528 houses for sale in Pesotum village

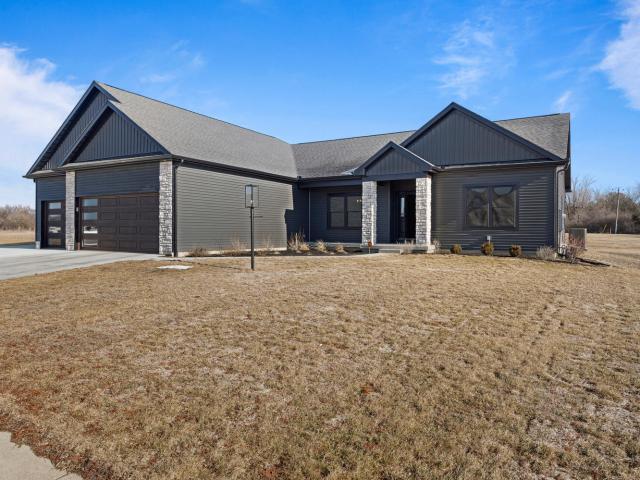
Squire Ct
View photo
House · for sale
Request Details
Updated
Squire Ct
Pesotum village
· House
Pesotum village · House
This home is in preforeclosure, which means the homeowner is in default (missed payments). Therefore, there could be an opportunity to strike a great deal with the owner and the bank
Request Details
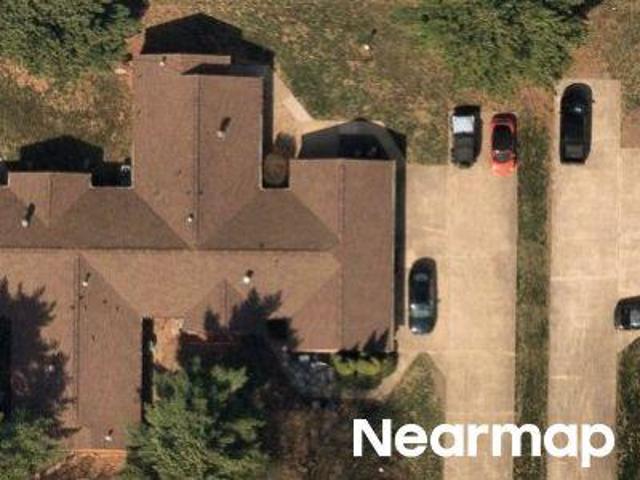
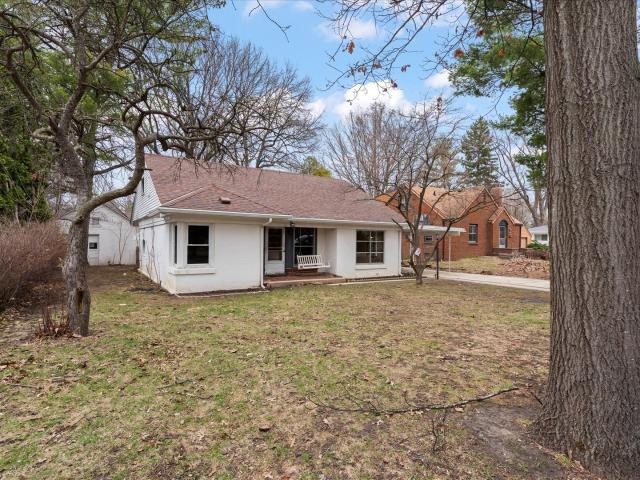
Heritage Dr
View photo
House · for sale
Request Details
Updated
Heritage Dr
Pesotum village
· House
Pesotum village · House
This home is in preforeclosure, which means the homeowner is in default (missed payments). Therefore, there could be an opportunity to strike a great deal with the owner and the bank
Request Details
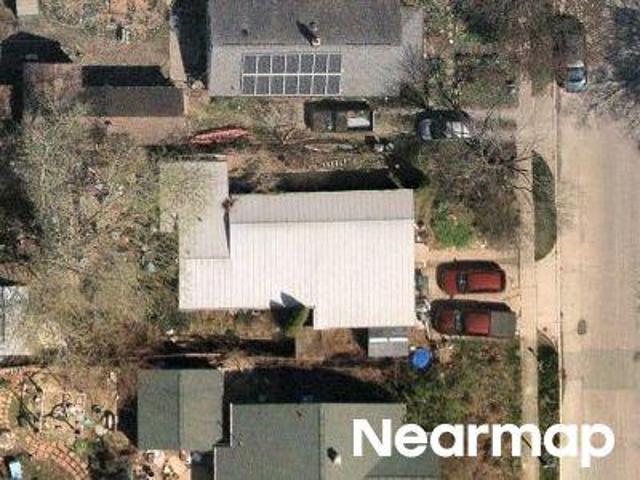
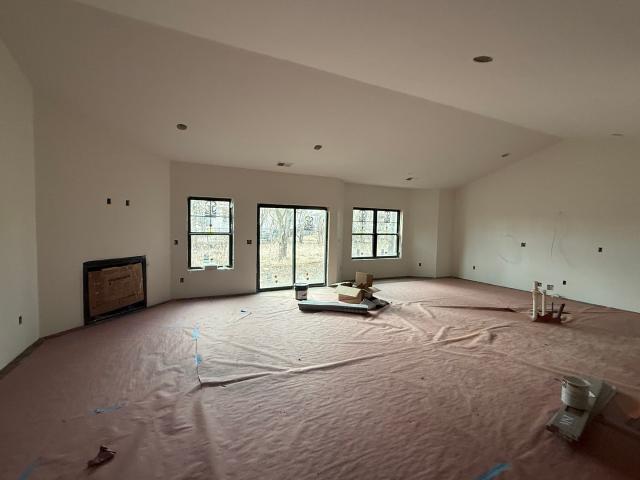
S Glover Ave
View photo
House · for sale
Request Details
Updated
S Glover Ave
Pesotum village
· 1,055 sq.ft · 1 Bath · House
Pesotum village · 1,055 sq.ft · 1 Bath · House
This home is in preforeclosure, which means the homeowner is in default (missed payments). Therefore, there could be an opportunity to strike a great deal with the owner and the bank
Request Details
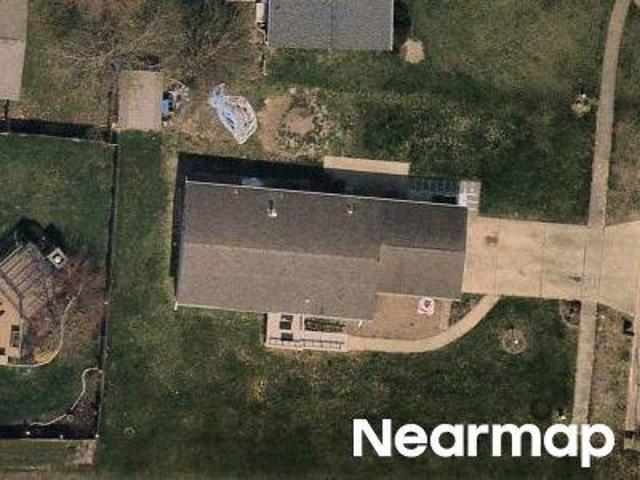
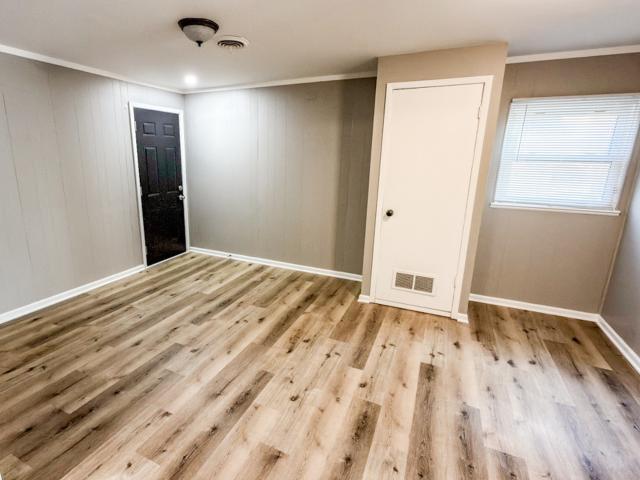
S Calhoun St
View photo
House · for sale
Request Details
Updated
S Calhoun St
Pesotum village
· 1,184 sq.ft · 2 Baths · House
Pesotum village · 1,184 sq.ft · 2 Baths · House
This home is in preforeclosure, which means the homeowner is in default (missed payments). Therefore, there could be an opportunity to strike a great deal with the owner and the bank
Request Details
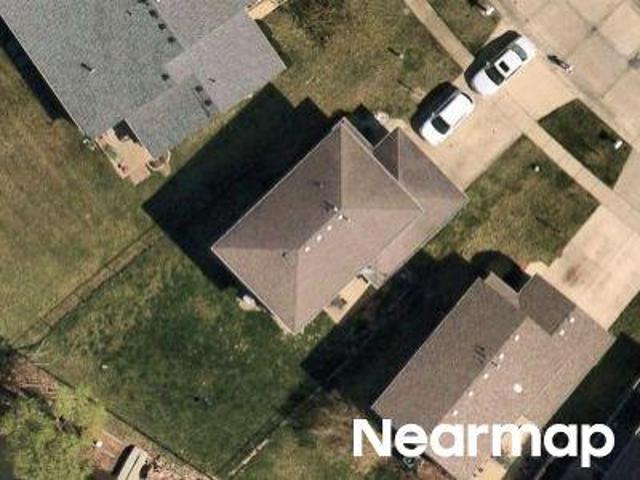
Erin Dr
View photo
House · for sale
Request Details
Updated
Erin Dr
Pesotum village
· 893 sq.ft · 3 Baths · House
Pesotum village · 893 sq.ft · 3 Baths · House
This home is in preforeclosure, which means the homeowner is in default (missed payments). Therefore, there could be an opportunity to strike a great deal with the owner and the bank
Request Details
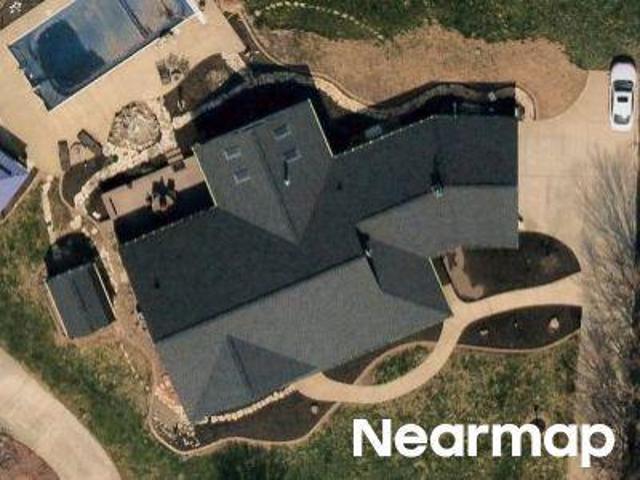
Aero Pl
View photo
House · for sale
Request Details
Updated
Aero Pl
Pesotum village
· 4,338 sq.ft · 2 Baths · House
Pesotum village · 4,338 sq.ft · 2 Baths · House
This home is in preforeclosure, which means the homeowner is in default (missed payments). Therefore, there could be an opportunity to strike a great deal with the owner and the bank
Request Details
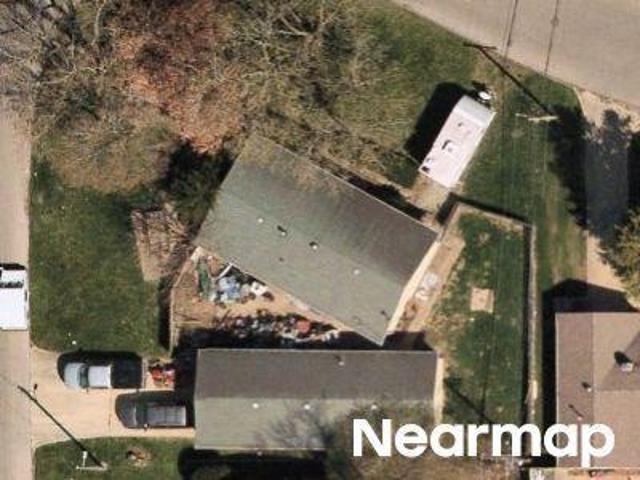
W Eureka St
View photo
House · for sale
Request Details
Updated
W Eureka St
Pesotum village
· 1,152 sq.ft · 1 Bath · House
Pesotum village · 1,152 sq.ft · 1 Bath · House
This home is in preforeclosure, which means the homeowner is in default (missed payments). Therefore, there could be an opportunity to strike a great deal with the owner and the bank
Request Details
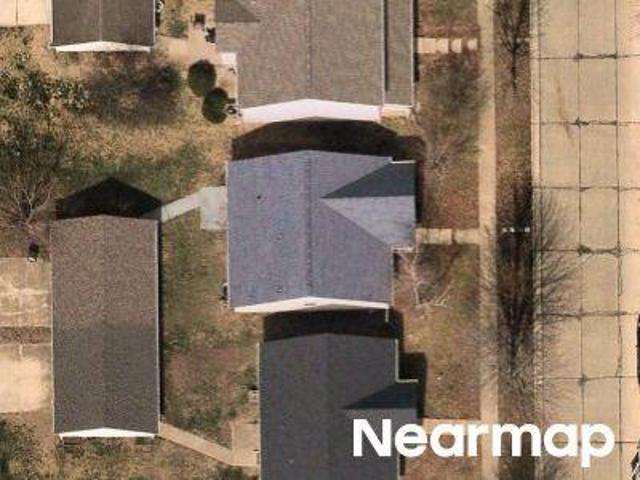
S Smith Rd
View photo
House · for sale
Request Details
Updated
S Smith Rd
Pesotum village
· House
Pesotum village · House
This is a Real Estate-Owned (REO)/post-foreclosure home owned or managed by a bank. All offers are considered; however, the highest and best will most likely be accepted
Request Details
Easy St
View photo
House · for sale
Request Details
Updated
Easy St
Pesotum village
· 1,464 sq.ft · 2 Baths · House
Pesotum village · 1,464 sq.ft · 2 Baths · House
This home is in preforeclosure, which means the homeowner is in default (missed payments). Therefore, there could be an opportunity to strike a great deal with the owner and the bank
Request Details
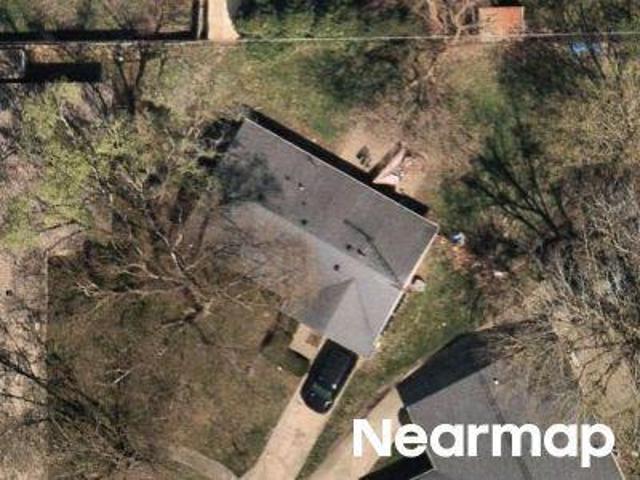
Joanne Ln
View photo
House · for sale
Request Details
Updated
Joanne Ln
Pesotum village
· 1,453 sq.ft · 1 Bath · House
Pesotum village · 1,453 sq.ft · 1 Bath · House
This home is in preforeclosure, which means the homeowner is in default (missed payments). Therefore, there could be an opportunity to strike a great deal with the owner and the bank
Request Details
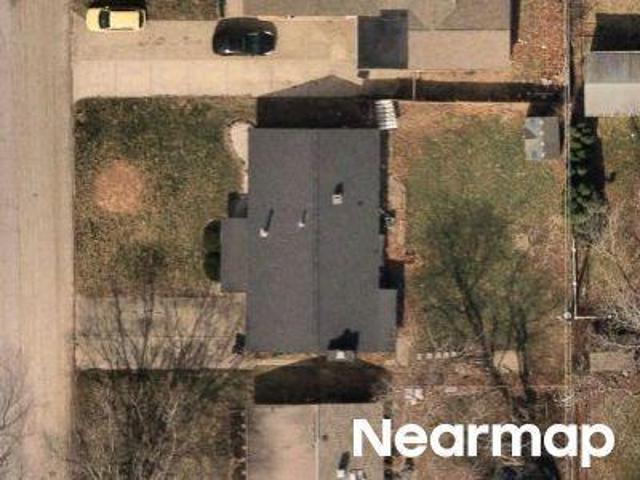
2314 Mulberry Court
View photo
House · for sale
USD 280,000
USD 178/sq.ft
2314 Mulberry Court
Pesotum village
· 1,572 sq.ft · 3 Bedrooms · 1 Bath · House
· Garden · Deck · Fireplace · Equipped kitchen · Air conditioning
Pesotum village · 1,572 sq.ft · 3 Bedrooms · 1 Bath · House · Garden · Deck · Fireplace · Equipped kitchen · Air conditioning
Contemporary 3-bedroom home located on a quiet cul-de-sac in Champaign's desirable Southwood neighborhood. Vaulted ceilings and abundant natural light create an inviting feel in the front living room, featuring beautiful low-maintenance flooring. The eat-in kitchen offers a large island with bar seating, solid surface countertops, tile backsplash, and pantry, and opens to the separate family room with a cozy fireplace and easy access to the backyard. Just off the family room are the laundry area and convenient half bath. Upstairs, the primary bedroom features built-in storage and a large walk-in closet, while two additional bedrooms offer great closet space. Enjoy outdoor living on the large deck with pergola overlooking the fully fenced yard with garden beds. New roof in 2020 plus newer A/C and water heater. A great combination of character, functionality, and location
USD 280,000
911 S New Street
12 pictures
House · for sale
USD 210,000
USD 235/sq.ft
911 S New Street
Pesotum village
· 893 sq.ft · 3 Bedrooms · 2 Baths · House
· Patio · Garden · Parking · Equipped kitchen · Cellar
Pesotum village · 893 sq.ft · 3 Bedrooms · 2 Baths · House · Patio · Garden · Parking · Equipped kitchen · Cellar
Nestled in a highly sought-after Old Town neighborhood, this charming home offers the perfect blend of character, convenience, and comfort. Ideally located near the University of Illinois, downtown Champaign, Hessel Park, and a beloved local coffee shop. This inviting 3-bedroom, 2-bath home welcomes you with a classic front porch overlooking the front yard-perfect for relaxing mornings or evening unwinding. Inside, you'll find abundant natural light, timeless hardwood floors, and a thoughtfully designed floor plan that flows with ease. The galley kitchen is both functional and efficient, featuring ample counter space and all appliances included. A full basement provides additional storage or potential for future living space, while the detached garage adds everyday convenience. Step outside to a deep backyard oasis complete with a patio, firepit, garden area, and mature landscaping-ideal for entertaining or simply enjoying the outdoors. Pre-inspected for added peace of mind, this home
USD 210,000
207 W Vermont Avenue
12 pictures
House · for sale
USD 365,000
USD 170/sq.ft
207 W Vermont Avenue
Pesotum village
· 2,142 sq.ft · 4 Bedrooms · 2 Baths · House
· Garden · Office room · Fireplace · Equipped kitchen · Parking · Cellar
Pesotum village · 2,142 sq.ft · 4 Bedrooms · 2 Baths · House · Garden · Office room · Fireplace · Equipped kitchen · Parking · Cellar
Welcome to 207 W Vermont Ave. A beautifully maintained home in the heart of Urbana's beloved State Streets neighborhood. Filled with natural light from the many oversized windows throughout, this spacious 4-bedroom home offers timeless charm paired with thoughtful updates and an unbeatable location. The main level features a stunning family room with fireplace and beautiful bay windows, creating a warm and inviting gathering space. The kitchen features nice stainless steel appliances, and the bright sunroom provides the perfect spot for morning coffee, reading, or relaxing while overlooking the wonderful backyard. The attached garage adds everyday convenience, while the basement and laundry downstairs offer space to personalize the home in your own way! Upstairs, all four bedrooms are thoughtfully situated together, offering an ideal layout for families, guests, or home office flexibility. 2 full bathrooms upstairs and additional half bath down blend comfort and functionality with mode
USD 365,000
1908 S Prairie Winds Drive
12 pictures
House · for sale
USD 264,000
USD 163/sq.ft
1908 S Prairie Winds Drive
Pesotum village
· 1,615 sq.ft · 2 Bedrooms · 2 Baths · House
· Parking
Pesotum village · 1,615 sq.ft · 2 Bedrooms · 2 Baths · House · Parking
Welcome to 1908 Prairie Winds Drive in Urbana, located in a desirable 55+ community offering comfort, convenience, and low-maintenance living. This beautiful zero-lot home has been wonderfully maintained and is truly move-in ready. Step inside to gorgeous flooring throughout and an abundance of natural light that fills the home with warmth. The spacious layout features two bedrooms and two full baths, along with a large walk-in closet that has been thoughtfully utilized as an office and craft room. Perfect for hobbies, organization, or additional workspace. One of the standout features is the beautiful enclosed sunroom, providing valuable additional living space and the perfect spot to relax and enjoy peaceful water views. The eastern exposure offers wonderful morning sun, making it an ideal place to start your day. Additional highlights include a two-car attached garage and the pride of ownership that shows throughout the entire home. With water views, thoughtful updates, and a fantas
USD 264,000
606 N Beacon Hill Cir, Urbana, IL 61802 | MLS #12572
View photo
House · for sale
USD 670,000
USD 292/sq.ft
606 N Beacon Hill Cir, Urbana, IL 61802 | MLS #12572
Pesotum village
· 2,293 sq.ft · 5 Bedrooms · 3 Baths · House
· Patio · Cellar
Pesotum village · 2,293 sq.ft · 5 Bedrooms · 3 Baths · House · Patio · Cellar
This beautiful custom-built home features a spacious open floor plan designed for both everyday living and entertaining. High-quality cabinetry, quartz countertops, and vaulted ceilings create a bright and elegant atmosphere throughout the main living areas. Enjoy peaceful, open views of the commons area from your patio, perfectly situated on a generous 0.42-acre lot. The fully finished basement expands your living space with two additional bedrooms featuring walk-in closets, a third full bathroom, and a custom bar ideal for gatherings. Upgrades abound, including a custom tile shower, soaking tub, built-in mudroom storage with high end tile flooring, custom master closet shelving system, convenient first-floor laundry, with an additional laundry area in the basement. Sports enthusiasts will love the full batting cage setup in the unfinished basement, negotiable with the home. This home truly has it all and is move-in ready-don't miss your opportunity to make it yours! Because this home
USD 670,000
1412 W Clark Street
12 pictures
House · for sale
USD 245,000
USD 97/sq.ft
1412 W Clark Street
Pesotum village
· 2,508 sq.ft · 4 Bedrooms · 3 Baths · House
· Garden · Office room · Parking · Fireplace · Equipped kitchen
Pesotum village · 2,508 sq.ft · 4 Bedrooms · 3 Baths · House · Garden · Office room · Parking · Fireplace · Equipped kitchen
This 4 bedroom, 1.5 story home in Old Champaign is full of character and ready for your personal touch! The open main floor offers great flow, with the living room connecting to a cozy family room highlighted by a charming brick fireplace. A galley-style kitchen sits conveniently between the breakfast nook and formal dining room, making everyday living and entertaining easy. You'll also find a spacious office and a large laundry room with plenty of storage on the main level. A unique spiral staircase leads upstairs to three bedrooms and a full bathroom, including one bedroom featuring beautiful skylights that fill the space with natural light. Outside, enjoy a large fenced backyard with a covered patio-perfect for relaxing or hosting gatherings-plus a detached garage for added convenience
USD 245,000
1917 S Stone Creek Boulevard
12 pictures
House · for sale
USD 399,900
USD 212/sq.ft
1917 S Stone Creek Boulevard
Pesotum village
· 1,884 sq.ft · 3 Bedrooms · 2 Baths · House
· Garden · Parking · Fireplace · Equipped kitchen
Pesotum village · 1,884 sq.ft · 3 Bedrooms · 2 Baths · House · Garden · Parking · Fireplace · Equipped kitchen
Exciting new construction home nearing completion in Fieldstone neighborhood of Urbana adjacent to Stone Creek and Atkins Golf Club at the University of Illinois. Huge property tax savings in first 5 years with THINK Urbana program! 1 story ranch home packed with desirable features and spaces. The home has 3 bedrooms, 2 full bathrooms, an office, huge laundry room and a stunning great room featuring a fireplace and designer kitchen. The 400 square feet primary bedroom suite has 2 closets including a huge walk-in closet, large bathroom with two vanity/sinks, soaker tub overlooking the wooded backyard, custom tiled stand up shower and private toilet room. Sleek and low maintenance exterior with stone, LP smart siding, vinyl siding, architectural roof shingles, and black windows. The huge 35'x24' 3 car garage features wood tone CHI doors with modern windows. High efficiency construction with insulated slab foundation and 2x6 exterior walls. Setup your showing today!
USD 399,900
3334 Ridgewood Drive
7 pictures
House · for sale
USD 188,000
USD 127/sq.ft
3334 Ridgewood Drive
Pesotum village
· 1,475 sq.ft · 5 Bedrooms · 1 Bath · House
· Garden · Equipped kitchen
Pesotum village · 1,475 sq.ft · 5 Bedrooms · 1 Bath · House · Garden · Equipped kitchen
Fall in love with this charming home on Ridgewood Drive! Thoughtfully updated and full of character, this inviting space blends modern style with everyday comfort. The beautiful butcher block countertops add warmth and charm to the kitchen, while fresh finishes throughout give the home a clean, updated feel. Step inside to bright, open living areas that instantly make you feel at home-perfect for relaxing or gathering with family and friends. Outside, the spacious yard offers endless possibilities for entertaining, gardening, or simply enjoying peaceful afternoons in the sun. Every detail has been carefully considered, creating a home that feels welcoming from the moment you walk through the door. Come see it for yourself and imagine the possibilities!
USD 188,000
3503 S Deer Ridge Drive
View photo
House · for sale
USD 424,900
USD 246/sq.ft
3503 S Deer Ridge Drive
Pesotum village
· 1,722 sq.ft · 4 Bedrooms · 3 Baths · House
· Deck · Fireplace · Equipped kitchen · Parking · Cellar
Pesotum village · 1,722 sq.ft · 4 Bedrooms · 3 Baths · House · Deck · Fireplace · Equipped kitchen · Parking · Cellar
Spacious and well-designed, this 4 bedroom, 3 full bath ranch in South Ridge Subdivision offers comfortable one-level living with added room to spread out. The main floor features a private primary suite with an attached full bath and an extra-large walk-in closet, along with two additional bedrooms, a full bathroom, convenient laundry room, and a versatile office space with direct access to one of two back decks. The inviting living room with a wood-burning fireplace flows seamlessly into the eat-in kitchen, complete with a center island and walk-in pantry-perfect for everyday living and entertaining. The finished basement expands your living space with a fourth bedroom, full bathroom, an oversized rec room, and abundant storage. Situated on a large lot and complemented by an extra-large 3-car attached garage, this home offers space, functionality, and flexibility inside and out
USD 424,900
1408 Farley Lane
12 pictures
House · for sale
USD 350,000
USD 162/sq.ft
1408 Farley Lane
Pesotum village
· 2,153 sq.ft · 4 Bedrooms · 3 Baths · House
· Patio · Garden · Fireplace
Pesotum village · 2,153 sq.ft · 4 Bedrooms · 3 Baths · House · Patio · Garden · Fireplace
Get ready to fall in love with this beautifully updated split-level home in sought-after West Ridge! With more than 2,000 square feet of thoughtfully designed living space, this 4-bedroom, 3-bath home offers the perfect mix of openness and cozy retreats for today's lifestyle. The bright, spacious layout features separate living and family rooms, giving everyone room to spread out, entertain, work, or relax. The oversized primary suite is a true retreat, complete with a private ensuite bath and abundant closet space. Gather around the fireplace on chilly evenings or step outside to enjoy the inviting backyard patio, perfect for summer evenings and weekend get-togethers. The backyard is complete with three mature fruit trees (you can close in time to harvest)! And when you are ready to explore, the neighborhood park is just down the street! Stylish, spacious, and move-in ready, this is the home you have been waiting for-schedule your private showing today before it's gone!
USD 350,000
1206 S Prospect Ave, Champaign, IL 61820 | MLS #12567
View photo
House · for sale
USD 599,000
USD 205/sq.ft
1206 S Prospect Ave, Champaign, IL 61820 | MLS #12567
Pesotum village
· 2,917 sq.ft · 3 Bedrooms · 4 Baths · House
· Deck · Fireplace · Equipped kitchen
Pesotum village · 2,917 sq.ft · 3 Bedrooms · 4 Baths · House · Deck · Fireplace · Equipped kitchen
A remarkable Mid-Century Modern era residence with a classic, gracious floor plan and period details that cannot be replaced. Positioned on Fairway Drive across from the country club and minutes from the University of Illinois, this home sits on a magnificent landscaped lot and offers a thoughtful blend of architecture, comfort, and high-quality updates. The main level begins with a sunlit living room featuring a corner fireplace and seamless flow into the dining area. From there, the home opens to a vaulted screened porch (12 x 18), an architectural highlight with a soaring ceiling, wood arches, and direct access to tiered Ipe wood decking. Indoor and outdoor entertaining feel effortless here. The gourmet kitchen is both striking and functional, anchored by a central island with GE Profile gas cooktop and Boos counters. KitchenAid double ovens support larger gatherings, while a standout pantry system by California Closets provides exceptional storage and organization. Adjacent to the
USD 599,000
4808 Westborough Drive
12 pictures
House · for sale
USD 574,900
USD 194/sq.ft
4808 Westborough Drive
Pesotum village
· 2,960 sq.ft · 5 Bedrooms · 3 Baths · House
· Fireplace · Equipped kitchen · Cellar
Pesotum village · 2,960 sq.ft · 5 Bedrooms · 3 Baths · House · Fireplace · Equipped kitchen · Cellar
Welcome to this beautifully crafted home offering over 4,000 finished square feet, 5 bedrooms, and 3.5 baths in a highly desirable neighborhood. Designed with a perfect blend of space, functionality, and timeless style, this home provides room to live, entertain, and grow. Step inside to a stunning two-story foyer with rich hardwood floors that carry throughout much of the main level. You'll find both formal living and dining spaces, along with an inviting family room featuring built-ins and a cozy fireplace. The kitchen combines style and practicality with custom cabinetry, granite countertops, stainless steel appliances, a center island, and a spacious walk-in pantry, ideal for everyday living or entertaining. Upstairs, the expansive primary suite offers a true retreat with a walk-in closet and a spa-like bath complete with a soaking tub, separate shower, and dual vanities. Additional bedrooms are generously sized with ample closet space. The finished basement adds exceptional versat
USD 574,900
702 N Beacon Hill Circle
12 pictures
House · for sale
USD 389,900
USD 218/sq.ft
702 N Beacon Hill Circle
Pesotum village
· 1,787 sq.ft · 3 Bedrooms · 2 Baths · House
· Fireplace · Equipped kitchen
Pesotum village · 1,787 sq.ft · 3 Bedrooms · 2 Baths · House · Fireplace · Equipped kitchen
New Construction by Nyadaro Homes in Beringer Commons. 3 bed / 2 bath ranch with a split floor plan. Kitchen features a large eat-in island and is open to the spacious Family and Dining Rooms. Ideal for hosting! Custom built-in bookshelves surround the fireplace in the Family Room. Master Bedroom ensuite with double vanity, tub, and shower + large walk-in closet. The second bathroom also has a double vanity sink. All bedrooms with walk-in closets. Efficient and modern home with high-end finishes. Home qualifies for the THINK Urbana Tax Abatement Program, which significantly reduces your taxes for the first five years of ownership. Builder offering $3,800 credit for sod (front & sides) and seed (back)
USD 389,900
2205 Edgewater Place
View photo
House · for sale
USD 629,900
USD 199/sq.ft
2205 Edgewater Place
Pesotum village
· 3,154 sq.ft · 4 Bedrooms · 4 Baths · House
· Equipped kitchen
Pesotum village · 3,154 sq.ft · 4 Bedrooms · 4 Baths · House · Equipped kitchen
Experience waterfront living at its finest in this beautifully updated four-bedroom home located in the highly desirable Robeson Meadows subdivision. Perfectly positioned on the water, this home has been thoughtfully refreshed with fresh interior paint, updated light fixtures, and brand-new carpet, creating a clean and modern feel from the moment you step inside. The well-designed floor plan offers two spacious living areas and timeless hardwood flooring that flows through the foyer, living room, and dining room. The large eat-in kitchen is both stylish and functional, featuring stainless steel appliances, granite countertops, and abundant cabinetry for effortless organization. Opening seamlessly to the breakfast area and family room, the layout is ideal for everyday living as well as hosting gatherings. Upstairs, the inviting primary suite provides a comfortable retreat with new carpet, a private full bath, and two generous sized closets. Three additional bedrooms complete the upper l
USD 629,900
1404 Briarwood Drive
12 pictures
House · for sale
USD 180,000
USD 160/sq.ft
1404 Briarwood Drive
Pesotum village
· 1,119 sq.ft · 3 Bedrooms · 1 Bath · House
· Garden · Equipped kitchen · Parking · Air conditioning · Heating
Pesotum village · 1,119 sq.ft · 3 Bedrooms · 1 Bath · House · Garden · Equipped kitchen · Parking · Air conditioning · Heating
Welcome to 1404 Briarwood Drive in Champaign, Illinois-a charming and well-maintained home nestled in a quiet, established neighborhood. This inviting residence offers a perfect blend of comfort and functionality, featuring a spacious layout designed for everyday living and entertaining. Step inside to find a bright and airy living room filled with natural light, seamlessly connecting to a cozy dining area and a well-appointed kitchen with ample cabinetry and workspace. The home includes multiple generously sized bedrooms with plenty of closet space, along with new AC just in time for summer. Outside, you'll find a beautifully maintained yard-ideal for relaxing, gardening, or hosting gatherings. The backyard offers privacy and room to create your own outdoor retreat. Additional highlights include an attached garage, central heating and cooling, and close proximity to local parks, schools, shopping, and dining options. With easy access to major roads and the University of Illinois campu
USD 180,000

Get email alerts

Don't miss out: be the first to know about new properties

The alert was correctly created

On subscribing you accept the conditions of use and the privacy policy
Alert
Receive new ads in your inbox
Save this search
Receive alerts for new listings

We'll send you an email when we have new properties for: "Houses for sale in Pesotum village"

The alert was correctly created

Pesotum
Champaign
Get email alerts and be the first to see new listings
Required field
On subscribing I accept the terms of the privacy policy
Perfect! You'll soon start receiving new listings via email
Alert
Receive an email when we have new ads for Houses for sale in Pesotum village
Save this search
Filters

Bedrooms

Size (sq.ft)

sq.ft
sq.ft

Price

USD
USD

Property type

Bathrooms

Clear all filters
Receive notifications when new entries are published.