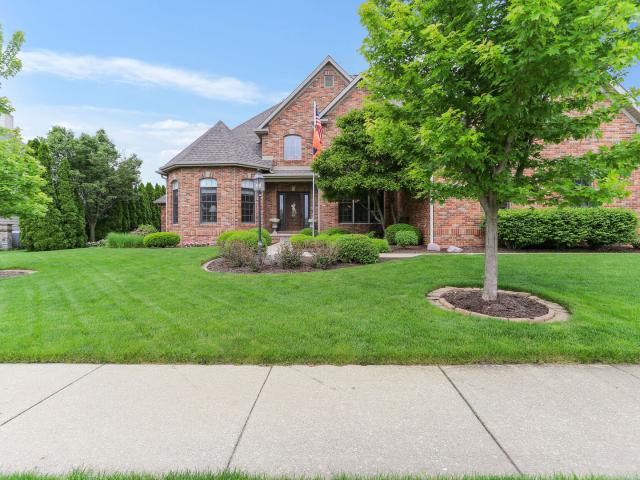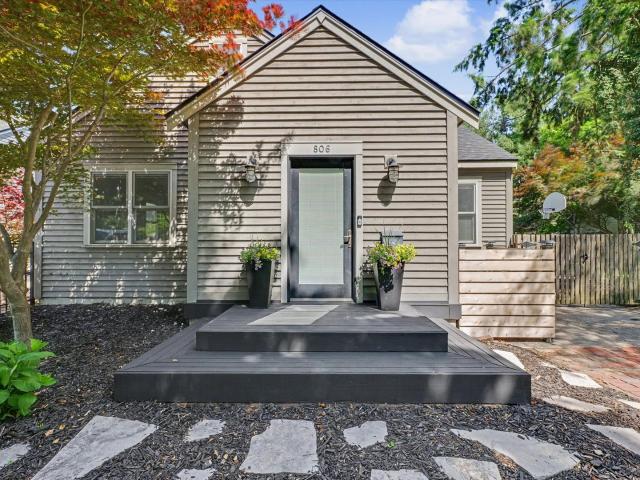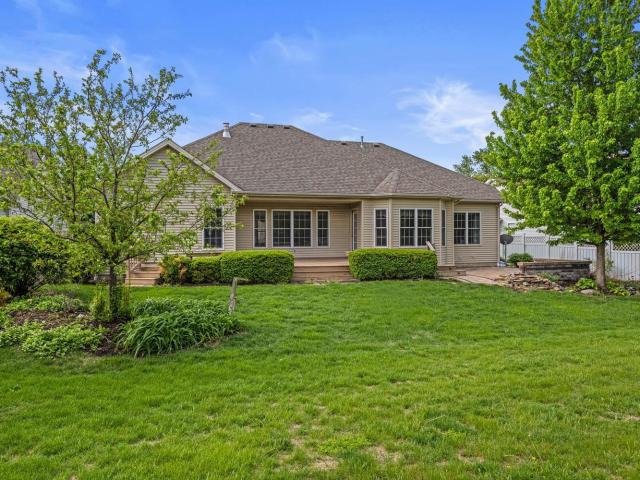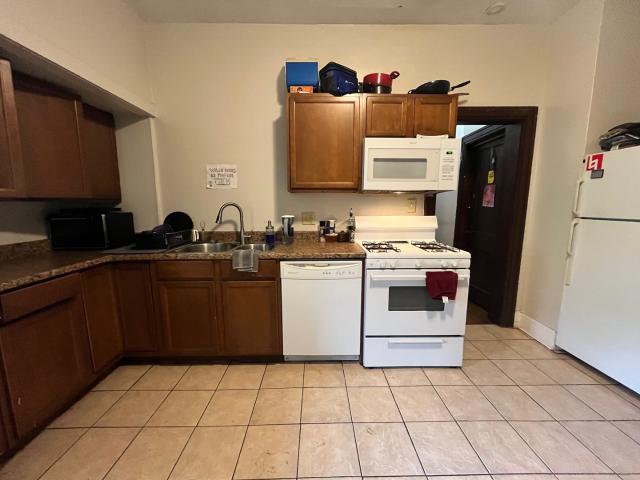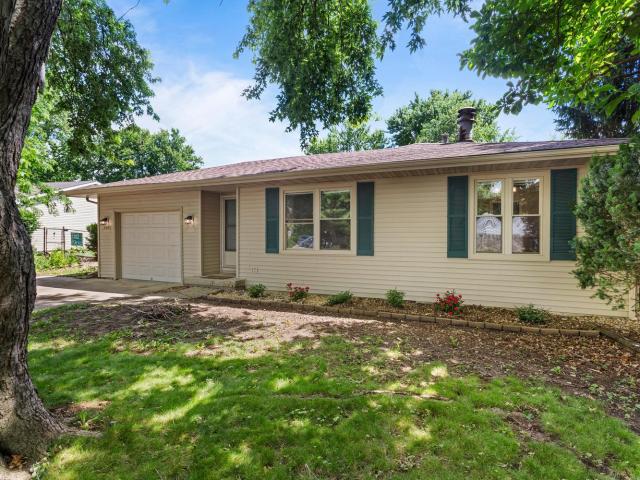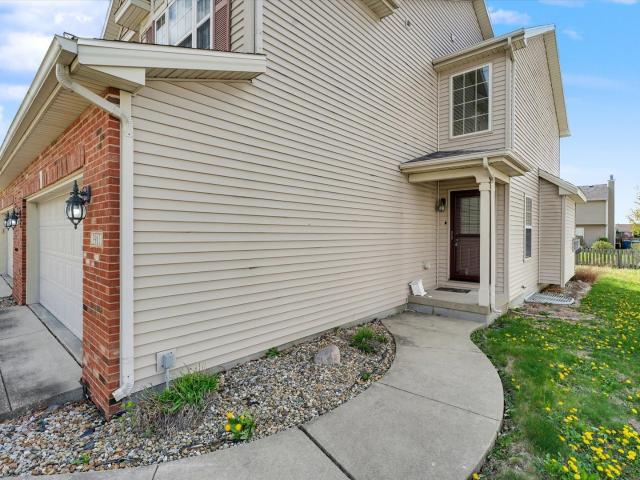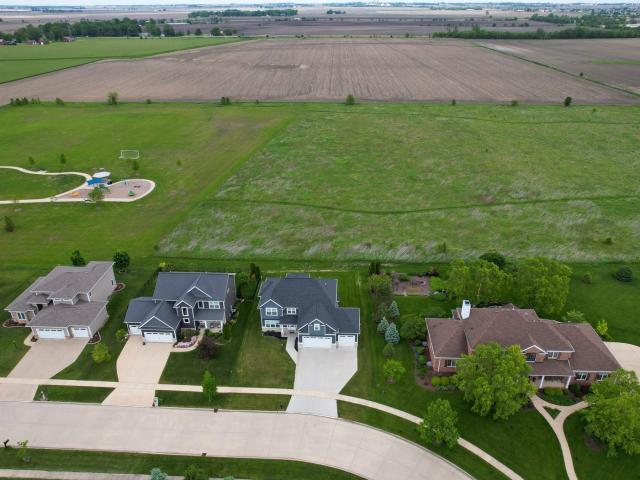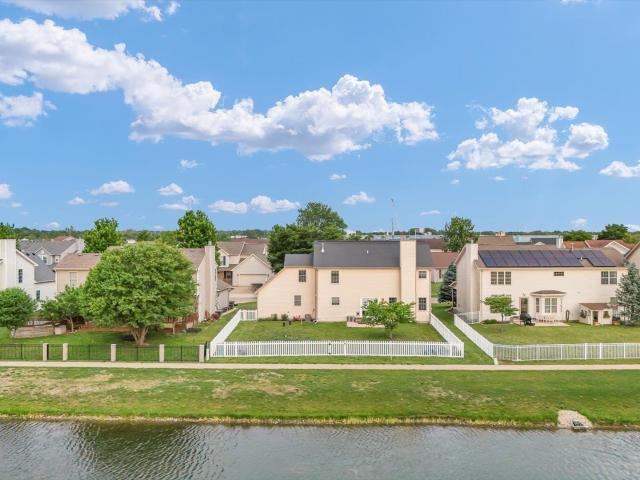
528 houses for sale in Pesotum village

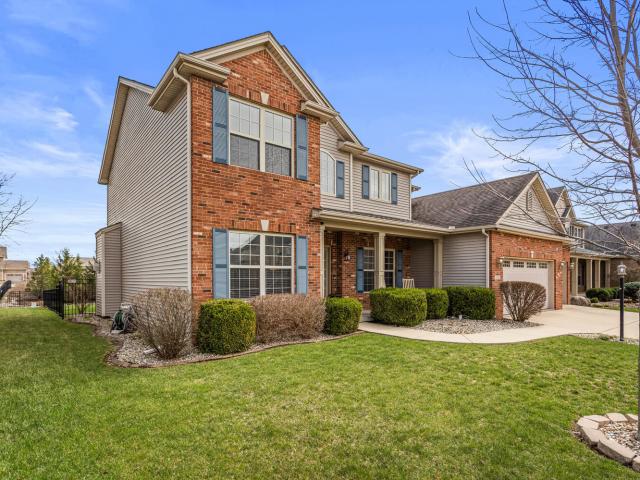
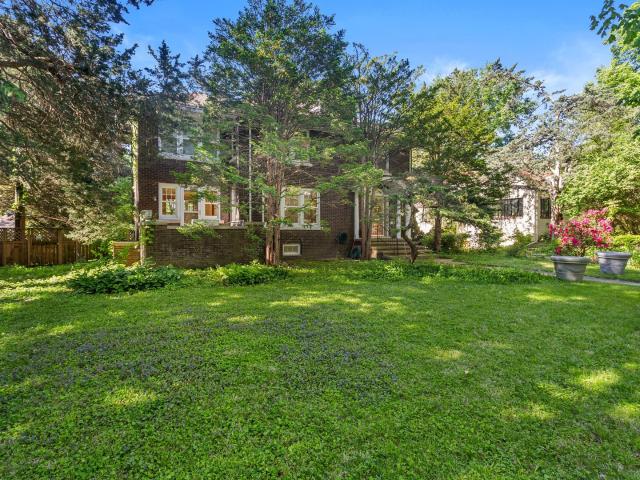
809 W John Street
12 pictures
House · for sale
USD 274,900
USD 158/sq.ft
809 W John Street
Pesotum village
· 1,733 sq.ft · 3 Bedrooms · 2 Baths · House
· Garden · Equipped kitchen · Air conditioning
Pesotum village · 1,733 sq.ft · 3 Bedrooms · 2 Baths · House · Garden · Equipped kitchen · Air conditioning
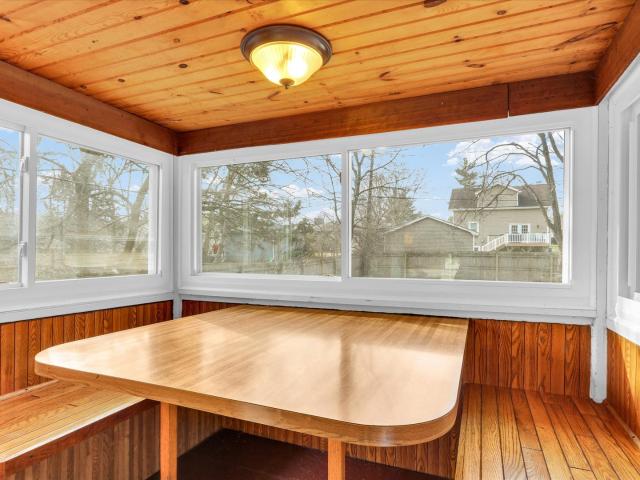
Walk to coffee, parks, and downtown from this charming Old Town Champaign home. Located in one of Champaign's most beloved historic neighborhoods, this inviting home blends classic character with thoughtful updates and everyday convenience-including two neighborhood coffee shops just a short walk away. Inside, you'll find fresh paint, comfortable living spaces, and a cozy kitchen with a charming breakfast nook-the perfect place to start the day or enjoy casual meals. The home's warm, welcoming feel carries throughout, creating spaces that are both functional and inviting. Major updates provide peace of mind, including a new roof (2023), upstairs windows (2021), gutters (2020), and fence (2020). Additional improvements include a radon mitigation system, furnace and AC (2017), and refrigerator (2023). I3 Fiber internet availability also makes it easy to stay connected for work or streaming. Outside, the fenced yard offers a great space to relax, garden, or entertain. The surrounding Old
USD 274,900
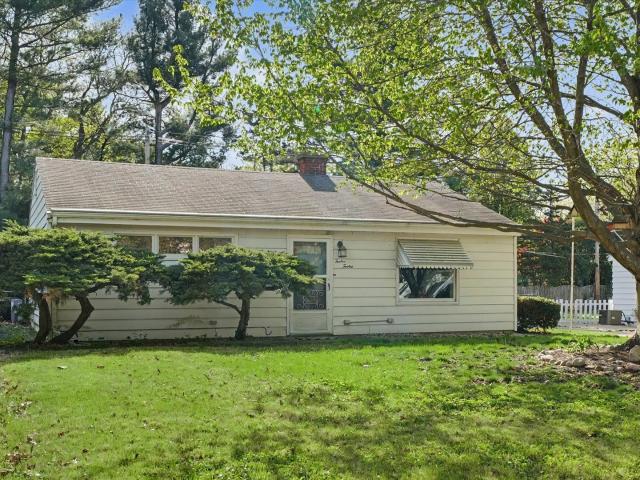
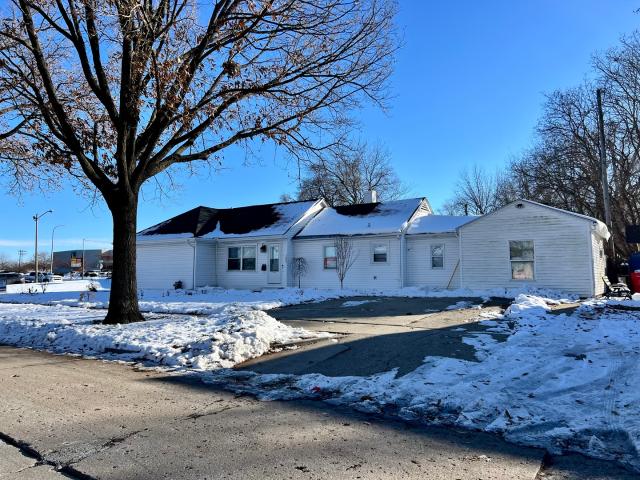
1212 Cambridge Drive
12 pictures
House · for sale
USD 189,000
USD 155/sq.ft
1212 Cambridge Drive
Pesotum village
· 1,216 sq.ft · 3 Bedrooms · 1 Bath · House
· Garden · Parking · Fireplace · Equipped kitchen
Pesotum village · 1,216 sq.ft · 3 Bedrooms · 1 Bath · House · Garden · Parking · Fireplace · Equipped kitchen
This home has been lovingly cared for by its original owners and offers 3 bedrooms and 1.5 baths in a charming ranch layout. You'll love the built-ins and cozy gas fireplace, along with a spacious eat-in kitchen perfect for everyday living. Outside features a fenced yard and a 1.5 car detached garage. The home will be pre-inspected for added peace of mind
USD 189,000
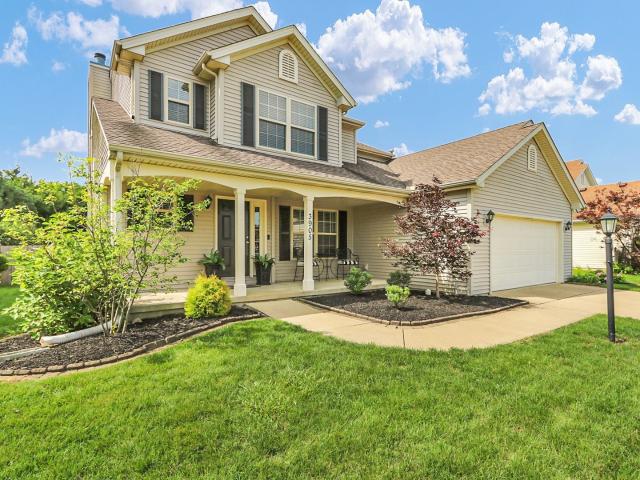
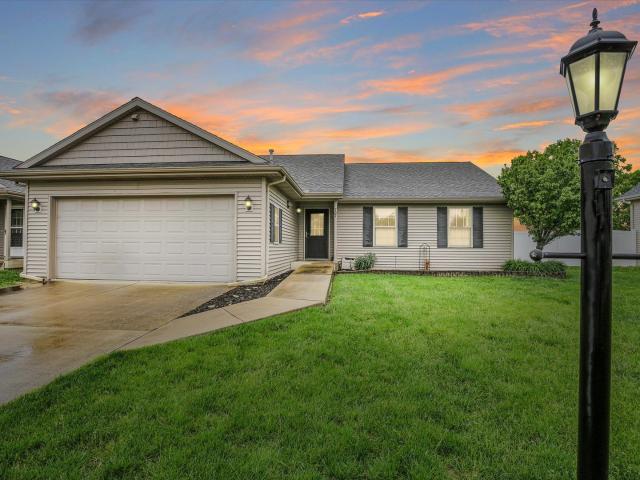
3905 Wild Flower Drive
View photo
House · for sale
USD 370,000
USD 186/sq.ft
3905 Wild Flower Drive
Pesotum village
· 1,981 sq.ft · 4 Bedrooms · 3 Baths · House
· Garden · Deck · Air conditioning · Cellar
Pesotum village · 1,981 sq.ft · 4 Bedrooms · 3 Baths · House · Garden · Deck · Air conditioning · Cellar
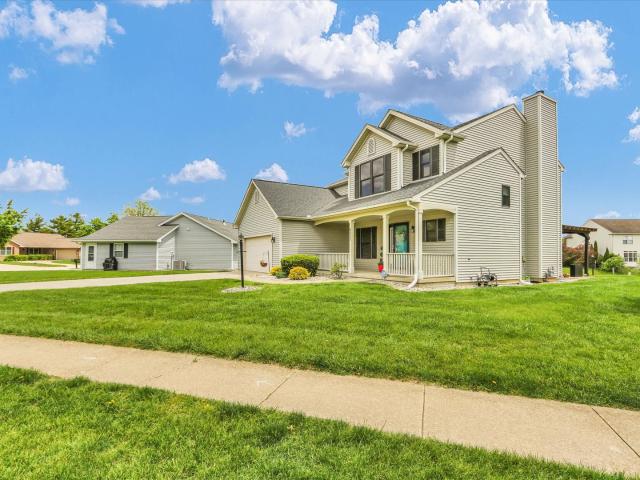
The moment you walk through the door, you'll know this home just feels right. Designed with an inviting open floor plan, it offers comfortable everyday living and spaces perfect for gathering with family and friends. The finished basement adds valuable living space, while brand new carpet (June 2026) gives the home a fresh, updated feel. Start your mornings with a cup of coffee on the charming front porch and unwind there in the evenings as the day comes to a close. Outside, the fenced backyard provides both privacy and convenience, complete with a beautiful new deck (2023) that's ready for relaxing or entertaining. Major updates offer peace of mind, including a roof (6 years), A/C (4 years), water heater (3 years), and side fencing (2023). The rear fence panel is owned by the neighboring property, and the sellers have been informed it is expected to be replaced this year. Clean, meticulously maintained, and truly move in ready, this is a home you'll be proud to call your own
USD 370,000
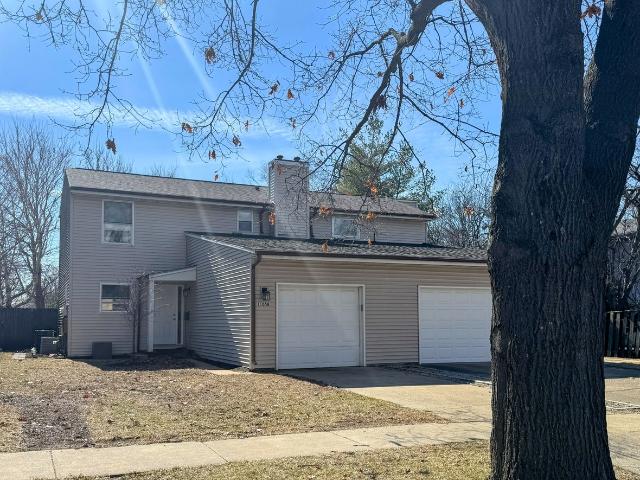
1105 E Florida Avenue
12 pictures
House · for sale
USD 274,000
USD 108/sq.ft
1105 E Florida Avenue
Pesotum village
· 2,530 sq.ft · 5 Bedrooms · 4 Baths · House
· Garden · Deck · Parking · Air conditioning
Pesotum village · 2,530 sq.ft · 5 Bedrooms · 4 Baths · House · Garden · Deck · Parking · Air conditioning
Exceptional investment opportunity! This well-maintained duplex offers a winning combination of strong rental appeal, quality updates, and long-term value. Thoughtfully improved over the years, this property is truly move-in ready and ideal for investors looking to expand their portfolio or owner-occupants seeking income-producing potential. Each unit features its own attached garage, private fenced backyard with a locking privacy fence, rear deck, crawl space, and 1.5 baths, providing the comfort, convenience, and privacy tenants appreciate. Unit A boasts composite decking on both the front and back decks, while Unit B features composite decking on the front deck. Major exterior updates include vinyl siding and thermopane windows installed in 2009, along with a complete roof replacement in 2020, offering added peace of mind for years to come. Both units are separately equipped with central air conditioning, individual gas furnaces, hot water heaters located in the garages, and charmin
USD 274,000
2610 Castlerock Drive, Urbana, US, IL
5 pictures
House · for sale
USD 779,900
2610 Castlerock Drive, Urbana, US, IL
Pesotum village
· 5 Bedrooms · 4 Baths · House
· Patio · Fireplace · Equipped kitchen · Cellar
Pesotum village · 5 Bedrooms · 4 Baths · House · Patio · Fireplace · Equipped kitchen · Cellar
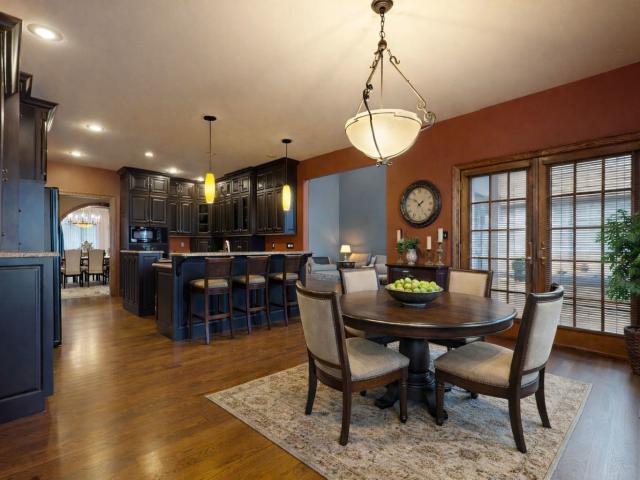
Step into a world of elegance at 2610 East Castlerock Drive, where sophistication meets comfort. This 5 Bedroom, 4 Bath sanctuary offers 4500 square feet of thoughtfully designed living space, plus the finished basement, perfect for both relaxation and entertainment. Imagine mornings in the gourmet kitchen with granite countertops and spacious tall cabinets, preparing breakfast as sunlight streams through. The nearby 4 seasons sunroom is great to enjoy in all seasons. In the evenings, unwind by the fireplace in the 2 story great room, or retreat to the main floor's luxurious primary suite, complete with a jetted tub and separate shower. The second floor is a haven for creativity and rest, featuring three spacious bedrooms, a full bath, and a versatile game room. Downstairs, the finished basement offers a workout area, another living space, bedroom, full bath, and additional storage. Outside, enjoy the picturesque views of Atkins Golf Course at U of I, from your stone patio. A perfect s
USD 779,900
3020 E Beringer Cir, Urbana, IL 61802 | MLS #12603
View photo
House · for sale
USD 769,000
USD 346/sq.ft
3020 E Beringer Cir, Urbana, IL 61802 | MLS #12603
Pesotum village
· 2,217 sq.ft · 6 Bedrooms · 4 Baths · House
· Garden · Equipped kitchen · Cellar
Pesotum village · 2,217 sq.ft · 6 Bedrooms · 4 Baths · House · Garden · Equipped kitchen · Cellar
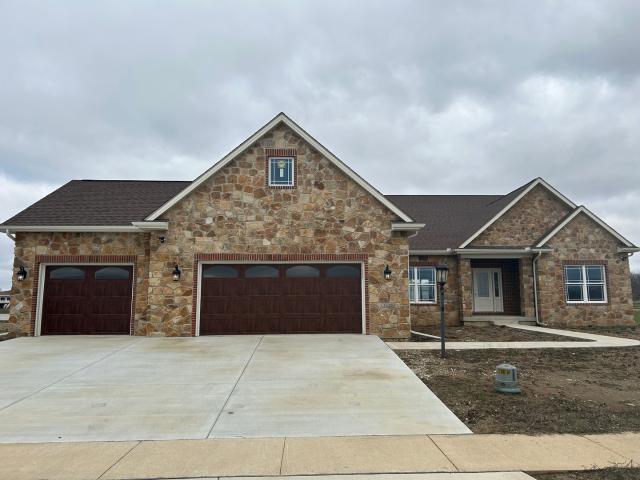
You found it: a beautiful one-story home in the sought-after Beringer Commons on not only one, but TWO waterfront lots! This custom home features an all brick and stone front elevation, a covered front porch, a covered rear porch, a four seasons room, and 6 bedrooms, 3-1u002F2 baths. You'll find 3 of these bedrooms (including the Primary suite with a whirlpool tub) on the main floor with a split floor plan, but also the chef's kitchen open to the Great room. The finished basement boasts a spacious rec room with full kitchenette including a range, range hood, and dishwasher. You'll also find the remaining 3 bedrooms and a large unfinished area for storage. This home backs up to the water with an amazing view and you just cannot beat the large yard that it sits upon. Also qualified for the Think Urbana tax abatement plan. Broker-owned
USD 769,000
2116 Leahs Lane
12 pictures
House · for sale
USD 450,000
USD 22/sq.ft
2116 Leahs Lane
Pesotum village
· 19,999 sq.ft · 4 Bedrooms · 3 Baths · House
· Garden · Equipped kitchen · Cellar
Pesotum village · 19,999 sq.ft · 4 Bedrooms · 3 Baths · House · Garden · Equipped kitchen · Cellar
Welcome to this beautifully maintained Signature built home in southwest Champaign just minutes from walking trails, parks, the YMCA and Lincolnshire Country Club. This spacious home offers over 3,500 square feet of finished living space. From the moment you step inside, you're greeted by a stunning two-story foyer and split stair case. A dedicated first-floor office with french doors provides the perfect space for working from home. The main level offers a formal dining room, and an inviting family room with tons of natural light from the bay window and which opens into the kitchen. Upstairs, the spacious primary suite offers a whirlpool tub and double vanities. The partially finished basement expands your living space even further, complete with a newly finished full bathroom and tons of built in storage. Step outside and you'll appreciate the setting, backing to an empty lot with no backyard neighbors, plus mature trees and privacy!
USD 450,000
1009 N Prospect Avenue
View photo
House · for sale
USD 157,900
USD 100/sq.ft
1009 N Prospect Avenue
Pesotum village
· 1,572 sq.ft · 3 Bedrooms · 3 Baths · House
· Equipped kitchen
Pesotum village · 1,572 sq.ft · 3 Bedrooms · 3 Baths · House · Equipped kitchen
Discover effortless living in this bright and airy 3 bedroom, 3 bath ranch located just minutes from Champaign's best shopping, restaurants, and entertainment. Inside you'll love the spacious living room filled with natural light, featuring cool neutral tones and low-maintenance flooring that complements any style. The large eat-in kitchen offers plenty of space to gather, complete with crisp white cabinetry and abundant storage. A separate dining room provides the perfect setting for entertaining, while a dedicated laundry room with built-in storage adds everyday convenience. Two of the three bedrooms each include their own private full bath, making this home ideal for guests, extended family, or a comfortable primary suite. Move-in ready and wonderfully laid out-this is one you won't want to miss!
USD 157,900
3106 Sharon Drive
View photo
House · for sale
USD 234,900
USD 171/sq.ft
3106 Sharon Drive
Pesotum village
· 1,367 sq.ft · 3 Bedrooms · 2 Baths · House
· Garden · Deck · Equipped kitchen
Pesotum village · 1,367 sq.ft · 3 Bedrooms · 2 Baths · House · Garden · Deck · Equipped kitchen
Move-in ready charming 3 bedroom, 2 bath ranch in the sought-after Timberline Valley Subdivision with many major updates! The spacious living area features a vaulted ceiling and wood laminate flooring, creating an open and inviting atmosphere. Vinyl plank flooring extends throughout the home, including the primary suite, offering both style and durability. The large eat-in kitchen provides plenty of space for cooking, dining, and gathering with family and friends. Major updates include a brand-new HVAC system with a transferable 10-year warranty and a roof replaced in 2018. Fresh interior paint gives the home a clean, updated feel. Step outside to enjoy the fenced backyard with a deck, perfect for entertaining and relaxing. With its functional floor plan, numerous updates, and convenient location, this home is ready for its next owner. Schedule your showing today!
USD 234,900
707 Chickory Drive
12 pictures
House · for sale
USD 280,000
USD 185/sq.ft
707 Chickory Drive
Pesotum village
· 1,507 sq.ft · 3 Bedrooms · 2 Baths · House
· Deck · Fireplace · Parking
Pesotum village · 1,507 sq.ft · 3 Bedrooms · 2 Baths · House · Deck · Fireplace · Parking
Beautiful well-kept 3 bedroom, 2 bath home offering comfort, convenience, and functionality throughout. This inviting home features a wonderful layout filled with great natural light and a beautiful fireplace that creates a warm and cozy focal point perfect for relaxing evenings at home. The spacious master bedroom includes a private master bathroom for added comfort and convenience. ADA accessibility features help provide ease of living and accessibility throughout the home. The attached garage offers excellent space for vehicles, storage, hobbies, or workshop needs with plenty of room for organization and everyday convenience. HVAC was replaced approximately 4 years ago for added peace of mind. Step outside to the gorgeous composite deck, providing the perfect place to enjoy your morning coffee, entertain guests, or unwind and enjoy peaceful outdoor living. Beautifully maintained inside and out, this move-in ready home ready for its next owners
USD 280,000
303 W Michigan Avenue
12 pictures
House · for sale
USD 399,900
USD 167/sq.ft
303 W Michigan Avenue
Pesotum village
· 2,390 sq.ft · 4 Bedrooms · 2 Baths · House
· Patio · Garden · Equipped kitchen · Cellar
Pesotum village · 2,390 sq.ft · 4 Bedrooms · 2 Baths · House · Patio · Garden · Equipped kitchen · Cellar
Experience timeless elegance in this stately all brick home situated on an oversized 1/3-acre lot in the heart of the Urbana'State Streets' neighborhood. Located just blocks from the University of Illinois campus and lively downtown Urbana, this residence perfectly combines historic charm with a premier location. The interior boasts newly refinished hardwood floors, original wood trim, and exquisite period details throughout. The main level offers spacious rooms, a modern kitchen and well thought out floor plan. A cozy sunroom leads directly to the front patio, ideal for morning coffee or greeting neighbors. The 2nd level offers 4 bedrooms, highlighted by a primary bedroom with private bath. A walk up attic is perfect for easy access storage solutions. The basement features a recently remodeled living area with new flooring and paint which would make a great rec room or fitness area. The property's exterior is equally impressive, featuring an extra-deep backyard that offers a lush lawn
USD 399,900
2602 Castlerock Drive
12 pictures
House · for sale
USD 850,000
USD 240/sq.ft
2602 Castlerock Drive
Pesotum village
· 3,531 sq.ft · 6 Bedrooms · 5 Baths · House
· Equipped kitchen · Swimming pool · Cellar
Pesotum village · 3,531 sq.ft · 6 Bedrooms · 5 Baths · House · Equipped kitchen · Swimming pool · Cellar
Incredible home with the finest of details throughout! Every detail thought of and has been lovingly and exceptionally cared for. Views upon views as this home overlooks the 17th tee box of Stone Creek golf course. Brazilian oak floors and stair treads throughout. Two story foyer and family room adds depth and dimension with floor to ceiling windows with incredible views to the pool and golf course. Enjoy 6 bedrooms and 4.5 baths and over 5700 sq ft. Of living space in the home that includes the basement. First floor Primary Suite with two separate closets and separate bathroom stations for getting ready. The entire room is spacious and luxurious. Hearth room off the kitchen is cozy and quaint. Enjoy your morning coffee with views. The finished basement is complete with a wet bar, two bedrooms and plenty of unfinished storage with a work room that has a peg board system and installed second backup hydraulic sump pump as well. Built ins and plenty of recreational areas round out this sp
USD 850,000
2409 W John Street
12 pictures
House · for sale
USD 280,000
USD 238/sq.ft
2409 W John Street
Pesotum village
· 1,173 sq.ft · 3 Bedrooms · 1 Bath · House
· Patio · Garden · Parking · Equipped kitchen
Pesotum village · 1,173 sq.ft · 3 Bedrooms · 1 Bath · House · Patio · Garden · Parking · Equipped kitchen
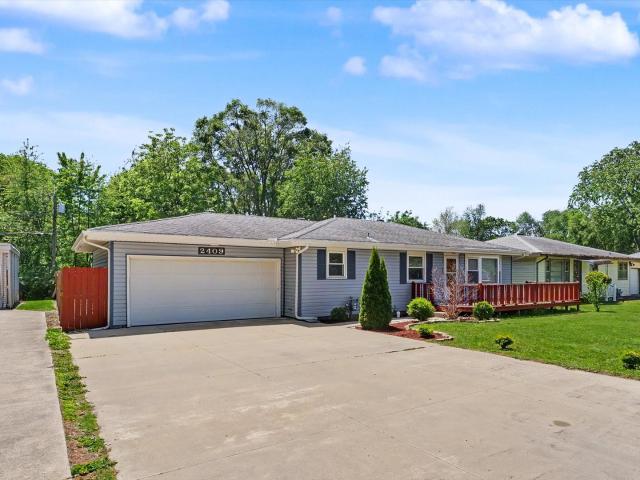
Welcome to 2409 W. John Street in Champaign, where the updates have already been done and all you have to do is move in. From the moment you pull up, you'll notice the refreshed landscaping, inviting front porch, and pride of ownership throughout the property. Inside, this home has been renovated from top to bottom featuring beautiful hardwood floors, fresh paint, updated fixtures, a completely remodeled kitchen with new cabinetry, countertops, and stainless steel appliances, plus a fully renovated bathroom that gives the home a clean modern feel. The layout offers just under 1,200 square feet with comfortable living space perfect for a first time buyer, growing family, or anyone tired of looking at homes that still need work. Outside, the fenced backyard and patio create a great space to relax, entertain, or let kids and pets play. One of the standout features is the garage space with both a 2 car attached garage and an additional detached 1 car garage that would make a perfect worksh
USD 280,000
1211 W Park Avenue
12 pictures
House · for sale
USD 325,000
USD 177/sq.ft
1211 W Park Avenue
Pesotum village
· 1,830 sq.ft · 4 Bedrooms · 1 Bath · House
· Equipped kitchen
Pesotum village · 1,830 sq.ft · 4 Bedrooms · 1 Bath · House · Equipped kitchen
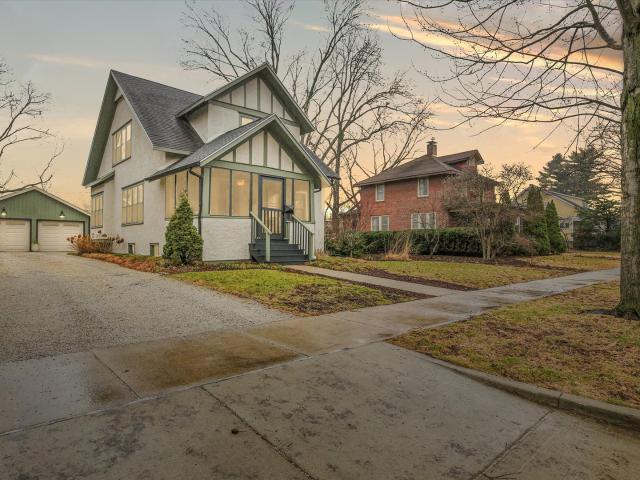
This beautifully updated Craftsman bungalow blends historic charm with thoughtful modern upgrades, all set along the beloved brick streets of Old Town Champaign. Tucked between Eisner Park and a brand-new elementary school, and convenient public transportation, the location is as appealing as the home itself. Pause for a moment on the inviting screened front porch, the perfect spot to unwind and visit with neighbors, before stepping inside to discover bright, open living spaces filled with character. Gorgeous wood floors flow seamlessly from room to room, complemented by period trim and moldings that preserve the home's timeless appeal. The kitchen strikes the perfect balance between modern function and classic style, thoughtfully designed to meet the needs of everyday living and effortless entertaining. A generously sized first-floor bedroom offers flexibility for guests or main-level living. Upstairs, you'll find three additional bedrooms all with generous walk-in closets, including
USD 325,000
1106 Mitchem Dr, Urbana, IL 61801 | MLS #12641
View photo
House · for sale
USD 199,900
USD 208/sq.ft
1106 Mitchem Dr, Urbana, IL 61801 | MLS #12641
Pesotum village
· 958 sq.ft · 2 Bedrooms · 1 Bath · House
· Patio · Garden · Parking · Equipped kitchen
Pesotum village · 958 sq.ft · 2 Bedrooms · 1 Bath · House · Patio · Garden · Parking · Equipped kitchen
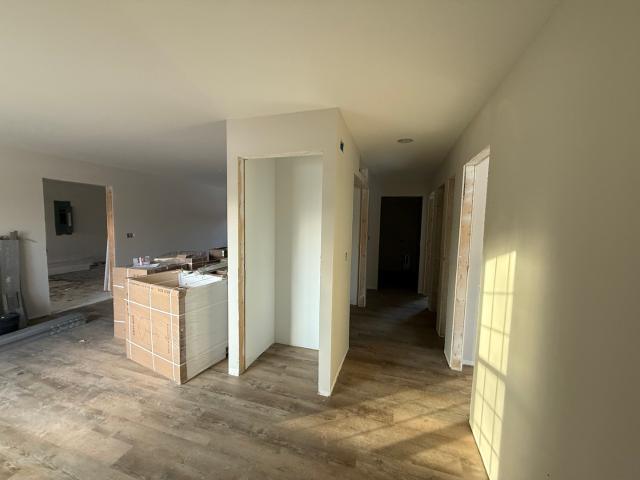
Brand new construction home in Ennis Ridge neighborhood of Urbana and in the legendary Leal school district! Nearing completion and ready to move in soon! 2 bedrooms, 1 full bathroom, large laundry room and open concept living, dining and kitchen! The home features a large attached 1 car garage and pack patio overlooking the deep backyard with mature trees. Super high efficiency construction with all electric power featuring a heat pump HVAC system and insulated slab foundation. The exterior walls are 2x6 lumber packed full of insulation and high efficiency vinyl windows. Convenient location close to UIUC veterinary school, Carle hospital and the Meijer and Pines shopping center. The interior features luxury vinyl plank flooring, stylish cabinets and nine foot ceilings. On the outside is designer finishes with low maintenance siding, 30 year roof shingles and stylish finishes including shutters and wood accents. Secure this brand new home today!
USD 199,900
1502 Powers Lane
12 pictures
House · for sale
USD 155,000
USD 144/sq.ft
1502 Powers Lane
Pesotum village
· 1,076 sq.ft · 3 Bedrooms · 1 Bath · House
· Patio · Garden · Fireplace · Equipped kitchen · Parking
Pesotum village · 1,076 sq.ft · 3 Bedrooms · 1 Bath · House · Patio · Garden · Fireplace · Equipped kitchen · Parking
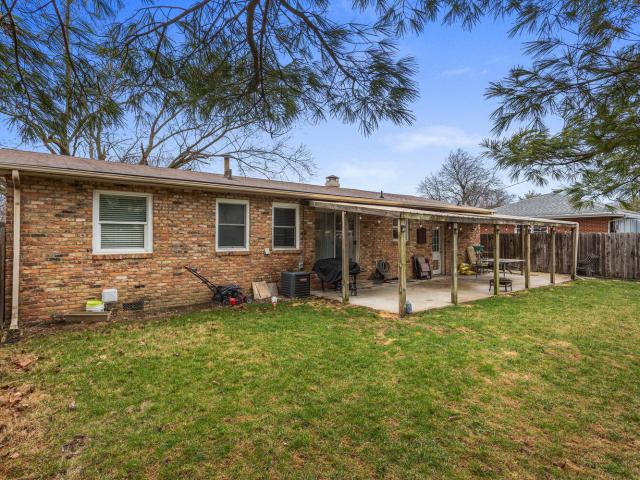
Charming all-brick ranch that's completely updated and move-in ready. This home features hardwood flooring throughout, a welcoming living room with fireplace, and an attached garage for added convenience. Large eat-in kitchen makes family dinners easy. Step outside to a fenced backyard with covered patio, perfect for relaxing or entertaining. A perfect blend of classic construction and modern updates and ready for its next owner. Unpack and enjoy! Schedule your showing today!
USD 155,000
4111 Crail Road
12 pictures
House · for sale
USD 409,900
USD 183/sq.ft
4111 Crail Road
Pesotum village
· 2,239 sq.ft · 3 Bedrooms · 3 Baths · House
· Fireplace · Equipped kitchen
Pesotum village · 2,239 sq.ft · 3 Bedrooms · 3 Baths · House · Fireplace · Equipped kitchen
Welcome to Turnberry Ridge Subdivision! This beautifully updated lakefront home is truly move-in ready and offers stunning water views along with extensive recent improvements throughout. The updated kitchen features quartz countertops, stainless steel appliances, a center island, and an open layout that flows seamlessly into the dining area-perfect for everyday living and entertaining. The cozy living room with a gas fireplace creates a warm and inviting atmosphere, while the newly screened sunroom provides the perfect place to relax and enjoy peaceful lake views. Upstairs, you will find three spacious bedrooms with walk-in closets and two full bathrooms. The primary suite offers vaulted ceilings, a large walk-in closet, and a spacious private bath. Recent updates include a new roof, new windows, new flooring, new interior doors, and a completely remodeled kitchen and bathrooms, giving the home a fresh and modern feel throughout. Conveniently located near local parks, walking paths, a
USD 409,900
206 Grove Street
View photo
House · for sale
USD 949,000
USD 131/sq.ft
206 Grove Street
Pesotum village
· 7,190 sq.ft · 2 Bedrooms · House
· Patio · Balcony · Equipped kitchen · Parking
Pesotum village · 7,190 sq.ft · 2 Bedrooms · House · Patio · Balcony · Equipped kitchen · Parking
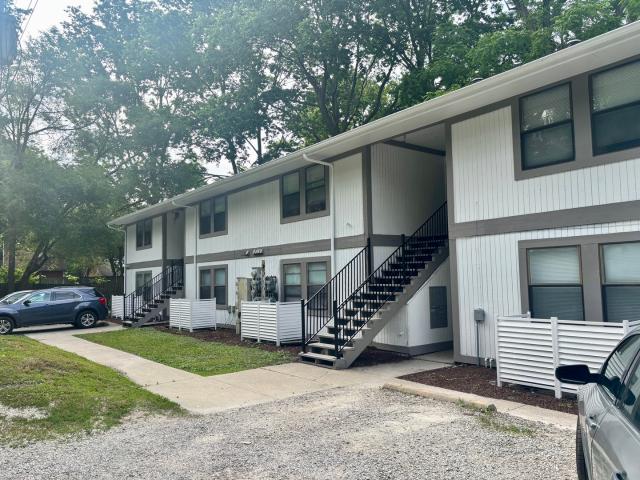
206 S. Grove Street offers the opportunity to acquire a well-maintained 8-unit multifamily property in a highly desirable Urbana location just over one mile from the University of Illinois. Conveniently situated near downtown Urbana, Lincoln Square Mall, the Urbana Farmers Market, Carle Foundation Hospital, and major employment centers, the property appeals to a broad tenant base including students, healthcare professionals, university employees, and workforce renters. The property consists of eight spacious two-bedroom, one-bathroom apartments, each featuring a full kitchen, dining area, in-unit stackable laundry, and private patio or balcony access. Current ownership has completed numerous interior and exterior improvements, including updated flooring, bathroom renovations, cosmetic updates, exterior repairs, and a complete exterior repainting. Additional amenities include ample surface parking, mature landscaping, and a quiet residential setting. With recent capital improvements alr
USD 949,000
806 S Maple Street
View photo
House · for sale
USD 309,900
USD 167/sq.ft
Updated
806 S Maple Street
Pesotum village
· 1,851 sq.ft · 3 Bedrooms · 2 Baths · House
· Garden · Equipped kitchen
Pesotum village · 1,851 sq.ft · 3 Bedrooms · 2 Baths · House · Garden · Equipped kitchen
Rare Find! A beautifully updated modern cottage that includes an extra lot in the heart of Historic East Urbana. Just a few blocks from Urbana High School and approximately 1 mile from the East edge of the University of Illinois Urbana-Champaign. The kitchen remodel was thoughtfully designed by local architects and features custom cabinetry crafted by a local cabinet maker. The house has been updated with Pella windows, and they have built-in adjustable shades. Two of the three generously sized bedrooms on the main floor are complemented by a full bathroom. The second level offers a third bedroom, a cozy loft, and an additional full bathroom with a shower. New roof installed in 2021 and new hot water boiler added in 2023. The sale includes two parcels of land (806 and 808 S. Maple). Large fenced yard with evergreens, a fire pit, professional landscaping with unique trees & perennials
USD 309,900
4402 Crossgate Drive
12 pictures
House · for sale
USD 475,000
USD 202/sq.ft
4402 Crossgate Drive
Pesotum village
· 2,347 sq.ft · 5 Bedrooms · 3 Baths · House
· Patio · Garden · Fireplace · Equipped kitchen · Parking · Cellar
Pesotum village · 2,347 sq.ft · 5 Bedrooms · 3 Baths · House · Patio · Garden · Fireplace · Equipped kitchen · Parking · Cellar
RARE ranch home with 5 bedrooms and 3 full baths in the desirable Ironwood Subdivision! Nearly 2400 sqft on the main level includes a spacious master suite plus two additional bedrooms and full bath. Large kitchen and living area featuring built-in bookshelves surrounding the fireplace. Finished basement includes two additional bedrooms, full bath, large rec room, and ample storage. Armstrong built with major updates including roof (2020), stone patio (2019), HVAC & water heater (2017). 3-car garage with epoxy floors. No backyard neighbors with commons area behind for added space and privacy
USD 475,000
708 W High Street
3 pictures
House · for sale
USD 240,000
USD 225/sq.ft
708 W High Street
Pesotum village
· 1,066 sq.ft · 3 Bedrooms · 2 Baths · House
Pesotum village · 1,066 sq.ft · 3 Bedrooms · 2 Baths · House
Excellent investment opportunity just blocks from the University of Illinois campus. This well-maintained home is ideally situated on a charming historic brick street, offering both strong rental potential and the convenience of near-campus living. Currently leased for the 2026-2027 school year, the property delivers stable cash flow and immediate income from day one. A compelling option for investors searching for a reliable rental property near U of I in a highly desirable campus location
USD 240,000
2805 Clayton Boulevard
View photo
House · for sale
USD 229,000
USD 193/sq.ft
2805 Clayton Boulevard
Pesotum village
· 1,184 sq.ft · 3 Bedrooms · 1 Bath · House
· Garden · Parking · Deck · Equipped kitchen
Pesotum village · 1,184 sq.ft · 3 Bedrooms · 1 Bath · House · Garden · Parking · Deck · Equipped kitchen
Move In Ready! This gorgeous story 3 Bedroom, 1.5 Bathroom home is located in a quiet neighborhood with mature trees. Offering 1185 SQ FT this home has brand new flooring and paint throughout and an attached one car garage. Updated kitchen and bathroom. Enjoy your backyard on a large deck! Fabulous, clean and ready for you!
USD 229,000
3911 Summer Sage Court
12 pictures
House · for sale
USD 293,000
USD 191/sq.ft
3911 Summer Sage Court
Pesotum village
· 1,528 sq.ft · 3 Bedrooms · 2 Baths · House
· Equipped kitchen · Cellar
Pesotum village · 1,528 sq.ft · 3 Bedrooms · 2 Baths · House · Equipped kitchen · Cellar
Outstanding zero lot in the highly sought after Sawgrass subdivision. Soaring 20' ceilings, and a wall loaded with windows, greet you the moment you walk through the door. 2 story, easy living, home sitting over a finished basement with 3 bedrooms and 2.5 baths is now available for your purchase. Enjoy a 1st floor living room with loads of natural light. Tastefully separated from the kitchen by a spacious dining room. Upstairs you will find a loft area that overlooks the entire great room, and splits off to the 3 bedrooms. Master has 2 closets accompanied by a full bathroom. 2nd floor laundry for convenient access to the bedrooms. Basement is fully finished with storage, and another spacious family room
USD 293,000
4804 Oakdale Drive
12 pictures
House · for sale
USD 665,000
USD 253/sq.ft
4804 Oakdale Drive
Pesotum village
· 2,626 sq.ft · 5 Bedrooms · 4 Baths · House
· Office room · Equipped kitchen · Cellar
Pesotum village · 2,626 sq.ft · 5 Bedrooms · 4 Baths · House · Office room · Equipped kitchen · Cellar
This beautifully crafted one owner home built by a trusted local builder offers quality finishes, thoughtful design and a gorgeous setting back up to nature and a park. From the moment you step inside, you'll love the bright, open layout filled with natural light and hand-scraped hickory hardwood floors. The main level offers a spacious living room, breakfast area and kitchen that flow seamlessly together. A flexible front room with glass french doors could a formal dining room, home office or playroom. Upstairs, the primary suite feels warm and inviting with neutral finishes, with a very spacious primary bath and a walk in closet of your dreams! Right off the closet is the laundry room with custom cabinetry, including a gorgeous custom vanity. The upper level also features a private guest suite with its own bathroom, plus two additional bedrooms connected by a jack-and-jill bath. Such a great layout! The finished basement adds even more living space with a family room, wet bar with up
USD 665,000
3914 Tallgrass Drive
12 pictures
House · for sale
USD 375,000
USD 148/sq.ft
3914 Tallgrass Drive
Pesotum village
· 2,519 sq.ft · 4 Bedrooms · 2 Baths · House
· Garden · Office room · Fireplace · Equipped kitchen
Pesotum village · 2,519 sq.ft · 4 Bedrooms · 2 Baths · House · Garden · Office room · Fireplace · Equipped kitchen
This beautiful 2-story home in the Sawgrass Subdivision is sure to check the boxes and offers a flower-filled backyard adjacent to a small tranquil pond as well! You will love how spacious it feels, with four bedrooms and two and a half bathrooms. The eat-in kitchen feels bright and luxurious with a lot of natural light, cabinetry, an island with seating, and stainless steel appliances. The kitchen overlooks the living room which has a fireplace that makes it feel cozy with views of the pond beyond the backyard. Off the living room are double doors leading to an extra flex room with built-in bookcases on the main floor which could serve as a great office, play area, or sitting room. Don't miss the formal dining room that adds to the elegance and abundant space. Upstairs, the primary suite boasts a whirlpool tub, separate shower, walk-in closet, and two separate vanities. There are three additional bedrooms and an alcove which could be used as a reading nook or study space. The home als
USD 375,000

Get email alerts

Don't miss out: be the first to know about new properties

The alert was correctly created

On subscribing you accept the conditions of use and the privacy policy
Alert
Receive new ads in your inbox
Save this search
Receive alerts for new listings

We'll send you an email when we have new properties for: "Houses for sale in Pesotum village"

The alert was correctly created

Pesotum
Champaign
Get email alerts and be the first to see new listings
Required field
On subscribing I accept the terms of the privacy policy
Perfect! You'll soon start receiving new listings via email
Alert
Receive an email when we have new ads for Houses for sale in Pesotum village
Save this search
Filters

Bedrooms

Size (sq.ft)

sq.ft
sq.ft

Price

USD
USD

Property type

Bathrooms

Clear all filters
Receive notifications when new entries are published.