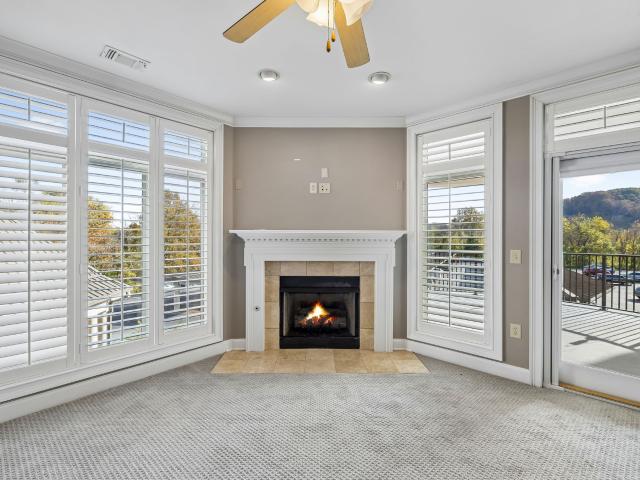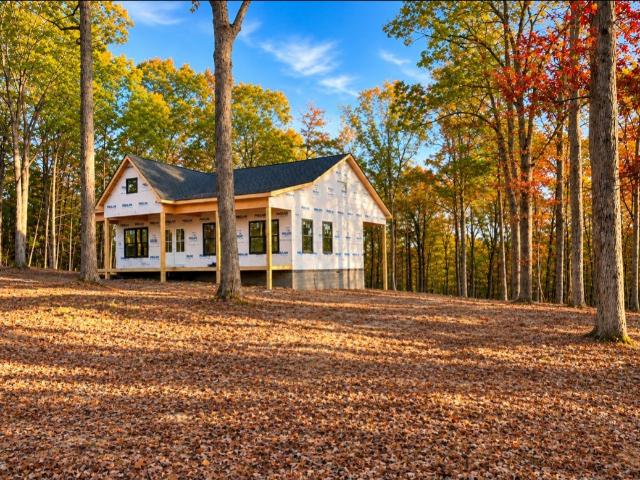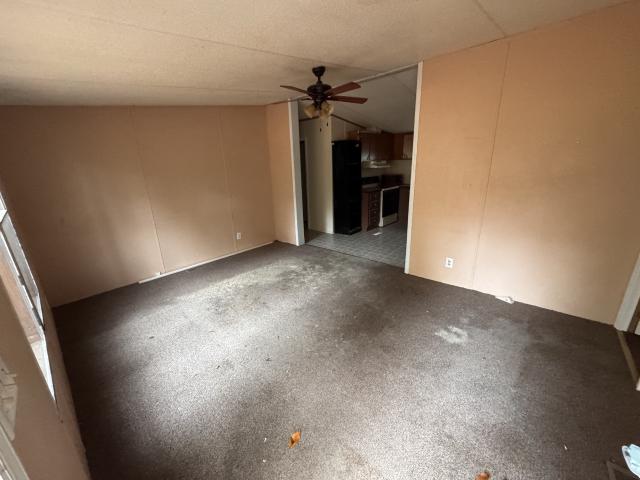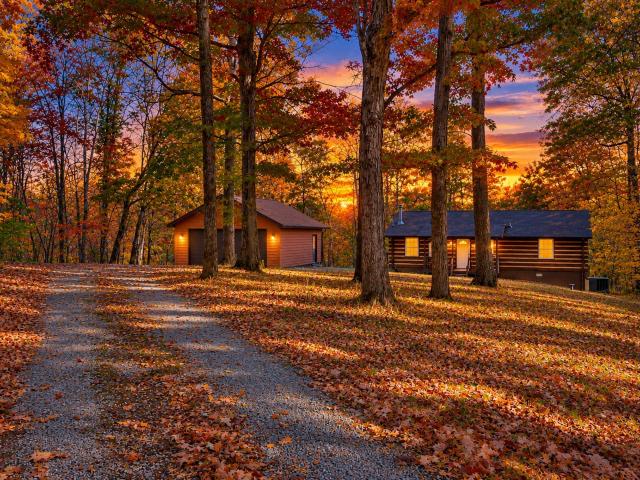
41 properties for sale in Petway

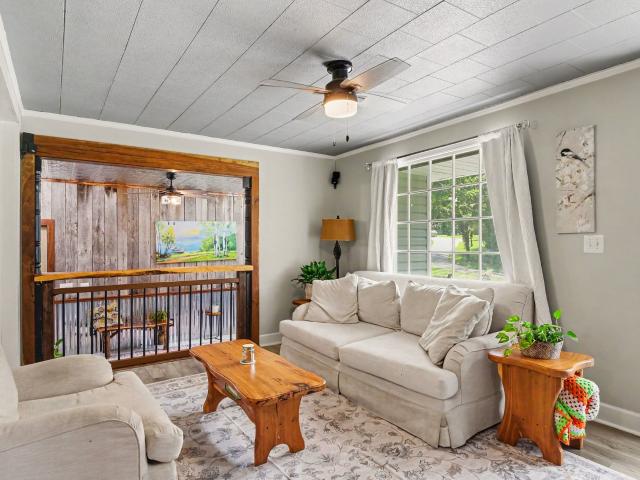
1040 Nosegay Rd
View photo
House · for sale
USD 340,000
USD 246/sq.ft
1040 Nosegay Rd
Petway
· 1,378 sq.ft · 2 Bedrooms · 2 Baths · House
· Garden · Office room · Swimming pool · Parking
Petway · 1,378 sq.ft · 2 Bedrooms · 2 Baths · House · Garden · Office room · Swimming pool · Parking
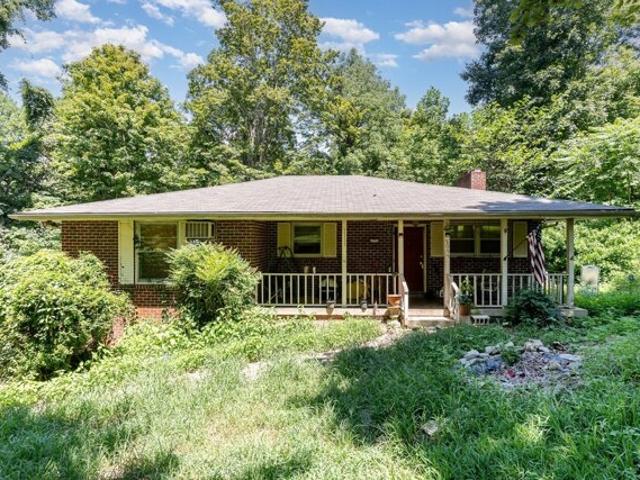
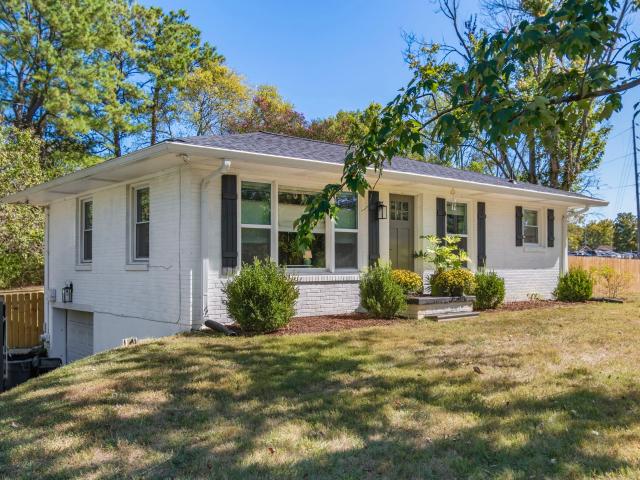
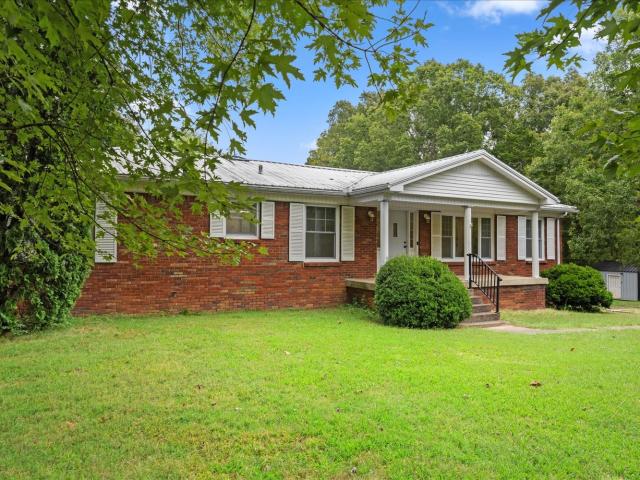
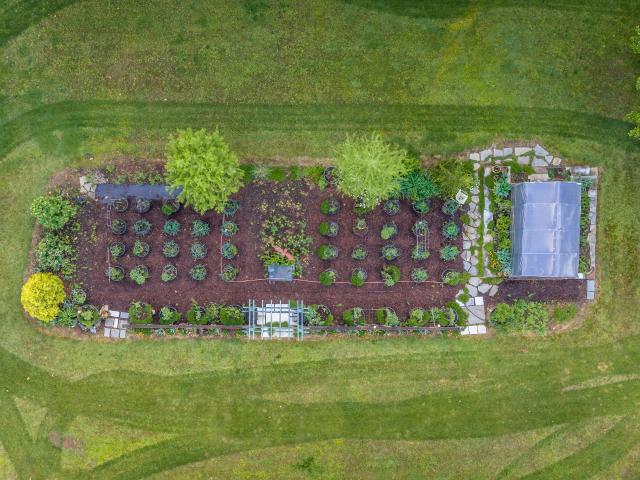
Recently and beautifully updated 2-bedroom, 2-bath home with a separate office, tucked away on 1.25 acres in White Bluff! This property feels like your own private oasis with an above-ground pool, covered carport, multiple storage buildings, a run-in shelter for animals and a large established garden area. The land is set up perfectly for anyone dreaming of a small homestead or micro farm, with plenty of room for animals, gardening and outdoor living. Inside, the home is warm, inviting and move-in ready with thoughtful updates throughout. Enjoy peaceful country living while still being convenient to White Bluff, Dickson and Nashville. This one offers so much more than just a home—it’s a whole lifestyle! Buyer and buyer’s agent to verify all pertinent information
USD 340,000
2120 Griffintown Rd
View photo
House · for sale
USD 629,900
USD 225/sq.ft
Updated
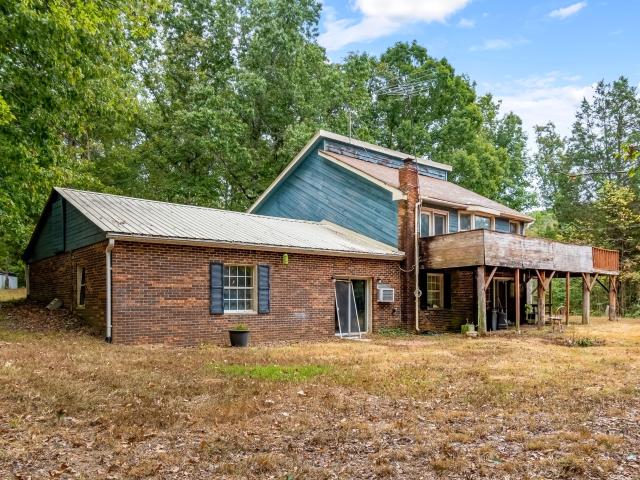
2120 Griffintown Rd
Petway
· 2,788 sq.ft · 4 Bedrooms · 2 Baths · House
Petway · 2,788 sq.ft · 4 Bedrooms · 2 Baths · House
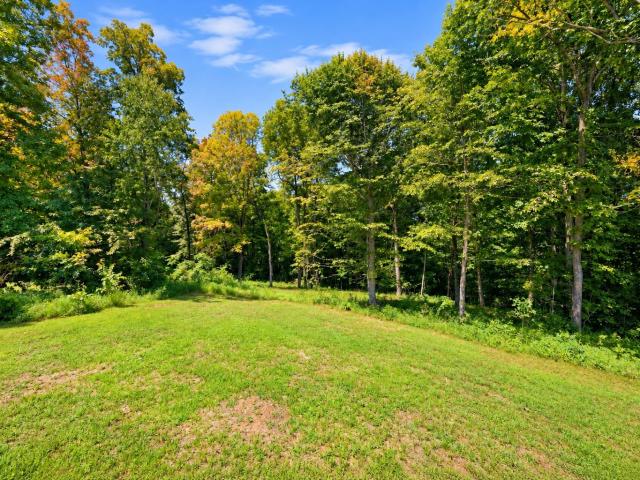
Opportunity awaits on nearly 21 acres in White Bluff! Tucked into a private, wooded setting, this 3-bedroom, 2-bath home offers approximately 2,796 square feet and plenty of potential for the buyer ready to bring their vision to life. The home features spacious living areas, a large second-floor rec room, and multiple additional rooms that offer flexibility for future use. Outside is where this property really shines. With 20.95 acres, a mix of wooded areas and open clearings, established trails, mature trees, and beautiful rolling Tennessee scenery, the possibilities are endless. Whether you’re dreaming of a private retreat, recreational property, homestead, or a renovation project surrounded by nature, this property offers a rare chance to create something truly special. Home is being sold in its current condition and is ready for renovation and updates. Bring your vision and take advantage of this rare opportunity to create your own private retreat on over 20 beautiful acres
USD 629,900
Timber Ridge Rd
View photo
House · for sale
Request Details
New
Timber Ridge Rd
Petway
· House
Petway · House
This is a Real Estate-Owned (REO)/post-foreclosure home owned or managed by a bank. All offers are considered; however, the highest and best will most likely be accepted
Request Details
Overlook Dr
View photo
House · for sale
Request Details
Updated
Overlook Dr
Petway
· 2,314 sq.ft · 3 Bedrooms · 2 Baths · House
Petway · 2,314 sq.ft · 3 Bedrooms · 2 Baths · House
This home is in preforeclosure, which means the homeowner is in default (missed payments). Therefore, there could be an opportunity to strike a great deal with the owner and the bank
Request Details
Petway Rd, Ashland City, Home For Sale
View photo
House · for sale
USD 325,000
USD 205/sq.ft
Petway Rd, Ashland City, Home For Sale
Petway
· 1,582 sq.ft · 4 Bedrooms · 2 Baths · House
Petway · 1,582 sq.ft · 4 Bedrooms · 2 Baths · House
Opportunity to expand. Nestled on over 3 acres this 1960's home features 4 bedrooms 3 up and 1 down along with potential other home sites. Location is great with Ashland City really booming get in on this opportunity NOW before its gone!
USD 325,000
1515 Hawkins Rd
View photo
House · for sale
USD 500,000
USD 377/sq.ft
New
1515 Hawkins Rd
Petway
· 1,324 sq.ft · 2 Bedrooms · 2 Baths · House
· Garden · Fireplace · Air conditioning · Heating · Equipped kitchen
Petway · 1,324 sq.ft · 2 Bedrooms · 2 Baths · House · Garden · Fireplace · Air conditioning · Heating · Equipped kitchen
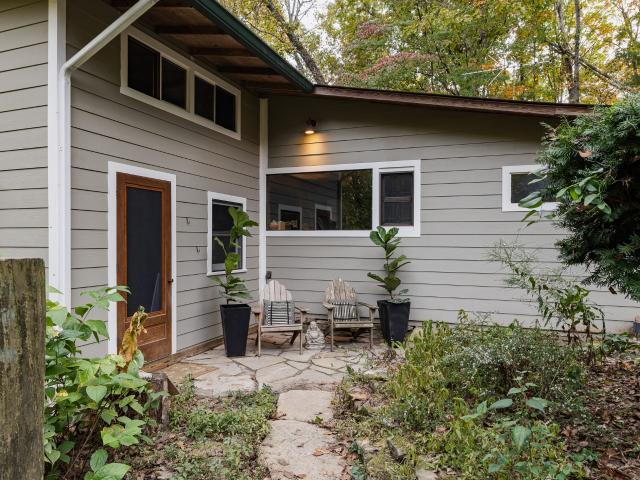
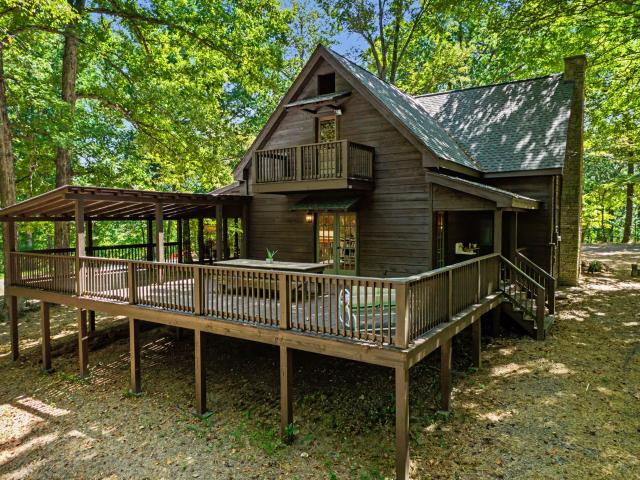
This home is nothing short of magical. It was hand crafted by the previous owners who were skilled carpenters and glass workers. Peace and privacy know no end here. Each angle of the living space inspires creativity and wonder. Most of the wood used to build this retreat came from the land. Unique handcrafted windows adorn the home. It has been the setting of album photo shoots, videos, and many song writing sessions. The land includes a large enclosed garden that has fed many over the years, chicken coop currently inhabited by a few beloved birds and additional storage building. You can also find a wide trail loop for evening strolls. Original wood burning fireplace adds to the cozy cabin aesthetic, but the home comes with every modern convenience including central heat, air, dishwasher, washer dryer and recently installed Aqua Clear whole house water filtration system (approx $9000). If you're looking to escape from the city permanently or add a creative weekend retreat to your life,
USD 500,000
957 Ford Rd
View photo
House · for sale
USD 664,999
USD 227/sq.ft
New
957 Ford Rd
Petway
· 2,928 sq.ft · 3 Bedrooms · 2 Baths · House
Petway · 2,928 sq.ft · 3 Bedrooms · 2 Baths · House
Backs up to little leatherwood creek. This home sits on a generous, level-to-gently rolling parcel ideal for gardening, livestock, recreation, or future expansion. Enjoy the quiet rural lifestyle with easy access to highways, schools, and amenities. Whether you're looking for a family homestead, hobby farm, or private getaway, this property delivers endless possibilities. This home backs up to the Little Leatherwood Creek! It's 3 bedrooms, 2.5 bathrooms, and offers enough space both inside and out to spread out and enjoy peacefully. A fourth room on the second floor allows for a flex space/additional bedroom, and the third floor offers a second living space! 35 Minutes into Downtown Nashville. 20 Minutes into Dickson! This home offers the ability to be in the city with little travel time and far enough out to offer country living. Easy to show!
USD 664,999
1618 Primm Rd
View photo
House · for sale
USD 500,000
USD 303/sq.ft
1618 Primm Rd
Petway
· 1,647 sq.ft · 3 Bedrooms · 2 Baths · House
· Equipped kitchen
Petway · 1,647 sq.ft · 3 Bedrooms · 2 Baths · House · Equipped kitchen
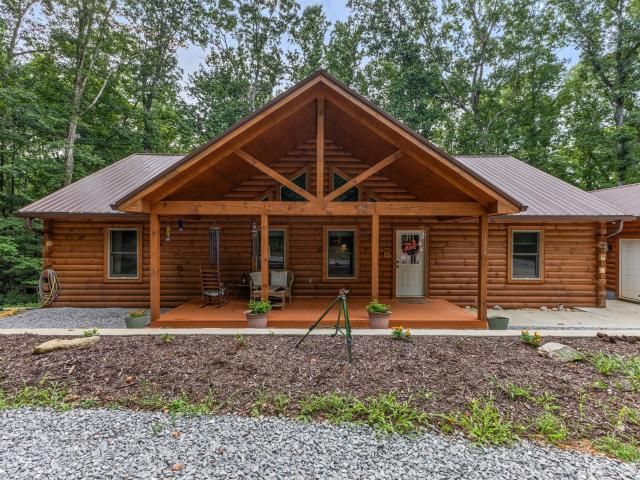
Custom-built in 2022, this home offers the perfect blend of luxury craftsmanship, modern amenities, & peaceful TN living on over 3 private acres. Designed w exceptional attention to detail, the home features white cedar walls, spruce tongue-and-groove ceilings throughout, pine doors, poplar cabinetry, insulated interior walls for added comfort & sound reduction, & quality finishes rarely found in today's market. The inviting vaulted front porch is the perfect rocking chair porch to enjoy morning coffee or relaxing evenings surrounded by nature. Inside, the open floor plan showcases soaring ceilings & abundant natural light flowing into a chef's kitchen complete w granite counters, farmhouse sink, cooktop, double ovens, dishwasher, refrigerator, pantry, & generous workspace for entertaining. The spacious primary suite offers 2 walk-in closets & a spa-inspired bath featuring double vanities, an oversized tiled shower w dual shower heads plus a luxurious rain shower head. An expanded heat
USD 500,000
400 Warioto Way # 1002
View photo
Condo · for sale
USD 1,200,000
USD 486/sq.ft
400 Warioto Way # 1002
Petway
· 2,465 sq.ft · 3 Bedrooms · 3 Baths · Condo
· Fireplace · Equipped kitchen
Petway · 2,465 sq.ft · 3 Bedrooms · 3 Baths · Condo · Fireplace · Equipped kitchen
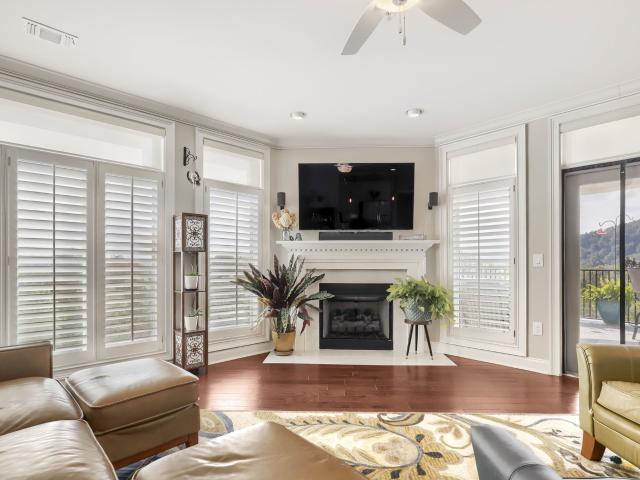
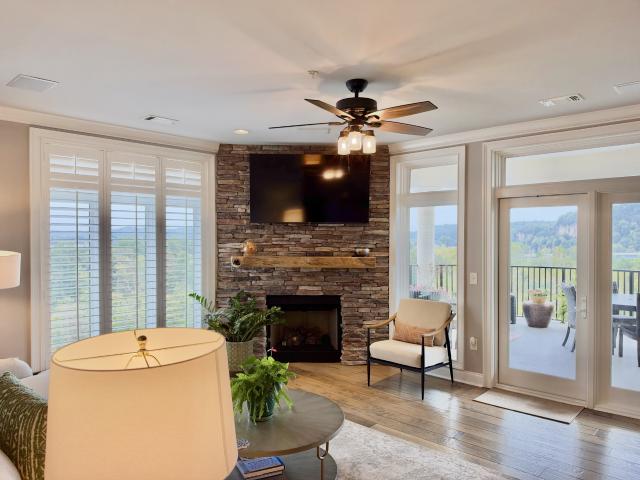
A stunning transformation. A spectacular penthouse setting. Glorious views of the marina and cumberland river. Pottery Barn meets Restoration Hardware in this inspired renovation! This double-unit penthouse at The Braxton captures waterfront living at its finest, pairing a just-completed $127,000 renovation with an expansive layout & breathtaking views from four rooms. Positioned on the coveted marina side, this premium end residence offers 3 bedrooms, 3 full baths & beautifully curated spaces for entertaining & unwinding. Solid wood floors, fresh paint, woven blinds & updated lighting set a sophisticated tone. The reimagined kitchen makes a striking impression with quartzite countertops, champagne gold hardware, new appliances, a commercial-style sink & cabinet lighting. An expansive island w/ storage on both sides anchors the space, while generous clearance, gas cooking & an exterior-vented hood enhance everyday function. A gas fireplace w/ remote, brick-style tile surround & solid w
USD 1,200,000
1034 Chestnut Rd
View photo
House · for sale
USD 329,900
USD 289/sq.ft
1034 Chestnut Rd
Petway
· 1,141 sq.ft · 3 Bedrooms · 1 Bath · House
· Office room · Equipped kitchen · Parking
Petway · 1,141 sq.ft · 3 Bedrooms · 1 Bath · House · Office room · Equipped kitchen · Parking
Enjoy the privacy and peaceful setting of this well-maintained home, nestled on 2.3 acres. A brand-new metal roof was installed in March 2026, adding peace of mind for years to come. The charming country kitchen features stainless steel appliances, new countertops, and a beautiful porcelain sink. The third bedroom offers flexibility and could easily serve as a home office, complete with built-in shelving. An added bonus is the impressive 600-square-foot garage/workshop, complete with electricity—perfect for hobbies, projects, or additional storage. All of this, surrounded by 2.3 acres of privacy and country charm! Enjoy the best of country living with convenient access to outdoor recreation! Located in a peaceful rural setting near the Cheatham County Wildlife Management Area, encompassing more than 20,810 acres of outdoor adventure. Enjoy hiking, photography, birdwatching, and seasonal hunting, with opportunities to bring your four-legged companions along. Additional amenities include
USD 329,900
400 Warioto Way # 309
View photo
Condo · for sale
USD 360,000
USD 306/sq.ft
Updated
400 Warioto Way # 309
Petway
· 1,173 sq.ft · 2 Bedrooms · 2 Baths · Condo
· Balcony · Fireplace · Equipped kitchen
Petway · 1,173 sq.ft · 2 Bedrooms · 2 Baths · Condo · Balcony · Fireplace · Equipped kitchen
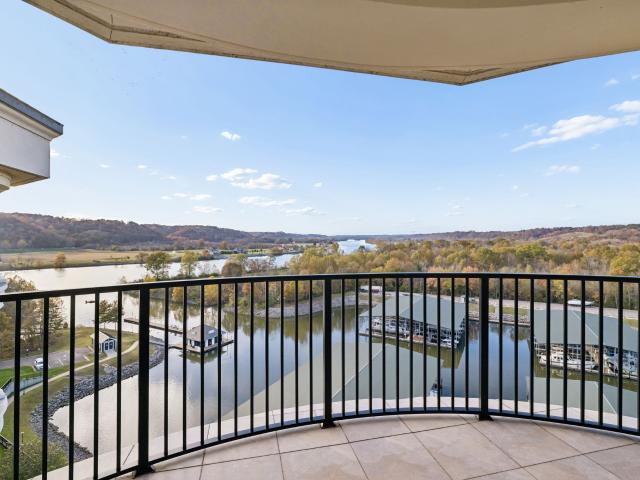
Receive a special rate incentive or closing cost credit with seller’s suggested lender! Experience luxury resort-style living in this beautiful condo overlooking the scenic Cumberland River at The Braxton! Ideally located just minutes from the heart of Ashland City and approximately 30 minutes from downtown Nashville. Step inside to discover a beautiful open floor plan filled with natural light, featuring a cozy living room with a gas fireplace and a spacious kitchen complete with ample cabinetry, granite countertops, built-in stainless steel appliances, and bar seating. The thoughtfully designed layout offers two private bedroom suites, each featuring its own full bathroom and large walk-in closet. Step outside to the expansive balcony, where breathtaking river views and peaceful surroundings create the perfect setting to relax and enjoy the beauty of all four seasons. Life at The Braxton is more than just a place to call home—it's a lifestyle! This gated community features a covered
USD 360,000
278 B Y Brown Rd
View photo
House · for sale
USD 385,000
USD 283/sq.ft
278 B Y Brown Rd
Petway
· 1,356 sq.ft · 3 Bedrooms · 2 Baths · House
· Deck · Equipped kitchen
Petway · 1,356 sq.ft · 3 Bedrooms · 2 Baths · House · Deck · Equipped kitchen
Beautiful new construction in a peaceful country setting! This 3-bedroom, 2-bath home features cathedral ceilings in the living room, creating an open and spacious feel. The kitchen offers gorgeous granite countertops, a center island, and a pantry for additional storage. Primary bath has a tile shower. Laundry room and bathrooms have tile floors. Start your mornings with a cup of coffee on the spacious 240-square-foot covered front porch, watching the sun rise as deer and other wildlife wander through the surrounding countryside. The covered back deck offers another place to unwind and take in the beauty of nature. With abundant wildlife and peaceful surroundings, this property offers a chance to slow down, enjoy the simple things, and experience country living at its finest, all from the comfort of a brand-new home! There will be an eyebrow gable added under the top window. Front and back exterior doors will be painted black
USD 385,000
754 Gibbs Rd
View photo
House · for sale
USD 199,999
USD 189/sq.ft
754 Gibbs Rd
Petway
· 1,055 sq.ft · 3 Bedrooms · 2 Baths · House
Petway · 1,055 sq.ft · 3 Bedrooms · 2 Baths · House
Hunter’s Paradise – Only 30 Minutes from Downtown Nashville! Enjoy peaceful country living with the convenience of being just 30 minutes from downtown Nashville! This 3-bedroom, 2-full-bath manufactured home is situated on a permanent foundation and offers a great opportunity for homeowners, investors, or outdoor enthusiasts. The property features city water and a septic system and is ideal for a hunting retreat, country getaway, or a place to call home. Looking to build? Consider the possibilities of building your dream home in this convenient location! Enjoy the best of both worlds—country living with easy access to Nashville. Property is being sold AS-IS
USD 199,999
1650 Primm Rd
View photo
House · for sale
USD 322,500
USD 80/sq.ft
Updated
1650 Primm Rd
Petway
· 3,993 sq.ft · 3 Bedrooms · 1 Bath · House
· Deck · Fireplace · Equipped kitchen · Parking
Petway · 3,993 sq.ft · 3 Bedrooms · 1 Bath · House · Deck · Fireplace · Equipped kitchen · Parking
Escape to your own private retreat on 3.1 wooded acres in the beautiful Bethlehem Hills area of Ashland City! This charming log home offers 3 bedrooms, 1 baths, and comfortable one-level living surrounded by mature hardwoods and peaceful natural scenery. A welcoming covered front porch, rustic wood accents, updated flooring, and a cozy fireplace create a warm, inviting atmosphere. The eat-in kitchen opens to the living area, while the spacious rear deck provides the perfect place to relax and enjoy the wooded surroundings. Outside, you'll find a detached two-car garage, a rustic barn/outbuilding, and plenty of room to enjoy the outdoors. A long, tree-lined driveway adds to the sense of privacy and seclusion. No hoa! Enjoy the tranquility of country living while remaining convenient to downtown Ashland City and Nashville. A unique opportunity for buyers looking for acreage, privacy, and rustic charm!
USD 322,500
3033 Bowker Road
View photo
House · for sale
USD 379,900
USD 253/sq.ft
3033 Bowker Road
Petway
· 1,496 sq.ft · 3 Bedrooms · 2 Baths · House
· Equipped kitchen
Petway · 1,496 sq.ft · 3 Bedrooms · 2 Baths · House · Equipped kitchen
A complete nature's santuary! *brand new home on 5 acres+/-*unexpected private + peaceful natural area behind the home*recreation land that looks like a state park behind the home*recreation + lifestyle ideas: nature + walking trails? Riding ATVS? Hunting? Camping? Firepit Area? Pets? Chickens?.*PERFECT AREA IN THE BACK FOR SHOP OF YOUR DREAMS*Statement Making Home w/ Stunning Interior*Fabulous Open Concept Design*All One Level Living*Impressive Great Room w/ Cathedral Ceiling*Chef's Kitchen w/ Beautifully Upgraded Cabinetry*Full Granite Package Throughout*Upgraded Stainless Steel Appliances*Professionally Staged + Shows Like a Model Home*Completely ON TREND Colors + Selections*1 Year New Home Warranty for Peace of Mind*100% Loans Available on this Brand New Home*Energy Efficient Upgrades*ENCAPSULATED CRAWLSPACE*Primary Suite of Your Dreams w/ Spa Worthy Bathroom*Large Walk-In Closet*UPGRADED WIDE PLANK FLOORING in Main Living Areas*9 Ft. Ceilings or Higher Throughout*100% Complete*YOU
USD 379,900
3514 Highway 49 E
View photo
House · for sale
USD 3,800,000
USD 5,352/sq.ft
Updated
3514 Highway 49 E
Petway
· 710 sq.ft · 1 Bedroom · 1 Bath · House
· Parking · Equipped kitchen
Petway · 710 sq.ft · 1 Bedroom · 1 Bath · House · Parking · Equipped kitchen
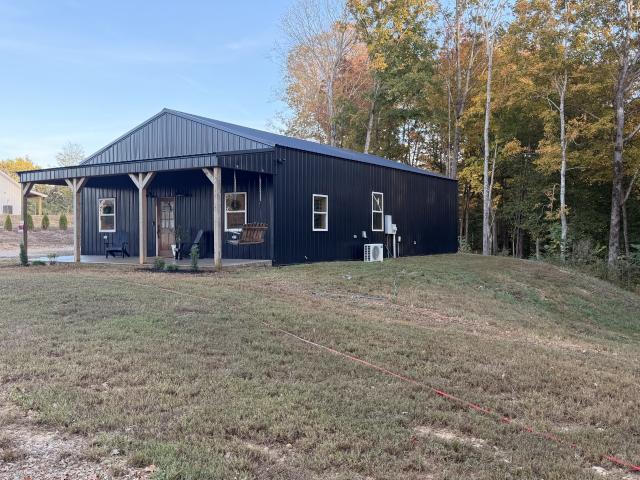
Looking for a place of retreat, or to expand on, this adorable cozy barndominium has options for expansion, or just enjoy the space as it is. Home is a one bedroom, one bath, with living and kitchen areas open to each other, and a spacious 2 car garage, all under one roof. Sits on 5.66 wooded acres, just 2 yrs old. Only 10 min. To ashland city, and about 3 min. To various fishing spots, making this a great weekend getaway spot. Note: porch swing does not convey!
USD 3,800,000
1453 Hawkins Rd
View photo
House · for sale
USD 609,990
USD 304/sq.ft
1453 Hawkins Rd
Petway
· 2,002 sq.ft · 4 Bedrooms · 2 Baths · House
· Deck · Balcony · Fireplace · Equipped kitchen
Petway · 2,002 sq.ft · 4 Bedrooms · 2 Baths · House · Deck · Balcony · Fireplace · Equipped kitchen
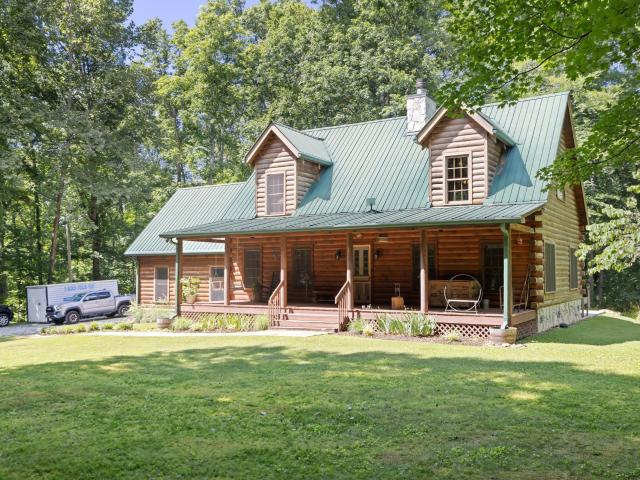
Escape to your own slice of nature with this beautifully finished 4 bedroom, 2 bath western cedar log home nestled on 18 sprawling acres. The classic covered front porch, complete with swings, sets the tone for relaxed country living, while the interior showcases warm wood craftsmanship throughout — including a stunning stacked-stone fireplace with wood-burning stove, new dishwasher and refrigerator, exposed beam ceilings, and rich hardwood floors. The spacious owner's retreat is a true escape unto itself, featuring a clawfoot tub, wood shower, and glass sunroom. Outside, this property offers incredible potential for year-round entertaining with a large rear deck and upper balcony deck. Additional acreage brings creek access, a pond, and a spacious unfinished shop ready to be customized into a workshop, storage space, or hobby retreat. Whether you're seeking a full-time residence, weekend getaway, or private hobby farm, this one-of-a-kind property offers privacy, charm, and endless pos
USD 609,990
400 Warioto Way # 613
View photo
Condo · for sale
USD 430,000
USD 322/sq.ft
400 Warioto Way # 613
Petway
· 1,335 sq.ft · 2 Bedrooms · 2 Baths · Condo
· Swimming pool · Balcony · Equipped kitchen · Parking
Petway · 1,335 sq.ft · 2 Bedrooms · 2 Baths · Condo · Swimming pool · Balcony · Equipped kitchen · Parking
BEAUTIFUL CONDO in High-Rise Luxury Development located by the Cumberland River, just 25 minutes from downtown Nashville. Live where you play. Recent updates include new windows and water heater, new refrigerator and dishwasher, an updated kitchen and primary bathroom, plantation shutters and solid hardwood floors and separate Laundry Room. The Braxton on the Cumberland is right next to the Ashland City Marina. Bring your Boat, Kayak or Sea doo! This great condo has a 300 SQFT Balcony where you can relax and watch the sun or moon rise from your balcony. The Braxton Residences have everything to offer a buyer looking for a Luxury Waterfront Condo in Nashville. AMENITIES include Saltwater swimming pool, 2 Gyms, Library, Entertaining Room, Media Room, Hot Tub, just a few to mention. 2 Covered Parking spaces, 2 Storage rooms. Dog Park. Walking Trails. Tennis nearby and much more! HOA dues cover water, sewer, trash, gas, high-speed internet, and cable TV. Located next to a city park with wa
USD 430,000
659 Gibbs RD
View photo
House · for sale
USD 275,000
USD 170/sq.ft
659 Gibbs RD
Petway
· 1,615 sq.ft · 3 Bedrooms · 2 Baths · House
· Deck · Air conditioning · Heating · Parking
Petway · 1,615 sq.ft · 3 Bedrooms · 2 Baths · House · Deck · Air conditioning · Heating · Parking
Freshly renovated double-wide mobile home on 1.24 acres in Ashland City, TN. This 1,620 sqft home includes 3 bedrooms and 2 bathrooms, including a walk-in shower. Features include large front and rear decks, appliances, new A/C, central heat, and double driveways with multiple parking spaces, 10x12 outbuilding. Located outside the flood plain in a country setting, with a boat ramp, store, and Brush Creek Rec in the area
USD 275,000
3084 Bowker Rd
View photo
House · for sale
USD 359,900
USD 278/sq.ft
3084 Bowker Rd
Petway
· 1,292 sq.ft · 3 Bedrooms · 2 Baths · House
· Gym · Parking
Petway · 1,292 sq.ft · 3 Bedrooms · 2 Baths · House · Gym · Parking
Discover the perfect balance of privacy, comfort, and versatility on 5 beautiful acres in Charlotte, TN! This inviting one-level home offers a desirable split-bedroom floor plan, beautiful hardwood floors, granite countertops, and a vaulted living room that creates an open, airy atmosphere. Thoughtfully designed for comfortable everyday living, the home combines practical functionality with peaceful country surroundings. One of the standout features is the insulated, climate-controlled 2-car garage, offering exceptional flexibility for a workshop, home gym, hobby space, creative studio, or additional recreational area. Whether you need room for projects, equipment, or storage, this adaptable space adds tremendous value. Enjoy the freedom of owning approximately 5 acres without the burden of maintaining all of it! With roughly 1 acre to mow and the remaining acreage primarily wooded, this property offers the best of both worlds: manageable lawn care and natural surroundings ideal for wi
USD 359,900
1014 Bucksnort Rd
View photo
House · for sale
USD 215,000
USD 159/sq.ft
1014 Bucksnort Rd
Petway
· 1,345 sq.ft · 3 Bedrooms · 2 Baths · House
· Patio · Garden · Equipped kitchen · Cellar · Parking
Petway · 1,345 sq.ft · 3 Bedrooms · 2 Baths · House · Patio · Garden · Equipped kitchen · Cellar · Parking
Recently appraised for $285,000! Opportunity, space and versatility come together at 1014 Bucksnort Rd in Ashland City. Situated on a. 84-acre corner lot with NO HOA, this one-level ranch offers 3 bedrooms, 2 full baths plus a half bath and a full unfinished basement ready to adapt to your needs. Whether you're looking for additional storage, a workshop, hobby space or future expansion, the basement adds possibilities beyond the home's 1,352 finished square feet. A kitchenette, laundry area and half bath are already located downstairs. The main level offers a comfortable living room, dining area, den and a 10x10 office that provides valuable flex space for working from home, hobbies or guests. You'll also find a spacious 20x8 sunroom/Florida room that is not included in the reported square footage—giving you even more room to enjoy. Outside, the generous corner lot provides room to garden, play and enjoy country surroundings, along with a detached 2-car carport and covered patio. Pract
USD 215,000
400 Warioto Way # 411
View photo
Condo · for sale
USD 410,000
USD 317/sq.ft
400 Warioto Way # 411
Petway
· 1,292 sq.ft · 2 Bedrooms · 2 Baths · Condo
· Garden · Balcony · Fireplace · Equipped kitchen
Petway · 1,292 sq.ft · 2 Bedrooms · 2 Baths · Condo · Garden · Balcony · Fireplace · Equipped kitchen
The Braxton on the Cumberland is not just a place to live. It's a place to live well. Life on the river brings an extra measure of peace and tranquility in a busy world. This two bedroom two bath condo with a 300 square-foot balcony with bluff views has everything you need. The cozy kitchen features granite counters, stainless steel appliances and loads of cabinet space. The den features a gas log fireplace and travertine hearth. Luxury vinyl plank floors throughout. The Primary bedroom has a huge walk-in closet. The updated Primary bath has a new walk-in shower. The second bedroom has a double closet and remodeled bath room. There's a large storage closet on the balcony as well as a storage space on the first floor. Luxury amenities include two gyms, a game room, two party rooms that can be reserved for private events. There is a leased island with walking trails, race bed gardens, fire pit, pig Smoker and picnic benches. Two dog parks. Adjacent Ashland City Marina with Monel's on the
USD 410,000
145 Elizabeth St
View photo
House · for sale
USD 290,000
USD 316/sq.ft
145 Elizabeth St
Petway
· 915 sq.ft · 2 Bedrooms · 1 Bath · House
· Patio · Equipped kitchen · Cellar
Petway · 915 sq.ft · 2 Bedrooms · 1 Bath · House · Patio · Equipped kitchen · Cellar
Welcome to quite possibly the cutest cottage in Ashland City! This adorable home has all the charm, character and cozy “Grandma cottage” feel you want — with an impressive list of updates already completed for you. Set on a spacious. 4-acre lot just minutes from downtown Ashland City, it’s move-in ready and packed with potential. Behind all that charm is some serious investment. The home was completely rewired and replumbed with PEX in 2021, including new plumbing from the street connection to the home. A new roof, gutters and added attic insulation followed in 2022, along with fiber optic cable and a lower driveway. Frontier installed perimeter basement drainage and a sump pump, adding peace of mind while leaving tons of opportunity to finish the basement and expand the home’s usable living space. The kitchen and bathroom were beautifully remodeled in 2024, the HVAC underwent a major restoration that same year, and a new patio was added in 2025. Additional improvements include a newer
USD 290,000
2010 Highway 49 W
View photo
House · for sale
USD 2,500,000
USD 1,046/sq.ft
2010 Highway 49 W
Petway
· 2,390 sq.ft · 4 Bedrooms · 2 Baths · House
· Fireplace · Equipped kitchen
Petway · 2,390 sq.ft · 4 Bedrooms · 2 Baths · House · Fireplace · Equipped kitchen
Picture this. Walking into the sunroom in the morning and settling into your favorite chair with a fresh cup of coffee as the sun rises over the trees. The morning mist is still drifting across the Cumberland River, and the birds are singing in the trees. The summer has come and gone and now it's time for a cozy place to settle in for the crisp fall weather. There may not be a better place than 2010 Hwy 49W. Boasting over 5 private acres, it is located less than 30 mins from West Nashville and 5 minutes from all that downtown Ashland City has to offer including restaurants, marinas, and shopping offering convenience without sacrificing privacy, which is becoming rare in the Nashville area. Perfect for hosting guests with a huge sunroom right off of the kitchen. Featuring large windows allowing views of the river and plenty of natural light to flow throughout. Vaulted ceilings with recessed lighting and a cozy fireplace in the living room making the ideal place to relax and enjoy the se
USD 2,500,000
400 Warioto Way # 915
View photo
Condo · for sale
USD 699,900
USD 398/sq.ft
400 Warioto Way # 915
Petway
· 1,755 sq.ft · 3 Bedrooms · 2 Baths · Condo
· Swimming pool
Petway · 1,755 sq.ft · 3 Bedrooms · 2 Baths · Condo · Swimming pool
River views! Corner condo! Experience elevated riverside living in this beautifully remodeled 3-bedroom corner condo on the 9th floor of The Braxton! Thoughtfully selected finishes, tasteful design, and stunning views make this residence an exceptional full-time home or relaxing retreat. Furniture is available for purchase separately, offering an easy transition into your new home. Enjoy resort-style amenities, including a saltwater pool, hot tub, two fitness centers, inviting gathering spaces, and package delivery. HOA dues cover water, sewer, trash, gas, high-speed internet, cable TV, building insurance, and more, with a portion contributing to the reserve fund. Located next to a city park with walking trails, disc golf, tennis courts, and pickleball, this home offers a wonderful blend of luxury and recreation. Take time to live and relax by the river—bring your boat or kayak and make the most of this incredible setting! HOA investment fee: $1,495. Additional one-time fees include a
USD 699,900
400 Warioto Way # 208
View photo
House · for sale
USD 609,900
USD 347/sq.ft
400 Warioto Way # 208
Petway
· 1,755 sq.ft · 3 Bedrooms · 2 Baths · House
· Patio · Garden · Swimming pool · Parking
Petway · 1,755 sq.ft · 3 Bedrooms · 2 Baths · House · Patio · Garden · Swimming pool · Parking
Experience riverfront living at its finest in this beautifully appointed 3-bedroom, 2-bath condo at The Braxton, nestled along the scenic Cumberland River in Ashland City. Unit 208 offers a desirable blend of comfort, convenience, and lifestyle, featuring beautiful hardwood floors, a spacious patio overlooking the marina, and easy ground-level access—an especially appealing feature for pet owners. The thoughtfully designed layout includes a spacious primary suite with a walk-in shower, two dedicated parking spaces, and a private ground-floor storage unit for added convenience. Beyond the front door, The Braxton offers an exceptional collection of resort-style amenities, including a dog park, swimming pool, hot tub, gas grills, party rooms, and two fully equipped fitness centers. Residents also enjoy exclusive access to a private island along the river, where this owner’s raised garden can transfer to the new owner—a truly special opportunity to make this community your own. Whether enj
USD 609,900
1125 Timber Ridge Road
View photo
House · for sale
USD 574,000
USD 335/sq.ft
1125 Timber Ridge Road
Petway
· 1,711 sq.ft · 3 Bedrooms · 2 Baths · House
· Fireplace · Equipped kitchen · Parking · Cellar
Petway · 1,711 sq.ft · 3 Bedrooms · 2 Baths · House · Fireplace · Equipped kitchen · Parking · Cellar
Amazing property! Beautifully remodeled ranch-style home situated on approximately 11 acres, offering a wonderful combination of privacy, usable land, and road frontage. This 3-bedroom, 2-bath home features a full basement with a 2-car garage and an additional bathroom. The home has been extensively remodeled with new kitchen cabinets, granite countertops, updated upstairs bathrooms with ceramic tile, new windows, new garage doors, new insulation and drywall throughout, hardwood flooring in all bedrooms, and Pergo flooring in the Livingroom, Kitchen, den, dining room and hallway—NO CARPET! The home also features duel fuel heat and a Generac generator for added peace of mind. Wood burning fireplace insert in den. Outside, you'll find two small barns, each with electricity, plus a detached metal building with electricity and a garage door opener. The property is fenced and offers plenty of room for pets, children, gardening, recreation, or simply enjoying the beautiful surroundings. Unde
USD 574,000
1065 Lee Greer Rd
View photo
House · for sale
USD 619,900
USD 346/sq.ft
1065 Lee Greer Rd
Petway
· 1,787 sq.ft · 2 Bedrooms · 2 Baths · House
· Parking
Petway · 1,787 sq.ft · 2 Bedrooms · 2 Baths · House · Parking
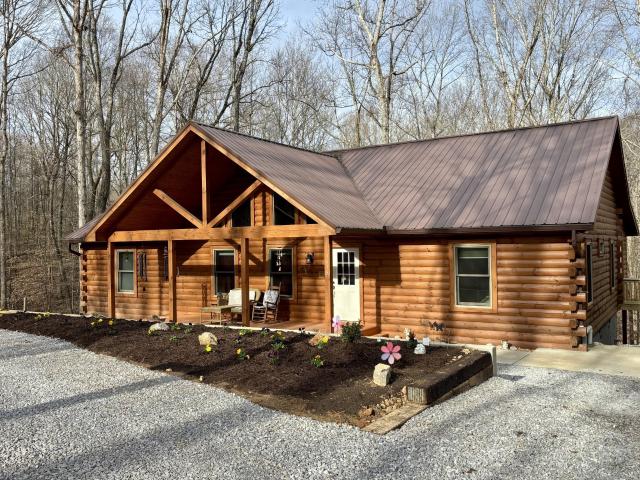
Looking for a Gatlinburg-like setting close to Nashville? This inviting two-bedroom, two-bathroom log home is nestled on eight private serene acres, offering the perfect blend of country living and modern versatility. A standout feature of the property is the garage and workshop, which provides ample space and excellent potential to be converted into a third bedroom or guest suite. Offering incredible value, this property delivers all the space and tranquility of a rural retreat at a much better price point than comparable homes closer to the city. The location seamlessly balances privacy with accessibility, situated right off Highway 250 and just moments from the historic Petway Bridge. It is conveniently positioned between Ashland City, Pegram, and Kingston Springs, putting you within the highly regarded Cheatham County school district. The property is also located adjacent to scenic Harpeth River. Best of all, you can enjoy this peaceful country setting while remaining just a 30. To
USD 619,900
1618 Primm Rd
View photo
House · for sale
USD 514,900
USD 312/sq.ft
1618 Primm Rd
Petway
· 1,647 sq.ft · 3 Bedrooms · 2 Baths · House
· Equipped kitchen
Petway · 1,647 sq.ft · 3 Bedrooms · 2 Baths · House · Equipped kitchen
Custom-built in 2022, this home offers the perfect blend of luxury craftsmanship, modern amenities, & peaceful TN living on over 3 private acres. Designed w exceptional attention to detail, the home features white cedar walls, spruce tongue-and-groove ceilings throughout, pine doors, poplar cabinetry, insulated interior walls for added comfort & sound reduction, & quality finishes rarely found in today's market. The inviting vaulted front porch is the perfect rocking chair porch to enjoy morning coffee or relaxing evenings surrounded by nature. Inside, the open floor plan showcases soaring ceilings & abundant natural light flowing into a chef's kitchen complete w granite counters, farmhouse sink, cooktop, double ovens, dishwasher, refrigerator, pantry, & generous workspace for entertaining. The spacious primary suite offers 2 walk-in closets & a spa-inspired bath featuring double vanities, an oversized tiled shower w dual shower heads plus a luxurious rain shower head. An expanded heat
USD 514,900
1098 Fred Gibbs Rd
View photo
House · for sale
USD 1,495,000
USD 276/sq.ft
1098 Fred Gibbs Rd
Petway
· 5,403 sq.ft · 4 Bedrooms · 4 Baths · House
· Patio · Garden · Deck · Fireplace
Petway · 5,403 sq.ft · 4 Bedrooms · 4 Baths · House · Patio · Garden · Deck · Fireplace
Set on nearly 10 acres, this thoughtfully improved home combines craftsmanship, privacy, and carefully curated outdoor living just 25 mins from Bellevue, Nashville. Located only miles from Montgomery Bell State Park and Harpeth River State Park. The 5,000+ square foot residence features knotty hickory flooring, vaulted ceilings, multiple gathering spaces, and custom details including locally harvested cedar porches and interior stairs milled from a salvaged walnut tree. Expansive decks, patios, and a stone outdoor fireplace create inviting outdoor living spaces, while curated gardens, mature hardwoods, Japanese maples, magnolias, and extensive stonework reflect the owners’ background in landscaping across the property. Additional improvements include a large, insulated shop with RV and equipment storage, a restored turn of the century tobacco barn, greenhouse, gated entry, and wooded hillside acreage that adds both privacy and natural beauty to the setting
USD 1,495,000

Get email alerts

Don't miss out: be the first to know about new properties

The alert was correctly created

On subscribing you accept the conditions of use and the privacy policy
Alert
Receive new ads in your inbox
Save this search
Receive alerts for new listings

We'll send you an email when we have new properties for: "Properties for sale in Petway"

The alert was correctly created

Whites Bend
Scottsboro, Nashville-Davidson metropolitan government
Get email alerts and be the first to see new listings
Required field
On subscribing I accept the terms of the privacy policy
Perfect! You'll soon start receiving new listings via email
Alert
Receive an email when we have new ads for Properties for sale in Petway
Save this search
Filters

Bedrooms

Size (sq.ft)

sq.ft
sq.ft

Price

USD
USD

Property type

Bathrooms

Clear all filters
Receive notifications when new entries are published.