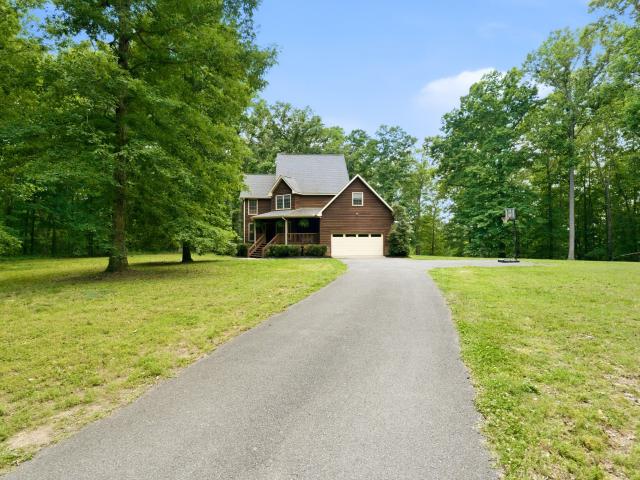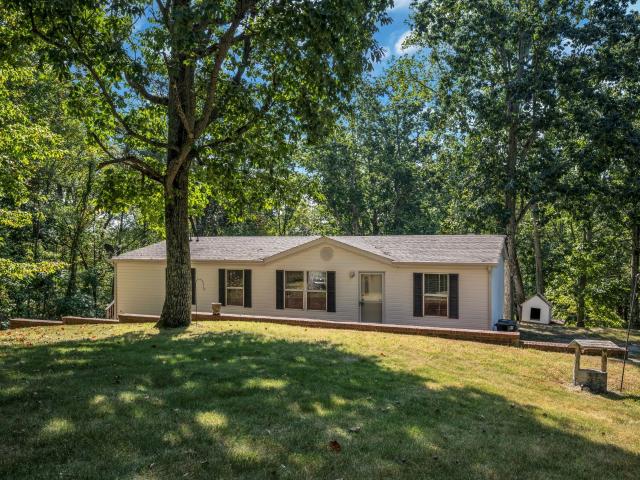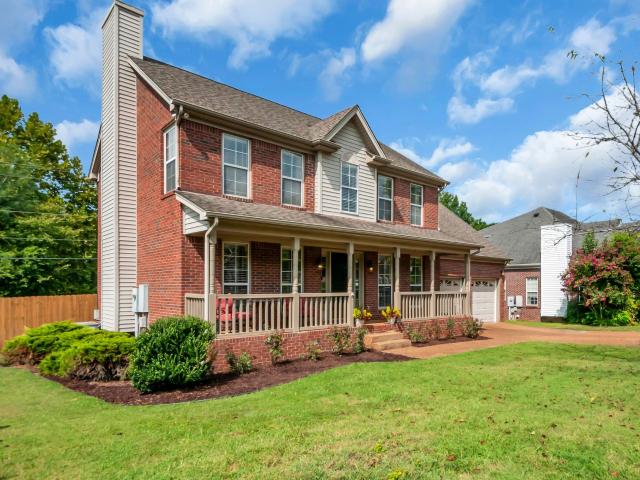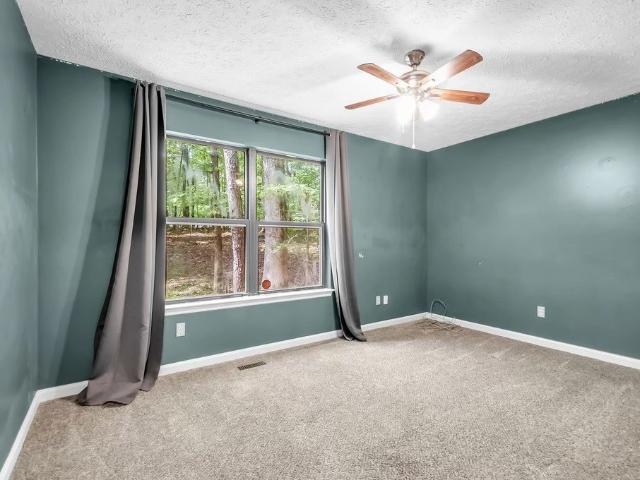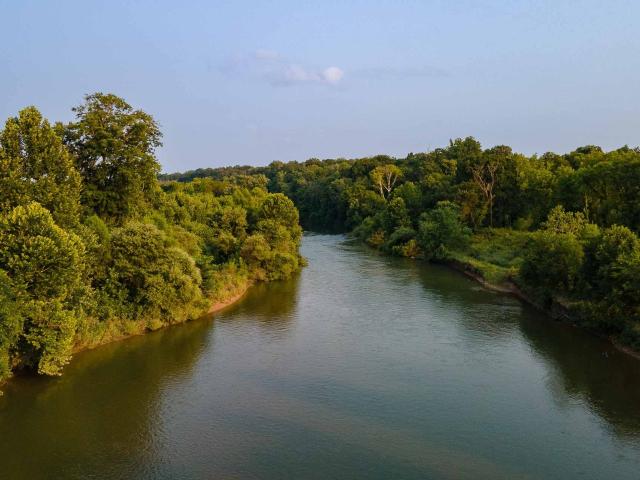
99 properties for sale in Shacklett

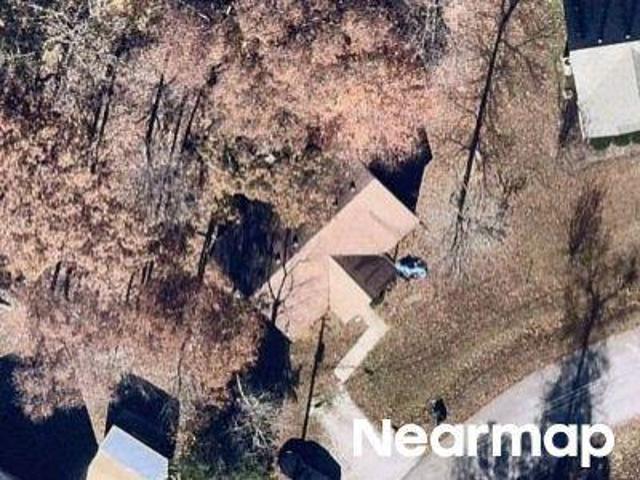
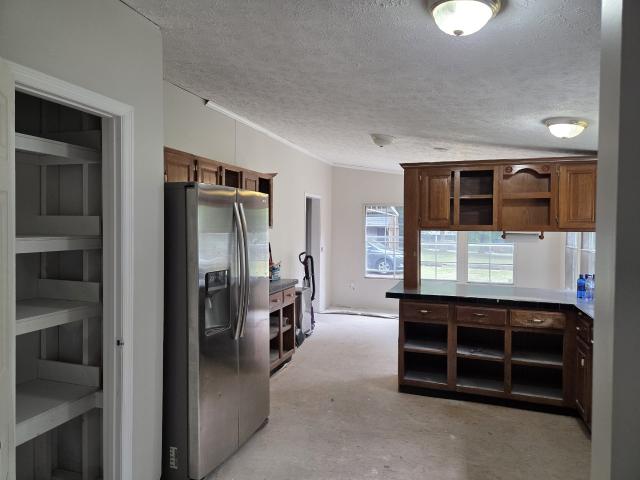
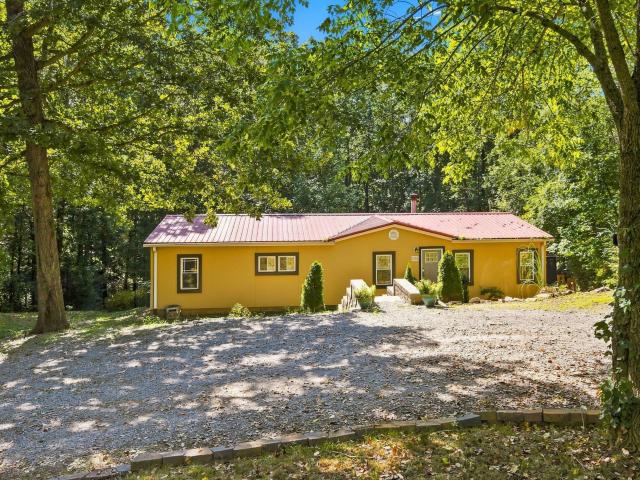
1353 Highway 70
View photo
House · for sale
USD 510,000
USD 419/sq.ft
1353 Highway 70
Shacklett
· 1,216 sq.ft · 3 Bedrooms · 1 Bath · House
Shacklett · 1,216 sq.ft · 3 Bedrooms · 1 Bath · House
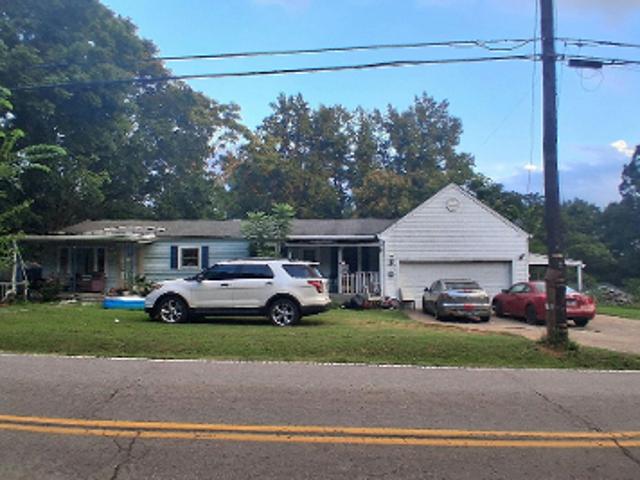
Investors take notice! INCOME producing property. There are two houses on one lot! Both are occupied rentals. Annual income $32,400. Interior showings will only occur with an accepted sales agreement in place and a minimum 24 hour showing notice to the residents. Additional interior pics while occupied can be sent upon request from your agent. They are not included on the listing to provide some privacy for the tenants
USD 510,000
1075 Dog Creek Rd
View photo
House · for sale
USD 875,000
USD 340/sq.ft
1075 Dog Creek Rd
Shacklett
· 2,573 sq.ft · 3 Bedrooms · 2 Baths · House
· Equipped kitchen
Shacklett · 2,573 sq.ft · 3 Bedrooms · 2 Baths · House · Equipped kitchen
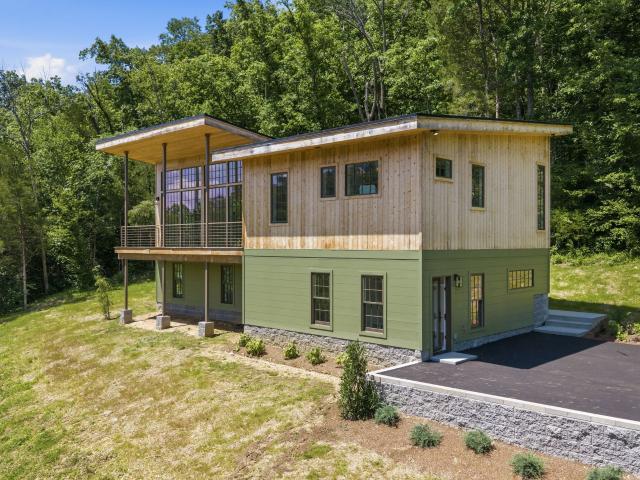
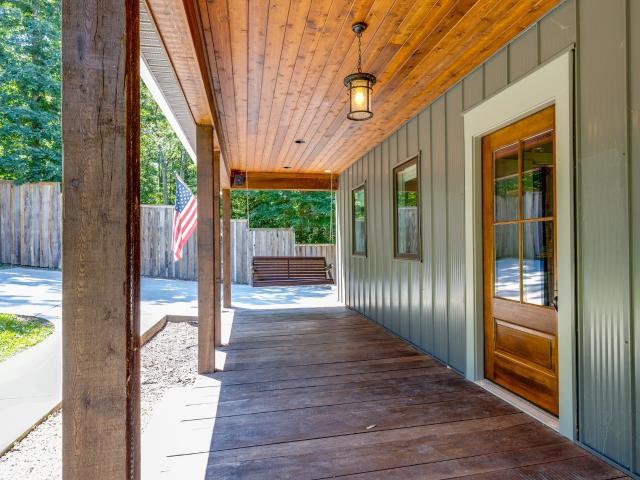
This thoughtfully designed home offers the perfect blend of style, functionality, and convenience. Enter from the driveway into a spacious drop zone that keeps everyday life organized and clutter-free. The first floor features two generously sized bedrooms, each with walk-in closets, a full bathroom with double vanities, a large laundry room complete with a utility sink and cabinetry, a hall closet, and an impressive 110-square-foot storm shelter/storage area. Upstairs, you'll be welcomed by a stunning open-concept living space filled with natural light from floor-to-ceiling windows. The beautifully appointed kitchen features a gas stove, premium Fisher & Paykel appliances, refrigerator, dishwasher, soft-close cabinetry, and charming open shelving. The oversized island provides seating for three, making it the perfect gathering place for family and friends. The living room is anchored by a cozy wood-burning stove, creating warmth and character throughout the space. Also on the upper le
USD 875,000
Springhaven Ct
View photo
House · for sale
Request Details
Updated
Springhaven Ct
Shacklett
· 3,035 sq.ft · 4 Bedrooms · 2 Baths · House
Shacklett · 3,035 sq.ft · 4 Bedrooms · 2 Baths · House
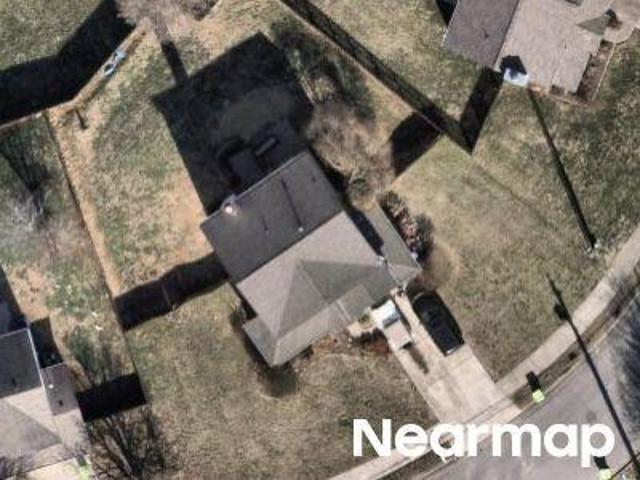
This home is in preforeclosure, which means the homeowner is in default (missed payments). Therefore, there could be an opportunity to strike a great deal with the owner and the bank
Request Details
Commonwealth Cir
View photo
House · for sale
Request Details
Updated
Commonwealth Cir
Shacklett
· 1,464 sq.ft · 3 Bedrooms · 2 Baths · House
Shacklett · 1,464 sq.ft · 3 Bedrooms · 2 Baths · House
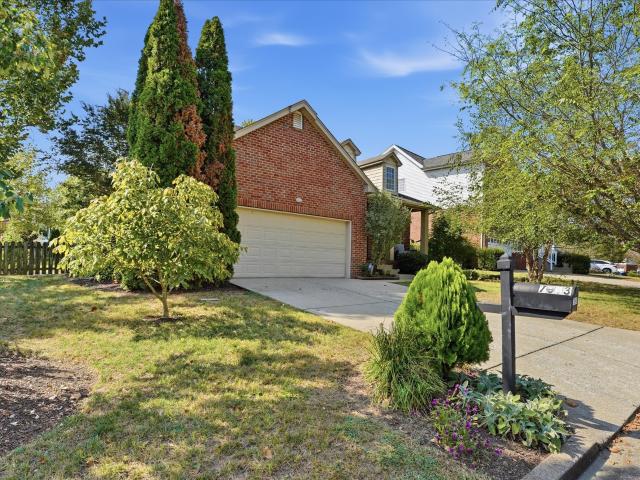
This home is in preforeclosure, which means the homeowner is in default (missed payments). Therefore, there could be an opportunity to strike a great deal with the owner and the bank
Request Details
211 Beechwood Court W
View photo
House · for sale
USD 819,900
USD 298/sq.ft
New
211 Beechwood Court W
Shacklett
· 2,745 sq.ft · 3 Bedrooms · 3 Baths · House
· Garden · Office room · Deck · Equipped kitchen
Shacklett · 2,745 sq.ft · 3 Bedrooms · 3 Baths · House · Garden · Office room · Deck · Equipped kitchen
New construction by Northcutt Custom Homes, LLC. Level 1 acre wooded lot in private cul-de-sac with only 4 other new homes. Open floor plan w/ gourmet kitchen, quartz countertops, tile backsplalsh, SS appliances, walk in pantry. High ceilings in Great Rm w/ tile fp and gas logs. Primary suite w/ trey ceiling, WIC, tile shower, free standing tub & quartz tops. Downstairs office. Custom shelving, mud bench, kitchen hood and accent wall in office. Media room with white oak feature wall. White oak hardwood floors in the downstairs and in bonus and media room. Awesome floorplan with WIC in all bedrooms. Professionally decorated w/ other custom features and finishes. Simple HOA to maintain the landscaping at entrance. Enjoy the mature tress in your back yard on the veranda or deck. Suitable for even more outdoor living. Private lot at end of cul-de sac. Comcast Xfinity or AT & T fiber internet. City water, natural gas, underground electric. Energy pkg includes: Low E Pella windows, blown in
USD 819,900
1032 Paint Pony Trail, Pegram, TN 37143 | MLS #3221
View photo
House · for sale
USD 839,900
USD 262/sq.ft
New
1032 Paint Pony Trail, Pegram, TN 37143 | MLS #3221
Shacklett
· 3,197 sq.ft · 4 Bedrooms · 4 Baths · House
· Patio · Office room · Equipped kitchen · Parking
Shacklett · 3,197 sq.ft · 4 Bedrooms · 4 Baths · House · Patio · Office room · Equipped kitchen · Parking
Four Bedrooms Plus an Office. Eight Forested Acres. Forty Minutes to Downtown Nashville. Some properties make you choose between the life you want and the location you need. This one doesn't ask you to choose. Set on 8.3 private acres adjacent to the Cheatham Wildlife Management Area — on a quiet lane with no through traffic — this fully renovated four-bedroom, four-bathroom home is a genuine retreat without the remoteness. Bellevue shopping and dining is about 24 minutes away. Downtown Nashville is under 40. A sweeping circular driveway leads to an attached garage (complete with electric car outlet) and a generous covered front porch. Inside, the main level flows with purpose: fireside family room, formal dining room with wet bar, open-concept kitchen with direct access to outdoor dining, a dedicated dog-wash station, main-level laundry room, an office space, and a private guest bedroom connected to a sitting room. The primary suite occupies its own quiet wing with patio access, dual
USD 839,900
1073 Split Rail Cir, Kingston Springs, TN 37082 | MLS #3166
View photo
House · for sale
USD 1,150,000
USD 329/sq.ft
New
1073 Split Rail Cir, Kingston Springs, TN 37082 | MLS #3166
Shacklett
· 3,488 sq.ft · 4 Bedrooms · 4 Baths · House
· Fireplace · Equipped kitchen
Shacklett · 3,488 sq.ft · 4 Bedrooms · 4 Baths · House · Fireplace · Equipped kitchen
Experience elevated, resort-style living with this luxury, income-producing retreat just minutes from Montgomery Bell State Park. Privately set on 1.27 wooded acres, this exceptional property offers a rare fusion of upscale design, serene natural surroundings, and proven short-term rental performance—ideal for high-end Airbnb guests seeking both escape and accessibility. Designed to impress and perform, the home spans over 3,400 square feet of curated living space, delivering a guest experience that rivals boutique hospitality. The chef’s kitchen showcases granite surfaces, abundant cabinetry, and a sunlit breakfast area, seamlessly opening to an expansive living room with 10-foot ceilings, a striking stone fireplace, and oversized windows that immerse guests in the surrounding landscape. The main-level primary suite provides a private, spa-like retreat, while the upper level offers three spacious guest suites, two full baths, and a flexible bonus space—perfect for game nights, media,
USD 1,150,000
1146 Treanor Springs Rd, Kingston Springs, TN 37082 | MLS #3150
View photo
House · for sale
USD 399,900
USD 242/sq.ft
New
1146 Treanor Springs Rd, Kingston Springs, TN 37082 | MLS #3150
Shacklett
· 1,647 sq.ft · 1 Bedroom · 2 Baths · House
Shacklett · 1,647 sq.ft · 1 Bedroom · 2 Baths · House
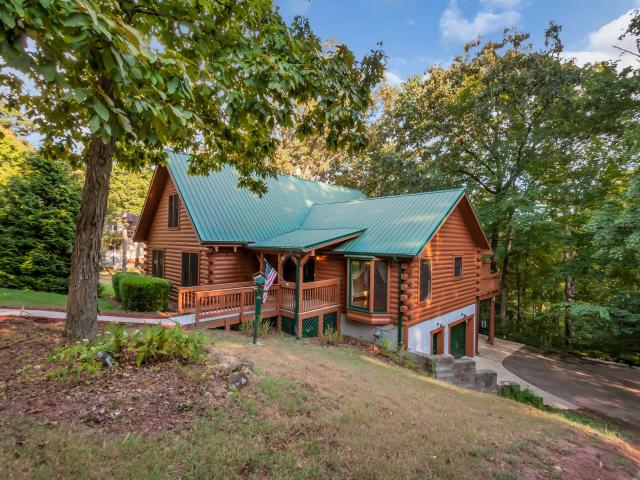
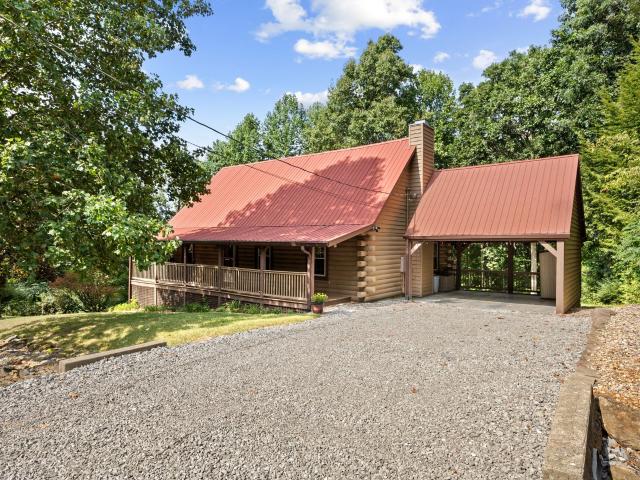
Wake up every morning in your very own rural resort! The perfect writers get a way! One owner custom home that still has plenty of opportunity to make your very own. Perched on the edge of the Legendary Ranchettes in the indigenous lands of Kingston Springs known for its tributaries flowing healing waters into the Turnbull River. Just outside of the back door of your tucked away cabin is your secluded stage playing the tune of natures babbling brook Talley Branch. The Buffalo Design home was built by local log cabin experts Pioneer Log Systems. The interior is adorned with intricate woodwork by native artisan amplified by magnificent natural light through out with skylights and floor to ceiling windows. There is so much to discover on this tree covered estate. As you wade the clear waters of Talley Branch you will find a Mystical waterfall that will entice a Clinched Deal!
USD 399,900
1709 Alayna Ct, Nashville, TN 37221 | MLS #3270
View photo
House · for sale
USD 699,999
USD 250/sq.ft
New
1709 Alayna Ct, Nashville, TN 37221 | MLS #3270
Shacklett
· 2,799 sq.ft · 4 Bedrooms · 4 Baths · House
· Equipped kitchen
Shacklett · 2,799 sq.ft · 4 Bedrooms · 4 Baths · House · Equipped kitchen
In the HIGHLY SOUGHT after Travis Trace Community! The gourmet kitchen is a showstopper featuring a center granite island, gorgeous granite countertops, gas stove, and seamless views overlooking the spacious main living area — perfect for family gatherings or hosting friends! FOUR split floor spacious bedrooms including a LUXURIOUS PRIMARY SUITE to retreat in style, plus PLENTY OF SPACE for everyone! Upstairs Bonus Room. SECOND split floor primary on the second level. PRIME CUL-DE-SAC LOCATION — PRIVATE LOT at the end of a peaceful cul-de-sac for ultimate quiet, privacy. Built in 2019 and impeccably maintained — feels brand new with premium finishes throughout! CONVENIENT BELLEVUE LOCATION — Quick access to I-40, shopping, dining, schools, plus only 18 miles to downtown Nashville and 20 miles to Franklin — PERFECTLY SITUATED commute! Easy to show and move in ready! MLS LIST ONLY Please call: Karley Stansfield for all showings and questions (615) 504-5
USD 699,999
7928 Boone Trce
View photo
House · for sale
USD 443,900
USD 294/sq.ft
New
7928 Boone Trce
Shacklett
· 1,507 sq.ft · 3 Bedrooms · 2 Baths · House
· Fireplace
Shacklett · 1,507 sq.ft · 3 Bedrooms · 2 Baths · House · Fireplace
Owners said sell! Once Upon a Time there was a dream of Home Ownership where you could have a now resident and future rental or maybe even just start investing in rental properties~Since the interest rate has lowered some, buying down the interest rate is the new norm AND I even have lenders that will assist with monies towards closing costs NOW IS THE TIME~take advantage of options your parents and grandparents didn't have~get in before the prices start going back up~this is the perfect home for living or renting~with the re-development of Bellevue Mall, you have access to some great shopping and restaurants including Sprouts Farmers Market, AMC theater, Ford Ice Center (Predators practice facility), HomeGoods, Burlington, Michaels, Ulta, and more~this home features a vaulted ceiling, wood burning fireplace, newer light and plumbing fixtures, LVP flooring throughout for easy maintenance~Fridge, Stove, microwave, washer and dryer are new~Freshly painted interior (ceiling still to be do
USD 443,900
2150 Sunset Dr, White Bluff, TN 37187 | MLS #3178
View photo
House · for sale
USD 389,000
USD 273/sq.ft
New
2150 Sunset Dr, White Bluff, TN 37187 | MLS #3178
Shacklett
· 1,421 sq.ft · 3 Bedrooms · 2 Baths · House
· Garden · Office room · Gym · Equipped kitchen · Parking
Shacklett · 1,421 sq.ft · 3 Bedrooms · 2 Baths · House · Garden · Office room · Gym · Equipped kitchen · Parking
RARE detached 24' x 34' garageu002Fworkshop with electricity and versatile flex space! Whether you need a workshop, home gym, office, hobby space, or extra storage, this feature sets the property apart. Built in 2017, this 3-bedroom, 2-bath home offers an open-concept layout with vaulted ceilings, abundant natural light, granite countertops, a spacious kitchen island, and a private primary suite with a walk-in closet and dual vanities. Relax on the covered back porch overlooking a peaceful backyard with mature trees. Additional upgrades include whole-house water filtration, a water softener, outdoor lighting, and a smart garage system with app control. Conveniently located just minutes from Montgomery Bell State Park, the Harpeth River, Dickson, and an easy drive to Nashville. Back on the market through no fault of the seller or property—the previous buyers' personal circumstances changed just prior to closing after the home successfully completed inspections and appraised!
USD 389,000
7020 Bridgeport Dr, Nashville, TN 37221 | MLS #3222
View photo
House · for sale
USD 545,000
USD 230/sq.ft
New
7020 Bridgeport Dr, Nashville, TN 37221 | MLS #3222
Shacklett
· 2,368 sq.ft · 4 Bedrooms · 3 Baths · House
· Fireplace · Equipped kitchen
Shacklett · 2,368 sq.ft · 4 Bedrooms · 3 Baths · House · Fireplace · Equipped kitchen
Welcome to 7020 Bridgeport Drive, ideally located in the highly desirable Riverwalk on the Harpeth community in West Nashville. This well-appointed and updated home offers a rare combination of comfort, thoughtful upgrades, and resort-style neighborhood amenities. Residents enjoy access to three community pools, scenic paved walking trails along the Harpeth River, a playground, and a pavilion with fireplace, creating an exceptional lifestyle setting. Inside the home, the main level features beautiful hardwood floors and a welcoming living room anchored by a gas fireplace with new logs installed in 2024. The primary suite is conveniently located on the main level, offering a full bathroom with double vanities and a walk-in closet. A dedicated laundryu002Futility room and half bath for guests also on the main level add everyday functionality. The kitchen, updated in 2022, showcases granite countertops, white cabinetry, and additional custom cabinets in the eat-in dining area, including a
USD 545,000
491 Deer Ridge Ln, Nashville, TN 37221 | MLS #3178
View photo
House · for sale
USD 975,000
USD 352/sq.ft
New
491 Deer Ridge Ln, Nashville, TN 37221 | MLS #3178
Shacklett
· 2,766 sq.ft · 3 Bedrooms · 3 Baths · House
· Office room · Fireplace
Shacklett · 2,766 sq.ft · 3 Bedrooms · 3 Baths · House · Office room · Fireplace
Welcome to 491 Deer Ridge Ln, your chance to own 12.12 private acres in Beautiful Bellevue. This one-of-a-kind cabin retreat offers the rare combination of privacy, acreage, & style with easy access to Nashville down I-40. Ideal for creatives & nature lovers seeking space to breathe, create, and recharge. Over 2,700 sq ft, 3 bedrooms, 2.5 baths, the home blends warmth and architecture with natural surroundings. The stunning living room features soaring 23-foot ceilings, expansive windows filled with treetop views, abundant natural light, and a beautiful stone fireplace. Bedrooms are thoughtfully positioned along the sides for privacy, while an upstairs flex space is perfect for an office, yoga room, or creative loft. The primary includes an ensuite bath and convenient washeru002Fdryer. Two spacious guest bedrooms offer comfort for family or guests. A cozy den opens directly to the expansive upper deck providing exceptional outdoor living space for dining, morning coffee, or evenings un
USD 975,000
1142 Indian Springs Rd, Pegram, TN 37143 | MLS #3178
View photo
House · for sale
USD 540,000
USD 225/sq.ft
New
1142 Indian Springs Rd, Pegram, TN 37143 | MLS #3178
Shacklett
· 2,390 sq.ft · 3 Bedrooms · 2 Baths · House
· Equipped kitchen · Swimming pool
Shacklett · 2,390 sq.ft · 3 Bedrooms · 2 Baths · House · Equipped kitchen · Swimming pool
Acreage, a pool, and one-level living, just minutes from Nashville. Set on over 3 acres, this all-brick ranch offers the space and setting that’s getting harder to find at this price point, conveniently located just off Charlotte Pike. The drive in winds through River Rd. Pond Creek Rd. and Indian Springs Rd. Giving you that peaceful, tucked-away feel while still staying connected to the city. Inside, the home features a functional one-level layout with an open-concept design that makes everyday living and entertaining easy. The kitchen is the heart of the home, highlighted by a large island with quartz countertops, perfect for gathering, prep space, and casual dining. A spacious bonus room adds flexibility for a second living area, media room, or home office. Step outside and enjoy your own private retreat, an in-ground pool surrounded by acreage, ideal for relaxing, hosting, or simply enjoying the outdoors. With a covered front porch, room to spread out, and a location that offers bo
USD 540,000
608 South Evening Shade
View photo
House · for sale
USD 264,000
USD 209/sq.ft
New
608 South Evening Shade
Shacklett
· 1,259 sq.ft · 3 Bedrooms · 2 Baths · House
· Garden
Shacklett · 1,259 sq.ft · 3 Bedrooms · 2 Baths · House · Garden
Well-maintained 3 bedroom, 2 bath home with great layout and potential! ?Featuring an awesome covered porch perfect for entertaining, fenced backyard, and a large yard with plenty of room to grow. SmartCore waterproof flooring in both bathrooms. Home needs some carpet updates, but offers a great opportunity for buyers looking to add their own touch. Short Sale. All offers subject to lender approval. Selling as-is. Great opportunity!
USD 264,000
6050 Mill Tree Ct
View photo
Townhouse · for sale
USD 478,550
USD 271/sq.ft
New
6050 Mill Tree Ct
Shacklett
· 1,765 sq.ft · 3 Bedrooms · 2 Baths · Townhouse
· Office room · Equipped kitchen · Parking · Swimming pool
Shacklett · 1,765 sq.ft · 3 Bedrooms · 2 Baths · Townhouse · Office room · Equipped kitchen · Parking · Swimming pool
Final phase! Gatlinburg-style views just 20 mins from West End! Welcome to Ridgecrest at Riverwalk—a scenic view new construction community. This luxury townhome features a huge owner’s suite w/ walk-in closet & oversized tile shower, open concept living, and a finished attached garage. All bedrooms have LVP flooring (not carpet). The kitchen includes quartz counters, soft-close cabinets, under cabinet lighting, and generous counter space open to the living & dining areas—perfect for entertaining or a home office setup. Enjoy beautiful hard surface flooring, natural light, and upgraded finishes throughout. Community perks: 3 pools, walking trails, playground, and a greenway along the river. Ridgecrest offers the best of Bellevue—nature, luxury, and convenience all in one!
USD 478,550
202 Harpeth Hills Dr
View photo
House · for sale
USD 585,000
USD 198/sq.ft
202 Harpeth Hills Dr
Shacklett
· 2,949 sq.ft · 3 Bedrooms · 3 Baths · House
· Garden · Fireplace · Equipped kitchen
Shacklett · 2,949 sq.ft · 3 Bedrooms · 3 Baths · House · Garden · Fireplace · Equipped kitchen
Kingston springs ranch on 3 acres! *. Level yard, ️! One level, ️! Wide open spaces, ️! This vintage beauty has a floor plan that allows for privacy. There is potential for expansion to a 4th bedroom or guest suite! The primary ensuite is privately located on the west wing & has a large walk in closet and nice size bathroom. The kitchen is easy to work around & has a desk area, ample storage & counter space. There is a separate formal dining room that exits to the expansive sunporch overlooking the gorgeous manicured backyard. Bedroom #2 overlooks the back yard & has an x-large closet. Thru the 3rd guest room, there is an entrance to the in-law suite. This is where you can turn it back into a 4th bedroom. The great room is expansive with large windows & a wood burning fireplace. There is a courtyard in the center of the home that provides a private entrance to the in-law suite. The roof, HVAC, & water heater in the laundry room are brand new. The water heater for the primary ensuite on
USD 585,000
917 Falling Water Ct
View photo
House · for sale
USD 604,900
USD 237/sq.ft
New
917 Falling Water Ct
Shacklett
· 2,551 sq.ft · 3 Bedrooms · 2 Baths · House
· Garden · Deck · Fireplace · Equipped kitchen · Swimming pool
Shacklett · 2,551 sq.ft · 3 Bedrooms · 2 Baths · House · Garden · Deck · Fireplace · Equipped kitchen · Swimming pool
Don't miss this beautiful, impeccably maintained, one level home on a quiet cul-de-sac in the highly desirable area of Bellevue, TN. Located in Riverwalk, this neighborhood includes a brand new community playground, 4 resort like pools, a well maintained, beautiful walking trail along the Harpeth River, and a very active social community. Huge, updated kitchen features modern updated cabinets, corian countertops and stainless steel appliances. Kitchen overlooks a large living area with a gas log fireplace. En suite owner's bath features an updated shower area and separate garden tub. Brand new HVAC and hot water heater in 2025. New windows in 2025. Brand new deck with retractable awning. Private backyard. Refrigerator and washer and dryer to remain
USD 604,900
1023 Deer Ridge Rd
View photo
House · for sale
USD 315,000
USD 234/sq.ft
New
1023 Deer Ridge Rd
Shacklett
· 1,345 sq.ft · 2 Bedrooms · 2 Baths · House
· Garden · Deck · Equipped kitchen
Shacklett · 1,345 sq.ft · 2 Bedrooms · 2 Baths · House · Garden · Deck · Equipped kitchen
Tucked away on 5 acres in Kingston Springs, this beautifully updated retreat offers the perfect balance of peaceful living and modern convenience. A bright, open floor plan welcomes you inside, where a stylish eat-in kitchen with crisp white cabinetry and a versatile movable island becomes the heart of the home. Thoughtful updates, including a refreshed bathroom, add character throughout. Step outside to a custom back deck—ideal for quiet mornings or lively gatherings—overlooking a spacious, tree-lined backyard that feels like your own private escape. All of this, just a short drive from downtown Nashville, makes this home a rare blend of serenity and accessibility
USD 315,000
1637 Alayna Dr
View photo
House · for sale
USD 739,000
USD 232/sq.ft
New
1637 Alayna Dr
Shacklett
· 3,175 sq.ft · 4 Bedrooms · 3 Baths · House
· Patio · Equipped kitchen · Parking
Shacklett · 3,175 sq.ft · 4 Bedrooms · 3 Baths · House · Patio · Equipped kitchen · Parking
Now vacant & move in ready! Beautiful 4 bedroom, 3 full bath home featuring a welcoming rocking chair front porch and an open floor plan designed for modern living. Hardwoods flow throughout the main living areas and stairs. The spacious kitchen offers a large island, abundant cabinetry with soft-close drawers, big pantry, subway tile backsplash, gas range, and stainless steel appliances. A convenient drop zone keeps backpacks and daily essentials organized, while picture ledges add charm to the hallway. The luxurious primary suite includes a spa-like bath with a huge walk-in shower, double vanity with quartz countertops, and a linen closet. Enjoy outdoor living on the screened-in patio overlooking peaceful common space. Energy efficient features include an encapsulated crawlspace, extra attic insulation, and insulated garage doors; helping keep utility costs low. Conveniently located near I-40 for easy commuting. Priced below recent appraisal!
USD 739,000
1417 Bending River Dr
View photo
House · for sale
USD 484,900
USD 283/sq.ft
1417 Bending River Dr
Shacklett
· 1,711 sq.ft · 3 Bedrooms · 2 Baths · House
· Patio · Swimming pool
Shacklett · 1,711 sq.ft · 3 Bedrooms · 2 Baths · House · Patio · Swimming pool
Very Well Maintained home with Custom Upgrades. Comfortable Floorplan with 3 bdrms, and 2 full baths. Patio opens to the rear property with Expansive Views. Conveniently located near shopping, dining, and major roadways, this updated home for sale in Bellevue, TN combines modern upgrades with an active, family-friendly community lifestyle. The park/pool area is a must see! Seller is offering $5000 for buyer incentives
USD 484,900
491 Deer Ridge Ln
View photo
House · for sale
USD 975,000
USD 352/sq.ft
491 Deer Ridge Ln
Shacklett
· 2,766 sq.ft · 3 Bedrooms · 2 Baths · House
· Office room · Fireplace
Shacklett · 2,766 sq.ft · 3 Bedrooms · 2 Baths · House · Office room · Fireplace
Welcome to 491 Deer Ridge Ln, your chance to own 12.12 private acres in Beautiful Bellevue. This one-of-a-kind cabin retreat offers the rare combination of privacy, acreage, & style with easy access to Nashville down I-40. Ideal for creatives & nature lovers seeking space to breathe, create, and recharge. Over 2,700 sq ft, 3 bedrooms, 2.5 baths, the home blends warmth and architecture with natural surroundings. The stunning living room features soaring 23-foot ceilings, expansive windows filled with treetop views, abundant natural light, and a beautiful stone fireplace. Bedrooms are thoughtfully positioned along the sides for privacy, while an upstairs flex space is perfect for an office, yoga room, or creative loft. The primary includes an ensuite bath and convenient washer/dryer. Two spacious guest bedrooms offer comfort for family or guests. A cozy den opens directly to the expansive upper deck providing exceptional outdoor living space for dining, morning coffee, or evenings under
USD 975,000
6048 Mill Tree Dr
View photo
Townhouse · for sale
USD 439,900
USD 246/sq.ft
6048 Mill Tree Dr
Shacklett
· 1,787 sq.ft · 3 Bedrooms · 2 Baths · Townhouse
· Garden · Swimming pool
Shacklett · 1,787 sq.ft · 3 Bedrooms · 2 Baths · Townhouse · Garden · Swimming pool
Nestled on the picturesque hills of Tennessee, this luxurious townhome offers the perfect blend of serenity and convenience. Imagine waking up to the tranquil beauty of a private, wooded backyard view—a natural oasis right outside your door. Ridgecrest is located in the coveted Riverwalk community, this home provides access to an array of resort-style amenities that elevate everyday living. Dive into the sparkling pool, let little ones explore the vibrant playground, take in the scenic walking trails that connect to the greenway along the Harpeth River, or enjoy leisurely strolls along sidewalks that wind through this charming neighborhood. A canoe launch just minutes away is a fun bonus, ensuring everyone in the family feels right at home. Beyond the community, you’re just minutes away from a world of entertainment and convenience. Whether it’s boutique shopping, dining at local favorites, catching a movie, or even ice skating, life here strikes the perfect balance between quiet retre
USD 439,900
234 Hickory Dr
View photo
House · for sale
USD 465,000
USD 295/sq.ft
234 Hickory Dr
Shacklett
· 1,572 sq.ft · 3 Bedrooms · 2 Baths · House
· Office room · Equipped kitchen
Shacklett · 1,572 sq.ft · 3 Bedrooms · 2 Baths · House · Office room · Equipped kitchen
Tucked away on a quiet cul‑de‑sac in the heart of Kingston Springs, this charming 3‑bedroom, 2‑bath all‑brick home sits on 1.1 peaceful acres, offering the perfect blend of comfort, privacy, and usable space. Step inside to an inviting open‑concept layout where the updated kitchen flows seamlessly into the living area, complete with built‑in bookshelves that add character and functionality. The home’s oversized utility room provides exceptional storage and flexibility—ideal for hobbies, laundry, or pantry expansion. Out back, a 200 sq. Ft. detached studio with electricity and cooling opens the door to endless possibilities. Whether you envision a creative workspace, home office, music room, or guest overflow, this finished outbuilding is ready to support your next chapter
USD 465,000
6006 Mill Tree Ct
View photo
House · for sale
USD 459,900
USD 260/sq.ft
6006 Mill Tree Ct
Shacklett
· 1,765 sq.ft · 3 Bedrooms · 2 Baths · House
· Parking · Swimming pool
Shacklett · 1,765 sq.ft · 3 Bedrooms · 2 Baths · House · Parking · Swimming pool
In a setting that feels tucked away, but a location keeps you connected. Perched on a quiet ridge with beautiful greenery all around, this resale truly stands out! Meticulously maintained, filled with natural light, and better than new. 3 bedrooms, 2.5 bathrooms, and a 1-car garage with elevated finishes throughout. Custom updates to the 1/2 bath and primary bathroom. Quartz countertops, white cabinetry, subway tile, and timeless hardware. The private outdoor space is perfect for your morning coffee! Located in a community with access to 3 pools, a playground, and walking trails along the Harpeth River. Curtains remain, and the HOA covers lawn and exterior—easy, turnkey living in a setting that feels like a retreat
USD 459,900

Get email alerts

Don't miss out: be the first to know about new properties

The alert was correctly created

On subscribing you accept the conditions of use and the privacy policy
Alert
Receive new ads in your inbox
Save this search
Receive alerts for new listings

We'll send you an email when we have new properties for: "Properties for sale in Shacklett"

The alert was correctly created

Centenary, Nashville-Davidson metropolitan government
Red Bud, District 8 Williamson County Tennessee
Get email alerts and be the first to see new listings
Required field
On subscribing I accept the terms of the privacy policy
Perfect! You'll soon start receiving new listings via email
Alert
Receive an email when we have new ads for Properties for sale in Shacklett
Save this search
Filters

Bedrooms

Size (sq.ft)

sq.ft
sq.ft

Price

USD
USD

Property type

Bathrooms

Clear all filters
Receive notifications when new entries are published.