94 houses for sale in Shacklett

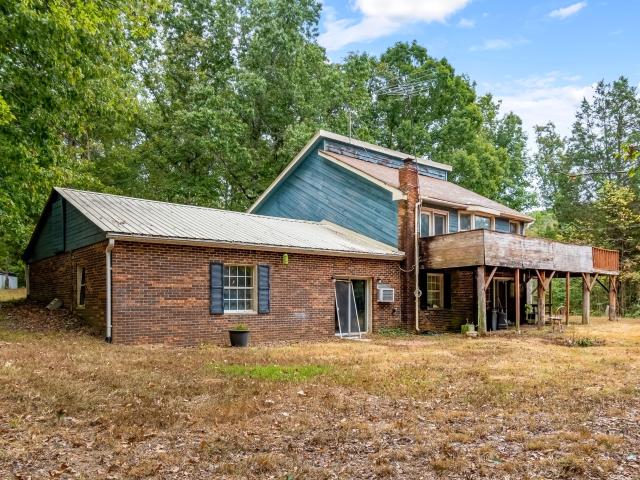
2120 Griffintown Rd
View photo
House · for sale
USD 695,000
USD 249/sq.ft
2120 Griffintown Rd
Shacklett
· 2,788 sq.ft · 4 Bedrooms · 2 Baths · House
Shacklett · 2,788 sq.ft · 4 Bedrooms · 2 Baths · House
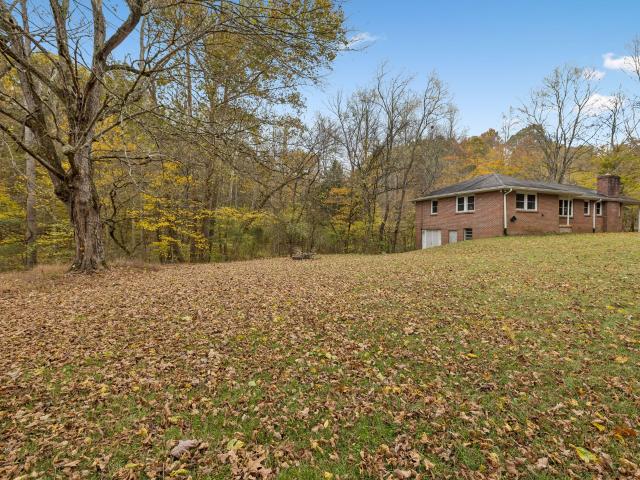
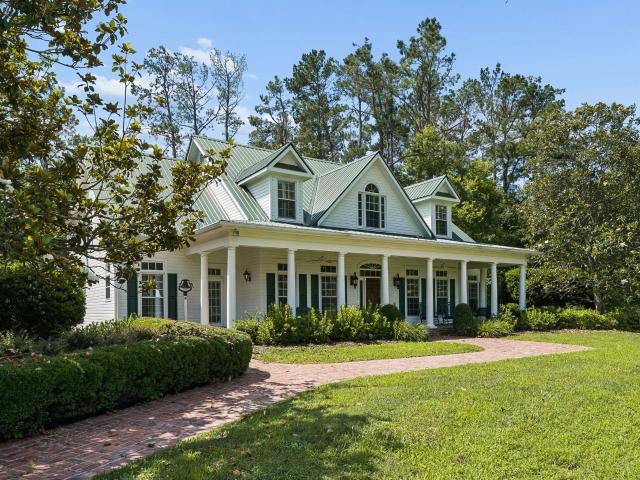
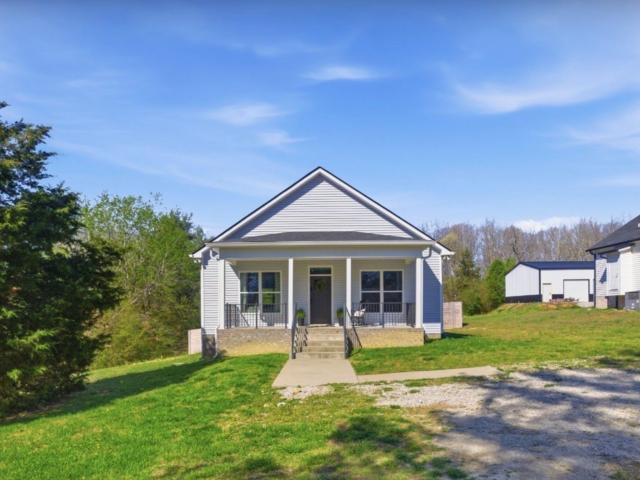
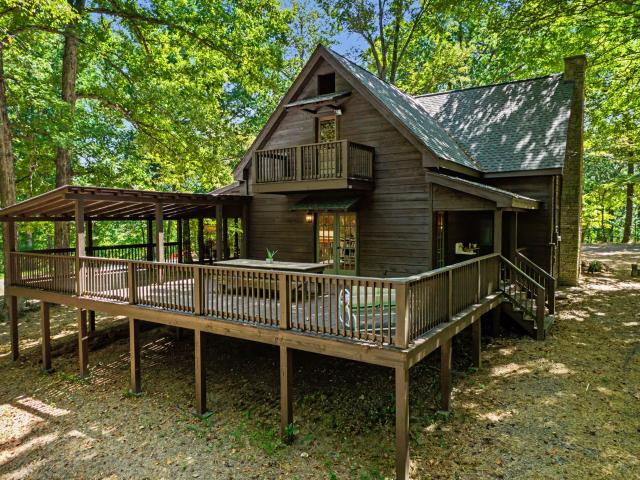
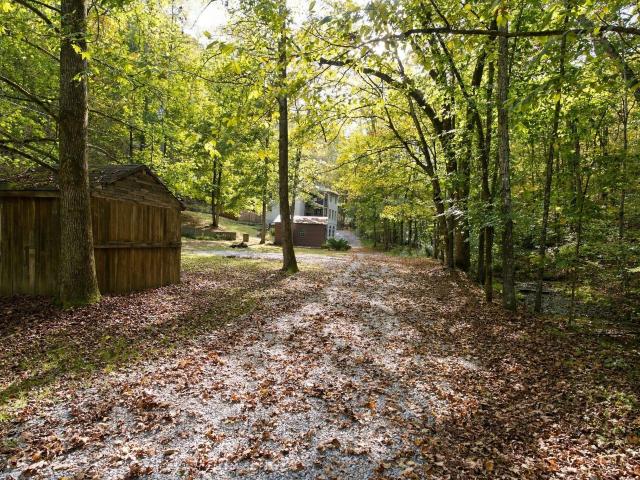
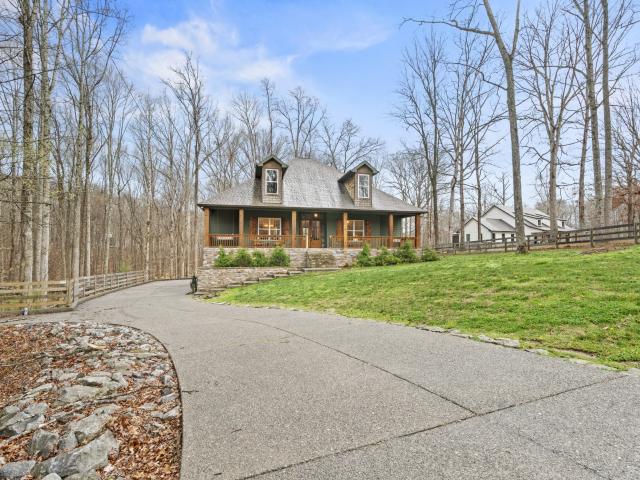
Opportunity awaits on nearly 21 acres in White Bluff! Tucked into a private, wooded setting, this 3-bedroom, 2-bath home offers approximately 2,796 square feet and plenty of potential for the buyer ready to bring their vision to life. The home features spacious living areas, a large second-floor rec room, and multiple additional rooms that offer flexibility for future use. Outside is where this property really shines. With 20.95 acres, a mix of wooded areas and open clearings, established trails, mature trees, and beautiful rolling Tennessee scenery, the possibilities are endless. Whether you’re dreaming of a private retreat, recreational property, homestead, or a renovation project surrounded by nature, this property offers a rare chance to create something truly special. Home is being sold in its current condition and is ready for renovation and updates. Bring your vision and take advantage of this rare opportunity to create your own private retreat on over 20 beautiful acres
USD 695,000
Hickory Dr
View photo
House · for sale
Request Details
Updated
Hickory Dr
Shacklett
· 1,173 sq.ft · 2 Baths · House
Shacklett · 1,173 sq.ft · 2 Baths · House
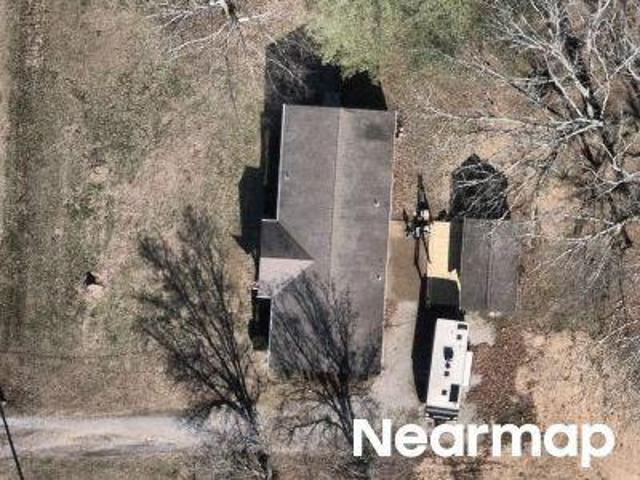
This is a Real Estate-Owned (REO)/post-foreclosure home owned or managed by a bank. All offers are considered; however, the highest and best will most likely be accepted
Request Details
Commonwealth Cir
View photo
House · for sale
Request Details
Updated
Commonwealth Cir
Shacklett
· 1,464 sq.ft · 3 Bedrooms · 2 Baths · House
Shacklett · 1,464 sq.ft · 3 Bedrooms · 2 Baths · House
This home is in preforeclosure, which means the homeowner is in default (missed payments). Therefore, there could be an opportunity to strike a great deal with the owner and the bank
Request Details
7825 Farmington Pl
View photo
House · for sale
USD 539,900
USD 269/sq.ft
New
7825 Farmington Pl
Shacklett
· 2,002 sq.ft · 3 Bedrooms · 2 Baths · House
· Garden · Office room · Parking
Shacklett · 2,002 sq.ft · 3 Bedrooms · 2 Baths · House · Garden · Office room · Parking
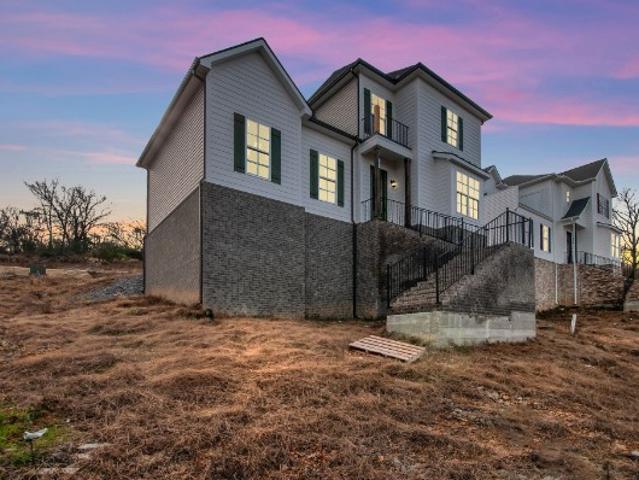
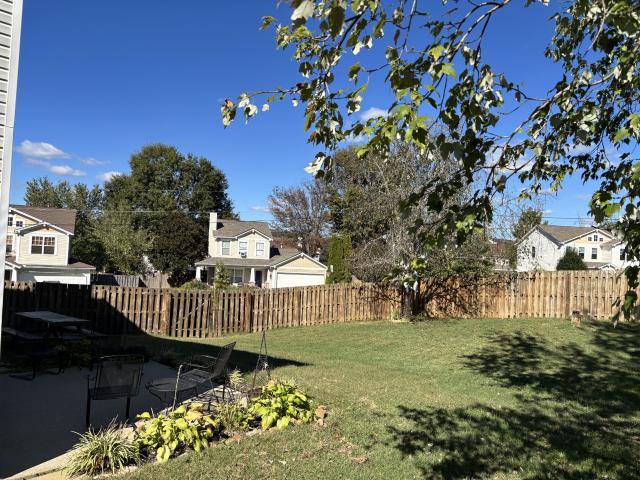
Experience the perfect blend of quality craftsmanship, modern updates, and exceptional convenience in this beautifully maintained 4-bedroom, 2.5-bath all-brick residence in the heart of Bellevue. Thoughtfully designed for effortless everyday living and entertaining, with beautiful new floors throughout, refreshed interiors, and a versatile floor plan. The main-level primary suite offers a private retreat with an en-suite bath and the convenience of main-floor living. A spacious bonus room above the garage serves as a potential fourth bedroom, offering flexibility for a home office, media room, or guest accommodations. Step outside to a fully fenced backyard, ideal for outdoor entertaining, relaxation, and recreation. The attached two-car garage features dedicated workshop space and generous storage. Enjoy an amenity-rich community featuring scenic walking trails, a playground, basketball court, sidewalks, and underground utilities. Ideally positioned with convenient interstate access,
USD 539,900
3220 Trace Creek Rd
View photo
House · for sale
USD 359,900
USD 235/sq.ft
New
3220 Trace Creek Rd
Shacklett
· 1,528 sq.ft · 3 Bedrooms · 2 Baths · House
· Deck · Equipped kitchen · Parking · Cellar
Shacklett · 1,528 sq.ft · 3 Bedrooms · 2 Baths · House · Deck · Equipped kitchen · Parking · Cellar
Perched gracefully on a bluff above Trace Creek, this completely updated classic ranch offers a rare blend of modern convenience and peaceful natural beauty. Imagine sipping your morning coffee on a custom deck extending right over the creek! Every inch of this home has been thoughtfully renovated, featuring brand-new kitchens and baths, updated plumbing, electrical, doors, and windows, plus a newer HVAC system and on-demand water heater. Gorgeous refinished hardwood floors flow seamlessly throughout. With 5 beautiful, versatile acres to make your own, a full basement with incredible potential for extra living space or a garage, and a metal 3-car garage/shed ready to be enclosed, this property has endless possibilities. Best of all, you are just 1 mile from downtown White Bluff and only 5 miles from Montgomery Bell State Park! '
USD 359,900
1012 Copper Still Ct
View photo
House · for sale
USD 365,000
USD 368/sq.ft
1012 Copper Still Ct
Shacklett
· 990 sq.ft · 3 Bedrooms · 1 Bath · House
· Garden · Deck · Equipped kitchen · Parking
Shacklett · 990 sq.ft · 3 Bedrooms · 1 Bath · House · Garden · Deck · Equipped kitchen · Parking
Set on 1.4 acres just five minutes from downtown Kingston Springs, this three-bedroom, one-bath abode offers a comfortable layout and plenty of outdoor space. The living area flows into the dining space and kitchen, which features ample cabinetry and a breakfast bar. French doors lead to the back deck overlooking the spacious backyard. A one-car garage and a detached storage shed with electricity provide room for parking, hobbies and storage. Enjoy a peaceful setting less than ten minutes from L. L. Burns Park and Interstate 40, and just 25 minutes from downtown Nashville
USD 365,000
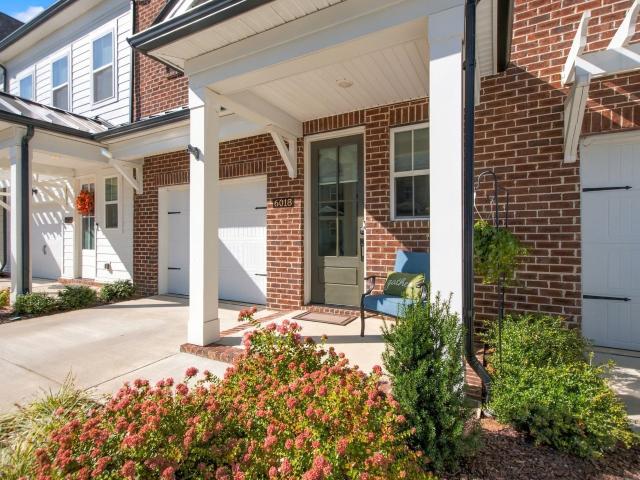
6018 Mill Tree Ct
View photo
House · for sale
USD 449,999
USD 251/sq.ft
6018 Mill Tree Ct
Shacklett
· 1,787 sq.ft · 3 Bedrooms · 2 Baths · House
· Equipped kitchen
Shacklett · 1,787 sq.ft · 3 Bedrooms · 2 Baths · House · Equipped kitchen
For your consideration, may we present a peaceful hilltop retreat with all the comforts of modern living—close to the heart of Bellevue! Welcome to 6018 Mill Tree Court, a beautifully-appointed townhome in Ridgecrest, where thoughtful design, stylish finishes, and an extraordinary natural setting come together. Tucked along a scenic ridge overlooking the valley, this inviting home backs to lush, mature woodlands, offering a rare sense of quiet tranquility. Step outside to your charming, privacy-fenced outdoor retreat, where morning coffee, evening conversations, and peaceful moments surrounded by nature become part of everyday living. Even Sparky has his own special retreat, complete with a doggy door providing easy access to his own outdoor haven! Inside, an abundance of natural light fills the spacious, open-concept living and dining areas, creating a warm and welcoming atmosphere. The beautifully-designed kitchen features quartz countertops, Tennessee-built soft-close cabinetry, upg
USD 449,999
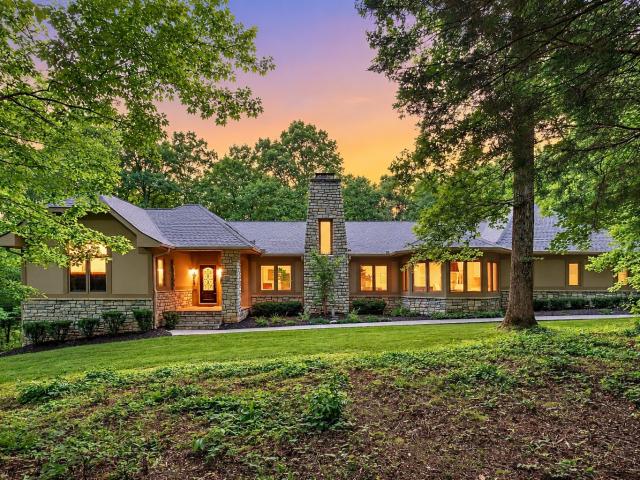
1003 Champion Hills Dr
View photo
House · for sale
USD 1,875,000
USD 408/sq.ft
1003 Champion Hills Dr
Shacklett
· 4,585 sq.ft · 3 Bedrooms · 3 Baths · House
· Patio · Fireplace · Equipped kitchen
Shacklett · 4,585 sq.ft · 3 Bedrooms · 3 Baths · House · Patio · Fireplace · Equipped kitchen
Discover exceptional luxury, privacy, and versatility at 1003 Champion Hills Drive, an extraordinary One-Level-Living estate nestled on 2.59 private acres in the gated Golf Club of TN community, recognized as one of America's premier golf destinations. Conveniently located approx. 30 min. From bna. Designed for elegant everyday living & effortless entertaining, it features a private attached in-law suite w/ its own kitchen, laundry, ensuite bedroom, living area, separate entrance, and covered patio, ideal for guests or multigenerational living. Two full kitchens and two laundry rooms offer exceptional flexibility w/ abundance of natural lighting. With over $400k in upgrades & improvements, highlights include a new roof, whole-house generator, refreshed paint, designer lighting, and hardwood flooring in the bedroom ensuites. The dramatic great room features soaring vaulted ceilings, a stone fireplace, and expansive sliding glass doors. The gourmet kitchen boasts a Viking 8-burner range,
USD 1,875,000
870 Pinnacle Hill Rd
View photo
House · for sale
USD 999,000
USD 653/sq.ft
870 Pinnacle Hill Rd
Shacklett
· 1,528 sq.ft · 2 Bedrooms · 2 Baths · House
· Equipped kitchen
Shacklett · 1,528 sq.ft · 2 Bedrooms · 2 Baths · House · Equipped kitchen
One Of A Kind! This exceptional property offers a unique blend of natural beauty, history, versatility, and convenience. 60% cleared land, and 40% wooded acreage with mature hardwoods, along with a spring-fed pond and easy access to the scenic Harpeth River. 40' x 40' finished shop with electricity and epoxy flooring, a 50' x 30' kennel building with six indoor/outdoor spaces. The beautifully renovated farmhouse had been completely gutted and rebuilt in 2016 with a new foundation and updated electrical, plumbing, gas, and HVAC systems. The farmhouse offers two separate living spaces, including a chef-inspired kitchen with commercial-grade appliances, as well as an upstairs studio apartment with a private entrance. Property shows markers for future build site of for your dream home on top of the property's hillside. With its blend of rural tranquility, riverfront recreation, historic character, multiple improvements, and convenient access to Nashville amenities, this property presents a
USD 999,000
309 Goldenrod Ct
View photo
House · for sale
USD 614,987
USD 221/sq.ft
309 Goldenrod Ct
Shacklett
· 2,777 sq.ft · 4 Bedrooms · 2 Baths · House
· Deck · Swimming pool
Shacklett · 2,777 sq.ft · 4 Bedrooms · 2 Baths · House · Deck · Swimming pool
At list price, the sellers are offering $15k in seller concessions toward the buyer’s eligible closing costs and/or mortgage interest rate buydowns! This is an excellent opportunity for buyers looking to maximize value and reduce their upfront cost, while securing a fantastic home below market value just in time to celebrate the holidays and help the sellers relocate closer to their grandbabies. Charming, move-in ready home in the highly sought-after Riverwalk on the Harpeth community in Bellevue. Tucked away on a quiet cul-de-sac with no through traffic, this well-maintained property offers both comfort and convenience in a desirable non-flood zone. Enjoy the best of Riverwalk living just steps from your door. Take a short walk to the community’s expansive aquatic center, featuring 3 distinct pools—a Junior Olympic-sized pool, dedicated children’s pool, and an adult-only leisure pool—along with tiered sun decks, shower facilities, and seasonal lifeguards. Gather with neighbors at cove
USD 614,987
104 Lula Ln
View photo
House · for sale
USD 495,460
USD 248/sq.ft
104 Lula Ln
Shacklett
· 1,991 sq.ft · 3 Bedrooms · 2 Baths · House
· Parking
Shacklett · 1,991 sq.ft · 3 Bedrooms · 2 Baths · House · Parking
Dalamar Homes presents the Big Sur A-3 at Ellersly in Kingston Springs. 3 bedroom / 2.5 bath / 2 car garage (rear entry side attached). Home feature open concept living; 10-foot first floor ceilings; 7-1/4' baseboards on the first floor; archways throughout; rounded drywall corners; and trey ceilings in the master bedrooms. LVP throughout with a mix of tile in bathrooms, and carpet bedrooms. This home is almost complete and photos are of this home under construction
USD 495,460
324 E Kingston Springs Rd
View photo
House · for sale
USD 2,675,000
USD 417/sq.ft
324 E Kingston Springs Rd
Shacklett
· 6,405 sq.ft · 6 Bedrooms · 6 Baths · House
· Fireplace · Equipped kitchen · Cellar
Shacklett · 6,405 sq.ft · 6 Bedrooms · 6 Baths · House · Fireplace · Equipped kitchen · Cellar
Welcome home to this exceptional farm property located just one mile from downtown Kingston Springs. This estate features a custom-built traditional farmhouse, a horse barn, a sport court, a playground, and extensive storage capacity. The interior boasts hardwood floors throughout, a sunroom, and a two-story family room with a wall of windows, built-ins, and a gas fireplace. The chef’s kitchen is equipped with a walk-in pantry and double ovens, while the primary suite serves as a private retreat with a clawfoot tub, a walk-in shower, and double vanities. Additionally, the basement offers a versatile space for a workout station, golf simulator, and kitchenette, with direct access to an outdoor firepit. The grounds include a 1.5-acre spring-fed stocked pond, walking trails, and convenient access to the South Harpeth and Harpeth Rivers. Please note that Tract 1, which consists of 9.52 acres, is also available for purchase. Ask for more details about both tracts. Positioned only 23 minutes
USD 2,675,000
771 Mount Pleasant Rd
View photo
House · for sale
USD 385,000
USD 177/sq.ft
771 Mount Pleasant Rd
Shacklett
· 2,174 sq.ft · 3 Bedrooms · 2 Baths · House
· Garden · Deck · Equipped kitchen · Cellar
Shacklett · 2,174 sq.ft · 3 Bedrooms · 2 Baths · House · Garden · Deck · Equipped kitchen · Cellar
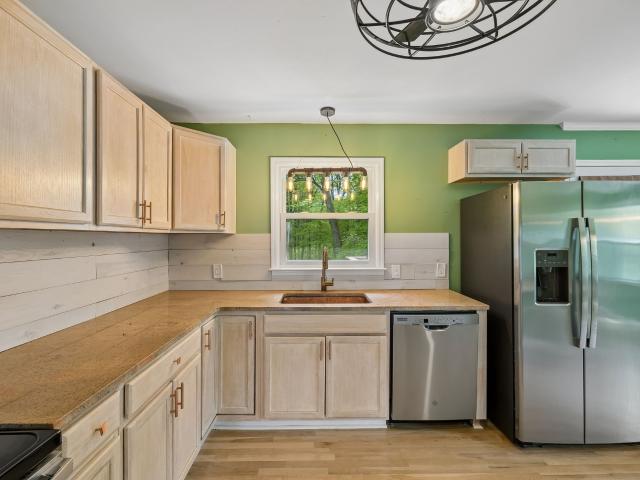
Receive a special rate incentive or closing cost credit with seller’s suggested lender! Enjoy privacy and modern updates in this beautifully renovated home set on over an acre just outside Kingston Springs. Conveniently located only 30 minutes from Nashville with easy access to I-40, this property offers peaceful surroundings and accessibility. This home features one-level living with a finished basement that provides additional flexible space—perfect for a media room, bonus room, or recreation area. Step inside to a spacious living room with laminate flooring throughout the main living areas. The kitchen is beautifully updated with granite countertops, a unique copper sink, tiled backsplash, stainless steel appliances, and a sitting bar area. A dedicated dining room sits just off the kitchen. The main level includes three spacious bedrooms and two full bathrooms, offering a comfortable and functional layout. Step outside to the back deck overlooking the private backyard with mature tr
USD 385,000
5020 Francis Ln
View photo
House · for sale
USD 799,900
USD 317/sq.ft
5020 Francis Ln
Shacklett
· 2,519 sq.ft · 3 Bedrooms · 3 Baths · House
· Patio · Deck · Fireplace · Equipped kitchen · Parking
Shacklett · 2,519 sq.ft · 3 Bedrooms · 3 Baths · House · Patio · Deck · Fireplace · Equipped kitchen · Parking
Exceptional new construction in Pegram offering 2,526 square feet with 3 bedrooms, 3.5 baths and a bonus room. The open living area features 14-foot vaulted ceilings with decorative beams, hardwood floors and a custom-tiled fireplace. The chef’s kitchen includes custom cabinetry, a large island, hidden oversized pantry with cabinets and sink, 36-inch gas range, microwave drawer, refrigerator and custom vent hood. The private primary suite offers two walk-in closets, additional finished closet space, a luxury tiled bath and floating private deck. Multi-panel and 12-foot accordion doors connect the bonus room, conditioned indoor-outdoor living room and expansive rear patio. Enjoy the modern metal pergola with adjustable louvered roof panels. Additional features include 8-foot solid doors, custom-tiled baths, mudroom storage, oversized garage, concrete-floored storage beneath the home, spray-foam insulation, tankless gas water heater, underground utilities and standing-seam porch roofs
USD 799,900
101 Ellersly Way
View photo
House · for sale
USD 437,000
USD 268/sq.ft
101 Ellersly Way
Shacklett
· 1,625 sq.ft · 3 Bedrooms · 3 Baths · House
· Office room · Fireplace · Equipped kitchen
Shacklett · 1,625 sq.ft · 3 Bedrooms · 3 Baths · House · Office room · Fireplace · Equipped kitchen
Downtown kingston springs*. You are going to fall in love with this Ellersly storybook cottage! The location is superb. At the end of the grassy knoll & has a full view of the tree line. There are only a few homes with this view! Once you enter the front door, you will be wowed at the vast living-dining-kitchen great room. Shiny hardwood floors and bright sunny windows show off the amenities that will knock your socks off! All stainless steel appliances, pristine hardwood floors, granite, gas fireplace, and brand new bathrooms! There are 2 downstairs bedrooms and bathrooms. There is a third bedroom upstairs and another FULL bathroom! The upstairs area can also be an office or bonus room! This home is turn-key! Happy and bright! Ready for You! Improvements: Downstairs-Two NEW bathrooms; Upstairs bathroom. NEW toilet. NEW carpet in all THREE bedrooms! Fresh paint; New Dishwasher & Garbage Disposal; New French Drain; NEW GFCIs; NEW landscaping; NEW vapor barrier. The green space is shared
USD 437,000
702 Lone Oak Dr
View photo
House · for sale
USD 465,000
USD 211/sq.ft
702 Lone Oak Dr
Shacklett
· 2,196 sq.ft · 4 Bedrooms · 2 Baths · House
· Garden · Deck · Fireplace · Equipped kitchen · Parking
Shacklett · 2,196 sq.ft · 4 Bedrooms · 2 Baths · House · Garden · Deck · Fireplace · Equipped kitchen · Parking
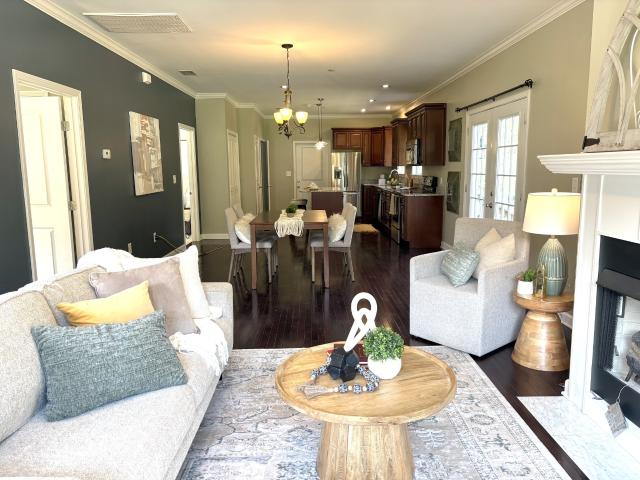
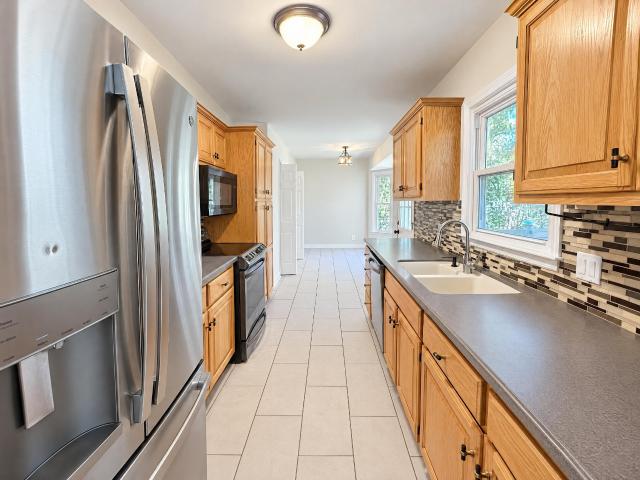
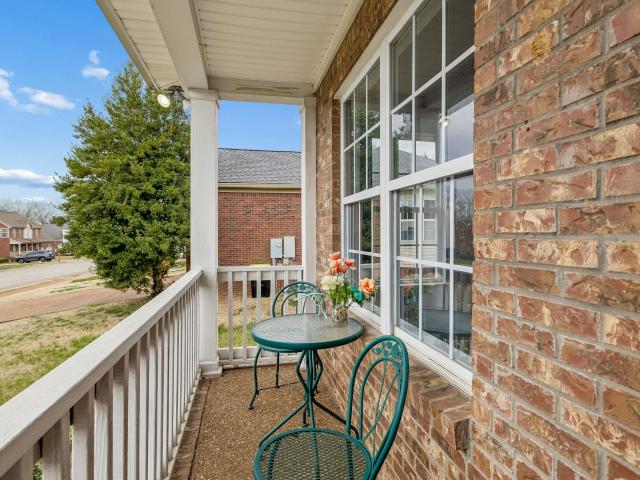
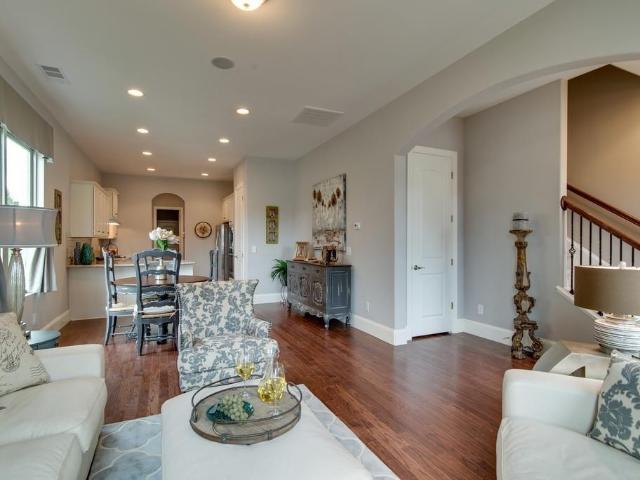
A fireplace anchors the long living and dining area at 702 Lone Oak Dr, with a bay-window alcove at one end and a tall entry beside the staircase. The galley kitchen has cabinetry along both sides, a tall pantry cabinet, and a doorway to the rear deck. A main-level primary bedroom connects to a bathroom with a separate tub and shower, while additional bedrooms are upstairs. The covered front porch spans the entry side of the home, and the broad rear deck overlooks a yard edged by mature trees. A lower-level garage completes the layout. Included 100-Day Home Warranty with buyer activation
USD 465,000
200 Beechwood Ct
View photo
House · for sale
USD 869,900
USD 295/sq.ft
200 Beechwood Ct
Shacklett
· 2,939 sq.ft · 3 Bedrooms · 3 Baths · House
· Patio · Garden · Office room · Equipped kitchen
Shacklett · 2,939 sq.ft · 3 Bedrooms · 3 Baths · House · Patio · Garden · Office room · Equipped kitchen
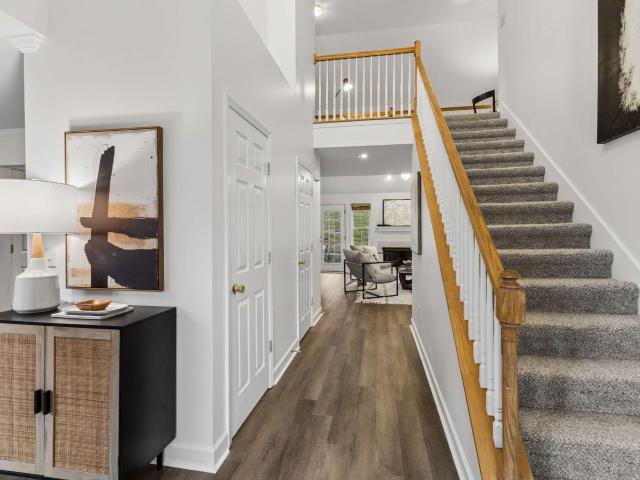
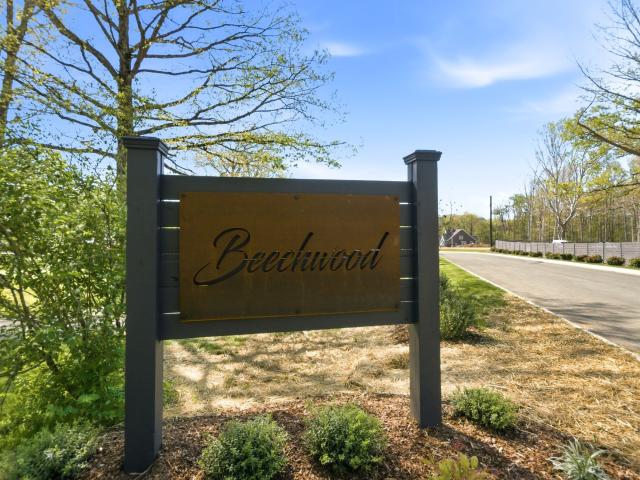
New construction by Northcutt Custom Homes, LLC. Level 1 acre wooded lot in private cul-de-sac with only 4 other new homes. Open floor plan w/ gourmet kitchen, 10' island, quartz countertops, tile backsplash, walk in pantry. 12' ceilings in Gr Rm w/ white oak beams, tile fp and gas logs and white oak staircase. Primary suite w/ trey ceiling, WIC, tile shower, free standing tub & quartz tops. Downstairs office w/ accent wall, mud bench, kitchen exhaust hood, all custom shelving. White oak hardwood floor throughout downstairs and bonus room. Professionally decorated w/ other custom features and finishes. Enjoy the mature trees in your back yard on the veranda or patio. Lot is completely level for even more outdoor living. Exterior pictures are of this home and back yard. Interior pictures are of similar floor plan w/ similar finishes. Comcast Xfinity or AT&T fiber internet, city water, natural gas, underground electric. Energy pkg includes: Low E Pella windows, blown in wall insulation,
USD 869,900
1030 Oak Dr
View photo
House · for sale
USD 369,900
USD 270/sq.ft
1030 Oak Dr
Shacklett
· 1,367 sq.ft · 3 Bedrooms · 2 Baths · House
· Garden
Shacklett · 1,367 sq.ft · 3 Bedrooms · 2 Baths · House · Garden
Home qualifies for hundred percent financing with preferred Lender as well as Lender credits available. *. This beautiful home offers the perfect blend of modern comfort and peaceful country living. Featuring 3 bedrooms and 2 full bathrooms, this property sits on over half an acre with a fenced yard, providing privacy, space, and room to enjoy the outdoors. Step inside to discover modern upgrades throughout, with stylish finishes and a functional layout designed for both everyday living and entertaining. The spacious interior flows seamlessly, creating a warm and inviting atmosphere. Enjoy the convenience of being just 35 minutes from downtown Nashville and only 20 minutes to Bellevue, making commuting or a night out effortless. Nestled in a quiet setting, this home is also just a short drive to local family owned restaurants, shops, and markets that give White Bluff its small town charm. This property offers the ideal balance of privacy, modern living, and convenient access to everyth
USD 369,900
1453 Hawkins Rd
View photo
House · for sale
USD 619,990
USD 309/sq.ft
1453 Hawkins Rd
Shacklett
· 2,002 sq.ft · 4 Bedrooms · 2 Baths · House
· Deck · Balcony · Fireplace · Equipped kitchen
Shacklett · 2,002 sq.ft · 4 Bedrooms · 2 Baths · House · Deck · Balcony · Fireplace · Equipped kitchen
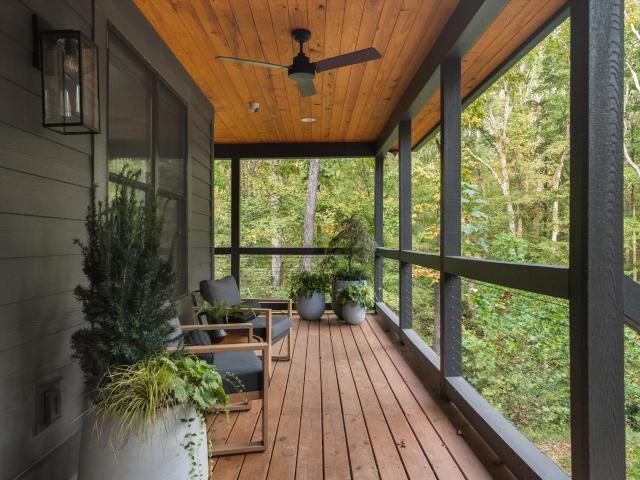
Escape to your own slice of nature with this beautifully finished 4 bedroom, 2 bath western cedar log home nestled on 18 sprawling acres. The classic covered front porch, complete with swings, sets the tone for relaxed country living, while the interior showcases warm wood craftsmanship throughout — including a stunning stacked-stone fireplace with wood-burning stove, new dishwasher and refrigerator, exposed beam ceilings, and rich hardwood floors. The spacious owner's retreat is a true escape unto itself, featuring a clawfoot tub, wood shower, and glass sunroom. Outside, this property offers incredible potential for year-round entertaining with a large rear deck and upper balcony deck. Additional acreage brings creek access, a pond, and a spacious unfinished shop ready to be customized into a workshop, storage space, or hobby retreat. Whether you're seeking a full-time residence, weekend getaway, or private hobby farm, this one-of-a-kind property offers privacy, charm, and endless pos
USD 619,990
1045 Deer Ridge Rd
View photo
House · for sale
USD 1,799,999
USD 419/sq.ft
1045 Deer Ridge Rd
Shacklett
· 4,295 sq.ft · 4 Bedrooms · 3 Baths · House
Shacklett · 4,295 sq.ft · 4 Bedrooms · 3 Baths · House
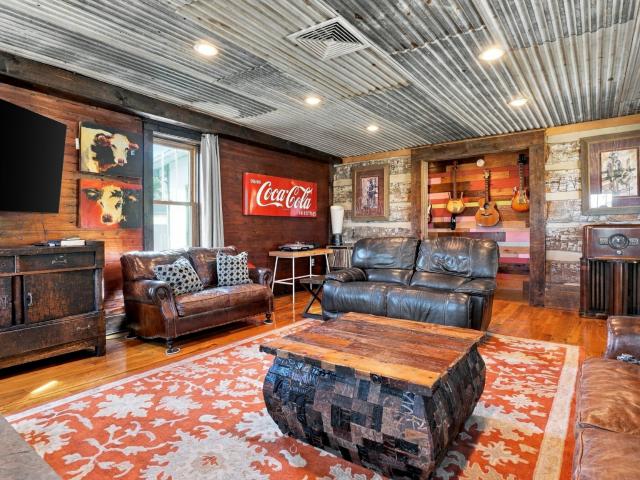
Five wooded acres, contemporary architecture, and your own music studio. Tucked into the hills of Kingston Springs, 1045 Deer Ridge is a pretty compelling case for getting out of Nashville without actually leaving it behind. The house is anything but conventional, with interesting architectural details, interiors that have a personality of their own, and a setting that feels genuinely private. A dedicated music studio, expansive lower level, and whole-home generator make it especially appealing for someone who works in music, entertainment, or the creative world. There's room to record, write, collaborate, entertain, or disappear for a few days when you need to. Part full-time residence, part creative retreat, part whatever you want it to be. Just far enough outside the city to feel like a real escape, but close enough to make it work for everyday life. The kind of place where you can get a lot done, or absolutely nothing at all
USD 1,799,999
7928 Boone Trce
View photo
House · for sale
USD 443,900
USD 294/sq.ft
7928 Boone Trce
Shacklett
· 1,507 sq.ft · 3 Bedrooms · 2 Baths · House
· Garden · Office room · Gym · Fireplace · Equipped kitchen · Parking
Shacklett · 1,507 sq.ft · 3 Bedrooms · 2 Baths · House · Garden · Office room · Gym · Fireplace · Equipped kitchen · Parking
Owners said sell! Welcome to Boone Trace at Biltmore, where comfort, convenience, and everyday functionality come together in one of Nashville's desirable Bellevue-area communities! This charming 3-bedroom, 2-bath home offers 1,515 square feet of thoughtfully designed living space, a 2-car attached garage, and a fenced backyard, all within easy reach of shopping, dining, recreation, and Nashville amenities. Step inside to discover soaring vaulted ceilings, a cozy wood-burning fireplace, updated lighting and plumbing fixtures, and attractive luxury vinyl plank flooring throughout for easy maintenance. The spacious eat-in kitchen offers plenty of room for gathering, while the main-level primary suite features two closets and a private bath with double vanities. Upstairs, two additional bedrooms provide comfortable accommodations, while the generous 20x14 bonus room above the garage offers exceptional flexibility as a home office, media room, recreation space, fitness room, or hobby retre
USD 443,900
219 E Kingston Springs Rd
View photo
House · for sale
USD 450,000
USD 284/sq.ft
219 E Kingston Springs Rd
Shacklett
· 1,582 sq.ft · 3 Bedrooms · 2 Baths · House
· Garden · Equipped kitchen · Parking
Shacklett · 1,582 sq.ft · 3 Bedrooms · 2 Baths · House · Garden · Equipped kitchen · Parking
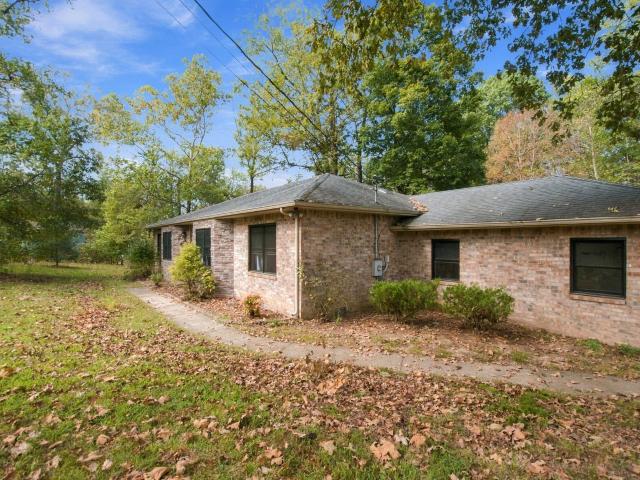
Location, comfort, and convenience! Just minutes from I-40 and Nashville, this one-level home on just over 1 acre, offers 3 bedrooms, 2 full baths, an open kitchen and den perfect for entertaining, and a 2-car garage. Enjoy Corian countertops, tile flooring, and a mix of hardwood, laminate, and carpet. The primary suite features a relaxing whirlpool tub, while mature trees create a peaceful, park-like backyard. Two custom 8x10 storage sheds provide extra storage! No hoa! All windows replaced in 2019! Also has a water filtration system installed. Come check it out!
USD 450,000
541 Hailey Heights
View photo
House · for sale
USD 709,900
USD 264/sq.ft
541 Hailey Heights
Shacklett
· 2,680 sq.ft · 5 Bedrooms · 4 Baths · House
· Office room · Equipped kitchen · Parking
Shacklett · 2,680 sq.ft · 5 Bedrooms · 4 Baths · House · Office room · Equipped kitchen · Parking
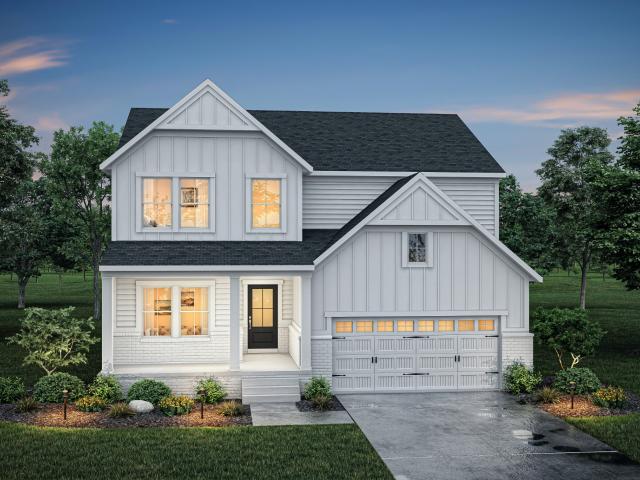
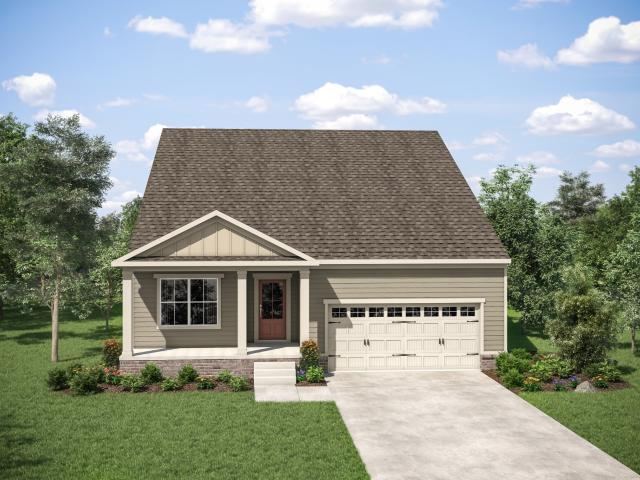
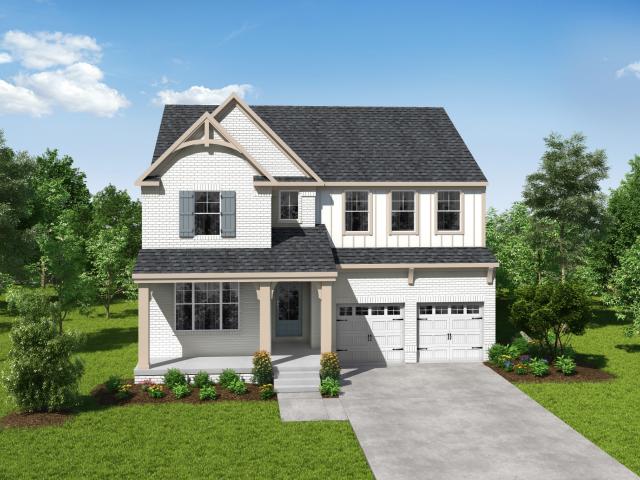
Welcome to Harpeth Overlook by Drees Homes, a new home community in the rolling hills of Bellevue, just 20 minutes from Downtown Nashville. Enjoy convenient access to shopping, dining, the Harpeth River, and Percy Warner Park with miles of trails and outdoor recreation. The Paisley is one of 8 floor plans available to build at Harpeth Overlook, offering a two-story layout with flexible living spaces. Enter through the foyer with a dedicated home office just off the entry. Continue into the family room, which opens to the kitchen with a center island and adjoining dining area. Step outside to the covered outdoor living area with options to extend your space. A private guest suite with a full bath is located on the main level, along with a family foyer and pantry just off the garage. Upstairs, the primary suite includes a private bath and walk-in closet. Three additional bedrooms, a full bath, laundry room, and centrally located loft provide room for everyone. Personalize your home with
USD 709,900
100 South Jenna Ct
View photo
House · for sale
USD 651,900
USD 336/sq.ft
100 South Jenna Ct
Shacklett
· 1,938 sq.ft · 3 Bedrooms · 2 Baths · House
· Office room · Equipped kitchen · Parking
Shacklett · 1,938 sq.ft · 3 Bedrooms · 2 Baths · House · Office room · Equipped kitchen · Parking
Welcome to Harpeth Overlook by Drees Homes, a new home community nestled in the rolling hills of Bellevue, just 20 minutes from Downtown Nashville. Enjoy convenient access to shopping, dining, and entertainment while being minutes from the Harpeth River and Percy Warner Park, offering miles of trails and outdoor recreation. Build your home, your way! Select your homesite, floor plan, structural options, and design finishes. The Oakland is one of 8 floor plans available to build at Harpeth Overlook, offering primarily one-level living with options to personalize your home. Enter through the foyer with a dedicated home office just off the entry. Continue into the kitchen, which opens to the dining area and family room with access to the covered outdoor living area. The primary suite is located at the rear of the home with a private bath and walk-in closet. Two additional bedrooms, a full bath, and laundry room complete the main level. A family foyer off the two-car garage provides a conv
USD 651,900
205 North Jenna Ct
View photo
House · for sale
USD 740,900
USD 239/sq.ft
205 North Jenna Ct
Shacklett
· 3,100 sq.ft · 4 Bedrooms · 2 Baths · House
· Office room · Equipped kitchen
Shacklett · 3,100 sq.ft · 4 Bedrooms · 2 Baths · House · Office room · Equipped kitchen
Build your dream home at harpeth overlook! Choose from 8 thoughtfully design floor plans and create a home that fits your lifestyle. The Everly by Drees Homes is just one example of the beautiful floor plans available to build in this Bellevue community. Designed with everyday living in mind, the Everly offers an open-concept main level featuring a spacious family room, dining area and kitchen with a large center island. The private primary suite is conveniently located on the main level, along with a dedicated home office, laundry room and welcoming family foyer. Upstairs, you’ll find three additional bedrooms and a generously sized game room, with options to add a media room, additional bedrooms or baths. Enjoy the opportunity to personalize your home with structural options and design selections to fit your lifestyle. Harpeth Overlook offers a beautiful setting with convenient access to Bellevue, Nashville and surrounding areas. Price reflects the base price of the Everly floor plan
USD 740,900
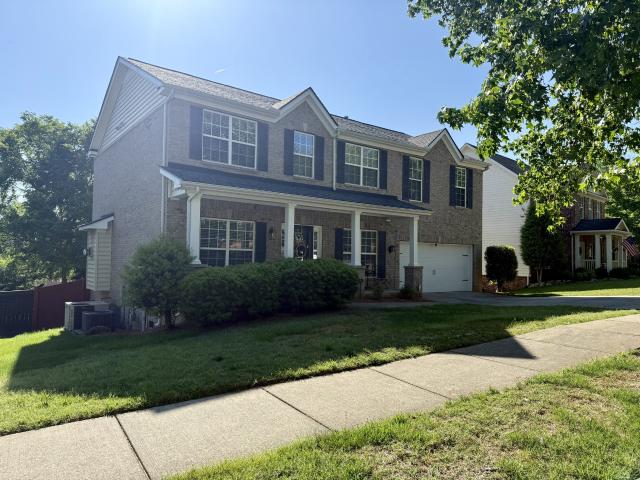
7016 Lexington Point Dr
View photo
House · for sale
USD 460,000
USD 251/sq.ft
Updated
7016 Lexington Point Dr
Shacklett
· 1,830 sq.ft · 3 Bedrooms · 2 Baths · House
· Garden · Office room · Equipped kitchen
Shacklett · 1,830 sq.ft · 3 Bedrooms · 2 Baths · House · Garden · Office room · Equipped kitchen
Move-in ready and priced to MOVE! Amazing curb appeal and on a corner lot with convenient access to I-40 and Highway 70. You’re close to shopping, dining, and everyday essentials while enjoying a welcoming place to come home. Inside, the thoughtfully designed 1,833 sq. Ft. floor plan offers 3 bedrooms, 2.5 bathrooms, and a versatile loft with space for a home office, hobbies, or an additional living area. New carpet in the upstairs bedrooms adds a fresh feel, and stainless steel appliances complement the kitchen. Start your mornings on the covered front porch, then enjoy evenings in the fenced backyard with room for entertaining, grilling, gardening, or simply unwinding. A comfortable layout, inviting outdoor spaces, and a convenient location make this home a must-see!
USD 460,000
100 Lula Ln
View photo
House · for sale
USD 529,480
USD 232/sq.ft
100 Lula Ln
Shacklett
· 2,282 sq.ft · 3 Bedrooms · 2 Baths · House
· Deck · Equipped kitchen · Parking
Shacklett · 2,282 sq.ft · 3 Bedrooms · 2 Baths · House · Deck · Equipped kitchen · Parking
Ellersly Way (Lot 35)! This spacious 2,289 sq. Ft. finished home features a functional layout with a main-level primary suite and incredible upper-level living space. The 1st floor (1,164 sq. Ft) boasts an open Great Room with a charming bay window, flowing into the dining area and kitchen. The main-floor master bedroom includes a private bath with dual vanities and a large walk-in closet. Upstairs (1,124 sq. ft), you'll find 2 secondary bedrooms—each with its own walk-in closet—plus a dedicated media room, a flexible loft, and a private 216 sq. Ft. martini deck! Includes a 2-car rear-entry garage (497 sq. Ft), 306 sq. ft. Of unfinished attic storage space, and a total marketing footprint of 3,326 sq. Ft. Schedule your tour today
USD 529,480
1518 Indian Springs Rd
View photo
House · for sale
USD 729,900
USD 221/sq.ft
1518 Indian Springs Rd
Shacklett
· 3,294 sq.ft · 3 Bedrooms · 2 Baths · House
· Cellar
Shacklett · 3,294 sq.ft · 3 Bedrooms · 2 Baths · House · Cellar
A rare financing opportunity: qualified buyers may be able to assume the seller’s approximately $695,000 VA loan at 5.625%, with additional financing potentially available for the remaining purchase-price gap. VA and non-VA buyers may be eligible, subject to servicer, VA, and lender approval. Beyond the financing advantage, this private 5.18-acre wooded retreat offers a year-round creek, multiple outdoor living spaces, and room to enjoy the quiet side of Pegram. The 3-bedroom, 2-full/2-half-bath contemporary home provides approximately 3,300 square feet across three levels, including a finished walk-out basement with flexible space for recreation, work, guests, and storage. One of the home’s most memorable features greets you at the front door: distinctive reclaimed horse-barn wood flooring, naturally aged and reported to be approximately 200 years old. The wood was gathered and milled by craftsman Mr. Peach, creating a rich, one-of-a-kind finish that carries warmth and character throu
USD 729,900
1073 Split Rail Cir
View photo
House · for sale
USD 1,145,000
USD 328/sq.ft
1073 Split Rail Cir
Shacklett
· 3,488 sq.ft · 4 Bedrooms · 3 Baths · House
· Fireplace · Equipped kitchen
Shacklett · 3,488 sq.ft · 4 Bedrooms · 3 Baths · House · Fireplace · Equipped kitchen
Experience elevated, resort-style living with this luxury, income-producing retreat just minutes from Montgomery Bell State Park. Privately set on 1.27 wooded acres, this exceptional property offers a rare fusion of upscale design, serene natural surroundings, and proven short-term rental performance—ideal for high-end Airbnb guests seeking both escape and accessibility. Designed to impress and perform, the home spans over 3,400 square feet of curated living space, delivering a guest experience that rivals boutique hospitality. The chef’s kitchen showcases granite surfaces, abundant cabinetry, and a sunlit breakfast area, seamlessly opening to an expansive living room with 10-foot ceilings, a striking stone fireplace, and oversized windows that immerse guests in the surrounding landscape. The main-level primary suite provides a private, spa-like retreat, while the upper level offers three spacious guest suites, two full baths, and a flexible bonus space—perfect for game nights, media,
USD 1,145,000
537 Hailey Heights
View photo
House · for sale
USD 709,900
USD 275/sq.ft
537 Hailey Heights
Shacklett
· 2,573 sq.ft · 4 Bedrooms · 3 Baths · House
· Office room · Equipped kitchen · Parking
Shacklett · 2,573 sq.ft · 4 Bedrooms · 3 Baths · House · Office room · Equipped kitchen · Parking
Welcome to Harpeth Overlook by Drees Homes, a new home community nestled in the rolling hills of Bellevue, just 20 minutes from Downtown Nashville. Enjoy convenient access to shopping, dining, and entertainment while being minutes from the Harpeth River and Percy Warner Park, offering miles of trails and outdoor recreation. Step inside the Alton and you will find a dedicated office just off the entry. Continue into past the office and the layout opens up to the kitchen, dining area, and great room. The family room features soaring ceilings and opens directly to the covered outdoor living area. The primary suite is tucked away on the main level with a private bath featuring our super shower. The laundry room is also conveniently located on the main level near the garage entry. Upstairs, the open game room gives you a second living space, along with two additional bedrooms and a full bath. Don't miss the nice sized unfinished storage room located just off the game room
USD 709,900

Get email alerts

Don't miss out: be the first to know about new properties

The alert was correctly created

On subscribing you accept the conditions of use and the privacy policy
Alert
Receive new ads in your inbox
Save this search
Receive alerts for new listings

We'll send you an email when we have new properties for: "Houses for sale in Shacklett"

The alert was correctly created

Centenary, Nashville-Davidson metropolitan government
Red Bud, District 8 Williamson County Tennessee
Get email alerts and be the first to see new listings
Required field
On subscribing I accept the terms of the privacy policy
Perfect! You'll soon start receiving new listings via email
Alert
Receive an email when we have new ads for Houses for sale in Shacklett
Save this search
Filters

Bedrooms

Size (sq.ft)

sq.ft
sq.ft

Price

USD
USD

Property type

Bathrooms

Clear all filters
Receive notifications when new entries are published.