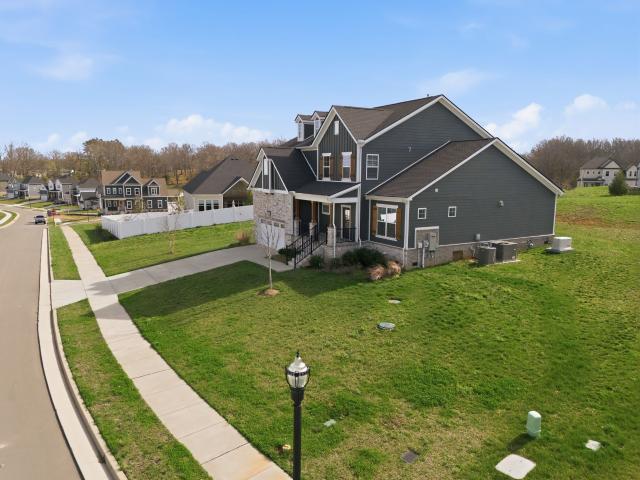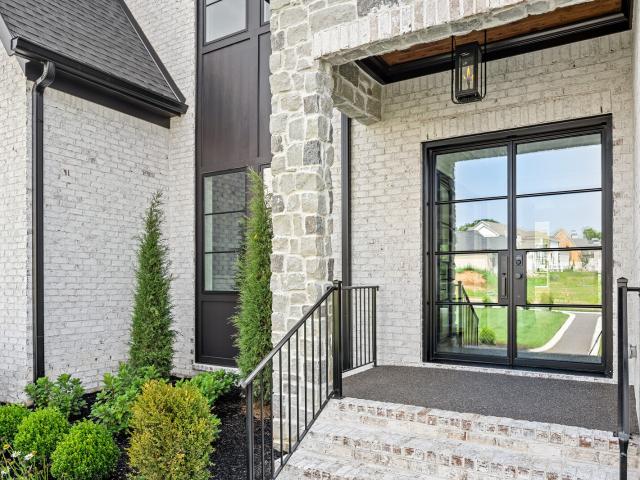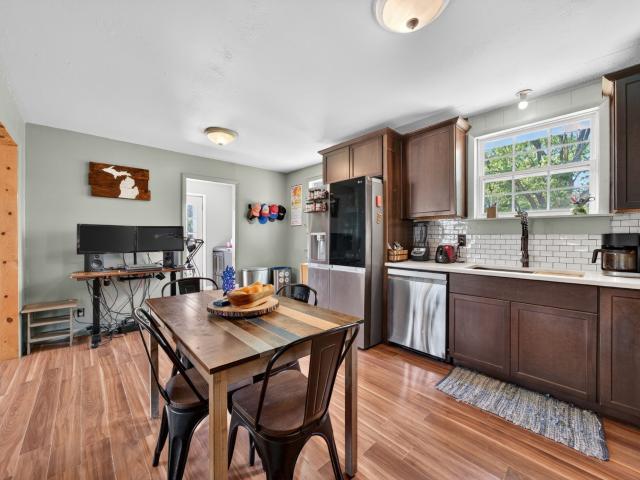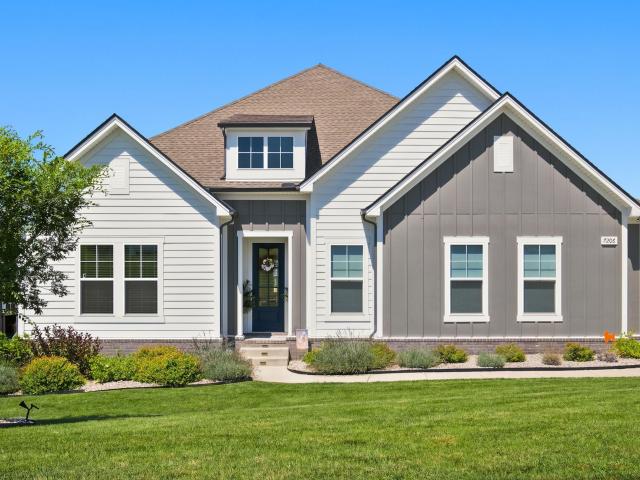
185 houses for sale in Loriland

7474 Pony Street
View photo
House · for sale
USD 724,490
USD 234/sq.ft
7474 Pony Street
Loriland
· 3,089 sq.ft · 5 Bedrooms · 4 Baths · House
· Equipped kitchen
Loriland · 3,089 sq.ft · 5 Bedrooms · 4 Baths · House · Equipped kitchen
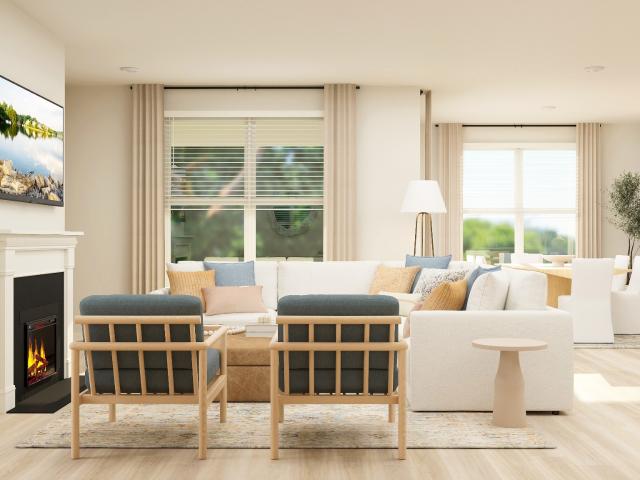
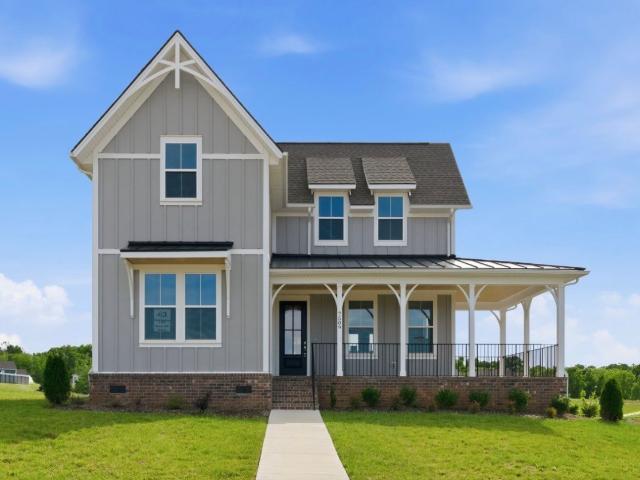
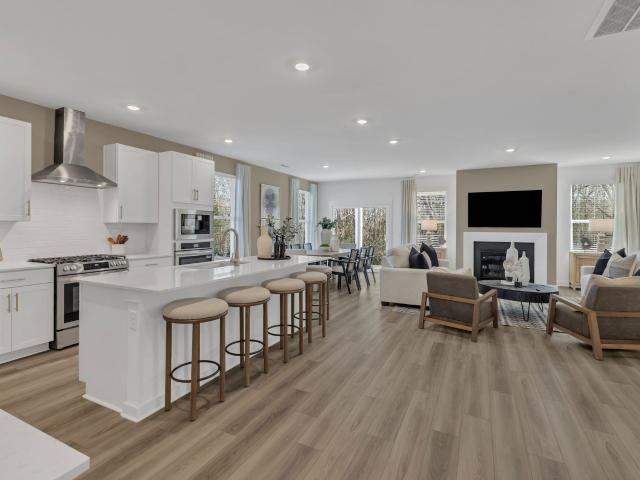
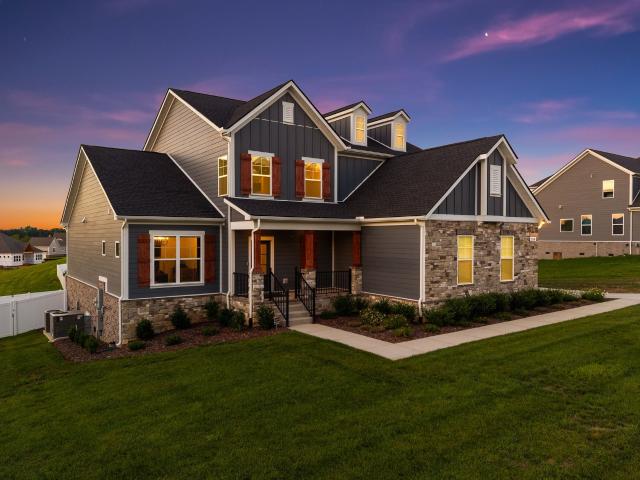
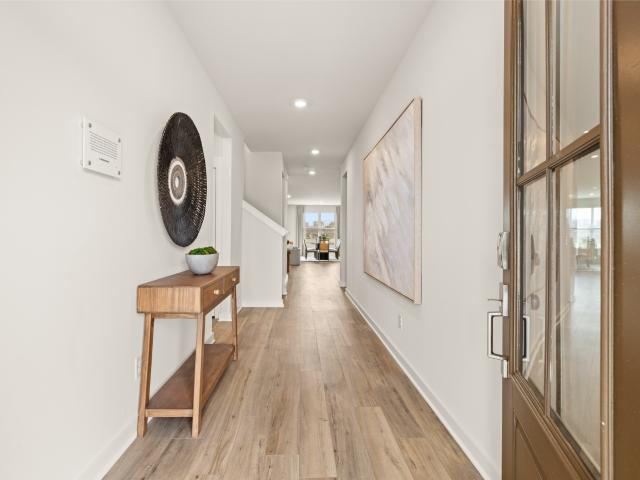
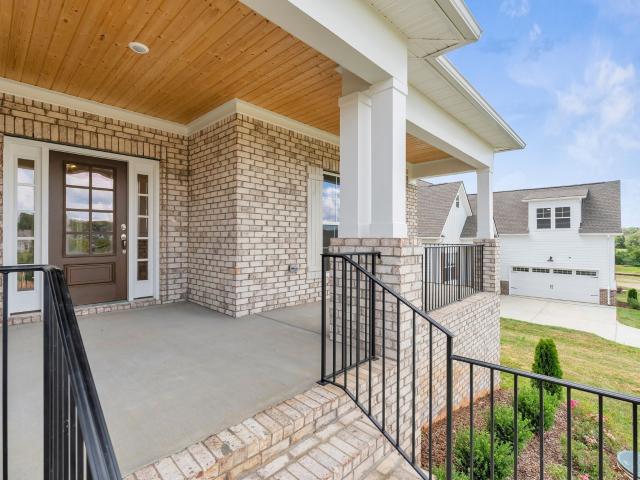
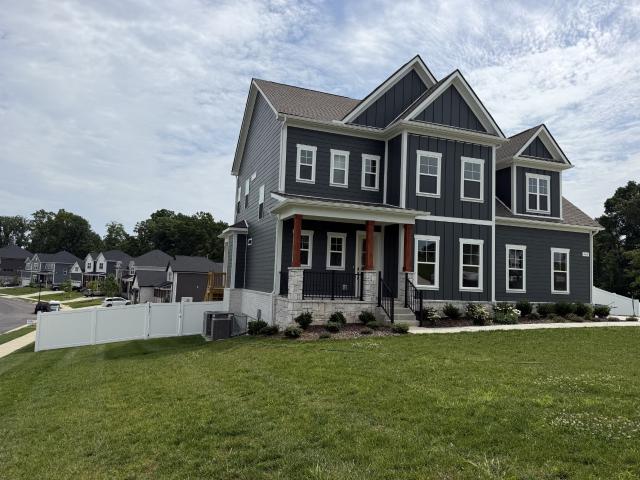
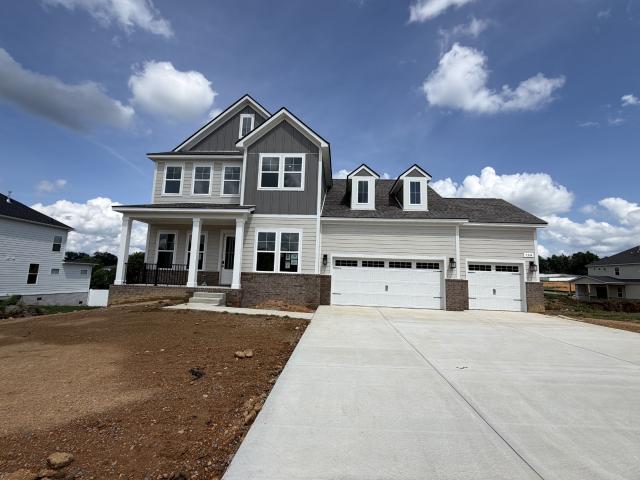
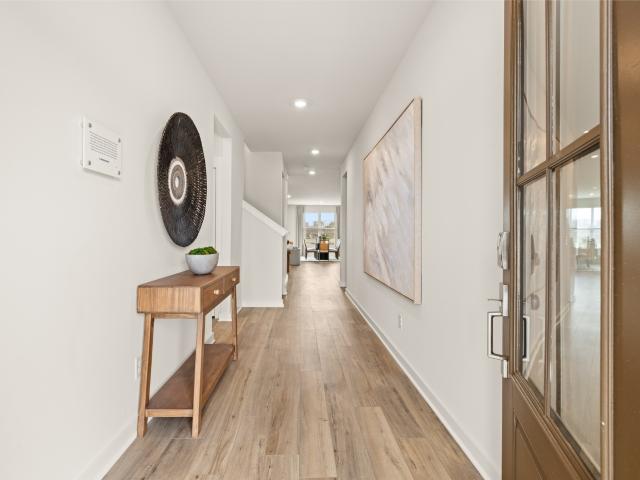
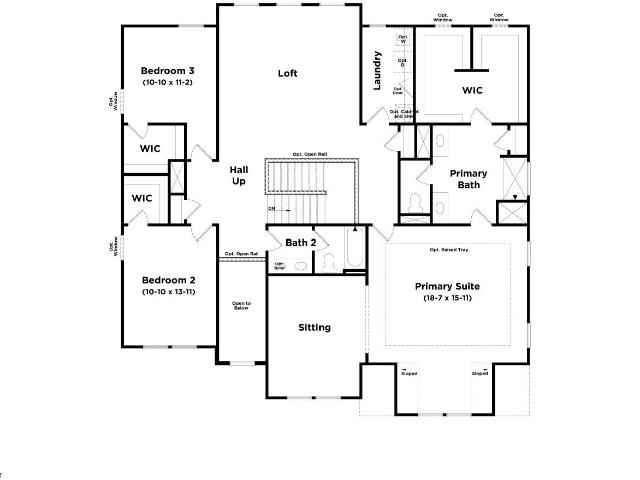
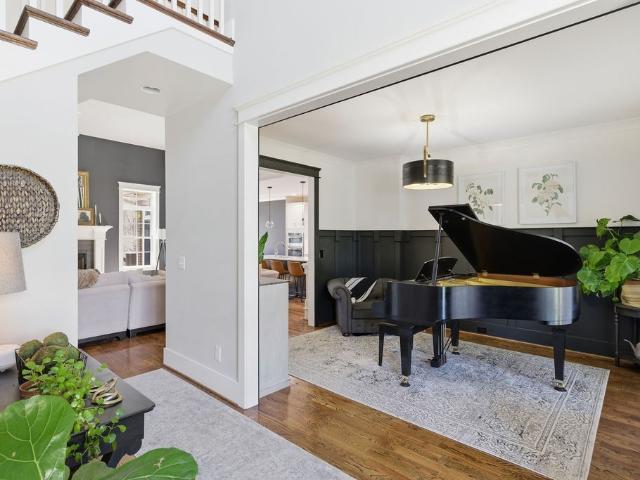
This spacious and modern two-story home is ready for various lifestyles. A convenient study and bedroom are located off the foyer, leading to a flexible open-concept layout shared between the kitchen, dining area and family room. A versatile loft provides a shared living space upstairs, perfectly placed near four bedrooms, including a beautiful owner’s suite with a spa-inspired bathroom and dual walk-in closets. Images from a furnished model of this home. Actual configuration and features may vary
USD 724,490
7465 Pony Street
View photo
House · for sale
USD 624,990
USD 263/sq.ft
7465 Pony Street
Loriland
· 2,368 sq.ft · 4 Bedrooms · 3 Baths · House
· Equipped kitchen · Parking
Loriland · 2,368 sq.ft · 4 Bedrooms · 3 Baths · House · Equipped kitchen · Parking
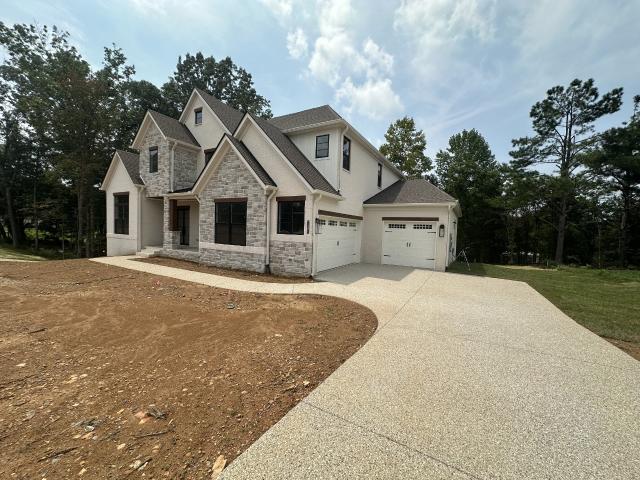
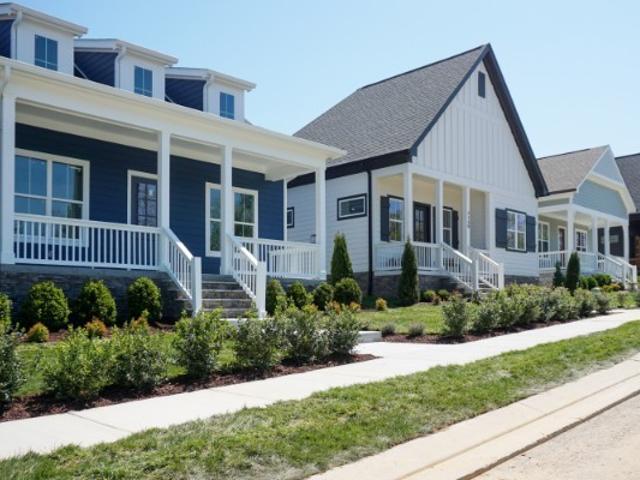
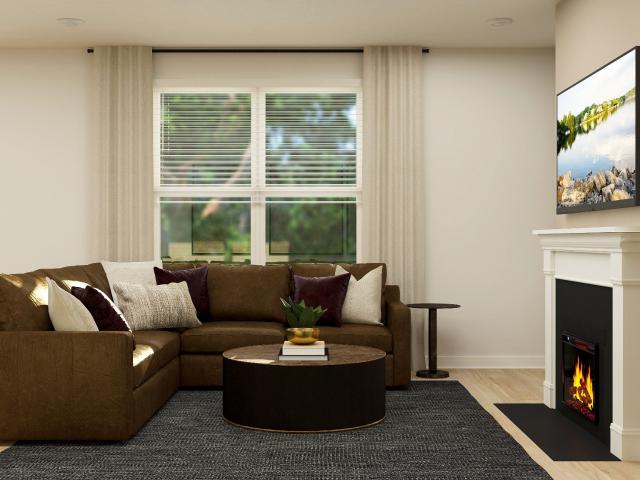
This new two-story home boasts a spacious and modern layout with a convenient bedroom and full bathroom off the foyer, leading to an open-concept floorplan that combines the kitchen, living and dining areas. Upstairs, three additional bedrooms surround a versatile loft space, including the comfortable owner’s suite with an en-suite bathroom and walk-in closet. Additional features including a 3-CAR GARAGE, mudroom at the garage entry, and covered porch. Images are rendered. Actual configuration and features may vary
USD 624,990
7461 Pony Street
View photo
House · for sale
USD 574,990
USD 314/sq.ft
7461 Pony Street
Loriland
· 1,830 sq.ft · 3 Bedrooms · 2 Baths · House
· Patio · Parking
Loriland · 1,830 sq.ft · 3 Bedrooms · 2 Baths · House · Patio · Parking
Single-story home. With fantastic features including a mudroom near the garage entry, this single-level home boasts a low-maintenance layout designed for modern lifestyles. Two bedrooms are located off the foyer, leading to an open-concept floorplan with convenient access to a covered patio for seamless entertaining. The owner’s suite is tucked away at the back of the home, complete with a spa-inspired bathroom and generous walk-in closet. Images are rendered. Actual configuration and features may vary
USD 574,990
7509 Shoal Mill Point
View photo
House · for sale
USD 849,900
USD 326/sq.ft
7509 Shoal Mill Point
Loriland
· 2,605 sq.ft · 3 Bedrooms · 3 Baths · House
· Fireplace · Equipped kitchen
Loriland · 2,605 sq.ft · 3 Bedrooms · 3 Baths · House · Fireplace · Equipped kitchen
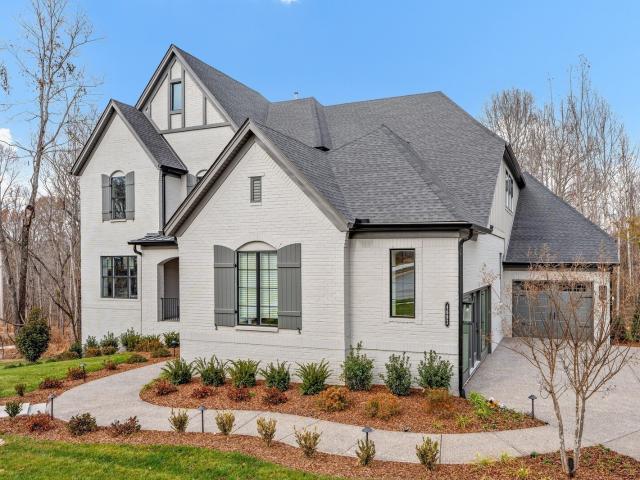
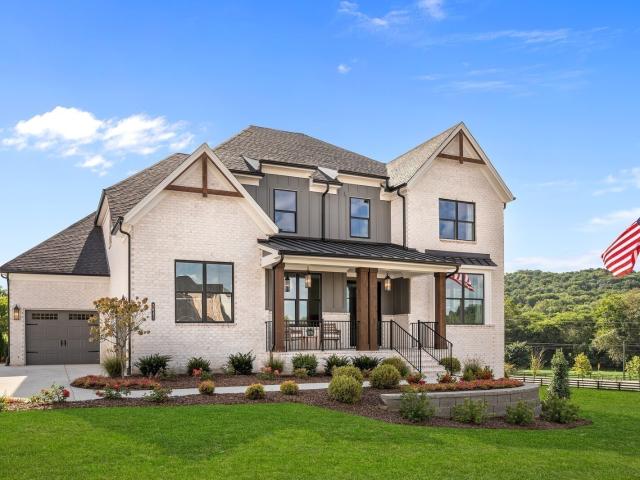
Southern Charm at Its Finest! This home is move in ready! Introducing The Davenport—a truly stunning farmhouse-style home that blends timeless elegance with modern comfort. This is the only lot in Richvale where this exceptional plan can be built, so don’t miss your chance to make it yours! From the inviting covered front and side porches to the cozy fireplace perfect for chilly winter nights, this home is full of warmth and character. You'll love the formal dining room, gourmet kitchen, and thoughtfully designed living spaces that make entertaining effortless and everyday life feel special. The kitchen comes equipped with electric appliances, but the home is also plumbed for gas at the stove, giving you flexibility to suit your cooking preferences. While this is a spec home, we also offer a variety of other floorplans that can be built on multiple lots throughout Richvale—ideal if you’d like to personalize your dream home from the ground up. Be sure to check out the other plans availa
USD 849,900
7469 Pony Street
View photo
House · for sale
USD 730,990
USD 225/sq.ft
7469 Pony Street
Loriland
· 3,240 sq.ft · 5 Bedrooms · 4 Baths · House
Loriland · 3,240 sq.ft · 5 Bedrooms · 4 Baths · House
This new two-story home combines sophistication and upscale comfort with its expansive floorplan. On the first floor is an open-concept main living area to promote seamless everyday living. Framing this area is the lavish owner’s suite with a spacious walk-in closet and attached bathroom, along with a bedroom ideal for overnight guests. Upstairs is a sprawling bonus room and three large bedrooms to provide restful retreats. Images are rendered. Actual configuration and features may vary
USD 730,990
7506 Shoal Mill Point S
View photo
House · for sale
USD 883,965
USD 287/sq.ft
7506 Shoal Mill Point S
Loriland
· 3,078 sq.ft · 5 Bedrooms · 4 Baths · House
Loriland · 3,078 sq.ft · 5 Bedrooms · 4 Baths · House
Ready december/jan. Step into a beautifully crafted home designed for elevated everyday living, beginning with 10-foot ceilings on the main floor that create a bright, airy sense of space the moment you walk in. The layout is both refined and functional, featuring a dedicated main-floor office ideal for working from home, a thoughtfully positioned dining area for effortless entertaining, and a serene primary suite on the main level for true single-level convenience. For added flexibility, the plan offers an optional second bedroom on the main floor—perfect for guests, multigenerational living, or a private hobby and wellness space. The heart of the home is designed to feel open and welcoming, with generous gathering areas that flow naturally for both quiet nights in and lively celebrations. Outside, an elegant exterior design sets a timeless tone with upscale curb appeal, blending architectural character with a polished, luxury presence. Richvale Estates offers luxury new homes on spac
USD 883,965
7308 Dutch River Cir
View photo
House · for sale
USD 849,000
USD 247/sq.ft
7308 Dutch River Cir
Loriland
· 3,434 sq.ft · 4 Bedrooms · 3 Baths · House
· Equipped kitchen · Parking
Loriland · 3,434 sq.ft · 4 Bedrooms · 3 Baths · House · Equipped kitchen · Parking
Why buy new construction and start from scratch when you can have ALL the upgrades without the wait? Completed in 2025, this home was built with over $100,000 in builder upgrades: a chef's kitchen with upgraded cabinetry and quartz, level 2 wood flooring through the main living areas, a freestanding soaking tub in the primary suite, and a side-load three-car garage. The sellers then invested nearly $90,000 more: a Café Professional kitchen appliance package, automated blinds, epoxied garage floor, whole-home Generac generator, tankless water heater, whole-home water filtration, security system with cameras, an 8x6x4 tornado shelter, and white vinyl fencing. Nearly 3,500 square feet on over half an acre with Williamson County schools. Seller has started lawn treatments and will dedicate two lawn seeding and aeration treatments to the next buyer, as well as a home warranty of buyer's choosing (up to $1,000), with an acceptable offer. Buyer and buyer's agent to verify all information. Inf
USD 849,000
7473 Pony Street
View photo
House · for sale
USD 669,990
USD 234/sq.ft
7473 Pony Street
Loriland
· 2,852 sq.ft · 5 Bedrooms · 4 Baths · House
· Patio
Loriland · 2,852 sq.ft · 5 Bedrooms · 4 Baths · House · Patio
5 bed / 4 bath. This new two-story home is designed to accommodate modern lifestyles with an inviting open floorplan and a convenient covered patio, perfect for entertaining. A secondary bedroom off the foyer is ready to be used as a guest suite or office, with a beautiful owner’s suite tucked into a private rear corner. Three bedrooms on the second level surround a versatile bonus room, providing a shared living space upstairs. Images from a furnished model of this home. Actual configuration and features may vary
USD 669,990
7242 Florim Ct
View photo
House · for sale
USD 1,429,990
USD 270/sq.ft
7242 Florim Ct
Loriland
· 5,296 sq.ft · 5 Bedrooms · 5 Baths · House
· Garden · Equipped kitchen
Loriland · 5,296 sq.ft · 5 Bedrooms · 5 Baths · House · Garden · Equipped kitchen
This ELMSDALE is the epitome of understated elegance at 5 bedrooms and 5.5 bath, this home offers exceptional living spaces and luxurious finishes throughout. Set on a spacious acre WOODED homesite, this property combines elegance, comfort, and modern design in a highly desirable neighborhood. As you enter the dramatic two story foyer, you'll be immediately captivated by the soaring ceilings and open flow of the home. The vaulted great room is the perfect gathering space, with large windows that flood the room with natural light while offering views of the expansive backyard. The gourmet kitchen is a chef's dream, featuring high end appliances, a large island, and extensive cabinetry. A true one of a kind with a formal dining room, butler's pantry and optional wine bar adjacent to the expansive guest suite, all located on the main level. The luxury primary suite is a private retreat with vaulted ceilings and optional wood beams, complete with an oversized shower and soaking tub, dual w
USD 1,429,990
7518 Shoal Mill Point
View photo
House · for sale
USD 699,990
USD 259/sq.ft
7518 Shoal Mill Point
Loriland
· 2,702 sq.ft · 3 Bedrooms · 2 Baths · House
· Fireplace · Equipped kitchen
Loriland · 2,702 sq.ft · 3 Bedrooms · 2 Baths · House · Fireplace · Equipped kitchen
Ready now. Richvale Estates offers luxury new homes on spacious homesites in Williamson County, giving buyers more finished square footage, premium included features, and room to live — without Franklin pricing. The Burgess Plan is a stunning single-level home designed with both style and functionality in mind. Featuring a spacious great room with a soaring 18-foot ceiling and a cozy fireplace, it’s perfect for relaxing or entertaining. The chef’s kitchen is a culinary dream, complete with modern finishes and ample storage, while the outdoor fireplace offers an inviting space to enjoy evenings under the stars. The primary bedroom boasts a generously sized walk-in closet and an elegant ensuite bathroom. Additional highlights include a convenient pantry, a versatile bonus room, and a well-appointed laundry room. The Burgess Plan combines comfort, luxury, and thoughtful design for an exceptional living experience. Richvale Estates offers luxury new homes on spacious homesites in Williamso
USD 699,990
7209 Richvale Dr
View photo
House · for sale
USD 760,000
USD 236/sq.ft
7209 Richvale Dr
Loriland
· 3,208 sq.ft · 4 Bedrooms · 3 Baths · House
· Garden · Office room · Equipped kitchen · Swimming pool
Loriland · 3,208 sq.ft · 4 Bedrooms · 3 Baths · House · Garden · Office room · Equipped kitchen · Swimming pool
Call today for 2-1 interest rate buy down opportunity! FABULOUS 1/2 acre back yard! Check out Fairview with the small town buzz! You can actually breathe — space for play, pets and gardening. Once inside, there is a separate office, large open floor plan with living room overlooking covered back porch and spacious back yard large enough for an inground swimming pool. Picture morning coffee outside, a ceiling fan turning slowly in summer, or grilling while guests stay comfortably under cover. This is where you’ll “live” most days. The quartz countertops and tile backsplash in the kitchen give a clean, modern look, and the walk-in pantry is the unsung hero — snacks, small appliances, and bulk items disappear behind a door so your counters stay clear. Imagine setting out appetizers on the expansive island, where nobody feels crowded. The island light fixtures give it that extra “perfection” feel. The Primary suite is on the main floor for ease and convenience. Bedroom 2 is an ensuite, so
USD 760,000
7281 Ruzek Court
View photo
House · for sale
USD 1,299,900
USD 293/sq.ft
7281 Ruzek Court
Loriland
· 4,424 sq.ft · 5 Bedrooms · 5 Baths · House
· Deck · Equipped kitchen
Loriland · 4,424 sq.ft · 5 Bedrooms · 5 Baths · House · Deck · Equipped kitchen
Wooded lots just released*.— only 8 homesites remain in the whole neighborhood! Welcome to the Wilshire plan by Drees Homes, located in Fairview’s newest estate-style community. This 5-bedroom, 5 full-bath, 1 half-bath home offers a functional floor plan with both a Primary Suite and Secondary Suite on the main level. Enter through the double-door front entry into a two-story foyer that opens to the two-story family room. The kitchen, living spaces, and outdoor areas provide space for everyday living and entertaining. The Primary Suite is located at the rear of the home and features an oversized shower, freestanding tub, and dual closets. The Secondary Suite is located near the front entrance and includes an en-suite bathroom. Upstairs, you’ll find a game room, three additional bedrooms with walk-in closets, and three full bathrooms, including two en-suite baths. An optional media room with a second-story deck is also available for additional space. For a limited time, buyers may recei
USD 1,299,900
7103 Hall Ln
View photo
House · for sale
USD 299,900
USD 287/sq.ft
7103 Hall Ln
Loriland
· 1,044 sq.ft · 3 Bedrooms · 1 Bath · House
· Garden
Loriland · 1,044 sq.ft · 3 Bedrooms · 1 Bath · House · Garden
Perfectly situated on a spacious corner lot in highly desirable Williamson County, this charming home offers the perfect opportunity to enjoy peaceful suburban living with easy access to Nashville, Franklin, Bellevue, and I-40. Located in one of the fastest-growing and most sought-after areas of Middle Tennessee, this home combines comfort, flexibility, and location in a way that is becoming increasingly difficult to find. With no HOA, you’ll enjoy added freedom and space while still being part of a thriving and welcoming community known for its scenic beauty, rolling hills, and top-rated Williamson County Schools. Inside, the home offers an open, warm and functional layout with several recent updates and improvements already completed, creating a solid foundation for buyers looking to settle into an established neighborhood with long-term value and potential. Outside, the oversized corner lot provides plenty of room to relax, entertain, garden, or simply enjoy the outdoors. Fairview c
USD 299,900
7206 Richvale Dr
View photo
House · for sale
USD 875,000
USD 372/sq.ft
7206 Richvale Dr
Loriland
· 2,347 sq.ft · 3 Bedrooms · 2 Baths · House
· Patio · Garden · Deck · Fireplace · Equipped kitchen
Loriland · 2,347 sq.ft · 3 Bedrooms · 2 Baths · House · Patio · Garden · Deck · Fireplace · Equipped kitchen
The backyard everyone will be talking about! This like-new home offers one of the finest outdoor living spaces in the area. Professionally landscaped and designed for entertaining and everyday enjoyment, it features a covered porch with a dramatic A-frame roof accented by decorative corbels, an expansive porcelain tile patio, TimberTech decking surrounding a Michael Phelps Signature Dual Zone Swim Spa, an outdoor fireplace beneath a covered pavilion, and a fully fenced backyard lined with cypress, cherry laurel, and Arborvitae Green Giant trees, creating a private, resort-style retreat you'll enjoy year-round. Inside, a grand entry foyer with elegant wainscoting and 8-foot doors welcomes you into a bright, open floor plan. The spacious kitchen is the heart of the home with a large center island, custom vent hood, tile backsplash, under-cabinet lighting, stainless steel appliances, and abundant prep space while overlooking the living room with soaring ceilings and oversized windows that
USD 875,000
7505 Shoal Mill Point
View photo
House · for sale
USD 759,900
USD 296/sq.ft
7505 Shoal Mill Point
Loriland
· 2,562 sq.ft · 3 Bedrooms · 2 Baths · House
· Office room · Deck · Fireplace · Equipped kitchen
Loriland · 2,562 sq.ft · 3 Bedrooms · 2 Baths · House · Office room · Deck · Fireplace · Equipped kitchen
Move in ready! Welcome to The Stella – where one-level living meets timeless design in this beautiful four-sided brick home! Perfect for those looking to downsize without sacrificing space or style, this thoughtfully designed layout offers comfort, functionality, and ease of living. Enjoy peaceful mornings or gatherings with loved ones on the oversized covered back deck, and cozy up by the elegant fireplace during cooler months. The home features a beautiful flex room—ideal as a home office, playroom, or hobby space—and a formal dining room with a stunning coffered ceiling. The kitchen includes electric appliances and is also plumbed for gas if that’s your preference. Whether you’re moving into your forever home or looking for a welcoming community to grow with, The Stella is move-in ready. We also have a variety of customizable floorplans available to build on other homesites in Richvale, so you can truly make your next home your own
USD 759,900
7428 Twill Heights Loop
View photo
House · for sale
USD 739,990
USD 237/sq.ft
7428 Twill Heights Loop
Loriland
· 3,111 sq.ft · 4 Bedrooms · 3 Baths · House
· Equipped kitchen
Loriland · 3,111 sq.ft · 4 Bedrooms · 3 Baths · House · Equipped kitchen
Quick move in. FREE MAINTENANCE FREE FENCE Nestled in one of Williamson County’s most sought-after upscale communities, this stunning 4-bedroom, 3-bath home is the perfect blend of elegance and comfort. From the moment you arrive, the gorgeous exterior welcomes you with timeless curb appeal. Inside, the home is filled with natural light and an airy sense of openness, thanks to thoughtfully designed living spaces and expansive windows. The heart of the home is an open-concept kitchen and living area ideal for entertaining or relaxing with family. Retreat to the spa-like primary suite on the main floor, where you'll find a luxurious en-suite bath complete with a soaking tub, walk-in shower, dual vanities, and a large walk-in closet. Upstairs, a private teen or in-law suite with its own full bath offers comfort and flexibility for guests or extended family. This gorgeous home offers upscale living in a community known for top-rated schools, beautiful amenities, and convenience to Franklin
USD 739,990
7324 Dutch River Circle
View photo
House · for sale
USD 739,900
USD 273/sq.ft
7324 Dutch River Circle
Loriland
· 2,702 sq.ft · 4 Bedrooms · 3 Baths · House
Loriland · 2,702 sq.ft · 4 Bedrooms · 3 Baths · House
Ready now. Step into a beautifully crafted home designed for elevated everyday living, beginning with a 2 Story Great Room and10-foot ceilings on the remaining main floor that create a bright, airy sense of space the moment you walk in. The layout is both refined and functional, featuring a dedicated main-floor office ideal for working from home, a thoughtfully positioned dining area for effortless entertaining, and a serene primary suite on the main level for true single-level convenience. For added flexibility, the plan offers an optional second bedroom on the main floor—perfect for guests, multigenerational living, or a private hobby and wellness space. The heart of the home is designed to feel open and welcoming, with generous gathering areas that flow naturally for both quiet nights in and lively celebrations. Outside, an elegant exterior design sets a timeless tone with upscale curb appeal, blending architectural character with a polished, luxury presence. Richvale Estates offers
USD 739,900
7454 Pony Street
View photo
House · for sale
USD 717,990
USD 251/sq.ft
7454 Pony Street
Loriland
· 2,852 sq.ft · 5 Bedrooms · 4 Baths · House
· Patio
Loriland · 2,852 sq.ft · 5 Bedrooms · 4 Baths · House · Patio
5 bed / 4 bath. This new two-story home is designed to accommodate modern lifestyles with an inviting open floorplan and a convenient covered patio, perfect for entertaining. A secondary bedroom off the foyer is ready to be used as a guest suite or office, with a beautiful owner’s suite tucked into a private rear corner. Three bedrooms on the second level surround a versatile bonus room, providing a shared living space upstairs. Images from a furnished model of this home. Actual configuration and features may vary
USD 717,990
7250 Richvale Drive
View photo
House · for sale
USD 729,900
USD 215/sq.ft
7250 Richvale Drive
Loriland
· 3,391 sq.ft · 4 Bedrooms · 3 Baths · House
· Patio · Office room · Equipped kitchen
Loriland · 3,391 sq.ft · 4 Bedrooms · 3 Baths · House · Patio · Office room · Equipped kitchen
A beautifully designed 4-bedroom, 3.5-bath home in Fairview, TN with 3,400 square feet of stylish, functional living space. The open-concept main level features a spacious kitchen, casual dining area, gathering room, two private offices, and a 4th bedroom on the main floor, perfect for guests. Upstairs, enjoy a versatile loft, spacious secondary bedrooms, and a luxurious owner’s suite with dual walk-in closets. An included workshop adds convenience and extra storage and has a 3rd car option in addition to the workspace. Also features a covered outdoor patio area. Located in a gorgeous community with walking trails and a playground
USD 729,900
7208 Severide Street
View photo
House · for sale
USD 1,424,990
USD 308/sq.ft
7208 Severide Street
Loriland
· 4,618 sq.ft · 5 Bedrooms · 5 Baths · House
· Patio · Sauna · Deck · Fireplace · Equipped kitchen · Parking
Loriland · 4,618 sq.ft · 5 Bedrooms · 5 Baths · House · Patio · Sauna · Deck · Fireplace · Equipped kitchen · Parking
Newly Completed! This 5-bedroom, 5 full bath, 1 half bath home offers a well-designed floor plan with both a primary suite and secondary suite on the main level. The two-story foyer features a floor-to-ceiling picture frame accent wall and opens to a two-story family room with a coffered ceiling, stone fireplace, and abundant natural light. The kitchen, living spaces, and outdoor areas are designed for both everyday living and entertaining. Outdoor features include a screened porch with a gas fireplace, an additional patio, and a second-story deck accessed from the media room. Situated on a premium homesite, the property offers a tree-lined setting along the side and rear of the home for added privacy. Additional highlights include a 3-car garage, tankless water heater, and a spacious primary suite featuring a freestanding tub and oversized shower. We've also added in irrigation & the 400 AMP service so this home is ready for a sauna or electric car charger. For a limited time, buyers
USD 1,424,990
7289 Woodruff Drive
View photo
House · for sale
USD 1,249,990
USD 281/sq.ft
7289 Woodruff Drive
Loriland
· 4,435 sq.ft · 5 Bedrooms · 5 Baths · House
· Fireplace · Parking
Loriland · 4,435 sq.ft · 5 Bedrooms · 5 Baths · House · Fireplace · Parking
Welcome to Orrinshire, Fairview's newest luxury community featuring all 3-car side-entry garages on beautiful half-acre, tree lined home sites. Perfectly situated less than 2 miles from I-40 and under 30 minutes to downtown Nashville, this exceptional location offers peaceful surroundings with convenient access to everything you need. The expertly designed SOMERVILLE floor plan combines timeless architecture with today's most desirable features. A welcoming front porch and impressive double entry doors lead into a dramatic two-story foyer. The main level showcases 10-foot ceilings, 8-foot doors, extensive trim details, and sophisticated interior finishes throughout. The stunning great room is the heart of the home, featuring a floor-to-ceiling stacked stone fireplace, cedar beam accents, and a panoramic 12-foot sliding glass door that seamlessly connects the indoor living space to the covered outdoor retreat. Enjoy year-round entertaining on the covered porch, complete with its own gas
USD 1,249,990
7741 Caney Fork Rd
View photo
House · for sale
USD 1,975,000
USD 552/sq.ft
7741 Caney Fork Rd
Loriland
· 3,574 sq.ft · 4 Bedrooms · 3 Baths · House
· Garden · Deck · Parking
Loriland · 3,574 sq.ft · 4 Bedrooms · 3 Baths · House · Garden · Deck · Parking
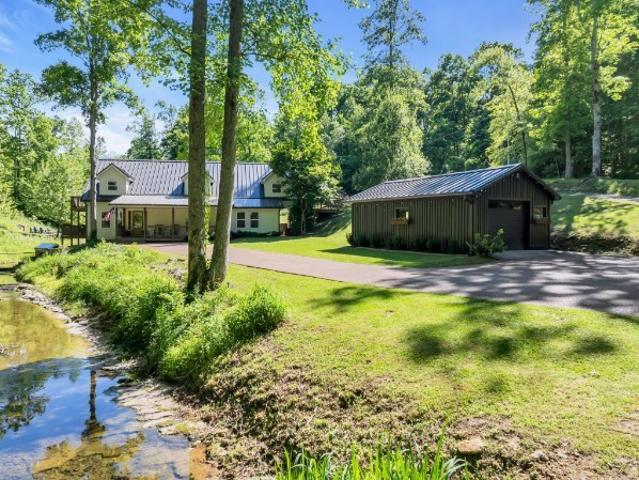
Tucked away on 4.59 breathtaking creek-front acres in Williamson County, this one of a kind property offers an exceptional blend of privacy, natural beauty and versatility. From the moment you turn onto the tree-lined drive, the setting feels special, with the driveway meandering alongside Caney Fork Creek as it leads to the home. The sound of cascading water creates a peaceful backdrop throughout the property and can be enjoyed from three decks, a welcoming front porch and private backyard. The home is filled with warmth and character, featuring beautifully curated finishes, custom built-in dining seating and abundant windows framing picturesque views. Adding tremendous flexibility is the detached 2-car garage with a fully finished 1-bedroom apartment above, currently operating as an income-producing Airbnb that is ideal for guests, extended family, a private office or continued rental use. The 4.59 acres offer a beautiful balance of open space and mature woods with room for gardening
USD 1,975,000
7166 Kyles Creek Dr
View photo
House · for sale
USD 769,900
USD 255/sq.ft
7166 Kyles Creek Dr
Loriland
· 3,014 sq.ft · 4 Bedrooms · 3 Baths · House
· Equipped kitchen · Cellar
Loriland · 3,014 sq.ft · 4 Bedrooms · 3 Baths · House · Equipped kitchen · Cellar
No hoa! Main-level living and room to grow on just over an acre of private outdoor space and potential — this home checks all the boxes. A rare floor plan offers both the primary suite and a second bedroom on the main level, with two additional bedrooms and a large bonus room upstairs. The gourmet kitchen with gas cooktop, hardwood floors, vaulted ceilings, Craftsman trim, crown molding, and a whole-home water filtration system gives this home a level of quality that stands out from typical new construction. The unfinished basement adds approximately 1,800 square feet of potential expansion space
USD 769,900
7139 Frances St
View photo
House · for sale
USD 554,900
USD 268/sq.ft
7139 Frances St
Loriland
· 2,067 sq.ft · 3 Bedrooms · 2 Baths · House
· Patio · Garden · Fireplace · Equipped kitchen · Parking
Loriland · 2,067 sq.ft · 3 Bedrooms · 2 Baths · House · Patio · Garden · Fireplace · Equipped kitchen · Parking
Move in ready! BLVD Homes presents; The Poplar Plan. One-story, 2,070+ sq. ft. W 3 beds & 2 this home is packed with upgrades! Open floor plan with 10’ ceilings & 8’ doors. Upgraded trim & lighting packages. Designer hardwood in main areas, plush carpet in bedrooms, custom tile in baths & utility. Gas tankless water heater. Energy efficient windows. Kitchen. Custom maple, soft close cabinetry. Quartz countertops. Large island with barstool seating. Frigidaire Gallery stainless appliances. Gas range w/ air fry oven feature +built-in microwave. Quietpower dishwasher. Open to dining & living areas. Owner’s Suite. Private retreat with walk-in closet. Double vanities with quartz countertops. Glass enclosed, custom tiled wet room with soaking pedestal tub. Additional. Covered porch and covered patio. Gas fireplace. Attached, 2-car garage w 18' wide insulated garage door insulated garage walls and ceiling. Fully fenced yard. HOA covers lawn cutting and trash pickup for Village Homes. Taxes ar
USD 554,900
7114 Oak Tree Dr
View photo
House · for sale
USD 299,000
USD 286/sq.ft
7114 Oak Tree Dr
Loriland
· 1,044 sq.ft · 3 Bedrooms · 1 Bath · House
· Garden · Deck · Parking
Loriland · 1,044 sq.ft · 3 Bedrooms · 1 Bath · House · Garden · Deck · Parking
Welcome to 7114 Oak Tree Drive in Fairview, TN! Affordable, and full of potential, this charming 3-bedroom, 1.5-bath home offers 1,050 square feet of comfortable living space and plenty to love. Inside, you’ll find durable luxury vinyl plank flooring installed just two years ago, fresh interior paint, and a brand-new roof for added peace of mind. The functional floor plan offers comfortable everyday living with plenty of opportunity to make the space your own. Step outside and enjoy the expansive deck and spacious yard, perfect for entertaining, grilling, morning coffee, or simply relaxing outdoors. A large carport provides convenient covered parking, while the storage shed offers additional space for tools, lawn equipment, and seasonal items. Located in the growing Fairview community, this home is an excellent opportunity for first-time buyers, investors, or anyone looking for an affordable home with room to add their personal touch. The home is being sold as-is, but inspections are w
USD 299,000

Get email alerts

Don't miss out: be the first to know about new properties

The alert was correctly created

On subscribing you accept the conditions of use and the privacy policy
Alert
Receive new ads in your inbox
Save this search
Receive alerts for new listings

We'll send you an email when we have new properties for: "Houses for sale in Loriland"

The alert was correctly created

Montpier Farms
Hunting Creek Farms, District 9 Williamson County Tennessee
Get email alerts and be the first to see new listings
Required field
On subscribing I accept the terms of the privacy policy
Perfect! You'll soon start receiving new listings via email
Alert
Receive an email when we have new ads for Houses for sale in Loriland
Save this search
Filters

Bedrooms

Size (sq.ft)

sq.ft
sq.ft

Price

USD
USD

Property type

Bathrooms

Clear all filters
Receive notifications when new entries are published.