180 houses for sale in Loriland

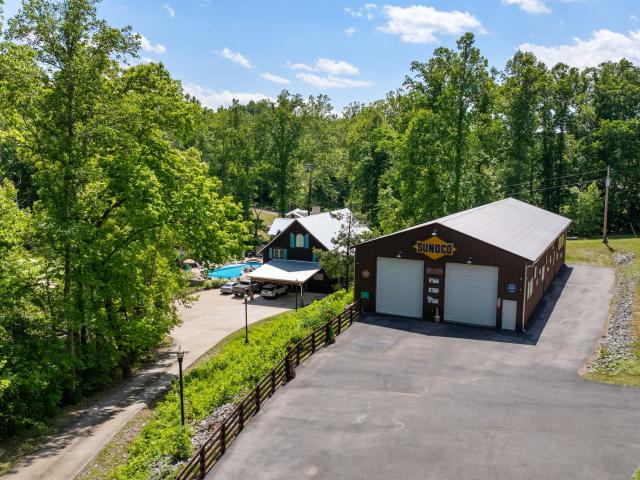
7646 Highway 100
View photo
House · for sale
USD 1,750,000
USD 320/sq.ft
7646 Highway 100
Loriland
· 5,457 sq.ft · 4 Bedrooms · 5 Baths · House
· Office room · Deck · Fireplace · Equipped kitchen
Loriland · 5,457 sq.ft · 4 Bedrooms · 5 Baths · House · Office room · Deck · Fireplace · Equipped kitchen
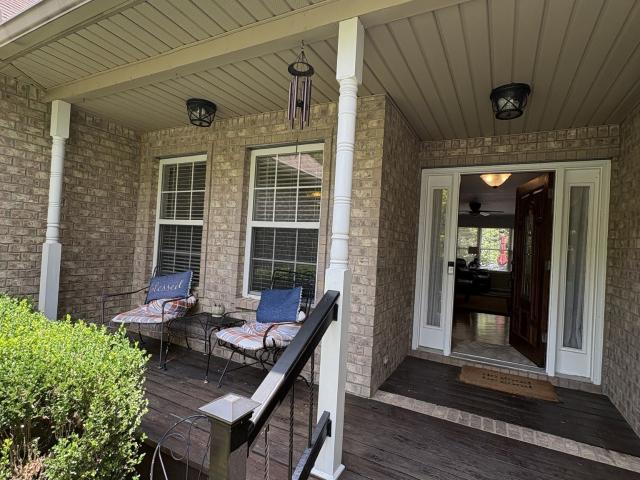
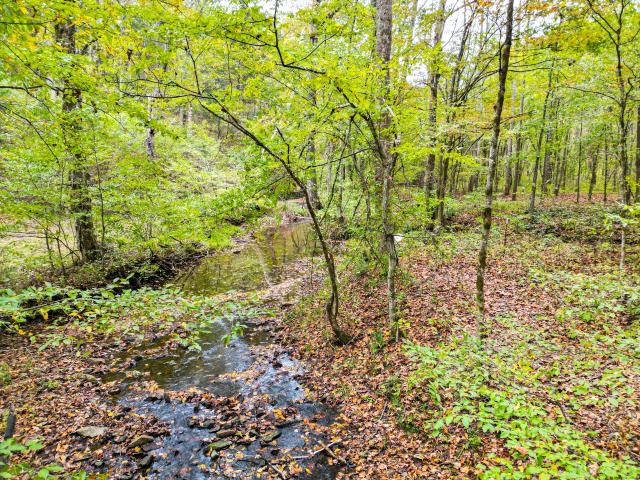
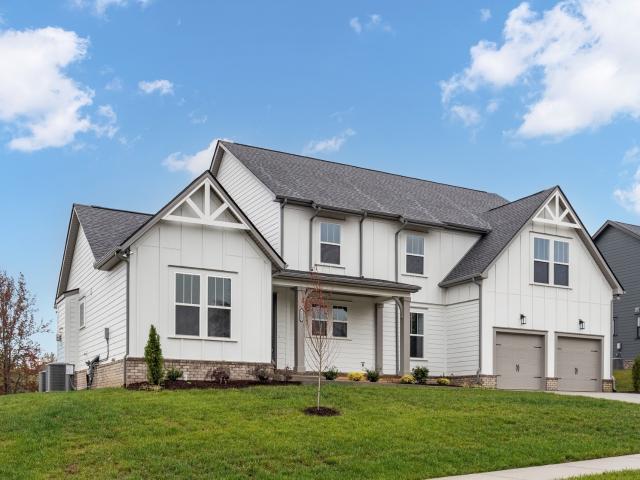
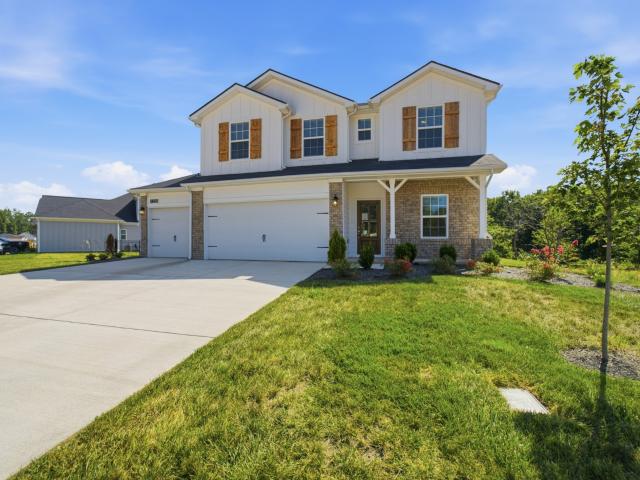
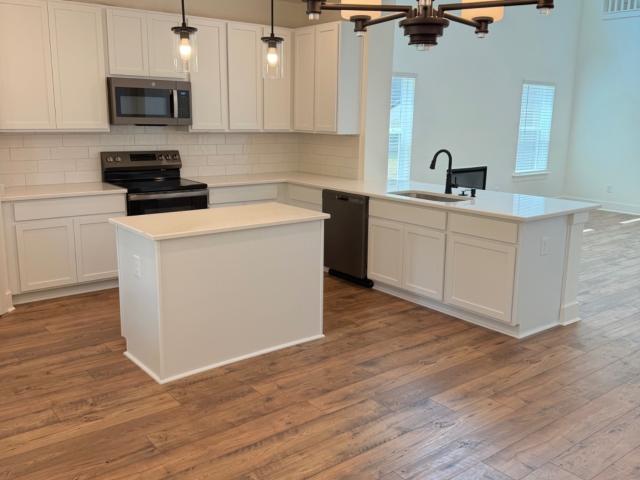
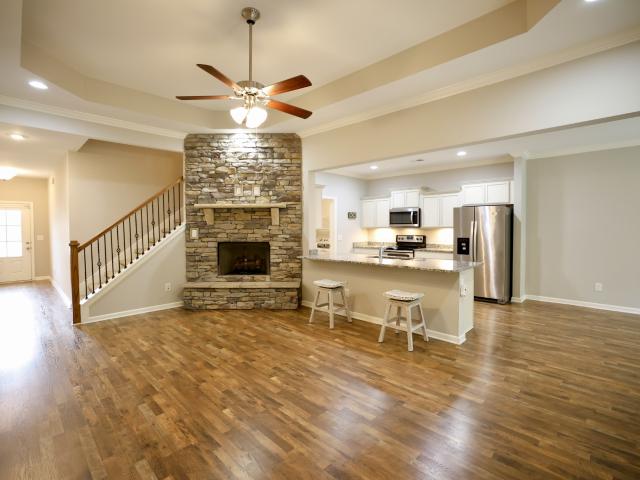
Tucked behind a private gated entrance on 5.2 breathtaking acres of rolling hills, this one-of-a-kind retreat offers the ultimate blend of luxury, recreation, and rustic charm. With a serene creek winding through the property and endless thoughtfully designed amenities, this estate is truly unlike anything else on the market. Spanning 5,458 sq ft across 3 levels, the home features 4 beds, 5 baths, and warm natural/reclaimed wood elements throughout. A large covered deck welcomes you into the main living level featuring vaulted ceilings, a stone wood-burning fireplace, and an open-concept kitchen w/ concrete countertops, double ovens, a 5-burner gas stove, and spacious dining area. The vaulted primary suite offers double vanities, a floor-to-ceiling tile shower, and an original clawfoot tub. An additional bedroom, full bath, laundry room, and 3rd bathroom complete the main level. Upstairs features another bedroom, full bath, office space, and private deck overlooking the property. The l
USD 1,750,000
Hudlow Ct
View photo
House · for sale
Request Details
Updated
Hudlow Ct
Loriland
· 1,195 sq.ft · 2 Baths · House
Loriland · 1,195 sq.ft · 2 Baths · House
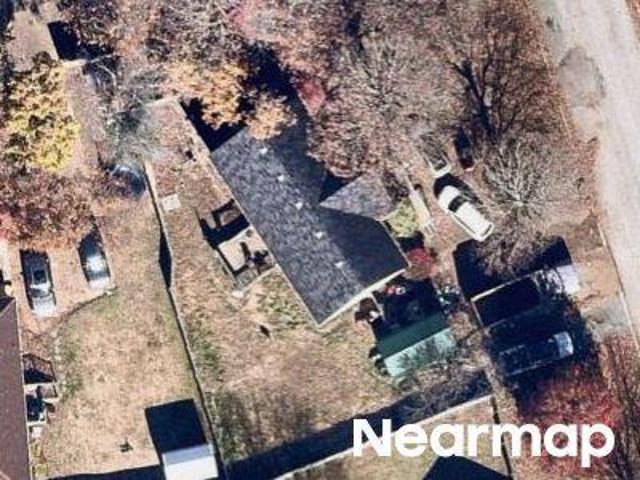
This is a Real Estate-Owned (REO)/post-foreclosure home owned or managed by a bank. All offers are considered; however, the highest and best will most likely be accepted
Request Details
Hemen Way
View photo
House · for sale
Request Details
Updated
Hemen Way
Loriland
· House
Loriland · House
This is a Real Estate-Owned (REO)/post-foreclosure home owned or managed by a bank. All offers are considered; however, the highest and best will most likely be accepted
Request Details
7006 Sully Court
View photo
House · for sale
USD 534,990
USD 234/sq.ft
7006 Sully Court
Loriland
· 2,282 sq.ft · 4 Bedrooms · 3 Baths · House
· Fireplace · Equipped kitchen · Parking
Loriland · 2,282 sq.ft · 4 Bedrooms · 3 Baths · House · Fireplace · Equipped kitchen · Parking
Plan(2282 Elevation DEF) You can buy your new market home today with a $99 deposit and pay only $99 total cash out of pocket for total closing costs using preferred lender! One of the last chances to purchase new in Cumberland Estates! Four bedrooms three baths with open great room and kitchen. Three bedrooms on the main level with fourth bedroom and large bonus room on the second level. Stacked stone gas fireplace with a covered rear porch, epoxy garage floor, all kitchen appliances included
USD 534,990
7290 Fairlawn Drive
View photo
House · for sale
USD 699,990
USD 259/sq.ft
7290 Fairlawn Drive
Loriland
· 2,702 sq.ft · 3 Bedrooms · 2 Baths · House
· Patio
Loriland · 2,702 sq.ft · 3 Bedrooms · 2 Baths · House · Patio
Just 10 minutes away from Westhaven in Franklin and Bellevue, discover Brush Creek, a luxury boutique community of only 32 homes in Williamson County. The beautiful Burgess plan offers an ideal 1.5-level layout with three bedrooms and two full baths on the main level, plus a spacious bonus room upstairs. The dramatic great room features soaring 18-foot ceilings, creating a bright and impressive space for relaxing or entertaining. Enjoy a covered patio and added privacy with wooded common space along one side of the homesite. This home delivers generous finished square footage, premium included features, and exceptional value—without Franklin pricing
USD 699,990
7235 Fairlawn Drive
View photo
House · for sale
USD 749,990
USD 277/sq.ft
7235 Fairlawn Drive
Loriland
· 2,702 sq.ft · 3 Bedrooms · 2 Baths · House
· Patio
Loriland · 2,702 sq.ft · 3 Bedrooms · 2 Baths · House · Patio
Estimated completion in december! Just 10 minutes away from Westhaven in Franklin and Bellevue, discover Brush Creek, a luxury boutique community of only 32 homes in Williamson County. This beautiful Burgess plan offers an ideal 1.5-level layout with three bedrooms and two full baths on the main level, plus a spacious bonus room upstairs. The dramatic great room, with its soaring 18-foot ceilings, opens to a covered patio with matching vaulted ceilings, extending your living and entertaining space outdoors. This home delivers generous finished square footage, premium included features, and exceptional value—without Franklin pricing. *some pictures are of a similar completed home and are not exact the exact home under construction
USD 749,990
7257 Fairlawn Drive
View photo
House · for sale
USD 709,990
USD 262/sq.ft
7257 Fairlawn Drive
Loriland
· 2,702 sq.ft · 3 Bedrooms · 2 Baths · House
· Patio · Parking
Loriland · 2,702 sq.ft · 3 Bedrooms · 2 Baths · House · Patio · Parking
Estimated completion in november! Just 10 minutes away from Westhaven in Franklin and Bellevue, discover Brush Creek, a luxury boutique community of only 32 homes in Williamson County. This beautiful Burgess plan sits on a corner lot with a 3 car side entry garage. This plan offers an ideal 1.5-level layout with three bedrooms and two full baths on the main level, plus a spacious bonus room upstairs. The dramatic great room, with its soaring 18-foot ceilings, opens through the large sliding glass door to a covered patio with matching vaulted ceilings, extending your living and entertaining space outdoors. This home delivers generous finished square footage, premium included features, and exceptional value—without Franklin pricing. *some pictures are of a similar completed home and are not exact the exact home under construction
USD 709,990
7208 Severide Street
View photo
House · for sale
USD 1,324,990
USD 286/sq.ft
7208 Severide Street
Loriland
· 4,618 sq.ft · 5 Bedrooms · 5 Baths · House
· Equipped kitchen · Parking
Loriland · 4,618 sq.ft · 5 Bedrooms · 5 Baths · House · Equipped kitchen · Parking
An absolute stunner in booming fairview! Move-in ready luxury on a beautiful tree-lined lot! From the dramatic two-story foyer with floor-to-ceiling trim to the swoon-worthy kitchen with a hidden second staircase, this home is packed with thoughtful details. The main level offers both a luxurious primary suite and a private guest suite. Enjoy a spa-inspired primary bath with a freestanding tub and oversized shower, plus a 3-car garage, tankless water heater, irrigation system, and 400-amp electrical service ready for future upgrades. Luxury, style, and smart functionality—all in one exceptional home!
USD 1,324,990
7501 Knight Ln
View photo
House · for sale
USD 774,900
USD 705/sq.ft
7501 Knight Ln
Loriland
· 1,098 sq.ft · 4 Bedrooms · 3 Baths · House
· Parking · Deck · Equipped kitchen
Loriland · 1,098 sq.ft · 4 Bedrooms · 3 Baths · House · Parking · Deck · Equipped kitchen
You will LOVE this sprawling One story-4 bedrms 3 full baths. Plus Bonus Rm. Owner remodeled from Roof to floor. Refinished details Throughout. Newer hvac. New Cabinets and Granite countertops with undermount sinks in all Baths, Laundry and Kitchen. California closets. Custom Drapes in great room, dining and Owners suite, Beautiful Hardwood flooring in main area. Plush carpet w/10# padding in bedrms & bonus rm. Kitchen fully eqipped, Kitchen-Aide appliances: Cooktop, Built in Oven and Micro, trash compactor, Dishwasher, Refrigerator, undermount lighting. Walk-out doors to deck from breakfast room and Owner's suite. Great rm opens to extended living area to finished sunroom/deck (Owner addition) (See photos&brochure for more details) Huge 3 car garage. Extra storage in walk in attic. Corner lot with Mature trees and oversized Lot on Cul-de-sac. This home keeps on going! A must see. Well kept and maintained with TLC
USD 774,900
7414 Swindon Blvd
View photo
House · for sale
USD 735,000
USD 253/sq.ft
7414 Swindon Blvd
Loriland
· 2,895 sq.ft · 4 Bedrooms · 3 Baths · House
· Garden
Loriland · 2,895 sq.ft · 4 Bedrooms · 3 Baths · House · Garden
Country living meets modern convenience! Newer construction without the wait! Discover exceptional value in Otter Creek Springs, ideally situated at the gateway to Fairview, Tennessee, with convenient access to Franklin, Nashville and Middle Tennessee amenities. This beautifully upgraded 4-bedroom home offers 2,906 sq. Ft. of living space on a generous 0.49-acre lot, combining peaceful country surroundings with modern comfort and low HOA fees. PROPERTY HIGHLIGHTS: NEARLY HALF-ACRE LOT: Beautifully landscaped with mature trees, lush gardens, butterfly bushes and charming pergola seating. FULLY FENCED BACKYARD: Attractive 4-board farm-style wood fencing with no-climb wire, offering an ideal outdoor space for pets, play and entertaining. OUTDOOR LIVING: Inviting front and back porches, expansive lawn and a peaceful backyard retreat. MAIN-LEVEL LIVING: Spacious primary suite plus two additional bedrooms conveniently located on the first floor. FLEXIBLE FLOOR PLAN: Oversized upstairs bonus/
USD 735,000
7604 Aubrey Ridge Ct
View photo
House · for sale
USD 697,900
USD 233/sq.ft
7604 Aubrey Ridge Ct
Loriland
· 2,992 sq.ft · 4 Bedrooms · 3 Baths · House
· Garden · Deck · Equipped kitchen · Parking
Loriland · 2,992 sq.ft · 4 Bedrooms · 3 Baths · House · Garden · Deck · Equipped kitchen · Parking
All brick home! Southern country charm home on a quiet cul-de-sac. Perfect location in a subdivision near all schools. Beautiful mature hard woods and ornamental trees One level living in this home, it offers four bedrooms on the main level, kitchen, dining room, living. Dynamite huge deck in a manicured park like backyard. Brand new roof & appliances are less than five years old. Plus! over the garage is a bonus room and an additional recreational huge room upstairs with a bathroom. Encapsulated crawlspace. 3/4 real Hardwood floors! Crown molding. Granite kitchen counters! Simple the Best nest!
USD 697,900
7139 Kingston Rd
View photo
House · for sale
USD 1,999,999
USD 774/sq.ft
7139 Kingston Rd
Loriland
· 2,583 sq.ft · 5 Bedrooms · 2 Baths · House
· Garden
Loriland · 2,583 sq.ft · 5 Bedrooms · 2 Baths · House · Garden
Tucked away on 46.55 acres in highly sought-after Williamson County, this property is a world of its own. A winding private gravel road leads through mature trees, opening to expansive countryside, established orchards, and year-round spring-fed creeks. With cleared level acreage beautifully surrounded by woods and no neighboring homes in sight, the property offers an incredible combination of usable land and complete seclusion. Thoughtfully cultivated over the years, approximately 80,000 square feet of growing space features apple, pear, peach, and fig trees, muscadine vines, elderberry, pollinator gardens, and mature walnut, pecan, sugar maple, and magnolia trees, including a legacy chestnut tree. Horse trails and regenerative farming practices add to the property's natural character. Currently home to horses, goats, sheep, chickens, ducks, Russian foxes, and rescue animals, this property truly comes to life when you're here. Peaceful mornings, colorful Tennessee skies, and the sound
USD 1,999,999
7317 Katherine Court
View photo
House · for sale
USD 836,900
USD 283/sq.ft
7317 Katherine Court
Loriland
· 2,949 sq.ft · 4 Bedrooms · 3 Baths · House
· Office room · Parking
Loriland · 2,949 sq.ft · 4 Bedrooms · 3 Baths · House · Office room · Parking
REDUCED $10K New Celebration Homes Designer Community featuring 25, 1/2 acre homesites. 2 Bedrooms on Main, Office on Main, 3 Car Garage. Bonus / Media Room. Backs to Large Common Area for Privacy and on a Cul de sac. 2 Cul-de-sac with lots of privacy. Large open space in the middle of the neighborhood. Convenient to schools, shopping and Bowie Nature Park. Sidewalks, Underground Utilities
USD 836,900
7282 Florim Court
View photo
House · for sale
USD 1,449,990
USD 300/sq.ft
7282 Florim Court
Loriland
· 4,833 sq.ft · 5 Bedrooms · 5 Baths · House
· Office room · Fireplace · Equipped kitchen · Parking
Loriland · 4,833 sq.ft · 5 Bedrooms · 5 Baths · House · Office room · Fireplace · Equipped kitchen · Parking
Dream of living in a subdivision where privacy is of the utmost importance? Look no further than The Reserves on Chester. This elegant Belterra with an all-brick exterior offers 5 bedrooms, 5.5 baths, a 3-car garage, and a premium 1.31-acre homesite backing to a mature tree line for exceptional privacy and peaceful views. The main level features a private office with French doors and coffered ceiling, formal and casual dining, a spacious great room with wood beams and stone fireplace, and a gourmet kitchen with ceiling-height cabinetry, double ovens, KitchenAid stainless steel appliances, working pantry, and walk-in pantry. Refrigerator not included. The primary suite includes a deluxe shower, freestanding soaking tub, and beautiful views of the tree line. An oversized secondary bedroom with en-suite walk-in shower is also on the main level, ideal for guests or multigenerational living. A Family Ready Room with built-ins, laundry sink, and dog wash station adds everyday convenience. Up
USD 1,449,990
7334 Buckhorn Ct
View photo
House · for sale
USD 712,990
USD 396/sq.ft
7334 Buckhorn Ct
Loriland
· 1,798 sq.ft · 3 Bedrooms · 2 Baths · House
· Equipped kitchen · Parking
Loriland · 1,798 sq.ft · 3 Bedrooms · 2 Baths · House · Equipped kitchen · Parking
Castlerock presents their newest Series of homes, The Silver Series. The Greeley is a beautifully designed and sits on 1/2 an acre, a single story with exceptional living space and a 3-car garage. The heart of the home opens into a bright and expansive kitchen, dining, and family room seamlessly connect. A standout feature is the unique curved kitchen island. Tucked privately off the family room, the owner’s suite offers a relaxing retreat with a large walk-in closet, additional highlights include a spacious utility room and opportunities for outdoor living. Fairview is zoned for Williamson County school district. Price reflects base price ONLY. Elevation, homesite selection and design upgrades to be priced additionally. FOR A LIMITED TIME Castlerock will pay for $40,000 in your choice of Designer Upgrades!
USD 712,990
7812 Bear Trace Rd
View photo
House · for sale
USD 768,990
USD 298/sq.ft
7812 Bear Trace Rd
Loriland
· 2,573 sq.ft · 4 Bedrooms · 3 Baths · House
· Patio · Fireplace · Equipped kitchen · Parking
Loriland · 2,573 sq.ft · 4 Bedrooms · 3 Baths · House · Patio · Fireplace · Equipped kitchen · Parking
Introducing the brand-new Yuma plan by Castlerock Communities now available to build in Aden Woods. This thoughtfully designed 4-bedroom, 3-bath home offers 2575 sq ft of open-concept living, featuring a standard 3-car garage, spacious kitchen with oversized island flowing into the dining and family room, perfect for everyday living and entertaining. A private guest suite and study on the main level provide flexibility, while the primary retreat includes a spa-like bath and generous walk-in closet. Enjoy options like a covered patio, vented fireplace and luxury kitchen, all built with Castlerock’s signature quality and energy efficiency. Price reflects base price ONLY. Elevation, homesite selection and design upgrades to be priced additionally. FOR A LIMITED TIME, receive $40,000 in designer upgrades with use of preferred lender. See sales for details! Come choose your homesite and build this home with all of your personal touches. Reach out today for more info!
USD 768,990
7403 Swindon Blvd
View photo
House · for sale
USD 739,900
USD 256/sq.ft
7403 Swindon Blvd
Loriland
· 2,885 sq.ft · 4 Bedrooms · 3 Baths · House
· Office room · Fireplace · Equipped kitchen · Parking
Loriland · 2,885 sq.ft · 4 Bedrooms · 3 Baths · House · Office room · Fireplace · Equipped kitchen · Parking
What's better than new construction? A move-in ready home with warranty, fresh paint, all the upgrades with no surprises on price or quality, no construction zone noise or dirt, mature landscaping and LENDER INCENTIVES! Seller is offering to help pay lending costs with ANY Lender of your choice! And the floor plan for this home is hard to duplicate. No flight of stairs required in this main-level home! Living is a breeze here with three main-level bedrooms, an office, a 3-car garage and all basic living needs without a flight of stairs. There is an additional room upstairs, currently used as a bonus space, but could be a 4th bedroom featuring a deep closet and its own full bath. The formal dining room makes a statement off the entry with a tray ceiling. Across from it, a coffered ceiling in the formal office, and the living room features a gas fireplace with stacked stone and shiplap. The kitchen includes gas cooking and double ovens. The main-level primary suite has a tray ceiling wit
USD 739,900
7108 Hall Rd
View photo
House · for sale
USD 529,900
USD 252/sq.ft
7108 Hall Rd
Loriland
· 2,099 sq.ft · 4 Bedrooms · 3 Baths · House
· Patio · Garden
Loriland · 2,099 sq.ft · 4 Bedrooms · 3 Baths · House · Patio · Garden
A brand-new home in Williamson County with a spacious lot, flexible floor plan, and peaceful setting, all at a price point that's increasingly hard to find. Located on a quiet street in Fairview, this home gives you a little more breathing room while keeping shopping, dining, and Fairview's new city center just minutes away. The two-story layout offers plenty of space without sacrificing the convenience of a main-level primary suite. The primary bedroom features a large walk-in closet, dual vanity sinks, and easy access to everything you need downstairs. The open main living area provides plenty of room to gather and entertain, with a covered back patio overlooking the backyard. Upstairs, you'll find three additional bedrooms, including an oversized fourth bedroom that gives you the flexibility to use the space as a bedroom or a bonus room. Built by a trusted local builder known for quality craftsmanship, this home offers the advantages of new construction without being in a large, hig
USD 529,900
7810 Bear Trace Rd
View photo
House · for sale
USD 959,307
USD 325/sq.ft
7810 Bear Trace Rd
Loriland
· 2,949 sq.ft · 4 Bedrooms · 3 Baths · House
· Patio · Parking · Fireplace · Equipped kitchen
Loriland · 2,949 sq.ft · 4 Bedrooms · 3 Baths · House · Patio · Parking · Fireplace · Equipped kitchen
Castlerock Communities presents the Silver Series of Homes. This Silverthorne floorplan is new to Tennessee and will be the only Silverthorne in this neighborhood. Sitting on a 1/2 an Acre Lot, along with $165,000 in designer upgrades this open-concept floorplan features a gourmet kitchen creating a seamless flow into the 2-story family room with gas fireplace and dining area. An owner’s suite on the main level includes a spa-style bath and expansive walk-in closet, there is also a Study for additional use. Upstairs Bonus room and versatile media room are ideal for entertaining or relaxing. The covered Patio and 3 Car Garage just add to the many upgrades offered with this home, including tankless water heater. For a limited time, we are offering $40,000 in FREE UPGRADES, you won't want to miss this opportunity
USD 959,307
7247 Fairlawn Dr
View photo
House · for sale
USD 619,990
USD 221/sq.ft
7247 Fairlawn Dr
Loriland
· 2,799 sq.ft · 4 Bedrooms · 3 Baths · House
· Patio · Equipped kitchen · Parking
Loriland · 2,799 sq.ft · 4 Bedrooms · 3 Baths · House · Patio · Equipped kitchen · Parking
The Concho is a beautifully designed four-bedroom home offering exceptional space, flexibility, and refined comfort. A welcoming foyer opens to a private main-level bedroom, while the light-filled two-story family room anchors the open-concept layout and flows seamlessly into the oversized kitchen with granite countertops, island, and breakfast area. The main-level primary suite provides a Personal study and a private retreat with a spa-inspired bath, separate tub and shower, and expansive walk-in closet. Upstairs features three additional bedrooms, two full baths, and a generous game room—perfect for entertaining or everyday living. A standard three-car garage and optional covered patio complete this thoughtfully crafted home. Williamson County school zoned
USD 619,990
7441 Swindon Blvd
View photo
House · for sale
USD 845,000
USD 276/sq.ft
7441 Swindon Blvd
Loriland
· 3,057 sq.ft · 5 Bedrooms · 4 Baths · House
· Patio · Office room
Loriland · 3,057 sq.ft · 5 Bedrooms · 4 Baths · House · Patio · Office room
Highly sought out Fairview! Close to the Davidson county line, less than a mile from Highway 100, tucked away in the Fairview country. No neighbors behind, 5 beds/4 full bath, plus a bonus room and office. Expanded driveway and back patio, custom closet in one of the bedrooms
USD 845,000
9018 Ada WAy
View photo
House · for sale
USD 473,891
USD 293/sq.ft
9018 Ada WAy
Loriland
· 1,615 sq.ft · 3 Bedrooms · 2 Baths · House
· Equipped kitchen
Loriland · 1,615 sq.ft · 3 Bedrooms · 2 Baths · House · Equipped kitchen
Plan(1624 Elevation DEF) You can buy your new market home today with a $99 deposit and pay only $99 total cash out of pocket for total closing costs using preferred lender! Three bedroom, single level home with cathedral ceilings through great room into covered rear porch. All kitchen appliances included. All photos are file photos of a completed 1624 plan
USD 473,891
7325 Katherine Court
View photo
House · for sale
USD 799,900
USD 283/sq.ft
7325 Katherine Court
Loriland
· 2,820 sq.ft · 4 Bedrooms · 3 Baths · House
· Equipped kitchen
Loriland · 2,820 sq.ft · 4 Bedrooms · 3 Baths · House · Equipped kitchen
Reduced 10/21. New Celebration Homes Designer Custom Built Home. Community featuring 25, 1/2 acre homesites. 2 Bedrooms on Main, Incredible Kitchen with Huge walk in Pantry. Bonus Room, 2 Bedrooms Up, Walk IN Storage. Custom Finishes throughout. Backs to Large Common Area for Privacy and on a Cul de sac. 2 Cul-de-sac with lots of privacy. Large open space in the middle of the neighborhood. Convenient to schools, shopping and Bowie Nature Park. Sidewalks, Underground UtilitiesREDUCED
USD 799,900
7461 Pony St
View photo
House · for sale
USD 524,990
USD 286/sq.ft
7461 Pony St
Loriland
· 1,830 sq.ft · 3 Bedrooms · 2 Baths · House
· Patio · Garden · Fireplace · Equipped kitchen · Swimming pool
Loriland · 1,830 sq.ft · 3 Bedrooms · 2 Baths · House · Patio · Garden · Fireplace · Equipped kitchen · Swimming pool
You'll love the modern comfort and single-level living in this NEW build in Fairview, TN's beautiful Bowie Meadows community! Homes feature refrigerators, blinds, keyless entry, Ring doorbells, and full sod yards. This stunning Williamson County new construction home features an open-concept layout, cozy gas fireplace, sunny dining area, and stylish kitchen with a spacious island, bar seating, stainless steel appliances, stove hood, and pantry. The private primary suite offers a spa-inspired bath with double vanities, walk-in tile shower, and generous walk-in closet. Two additional bedrooms share a full bath, while a convenient mudroom adds functionality. Enjoy outdoor living on the covered patio, plus smart home technology and energy-saving features! Bowie Meadows will offer resort-style amenities including a sparkling pool, playground, walking trails, and dog park. Tucked away in a peaceful setting yet minutes from Fairview's historic downtown shopping, dining, and everyday convenien
USD 524,990
7465 Pony St
View photo
House · for sale
USD 564,990
USD 238/sq.ft
7465 Pony St
Loriland
· 2,368 sq.ft · 4 Bedrooms · 3 Baths · House
· Garden · Fireplace · Equipped kitchen · Parking · Swimming pool
Loriland · 2,368 sq.ft · 4 Bedrooms · 3 Baths · House · Garden · Fireplace · Equipped kitchen · Parking · Swimming pool
Experience stylish NEW construction living in Fairview, TN's desirable Bowie Meadows community! Homes feature refrigerators, blinds, keyless entry, Ring doorbells, and full sod yards. This stunning two-story Williamson County home offers an open-concept design with a cozy gas fireplace, sun-filled dining area, and modern kitchen featuring a large island with seating, stainless steel appliances, stove hood, and pantry. A main-level bedroom and full bath offer ideal guest or office space! Upstairs, discover a versatile loft, two additional bedrooms with a shared bath, and a private primary suite featuring double vanities, a walk-in tile shower, and spacious closet. Enjoy a rare 3-car garage, convenient mudroom, and covered porch! Smart home technology and energy-efficient features add everyday convenience. Bowie Meadows will offer a sparkling pool, playground, walking trails, and dog park! Enjoy a peaceful setting just minutes from Fairview's historic downtown shopping, dining, and ameni
USD 564,990
2279 Abiff Rd
View photo
House · for sale
USD 489,900
USD 350/sq.ft
2279 Abiff Rd
Loriland
· 1,399 sq.ft · 3 Bedrooms · 2 Baths · House
· Garden · Equipped kitchen
Loriland · 1,399 sq.ft · 3 Bedrooms · 2 Baths · House · Garden · Equipped kitchen
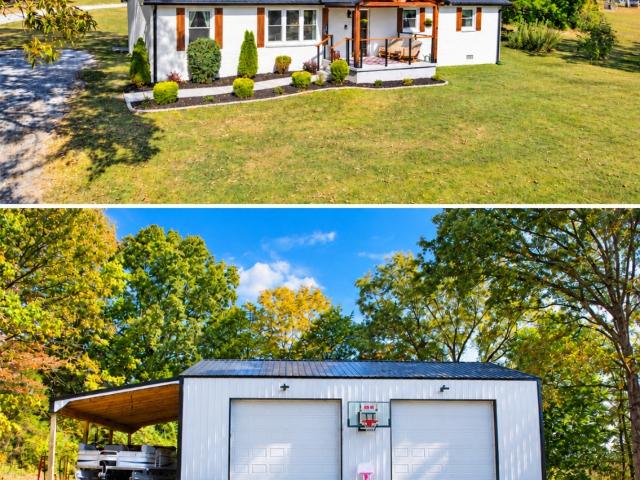
Beautifully Renovated in 2023, this 3 BR 2 BA BRICK Ranch sits on 3.4 usable acres! Conveniently Located close to I-840 and I-40 for easy commute to Nashville and Franklin. NEW 30x40 HEATED SHOP BUILDING with Lean-to, LED Lighting and 12ft Doors. Stocked Pond and plenty of room for a secondary home site. Inside you will find Vaulted Ceilings, LVP Flooring and a Beautiful Kitchen with Custom Tile Backsplash, Granite, and Stainless Appliances. This Open Floor Plan has a Large Primary Suite on one side and 2 more Bedrooms and a full Bath on the other. Separate Laundry Room. Custom Built-In Office Area. All Windows were installed in 2023. Metal Roof. Huge yard for the kids to play! Pond is located on the left of the property where the tree line begins. There are paths through the property so that it can be easily accessed. Playset and Storage Building convey with the home. No other properties available in Burns with acreage in this price range!
USD 489,900
7256 Fairlawn Dr
View photo
House · for sale
USD 604,990
USD 216/sq.ft
7256 Fairlawn Dr
Loriland
· 2,799 sq.ft · 5 Bedrooms · 4 Baths · House
· Patio · Equipped kitchen · Parking
Loriland · 2,799 sq.ft · 5 Bedrooms · 4 Baths · House · Patio · Equipped kitchen · Parking
The Concho is a beautifully designed five-bedroom home offering exceptional space, flexibility, and refined comfort. A welcoming foyer opens to a private main-level bedroom, while the light-filled two-story family room anchors the open-concept layout and flows seamlessly into the oversized kitchen with granite countertops, island, and breakfast area. The main-level primary suite provides a private retreat with a spa-inspired bath, separate tub and shower, and expansive walk-in closet. Upstairs features three additional bedrooms, two full baths, and a generous game room—perfect for entertaining or everyday living. A standard three-car garage and optional covered patio complete this thoughtfully crafted home. Williamson County School zones
USD 604,990
7224 Fairlawn Dr
View photo
House · for sale
USD 579,990
USD 231/sq.ft
7224 Fairlawn Dr
Loriland
· 2,508 sq.ft · 5 Bedrooms · 2 Baths · House
· Patio · Parking · Equipped kitchen
Loriland · 2,508 sq.ft · 5 Bedrooms · 2 Baths · House · Patio · Parking · Equipped kitchen
Castlerock Communities presents one of our most popular floorplans, The Trinity with 5 bedrooms and 2.5 Bathrooms. This Beautiful home features over $77,000 in Designer Upgrades. The 2-story great room is filled with natural light and is open to the Chefs kitchen and breakfast nook along with access to covered Patio. The Owners Suite is on the main level along with an additional bedroom. Upstairs you will find 3 bedrooms and a Bonus room for the whole family. Enjoy a Covered porch and a 3 Car Garage. Brush Creek is located in Williamson County, and the school district is Williamson County schools
USD 579,990
1024 Brayden Dr
View photo
House · for sale
USD 519,900
USD 241/sq.ft
1024 Brayden Dr
Loriland
· 2,153 sq.ft · 4 Bedrooms · 3 Baths · House
· Garden · Parking · Deck · Fireplace · Equipped kitchen
Loriland · 2,153 sq.ft · 4 Bedrooms · 3 Baths · House · Garden · Parking · Deck · Fireplace · Equipped kitchen
Beautiful home in an established neighborhood. Very well maintained and loved. LIke new with granite counters, 4 bedrooms, 3 full baths. Two car attached garage with no steps into home. LTV floors, carpet and vinyl. High ceilings, kitchen and living room with open floor plan including a nice size dining area plus an island/bar! Back has a partially covered deck with peaceful surroundings. NO Backyard Neighbors to look at. Only Woods! Landscaping is all done. All drapes and blinds remain for an easy move in. Appliances remain including all kitchen plus the washer and dryer! Show ready! Stone fireplace with gas log insert. Walk in attic. Sidewalk throughout neighborhood and a playground! Close to schools. Bowie Park near by. West end of Fairview near 840. Very clean and ready for your move in. An easy drive into Nashville, Franklin or Dickson
USD 519,900
7108 Marshall Pl
View photo
House · for sale
USD 454,900
USD 219/sq.ft
7108 Marshall Pl
Loriland
· 2,077 sq.ft · 3 Bedrooms · 2 Baths · House
· Equipped kitchen · Parking
Loriland · 2,077 sq.ft · 3 Bedrooms · 2 Baths · House · Equipped kitchen · Parking
Welcome to Braxton Bend, one of the area's most desirable subdivisions, conveniently located next to the high school! This beautiful home offers an exceptional combination of style, comfort, and thoughtful details throughout. From the moment you arrive, the attractive aggregate driveway and steps create a welcoming first impression, complemented by a spacious two-car garage. Inside, you'll find beautiful finishes, including marble flooring downstairs and a stunning kitchen designed for both everyday living and entertaining. The impressive 4' x 7' center island features gorgeous granite countertops, convenient electrical outlets, built-in USB charging capabilities, a pull-out trash cabinet, and additional cabinetry on both sides for exceptional storage. A classic subway tile backsplash adds timeless appeal, while the included refrigerator, stove, dishwasher, and microwave make this kitchen as functional as it is beautiful. The pantry features sturdy wood shelving for additional organiza
USD 454,900

Get email alerts

Don't miss out: be the first to know about new properties

The alert was correctly created

On subscribing you accept the conditions of use and the privacy policy
Alert
Receive new ads in your inbox
Save this search
Receive alerts for new listings

We'll send you an email when we have new properties for: "Houses for sale in Loriland"

The alert was correctly created

Montpier Farms
Pasquo
Get email alerts and be the first to see new listings
Required field
On subscribing I accept the terms of the privacy policy
Perfect! You'll soon start receiving new listings via email
Alert
Receive an email when we have new ads for Houses for sale in Loriland
Save this search
Filters

Bedrooms

Size (sq.ft)

sq.ft
sq.ft

Price

USD
USD

Property type

Bathrooms

Clear all filters
Receive notifications when new entries are published.