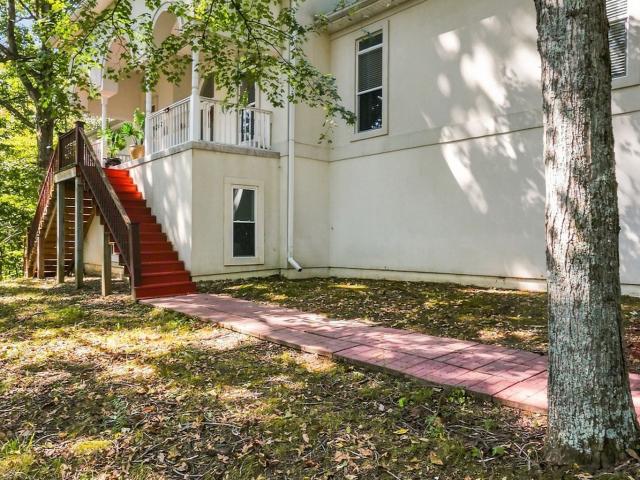
228 houses for sale in Pasquo

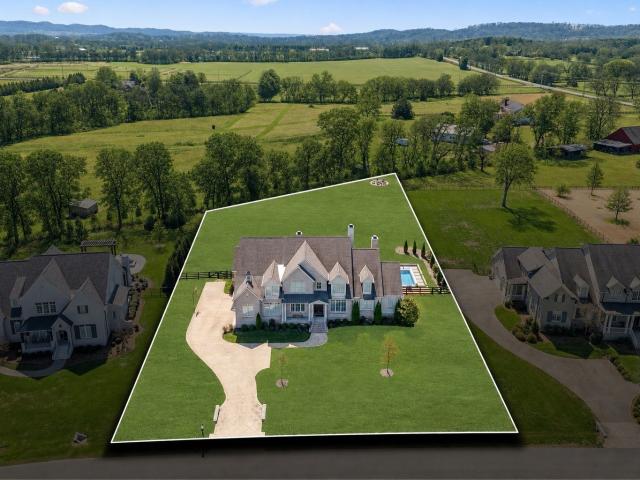
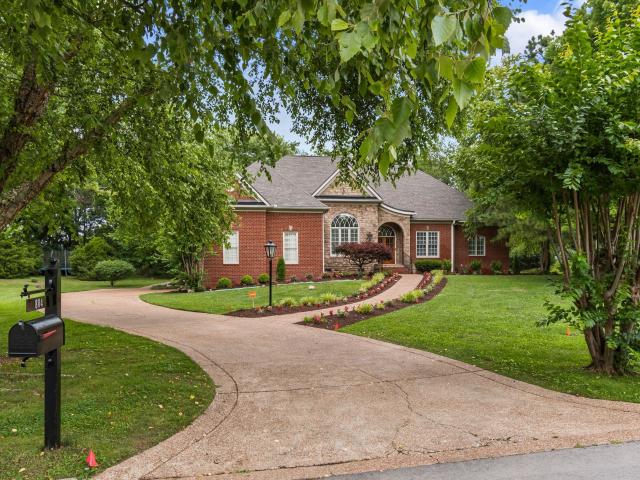
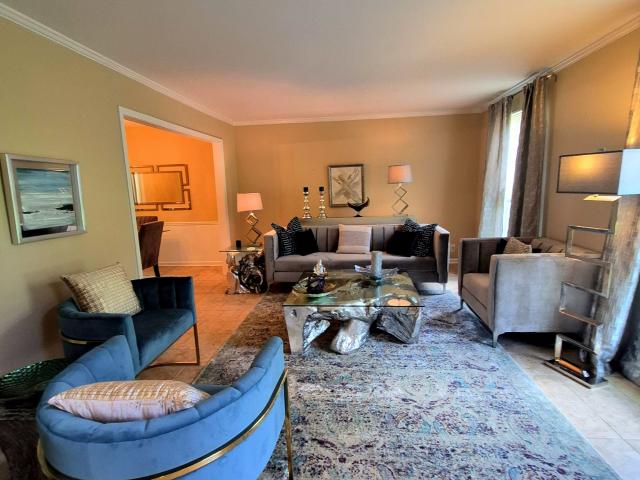
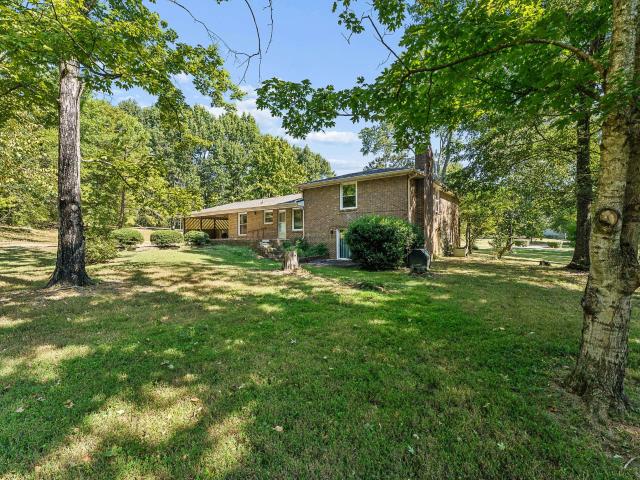
8848 Highway 100
View photo
House · for sale
USD 1,199,999
USD 333/sq.ft
8848 Highway 100
Pasquo
· 3,595 sq.ft · 3 Bedrooms · 2 Baths · House
· Office room · Deck · Fireplace · Equipped kitchen
Pasquo · 3,595 sq.ft · 3 Bedrooms · 2 Baths · House · Office room · Deck · Fireplace · Equipped kitchen
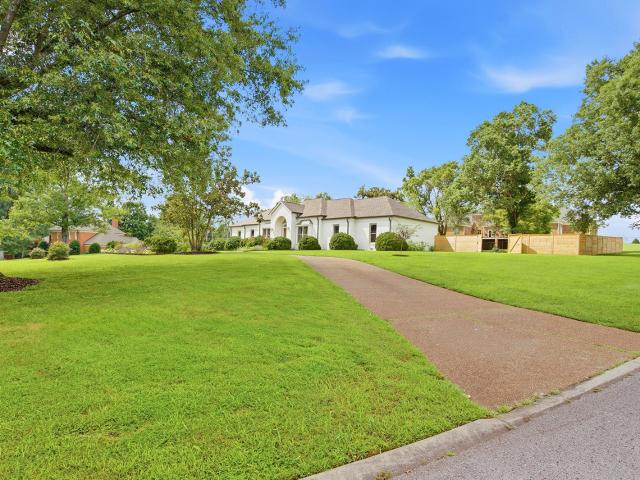
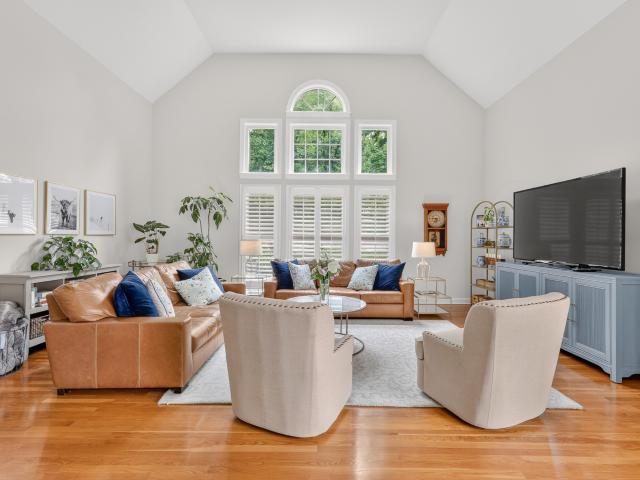
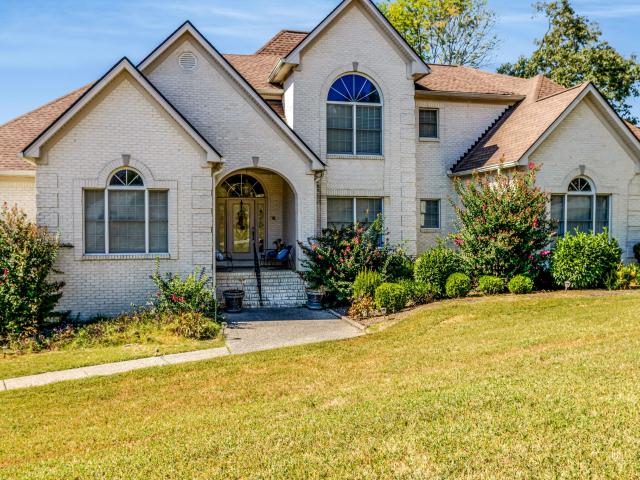
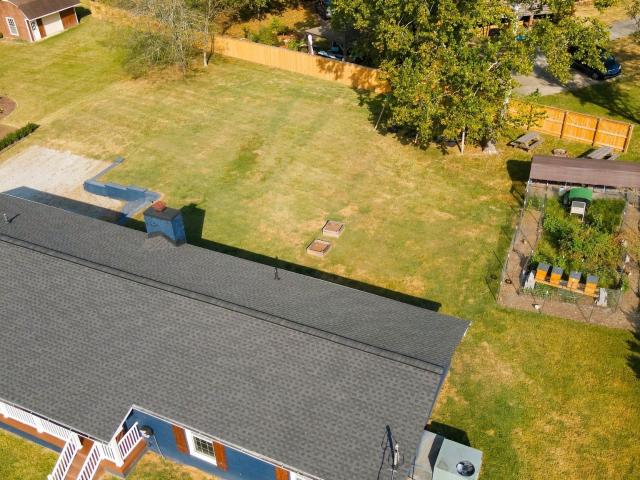
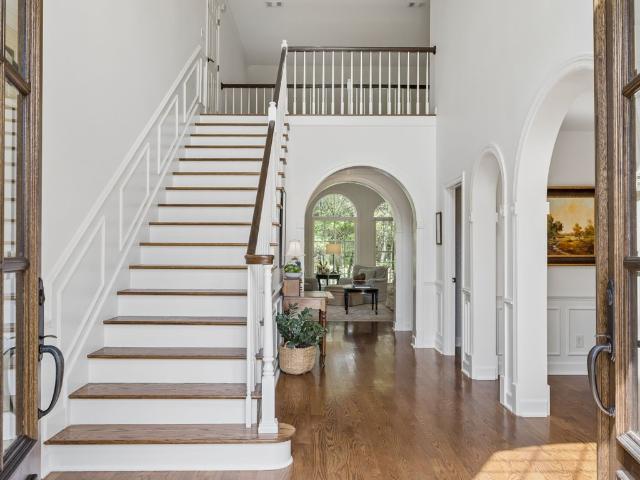
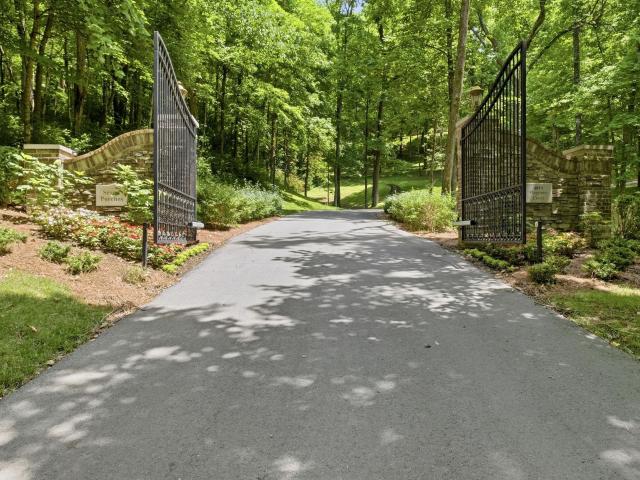
Privacy, & exceptional access to everything'Nashville'! Nestled atop a small hill in the woods of Bellview, just 2 minutes from the Loveless Cafe & the Natchez Trace Parkway. An entertainers PARADISE! The wide open main level floor plan includes a private wing for the Master Suite. There is a defined Great Room with fireplace, gorgeous kitchen with overhead island stainless exhaust hood, cook top & stone backsplash, breakfast nook, back-bar, & dining room economically arranged to feel yet cozy not at all crowded. All of it leads to an MONOLITHIC outdoor living space. This multi level deck features a band-stand, gazebo, and multiple sitting & sunning areas (Over 2,000sqft). The huge formal foyer area/sitting features a wall of windows looking out over the Outdoor Living areas, & has its own very well appointed guest Powder Room. Off of the Foyer, the impressive stair-case (downstairs) leads to a large 2 bed/1 bath space that includes an office or play room area, large laundry center, &
USD 1,199,999
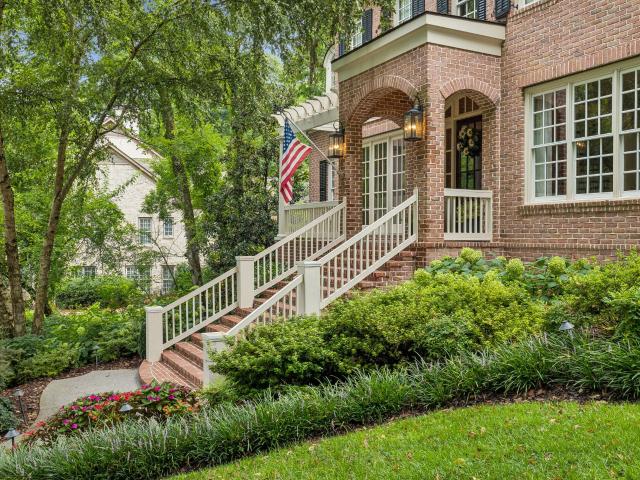
2025 Waterstone Dr
View photo
House · for sale
USD 2,324,000
USD 369/sq.ft
2025 Waterstone Dr
Pasquo
· 6,297 sq.ft · 6 Bedrooms · 5 Baths · House
· Garden · Office room · Deck · Equipped kitchen · Parking · Swimming pool
Pasquo · 6,297 sq.ft · 6 Bedrooms · 5 Baths · House · Garden · Office room · Deck · Equipped kitchen · Parking · Swimming pool
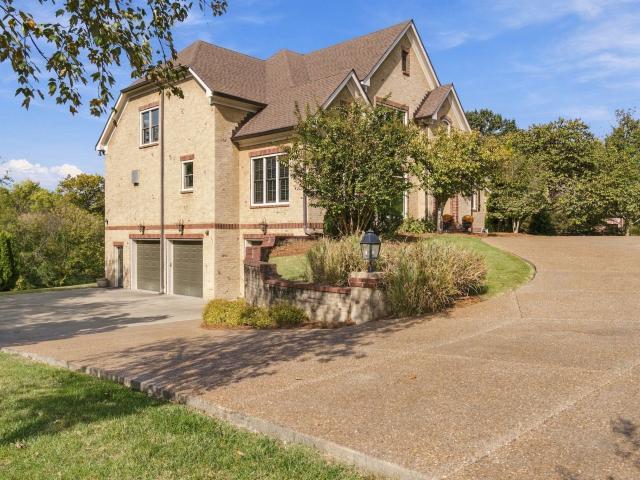
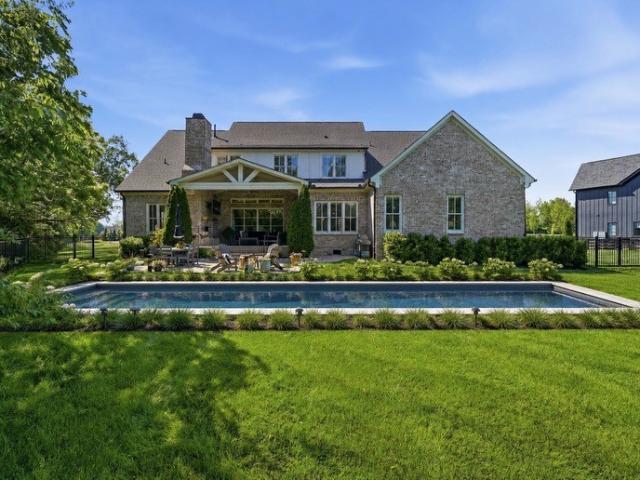
Located on a private 0.8-acre lot in the prestigious Laurelbrooke gated community, this exceptional 6-bedroom, 5-full-bath, 2-half-bath residence offers 6,302 square feet of thoughtfully designed and meticulously maintained living space. With around 2,800 square feet on the main floor not including a screened-in porch and deck and only 2 steps inside from the garage, this home offers the potential for one level living. The main level features two bedroom suites, including the primary suite, along with a formal dining room, formal living room, private office, and kitchen. A screened porch overlooks the secluded backyard, which offers ample space and potential for a future pool. Upstairs (accessible via the front or back stairs), you'll find three additional bedrooms and a versatile den/playroom, providing flexible space for family, guests, or recreation. The finished lower level is an entertainer's dream, featuring a dedicated theater room that could also serve as a music studio. The ba
USD 2,324,000
6436 Worchester Dr
View photo
House · for sale
USD 1,650,000
USD 519/sq.ft
6436 Worchester Dr
Pasquo
· 3,175 sq.ft · 3 Bedrooms · 3 Baths · House
· Patio · Garden · Cellar
Pasquo · 3,175 sq.ft · 3 Bedrooms · 3 Baths · House · Patio · Garden · Cellar
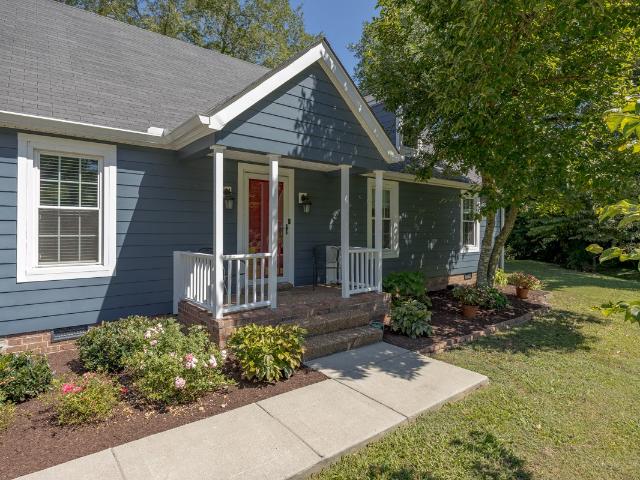
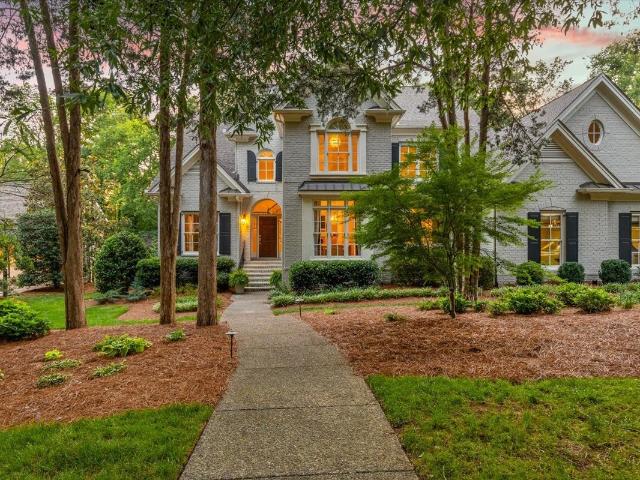
Gorgeous 1 Level living on 1 Acre corner lot in desirable Devonshire Renovated w/New Updates (roof, gutters, custom front doors, fresh paint, landscaping) Entertainer's dream home: Foyer, Formal Living+Dining, Huge Den, Rec Room (or 4th bed), Screened Porch, Patio, Fenced Yard Large Partial-Finished Basement w/workshop space Prime Location by CPA/Ensworth/BA/Currey Ingram, Warner + Radnor Lake Parks, Harpeth Hills Golf, Sequoia Swim & Tennis Club, Cheekwood, Ford Ice Center + more!
USD 1,650,000
133 Gillette Drive
View photo
House · for sale
USD 28,990,000
USD 9,223/sq.ft
133 Gillette Drive
Pasquo
· 3,143 sq.ft · 6 Bedrooms · 5 Baths · House
· Garden · Fireplace · Equipped kitchen
Pasquo · 3,143 sq.ft · 6 Bedrooms · 5 Baths · House · Garden · Fireplace · Equipped kitchen
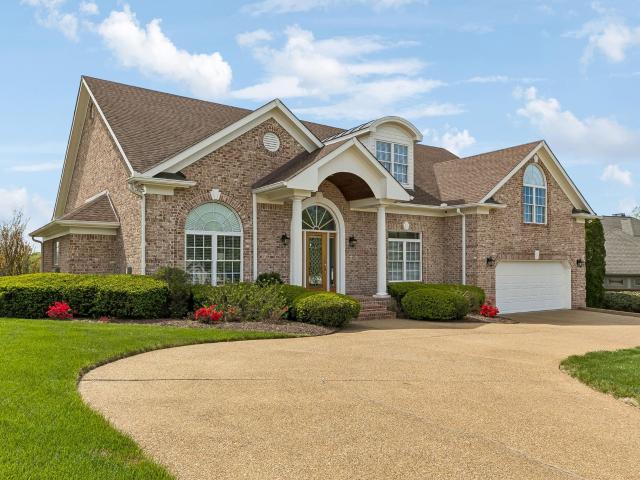
With the Harpeth River in your backyard, you can recreate or rest while taking in the nature all around you. Welcome home to a residence that does it all. With six bedrooms, five full baths, and two half baths, this meticulously updated home blends modern luxury with everyday ease. Sand-and-finish hardwood floors run throughout the main level living space, connecting a formal living room with gas log fireplace and custom built-ins to a dining room glowing beneath a grand chandelier. The refurbished kitchen delights the culinary enthusiast with quartz countertops, soft-close cabinetry with hidden pullout spice racks, a Jenn-Air RISE cooktop, Jenn-Air double oven, very large Sub-Zero refrigerator, and walk-in pantry. Just off the kitchen, the gathering room invites you to settle in beside the wood-burning fireplace with gas starter, with a lovely view of the property. The primary suite is a true retreat, with new carpet, remote-controlled blinds, and a transformed bath with soaking tub,
USD 28,990,000
1407 Glade Ct
View photo
House · for sale
USD 949,900
USD 370/sq.ft
1407 Glade Ct
Pasquo
· 2,562 sq.ft · 4 Bedrooms · 4 Baths · House
· Equipped kitchen · Swimming pool
Pasquo · 2,562 sq.ft · 4 Bedrooms · 4 Baths · House · Equipped kitchen · Swimming pool
Seller has accepted an offer with a 48-hour right of first refusal contingency. Welcome home to Cottonwood! Tucked away on a quiet cul-de-sac and just a short walk from the neighborhood pool, this beautifully updated 4-bedroom, 4-bath home offers the perfect combination of thoughtful renovations, comfortable living spaces, and one of Franklin’s most established and beloved communities. Inside, all four bathrooms have been renovated, the kitchen has been remodeled, and the home has been refreshed with new paint and new carpet—making it truly move-in ready while still leaving room for you to make it your own. A screened in porch extends the living space outdoors and offers the perfect spot for relaxing, entertaining, or enjoying the neighborhood setting. And then there’s the neighborhood. Cottonwood is the kind of community people move to for the lifestyle and stay for the community. Residents enjoy a pool, tennis and pickleball, soccer fields, playground, clubhouse, walking areas, disc
USD 949,900
236 Gardenridge Dr
View photo
House · for sale
USD 1,639,000
USD 305/sq.ft
236 Gardenridge Dr
Pasquo
· 5,371 sq.ft · 5 Bedrooms · 5 Baths · House
· Office room · Equipped kitchen
Pasquo · 5,371 sq.ft · 5 Bedrooms · 5 Baths · House · Office room · Equipped kitchen
One of the Best Values in Old Natchez Country Club and Franklin, 37069. Positioned on one of the most desirable lots in Old Natchez Country Club, this five-bedroom, five-and-a-half-bath home offers sweeping 180-degree golf course views stretching toward the Natchez Trace. Every major living space was designed to capture the view, making this one of the most special settings in the neighborhood. Now offered at a new price, this is one of the best opportunities to own a premier golf course property in Franklin's coveted 37069 zip code. The main level features a spacious primary suite, private office, and a secondary bedroom that works equally well as a guest suite or second office. An updated kitchen opens seamlessly into the living areas and screened porch, creating an ideal layout for everyday living and entertaining. The screened porch feels like an outdoor living room, with incredible sunsets, abundant birdwatching, and one of the most spectacular golf course views in Middle Tennesse
USD 1,639,000
1013 Buena Vista Dr
View photo
House · for sale
USD 2,950,000
USD 553/sq.ft
1013 Buena Vista Dr
Pasquo
· 5,328 sq.ft · 5 Bedrooms · 5 Baths · House
· Garden · Office room · Equipped kitchen · Swimming pool
Pasquo · 5,328 sq.ft · 5 Bedrooms · 5 Baths · House · Garden · Office room · Equipped kitchen · Swimming pool
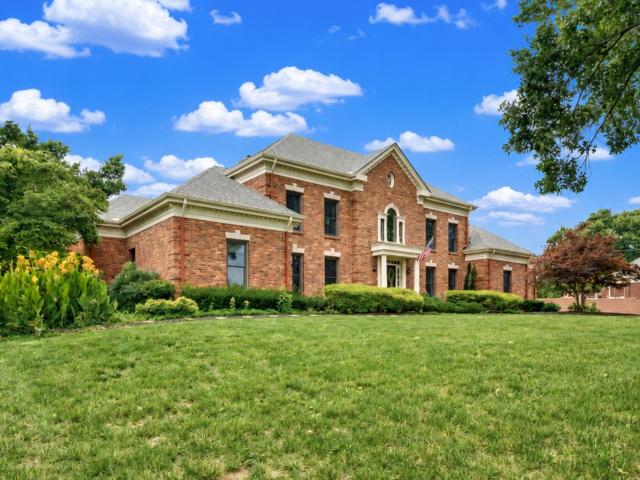
Gorgeous all-brick home in the highly sought-after Hillsboro Cove, built by Tennessee Valley, sitting on over an acre of lush, serene land. This stunning home features a spacious, open layout with a formal dining room, a luxurious primary suite, and an elegant office all on the main level. Meticulous attention to detail and luxurious finishes are showcased throughout. The gourmet kitchen is a chef's dream, offering a walk-in pantry, a large working island, high-end KitchenAide appliances, a butler’s pantry, and so much more. Each of the generously sized bedrooms boasts en-suite bathrooms and walk-in closets, complemented by additional linen and storage closets for ultimate convenience. The second level offers a flexible bonus space and three additional bedrooms, perfect for family or guests. Step outside to your private oasis—an expansive backyard with a four-board fenced perimeter backing up to peaceful trees. Relax and unwind in the In-Ground Shotcrete Heated Pool by Patriot Pools, c
USD 2,950,000
612 Eastcastle Ct
View photo
House · for sale
USD 1,139,000
USD 276/sq.ft
612 Eastcastle Ct
Pasquo
· 4,123 sq.ft · 4 Bedrooms · 3 Baths · House
· Office room · Deck
Pasquo · 4,123 sq.ft · 4 Bedrooms · 3 Baths · House · Office room · Deck
Zoned Grassland schools, this spacious home is tucked away on a quiet cul-de-sac, this all-brick home offers an exceptional combination of space, flexibility, and breathtaking views. With over 4,000 sf, soaring ceilings, and walls of windows that fill the home with natural light, every room feels open and inviting. Step outside onto one of the multiple decks to enjoy peaceful views overlooking the river. A perfect setting for morning coffee, entertaining, or simply unwinding. Inside, you'll discover an abundance of flexible living spaces that can easily accommodate a home office, media room exercise room, playroom, hobby space or guest or in-law quarters. There are numerous oversized storage areas, providing room for everything without sacrificing living space. It backs up to the river and it is ideal for taking hikes down to the water or just enjoying the views from the decks. Whether you're looking for room to grow, work from home, or to entertain family and friends, this home offers
USD 1,139,000
8105 Chaseview Ct
View photo
House · for sale
USD 1,250,000
USD 275/sq.ft
8105 Chaseview Ct
Pasquo
· 4,532 sq.ft · 4 Bedrooms · 4 Baths · House
· Garden · Office room · Swimming pool · Deck · Equipped kitchen · Parking · Cellar
Pasquo · 4,532 sq.ft · 4 Bedrooms · 4 Baths · House · Garden · Office room · Swimming pool · Deck · Equipped kitchen · Parking · Cellar
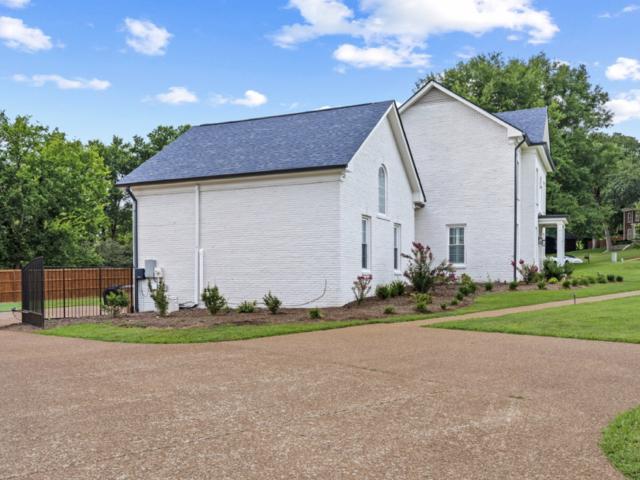
Rarely on the market, this stately white brick traditional home in Nashville's highly sought-after Chase Creek neighborhood off Temple Road offers an exceptional blend of main-level convenience and a premier backyard paradise. Nestled against a backdrop of panoramic rolling hill views, the main floor features an inviting living room, chef-ready kitchen, dedicated private office, media room, and a secluded primary bedroom suite. A striking spiral staircase leads upstairs to three additional bedrooms and two full bathrooms, while the lower level boasts a fully finished basement complete with a wet bar—ideal for social gatherings. Built to maximize outdoor living, the expansive multi-level rear deck system steps down to a magnificent, backyard oasis highlighting a sparkling in-ground swimming pool and a built-in jacuzzi hot tub. Complete with a spacious 3-car garage and a pristine roof backed by a 20-year warranty, this exceptional residence is an entertainer’s dream in one of Nashville's
USD 1,250,000
318 Harpeth Hills Dr
View photo
House · for sale
USD 849,900
USD 387/sq.ft
318 Harpeth Hills Dr
Pasquo
· 2,196 sq.ft · 4 Bedrooms · 2 Baths · House
· Garden · Office room · Parking · Cellar
Pasquo · 2,196 sq.ft · 4 Bedrooms · 2 Baths · House · Garden · Office room · Parking · Cellar
Fully renovated and custom designed, this stunning 4-bedroom, 2-bath Franklin home offers a rare combination of style, space, and functionality on nearly half an acre. Thoughtfully reimagined throughout, the home features beautiful finishes, vaulted ceilings, and beautifully appointed bathrooms that create a sophisticated yet inviting feel. The full-length walkout basement provides an exceptional amount of flexible space for entertaining, recreation, a home office, or additional living areas. The primary suite offers the unique convenience of a washer and dryer, while a separate laundry room adds even more functionality. Outside, enjoy a spacious nearly half-acre lot complete with a charming chicken coop and plenty of room to relax, garden, or entertain. A 2-car garage provides ample parking and storage. With its custom design, extensive renovation, generous lot, and highly desirable Franklin location, this move-in-ready home is truly one of a kind
USD 849,900
1045 Buena Vista Dr
View photo
House · for sale
USD 2,700,000
USD 501/sq.ft
1045 Buena Vista Dr
Pasquo
· 5,382 sq.ft · 5 Bedrooms · 5 Baths · House
· Patio · Gym · Fireplace · Equipped kitchen
Pasquo · 5,382 sq.ft · 5 Bedrooms · 5 Baths · House · Patio · Gym · Fireplace · Equipped kitchen
Set within one of Franklin’s most sought-after neighborhoods, this warm and welcoming home is designed for both everyday living and memorable gatherings. The kitchen is truly the heart of the home, with an oversized island, breakfast dining, and an open layout that keeps everyone connected. Just beyond, a covered porch with fireplace and adjoining patio extend the living space outdoors. Five bedrooms, each with a private bath, offer exceptional comfort and privacy. The main level features the primary suite and a guest bedroom with its own private bath. Upstairs are three additional en-suite bedrooms and a spacious bonus room for gathering and relaxing. The custom hockey room with QuickIce flooring, dedicated HVAC, cable, and locker storage is a standout feature, or easily reimagined as a gym, studio, theatre or playroom. More than $200K in improvements include whole-home water filtration, a tankless water heater, dual sump pumps, two crawlspace dehumidifiers, and a garage-installed tor
USD 2,700,000
218 Gardenridge Dr
View photo
House · for sale
USD 1,749,995
USD 438/sq.ft
218 Gardenridge Dr
Pasquo
· 3,993 sq.ft · 4 Bedrooms · 3 Baths · House
· Garden · Office room
Pasquo · 3,993 sq.ft · 4 Bedrooms · 3 Baths · House · Garden · Office room
Golf-front homes in the prestigious Old Natchez Golf Course community rarely come to market. Perfectly positioned on the 9th fairway, this beautiful 4-bedroom, 3.5-bath home offers timeless appeal in the heart of Williamson County. The thoughtfully designed floor plan features a spacious main-level primary suite, a dedicated home office, and inviting living spaces ideal for both everyday living and entertaining. Outside, enjoy a private fenced backyard perfect for family, friends, and relaxing evenings. Ideally located just 15 minutes from Green Hills and Cool Springs, only 5 minutes from the Natchez Trace Parkway and Percy and Edwin Warner Parks, this home offers the perfect balance of convenience and tranquility. Enjoy a peaceful golf course setting while remaining close to shopping, dining, top-rated schools, and everything Brentwood and Franklin have to offer. Club membership is required to enjoy the exceptional golf, dining, tennis, swimming, and social amenities. This is a rare o
USD 1,749,995
1107 Vaughn Crest Dr
View photo
House · for sale
USD 2,199,000
USD 364/sq.ft
1107 Vaughn Crest Dr
Pasquo
· 6,039 sq.ft · 6 Bedrooms · 5 Baths · House
· Garden · Office room · Gym · Deck · Cellar
Pasquo · 6,039 sq.ft · 6 Bedrooms · 5 Baths · House · Garden · Office room · Gym · Deck · Cellar
Behind the gates of Laurelbrooke, 1107 Vaughn Crest Blvd offers more than 6,000 square feet of thoughtfully designed living space, a flexible floor plan, and an expansive backyard in one of Franklin’s most established communities. This 6-bedroom, 5-bath home is designed to accommodate both everyday living and entertaining with ease. The main level features a spacious primary suite, two separate living areas, formal dining room, and generous gathering spaces filled with natural light. Upstairs, three additional bedrooms and a large bonus room provide plenty of space for family, guests, work, or play. The finished basement adds even more flexibility with an additional living area, private en-suite bedroom, and a dedicated space ideal for a home office, fitness room, or media room. Outside, the double-level deck overlooks a large, level backyard with a fire pit, playset, and abundant green space—creating an ideal setting for outdoor dining, entertaining, or quiet evenings at home. With it
USD 2,199,000
4019 Flagstone Ct
View photo
House · for sale
USD 7,650,000
USD 476/sq.ft
4019 Flagstone Ct
Pasquo
· 16,049 sq.ft · 9 Bedrooms · 11 Baths · House
· Garden · Fireplace · Equipped kitchen · Swimming pool
Pasquo · 16,049 sq.ft · 9 Bedrooms · 11 Baths · House · Garden · Fireplace · Equipped kitchen · Swimming pool
Behind the gates of LaurelBrooke, one of Franklin’s most prestigious luxury communities, this extraordinary estate offers an exceptional combination of privacy, refined architecture, and resort-style living. Surrounded by mature trees and breathtaking natural beauty, the setting feels more like a private park than a residential property. Designed to embrace its remarkable surroundings, the residence features seven porches with outstanding views, creating a seamless connection between indoor and outdoor living. Tiered rear porches overlook a spectacular backyard retreat complete with a saltwater infinity-edge pool, cascading waterfall, spa, fully equipped outdoor kitchen, fireplace, and multiple gathering spaces nestled beneath a canopy of mature trees. Inside, a stunning marble foyer and dramatic floating staircases introduce richly appointed interiors highlighted by walnut hardwood floors, custom lighting, extensive millwork, and timeless architectural details. At the heart of the hom
USD 7,650,000
6417 Edinburgh Dr
View photo
House · for sale
USD 1,749,999
USD 345/sq.ft
6417 Edinburgh Dr
Pasquo
· 5,070 sq.ft · 4 Bedrooms · 3 Baths · House
· Garden · Swimming pool
Pasquo · 5,070 sq.ft · 4 Bedrooms · 3 Baths · House · Garden · Swimming pool
Own a piece of Devonshire's own history — the developer's personal estate, sited on one of the community's most coveted lots. Thoughtfully updated throughout, this gorgeous residence offers sweeping open living spaces bathed in natural light, striking a rare balance of grandeur and warmth. Step outside to a resort-style backyard retreat, where a gunite pool and tranquil koi pond create an idyllic setting for both sophisticated entertaining and relaxed everyday living. The parklike front grounds are fully enclosed by an elegant brick and wrought iron fence, secured by a private electric gate — offering privacy, presence, and peace of mind. Ideally located across from Edwin Warner Park and just half a mile from CPA, this rare offering combines convenience with unmatched character and pedigree — a true opportunity to make history of your own
USD 1,749,999
2145 Key Dr
View photo
House · for sale
USD 1,499,900
USD 375/sq.ft
2145 Key Dr
Pasquo
· 3,993 sq.ft · 4 Bedrooms · 4 Baths · House
· Garden · Fireplace · Equipped kitchen
Pasquo · 3,993 sq.ft · 4 Bedrooms · 4 Baths · House · Garden · Fireplace · Equipped kitchen
Welcome to 2145 Key Drive in Brentwood. This spacious, stunning and elegant home offers a main level primary suite with a gorgeous walk-in shower and double vanities, a formal light-filled dining room and a large eat-in kitchen updated with beautiful white cabinets, quart countertops, double ovens, gas cooktop, wine fridge and a built-in desk. You'll also love the inviting living room with vaulted ceilings and gas fireplace and surrounding built-in bookshelves. Adjacent to the living room is a wonderfully cozy sunroom overlooking the covered porch and large fenced-in backyard. The main level is made complete with a powder room for guests, walk-in laundry room with sink and a walk-in pantry. Upstairs is a delight with three oversized gracious bedrooms and two additional bathrooms and a large bonus room with its own full bath. This space could easily serve as a fifth bedroom if needed. The outdoor living space is dreamy, anchored by an expansive Tuscan-styled covered porch with fireplace
USD 1,499,900
9039 Highway 100
View photo
House · for sale
USD 1,709,900
USD 515/sq.ft
9039 Highway 100
Pasquo
· 3,315 sq.ft · 4 Bedrooms · 4 Baths · House
· Patio · Deck · Equipped kitchen · Parking · Cellar
Pasquo · 3,315 sq.ft · 4 Bedrooms · 4 Baths · House · Patio · Deck · Equipped kitchen · Parking · Cellar
Welcome to this stunning newly built Modern Custom Coronado by Dalamar Homes, offering timeless charm and sophisticated functionality, located on desirable Highway 100. With over 3300 square feet including expansive indoor and outdoor living areas, this home is an entertainer’s dream and a haven for family life. 4 bedrooms, including a luxurious Owner’s Suite with walk-in closet and spa-like bath. 4 full bathrooms and a half bath thoughtfully placed for convenience and privacy. Vaulted ceilings throughout main living area and primary bedroom for an open, airy feel. Custom built-ins, detailed millwork, and designer lighting. Gourmet kitchen with oversized island, enormous walk-in pantry (includes space for double fridge), and seamless flow into the dining and great room. 3-car garage with carriage-style doors and high ceilings. Outdoor living: Over 600 sq ft of patio (off basement) and an additional 600+ sq ft rear deck off main living area. Front porch spans over 180 sq ft. Beautiful b
USD 1,709,900
117 Harpeth Trace Ct
View photo
House · for sale
USD 775,000
USD 253/sq.ft
117 Harpeth Trace Ct
Pasquo
· 3,057 sq.ft · 3 Bedrooms · 2 Baths · House
· Deck · Parking
Pasquo · 3,057 sq.ft · 3 Bedrooms · 2 Baths · House · Deck · Parking
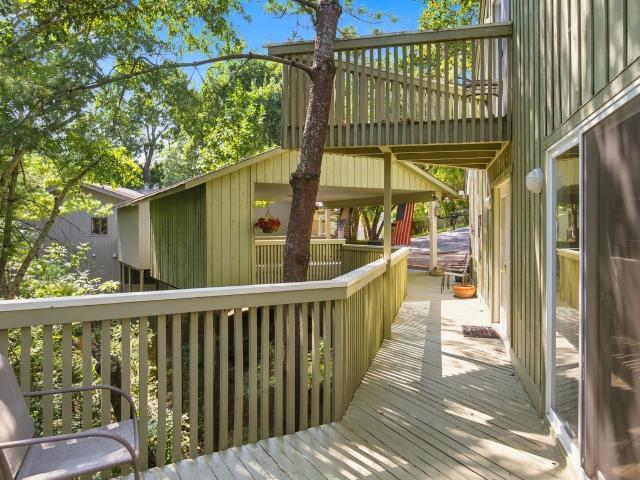
The ultimate Nashville treehouse awaits at exceptional value at approximately $253 per square foot. Tucked among the trees in the truly special Harpeth Trace Estates, this one-of-a-kind home feels like a private retreat with beautiful views looking toward Warner Parks, yet you’re just minutes from everything Nashville has to offer. Expansive walk-around decks bring the outdoors in and create the perfect setting for morning coffee, evening cocktails, or simply taking in the peaceful, wooded surroundings. Inside, generous rooms, open spaces, and multiple living areas offer incredible flexibility for everyday living and entertaining, while abundant storage adds practicality to this unique home. A two-car carport and attached storage/workshop provide even more functionality. Harpeth Trace Estates is a tucked-away, walking and pet-friendly community surrounded by nature, with restaurants, shopping, and Warner Parks just minutes away. Private, peaceful, and unlike anything else in Nashville.
USD 775,000
804 Highgrove Cir
View photo
House · for sale
USD 1,695,000
USD 344/sq.ft
804 Highgrove Cir
Pasquo
· 4,919 sq.ft · 4 Bedrooms · 3 Baths · House
· Fireplace · Equipped kitchen
Pasquo · 4,919 sq.ft · 4 Bedrooms · 3 Baths · House · Fireplace · Equipped kitchen
Welcome to this stunning stone and brick residence in the highly sought-after River Landing community, where timeless architecture, abundant living space, and exceptional privacy come together to create the perfect place to call home. New roof 12/2025, new HVAC 2020, new carpet, freshly painted. From the moment you arrive, the stately arched front porch and grand foyer with arched ceiling make a lasting first impression. Designed for both everyday living and entertaining, the main level features hardwood flooring throughout the primary living spaces, a formal sitting room or study with custom built-in bookcases, and an elegant dining room highlighted by soaring ceilings, wainscoting, transom details, and a dramatic arched window that sets the stage for memorable gatherings. The spacious great room serves as the heart of the home, offering high ceilings, built-in shelving, and a cozy gas fireplace. The kitchen blends function and character with solid wood cabinetry, granite countertops,
USD 1,695,000
128 Boxwood Dr
View photo
Townhouse · for sale
USD 464,900
USD 232/sq.ft
128 Boxwood Dr
Pasquo
· 2,002 sq.ft · 4 Bedrooms · 2 Baths · Townhouse
· Patio · Office room · Equipped kitchen · Swimming pool
Pasquo · 2,002 sq.ft · 4 Bedrooms · 2 Baths · Townhouse · Patio · Office room · Equipped kitchen · Swimming pool
Lovely 4 bedroom with bedroom on main floor featuring custom closets. This spacious room could be office or recreation room. Amazing private tiled patio with retractable awning, Beautiful remodeled kitchen with quartz countertops, back splash & island top. Well cared for stainless range & refrigerator. Perfect location situated between Franklin & Green Hills. Great schools just minutes from home. Club house offers amenities of playground, pool & tennis courts. Property taxes less than $1400 yearly. Free flowing Carter Creek behind clubhouse is perfect for family picnics. Maintenance fees include care of grounds, exterior maintenance and lawn care. Carefree flooring throughout featuring tile on first floor and amazing hardwood on 2nd floor. Owner had energy efficient windows installed in entire home. This exciting home was well loved and cared for daily & is move in ready. Buyers to verify all info. Also the best price in entire development
USD 464,900
7902 Highway 100
View photo
House · for sale
USD 775,000
USD 287/sq.ft
7902 Highway 100
Pasquo
· 2,691 sq.ft · 3 Bedrooms · 3 Baths · House
· Garden · Office room · Cellar
Pasquo · 2,691 sq.ft · 3 Bedrooms · 3 Baths · House · Garden · Office room · Cellar
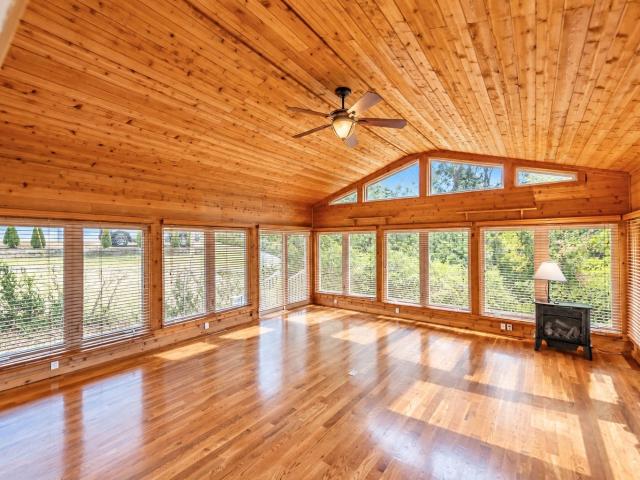
Set on 2.5 picturesque acres overlooking the Harpeth River, this distinctive property offers breathtaking views. It's like having your own private greenway in your back yard. This is the perfect time of year to tour! Notice the Brand New Roof! Inside you will find gleaming hardwood floors and a showstopping wood paneled sunroom with soaring vaulted ceiling, walls of windows that brings the outside in. Living Room boasts Vaulted Ceiling and Wood Beams offering such a beautiful architectural design. Open floorplan with great flow for entertaining. A full finished basement offers a great recreation room, and office or workout room with closet and a full bath. All located in the heart of Bellevue and so close to the iconic Loveless Cafe. Storage Building Remains
USD 775,000
412 Valley Trace Dr
View photo
House · for sale
USD 1,049,900
USD 349/sq.ft
412 Valley Trace Dr
Pasquo
· 3,003 sq.ft · 4 Bedrooms · 3 Baths · House
· Garden · Deck · Balcony · Equipped kitchen
Pasquo · 3,003 sq.ft · 4 Bedrooms · 3 Baths · House · Garden · Deck · Balcony · Equipped kitchen
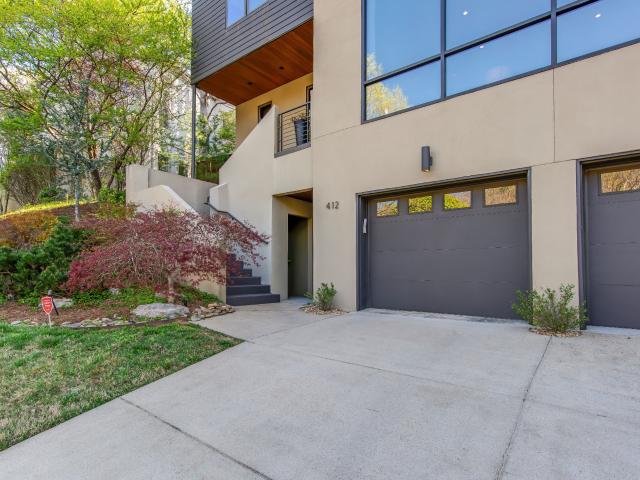
Tucked among the treetops, this recently renovated, contemporary retreat in the leafy neighborhood of Harpeth Trace, feels like a mountain getaway, yet is only 20 minutes from downtown Nashville. Floor-to-ceiling windows frame breathtaking wooded views, filling the home's 3,013 square feet with natural light. The open-plan kitchen sits as the central hub, so conversation flows easily whether you're hosting game day or entertaining by the gas fire on a winter evening. Upstairs, the primary suite offers hotel-style luxury: a deep soaking tub, spacious walk-in rain shower, and a private balcony made for morning coffee. For creators and remote professionals, a fully equipped podcast/creative studio with its own private front entrance and bathroom, keeps work close to home but set apart from it. Outside, the fenced backyard is an extension of the living space, with custom hardscaping, lit pathways, decking, and several outdoor living areas. Located only minutes away from Green Hills, Belle
USD 1,049,900
1203 Montpier Dr
View photo
House · for sale
USD 1,000,000
USD 370/sq.ft
1203 Montpier Dr
Pasquo
· 2,702 sq.ft · 3 Bedrooms · 2 Baths · House
Pasquo · 2,702 sq.ft · 3 Bedrooms · 2 Baths · House
Priced to sell! Welcome to your ideal homestead, where country living meets modern convenience. Nestled just outside the Franklin city limits, this property is conveniently located near Leiper’s Fork, downtown Franklin, Brentwood, and Green Hills. Surrounded by protected farmland, it offers serene countryside living with easy access to local shopping, dining, and top amenities. The quiet streets and friendly neighborhood make it ideal for walking and recreation. Key features include no HOA restrictions, allowing you to bring your own builder to create your dream home OR renovate the current home. The septic is approved for a 3-bedroom home, and the lot allows for chickens and goats. Top-Rated Education: Located in the highly desirable Williamson County Blue Ribbon school district, with easy access to seven prestigious private schools
USD 1,000,000
Poplar Ridge Dr
View photo
House · for sale
Request Details
Updated
Poplar Ridge Dr
Pasquo
· 1,184 sq.ft · 3 Bedrooms · 2 Baths · House
Pasquo · 1,184 sq.ft · 3 Bedrooms · 2 Baths · House
This home is in preforeclosure, which means the homeowner is in default (missed payments). Therefore, there could be an opportunity to strike a great deal with the owner and the bank
Request Details
Bridgeview Ln
View photo
House · for sale
Request Details
Updated
Bridgeview Ln
Pasquo
· 1,432 sq.ft · 3 Bedrooms · 2 Baths · House
Pasquo · 1,432 sq.ft · 3 Bedrooms · 2 Baths · House
This is a Real Estate-Owned (REO)/post-foreclosure home owned or managed by a bank. All offers are considered; however, the highest and best will most likely be accepted
Request Details
Scarcroft Ln
View photo
House · for sale
Request Details
Updated
Scarcroft Ln
Pasquo
· House
Pasquo · House
This is a Real Estate-Owned (REO)/post-foreclosure home owned or managed by a bank. All offers are considered; however, the highest and best will most likely be accepted
Request Details
Commonwealth Cir
View photo
House · for sale
Request Details
Updated
Commonwealth Cir
Pasquo
· 1,464 sq.ft · 3 Bedrooms · 2 Baths · House
Pasquo · 1,464 sq.ft · 3 Bedrooms · 2 Baths · House
This home is in preforeclosure, which means the homeowner is in default (missed payments). Therefore, there could be an opportunity to strike a great deal with the owner and the bank
Request Details
Cotton Blossom Ct
View photo
Townhouse · for sale
Request Details
Updated
Cotton Blossom Ct
Pasquo
· Townhouse
Pasquo · Townhouse
This is a Real Estate-Owned (REO)/post-foreclosure home owned or managed by a bank. All offers are considered; however, the highest and best will most likely be accepted
Request Details
Cotton Blossom Ct
View photo
Townhouse · for sale
Request Details
Updated
Cotton Blossom Ct
Pasquo
· 2,497 sq.ft · 4 Bedrooms · 3 Baths · Townhouse
Pasquo · 2,497 sq.ft · 4 Bedrooms · 3 Baths · Townhouse
This is a Real Estate-Owned (REO)/post-foreclosure home owned or managed by a bank. All offers are considered; however, the highest and best will most likely be accepted
Request Details
Cotton Blossom Ct
View photo
Townhouse · for sale
Request Details
Updated
Cotton Blossom Ct
Pasquo
· Townhouse
Pasquo · Townhouse
This is a Real Estate-Owned (REO)/post-foreclosure home owned or managed by a bank. All offers are considered; however, the highest and best will most likely be accepted
Request Details

Get email alerts

Don't miss out: be the first to know about new properties

The alert was correctly created

On subscribing you accept the conditions of use and the privacy policy
Alert
Receive new ads in your inbox
Save this search
Receive alerts for new listings

We'll send you an email when we have new properties for: "Houses for sale in Pasquo"

The alert was correctly created

West Meade Park
Vaughns Gap
Get email alerts and be the first to see new listings
Required field
On subscribing I accept the terms of the privacy policy
Perfect! You'll soon start receiving new listings via email
Alert
Receive an email when we have new ads for Houses for sale in Pasquo
Save this search
Filters

Bedrooms

Size (sq.ft)

sq.ft
sq.ft

Price

USD
USD

Property type

Bathrooms

Clear all filters
Receive notifications when new entries are published.