226 houses for sale in Pasquo

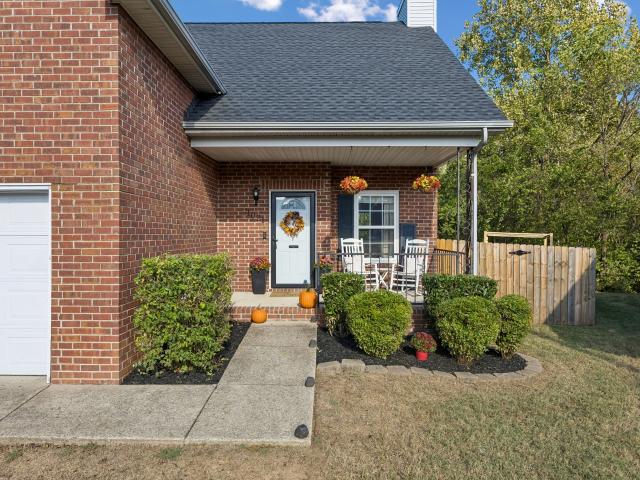
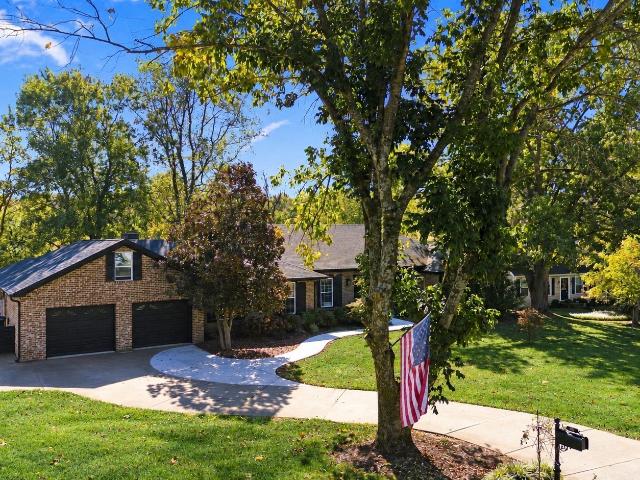
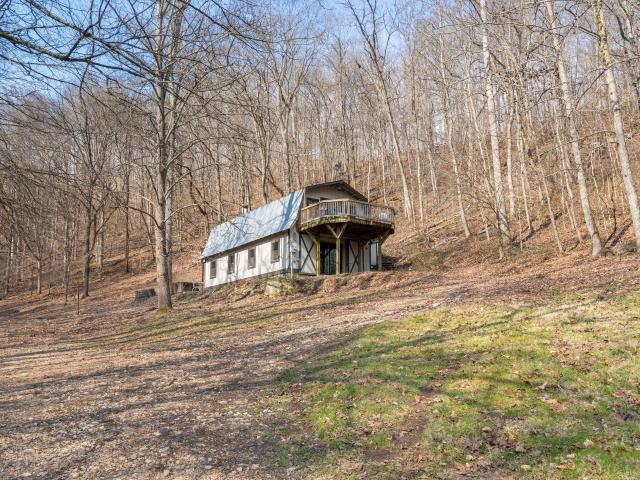
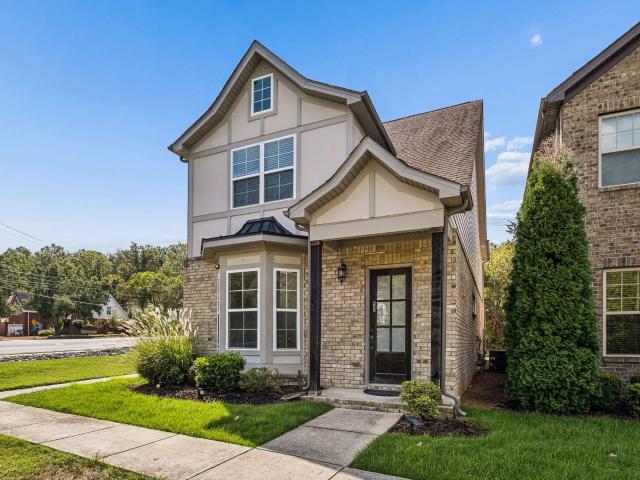
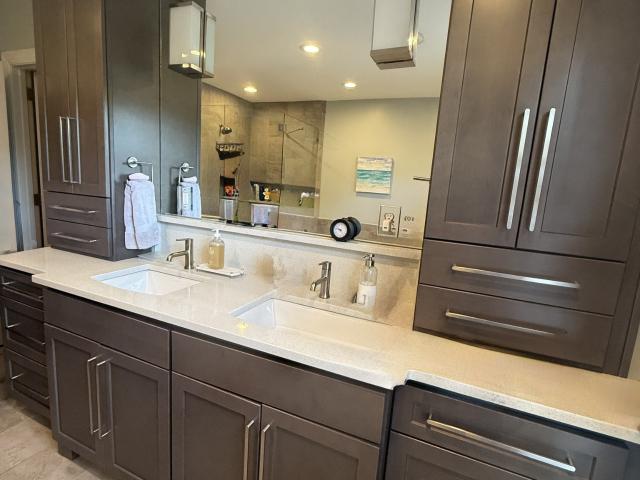
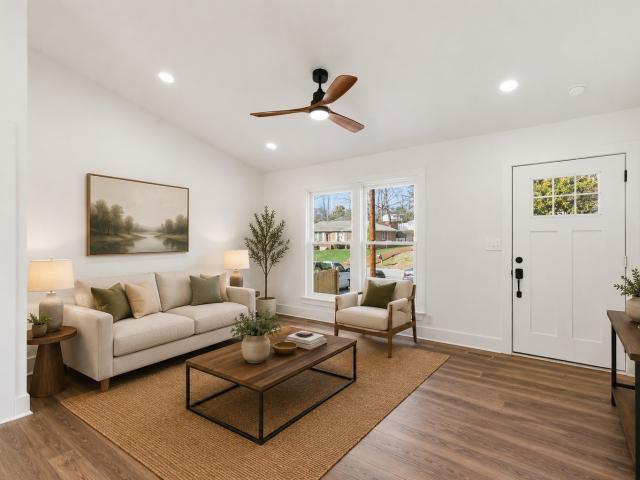
608 Harpeth Pkwy E
View photo
House · for sale
USD 500,000
USD 247/sq.ft
608 Harpeth Pkwy E
Pasquo
· 2,024 sq.ft · 4 Bedrooms · 2 Baths · House
· Garden · Office room · Equipped kitchen
Pasquo · 2,024 sq.ft · 4 Bedrooms · 2 Baths · House · Garden · Office room · Equipped kitchen
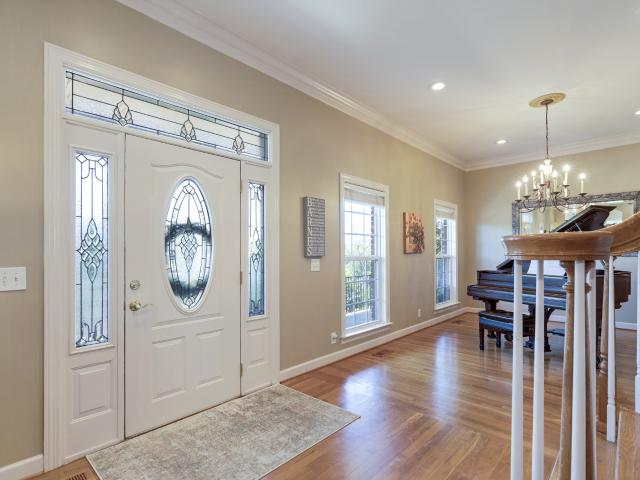
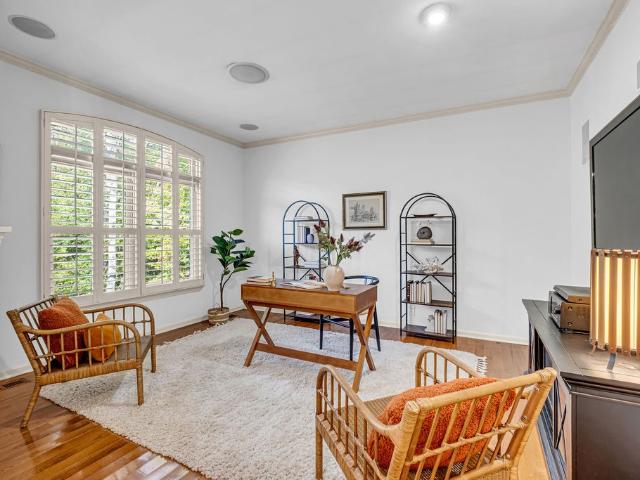
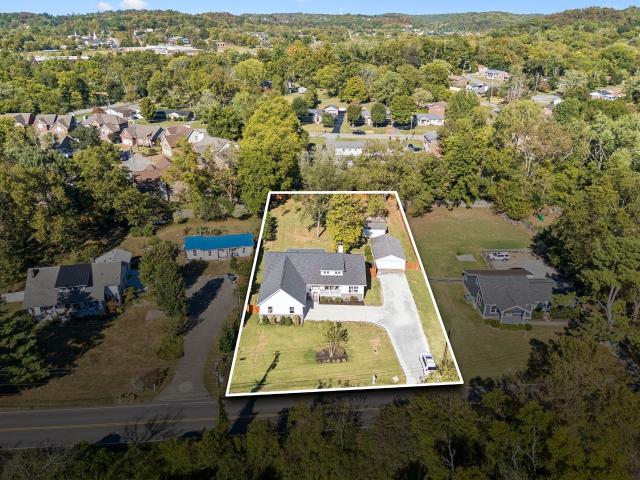
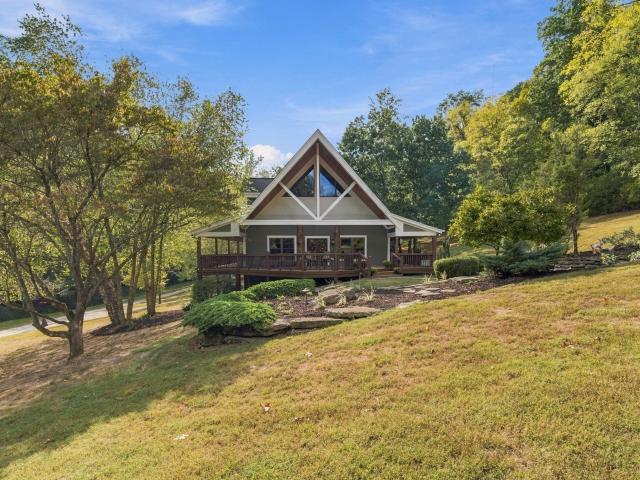
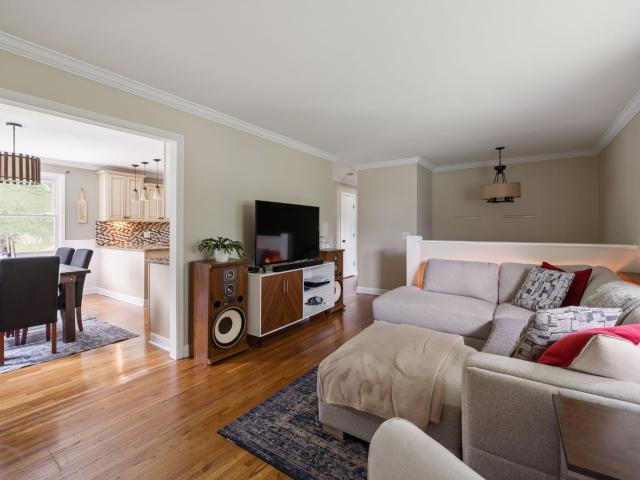
Desirable Harpeth Valley Park community just steps away from the. Harpeth Valley Greenway. Harpeth River State Park that has canoe/kayak access, and minutes from. Percy Warner Park! Roof new in 2023 and HVAC in 2022! Thoughtfully updated with hardwood floors and a refreshed kitchen, the home also features a versatile lower-level living space which includes the 4th bedroom, or could make an amazing owner's suite. This space could also be an ideal media room, home office, or guest retreat. 4 season porch lets you enjoy Nashville’s true year round seasons! Private, spacious yard in an unbeatable location just minutes Bellevue’s popular shopping and dining destinations. Motivated Seller!
USD 500,000
410 Bobby Dr
View photo
House · for sale
USD 1,099,000
USD 451/sq.ft
410 Bobby Dr
Pasquo
· 2,433 sq.ft · 3 Bedrooms · 2 Baths · House
· Deck · Equipped kitchen · Parking
Pasquo · 2,433 sq.ft · 3 Bedrooms · 2 Baths · House · Deck · Equipped kitchen · Parking
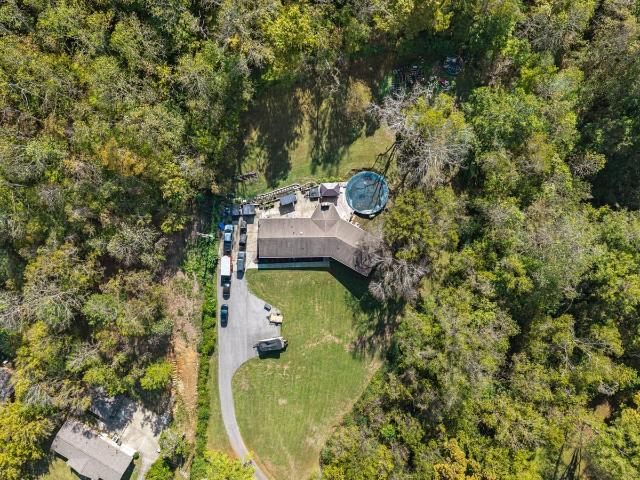
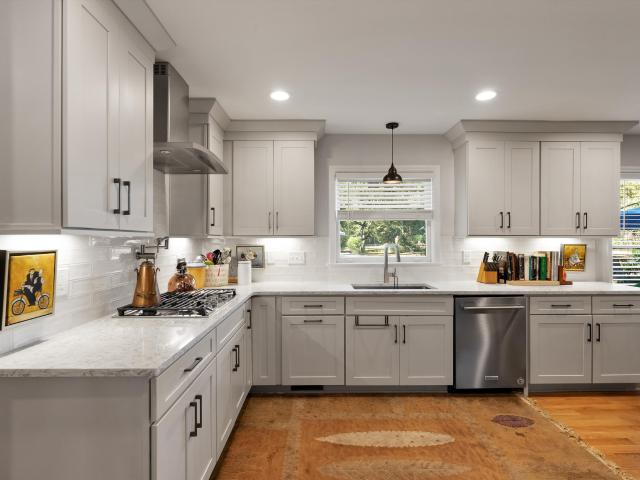
Enjoy the best of both worlds with over 2 acres of peaceful country living just minutes from everything Franklin has to offer. Located in the well-established Grassland Estates neighborhood with no HOA, this property offers room to spread out and unwind. Extensive whole-home renovations completed in 2023 include completely renovated kitchen and bathrooms, white oak flooring, and an open-concept floor plan. A two-car garage with epoxy flooring adds a polished touch, while brand-new Trex decking installed this fall creates an inviting space to enjoy the outdoors. Full-home window replacement is scheduled for completion within the next few weeks. A charming bridge overlooking a babbling brook adds to the property's peaceful setting. Combining thoughtful updates, generous acreage, and a convenient Franklin location, this property offers a unique opportunity to enjoy a relaxed country lifestyle just minutes from local shopping, dining, and everyday amenities
USD 1,099,000
1021 Summerview Ct
View photo
House · for sale
USD 475,000
USD 249/sq.ft
1021 Summerview Ct
Pasquo
· 1,905 sq.ft · 3 Bedrooms · 2 Baths · House
· Garden · Office room · Fireplace · Equipped kitchen
Pasquo · 1,905 sq.ft · 3 Bedrooms · 2 Baths · House · Garden · Office room · Fireplace · Equipped kitchen
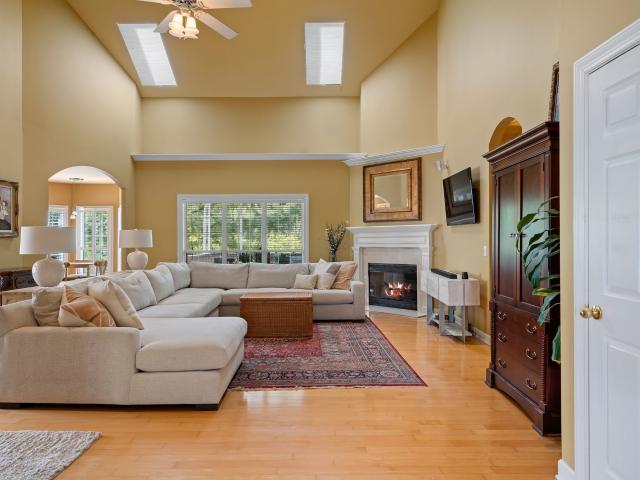
Tucked away on a cul-de-sac in Bellevue’s Somerset Farms, this 3-bedroom, 2.5-bath home offers a little extra privacy without giving up convenience. Enjoy peace and privacy in the fenced backyard, where no homes sit directly behind you. It’s the perfect spot to relax, entertain, or simply breathe. Inside, the 1,908 sq. ft. Floor plan features a main-level primary suite, hardwood floors throughout the main living areas, a kitchen with granite countertops and stainless steel appliances, and a living room with plenty of natural light, high ceilings, and a cozy fireplace. Upstairs, two additional bedrooms and a spacious bonus room offer flexibility for a second living space, office, playroom, or guest retreat. All under a new roof. Outside, relax in the privacy of a fully-fenced backyard, or take advantage of the new greenway being built just down the road. Convenient to I-40, shopping, dining, and everything Bellevue has to offer, this home makes it easy to feel tucked away while staying
USD 475,000
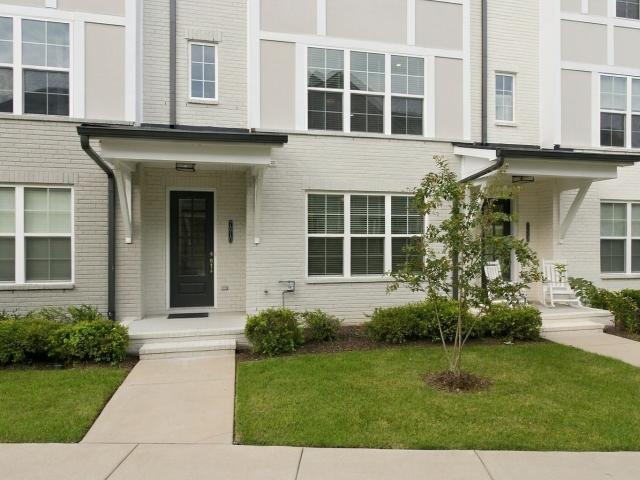
7010 Westside Cir
View photo
Townhouse · for sale
USD 579,000
USD 266/sq.ft
7010 Westside Cir
Pasquo
· 2,174 sq.ft · 3 Bedrooms · 3 Baths · Townhouse
· Equipped kitchen · Parking
Pasquo · 2,174 sq.ft · 3 Bedrooms · 3 Baths · Townhouse · Equipped kitchen · Parking
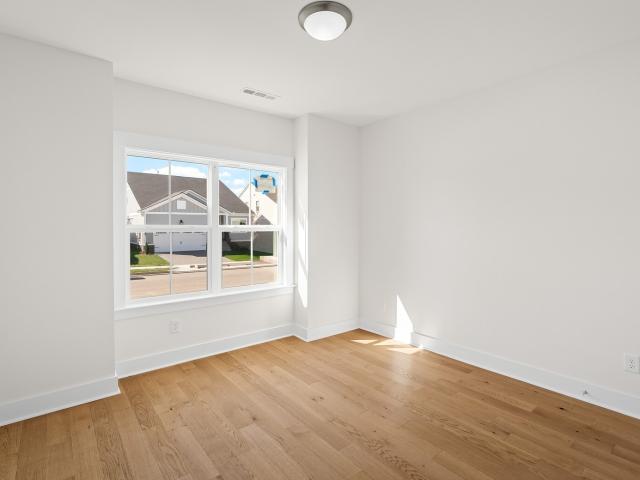
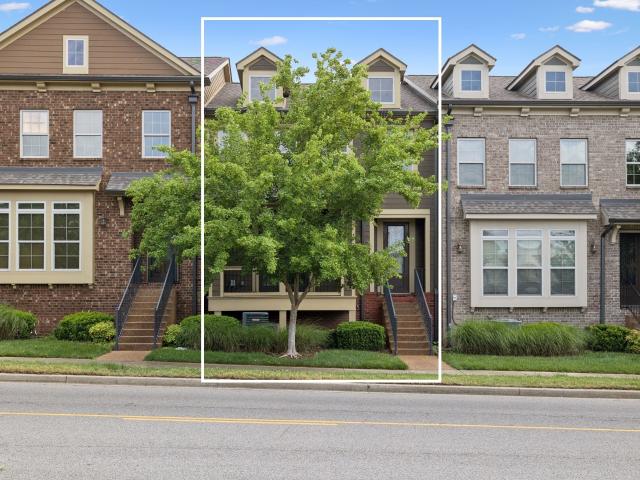
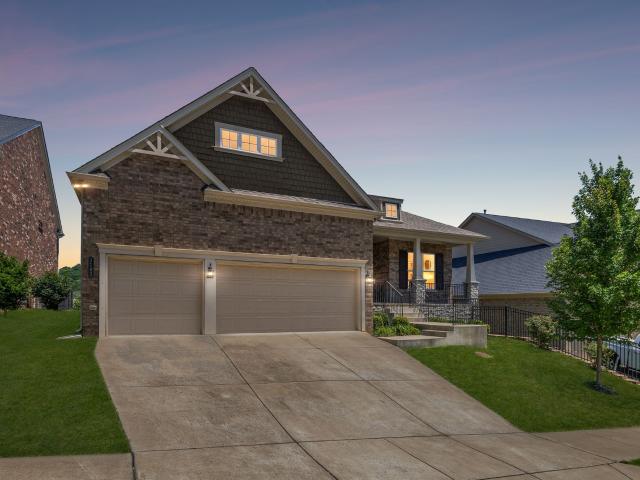
Welcome to this beautiful, modern townhome located in the desirable Belle Meade Highlands community of Nashville! Built in 2022, this spacious three-bedroom home offers approximately 2,177 square feet of thoughtfully designed living space with a functional, multi-level floor plan. The open-concept main living level features a bright and inviting living area, dining space, and a well-appointed kitchen, creating an ideal setting for everyday living and entertaining. The home offers three bedrooms, multiple en-suite bathrooms, a convenient half bath, and an attached two-car garage. Additional highlights include contemporary finishes, and a versatile layout with a bedroom and full bathroom on the lower level. The upper level provides additional bedrooms with private bathrooms, offering comfort and privacy. Conveniently located near Belle Meade and Bellevue, this home provides easy access to shopping, dining, grocery stores, and major roadways. Enjoy modern living in a convenient Nashville
USD 579,000
8300 Sawyer Brown Rd # S303
View photo
Townhouse · for sale
USD 389,000
USD 219/sq.ft
8300 Sawyer Brown Rd # S303
Pasquo
· 1,776 sq.ft · 3 Bedrooms · 2 Baths · Townhouse
· Patio · Equipped kitchen · Parking
Pasquo · 1,776 sq.ft · 3 Bedrooms · 2 Baths · Townhouse · Patio · Equipped kitchen · Parking
Freshly painted and ready for your next chapter! This inviting 3-bedroom, 2.5-bath home combines comfortable living with a convenient Bellevue location. Newer hardwood floors add warmth, while tile flooring in the family room and kitchen offers everyday practicality. All three bedrooms are upstairs, providing separation from the main living spaces. Enjoy morning coffee or unwind at the end of the day in your private courtyard patio. A two-car carport and separate storage add welcome convenience. Just minutes from Bellevue shopping and restaurants, this lovely home puts everyday essentials and favorite dining spots within easy reach. Come see how comfortably life can fit here—schedule your private showing today!
USD 389,000
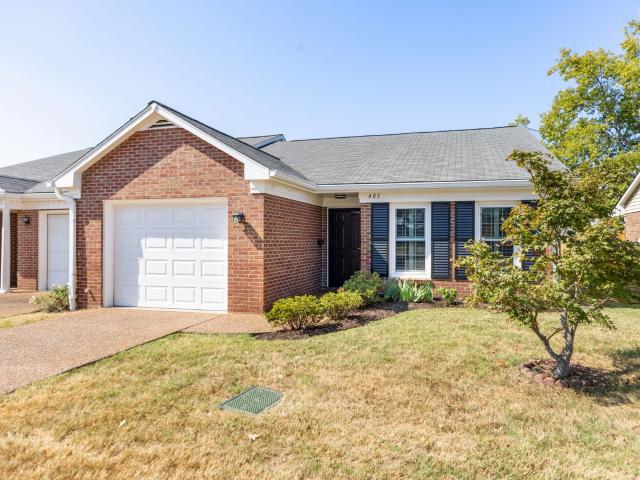
403 Siena Dr
View photo
House · for sale
USD 420,000
USD 225/sq.ft
403 Siena Dr
Pasquo
· 1,862 sq.ft · 3 Bedrooms · 3 Baths · House
· Equipped kitchen · Parking
Pasquo · 1,862 sq.ft · 3 Bedrooms · 3 Baths · House · Equipped kitchen · Parking
Meticulously maintained and beautifully updated, this home in The Cloister at St. Henry, a 55+ community in West Nashville, offers a rarely available floor plan with the convenience of one-level living and the added bonus of a finished lower level. The current owner has reimagined the main level by opening the kitchen to the living area, creating a bright and open layout. The beautiful kitchen features granite countertops, stainless steel appliances, custom cabinetry with under-cabinet lighting, and abundant storage and prep space. The main level includes two bedrooms and two full baths, including a recently added walk-in tub/shower. Plantation shutters, laminate flooring, newer carpet, a tankless water heater, and a one-car garage with a full-wall storage system and epoxy floor are added features of this home. The lower level offers wonderful flexibility for hosting family and guests with a third bedroom, full bath, spacious living area, an oversized storage room, and walkout access t
USD 420,000
8216 W Chase Ct
View photo
House · for sale
USD 1,134,900
USD 220/sq.ft
8216 W Chase Ct
Pasquo
· 5,156 sq.ft · 4 Bedrooms · 5 Baths · House
· Garden · Office room · Parking · Swimming pool · Cellar
Pasquo · 5,156 sq.ft · 4 Bedrooms · 5 Baths · House · Garden · Office room · Parking · Swimming pool · Cellar
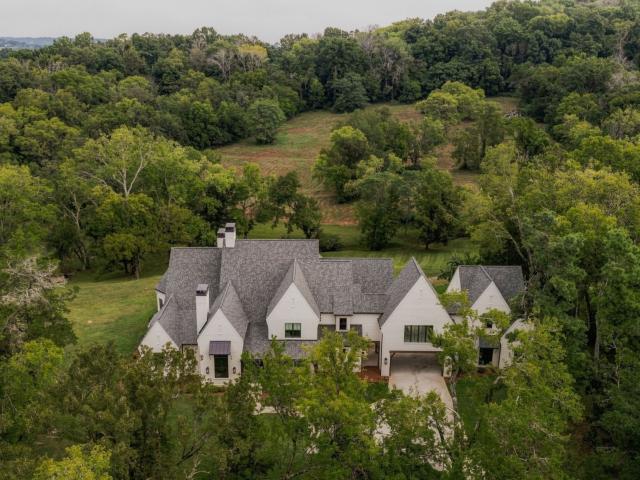
Where else can you find over 5,000 sq. FT. a private pool, 3-car garage, finished basement and nearly ¾ of an acre for under $1.2 million? All of this on a quiet cul-de-sac in southwest Nashville, just minutes from Franklin! Exceptional home in southwest Nashville near the Williamson County line! Situated on a quiet cul-de-sac, this spacious home offers over 5,000 square feet, an in ground swimming pool, 3-car garage, finished basement and nearly ¾ of an acre, all for under $1.2 million! An ideal combination of space, privacy, amenities and location. The well designed floor plan features generous living areas, spacious rooms and flexibility for everyday living and entertaining. The oversized primary suite includes separate bathrooms and closets, while the finished basement offers additional living space for recreation, guests, a home office or entertaining. Tons of storage! Outside, enjoy a private backyard with a swimming pool and plenty of space for outdoor activities. The front porc
USD 1,134,900
8235 Highway 70 S
View photo
House · for sale
USD 1,250,000
USD 509/sq.ft
8235 Highway 70 S
Pasquo
· 2,454 sq.ft · 3 Bedrooms · 3 Baths · House
Pasquo · 2,454 sq.ft · 3 Bedrooms · 3 Baths · House
16 +/. Acres with a one level ranch home less than 3 miles from the heart of bellevue! Secure a significant footprint in Nashville real estate with this versatile 16.4-acre offering. Located along the desirable Hwy 70 S corridor, the property features a primary residence set on 5.6 fully fenced acres paired with an adjacent 10.7-acre wooded parcel that could be used for personal hunting enjoyment, future development, or recreational playground with ATV trails that are already carved into the land. Whether you envision a sprawling private estate or recognize the immense future potential of this expansive acreage, the possibilities are vast. This land acquisition offers a unique balance of seclusion and accessibility, positioned just minutes from city amenities while providing the scale and privacy rarely found in the Nashville market. Capitalize on this premier opportunity in one of the city’s most sought-after growth directions. 9 minutes to Costco, 22 minutes to Downtown Nashville, an
USD 1,250,000
724 Pine Hill Lane
View photo
House · for sale
USD 1,150,000
USD 333/sq.ft
724 Pine Hill Lane
Pasquo
· 3,444 sq.ft · 3 Bedrooms · 2 Baths · House
· Swimming pool · Deck · Fireplace · Parking
Pasquo · 3,444 sq.ft · 3 Bedrooms · 2 Baths · House · Swimming pool · Deck · Fireplace · Parking
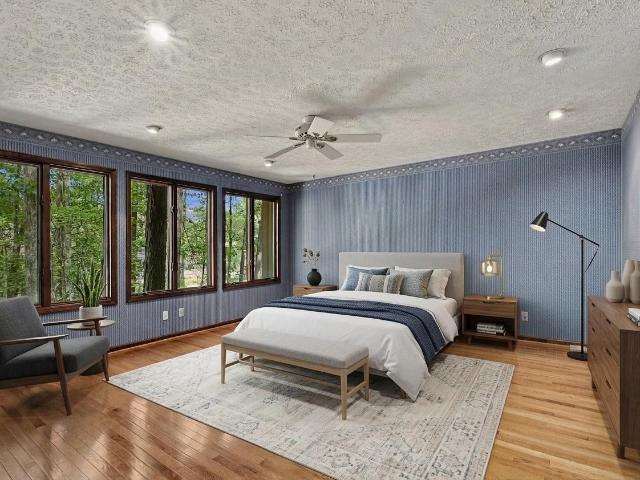
The Pine Hill Community area is one Nashville’s best kept secrets. This move-in ready home is a Nature lover’s dream, near Natchez Trace, Harpeth River, Edwin & Percy Warner Parks. Enjoy the openness of vaulted ceilings and window/views galore! Living room has stone stacked fireplace. Don’t forget to check out loft space upstairs (the perfect reading nook). The main floor features beautiful wood flooring, primary bedroom w/hot tub off the primary room deck. This home is a one-of-a-kind, custom built and lived in by original owners. Home has great storage space. Garage is oversized with a wood stove for heat if you like to spend time on projects in the garage. This property will get you at every turn. Must see to believe the beauty & serenity. Utilities on this home are fantastic. Home is on a well but does have a tap. It is a'Watt Count' House. See media page. Pictures with furniture are virtually staged
USD 1,150,000
537 Hailey Heights
View photo
House · for sale
USD 709,900
USD 275/sq.ft
537 Hailey Heights
Pasquo
· 2,573 sq.ft · 4 Bedrooms · 3 Baths · House
· Office room · Equipped kitchen · Parking
Pasquo · 2,573 sq.ft · 4 Bedrooms · 3 Baths · House · Office room · Equipped kitchen · Parking
Welcome to Harpeth Overlook by Drees Homes, a new home community nestled in the rolling hills of Bellevue, just 20 minutes from Downtown Nashville. Enjoy convenient access to shopping, dining, and entertainment while being minutes from the Harpeth River and Percy Warner Park, offering miles of trails and outdoor recreation. Step inside the Alton and you will find a dedicated office just off the entry. Continue into past the office and the layout opens up to the kitchen, dining area, and great room. The family room features soaring ceilings and opens directly to the covered outdoor living area. The primary suite is tucked away on the main level with a private bath featuring our super shower. The laundry room is also conveniently located on the main level near the garage entry. Upstairs, the open game room gives you a second living space, along with two additional bedrooms and a full bath. Don't miss the nice sized unfinished storage room located just off the game room
USD 709,900
137 Baltusrol Rd
View photo
House · for sale
USD 1,599,900
USD 493/sq.ft
137 Baltusrol Rd
Pasquo
· 3,240 sq.ft · 3 Bedrooms · 2 Baths · House
· Patio · Office room · Deck · Equipped kitchen · Parking
Pasquo · 3,240 sq.ft · 3 Bedrooms · 2 Baths · House · Patio · Office room · Deck · Equipped kitchen · Parking
Rare Opportunity in Temple Hills! This beautifully updated, all-brick, one-level home sits on a large lot with gorgeous golf-course views. Offering 3 bedrooms, 2.5 baths, and two primary suites, the home features spacious rooms, abundant natural light, hardwood floors, slate flooring, a bonus/entertainment room, and a private office in the oversized, double-deep garage. Enjoy relaxing on the patio or multiple decks, including a new deck off the primary suite. The remodeled kitchen/dining area, guest bath, family room, and entertainment room offer stylish updates throughout. The luxurious primary bath features floor-to-ceiling marble, slate floors, double vanity, soaking tub, and his-and-her closets. Recent improvements include a new roof (2024), tankless water heater (2024), metal fence (2024), extended double-deep garage (2024), new exterior paint and cedar shutters (2025), new deck (2025), brand-new HVAC (2026), new gutters and downspouts (2026), and an encapsulated crawlspace. Every
USD 1,599,900
408 Cotton Ln
View photo
House · for sale
USD 875,000
USD 310/sq.ft
Updated
408 Cotton Ln
Pasquo
· 2,820 sq.ft · 4 Bedrooms · 2 Baths · House
· Garden · Deck · Parking · Swimming pool
Pasquo · 2,820 sq.ft · 4 Bedrooms · 2 Baths · House · Garden · Deck · Parking · Swimming pool
Beautifully updated Cape Cod in Cottonwood Estates, one of Franklin's most sought after neighborhoods. The bright open concept living space is filled with natural light and opens to an expansive deck overlooking a private fenced backyard with established perennials. Four bedrooms, 2.5 baths, plus a walk up attic ready for future expansion and a versatile bonus room above the garage with an oversized closet. Extensively updated inside and out: 2026 roof with hail proof shingles, 2026 updated electric inside and out, 2026 fresh paint throughout, 2024 fence and deck, 2021 ductwork and crawlspace dehumidifier, and HVACs maintained semi annually. Cottonwood Estates amenities include a saltwater pool, tennis and pickleball, playground, walking trails, river access, clubhouse, grills and firepit, frisbee golf, and social events, all for $92/month. Rooms and lot professionally measured
USD 875,000
7715D Sawyer Brown Rd
View photo
House · for sale
USD 879,900
USD 296/sq.ft
7715D Sawyer Brown Rd
Pasquo
· 2,971 sq.ft · 4 Bedrooms · 3 Baths · House
· Patio · Equipped kitchen
Pasquo · 2,971 sq.ft · 4 Bedrooms · 3 Baths · House · Patio · Equipped kitchen
Welcome to this move-in ready, multi generational home on almost 1 acre in the heart of Bellevue. Built in 2022, offering 4 bedrooms, 3.5 baths, and 2,980 sq ft across 3 fully functional levels, this home is sure not to disappoint. Situated between Bellevue One and Charlotte West shopping centers and only 15 minutes from downtown Nashville, the location is unbeatable. The main primary suite includes a spa-like bath and steam shower to truly relax and unwind. Featuring 2 primary suites, 2 full kitchens, and 2 laundry rooms, there's plenty of flexibility and functionality. The second living space offers privacy with a separate entrance off the back patio. A spacious storm shelter provides not only safety but also added storage. An ideal space for outdoor entertaining with a large covered front porch, screened-in back porch, and partially covered back patio. The property also features a 30-amp electrical connection and sewage hookup for an RV, adding convenience for RV owners. Even though
USD 879,900
119 Holly Frst
View photo
Townhouse · for sale
USD 469,900
USD 206/sq.ft
119 Holly Frst
Pasquo
· 2,271 sq.ft · 3 Bedrooms · 3 Baths · Townhouse
· Patio · Deck · Equipped kitchen
Pasquo · 2,271 sq.ft · 3 Bedrooms · 3 Baths · Townhouse · Patio · Deck · Equipped kitchen
Private Bellevue Retreat with Space, Style & Convenience. Nestled among the mature trees of Coronada, this renovated 3-bedroom, 3.5-bath townhome offers over 2,277 square feet of living space plus two finished loft areas for added flexibility. Vaulted ceilings, abundant natural light, wood accents, and an open floor plan create a warm, inviting feel throughout. The updated kitchen features granite countertops, stainless steel appliances, and a tile backsplash, flowing seamlessly into the living and dining areas. Recent improvements include a renovated primary bath, updated light fixtures, a new primary bedroom door, and new windows throughout the home. The spacious primary suite includes a sitting area, en-suite bath, generous closet space, and private deck access. Additional bedrooms, multiple bathrooms, and bonus loft spaces provide room for guests, work from home needs, hobbies, or storage. Enjoy outdoor living on the private patio or upper-level deck, along with the convenience of
USD 469,900
1102 Smokewood Way
View photo
Townhouse · for sale
USD 499,900
USD 168/sq.ft
1102 Smokewood Way
Pasquo
· 2,960 sq.ft · 4 Bedrooms · 3 Baths · Townhouse
· Gym · Fireplace · Equipped kitchen · Parking
Pasquo · 2,960 sq.ft · 4 Bedrooms · 3 Baths · Townhouse · Gym · Fireplace · Equipped kitchen · Parking
Low maintenance and turn key townhome with everything you need. 1102 Smokewood Way is located in the highly sought-after Harpeth Village, and offers the perfect blend of modern luxury and suburban tranquility. Step inside to a bright, open-concept floor plan with high end finishes. Tall ceilings, beveled corners, archways, beautiful trim, and more. On the main floor you will find a spacious living with a gas fireplace. The open concept between the living room and kitchen make it perfect for hosting friends or enjoying a quiet morning coffee. The primary suite is set in its own private corridor and includes a porch for two. Upstairs has an additional living room, two bedrooms, and a shared bathroom. Don't miss the finished out bonus room attached to the garage; this space is perfect for college-age children, guests, or multi-generational living. The bonus room is fit with a full bathroom, two closets, and a kitchenette. If you want to get creative, reimagine this space as a home gym, mo
USD 499,900
8008 Quail Creek Rd
View photo
House · for sale
USD 549,000
USD 283/sq.ft
8008 Quail Creek Rd
Pasquo
· 1,938 sq.ft · 3 Bedrooms · 2 Baths · House
· Patio · Garden · Deck · Equipped kitchen
Pasquo · 1,938 sq.ft · 3 Bedrooms · 2 Baths · House · Patio · Garden · Deck · Equipped kitchen
Welcome to 8008 Quail Creek Rd, nestled on a private 1-acre lot in the heart of Bellevue! This charming 3-bedroom, 2-bath brick home offers over 1,900 square feet of living space, beautiful hardwood floors, plantation shutters, updated windows, and spacious bedrooms. The kitchen features granite countertops, wood cabinetry, stainless steel appliances, and a skylight that fills the space with natural light. But the real showstopper is the outdoor living! Enjoy a gorgeous screened-in porch with vaulted wood ceilings, an expansive stone paver patio, and a Trex deck with custom pergola, perfect for entertaining or simply relaxing. The fully fenced, tree-lined backyard offers plenty of privacy and room to enjoy the outdoors. A peaceful creek welcomes you at the front of the property, while a long driveway lined with crape myrtles adds to the home's charm. Conveniently located just minutes from Bellevue shopping, dining, Percy Warner Park, and I-40, with easy access to downtown Nashville. A
USD 549,000
352 Bellevue Rd S
View photo
House · for sale
USD 679,900
USD 315/sq.ft
352 Bellevue Rd S
Pasquo
· 2,153 sq.ft · 4 Bedrooms · 2 Baths · House
· Garden · Office room · Parking · Swimming pool · Equipped kitchen
Pasquo · 2,153 sq.ft · 4 Bedrooms · 2 Baths · House · Garden · Office room · Parking · Swimming pool · Equipped kitchen
Welcome to 352 Bellevue Road, where newer construction meets space, flexibility, and an incredibly convenient Bellevue location! Built in 2023, this 4-bedroom, 2.5-bath home offers 2,155 square feet of thoughtfully designed, single-level living. The open floor plan is filled with natural light and connects the spacious great room, dining area, and kitchen for easy everyday living and entertaining. Four bedrooms offer plenty of flexibility for guests, a home office, or additional living space. Step outside to an amazing large, fenced backyard offering plenty of privacy and room to garden, entertain, play, or create your own urban homestead. Unwind at the end of the day in the hot tub, entertain friends on the covered porch, or simply enjoy the privacy and space of your own backyard retreat. An original detached garage/outbuilding with utilities stubbed nearby offers exciting potential for a recording studio, creative space, artist studio, workshop, home office, or additional storage. An
USD 679,900
8515 Sawyer Brown Rd
View photo
Townhouse · for sale
USD 419,900
USD 207/sq.ft
8515 Sawyer Brown Rd
Pasquo
· 2,024 sq.ft · 3 Bedrooms · 2 Baths · Townhouse
· Patio · Fireplace · Equipped kitchen
Pasquo · 2,024 sq.ft · 3 Bedrooms · 2 Baths · Townhouse · Patio · Fireplace · Equipped kitchen
This stunning end-unit townhome with the highly sought-after Andover floor plan offers the perfect blend of comfort, style, and convenience. Meticulously maintained and freshly painted, this home features beautiful hardwood flooring throughout the entire main level. The spacious living room flows seamlessly into the dining area, creating an inviting space for gatherings. You’ll love the cozy hearth room, complete with vaulted ceilings, a warm gas fireplace, and custom built-ins. The eat-in kitchen features a large walk-in pantry and a sun-drenched breakfast nook perfect for your morning coffee. The main-level master suite is a true retreat, boasting elegant tray ceilings, dual closets, and a private en-suite bathroom with a spacious walk-in shower. Upstairs, you will find a versatile bonus area that easily serves as a fourth bedroom, along with generous storage space throughout the home. Step outside to your private, partially covered patio—complete with a ceiling fan—ideal for year-ro
USD 419,900
5575 Big East Fork Rd
View photo
House · for sale
USD 2,252,000
USD 1,252/sq.ft
5575 Big East Fork Rd
Pasquo
· 1,798 sq.ft · 1 Bedroom · 1 Bath · House
Pasquo · 1,798 sq.ft · 1 Bedroom · 1 Bath · House
Discover an extraordinary opportunity to own 27.47 acres of pristine Tennessee countryside in one of Franklin’s most sought-after areas. Located on scenic Big East Fork Rd, this private and expansive property offers a unique blend of natural beauty, seclusion, and potential. The existing 1-bed/1-bath, 1,800 sq ft barndominium structure provides a comfortable footprint for a weekend retreat, guest quarters, or future expansion. Whether you’re envisioning a luxury estate, family compound, equestrian property, or land investment, this acreage delivers unmatched versatility. The land features rolling topography, mature trees, and multiple potential building sites, creating a picturesque setting with room to grow. Enjoy the peace and privacy of country living while remaining just a short drive to Franklin, Leipers Fork Village, and Nashville. This is a rare opportunity to secure significant acreage in Williamson County, offering flexibility, privacy, and long-term value
USD 2,252,000
200 Cedar Place Row
View photo
House · for sale
USD 545,000
USD 249/sq.ft
200 Cedar Place Row
Pasquo
· 2,185 sq.ft · 3 Bedrooms · 2 Baths · House
· Office room · Parking · Deck
Pasquo · 2,185 sq.ft · 3 Bedrooms · 2 Baths · House · Office room · Parking · Deck
This beautiful end unit has JUST had a whole house interior paint upgrade & new carpet installed in the main floor primary bedroom! It offers light, airy & spacious living mixed with a layout designed for privacy with the primary ensuite being tucked away on the main floor, separate from the second & third bedrooms on the second floor. Storage is abundant with walk in closets, a bonus room in the main living space & an additional party room or private, light filled home office adjacent to the second floor deck sits above the oversized two car garage creating ample entertainment options. Conveniently located to I-40 & Charlotte Pk. It is quietly tucked in off of Sawyer Brown Rd. Next to Nashville Christian School. Minutes from Bellevue & up the road from Tailgate Brewery, Target West & Costco on Charlotte, this home is the perfect location for all your shopping needs! Let's get you home in West Nashville!
USD 545,000
612 Dorshire Lane
View photo
House · for sale
USD 879,000
USD 320/sq.ft
612 Dorshire Lane
Pasquo
· 2,745 sq.ft · 3 Bedrooms · 2 Baths · House
· Garden · Fireplace · Equipped kitchen · Parking
Pasquo · 2,745 sq.ft · 3 Bedrooms · 2 Baths · House · Garden · Fireplace · Equipped kitchen · Parking
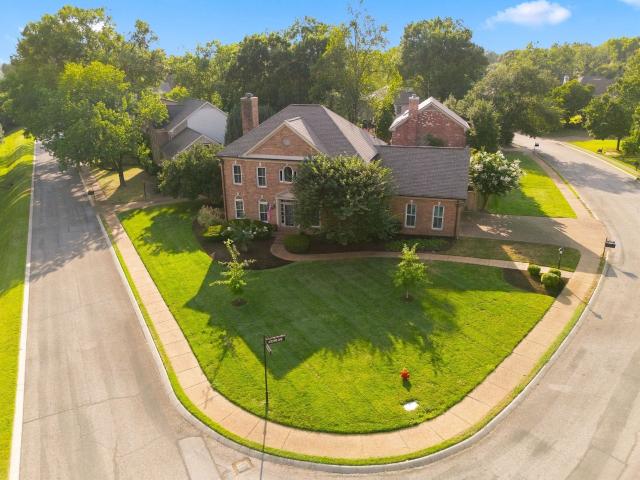
Open house Friday 9-11 and Sat/Sun 2-4 A home to move into, grow into, and love for decades. After more than 30 years—and raising their two daughters here—the owners of 612 Dorshire Lane are beginning a new chapter in Atlanta to be closer to their grandchildren. Located near the trails, beauty and recreation of Warner Parks, this all-brick corner home offers an established neighborhood, generous living space and thoughtful updates. Renovated kitchen Renovated primary suite Renovated family room with wood burning fireplace Large bonus room above the 2-car garage Fenced backyard for pets, play and entertaining Irrigated front and back lawns EV charger All-brick construction Corner homesite 2 additional bedrooms with Jack/Jill bathroom connection
USD 879,000
206 New Sawyer Brown Rd
View photo
House · for sale
USD 499,900
USD 234/sq.ft
206 New Sawyer Brown Rd
Pasquo
· 2,131 sq.ft · 3 Bedrooms · 3 Baths · House
· Equipped kitchen
Pasquo · 2,131 sq.ft · 3 Bedrooms · 3 Baths · House · Equipped kitchen
Welcome to a beautifully renovated home in the heart of Bellevue, where every detail has been thoughtfully redesigned to offer the feel of new construction with timeless style and exceptional craftsmanship. This top-to-bottom renovation showcases high-end finishes, quality materials, and thoughtful design. The stunning kitchen serves as the centerpiece, featuring quartz countertops and a full-height quartz backsplash, soft-close cabinetry, stainless steel appliances, and an oversized island with seating and built-in storage. The open-concept floor plan flows seamlessly into bright, inviting living and dining spaces, while wide-plank luxury vinyl flooring, designer lighting, and updated fixtures create a warm, sophisticated atmosphere throughout. The spacious primary suite offers a peaceful retreat with a large walk-in closet and a beautifully appointed ensuite bath complete with a tiled walk-in shower, rain shower head, and modern finishes. All three bathrooms have been completely reno
USD 499,900
698 Sneed Rd W
View photo
House · for sale
USD 7,200,000
USD 1,293/sq.ft
698 Sneed Rd W
Pasquo
· 5,565 sq.ft · 4 Bedrooms · 4 Baths · House
· Fireplace
Pasquo · 5,565 sq.ft · 4 Bedrooms · 4 Baths · House · Fireplace
Set behind a limestone gated entry along a curving drive through mature hardwoods, this 25-acre sanctuary from Castle Homes, built in 2023, brings together true privacy with the polish of a Guy Land-designed exterior, where tall gables, a porte-cochere, and white brick create a look that reads equal parts English countryside and modern traditional. A fishing pond anchors the grounds, and beyond the main residence, the property offers the rare opportunity to build Two Additional Homes, making this as much an investment in land as it is a move into a finished estate. The wooded setting keeps everything tucked away from the road while still just five minutes from Publix and Old Natchez Country Club and 15 minutes to CPA. The interior has wide French white oak floors throughout the home's 5,570 square feet, carrying you into a vaulted-ceiling living room where a stacked stone, 42' Isokern fireplace with an Indiana limestone surround rises to the shiplap ceiling, framed by a full wall of st
USD 7,200,000
601 Dorshire Ln
View photo
House · for sale
USD 849,900
USD 275/sq.ft
601 Dorshire Ln
Pasquo
· 3,089 sq.ft · 3 Bedrooms · 3 Baths · House
· Patio · Garden · Office room · Fireplace · Equipped kitchen
Pasquo · 3,089 sq.ft · 3 Bedrooms · 3 Baths · House · Patio · Garden · Office room · Fireplace · Equipped kitchen
Move in ready or Update as you go! Brand New roof, New vapor barrier installed in crawl space, fresh paint, windows and 1 HVAC replaced 4 yrs ago. This gorgeous traditional home sits perfectly on a corner lot in one of Nashville's most sought after neighborhoods! The home offers beautiful hardwoods and custom plantation shutters throughout. The main level includes a formal dining room, den/office, a living room with custom built ins and a cozy fireplace that feels straight out of the pages of Southern Living. You'll love the eat in kitchen with light filled bay windows. The back stairs lead to the large bonus room that has a full bath. It can easily be used as a 4th bedroom! Upstairs has two bedrooms and a spacious primary suite. The perfect retreat after a long day. Step out back to a fully fenced yard and a patio that creates a peaceful place to spend time relaxing or entertaining
USD 849,900
1620 Edgewater Ct
View photo
House · for sale
USD 2,895,000
USD 412/sq.ft
1620 Edgewater Ct
Pasquo
· 7,018 sq.ft · 6 Bedrooms · 6 Baths · House
· Office room · Equipped kitchen · Parking · Lift
Pasquo · 7,018 sq.ft · 6 Bedrooms · 6 Baths · House · Office room · Equipped kitchen · Parking · Lift
Thoughtfully reimagined estate in Franklin's prestigious gated LaurelBrooke community sits on 0.80 acres at the end of a cul-de-sac. This extensively renovated residence offers nearly 7,000 sq feet, 6 bedrooms, 6 baths + powder room, office + flex space, elevator and an extended four-car side-entry garage. A soaring grand staircase and gracious formal living and dining spaces set the tone for timeless architecture complemented by designer finishes, custom lighting and window treatments. The beautifully updated kitchen opens to the great room and features quartz countertops and backsplash, updated appliances, a farmhouse sink, pot filler, warming drawer, instant hot and thoughtfully integrated lighting. The large, fully renovated primary suite offers two walk-in closets, Waterworks fixtures and high-end design. The finished lower-level living space + laundry can be fully integrated into the home or accessed by a separate exterior entrance providing exceptional flexibility for multigen l
USD 2,895,000
206 Belle Lake Dr
View photo
House · for sale
USD 625,000
USD 267/sq.ft
206 Belle Lake Dr
Pasquo
· 2,336 sq.ft · 3 Bedrooms · 2 Baths · House
· Equipped kitchen
Pasquo · 2,336 sq.ft · 3 Bedrooms · 2 Baths · House · Equipped kitchen
Welcome to Belle Wood Glen, one of Bellevue’s most desirable neighborhoods! Ideally situated on a peaceful street with unobstructed views of the neighborhood pond, this beautifully updated home offers an ideal blend of comfort, character, and convenience. Inside, dramatic vaulted ceilings in the entryway and family room create an open and inviting feel, while the formal dining room overlooks the main living space and provides a great setting for entertaining. Recent updates include newly refinished hardwood floors, new hardwood flooring replacing the previous carpet, and fresh interior paint throughout. The kitchen was completely renovated last year and features granite countertops, stainless steel appliances, and beautifully designed cabinetry. The spacious owner’s suite offers tray ceilings, double vanities, a floor-to-ceiling tiled shower, and a walk-in closet with built-in shelving. The crawlspace has also been fully encapsulated with a dehumidifier and remote temperature and humid
USD 625,000
7834 Old Charlotte Pike
View photo
House · for sale
USD 4,200,000
USD 1,161/sq.ft
7834 Old Charlotte Pike
Pasquo
· 3,617 sq.ft · 3 Bedrooms · 3 Baths · House
· Equipped kitchen
Pasquo · 3,617 sq.ft · 3 Bedrooms · 3 Baths · House · Equipped kitchen
A rare nashville retreat — 31.1 private & gated acres! Discover an extraordinary custom-built estate offering privacy, craftsmanship, & exceptional versatility in Nashville, yet approximately 15 minutes from the Downtown area. Enjoy the best of both worlds—peaceful, private acreage surrounded by natural beauty with convenient access to the interstate, shopping, hospitals, restaurants, and all that Nashville has to offer. Designed w/ entertaining in mind, the kitchen, dining, & great room flow together to create an open-concept gathering space. The commercial-grade kitchen features a 10-foot island, granite countertops, stainless steel appliances, & custom cabinetry. Just off the kitchen & great room, a built-in bar w/ a separate sink & ice maker is perfectly positioned for entertaining. The spacious great room features high ceilings & expansive open space, allowing you to enjoy the beautiful scenery that surrounds the home. Beautiful tongue-and-groove 5-inch hardwood floors, solid-core
USD 4,200,000
714 Sneed Rd W
View photo
House · for sale
USD 1,395,000
USD 271/sq.ft
714 Sneed Rd W
Pasquo
· 5,145 sq.ft · 5 Bedrooms · 4 Baths · House
Pasquo · 5,145 sq.ft · 5 Bedrooms · 4 Baths · House
OPEN HOUSE Sunday 9/20 from 1:00 to 3:00. Rare opportunity to own 6.5 acres in the highly sought-after Sneed Road corridor of Northwest Williamson County! Just minutes from the iconic Loveless Café, and easy access to shopping, dining, and Warner Parks, this property offers convenience and a truly special setting. The spacious and unique home is being sold as-is and presents an excellent opportunity for renovation or customization. If you prefer to build new, the beautiful lot features a mix of open and wooded areas, providing a peaceful backdrop—ideal for creating your dream home. Zoned for award-winning Williamson County schools and located in one of the area’s most desirable and accessible locations, this property offers endless potential. Also available: the adjacent property at 732 Sneed Rd. Purchase both parcels together for a combined total of 13.5 acres. Note: Total square footage is correct based on the tax data however there may be discrepancies in the square footage for each
USD 1,395,000
805 Huntwood Pl
View photo
House · for sale
USD 665,000
USD 223/sq.ft
Updated
805 Huntwood Pl
Pasquo
· 2,971 sq.ft · 4 Bedrooms · 3 Baths · House
· Office room · Deck · Equipped kitchen · Parking
Pasquo · 2,971 sq.ft · 4 Bedrooms · 3 Baths · House · Office room · Deck · Equipped kitchen · Parking
The floor plan is the star of this Bellevue home. With very close to 3000 square feet, three bedrooms, including the primary suite are on the main level, giving you the ease of mostly one-level living with an entire second floor available when you need it. Upstairs, a fourth bedroom, full bath and oversized bonus room create a flexible space for guests, an au pair, multigenerational living, home office or simply room to spread out. Tall ceilings and generous room sizes give the main level a sense of openness without sacrificing defined spaces, including a formal dining room, eat-in kitchen and spacious living room. The primary suite is tucked away on its own side of the home and offers direct access to the newer covered deck, also accessible from the kitchen, creating an easy connection between indoor and outdoor living. Add a two-car garage, four bedrooms, three full baths and a layout that can adapt as life changes, all in an established Bellevue neighborhood convenient to the shoppi
USD 665,000
1363 Greenstone Ln
View photo
House · for sale
USD 599,000
USD 227/sq.ft
1363 Greenstone Ln
Pasquo
· 2,637 sq.ft · 3 Bedrooms · 2 Baths · House
· Office room · Deck · Fireplace · Equipped kitchen · Parking
Pasquo · 2,637 sq.ft · 3 Bedrooms · 2 Baths · House · Office room · Deck · Fireplace · Equipped kitchen · Parking
Location, location, location… Nestled just off I‑40 in Bellevue’s sought‑after Travis Trace community, this single‑level home offers a convenient, low‑maintenance lifestyle in a prime spot. 3 bedrooms, 2.5 baths and a 3-car garage. The heart of the home is the eat‑in kitchen, featuring, granite countertops, stainless‑steel appliances, and a generous island ideal for casual meals and entertaining. Sit by the fireplace in the living room. The primary suite serves as a retreat with a en-suite bathroom and walk‑in closet. A versatile home office offers a quiet workspace for remote professionals—or can easily transform into a bright play or study nook. Step outside to the covered front porch OR covered back deck for morning coffee or evening relaxation. 3 sides full brick, back is brick and cement planks. This home is priced for you to make the flooring and paint updates you prefer!
USD 599,000

Get email alerts

Don't miss out: be the first to know about new properties

The alert was correctly created

On subscribing you accept the conditions of use and the privacy policy
Alert
Receive new ads in your inbox
Save this search
Receive alerts for new listings

We'll send you an email when we have new properties for: "Houses for sale in Pasquo"

The alert was correctly created

West Meade Park
Vaughns Gap
Get email alerts and be the first to see new listings
Required field
On subscribing I accept the terms of the privacy policy
Perfect! You'll soon start receiving new listings via email
Alert
Receive an email when we have new ads for Houses for sale in Pasquo
Save this search
Filters

Bedrooms

Size (sq.ft)

sq.ft
sq.ft

Price

USD
USD

Property type

Bathrooms

Clear all filters
Receive notifications when new entries are published.