226 houses for sale in Pasquo

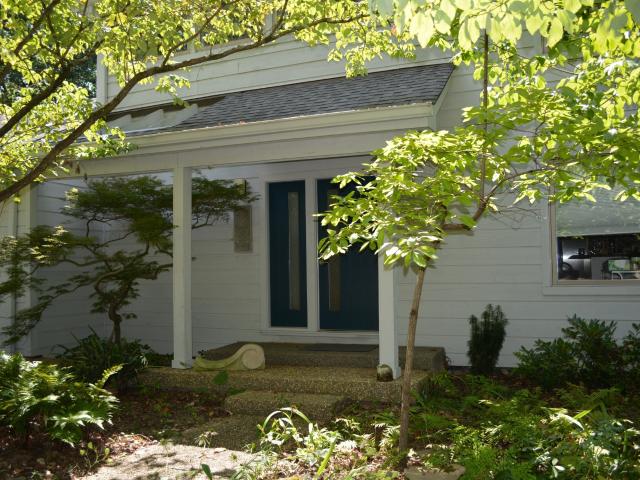
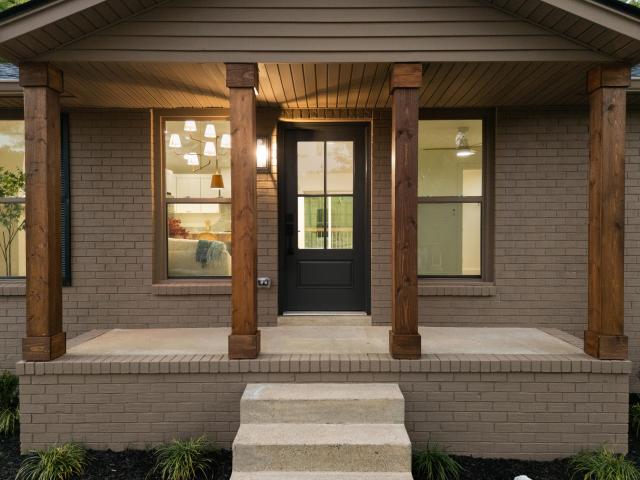
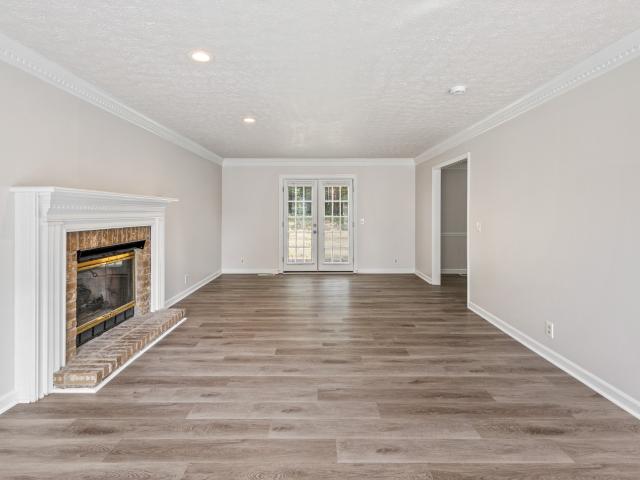
7408 River Park Dr
View photo
House · for sale
USD 585,000
USD 244/sq.ft
7408 River Park Dr
Pasquo
· 2,390 sq.ft · 3 Bedrooms · 2 Baths · House
· Equipped kitchen · Parking
Pasquo · 2,390 sq.ft · 3 Bedrooms · 2 Baths · House · Equipped kitchen · Parking
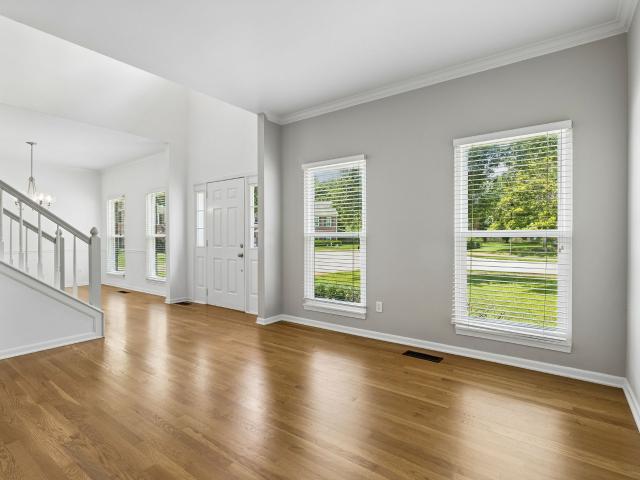
Set on a quiet cul-de-sac in Bellevue, this spacious 3-bedroom, 2.5-bath home offers approximately 2,400 square feet of comfortable living space. The generous kitchen features a large eat-in area with plenty of room for gathering and everyday dining. An oversized two-car garage provides abundant parking and storage, while the well-sized lot offers room to relax and enjoy the outdoors. Conveniently located near Bellevue shopping, dining, parks, and everyday amenities, with easy access to all that Nashville has to offer
USD 585,000
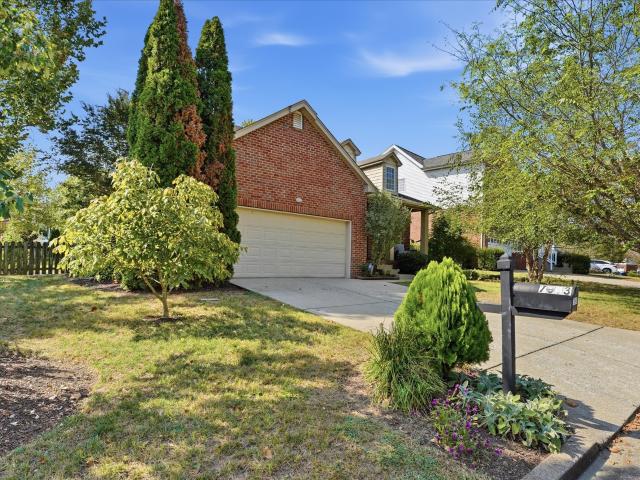
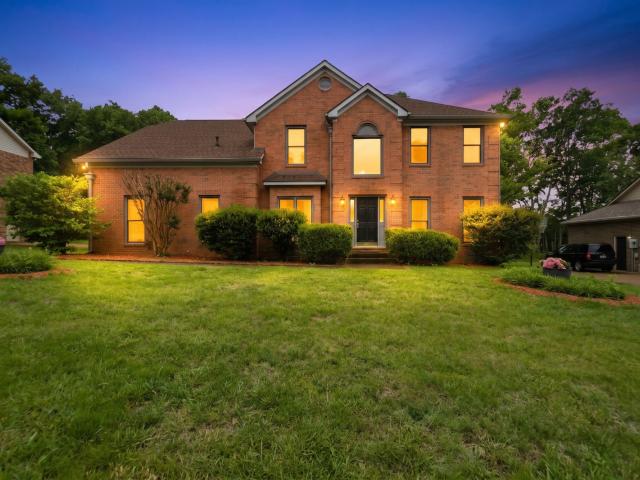
909 Buckskin Ct
View photo
House · for sale
USD 525,000
USD 248/sq.ft
Updated
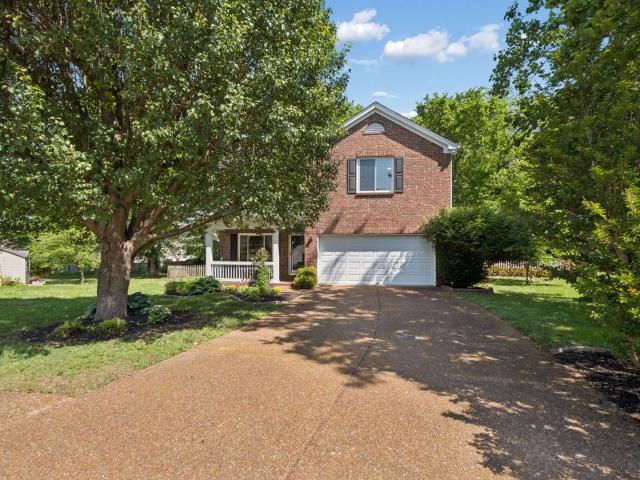
909 Buckskin Ct
Pasquo
· 2,110 sq.ft · 4 Bedrooms · 2 Baths · House
· Garden · Equipped kitchen
Pasquo · 2,110 sq.ft · 4 Bedrooms · 2 Baths · House · Garden · Equipped kitchen
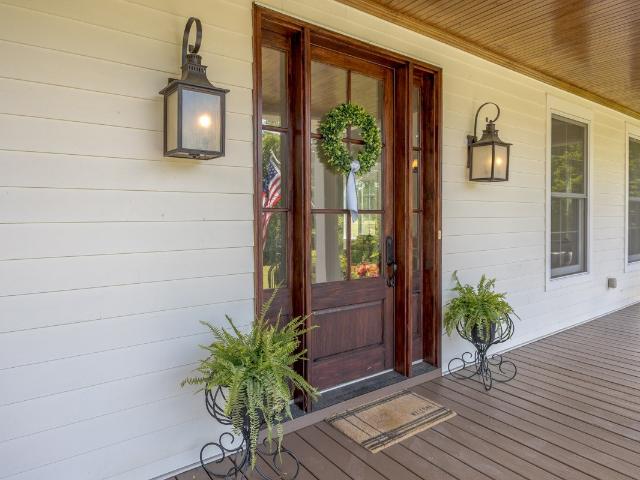
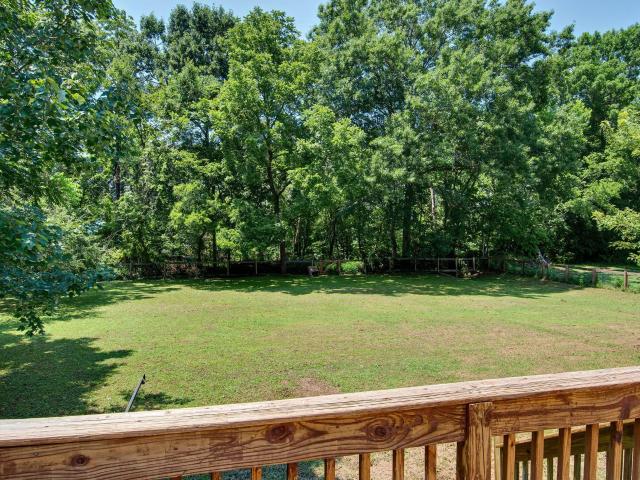
Marketing price reduced $25,000 creating tremendous value opportunity for a premier, cul-de-sac home with oversized, private backyard hard to replicate in Bellevue's Boone Trace community. 909 Buckskin Court offers a convenient location to Downtown Nashville. Enjoy a secluded park-like setting, screened-in porch, designated dining space, a generous owner's suite, turnkey and upgraded interiors and large closets providing ample storage all set this home apart. All existing kitchen appliances, outdoor Weber grill (attached to natural gas) and ring cameras convey. Kitchen equipped with Thor professional gas range and Swedish Asko dishwasher, known for quiet operation and longevity. Thermostat, front porch lights and flood lights all allow voice control. Argon gas windows, recently installed, lower utility costs by an average of 20%, reduce noise and have a transferrable warranty. Tankless gas water heater gives you unlimited hot water, eliminating the risk of running out during peak usage
USD 525,000
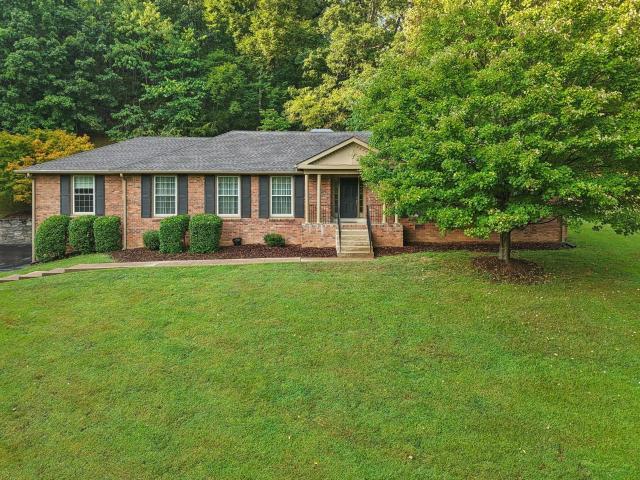
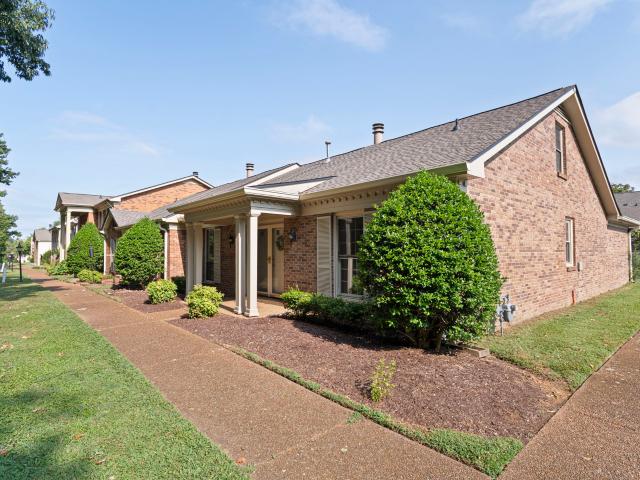
1524 Davidge Dr
View photo
House · for sale
USD 724,990
USD 243/sq.ft
1524 Davidge Dr
Pasquo
· 2,982 sq.ft · 4 Bedrooms · 3 Baths · House
· Office room · Parking · Fireplace · Equipped kitchen
Pasquo · 2,982 sq.ft · 4 Bedrooms · 3 Baths · House · Office room · Parking · Fireplace · Equipped kitchen
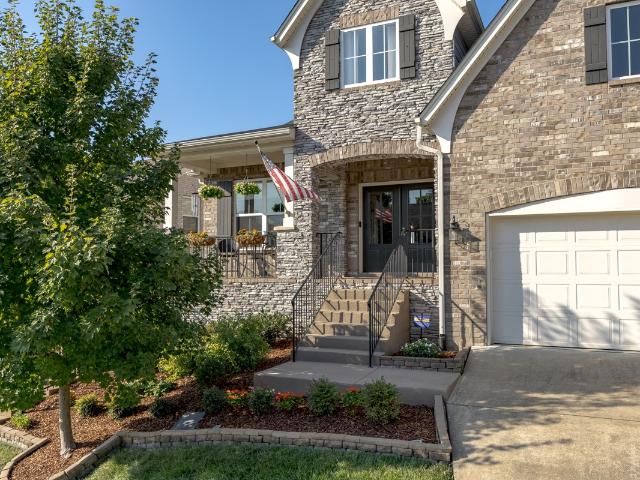
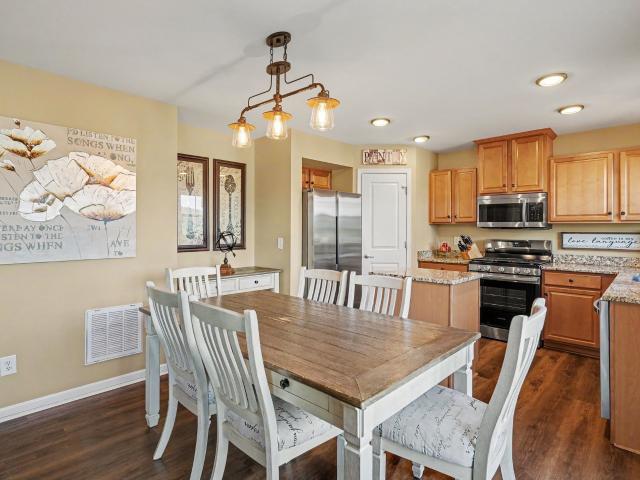
Main level primary suite, 2,982 square feet, and a 3 car garage in Bellevue's Travis Trace! This all brick and stone home was built in 2019 and still lives like new, with the roof, HVAC, and water heater all original to the build and plenty of life ahead of them. Fiberglass blow-in insulation, low flow plumbing fixtures, a programmable thermostat, and low VOC paints were built in from day one, so efficiency here is structural rather than something a previous owner bolted on later. The primary suite sits on the main level at a generous 18 x 15, with an en suite bath with double vanities. Having that suite downstairs creates easy everyday living, while the three additional bedrooms upstairs all come with walk-in closets and share two full baths. A 20 x 17 rec room on the second floor gives you real separation for a playroom, media space, or home office without giving up a bedroom. The main level flows seamlessly around a 29 x 18 great room anchored by a gas fireplace. The kitchen opens t
USD 724,990
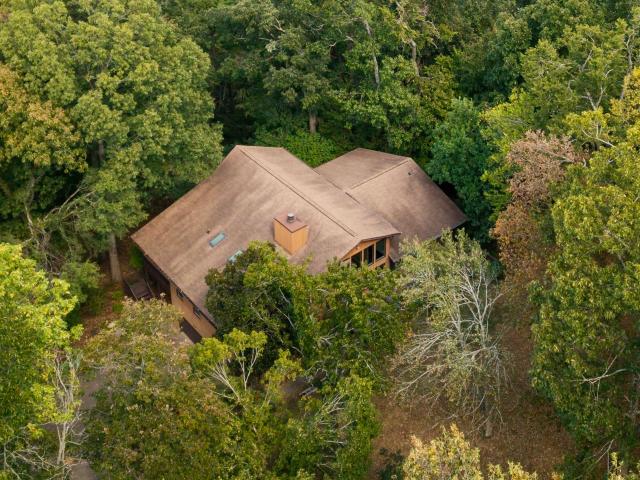
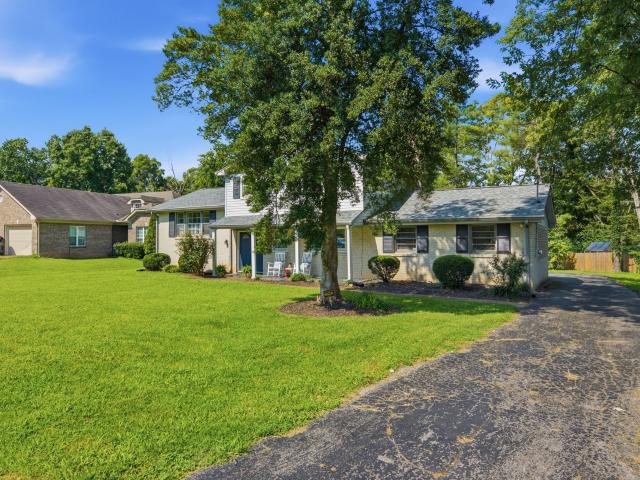
512 Meadowgreen Dr
View photo
House · for sale
USD 1,849,000
USD 411/sq.ft
512 Meadowgreen Dr
Pasquo
· 4,489 sq.ft · 5 Bedrooms · 5 Baths · House
· Swimming pool
Pasquo · 4,489 sq.ft · 5 Bedrooms · 5 Baths · House · Swimming pool
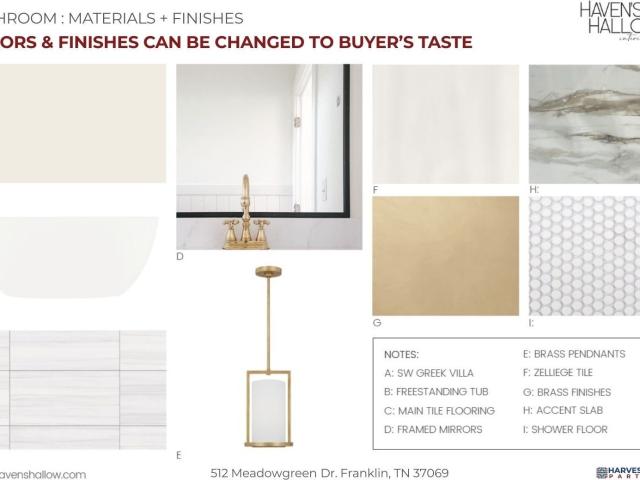
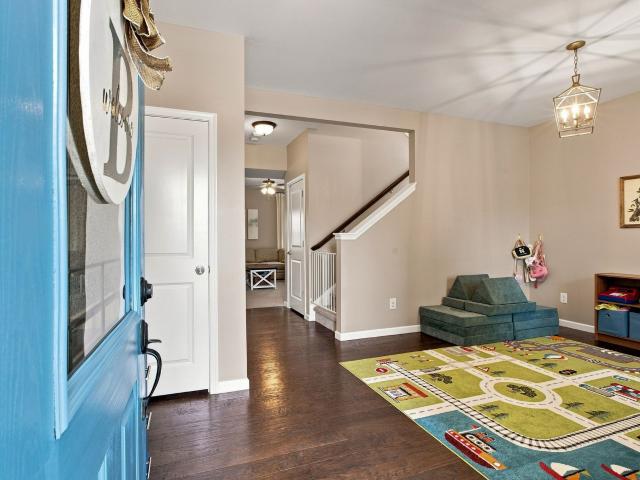
New Construction to be built after closing. Price includes home construction + lot. Pool is an optional additional cost during construction. Buyers will have the opportunity to select exterior and interior finishes, along with certain non-structural design elements. Haven’s Hallow Interiors, a local, full‑service design firm, has been exclusively commissioned for this custom build. Known for creating spaces that are deeply personalized, effortlessly functional, and elegantly timeless, they ensure every room feels welcoming, intentional, and reflective of the way you live. Pool & outdoor living upgrades available. Introducing the Monticello, a European transitional estate situated on a beautiful 0.62-acre homesite in one of Franklin’s most desirable areas. Offering nearly 4,500 heated square feet, this thoughtfully designed home blends old-world charm with modern comfort and elevated craftsmanship. The striking exterior showcases steep rooflines, warm European-inspired materials, and re
USD 1,849,000
8225 Canoe Court
View photo
House · for sale
USD 519,000
USD 255/sq.ft
8225 Canoe Court
Pasquo
· 2,034 sq.ft · 3 Bedrooms · 2 Baths · House
· Garden · Office room · Deck · Fireplace · Equipped kitchen · Parking
Pasquo · 2,034 sq.ft · 3 Bedrooms · 2 Baths · House · Garden · Office room · Deck · Fireplace · Equipped kitchen · Parking
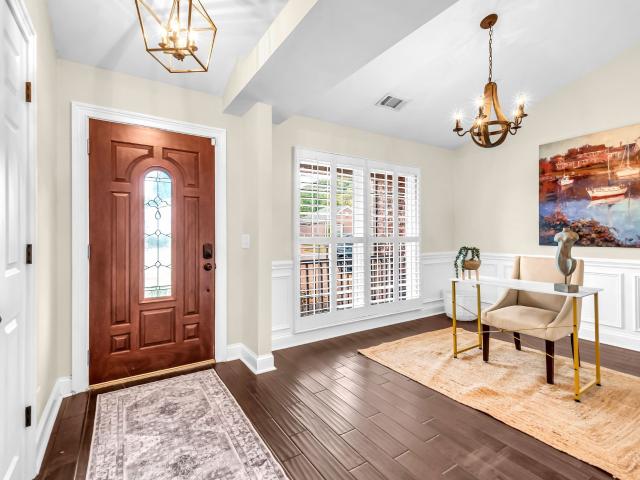
OPEN HOUSE Sunday 11/1 1-3 PM: From dinner on the deck to game days and movie nights upstairs, 8225 Canoe Court offers multiple ways to host this fall. The standout is the bonus room above the garage: a fully equipped media room with surround sound, a projector and screen, and six powered recliners, all conveying with the home. Room for hosting and everyday life: On the main level, the open kitchen and living spaces create an open, connected flow. A large deck overlooking the fenced backyard extends the living space outdoors. Just off the foyer, the front room features wainscoting and a vaulted ceiling, offering flexibility as a home office, formal dining room or music lounge. Elevated finishes throughout: Rich architectural details and elevated finishes set this light-filled, all-brick home apart. Vaulted ceilings, wood-louvered shutters, hand-scraped luxury plank flooring, custom millwork and a gas fireplace add warmth and character throughout. One-level day-to-day living: The layout
USD 519,000
7728 Poplar Ridge Dr
View photo
House · for sale
USD 479,900
USD 356/sq.ft
7728 Poplar Ridge Dr
Pasquo
· 1,345 sq.ft · 3 Bedrooms · 2 Baths · House
· Garden · Office room · Fireplace · Equipped kitchen
Pasquo · 1,345 sq.ft · 3 Bedrooms · 2 Baths · House · Garden · Office room · Fireplace · Equipped kitchen
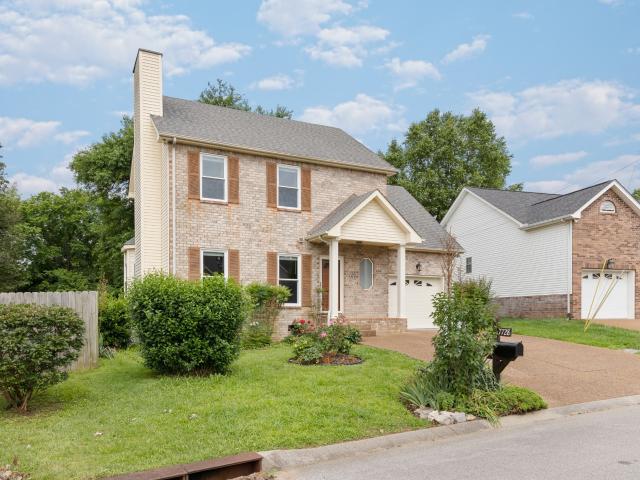
Located on a peaceful street in the sought-after Poplar Ridge neighborhood, this beautifully updated home combines comfort, charm, and convenience. Step inside to find all-new wood floors throughout and an abundance of natural light pouring in through large windows. The spacious layout flows seamlessly, anchored by a cozy wood-burning fireplace in the living area. The bright eat-in kitchen offers ample storage and counter space, plus a brand-new refrigerator. A large bonus room adds flexibility for a home office, playroom, or movie nights. Outside, a large fenced yard is perfect for pets and play, with a shed and garden ready for your green thumb. You're just minutes from One Bellevue Place, the Ford Ice Center, I-40, and outdoor escapes like the Harpeth River and Warner Parks. This move-in-ready home pairs curb appeal with everyday convenience
USD 479,900
202 Bramley Pl
View photo
House · for sale
USD 735,000
USD 317/sq.ft
202 Bramley Pl
Pasquo
· 2,314 sq.ft · 3 Bedrooms · 2 Baths · House
· Office room · Parking · Deck · Equipped kitchen
Pasquo · 2,314 sq.ft · 3 Bedrooms · 2 Baths · House · Office room · Parking · Deck · Equipped kitchen
Welcome To 202 Bramley Place! A Remarkably Well Maintained Home, Hidden In The Sought-After Community Of Temple Hills Golf & Country Club. Zoned For Williamson County Schools, This Home Features A Freshly Painted Interior, Stained Oak Hardwoods, Granite Counter Tops, Updated Kitchen Fixtures, Travertine Tile Kitchen Backsplash, Recessed Lighting, Under Mount Cabinet Lighting, And Plantation Shutters Through Out. Upstairs You'll Find Three (3) Spacious Bedrooms, Large Primary Bedroom Has Room For Bedding With Additional Raised Office Or Reading Area, Walk In Glass & Travertine Shower in Primary With Travertine Surround Tub, Large Mirrored Closets, Glass And Travertine Shower/Tub Combo In The Secondary Bath, A Two (2) Car Garage With Lots Of Cabinet Storage, Lit Work Bench With Multiple Electric Outlets, Oversized 70 Gal Hot Water Heater, And A 2.5 Year Old Roof. Full Of Natural Light Inside With Views Of #18 Fairway From The Two Tier Deck, Hard Line Gas Grille Included. The Side Of the
USD 735,000
2039 Sunny Side Dr
View photo
House · for sale
USD 995,000
USD 352/sq.ft
2039 Sunny Side Dr
Pasquo
· 2,820 sq.ft · 4 Bedrooms · 2 Baths · House
· Garden · Equipped kitchen · Parking
Pasquo · 2,820 sq.ft · 4 Bedrooms · 2 Baths · House · Garden · Equipped kitchen · Parking
Motivated seller. Gorgeous home nestled in the hills of Brentwood. Large rooms. Comfy Den. Living room with remote controlled gas logs. Big eat-in kitchen. New countertops in kitchen and both full baths. Huge bonus room. Garage with lots of shelves. Garden shed. Absolutely stunning screened in porch and Koi pond with waterfall. 3/4 acre yard. Beautiful landscaping and mature trees. Front porch is wonderful for rocking chairs. Halfway between Franklin and Green Hills. High speed internet. No hoa. Grassland elementary and Middle school a mile down the road. Franklin High 5.8 miles. Just a few miles to I-65. Roof is 4 years old. Water heater is less than 4 years old. HVAC upstairs and down is 10 years old. Outdoor generator is not included but is negotiable. Not in the flood plain
USD 995,000
7313 S Colony Ct
View photo
House · for sale
USD 549,000
USD 196/sq.ft
7313 S Colony Ct
Pasquo
· 2,799 sq.ft · 3 Bedrooms · 2 Baths · House
· Equipped kitchen · Parking
Pasquo · 2,799 sq.ft · 3 Bedrooms · 2 Baths · House · Equipped kitchen · Parking
Welcome to 7313 S Colony Court! This beautifully updated home tucked away on a quiet cul-de-sac combines spacious living areas with thoughtful, high-quality upgrades and a private setting surrounded by mature trees. The fully remodeled kitchen is the centerpiece of the home, featuring granite countertops, custom cabinetry, stainless steel appliances, designer lighting, and a large island with seating. The layout was thoughtfully redesigned by Design Studio of Bellevue as part of an over $60,000 kitchen renovation, creating an open and functional space ideal for cooking, entertaining, and everyday living. Recent improvements throughout the home include Lifeproof luxury vinyl plank flooring, fresh interior paint, and all windows replaced in 2019, providing a modern look along with long-term peace of mind. A new roof in 2025, new chair-height toilets and a new vanity in the half bath, enhance the home's comfort and style. Additionally, the home garage has been pre-wired for an EV charger,
USD 549,000
705 Harpeth Knoll Ct
View photo
House · for sale
USD 799,900
USD 226/sq.ft
705 Harpeth Knoll Ct
Pasquo
· 3,531 sq.ft · 4 Bedrooms · 4 Baths · House
· Patio · Equipped kitchen · Parking · Cellar
Pasquo · 3,531 sq.ft · 4 Bedrooms · 4 Baths · House · Patio · Equipped kitchen · Parking · Cellar
Dalamar Homes presents the Maui A floorplan—In the heart of Bellevue, this property is less than 5 minutes to Ensworth, less than 10 minutes from Warner Park, Harpeth River State Park, Bellevue Place, the Farmers market, and Publix. A spacious 4-bed, 4.5-bath home with stunning architectural details and a finished walk-out basement. Enjoy 10’ ceilings on the main level, an open-concept great room, morning room, and designer kitchen with island seating. The main-level primary suite features a large walk-in closet and luxurious bath. Upstairs offers 3 additional bedrooms, 2 full baths, a vaulted bonus room, and dedicated utility space. The finished basement includes a large bonus area, playroom, full bath, and direct access to the covered patio—plus multiple unfinished storage rooms. Exterior highlights include a brick-to-grade façade with front-entry 2-car garage, and covered outdoor living. A rare opportunity to own new construction with multiple entertainment spaces and room for futur
USD 799,900
533 Harpeth Trace Dr
View photo
House · for sale
USD 969,900
USD 280/sq.ft
533 Harpeth Trace Dr
Pasquo
· 3,455 sq.ft · 3 Bedrooms · 3 Baths · House
Pasquo · 3,455 sq.ft · 3 Bedrooms · 3 Baths · House
You will love this Harpeth Trace treehouse! Classic, modern, contemporary, sitting quietly in the perfect, leafy setting. Sunlight streams into the vaulted living room. Spacious and open. Primary bedroom on main level and one additional bedroom on each level
USD 969,900
7093 Bridgeport Dr
View photo
House · for sale
USD 499,999
USD 318/sq.ft
7093 Bridgeport Dr
Pasquo
· 1,572 sq.ft · 3 Bedrooms · 2 Baths · House
· Garden · Office room · Equipped kitchen
Pasquo · 1,572 sq.ft · 3 Bedrooms · 2 Baths · House · Garden · Office room · Equipped kitchen
How about a New Home for the Holidays! Celebrate the season in this beautifully updated, move-in-ready Riverwalk home featuring a completely remodeled kitchen, newly renovated luxury primary bathroom, and extra-large new screened-in porch overlooking a private, fenced backyard. The kitchen combines style and function with cabinetry extending to the ceiling and generous storage. Kitchen appliances, washer, and dryer remain. Fresh paint, new flooring, and new light fixtures create a crisp, polished feel throughout. The main-level primary suite offers a private retreat with two closets and a newly renovated luxury bathroom | a beautiful walk-in shower takes center stage, creating an inviting place to unwind. Upstairs, two additional bedrooms, a full bath, and flexible bonus space provide room for a home office, media room, or playroom. Storage is abundant, including 440 square feet of walk-in attic space with potential for future finished living space. Outdoor living begins on the welcomi
USD 499,999
6601 Harcourt Cir
View photo
House · for sale
USD 874,900
USD 369/sq.ft
6601 Harcourt Cir
Pasquo
· 2,368 sq.ft · 3 Bedrooms · 2 Baths · House
· Fireplace
Pasquo · 2,368 sq.ft · 3 Bedrooms · 2 Baths · House · Fireplace
Welcome to this stunning and meticulously maintained one-level brick ranch home, perfectly situated at the end of a quiet cul-de-sac on nearly 2 acres of natural beauty. Offering 2,373 square feet of living space, this home combines timeless charm with functional design, making it an ideal retreat for today’s lifestyle. Inside, you’ll find an excellent floor plan with 3 bedrooms, plus a versatile office/hobby room that could easily serve as a 4th bedroom or flex space, 2 full baths, and 1 half bath, providing flexibility for your needs. The home features hardwood floors throughout the main living areas, a marble foyer and a handsome fireplace that anchors the den, creating warmth and elegance. The generous utility room and office/ hobby room add everyday convenience, while the screened porch invites you to relax and enjoy beautiful views of the lush, landscaped lot from almost every window. Outdoors, this property truly shines. Set on 1.97 acres, it’s a nature lover’s paradise with ple
USD 874,900
114 Forrest Valley Ct
View photo
House · for sale
USD 1,100,000
USD 303/sq.ft
114 Forrest Valley Ct
Pasquo
· 3,627 sq.ft · 3 Bedrooms · 3 Baths · House
· Fireplace · Cellar
Pasquo · 3,627 sq.ft · 3 Bedrooms · 3 Baths · House · Fireplace · Cellar
Experience this captivating wooded Nashville retreat with a setting that feels worlds away while keeping the city remarkably close. Set on approximately 5 acres in West Nashville cresting a hill at the end of a long meandering concrete driveway, 114 Forrest Valley Ct captures the emotion of a Gatlinburg mountain getaway with wrapped porches, mature trees, rolling terrain, and a peaceful sense of seclusion. From different vantage points on the property, one can take in views of the Cumberland River and even the downtown Nashville skyline creating a rare backdrop that connects this private retreat to the vibrant city beyond. Offering more than 3,600 square feet with additional 1,280 sqft of unfinished expansion space, this 3-bedroom, 3.5-bath home features gracious living, dining and gathering areas, a custom Crab Orchard stone fireplace, soaring ceilings and walls of windows providing abundant natural light. The huge walk-out basement with tall ceilings provides valuable flex space for
USD 1,100,000
7125 Poplar Creek Trace
View photo
House · for sale
USD 659,950
USD 176/sq.ft
7125 Poplar Creek Trace
Pasquo
· 3,746 sq.ft · 4 Bedrooms · 4 Baths · House
Pasquo · 3,746 sq.ft · 4 Bedrooms · 4 Baths · House
Move-in ready Raised Ranch style home with living space and full bath on each of three levels: opportunities for multi-generational living or college grad moving back home, etc. Tankless water heater. Community has sidewalks for convenience, and license plate readers for safety. Note: square footages are estimates after finishing upper and lower levels
USD 659,950
494 Deer Ridge Ln
View photo
House · for sale
USD 884,900
USD 282/sq.ft
494 Deer Ridge Ln
Pasquo
· 3,132 sq.ft · 3 Bedrooms · 2 Baths · House
· Equipped kitchen · Cellar
Pasquo · 3,132 sq.ft · 3 Bedrooms · 2 Baths · House · Equipped kitchen · Cellar
For those seeking a private low maintenance location with quick access to modern conveniences, this is the home for you! This stunning home offers the perfect blend of peaceful seclusion and city convenience-Scenic views from every room and minutes from Riverwalk subdivision, Bellevue One Center and I-40. Recent new windows enhance both style and energy efficiency. The kitchen and baths have all been updated the doors are all new providing a move-in ready home! This home features a functional layout with the primary on the main floor and the secondary bedrooms upstairs. The basement area provides terrific storage. A rare opportunity to own a private retreat with easy access to the heart of the city. Immediate Occupancy available
USD 884,900
2201 Old Hickory Blvd
View photo
House · for sale
USD 1,999,000
USD 351/sq.ft
2201 Old Hickory Blvd
Pasquo
· 5,694 sq.ft · 4 Bedrooms · 3 Baths · House
· Patio · Garden · Office room · Fireplace · Parking
Pasquo · 5,694 sq.ft · 4 Bedrooms · 3 Baths · House · Patio · Garden · Office room · Fireplace · Parking
Custom brick home on 3 private acres along Otter Creek in Forest Hills. Central location is convenient to downtown Nashville, Brentwood, and several private schools (CPA, BA, Ensworth). Zoned for Percy Priest Elem. Primary suite on main in addition to 2 extra large bedrooms/bathrooms upstairs. Additional room on main (needs door to closet) could be guest room/flex. Also on main is a spacious formal dining and home office (or formal living) with fireplace. There are 2 expansive media rooms totaling 1,500 Sqft on opposite sides of home. Hookups for 2 laundry rooms. Patio overlooks yard and creek (home not in flood plain). 3-car garage. Priced to reflect any desire to update
USD 1,999,000
600 Collinscrest Ct
View photo
House · for sale
USD 625,000
USD 229/sq.ft
600 Collinscrest Ct
Pasquo
· 2,723 sq.ft · 3 Bedrooms · 3 Baths · House
· Garden · Fireplace · Equipped kitchen
Pasquo · 2,723 sq.ft · 3 Bedrooms · 3 Baths · House · Garden · Fireplace · Equipped kitchen
Spacious and thoughtfully designed home, where comfort, functionality, and gathering spaces come together perfectly for everyday family living. The heart of the home is the open kitchen featuring a large island, pantry, and abundant cabinetry, making it the perfect place for family meals, and entertaining. The kitchen flows effortlessly into the inviting living room with a cozy gas fireplace, while the separate dining room is ideal for dinners and special celebrations. Just beyond the living room, the enclosed porch extends your living space outdoors, creating the perfect setting for morning coffee, family cookouts, or simply relaxing while enjoying the backyard. The main level offers the convenience of two bedrooms, including a private primary suite with a walk-in closet and an en-suite bath with a walk-in shower. A second bedroom and full bath on the main level provide flexibility for children, guests, or multi-generational living. Upstairs offers room for everyone with a spacious bo
USD 625,000
309 Mill Run Cir
View photo
House · for sale
USD 619,000
USD 263/sq.ft
309 Mill Run Cir
Pasquo
· 2,347 sq.ft · 4 Bedrooms · 2 Baths · House
· Garden · Fireplace · Equipped kitchen
Pasquo · 2,347 sq.ft · 4 Bedrooms · 2 Baths · House · Garden · Fireplace · Equipped kitchen
Buyer can receive up to 10k in closing costs with use of preferred lender! Welcome home to 309 Mill Run Circle in the established Stonemeade community! This beautifully maintained 4-bedroom, 2.5-bath home has been thoughtfully updated, making it truly move-in ready. Recent improvements include a new roof in 2026, HVAC in 2023, water heater in 2024, plus fresh paint and refinished hardwood floors in 2023. The main level offers a functional and spacious layout featuring a formal dining room, an office or formal living room, a living room with a gas fireplace, an eat-in kitchen, and a convenient half bath. Upstairs, you’ll find all four bedrooms and two full bathrooms, providing plenty of space for everyday living, guests, or working from home. The private, flat backyard is a true retreat and the perfect setting for summer evenings, outdoor entertaining, or simply relaxing at home. Conveniently located in the sought-after Bellevue area, this home offers easy access to shopping, dining, pa
USD 619,000
8706 Poplar Creek Rd
View photo
House · for sale
USD 1,995,000
USD 548/sq.ft
8706 Poplar Creek Rd
Pasquo
· 3,638 sq.ft · 4 Bedrooms · 3 Baths · House
· Office room · Fireplace · Equipped kitchen
Pasquo · 3,638 sq.ft · 4 Bedrooms · 3 Baths · House · Office room · Fireplace · Equipped kitchen
There are houses you admire, and then there are places that make you want to stay. Perched atop approximately 7.75 beautiful acres just minutes from Nashville, this is one of those places. Surrounded by mature maples, dogwoods, and towering tulip poplars, the property feels wonderfully removed from the pace and noise of everyday life. From the inviting front porch, peaceful views unfold across the landscape—a setting you really have to experience in person. With 3,647 square feet, the home was designed for living. Four bedrooms and 3½ bathrooms provide comfortable space for family and guests, while the warm kitchen and two wood-burning fireplaces create an inviting atmosphere. The primary suite offers a quiet retreat, while the fireplace-equipped home office has become a favorite place to read, think, or simply unwind. An oversized bonus room adds remarkable flexibility as a home theater, workout space, or whatever you envision. But what makes this property special isn't found on a fea
USD 1,995,000
613 Wolfeboro Ln
View photo
House · for sale
USD 559,900
USD 247/sq.ft
613 Wolfeboro Ln
Pasquo
· 2,260 sq.ft · 4 Bedrooms · 3 Baths · House
· Office room · Deck · Swimming pool · Cellar
Pasquo · 2,260 sq.ft · 4 Bedrooms · 3 Baths · House · Office room · Deck · Swimming pool · Cellar
Fully finished walk-out basement + motivated seller! Welcome to this beautifully maintained 4-bedroom, 3.5-bath home in the desirable Avondale Park community! Featuring an inviting open-concept floor plan, LVP flooring throughout, and a spacious deck overlooking picturesque countryside views, this home offers the perfect blend of comfort and functionality. The fully finished daylight walk-out basement provides incredible additional living space, complete with a versatile flex room, full bathroom, and spacious lounge area. Ideal for entertaining, guests, or a home office. Enjoy resort-style neighborhood amenities, including three swimming pools, walking trails, and a community park! Conveniently located approximately 5 minutes from I-40 and Lovesless Cafe, 15 minutes from One Bellevue Place for shopping, dining, and entertainment, 10 minutes from Percy Warner Park, and 25 minutes from downtown Nashville
USD 559,900
544 Wolfeboro Ln
View photo
House · for sale
USD 509,900
USD 205/sq.ft
544 Wolfeboro Ln
Pasquo
· 2,476 sq.ft · 4 Bedrooms · 2 Baths · House
· Office room · Fireplace · Equipped kitchen
Pasquo · 2,476 sq.ft · 4 Bedrooms · 2 Baths · House · Office room · Fireplace · Equipped kitchen
Well-maintained home in the desirable Avondale Park community, offering a great mix of space, smart updates, and a layout that just works. *unique financing opportunity: *. In addition to a traditional sale, the seller is open to discussing creative financing options with qualified buyers. The property has an existing mortgage with a. *3.0% interest rate*, and the seller may consider. *seller-financing a portion of the seller’s equity*. With acceptable terms. This creates the potential for a financing structure that could be attractive compared with current market rates. Contact the listing agent for additional details and potential structures. Also available for rent at $3,500/month. Downstairs, the kitchen and living room flow together in a large open space with a gas fireplace. The breakfast room works perfectly for everyday dining, while the large open area near the front of the home gives you flexibility for a home office, playroom, or whatever fits your life. Upstairs, the primar
USD 509,900
5954 Temple Rd
View photo
House · for sale
USD 549,900
USD 259/sq.ft
5954 Temple Rd
Pasquo
· 2,120 sq.ft · 5 Bedrooms · 3 Baths · House
· Garden · Deck · Equipped kitchen
Pasquo · 2,120 sq.ft · 5 Bedrooms · 3 Baths · House · Garden · Deck · Equipped kitchen
Rare opportunity to own a home that offers 4 bedrooms on the main level, all situated on nearly an acre with a perfectly level backyard backing up to picturesque Trace Creek. This outdoor space is truly something special—plenty of room for a large playset, gardening, pickup soccer games, entertaining, and letting pets roam freely. Looking for a way to get the kids outside? A private gate provides direct access to Trace Creek, where they can spend afternoons skipping rocks, catching tadpoles, exploring, and making lifelong memories. No HOA or HOA fees here! Enjoy your space how you please! Inside, the spacious primary suite is privately tucked away from the other bedrooms, filled with natural light, and offers direct access to the expansive back deck—the perfect spot to enjoy your morning coffee while overlooking the peaceful backyard. The open-concept kitchen flows seamlessly into the dining area and the vaulted-ceiling living room, creating an inviting space for everyday living and en
USD 549,900
529 Belle Pointe Ct
View photo
Townhouse · for sale
USD 294,500
USD 192/sq.ft
529 Belle Pointe Ct
Pasquo
· 1,528 sq.ft · 2 Bedrooms · 2 Baths · Townhouse
· Deck · Fireplace
Pasquo · 1,528 sq.ft · 2 Bedrooms · 2 Baths · Townhouse · Deck · Fireplace
Welcome to Belle Pointe! Tucked at the end of a quiet cul-de-sac, this charming townhome offers comfortable living, a flexible floor plan, and plenty of inviting spaces to enjoy. Featuring two bedrooms, two full bathrooms, a living/dining room combination, and a bonus loft, there’s room to live, work, and relax with ease. Inside, you’ll find a cozy fireplace in the great room, beautiful natural light, and a versatile loft topped by a bright skylight. French doors open to a spacious primary suite with double closets and plenty of storage. Step outside to the expanded back deck—perfect for morning coffee, weekend grilling, or relaxing with friends. Recent updates include fresh paint throughout, new LVP flooring, several new light fixtures, and select stainless-steel appliances. Just a short stroll to the community pool and minutes from shopping, dining, parks, and greenways, this home puts convenience right at your doorstep. Turnkey, move-in ready, and available for immediate occupancy—c
USD 294,500
1020 Hickory Hollow Rd
View photo
House · for sale
USD 1,300,000
USD 420/sq.ft
1020 Hickory Hollow Rd
Pasquo
· 3,089 sq.ft · 3 Bedrooms · 3 Baths · House
· Parking · Equipped kitchen
Pasquo · 3,089 sq.ft · 3 Bedrooms · 3 Baths · House · Parking · Equipped kitchen
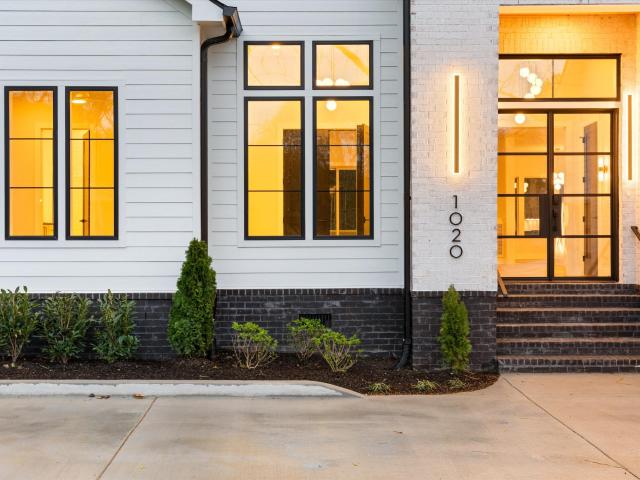
Situated on a private, tree-lined acre lot in an established Bellevue neighborhood, this single story ranch boast an over 3,000+ sqft. Layout. Inside you'll find warm European white oak floors, custom white oak built ins, and a chef ready kitchen featuring a Thor gas range. This home offers three bedrooms. Including an impressive primary suite and two en-suite secondaries. Plus a dedicated office and powder room. Your evenings can be spent relaxing on the screened-in back porch! The oversized 2 car garage provides ample space for your vehicles and storage
USD 1,300,000
1106 Smokewood Way
View photo
Townhouse · for sale
USD 514,999
USD 183/sq.ft
1106 Smokewood Way
Pasquo
· 2,809 sq.ft · 4 Bedrooms · 3 Baths · Townhouse
· Office room · Deck · Equipped kitchen · Parking
Pasquo · 2,809 sq.ft · 4 Bedrooms · 3 Baths · Townhouse · Office room · Deck · Equipped kitchen · Parking
Spacious Townhome with Main-Level Primary Suite & Flexible Lower-Level Living! This beautifully maintained 3-bedroom, 3.5-bath townhome offers a versatile floor plan in a convenient location. The main level features a desirable primary suite, hardwood flooring, recessed lighting, and an open living area that flows into the kitchen with maple cabinetry and ample storage. The finished lower level offers a spacious rec room with a full bath and provides excellent flexibility for a private guest suite, in-law quarters, teen retreat, home office, or second living area. Each bedroom features a walk-in closet, giving you plenty of storage throughout the home. Enjoy outdoor living on the large back deck, plus the convenience of an attached 2-car garage. Kitchen appliances and washer/dryer can remain. Located near Publix, the YMCA, restaurants, shopping, and everyday conveniences. Motivated seller and seller is willing to assist with buyer closing costs with an acceptable offer! Schedule your p
USD 514,999
217 New Sawyer Brown Rd
View photo
House · for sale
USD 499,000
USD 346/sq.ft
217 New Sawyer Brown Rd
Pasquo
· 1,442 sq.ft · 4 Bedrooms · 2 Baths · House
· Fireplace · Equipped kitchen
Pasquo · 1,442 sq.ft · 4 Bedrooms · 2 Baths · House · Fireplace · Equipped kitchen
Completely reimagined from top to bottom, this 4-bedroom, 2-bath Bellevue home brings thoughtful design and serious style to one of Nashville’s most established neighborhoods. The renovation goes well beyond a simple refresh, pairing a warm, modern aesthetic with an open and functional floor plan that feels equally suited for everyday living and entertaining. Step inside to vaulted ceilings, wide-plank flooring, abundant natural light and architectural details that immediately set this home apart — from the arched openings to the statement fireplace and curated lighting throughout. The kitchen is a showstopper, featuring a large waterfall-style stone island, warm wood cabinetry, brass fixtures, stainless appliances and a dramatic stone backsplash, all opening directly into the main living space. The primary suite feels like its own retreat with a custom walk-in closet and beautifully designed ensuite bath featuring a double vanity, rich wood tones, black stone countertops, oversized ti
USD 499,000
7220 River Bend Rd
View photo
House · for sale
USD 625,000
USD 251/sq.ft
7220 River Bend Rd
Pasquo
· 2,486 sq.ft · 5 Bedrooms · 2 Baths · House
· Garden · Office room · Equipped kitchen
Pasquo · 2,486 sq.ft · 5 Bedrooms · 2 Baths · House · Garden · Office room · Equipped kitchen
Welcome to 7220 River Bend Rd! This beautifully maintained 5-bedroom, 2.5 bath home is nestled in the desirable River Bend community of Nashville and offers the space, flexibility, and updates today's buyers are looking for. Step inside to a welcoming layout with generous living spaces, a well-appointed kitchen, and comfortable areas designed for both everyday living and entertaining. With five bedrooms, there's plenty of room for family, guests, a home office, or whatever your lifestyle requires. Upstairs, the 5th bedroom is currently configured as a versatile bonus room with a closet, offering endless possibilities as a media room, home office, playroom, guest space, or additional bedroom. The home sits on a 0.27-acre lot with a privacy-fenced backyard, providing a great balance of indoor and outdoor living. Additional highlights include a newer roof and several updates throughout the home. Conveniently located near shopping, dining, schools, and major commuter routes, this home comb
USD 625,000
900 General George Patton Rd
View photo
Townhouse · for sale
USD 396,600
USD 220/sq.ft
900 General George Patton Rd
Pasquo
· 1,798 sq.ft · 3 Bedrooms · 2 Baths · Townhouse
· Patio · Garden · Equipped kitchen · Swimming pool · Parking
Pasquo · 1,798 sq.ft · 3 Bedrooms · 2 Baths · Townhouse · Patio · Garden · Equipped kitchen · Swimming pool · Parking
Back on the market. Buyer’s financing fell through. This well-maintained flat unit features a highly sought-after floor plan offering effortless, low-step one story living. The main level boasts 3 spacious bedrooms with two full bathrooms, including a comfortable primary suite with a walk-in closet and ensuite bath. Enjoy two bright, open living areas and a dedicated eat-in kitchen flooded with natural light. The stunning kitchen is equipped with white countertops, ample cabinet space, and a new refrigerator, dishwasher and gas oven. Upstairs, a versatile bonus room serves perfectly as a flex space or a 4th bedroom. There is a walk-in attic with plenty of storage solutions! Upgrades include fresh paint, LVP flooring, new appliances, new vanities, and several new lighting fixtures! Step outside to a private patio and there is a two-car carport beyond. The carport also boasts a large storage closet to hold bikes, garden equipment and more. The community amenities: pool, playground, tenni
USD 396,600
720 Myhr Dr
View photo
House · for sale
USD 469,000
USD 254/sq.ft
720 Myhr Dr
Pasquo
· 1,841 sq.ft · 4 Bedrooms · 2 Baths · House
· Garden · Parking · Fireplace
Pasquo · 1,841 sq.ft · 4 Bedrooms · 2 Baths · House · Garden · Parking · Fireplace
Welcome to this charming 4 bedroom, 2 bath home nestled in a sweet established neighborhood, just minutes from downtown Nashville. Featuring a desirable primary master bedroom on the main level, stainless steel appliances, new roof in 2023, 2 car garage, real wood burning fireplace in main living area that steps out to a spacious, level backyard. Ideal for entertaining, gardening, or family gatherings. The possibilities are endless with this home as you can move right in and enjoy, or make it your own. Great location, convenient, with incredible potential. The house has been professionally painted on the exterior part of the home. House is currently vacant, photos include unfurnished as well as furnished interior
USD 469,000

Get email alerts

Don't miss out: be the first to know about new properties

The alert was correctly created

On subscribing you accept the conditions of use and the privacy policy
Alert
Receive new ads in your inbox
Save this search
Receive alerts for new listings

We'll send you an email when we have new properties for: "Houses for sale in Pasquo"

The alert was correctly created

West Meade Park
Vaughns Gap
Get email alerts and be the first to see new listings
Required field
On subscribing I accept the terms of the privacy policy
Perfect! You'll soon start receiving new listings via email
Alert
Receive an email when we have new ads for Houses for sale in Pasquo
Save this search
Filters

Bedrooms

Size (sq.ft)

sq.ft
sq.ft

Price

USD
USD

Property type

Bathrooms

Clear all filters
Receive notifications when new entries are published.