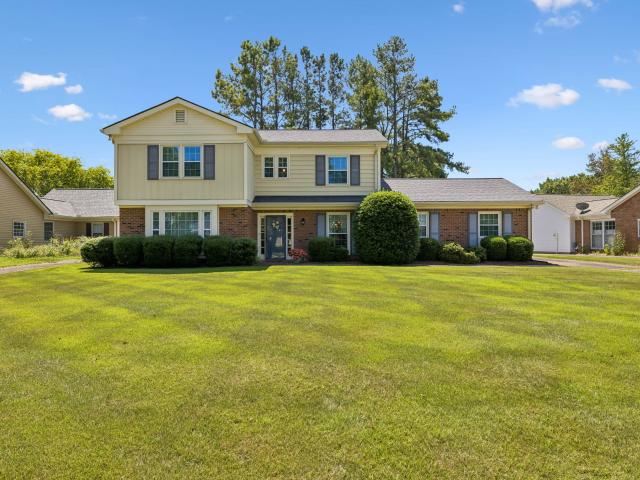
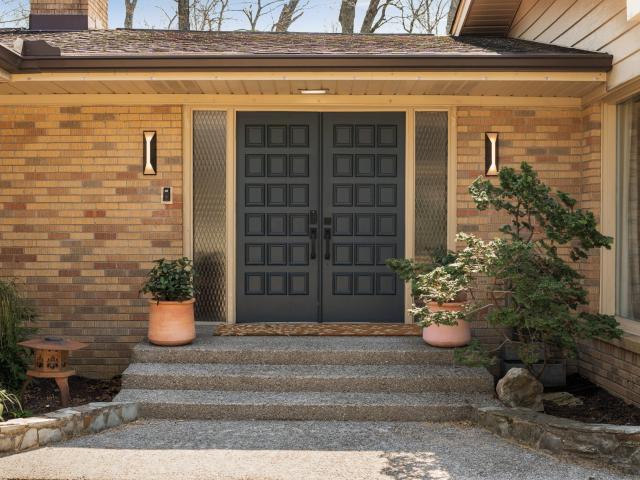
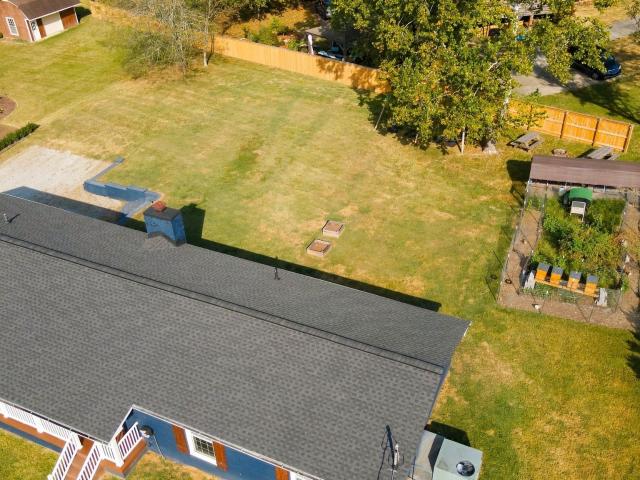
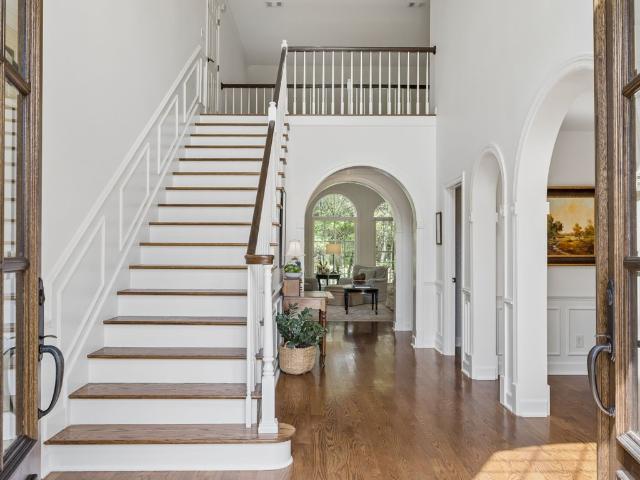
375 houses for sale in South Hampton, Nashville-Davidson metropolitan government

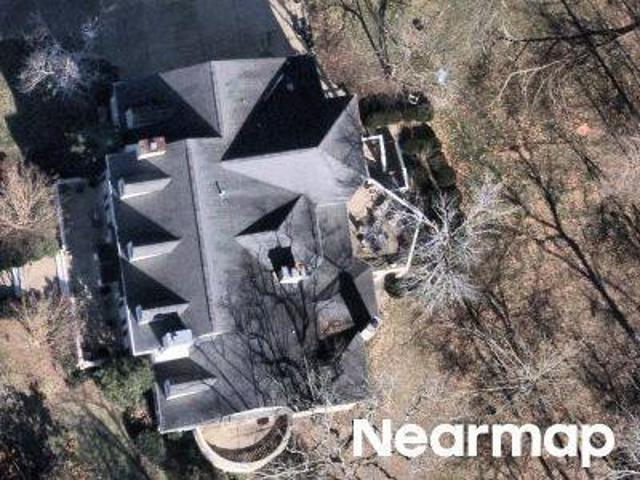
Vaughn Crest Dr
View photo
House · for sale
Request Details
Updated
Vaughn Crest Dr
South Hampton, Nashville-Davidson metropolitan government
· 9,386 sq.ft · House
South Hampton, Nashville-Davidson metropolitan government · 9,386 sq.ft · House
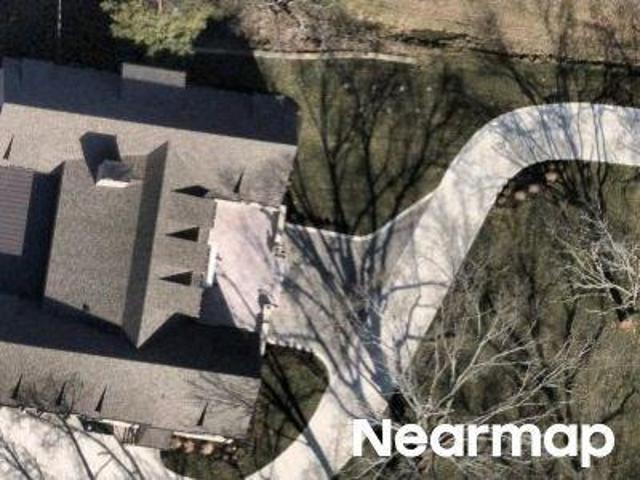
This home is in preforeclosure, which means the homeowner is in default (missed payments). Therefore, there could be an opportunity to strike a great deal with the owner and the bank
Request Details
9039 Highway 100
View photo
House · for sale
USD 1,890,000
USD 326/sq.ft
9039 Highway 100
South Hampton, Nashville-Davidson metropolitan government
· 5,791 sq.ft · 5 Bedrooms · 5 Baths · House
· Office room · Sauna · Equipped kitchen · Parking · Cellar
South Hampton, Nashville-Davidson metropolitan government · 5,791 sq.ft · 5 Bedrooms · 5 Baths · House · Office room · Sauna · Equipped kitchen · Parking · Cellar
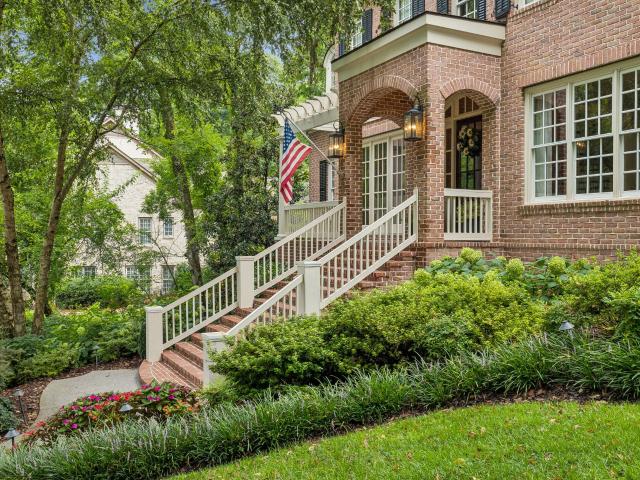
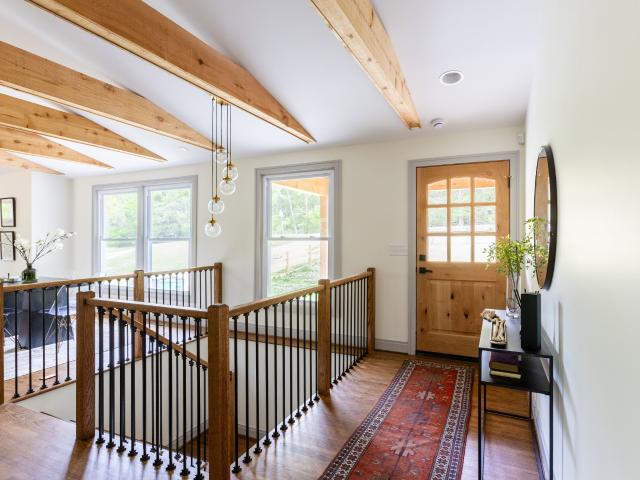
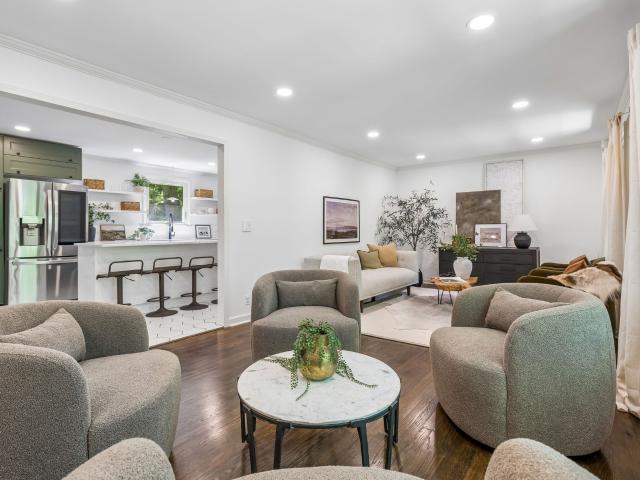
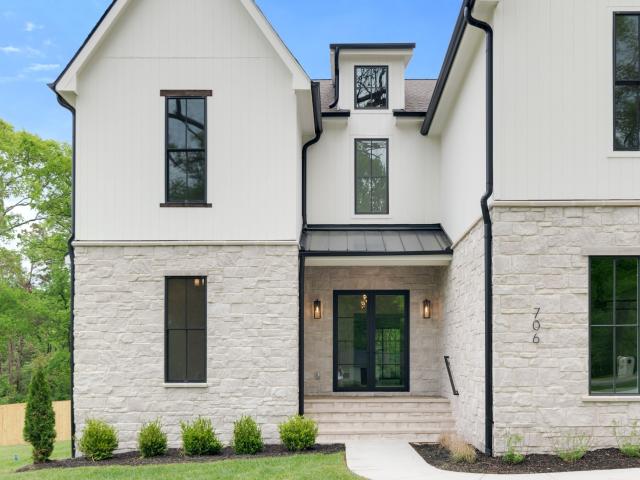
Welcome to this stunning newly built Modern Farmhouse by Dalamar Homes, offering timeless charm and sophisticated functionality, located on desirable Highway 100. With over 5700 square feet including expansive indoor and outdoor living areas, this home is an entertainer’s dream and a haven for family life. 5 bedrooms, including a luxurious Owner’s Suite with walk-in closet and spa-like bath. 5 full bathrooms thoughtfully placed for convenience and privacy. Vaulted ceilings throughout main living area and primary bedroom for an open, airy feel. Custom built-ins, detailed millwork, and designer lighting. Gourmet kitchen with oversized island, enormous walk-in pantry (includes space for double fridge), and seamless flow into the dining and great room. Basement includes a home theater, sauna, bonus room, office, and safe room. Additional 1,248 sq ft unfinished basement for storage or future expansion. 4-car garage with carriage-style doors and high ceilings. Outdoor living: Over 600 sq ft
USD 1,890,000
236 Gardenridge Dr
View photo
House · for sale
USD 1,660,000
USD 309/sq.ft
New
236 Gardenridge Dr
South Hampton, Nashville-Davidson metropolitan government
· 5,371 sq.ft · 5 Bedrooms · 5 Baths · House
· Office room · Equipped kitchen
South Hampton, Nashville-Davidson metropolitan government · 5,371 sq.ft · 5 Bedrooms · 5 Baths · House · Office room · Equipped kitchen
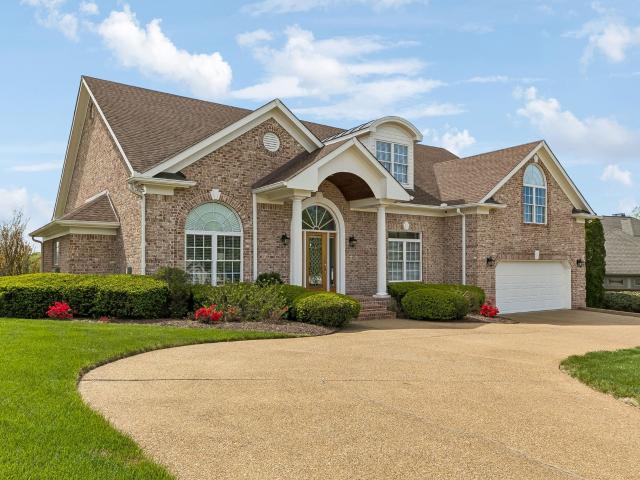
One of the Best Values in Old Natchez Country Club and Franklin, 37069. Positioned on one of the most desirable lots in Old Natchez Country Club, this five-bedroom, five-and-a-half-bath home offers sweeping 180-degree golf course views stretching toward the Natchez Trace. Every major living space was designed to capture the view, making this one of the most special settings in the neighborhood. Now offered at a new price, this is one of the best opportunities to own a premier golf course property in Franklin's coveted 37069 zip code. The main level features a spacious primary suite, private office, and a secondary bedroom that works equally well as a guest suite or second office. An updated kitchen opens seamlessly into the living areas and screened porch, creating an ideal layout for everyday living and entertaining. The screened porch feels like an outdoor living room, with incredible sunsets, abundant birdwatching, and one of the most spectacular golf course views in Middle Tennesse
USD 1,660,000
109 Harpeth Trace Ct, Nashville, US, TN
View photo
House · for sale
USD 1,000,000
109 Harpeth Trace Ct, Nashville, US, TN
South Hampton, Nashville-Davidson metropolitan government
· 4 Bedrooms · 4 Baths · House
· Deck · Parking
South Hampton, Nashville-Davidson metropolitan government · 4 Bedrooms · 4 Baths · House · Deck · Parking
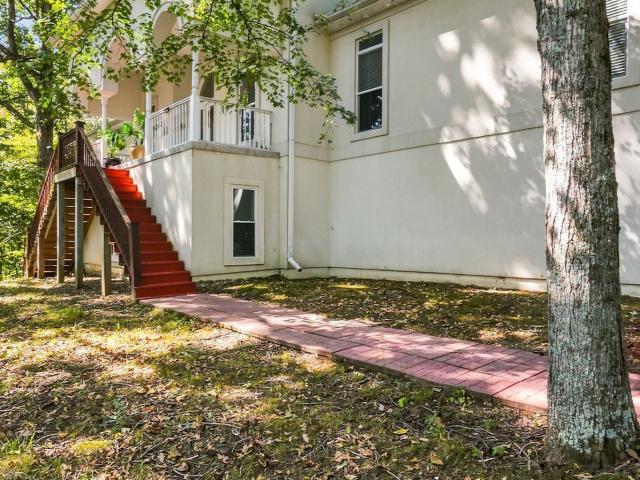
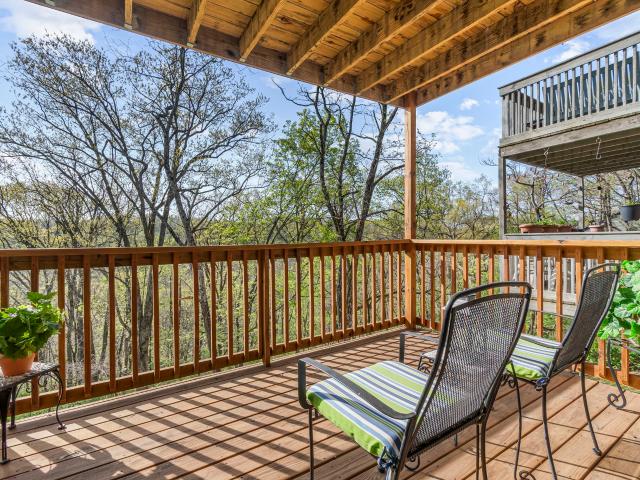
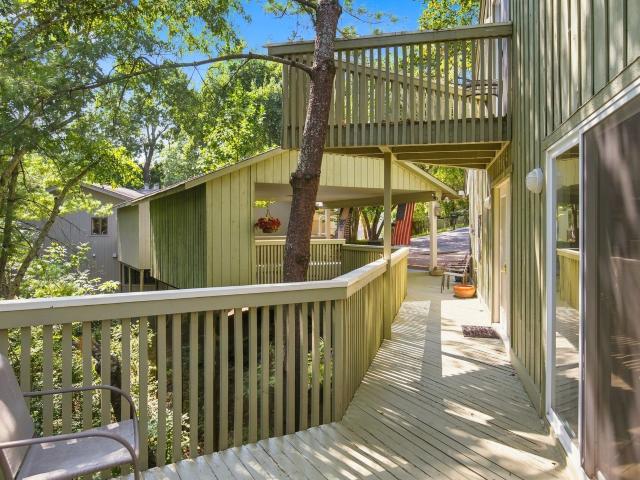
Tucked into the beautiful, wooded community of Harpeth Trace, this updated 4-bedroom, 3.5-bath home offers the perfect blend of privacy, convenience, and natural beauty. Enjoy sweeping views of Warner Parks from the expansive two-level, maintenance-free composite deck—your own treetop retreat in every season. An added bonus: the home sits at the end of a quiet cul-de-sac, away from the busier streets. Designed for seamless indoor-outdoor living, every living space offers direct access to the decks, creating effortless flow for entertaining or quiet mornings with coffee overlooking the trees. A wooded lot conveys with the sale, ensuring lasting privacy and preserving the serene setting. Built-in garage storage adds everyday practicality, while major updates—including a roof and HVAC less than six years old—provide peace of mind. The neighborhood is beloved by locals for its Gatlinburg-like feel, active walking and dog-walking community, and breathtaking fall foliage when the leaves begi
USD 1,000,000
105 Harpeth Hills Dr, Franklin, TN 37069 | MLS #3186
View photo
House · for sale
USD 1,899,000
USD 359/sq.ft
New
105 Harpeth Hills Dr, Franklin, TN 37069 | MLS #3186
South Hampton, Nashville-Davidson metropolitan government
· 5,285 sq.ft · 5 Bedrooms · 4 Baths · House
· Equipped kitchen
South Hampton, Nashville-Davidson metropolitan government · 5,285 sq.ft · 5 Bedrooms · 4 Baths · House · Equipped kitchen
Beautifully renovated and restored Mid-Century Modern home in the highly sought-after Grassland Estates neighborhood of Franklin. This architectural gem blends timeless MCM design with elevated modern updates, featuring clean lines, expansive windows, and a seamless connection to the surrounding natural landscape. In addition, this property was featured as the'House of the Month' in February 2026 by the Williamson County Heritage Foundation for its notable architecture. The thoughtfully curated kitchen is both functional and stunning, showcasing a La Cornue range, Wolf microwave, Ann Sacks terrazzo countertops, a handcrafted artisan sink by Thompson, and a striking vintage tile backsplash. Throughout the home, carefully selected designer details—including Schumacher grasscloth wallpaper and Visual Comfort fixtures—add warmth, texture, and sophistication. Situated on a large, peaceful lot just minutes from historic downtown Franklin, this rare offering captures the best of classic archi
USD 1,899,000
2397 Foxhaven Dr
View photo
House · for sale
USD 1,199,900
USD 310/sq.ft
2397 Foxhaven Dr
South Hampton, Nashville-Davidson metropolitan government
· 3,864 sq.ft · 4 Bedrooms · 2 Baths · House
South Hampton, Nashville-Davidson metropolitan government · 3,864 sq.ft · 4 Bedrooms · 2 Baths · House
Rare Opportunity in North Franklin on 1.29 Private Acres. Nestled on an incredible private lot in one of North Franklin's most sought-after locations, this charming property offers a rare combination of privacy, convenience, and potential. Backing to a peaceful, wooded setting, the homesite provides an exceptional sense of seclusion while remaining just minutes from shopping, dining, and amazing schools. The home retains much of its original architecture and character, creating a unique opportunity for the next owner to restore and renovate its existing floor plan or reimagine the property entirely with a custom new build. Mature trees, generous acreage, and a private backdrop make this an ideal canvas for creating a truly special estate. Many will appreciate proximity to some of Williamson County's premier private schools, along with zoning for highly acclaimed Grassland Elementary. Whether you're searching for a renovation project, a long-term investment, or the perfect site to build
USD 1,199,900
761 Harpeth Trace Dr, Nashville, TN 37221 | MLS #3168
View photo
Townhouse · for sale
USD 387,900
USD 214/sq.ft
New
761 Harpeth Trace Dr, Nashville, TN 37221 | MLS #3168
South Hampton, Nashville-Davidson metropolitan government
· 1,808 sq.ft · 2 Bedrooms · 3 Baths · Townhouse
· Deck
South Hampton, Nashville-Davidson metropolitan government · 1,808 sq.ft · 2 Bedrooms · 3 Baths · Townhouse · Deck
Tucked into the peaceful, tree-lined Harpeth Trace community, welcome to 761 Harpeth Trace Drive—an incredible opportunity to own a well-located townhome at an entry-level price point for West Nashville. Offering 2 bedrooms, 2.5 baths, and 1,800+ square feet, this home features tall ceilings, abundant natural light, and a functional layout ready for your personal touch. Recent improvements include rebuilt outdoor decks, creating an inviting extension of living space for relaxing or entertaining in a quiet, wooded setting. This is a rare chance to get into Harpeth Trace at under $400K—while enjoying the convenience of West Nashville living with easy access to Bellevue, parks, shopping, dining, and major commuter routes. Bring your vision and make this home your own in one of Nashville’s most established, tree-lined communities with unmatched convenience
USD 387,900
5728 Templegate Dr
View photo
House · for sale
USD 695,999
USD 218/sq.ft
5728 Templegate Dr
South Hampton, Nashville-Davidson metropolitan government
· 3,186 sq.ft · 4 Bedrooms · 2 Baths · House
· Patio · Garden · Equipped kitchen · Parking · Cellar
South Hampton, Nashville-Davidson metropolitan government · 3,186 sq.ft · 4 Bedrooms · 2 Baths · House · Patio · Garden · Equipped kitchen · Parking · Cellar
Priced to sell, and the seller is ready to review all reasonable offers. This beautifully updated 4-bedroom, 2.5-bathroom home has no HOA and is packed with standout features: a renovated kitchen with imported Italian terracotta tile, a spa-like primary bath, vaulted den ceilings, a hidden Florida room, an oversized patio, and a 3-car attached garage. The home has been thoughtfully maintained with major infrastructure upgrades, including a French drain flowing to the front yard, an encapsulated crawlspace, sump pumps in both the basement and crawlspace, a crawlspace dehumidifier, and windows replaced in 2017. The home is also wired for fiber internet. There is an area of flat space to the left of the backyard large enough for a playset. Special financing options available with preferred lender (use not required)
USD 695,999
305 Davidson Rd, Nashville, TN 37205 | MLS #3074
View photo
House · for sale
USD 3,490,000
USD 471/sq.ft
New
305 Davidson Rd, Nashville, TN 37205 | MLS #3074
South Hampton, Nashville-Davidson metropolitan government
· 7,395 sq.ft · 5 Bedrooms · 6 Baths · House
· Office room · Fireplace · Equipped kitchen
South Hampton, Nashville-Davidson metropolitan government · 7,395 sq.ft · 5 Bedrooms · 6 Baths · House · Office room · Fireplace · Equipped kitchen
A private Nashville estate where history, art, and timeless architecture meet. Privately nestled among mature trees in the heart of Nashville, The Davidson House is an extraordinary estate where architectural beauty, artistic heritage, and modern comfort exist in perfect balance. Originally designed in 1950 for John E. Caine, Jr. President of the famed Cain-Sloan Department Stores, the home offers exceptional privacy just minutes from Nashville's premier dining, shopping, and cultural attractions. Natural light fills gracious living spaces designed for both elegant entertaining and comfortable everyday living. The secluded primary suite opens through French doors to a romantic New Orleans-inspired courtyard and features double vanities, a soaking tub, oversized walk-in shower, and generous dressing area. A paneled library with custom bookcases and fireplace creates the perfect office or reading room, while the chef's kitchen offers custom cabinetry, granite countertops, stainless steel
USD 3,490,000
1077 Stockett Dr, Nashville, TN 37221 | MLS #3178
View photo
House · for sale
USD 2,850,000
USD 454/sq.ft
1077 Stockett Dr, Nashville, TN 37221 | MLS #3178
South Hampton, Nashville-Davidson metropolitan government
· 6,265 sq.ft · 4 Bedrooms · 5 Baths · House
· Patio · Garden · Office room · Balcony · Equipped kitchen · Swimming pool
South Hampton, Nashville-Davidson metropolitan government · 6,265 sq.ft · 4 Bedrooms · 5 Baths · House · Patio · Garden · Office room · Balcony · Equipped kitchen · Swimming pool
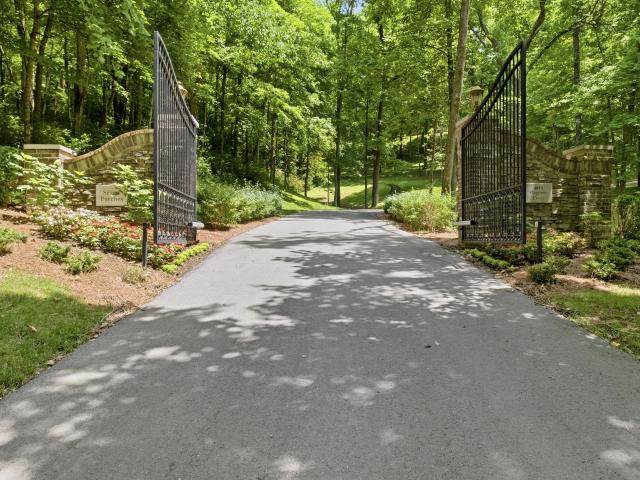
Sellers have secured their next home and are motivated to consider all reasonable offers. This exceptional property is priced to sell! Located in the exclusive gated community of Stockett Creek in Williamson County, this stunning home offers the perfect balance of privacy, convenience, and upscale living. This move-in-ready home features 4 bedrooms, 4.5 baths, and a main-level office, high ceilings, refined finishes, custom craftsmanship, an open concept with beautiful windows and coveted privacy. Exceptional valley views from both the front entry and upper level balcony add to the tranquil setting. The luxurious primary suite includes a marble bath and an exceptional custom closet. Designed for seamless indoor-outdoor living, the home opens to a private backyard oasis with a pool, travertine patio, and fire pit. The chef’s kitchen is a standout, featuring stunning double marble islands, a Miele refrigeratoru002Ffreezer, Wolf coffee system, Viking and Fisher & Paykel appliances, plus c
USD 2,850,000
641 Brook Hollow Rd, Nashville, TN 37205 | MLS #3262
View photo
House · for sale
USD 3,500,000
USD 473/sq.ft
641 Brook Hollow Rd, Nashville, TN 37205 | MLS #3262
South Hampton, Nashville-Davidson metropolitan government
· 7,384 sq.ft · 7 Bedrooms · 9 Baths · House
· Office room · Gym · Equipped kitchen
South Hampton, Nashville-Davidson metropolitan government · 7,384 sq.ft · 7 Bedrooms · 9 Baths · House · Office room · Gym · Equipped kitchen
Gorgeous 7-bedroom luxury residence blends timeless architecture with modern function. A statement home designed for elevated living. Set back from the street, the property offers commanding curb appeal and refined comfort throughout. The grand entry features soaring ceilings, detailed millwork, and abundant natural light that highlights every custom finish. Elegant living spaces balance function and flexibility, including a private office and versatile flex room ideal for a library, media lounge, or gym. One guest room can easily transition into a formal dining room for entertaining versatility. The gourmet kitchen is equipped with custom-paneled appliances, an oversized island, and striking Fantasy Brown marble countertops. All countertops throughout the home are marble, with the exception of quartz in the laundry rooms for durability. Every vanity is custom-built, including a one-of-a-kind marble vanity in the powder bath imported from Turkey. Designer stone accents and a floating T
USD 3,500,000
6436 Worchester Dr
View photo
House · for sale
USD 1,725,000
USD 543/sq.ft
6436 Worchester Dr
South Hampton, Nashville-Davidson metropolitan government
· 3,175 sq.ft · 3 Bedrooms · 3 Baths · House
· Patio · Garden · Cellar
South Hampton, Nashville-Davidson metropolitan government · 3,175 sq.ft · 3 Bedrooms · 3 Baths · House · Patio · Garden · Cellar
Gorgeous 1 Level living on 1 Acre corner lot in desirable Devonshire Renovated w/New Updates (roof, gutters, custom front doors, fresh paint, landscaping) Entertainer's dream home: Foyer, Formal Living+Dining, Huge Den, Rec Room (or 4th bed), Screened Porch, Patio, Fenced Yard Large Partial-Finished Basement w/workshop space Prime Location by CPA/Ensworth/BA/Currey Ingram, Warner + Radnor Lake Parks, Harpeth Hills Golf, Sequoia Swim & Tennis Club, Cheekwood, Ford Ice Center + more!
USD 1,725,000
1019 Stockett Dr, Nashville, TN 37221 | MLS #3280
View photo
House · for sale
USD 2,900,000
USD 287/sq.ft
1019 Stockett Dr, Nashville, TN 37221 | MLS #3280
South Hampton, Nashville-Davidson metropolitan government
· 10,075 sq.ft · 5 Bedrooms · 8 Baths · House
· Patio · Garden · Office room · Fireplace · Equipped kitchen · Lift · Cellar
South Hampton, Nashville-Davidson metropolitan government · 10,075 sq.ft · 5 Bedrooms · 8 Baths · House · Patio · Garden · Office room · Fireplace · Equipped kitchen · Lift · Cellar
This luxurious custom residence in the exclusive gated community of Stockett Creek is ideally located just minutes from the Warner Parks, Franklin, Brentwood, Green Hills, & only 20 minutes to downtown Nashville. Offering the perfect balance of privacy, sophistication, & everyday livability, the home is beautifully landscaped with sweeping front porch views and a serene, private backyard—truly the best of both worlds with Williamson County schools & effortless city access. Thoughtfully designed across three levels, the home features an elevator, finished basement with second kitchen, warm natural light, spacious rooms, hardwood floors, two fireplaces, a private office, & a main-level primary suite with spa bath. A second ensuite bedroom with vaulted ceiling is also on the main floor. The covered patio with fireplace creates an ideal setting for entertaining or quiet evenings enjoying Tennessee sunsets. The gourmet kitchen is exceptionally appointed with high-end appliances, quartzite c
USD 2,900,000
7867 Highway 100
View photo
House · for sale
USD 714,900
USD 337/sq.ft
7867 Highway 100
South Hampton, Nashville-Davidson metropolitan government
· 2,120 sq.ft · 4 Bedrooms · 2 Baths · House
South Hampton, Nashville-Davidson metropolitan government · 2,120 sq.ft · 4 Bedrooms · 2 Baths · House
Investors Alert*Don't miss this unique income producing opportunity in the heart of Nashville. Currently generating income from two separate rental units under one roof. Ideally situated near major hospitals, making it a desirable option for traveling healthcare professionals, and long term rentals. Convenient access to downtown Nashville, restaurants, shopping, and entertainment
USD 714,900
824 Clematis Dr
View photo
House · for sale
USD 1,650,000
USD 428/sq.ft
824 Clematis Dr
South Hampton, Nashville-Davidson metropolitan government
· 3,853 sq.ft · 4 Bedrooms · 3 Baths · House
· Garden · Equipped kitchen
South Hampton, Nashville-Davidson metropolitan government · 3,853 sq.ft · 4 Bedrooms · 3 Baths · House · Garden · Equipped kitchen
Some homes are built. This one was made by a family who saw potential in a classic ranch and poured everything they had into making it extraordinary. What started as a solid older ranch has been reimagined from the ground up and we mean that literally. The yard was regraded with 126 dump truck loads of dirt to create a flat, usable space that's as functional as it is beautiful. The plumbing is new. The electric is new. Everything behind the walls has been replaced, so you're getting the charm of an established neighborhood with the peace of mind of new construction. Inside, over 3800 square feet of curated living space awaits four bedrooms, a generous bonus room, and a primary suite that earns its title. The shower and custom closet are the kind of finishes you'd expect to find in a West Nashville home three times the price. The kitchen is built for real life and real cooking natural gas hookup, two refrigerators, and a layout ready for the way families actually live. Outside is where
USD 1,650,000
1910 Shamrock Dr
View photo
House · for sale
USD 3,149,999
USD 579/sq.ft
Updated
1910 Shamrock Dr
South Hampton, Nashville-Davidson metropolitan government
· 5,436 sq.ft · 5 Bedrooms · 5 Baths · House
· Patio · Office room · Parking
South Hampton, Nashville-Davidson metropolitan government · 5,436 sq.ft · 5 Bedrooms · 5 Baths · House · Patio · Office room · Parking
Step back in time to a neighborhood where life feels carefree. A short walk leads to the neighborhood swim and tennis club, and kids spend their days biking, skateboarding, swimming, and making lifelong memories with friends. Welcome to Wildwood! Rarely does an opportunity like this come along: a brand-new, quality-built home, thoughtfully designed, from Paros Group. The result is a timeless traditional design with a warm Americana influence — and an unmistakable attention to detail throughout. Inside, more than 5,300 square feet of beautifully designed space unfolds into open, inviting living areas. The home offers five ensuite bedrooms plus two half baths, with both the primary suite and a guest suite on the main level. Upstairs, you'll find a dedicated'bunk room' made for sleepovers, and a family-friendly bonus room. The lower level includes a executive home office and a formal dining room for gatherings that matter. Step outside to a three-car garage, a covered patio anchored by a
USD 3,149,999
1937 Shamrock Dr
View photo
House · for sale
USD 1,750,000
USD 369/sq.ft
1937 Shamrock Dr
South Hampton, Nashville-Davidson metropolitan government
· 4,736 sq.ft · 5 Bedrooms · 4 Baths · House
· Office room · Parking · Equipped kitchen
South Hampton, Nashville-Davidson metropolitan government · 4,736 sq.ft · 5 Bedrooms · 4 Baths · House · Office room · Parking · Equipped kitchen
Rare large square footage in coveted Wildwood subdivision! Thoughtful staging paints the vision for day to day living. 5yr old roof, brand new main level HVAC, all bathrooms updated, primary suite renovated, hardwood floors throughout. Three large bedrooms that include a second primary suite upstairs. Downstairs you will find a primary suite, an additional bedroom with bath across the hall, a chefs kitchen, and inviting living spaces. A large screened porch with vinyl covers lends itself to year-round indoor/outdoor living and entertaining possibilities. A butlers pantry and large walk-in closets throughout provide adequate storage. Two car garage with new epoxy floor and new doors. Additional office space is found off the garage as well. Large corner lot with mature trees. New owners will enjoy a quiet walkable neighborhood, Brentwood Arboretum access, and can opt to join the nearby Brentwood Swim & Tennis Club. Buyer & Buyer's agent to verify all information
USD 1,750,000
761 Harpeth Trace Dr
View photo
Townhouse · for sale
USD 387,900
USD 214/sq.ft
761 Harpeth Trace Dr
South Hampton, Nashville-Davidson metropolitan government
· 1,808 sq.ft · 2 Bedrooms · 2 Baths · Townhouse
· Deck
South Hampton, Nashville-Davidson metropolitan government · 1,808 sq.ft · 2 Bedrooms · 2 Baths · Townhouse · Deck
Tucked into the peaceful, tree-lined Harpeth Trace community, welcome to 761 Harpeth Trace Drive—an incredible opportunity to own a well-located townhome at an entry-level price point for West Nashville. Offering 2 bedrooms, 2.5 baths, and 1,800+ square feet, this home features tall ceilings, abundant natural light, and a functional layout ready for your personal touch. Recent improvements include rebuilt outdoor decks, creating an inviting extension of living space for relaxing or entertaining in a quiet, wooded setting. This is a rare chance to get into Harpeth Trace at under $400K—while enjoying the convenience of West Nashville living with easy access to Bellevue, parks, shopping, dining, and major commuter routes. Bring your vision and make this home your own in one of Nashville’s most established, tree-lined communities with unmatched convenience
USD 387,900
136 Boxwood Dr, Franklin, TN 37069 | MLS #3179
View photo
Townhouse · for sale
USD 510,000
USD 241/sq.ft
New
136 Boxwood Dr, Franklin, TN 37069 | MLS #3179
South Hampton, Nashville-Davidson metropolitan government
· 2,110 sq.ft · 4 Bedrooms · 3 Baths · Townhouse
· Patio · Office room · Equipped kitchen
South Hampton, Nashville-Davidson metropolitan government · 2,110 sq.ft · 4 Bedrooms · 3 Baths · Townhouse · Patio · Office room · Equipped kitchen
Welcome to River Rest — one of the most sought-after communities in the heart of the Grasslandu002FFranklin corridor. This beautifully updated 4-bedroom, 2.5-bath condo offers the perfect blend of style, comfort, and convenience. Thoughtfully refreshed throughout, the home features a renovated kitchen, updated bathrooms, new flooring, and modern fixtures and appliances — truly move-in ready from day one. Step outside to your private patio for a quiet retreat, or take a short stroll to the community pool, tennis courts, and playground. The flexible main-level bedroom functions equally well as a home office or bonus room, adding versatility to suit any lifestyle. Families will love the unbeatable location — walking distance to both Grassland Elementary and Grassland Middle School, and zoned for Franklin High School. Whether you're looking to simplify your lifestyle or settle into a vibrant, amenity-rich neighborhood, this one checks every box
USD 510,000
929 Davidson Dr, Nashville, TN 37205 | MLS #3179
View photo
House · for sale
USD 1,075,000
USD 456/sq.ft
929 Davidson Dr, Nashville, TN 37205 | MLS #3179
South Hampton, Nashville-Davidson metropolitan government
· 2,357 sq.ft · 4 Bedrooms · 3 Baths · House
· Garden · Deck · Fireplace · Equipped kitchen
South Hampton, Nashville-Davidson metropolitan government · 2,357 sq.ft · 4 Bedrooms · 3 Baths · House · Garden · Deck · Fireplace · Equipped kitchen
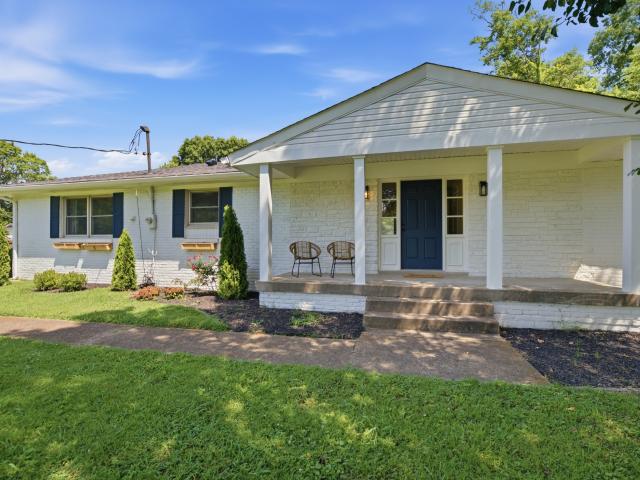
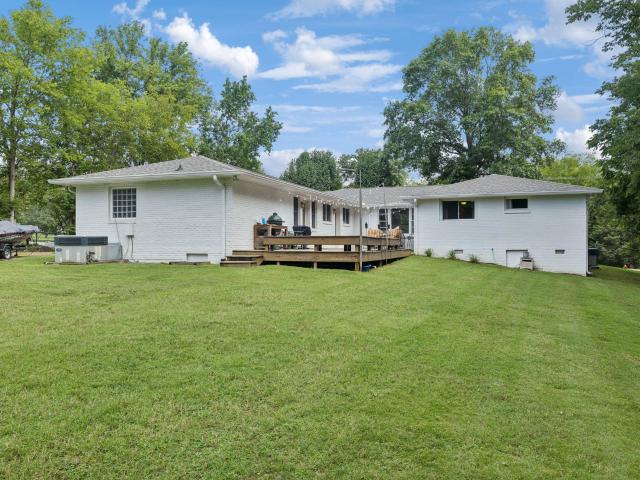
Stunning to-the-studs renovation on a beautiful, level, 1-acre lot in desirable West Meade. Every detail exudes elegance of a timeless design, with each quiet corner welcoming you into a moment in time when things move a little slower and life is lived with more intention. Welcome to 929 Davidson Dr, an all brick mid-century ranch beautifully renovated and ready for its next chapter, sitting on a park-like acre in the heart of one of Nashville’s most desirable neighborhoods. All new electrical, plumbing, insulation, and windows. This home is a showcase of natural beauty & craftsmanship, with room to live, work, host, and play. The bright, open living space with vaulted ceilings is the heart of the home, rooted by gorgeous hardwoods, an original midcentury fireplace, and a 2nd-story deck, overlooking a stunning park-like backyard. Spacious kitchen with new cabinetry, butcher block countertops, brass hardware, brand new stainless appliances, and plenty of storage. Main-level primary bedr
USD 1,075,000
612 Eastcastle Ct
View photo
House · for sale
USD 1,175,000
USD 284/sq.ft
Updated
612 Eastcastle Ct
South Hampton, Nashville-Davidson metropolitan government
· 4,123 sq.ft · 4 Bedrooms · 3 Baths · House
· Office room · Deck
South Hampton, Nashville-Davidson metropolitan government · 4,123 sq.ft · 4 Bedrooms · 3 Baths · House · Office room · Deck
OPEN SUN 7/26 2:00-4:00. Tucked away on a quiet cul-de-sac and zoned for sought-after Williamson Co schools, this all-brick home offers an exceptional combination of space, flexibility, and breathtaking views. With over 4,000 sf, soaring ceilings, and walls of windows that fill the home with natural light, every room feels open and inviting. Step outside onto one of the multiple decks to enjoy peaceful views overlooking the river. A perfect setting for morning coffee, entertaining, or simply unwinding. Inside, you'll discover an abundance of flexible living spaces that can easily accommodate a home office, media room exercise room, playroom, hobby space or guest quarters. There are numerous oversized storage areas, providing room for everything without sacrificing living space. It backs up to the river and it is ideal for taking hikes down to the water or just enjoying the views from the decks. Whether you're looking for room to grow, work from home, or to entertain family and friends,
USD 1,175,000
6551 Brownlee Dr
View photo
House · for sale
USD 3,400,000
USD 509/sq.ft
6551 Brownlee Dr
South Hampton, Nashville-Davidson metropolitan government
· 6,674 sq.ft · 7 Bedrooms · 6 Baths · House
· Garden · Office room · Parking · Equipped kitchen
South Hampton, Nashville-Davidson metropolitan government · 6,674 sq.ft · 7 Bedrooms · 6 Baths · House · Garden · Office room · Parking · Equipped kitchen
Crafted by award-winning builder, Build Nashville this home rests on 1.2 acres. With 7 bedrooms and 9 bathrooms, the design efforts create an understated, cozy grandeur. Floor to ceiling, arched windows frame the dining & office/bedroom with refined style. Kitchen includes the most elegant of appliances & a Butler's prep area complete with Sink. The Primary suite has soaring ceilings, & opens up to the private backyard. You will enjoy the luxury hotel amenities of the primary bath, with a soaking tub, large walk in shower, a custom built walk in, & private laundry. A monochromatic, moody office hosts its own private bath, as do all of the bedrooms. The home is pre-wired for whole home audio and networking, as well as automated irrigation. 4 car garage. This is the perfect, luxury retreat
USD 3,400,000
126 Modern Valley, Nashville, TN 37221 | MLS #3215
View photo
House · for sale
USD 1,749,900
USD 492/sq.ft
New
126 Modern Valley, Nashville, TN 37221 | MLS #3215
South Hampton, Nashville-Davidson metropolitan government
· 3,552 sq.ft · 4 Bedrooms · 4 Baths · House
· Patio · Garden · Office room · Parking · Deck
South Hampton, Nashville-Davidson metropolitan government · 3,552 sq.ft · 4 Bedrooms · 4 Baths · House · Patio · Garden · Office room · Parking · Deck
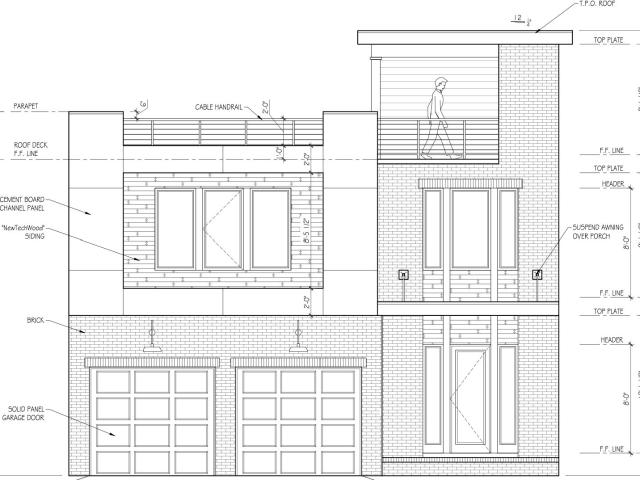
Gated Modern Enclave of 20 homes directly adjacent to Stephens Valley Town Center in development. HURRY, the 1st two offerings are for the BACK TWO LOTS at the back of the neighborhood. The Organic + Roof Deck plan features 4 bedrooms, 3.5 baths plus an office (or 5th bed) with the Primary Bedroom suite on the main level. Modern cabinetry with cabinet front appliances. This plan also features a covered back patio, covered deck on the second floor AND a roof deck for expansive views of the valley. Over 4700 sq ft under roof. Front load 2 car garage and fenced back yard. Modern elevations and features will set these homes apart from the neighboring community. The private enclave features a community pool and gated access with no through traffic. Construction beginning Dec 2025 and pre-sales will have a choice of selections if they contract early. There are 12 elevations to choose from with 8 unique floor plans featuring primary up and down options as well as double rec room and office co
USD 1,749,900
2145 Key Dr
View photo
House · for sale
USD 1,639,999
USD 410/sq.ft
New
2145 Key Dr
South Hampton, Nashville-Davidson metropolitan government
· 3,993 sq.ft · 5 Bedrooms · 4 Baths · House
· Garden · Equipped kitchen · Parking
South Hampton, Nashville-Davidson metropolitan government · 3,993 sq.ft · 5 Bedrooms · 4 Baths · House · Garden · Equipped kitchen · Parking
Completely renovated and move-in ready in coveted Hunterwood! This exceptional home offers 4 bedrooms, 4 full baths, and 1 half bath with a desirable main-level primary suite. Enjoy spacious living areas, a bright sunroom, bonus room, abundant storage, and a beautiful covered porch overlooking a fully fenced backyard. Extensive recent updates include a tankless water heater, new downstairs HVAC, mini-split system in the bonus/5th bedroom, refinished hardwood floors, new LVP flooring in the bonus/5th bedroom, fresh interior paint on walls, ceilings & trim, quartz countertops in the kitchen & laundry room, remodeled powder room with new vanity & designer wallpaper, new roller shades, new chandeliers & updated lighting, under-cabinet kitchen lighting, added insulation, rebuilt garage entry steps, and new landscaping with landscape lighting. Perfectly located with easy access to Brentwood, downtown Franklin, and Green Hills Mall, this meticulously maintained home combines luxury, comfort,
USD 1,639,999
929 Davidson Dr
View photo
House · for sale
USD 1,075,000
USD 456/sq.ft
929 Davidson Dr
South Hampton, Nashville-Davidson metropolitan government
· 2,357 sq.ft · 4 Bedrooms · 3 Baths · House
· Garden · Deck · Fireplace · Equipped kitchen
South Hampton, Nashville-Davidson metropolitan government · 2,357 sq.ft · 4 Bedrooms · 3 Baths · House · Garden · Deck · Fireplace · Equipped kitchen
Stunning to-the-studs renovation on a beautiful, level, 1-acre lot in desirable West Meade. Every detail exudes elegance of a timeless design, with each quiet corner welcoming you into a moment in time when things move a little slower and life is lived with more intention. Welcome to 929 Davidson Dr, an all brick mid-century ranch beautifully renovated and ready for its next chapter, sitting on a park-like acre in the heart of one of Nashville’s most desirable neighborhoods. All new electrical, plumbing, insulation, and windows. This home is a showcase of natural beauty & craftsmanship, with room to live, work, host, and play. The bright, open living space with vaulted ceilings is the heart of the home, rooted by gorgeous hardwoods, an original midcentury fireplace, and a 2nd-story deck, overlooking a stunning park-like backyard. Spacious kitchen with new cabinetry, butcher block countertops, brass hardware, brand new stainless appliances, and plenty of storage. Main-level primary bedr
USD 1,075,000

Get email alerts

Don't miss out: be the first to know about new properties

The alert was correctly created

On subscribing you accept the conditions of use and the privacy policy
Alert
Receive new ads in your inbox
Save this search
Receive alerts for new listings

We'll send you an email when we have new properties for: "Houses for sale in South Hampton, Nashville-Davidson metropolitan government"

The alert was correctly created

West Meade
West Meade Park
Get email alerts and be the first to see new listings
Required field
On subscribing I accept the terms of the privacy policy
Perfect! You'll soon start receiving new listings via email
Alert
Receive an email when we have new ads for Houses for sale in South Hampton, Nashville-Davidson metropolitan government
Save this search
Filters

Bedrooms

Size (sq.ft)

sq.ft
sq.ft

Price

USD
USD

Property type

Bathrooms

Clear all filters
Receive notifications when new entries are published.