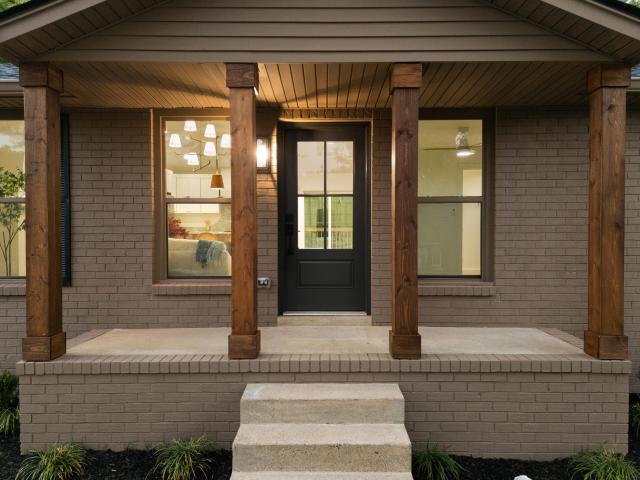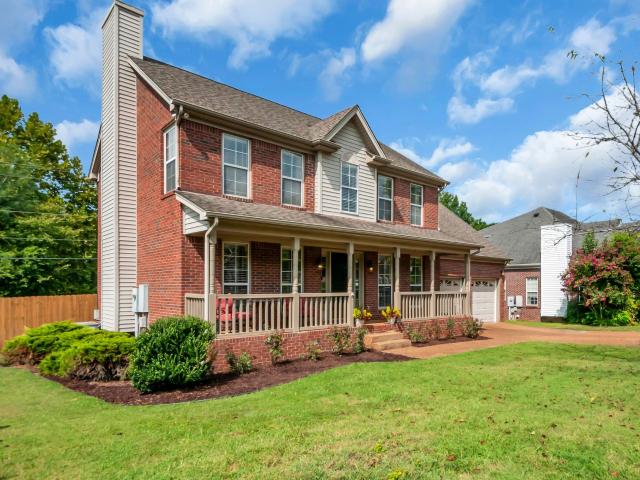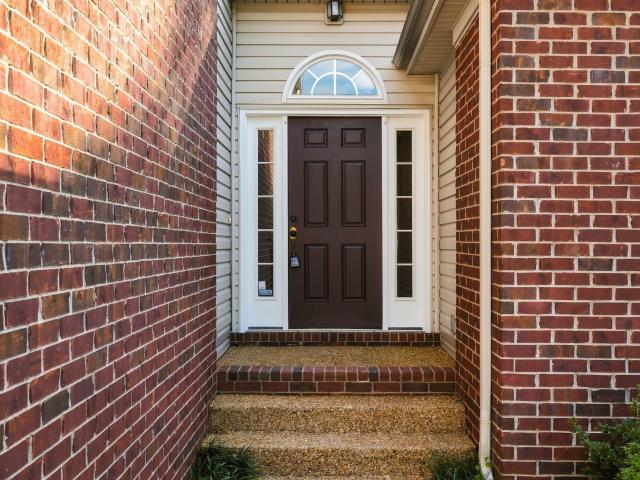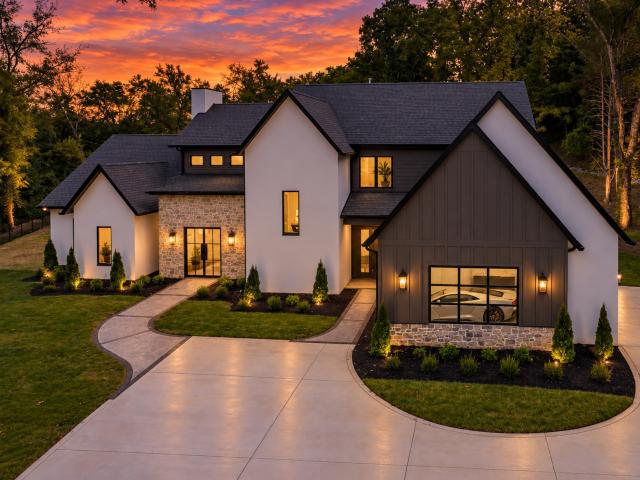
291 houses for sale in South Hampton, Nashville-Davidson metropolitan government

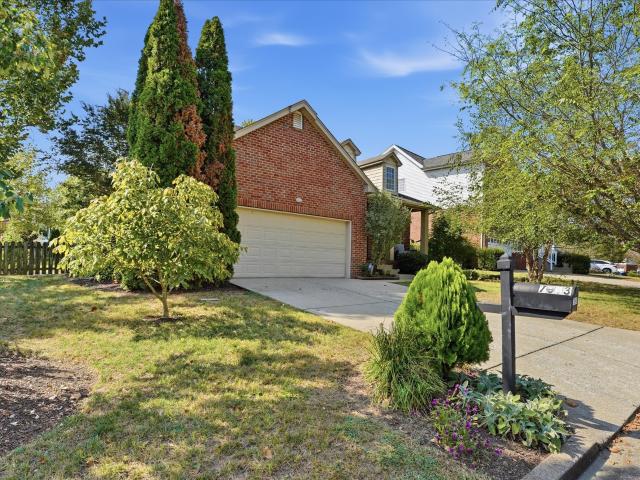
8456 Indian Hills Dr
View photo
House · for sale
USD 599,900
USD 207/sq.ft
New
8456 Indian Hills Dr
South Hampton, Nashville-Davidson metropolitan government
· 2,895 sq.ft · 3 Bedrooms · 2 Baths · House
· Equipped kitchen · Parking
South Hampton, Nashville-Davidson metropolitan government · 2,895 sq.ft · 3 Bedrooms · 2 Baths · House · Equipped kitchen · Parking
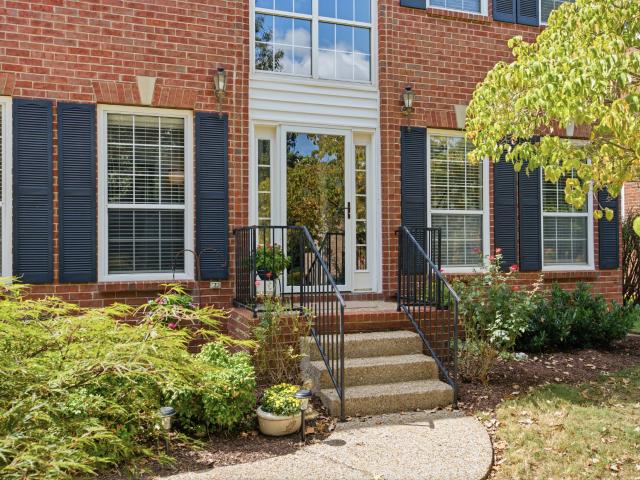
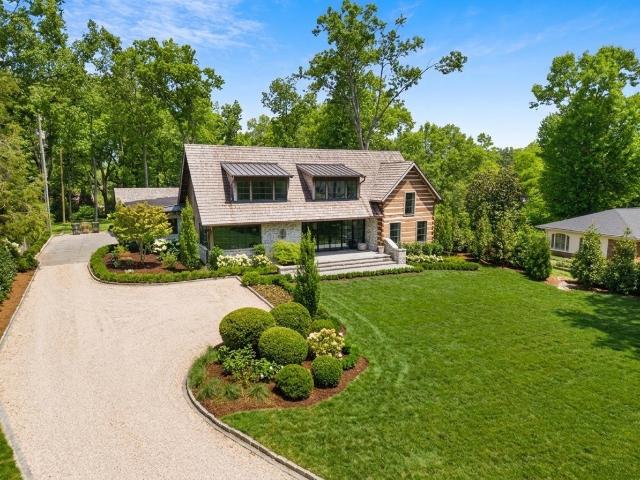
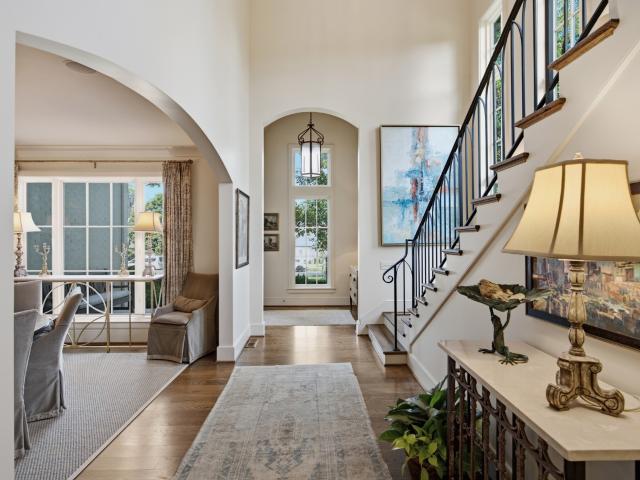
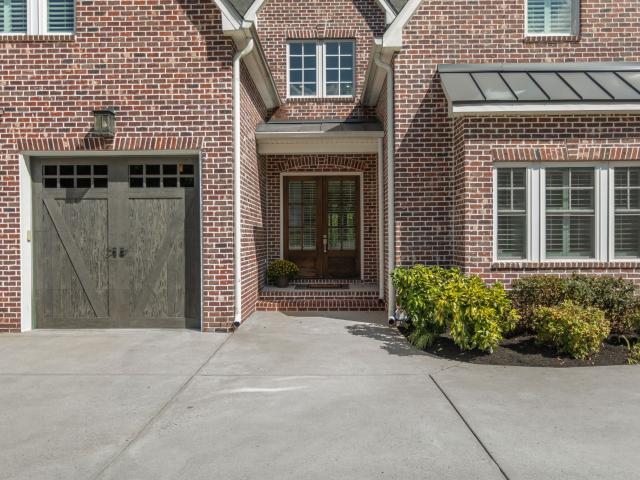
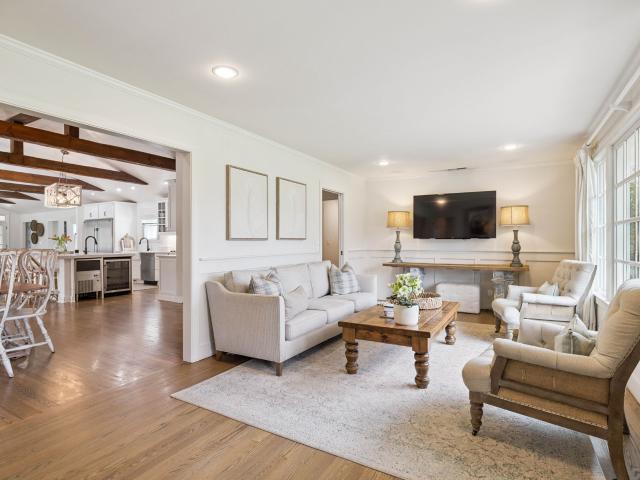
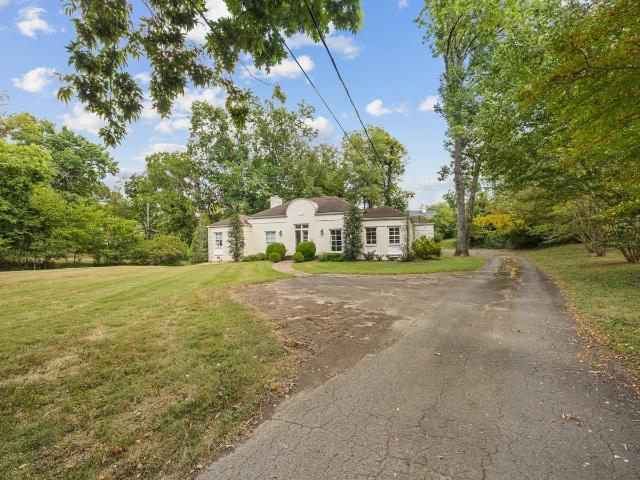
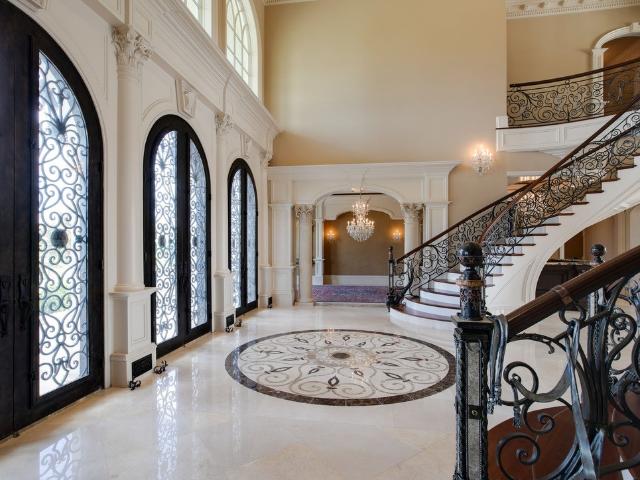
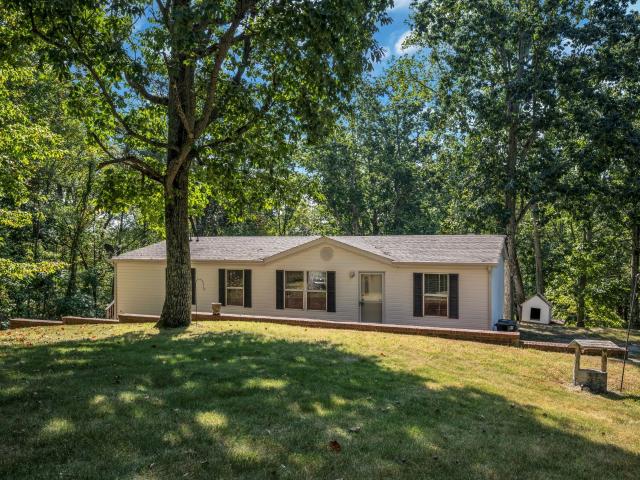
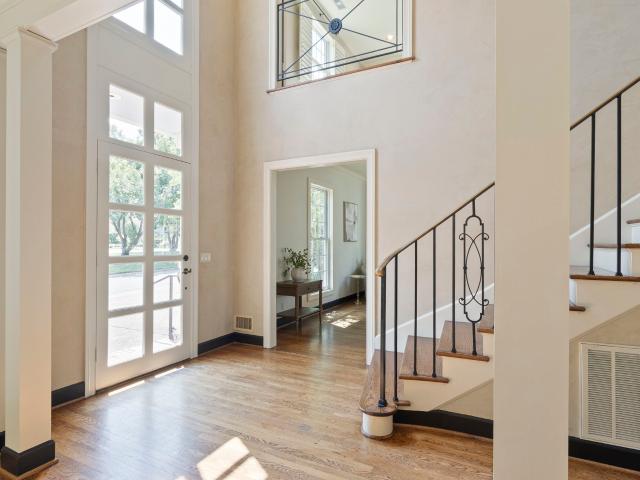
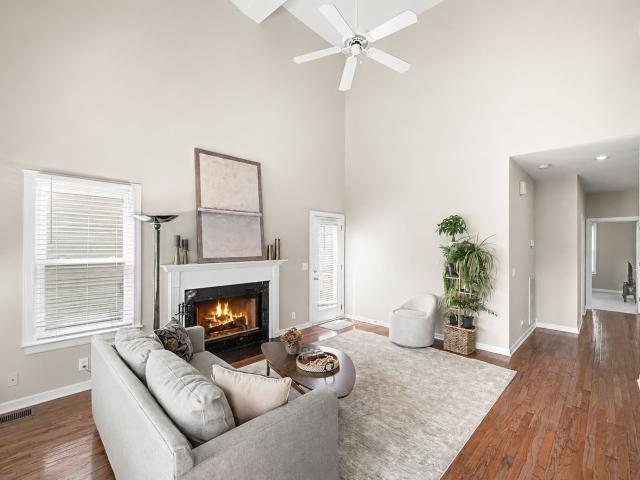
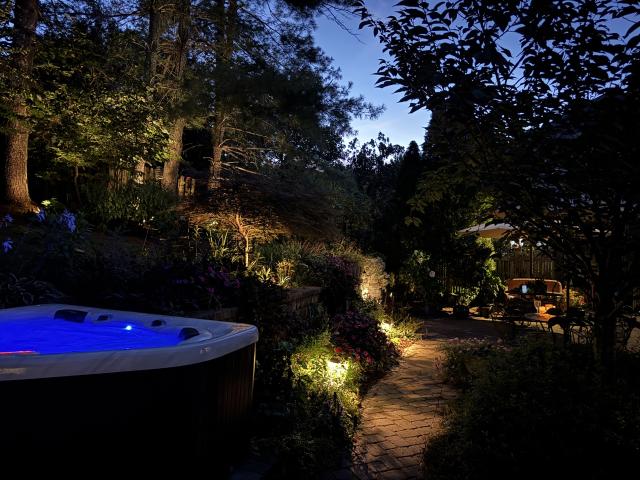
Welcome to 8456 Indian Hills Drive, a beautifully updated home in Bellevue’s established McCrory Trace Estates, offering nearly 2,900 square feet of living space just 25 minutes from downtown Nashville. Priced at $599,900, this 3-bedroom, 2.5-bath home combines generous living spaces, thoughtful updates, and an exceptional outdoor setting. Hardwood floors extend throughout both the main and upper levels, creating a warm and cohesive feel from room to room. The updated kitchen features a walk-in pantry and plenty of space for cooking, gathering, and entertaining, while updated bathrooms add a fresh, polished touch throughout the home. An attached two-car garage with built-in storage provides additional functionality and organization. The crawlspace beneath the home is fully encapsulated, providing the home with protection against moisture. There is a bonus room upstairs that includes a walk-in closet and may be used as an additional bedroom. Step outside to one of the home's standout fe
USD 599,900
7093 Bridgeport Dr
View photo
House · for sale
USD 519,023
USD 330/sq.ft
New
7093 Bridgeport Dr
South Hampton, Nashville-Davidson metropolitan government
· 1,572 sq.ft · 3 Bedrooms · 2 Baths · House
· Patio · Office room · Equipped kitchen
South Hampton, Nashville-Davidson metropolitan government · 1,572 sq.ft · 3 Bedrooms · 2 Baths · House · Patio · Office room · Equipped kitchen
Thoughtfully updated and beautifully maintained, this Riverwalk home offers a polished blend of comfort, style, and lifestyle. A completely remodeled kitchen, beautifully renovated primary bath, and newly added screened in patio are complemented by fresh paint, new flooring, and new light fixtures, creating a crisp, move in ready feel throughout. The kitchen is both stylish and functional, featuring cabinetry extending to the ceiling and generous storage. The kitchen appliances remain, and the washer and dryer are also included. The main level primary suite provides a private retreat with two closets and a beautiful walk in shower. Upstairs offers two additional bedrooms, a full bath, and flexible bonus space ideal for a home office, media room, or playroom. An additional 440 square feet of walk in attic storage offers potential for future finished living space. Outdoor living begins on the welcoming covered front porch and continues to the screened in patio overlooking the fenced, pri
USD 519,023
7407 Indian Creek Rd
View photo
House · for sale
USD 1,199,000
USD 286/sq.ft
New
7407 Indian Creek Rd
South Hampton, Nashville-Davidson metropolitan government
· 4,187 sq.ft · 3 Bedrooms · 3 Baths · House
· Garden · Parking · Deck · Equipped kitchen · Swimming pool
South Hampton, Nashville-Davidson metropolitan government · 4,187 sq.ft · 3 Bedrooms · 3 Baths · House · Garden · Parking · Deck · Equipped kitchen · Swimming pool
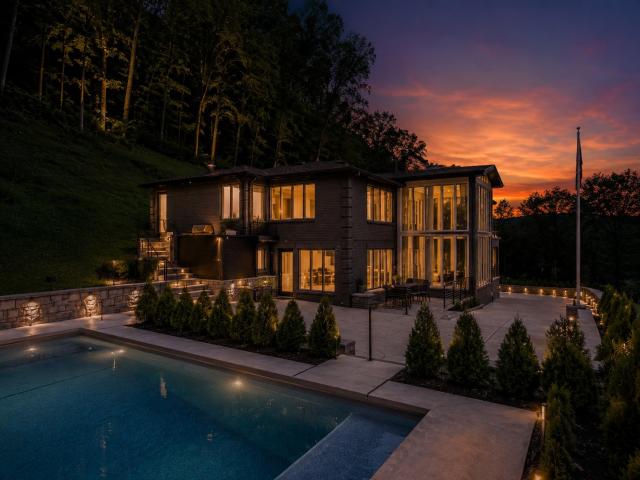
Privacy, space and that country feel without leaving the city. Located in West Nashville only 20 minutes from downtown, Vandy or Green Hills for luxury shopping and dining. This gorgeous mid century modern home gives you room to have animals, build a garden or just escape the tight lots in Nashville's surrounding neighborhoods. This sale includes the 2 additional acre parcel owner purchased in 2024, making this a total of 5 acres. Two car attached garage with new epoxy floors. The home has a main house PLUS a fully furnished in-law apartment with its own kitchen, a full primary suite and another space for an office/bedroom/yoga room. All of this included to make it a great space for family, guests or rental income. This unit has been rented previously for $2900/mo. A large trex deck is perfect for entertaining with a gorgeous view to unwind! AI generated photos of pool area for future owners
USD 1,199,000
7020 Meadow Ridge Cir
View photo
House · for sale
USD 675,000
USD 295/sq.ft
7020 Meadow Ridge Cir
South Hampton, Nashville-Davidson metropolitan government
· 2,282 sq.ft · 3 Bedrooms · 2 Baths · House
· Garden · Office room · Fireplace · Equipped kitchen · Parking
South Hampton, Nashville-Davidson metropolitan government · 2,282 sq.ft · 3 Bedrooms · 2 Baths · House · Garden · Office room · Fireplace · Equipped kitchen · Parking
More Than a Home. A Place to Belong in Traceside. Set in one of Bellevue’s most loved communities, this timeless brick home offers the space, setting, and sense of connection that make Traceside so special. With 3 bedrooms, 2.5 bathrooms, 2,288 square feet, a flexible bonus room, screened porch, and fenced backyard, it is designed for comfortable living inside and out. The main level brings everyone together with inviting living and dining spaces that flow naturally into the kitchen. A fireplace anchors the living area, creating a warm gathering place for quiet evenings, holidays, and time with friends. Just beyond, the fully screened porch feels like an outdoor room of its own, perfect for morning coffee, casual dinners, or unwinding while overlooking the backyard. Upstairs, the spacious bonus room over the garage gives you the freedom to create the space you need most. Use it as a media room, home office, playroom, fitness studio, or guest retreat. Outside, the fenced backyard offers
USD 675,000
7728 Poplar Ridge Dr
View photo
House · for sale
USD 479,900
USD 273/sq.ft
7728 Poplar Ridge Dr
South Hampton, Nashville-Davidson metropolitan government
· 1,755 sq.ft · 3 Bedrooms · 2 Baths · House
· Garden · Office room · Fireplace · Equipped kitchen
South Hampton, Nashville-Davidson metropolitan government · 1,755 sq.ft · 3 Bedrooms · 2 Baths · House · Garden · Office room · Fireplace · Equipped kitchen
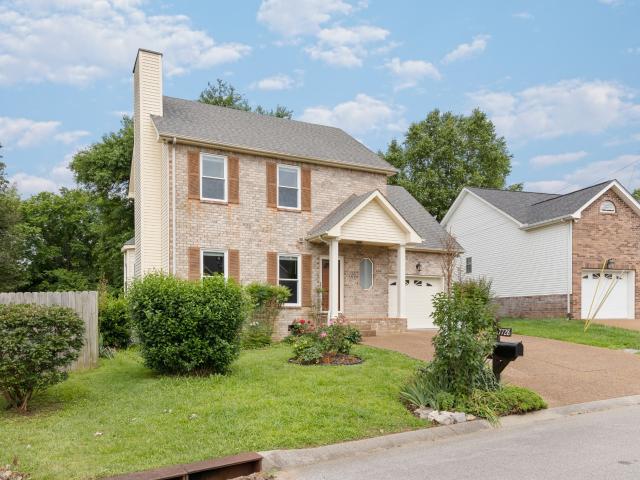
Located on a peaceful street in the sought-after Poplar Ridge neighborhood, this beautifully updated home combines comfort, charm, and convenience. Step inside to find all-new wood floors throughout and an abundance of natural light pouring in through large windows. The spacious layout flows seamlessly, anchored by a cozy wood-burning fireplace in the living area. The bright eat-in kitchen offers ample storage and counter space, plus a brand-new refrigerator. A large bonus room adds flexibility for a home office, playroom, or movie nights. Outside, a large fenced yard is perfect for pets and play, with a shed and garden ready for your green thumb. You're just minutes from One Bellevue Place, the Ford Ice Center, I-40, and outdoor escapes like the Harpeth River and Warner Parks. This move-in-ready home pairs curb appeal with everyday convenience
USD 479,900
7965 Sawyer Brown Rd
View photo
House · for sale
USD 499,900
USD 279/sq.ft
7965 Sawyer Brown Rd
South Hampton, Nashville-Davidson metropolitan government
· 1,787 sq.ft · 3 Bedrooms · 2 Baths · House
· Garden · Office room · Deck · Equipped kitchen · Parking
South Hampton, Nashville-Davidson metropolitan government · 1,787 sq.ft · 3 Bedrooms · 2 Baths · House · Garden · Office room · Deck · Equipped kitchen · Parking
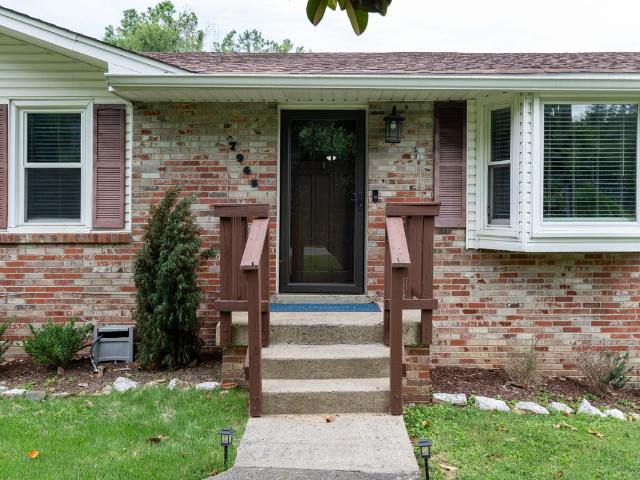
Charming Bellevue home offering the perfect blend of character and comfort! This spacious 3BR/2.5BA gem features an updated kitchen with abundant counter space and a pull-out-shelf pantry, original hardwood floors throughout, and a tastefully updated bath with ceramic tile and tub surround. Downstairs, a spacious bonus room with its own full bathroom offers wonderful flexibility — ideal as a 4th bedroom, home office, playroom, or guest suite. Step outside to a deck overlooking a large, private backyard with plenty of parking, perfect for entertaining or quiet mornings alike. A 2-car garage adds everyday convenience, and with major systems already handled, this move-in-ready home is ready for you to add your personal touch. A wonderful opportunity in a sought-after Bellevue location!
USD 499,900
6230 Bresslyn Rd
View photo
House · for sale
USD 365,000
USD 65/sq.ft
6230 Bresslyn Rd
South Hampton, Nashville-Davidson metropolitan government
· 5,533 sq.ft · 5 Bedrooms · 4 Baths · House
· Fireplace · Equipped kitchen
South Hampton, Nashville-Davidson metropolitan government · 5,533 sq.ft · 5 Bedrooms · 4 Baths · House · Fireplace · Equipped kitchen
Timeless European character meets refined modern living in this extraordinary custom residence, where exceptional craftsmanship and authentic materials evoke the warmth of a centuries-old country estate. A striking mix of metal and cedar roofing, hand-selected stone, artisan plaster walls, reclaimed wood ceilings, seven-inch custom-aged antique white oak floors, and centuries-old beams from Montana create remarkable character throughout. Expansive steel-framed and divided-light windows fill the home with natural light. The stunning kitchen features custom white oak cabinetry, Taj Mahal stone countertops, a farmhouse sink, premium panel-ready appliances, and a sunlit breakfast alcove overlooking the grounds. The adjoining great room is anchored by a dramatic hand-carved stone fireplace. Timber-framed ceilings, bespoke millwork, custom stair detailing, curated lighting, warm brass fixtures, artisan tile, natural stone, and vintage-inspired accents elevate every space. A sophisticated lib
USD 365,000
912 Westview Ave
View photo
House · for sale
USD 4,750,000
USD 985/sq.ft
912 Westview Ave
South Hampton, Nashville-Davidson metropolitan government
· 4,822 sq.ft · 4 Bedrooms · 4 Baths · House
· Garden · Equipped kitchen
South Hampton, Nashville-Davidson metropolitan government · 4,822 sq.ft · 4 Bedrooms · 4 Baths · House · Garden · Equipped kitchen
This perfectly designed 2015 custom Castle Homes build is tucked away on a highly desirable block in the heart of Belle Meade. Thoughtful details and timeless finishes are found throughout this 4-bedroom, 4.5-bath home, beginning with tall ceilings and an inviting entry that sets the tone for the rest of the house. The gorgeous kitchen features abundant custom cabinetry, an oversized island, high-end appliances, a walk-in pantry, and opens seamlessly to the family room—creating an ideal layout for both everyday living and entertaining. The spacious primary suite is a true retreat with a spa-like bath featuring dual vanities, soaking tub, walk-in shower and an incredible custom walk-in closet. Generous secondary bedrooms, a large bonus room and extensive built-in storage add to the home's functionality. French doors lead to multiple outdoor living and dining areas overlooking the expansive, flat backyard surrounded by mature landscaping. An exceptional Belle Meade home that pairs though
USD 4,750,000
848 W Hillwood Dr
View photo
House · for sale
USD 3,175,000
USD 581/sq.ft
848 W Hillwood Dr
South Hampton, Nashville-Davidson metropolitan government
· 5,457 sq.ft · 5 Bedrooms · 4 Baths · House
· Patio · Garden · Parking · Equipped kitchen · Swimming pool
South Hampton, Nashville-Davidson metropolitan government · 5,457 sq.ft · 5 Bedrooms · 4 Baths · House · Patio · Garden · Parking · Equipped kitchen · Swimming pool
Presenting 848 W. Hillwood Dr. A beautiful mid-century inspired home that has been transformed into a true luxury retreat with premium post-construction improvements, creating a property for the discerning buyer. The owners have created a backyard oasis complete with the addition of a custom heated Pebble Tec gunite pool & spa, lush mature landscaping, premium privacy fencing & professionally installed multi-zone irrigation-perfectly integrating the outdoor area to the exceptional covered porch & patio areas and providing exceptional privacy. An abundance of windows and 10ft. Ceilings on the main floor create an inviting and open feel, with beautiful white oak floors and architectural touches throughout. Chef's kitchen with extra serving buffet/counter space & wet bar with beverage refrigerator. Tucked off the kitchen is a main floor office/flex space surrounded with windows. Drop zone, pantry & large laundry area are conveniently located off of the 3 car garage. Second floor has 9ft.
USD 3,175,000
1155 Woodbury Falls Ct
View photo
Townhouse · for sale
USD 412,000
USD 203/sq.ft
1155 Woodbury Falls Ct
South Hampton, Nashville-Davidson metropolitan government
· 2,024 sq.ft · 3 Bedrooms · 3 Baths · Townhouse
· Deck · Equipped kitchen
South Hampton, Nashville-Davidson metropolitan government · 2,024 sq.ft · 3 Bedrooms · 3 Baths · Townhouse · Deck · Equipped kitchen
Located in the Bellevue area of Nashville, this well-maintained townhome, with 3 true primary suites, offers easy, low-maintenance living in a location that makes getting anywhere simple—less than 20 minutes to downtown Nashville, Green Hills, and Vanderbilt. Backing to a tree line with no neighbors behind, the setting is private and peaceful, with two back decks to enjoy the view. Inside, the open-concept main level flows seamlessly between the kitchen, dining, and living areas—perfect for both everyday living and entertaining. The updated kitchen features granite countertops, stainless steel appliances, ample cabinetry, and a peninsula with bar seating, while hardwood floors run throughout the main living areas and the home has been freshly painted. A standout feature of this home is the rare three true primary suite layout—each bedroom has its own full bathroom and walk-in closet, unlike other homes with this floorplan, creating ideal flexibility for roommates, guests, or separate l
USD 412,000
716 Barlin Ct
View photo
Townhouse · for sale
USD 280,000
USD 181/sq.ft
716 Barlin Ct
South Hampton, Nashville-Davidson metropolitan government
· 1,539 sq.ft · 2 Bedrooms · 2 Baths · Townhouse
· Office room · Fireplace · Equipped kitchen
South Hampton, Nashville-Davidson metropolitan government · 1,539 sq.ft · 2 Bedrooms · 2 Baths · Townhouse · Office room · Fireplace · Equipped kitchen
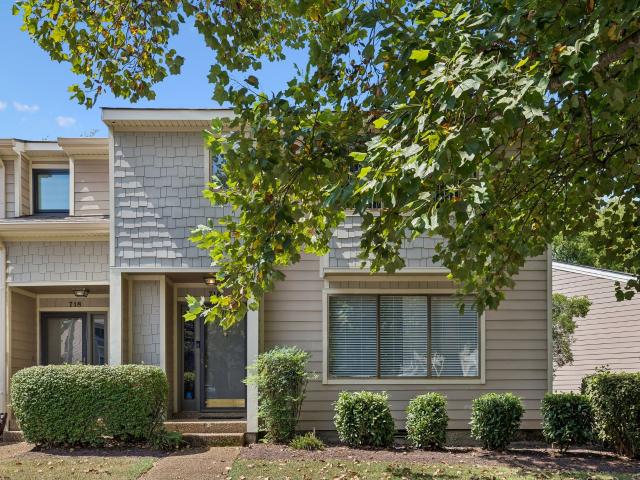
All offers due Sunday by 8pm. Receive a special rate incentive or closing cost credit with seller’s suggested lender! Welcome to this move-in ready townhome in an unbeatable Nashville location, just 20 minutes from downtown and minutes from Bellevue, shopping centers, groceries, dining, gyms, parks, and golf courses. Offering a spacious and versatile layout, this home combines comfort, convenience, and low-maintenance living. Inside, the main level features a spacious living room with a cozy fireplace, a separate dining area, and a well-appointed kitchen with ample cabinetry, tiled backsplash, and stainless steel appliances. Two spacious bedrooms provide flexibility for guests or multi-generational living, with one bedroom and ensuite full bathroom on each level. The upstairs primary bedroom features two walk-in closets and a private ensuite bath. An additional upstairs living area with its own fireplace creates the perfect space for a second living room, media room, or home office. St
USD 280,000
7534 Station Dr
View photo
House · for sale
USD 407,000
USD 302/sq.ft
7534 Station Dr
South Hampton, Nashville-Davidson metropolitan government
· 1,345 sq.ft · 2 Bedrooms · 2 Baths · House
· Equipped kitchen
South Hampton, Nashville-Davidson metropolitan government · 1,345 sq.ft · 2 Bedrooms · 2 Baths · House · Equipped kitchen
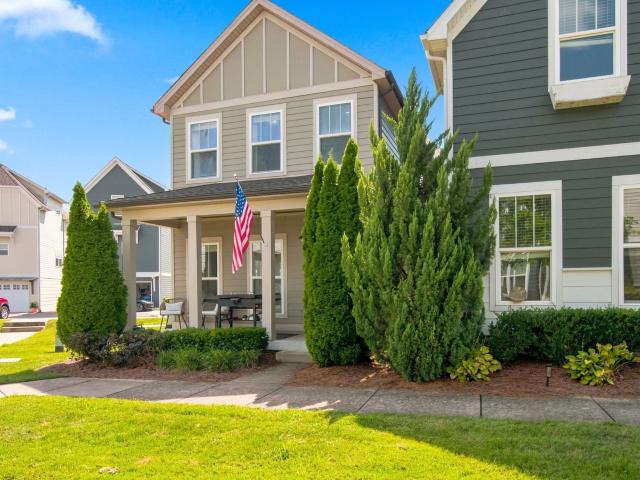
Non attached home with sun filled open floor plan, thoughtful design and modern finishes. Hardwood floors on main level, beautiful kitchen with large granite island, subway tile backsplash and stainless appliances. All appliances including refrigerator, washer and dryer remain. Hardwood stair treads to second level with each bedroom en suite style. Keyless entry lock system on front and back doors. Large front porch faces green space with sidewalks throughout the community. HOA covers lawn care, landscape beds, irrigation and trash pickup
USD 407,000
705 Harpeth Knoll Ct
View photo
House · for sale
USD 799,900
USD 226/sq.ft
705 Harpeth Knoll Ct
South Hampton, Nashville-Davidson metropolitan government
· 3,531 sq.ft · 4 Bedrooms · 4 Baths · House
· Patio · Equipped kitchen · Parking · Cellar
South Hampton, Nashville-Davidson metropolitan government · 3,531 sq.ft · 4 Bedrooms · 4 Baths · House · Patio · Equipped kitchen · Parking · Cellar
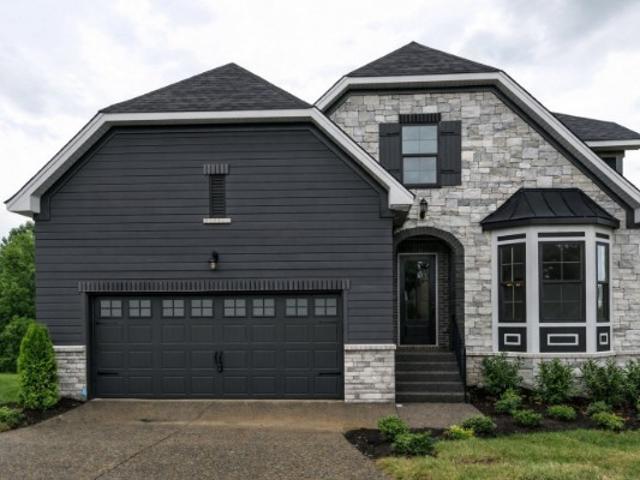
Dalamar Homes presents the Maui A floorplan—In the heart of Bellevue, this property is less than 5 minutes to Ensworth, less than 10 minutes from Warner Park, Harpeth River State Park, Bellevue Place, the Farmers market, and Publix. A spacious 4-bed, 4.5-bath home with stunning architectural details and a finished walk-out basement. Enjoy 10’ ceilings on the main level, an open-concept great room, morning room, and designer kitchen with island seating. The main-level primary suite features a large walk-in closet and luxurious bath. Upstairs offers 3 additional bedrooms, 2 full baths, a vaulted bonus room, and dedicated utility space. The finished basement includes a large bonus area, playroom, full bath, and direct access to the covered patio—plus multiple unfinished storage rooms. Exterior highlights include a brick-to-grade façade with front-entry 2-car garage, and covered outdoor living. A rare opportunity to own new construction with multiple entertainment spaces and room for futur
USD 799,900
1020 Hickory Hollow Rd
View photo
House · for sale
USD 1,300,000
USD 420/sq.ft
1020 Hickory Hollow Rd
South Hampton, Nashville-Davidson metropolitan government
· 3,089 sq.ft · 3 Bedrooms · 3 Baths · House
· Parking · Equipped kitchen
South Hampton, Nashville-Davidson metropolitan government · 3,089 sq.ft · 3 Bedrooms · 3 Baths · House · Parking · Equipped kitchen
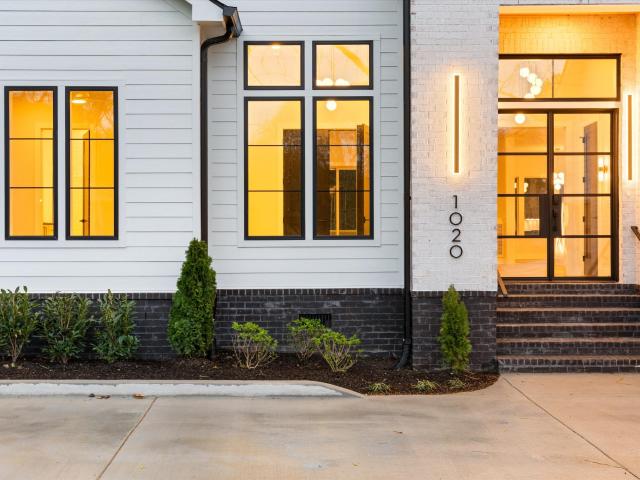
Situated on a private, tree-lined acre lot in an established Bellevue neighborhood, this single story ranch boast an over 3,000+ sqft. Layout. Inside you'll find warm European white oak floors, custom white oak built ins, and a chef ready kitchen featuring a Thor range and tankless water heater. This home offers three bedrooms. Including an impressive primary suite and two en-suite secondaries. Plus a dedicated office and powder room. Your evenings can be spent relaxing on the screened-in back porch! The oversized 2 car garage provides ample space for your vehicles and storage
USD 1,300,000
217 New Sawyer Brown Rd
View photo
House · for sale
USD 499,000
USD 346/sq.ft
217 New Sawyer Brown Rd
South Hampton, Nashville-Davidson metropolitan government
· 1,442 sq.ft · 4 Bedrooms · 2 Baths · House
· Fireplace · Equipped kitchen
South Hampton, Nashville-Davidson metropolitan government · 1,442 sq.ft · 4 Bedrooms · 2 Baths · House · Fireplace · Equipped kitchen
Completely reimagined from top to bottom, this 4-bedroom, 2-bath Bellevue home brings thoughtful design and serious style to one of Nashville’s most established neighborhoods. The renovation goes well beyond a simple refresh, pairing a warm, modern aesthetic with an open and functional floor plan that feels equally suited for everyday living and entertaining. Step inside to vaulted ceilings, wide-plank flooring, abundant natural light and architectural details that immediately set this home apart — from the arched openings to the statement fireplace and curated lighting throughout. The kitchen is a showstopper, featuring a large waterfall-style stone island, warm wood cabinetry, brass fixtures, stainless appliances and a dramatic stone backsplash, all opening directly into the main living space. The primary suite feels like its own retreat with a custom walk-in closet and beautifully designed ensuite bath featuring a double vanity, rich wood tones, black stone countertops, oversized ti
USD 499,000
7945 Boone Trce
View photo
House · for sale
USD 489,265
USD 245/sq.ft
7945 Boone Trce
South Hampton, Nashville-Davidson metropolitan government
· 1,991 sq.ft · 3 Bedrooms · 2 Baths · House
· Garden · Deck · Fireplace · Equipped kitchen · Parking
South Hampton, Nashville-Davidson metropolitan government · 1,991 sq.ft · 3 Bedrooms · 2 Baths · House · Garden · Deck · Fireplace · Equipped kitchen · Parking
Located in the Bellevue area, this two-story home offers 1,997 square feet with three bedrooms, two-and-a-half baths, and a comfortable, functional layout. The main level features a separate dining area, a spacious great room with fireplace, half bath, and a kitchen with granite countertops and stainless steel appliances. All three bedrooms and two full baths are located upstairs, along with a generous 25' x 12' bonus room over the garage—offering flexible space for a home office, media room, playroom, or additional living area. The large, flat backyard provides plenty of room for entertaining, outdoor activities, pets, or simply enjoying the extra space. A privacy fence installed in 2022 and a new deck added in 2024 make the backyard even more functional and enjoyable. The community includes a playground and dog park, and the location puts shopping, dining, and entertainment within easy reach. One Bellevue Place is approximately 10 minutes away, while Nashville International Airport i
USD 489,265
541 Wheatfield Way
View photo
House · for sale
USD 499,900
USD 234/sq.ft
541 Wheatfield Way
South Hampton, Nashville-Davidson metropolitan government
· 2,131 sq.ft · 4 Bedrooms · 2 Baths · House
· Garden · Deck · Parking
South Hampton, Nashville-Davidson metropolitan government · 2,131 sq.ft · 4 Bedrooms · 2 Baths · House · Garden · Deck · Parking
Great price and location! Spacious 4-bedroom, 2-bath home in Westchase, just off Charlotte Pike with easy access to I-40 W. Three bedrooms are on the main level. The upstairs bedroom has a closet and privacy door and could also be used as a bonus room. Recent updates include fresh interior paint, newly stained deck, updated fixtures, and new carpet in the second and third bedrooms. LVT laminate flooring runs throughout the main level living area and primary bedroom. Two-car attached garage and private fenced backyard. Plenty of space to make this home your own
USD 499,900
631 Hunters Trl
View photo
House · for sale
USD 2,300,000
USD 528/sq.ft
631 Hunters Trl
South Hampton, Nashville-Davidson metropolitan government
· 4,349 sq.ft · 4 Bedrooms · 4 Baths · House
· Equipped kitchen
South Hampton, Nashville-Davidson metropolitan government · 4,349 sq.ft · 4 Bedrooms · 4 Baths · House · Equipped kitchen
Nestled in the rolling hills of Hickory Trail Farms, this exceptional 4-bedroom, 4.5-bath residence offers 4,350 square feet of thoughtfully designed living space—all behind a private gated entrance on 4.4 acres of lush, manicured grounds. Inside, wide-plank white oak hardwood floors, soaring ceilings, and abundant natural light create an open and sophisticated atmosphere. The showpiece kitchen features an oversized island with dramatic dark countertops, custom white cabinetry with brass hardware, a statement wood range hood, a 60-inch professional-grade stainless refrigerator, gas range, and an adjoining butler’s pantry designed for effortless entertaining. The primary suite provides a private retreat with its own dedicated thermostat for personalized climate control. A spacious media room offers the perfect setting for movie nights and game days, while gas heat, a tankless water heater, and a whole-property irrigation system provide added comfort and convenience. The exterior is a sh
USD 2,300,000
1018B Downey Dr
View photo
House · for sale
USD 1,450,000
USD 324/sq.ft
1018B Downey Dr
South Hampton, Nashville-Davidson metropolitan government
· 4,467 sq.ft · 4 Bedrooms · 4 Baths · House
· Garden · Deck · Fireplace · Equipped kitchen
South Hampton, Nashville-Davidson metropolitan government · 4,467 sq.ft · 4 Bedrooms · 4 Baths · House · Garden · Deck · Fireplace · Equipped kitchen
Lovely West Meade Home with Exceptional Convenience! High-end finishes, beautiful millwork, and an inviting open-concept floor plan make this home a true stand out. Spacious and thoughtfully designed for both everyday living and effortless entertaining, it offers hardwood floors on all levels and an impressive kitchen with a large granite island, custom hood and gas cooktop. A stunning stacked-stone, two-sided fireplace creates a dramatic focal point shared by the living and dining rooms. The main-level primary suite is a luxurious retreat, featuring a spa-like en-suite bath and two generous walk-in closets. The charming shiplap sunroom is sure to impress, offering beautiful views of the backyard and deck and a peaceful connection to the outdoors. Upstairs, three large bedrooms and two large bonus rooms provide exceptional flexibility. Private guest suite with a full bath, and a bonus room boasting a full bath as well. Perfect for a bunk room, additional guest accommodations, or recrea
USD 1,450,000
2151 Hillsboro Valley Rd
View photo
House · for sale
USD 5,750,000
USD 1,103/sq.ft
2151 Hillsboro Valley Rd
South Hampton, Nashville-Davidson metropolitan government
· 5,210 sq.ft · 4 Bedrooms · 4 Baths · House
· Garden · Parking · Fireplace · Equipped kitchen · Swimming pool
South Hampton, Nashville-Davidson metropolitan government · 5,210 sq.ft · 4 Bedrooms · 4 Baths · House · Garden · Parking · Fireplace · Equipped kitchen · Swimming pool
3 acres in Brentwood on a dreamy, quiet street zoned for Scales elementary, Brentwood Middle & Brentwood High. Beautifully renovated, blending modern comfort with timeless charm. Open Floorplan w/ inviting flow & natural light. Spacious living area w/ dramatic beams perfect for both everyday living & entertaining. Resort style gunite pool & spa built by Rondo pools w/ tanning ledge. 4 bedrooms. 4 full baths. Bunk Room. 3 Car Garage w/ insulated doors. Carport. Barn. Guest quarters. Multiple laundry space. Wood floors throughout. 2 wood burning fireplaces. Drop Zones. Separate primary retreat w/ his & her closets. Updated bathrooms. Ample storage. Cedar closet. Private scenic yard. Outdoor kitchen. Heated, screened porch designed for year round use. Kitchen is gorgeous & functional w/ generous counter space, walk in pantry, built in fridge /freezer, ice maker, double ovens, gas range, beverage fridge, microwave in island, undercabinet lighting and tiled backsplash. Foam insulated Barn w
USD 5,750,000
500 Torrington Ct
View photo
House · for sale
USD 1,075,000
USD 517/sq.ft
500 Torrington Ct
South Hampton, Nashville-Davidson metropolitan government
· 2,077 sq.ft · 3 Bedrooms · 2 Baths · House
South Hampton, Nashville-Davidson metropolitan government · 2,077 sq.ft · 3 Bedrooms · 2 Baths · House
Rare opportunity in the heart of desirable West Meade! Situated on approximately one acre at the end of a quiet cul-de-sac, this one-level, 3-bedroom, 2-bath home offers incredible potential for an investor, renovator, builder, or buyer looking to create something special. Enjoy the privacy and space of a generous homesite in an established neighborhood surrounded by beautiful properties and mature trees. Whether you choose to renovate the existing home, hold as an investment property, or explore the possibilities for a future custom home, this property offers a unique opportunity in one of Nashville’s most sought-after locations. Convenient to Belle Meade, Green Hills, and everything Nashville has to offer
USD 1,075,000
2423 Hidden River Ln
View photo
House · for sale
USD 12,900,000
USD 567/sq.ft
2423 Hidden River Ln
South Hampton, Nashville-Davidson metropolitan government
· 22,733 sq.ft · 6 Bedrooms · 6 Baths · House
South Hampton, Nashville-Davidson metropolitan government · 22,733 sq.ft · 6 Bedrooms · 6 Baths · House
Spanning an impressive 22,723 square feet, Villa Del Canto awaits you in the idyllic countryside of Franklin, TN. This entertainer’s paradise is nestled within the prestigious Hidden River subdivision, where it enjoys a breathtaking backdrop of lush farmland and gently rolling hills. Here, the tranquility of the valley envelops you, offering a serene escape from the hustle and bustle of everyday life, allowing you to savor the peacefulness every hour of the day and night. As you approach this magnificent estate, you are greeted by its stunning architecture and meticulously landscaped grounds, setting the stage for the luxurious lifestyle that awaits within. The expansive interiors are designed for both grand entertaining and intimate gatherings, ensuring that every occasion is memorable. With ample space for family and friends, Villa Del Canto is not just a home; it’s a sanctuary where cherished memories are made. Imagine hosting lavish soirées under the stars or enjoying quiet evening
USD 12,900,000
1066 Paula Ln
View photo
House · for sale
USD 279,900
USD 216/sq.ft
1066 Paula Ln
South Hampton, Nashville-Davidson metropolitan government
· 1,292 sq.ft · 3 Bedrooms · 2 Baths · House
· Deck
South Hampton, Nashville-Davidson metropolitan government · 1,292 sq.ft · 3 Bedrooms · 2 Baths · House · Deck
Beautiful drive to this charming homestead with 5.77 acres*Lots of hardwood trees. Enjoy the wildlife from the one-year-old 30' wraparound deck in the rear overlooking the woods*Brand new large dog pen with gates*HVAC is only 2 years old*Shed for storage. All major appliances included. One owner lovingly cared for*Private location*Primary bedroom with corner tub and shower and double vanities*Zoned bedrooms*All appliances remain*Storage building remains
USD 279,900
5132 Boxcroft Pl
View photo
House · for sale
USD 1,449,900
USD 383/sq.ft
5132 Boxcroft Pl
South Hampton, Nashville-Davidson metropolitan government
· 3,778 sq.ft · 4 Bedrooms · 3 Baths · House
· Office room · Fireplace · Equipped kitchen · Swimming pool
South Hampton, Nashville-Davidson metropolitan government · 3,778 sq.ft · 4 Bedrooms · 3 Baths · House · Office room · Fireplace · Equipped kitchen · Swimming pool
Rare and coveted Boxcroft Place: this desirable, low-maintenance luxury residence is the only home in the neighborhood with a private pool. Timeless elegance meets an effortlessly walkable Nashville lifestyle, perfectly curated for lavish entertaining and serene daily living alike. A classic facade opens into a grand two-story foyer showcasing sand-and-stain hardwood floors and hand-applied Venetian plaster walls. The thoughtful layout includes a formal dining room and a formal sitting room anchored by a striking marble gas fireplace, plus a rich wood-paneled office with custom built-ins for an elite home workspace. The gourmet kitchen is a culinary enthusiast's dream, featuring premium granite countertops, a JennAir refrigerator, Miele dishwasher, and Thermomate gas cooktop, complemented by a built-in wet bar, recessed lighting, and elegant plantation shutters. Expansive sliding glass doors flood the living spaces with natural light and open directly to a private, walled courtyard oas
USD 1,449,900
110 Hicks Rd
View photo
Townhouse · for sale
USD 399,000
USD 247/sq.ft
110 Hicks Rd
South Hampton, Nashville-Davidson metropolitan government
· 1,615 sq.ft · 2 Bedrooms · 2 Baths · Townhouse
· Office room · Equipped kitchen
South Hampton, Nashville-Davidson metropolitan government · 1,615 sq.ft · 2 Bedrooms · 2 Baths · Townhouse · Office room · Equipped kitchen
Nestled in a quiet neighborhood of only 16 homes, surrounded by mature trees and green space, this townhome is connected to just one other home. Exceptionally well maintained community where the HOA covers everything on the exterior of the home plus the lawn, landscaping and greenspace. Inside you will find cathedral ceilings, abundant natural light and many recent upgrades. Primary suite up or down. New Quartz tops in kitchen. New flooring. New lighting & door hardware. New windows. New water heater. Fresh paint throughout. Hardwoods in living, kitchen and dining. Tile in bathrooms. Walk in attic storage, extra finished room upstairs could serve as office or guest bed, not counted in the square footage. Located between Warner Parks (only 1/2 mile to trails) and Bellevue One (2 miles). Move right in!
USD 399,000

Get email alerts

Don't miss out: be the first to know about new properties

The alert was correctly created

On subscribing you accept the conditions of use and the privacy policy
Alert
Receive new ads in your inbox
Save this search
Receive alerts for new listings

We'll send you an email when we have new properties for: "Houses for sale in South Hampton, Nashville-Davidson metropolitan government"

The alert was correctly created

West Meade
West Meade Park
Get email alerts and be the first to see new listings
Required field
On subscribing I accept the terms of the privacy policy
Perfect! You'll soon start receiving new listings via email
Alert
Receive an email when we have new ads for Houses for sale in South Hampton, Nashville-Davidson metropolitan government
Save this search
Filters

Bedrooms

Size (sq.ft)

sq.ft
sq.ft

Price

USD
USD

Property type

Bathrooms

Clear all filters
Receive notifications when new entries are published.