538 houses for sale in Vaughns Gap

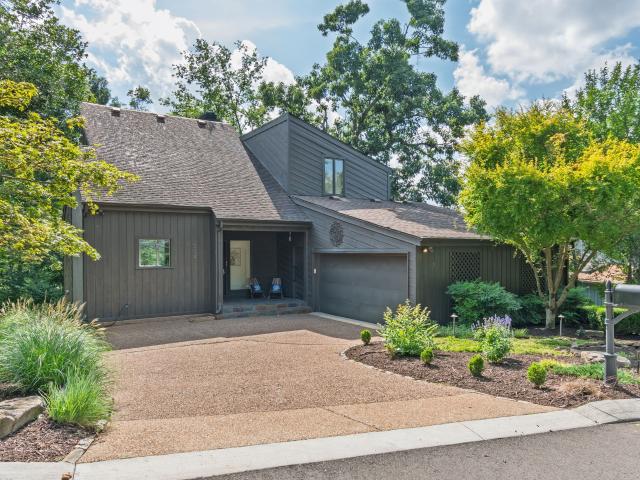
761 Harpeth Trace Dr
View photo
Townhouse · for sale
USD 369,900
USD 204/sq.ft
761 Harpeth Trace Dr
Vaughns Gap
· 1,808 sq.ft · 2 Bedrooms · 2 Baths · Townhouse
· Deck · Parking
Vaughns Gap · 1,808 sq.ft · 2 Bedrooms · 2 Baths · Townhouse · Deck · Parking
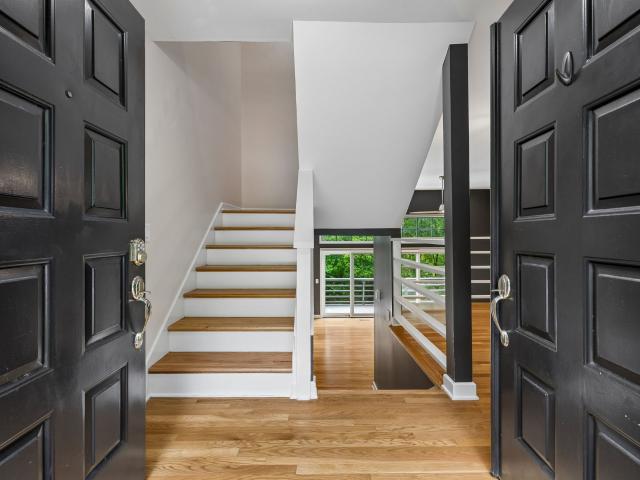
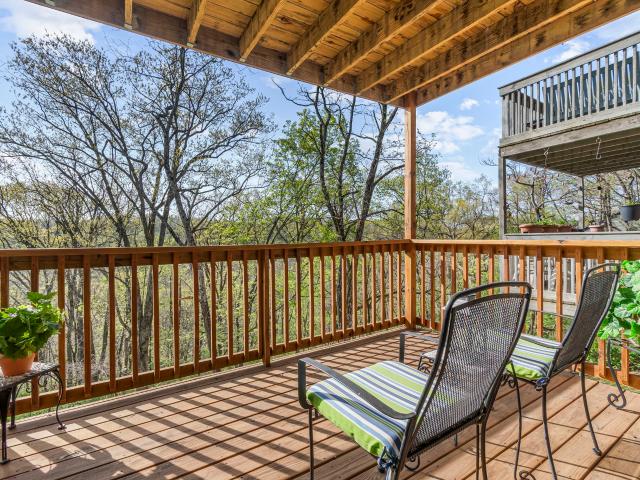
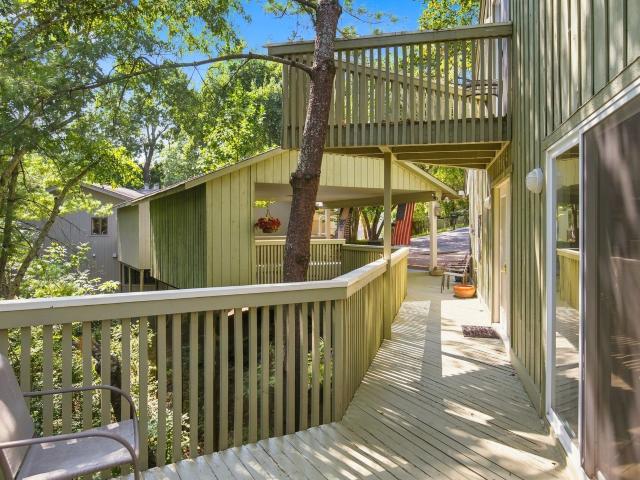
Now offered at $369,900. This spacious 1,817-SF West Nashville townhome offers an exceptional opportunity to own in Harpeth Trace at an incredible price. With 2 bedrooms, 2.5 baths, a 1-car garage, tall ceilings, abundant natural light and rebuilt decks overlooking a beautiful wooded setting, there's room to live, work and entertain
USD 369,900
117 Harpeth Trace Ct
View photo
House · for sale
USD 775,000
USD 253/sq.ft
New
117 Harpeth Trace Ct
Vaughns Gap
· 3,057 sq.ft · 3 Bedrooms · 2 Baths · House
· Deck · Parking
Vaughns Gap · 3,057 sq.ft · 3 Bedrooms · 2 Baths · House · Deck · Parking
The ultimate Nashville treehouse awaits at exceptional value at approximately $253 per square foot. Tucked among the trees in the truly special Harpeth Trace Estates, this one-of-a-kind home feels like a private retreat with beautiful views looking toward Warner Parks, yet you’re just minutes from everything Nashville has to offer. Expansive walk-around decks bring the outdoors in and create the perfect setting for morning coffee, evening cocktails, or simply taking in the peaceful, wooded surroundings. Inside, generous rooms, open spaces, and multiple living areas offer incredible flexibility for everyday living and entertaining, while abundant storage adds practicality to this unique home. A two-car carport and attached storage/workshop provide even more functionality. Harpeth Trace Estates is a tucked-away, walking and pet-friendly community surrounded by nature, with restaurants, shopping, and Warner Parks just minutes away. Private, peaceful, and unlike anything else in Nashville.
USD 775,000
304 Harpeth Ridge Dr
View photo
House · for sale
USD 849,900
USD 244/sq.ft
304 Harpeth Ridge Dr
Vaughns Gap
· 3,477 sq.ft · 4 Bedrooms · 3 Baths · House
· Patio · Garden · Deck · Fireplace · Parking
Vaughns Gap · 3,477 sq.ft · 4 Bedrooms · 3 Baths · House · Patio · Garden · Deck · Fireplace · Parking
Discover this stunning contemporary home in Harpeth Trace Estates, offering 4 spacious bedrooms, 3 full bathrooms, a great room, a recreation room with a wet bar, and two beautiful gas-log fireplaces. Designed for both comfortable living and stylish entertaining, the open floor plan features gorgeous hardwood floors and dramatic floor-to-ceiling windows that flood the great room with natural light and showcase serene, wooded views. Outdoor living is exceptional, with decks on two levels and a lower-level patio, creating multiple inviting spaces for entertaining and relaxation. The partially fenced, level rear yard provides even more room for gatherings, play, or quiet enjoyment. Additional highlights include a two-car attached garage, ample driveway parking, copper indirect landscape lighting in the front flower beds, and an irrigation system for easy lawn and garden maintenance. Residents enjoy the beauty and convenience of Harpeth Trace Estates, a pet-friendly, walkable community sur
USD 849,900
941 Harpeth Trace Dr
View photo
Townhouse · for sale
USD 469,900
USD 311/sq.ft
941 Harpeth Trace Dr
Vaughns Gap
· 1,507 sq.ft · 2 Bedrooms · 2 Baths · Townhouse
· Parking
Vaughns Gap · 1,507 sq.ft · 2 Bedrooms · 2 Baths · Townhouse · Parking
Rare Opportunity to own an amazing well-kept townhome nestled in the wooded hills of Bellevue! Not only is this property with in walking distance to Warner Parks but has look and feel of a Gatlinburg Retreat in a convenient location! This unique townhome boasts 2 car-attached garage, Hardwood floors throughout, Stainless appliances, spacious ceilings, extra room on the lower level, and a lot more! Move in ready!
USD 469,900
Vaughn Crest Dr
View photo
House · for sale
Request Details
Updated
Vaughn Crest Dr
Vaughns Gap
· 9,386 sq.ft · House
Vaughns Gap · 9,386 sq.ft · House
This home is in preforeclosure, which means the homeowner is in default (missed payments). Therefore, there could be an opportunity to strike a great deal with the owner and the bank
Request Details
Brook Hollow Rd
View photo
House · for sale
Request Details
Updated
Brook Hollow Rd
Vaughns Gap
· 1,981 sq.ft · 4 Bedrooms · 2 Baths · House
Vaughns Gap · 1,981 sq.ft · 4 Bedrooms · 2 Baths · House
This is a Real Estate-Owned (REO)/post-foreclosure home owned or managed by a bank. All offers are considered; however, the highest and best will most likely be accepted
Request Details
Johnson Chapel Rd W
View photo
House · for sale
Request Details
Updated
Johnson Chapel Rd W
Vaughns Gap
· 6,792 sq.ft · 4 Baths · House
Vaughns Gap · 6,792 sq.ft · 4 Baths · House
This is a Real Estate-Owned (REO)/post-foreclosure home owned or managed by a bank. All offers are considered; however, the highest and best will most likely be accepted
Request Details
2025 Waterstone Dr
View photo
House · for sale
USD 2,399,000
USD 380/sq.ft
2025 Waterstone Dr
Vaughns Gap
· 6,297 sq.ft · 6 Bedrooms · 5 Baths · House
· Garden · Office room · Deck · Equipped kitchen · Parking · Swimming pool
Vaughns Gap · 6,297 sq.ft · 6 Bedrooms · 5 Baths · House · Garden · Office room · Deck · Equipped kitchen · Parking · Swimming pool
Located on a private 0.8-acre lot in the prestigious Laurelbrooke gated community, this exceptional 6-bedroom, 5-full-bath, 2-half-bath residence offers 6,302 square feet of thoughtfully designed and meticulously maintained living space. With around 2,800 square feet on the main floor not including a screened-in porch and deck and only 2 steps inside from the garage, this home offers the potential for one level living. The main level features two bedroom suites, including the primary suite, along with a formal dining room, formal living room, private office, and kitchen. A screened porch overlooks the secluded backyard, which offers ample space and potential for a future pool. Upstairs (accessible via the front or back stairs), you'll find three additional bedrooms and a versatile den/playroom, providing flexible space for family, guests, or recreation. The finished lower level is an entertainer's dream, featuring a dedicated theater room that could also serve as a music studio. The ba
USD 2,399,000
236 Gardenridge Dr
View photo
House · for sale
USD 1,660,000
USD 309/sq.ft
236 Gardenridge Dr
Vaughns Gap
· 5,371 sq.ft · 5 Bedrooms · 5 Baths · House
· Office room · Equipped kitchen
Vaughns Gap · 5,371 sq.ft · 5 Bedrooms · 5 Baths · House · Office room · Equipped kitchen
One of the Best Values in Old Natchez Country Club and Franklin, 37069. Positioned on one of the most desirable lots in Old Natchez Country Club, this five-bedroom, five-and-a-half-bath home offers sweeping 180-degree golf course views stretching toward the Natchez Trace. Every major living space was designed to capture the view, making this one of the most special settings in the neighborhood. Now offered at a new price, this is one of the best opportunities to own a premier golf course property in Franklin's coveted 37069 zip code. The main level features a spacious primary suite, private office, and a secondary bedroom that works equally well as a guest suite or second office. An updated kitchen opens seamlessly into the living areas and screened porch, creating an ideal layout for everyday living and entertaining. The screened porch feels like an outdoor living room, with incredible sunsets, abundant birdwatching, and one of the most spectacular golf course views in Middle Tennesse
USD 1,660,000
1906 Sam Houston Ct
View photo
House · for sale
USD 735,000
USD 346/sq.ft
1906 Sam Houston Ct
Vaughns Gap
· 2,120 sq.ft · 4 Bedrooms · 2 Baths · House
· Patio · Garden
Vaughns Gap · 2,120 sq.ft · 4 Bedrooms · 2 Baths · House · Patio · Garden
Welcome to a truly special home nestled in gorgeous River Rest. Lovingly built and cherished by its original owner, this 4-bedroom, 2.5-bath home offers the rare combination of timeless character, thoughtful updates, and a peaceful cul-de-sac setting. The inviting floor plan features a spacious living room and a comfortable den, providing plenty of room for both everyday living and entertaining. Step outside to the covered patio and discover a lush, beautifully established yard that creates a private and relaxing outdoor retreat. Major updates provide peace of mind, including a new HVAC system in 2025, new windows in 2021, new water heater 2022, and a new roof in 2017. From its desirable location and generous yard to its long history of loving ownership, this home is ready to welcome its next chapter. A wonderful opportunity to own a well-maintained home in a beautiful neighborhood!
USD 735,000
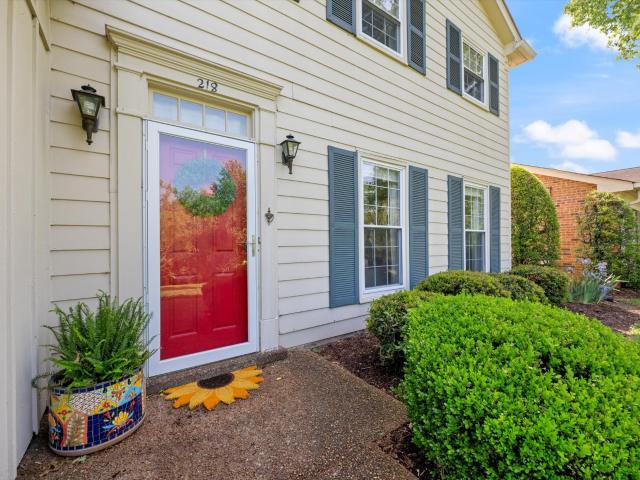
218 Gardenridge Dr
View photo
House · for sale
USD 1,749,995
USD 438/sq.ft
218 Gardenridge Dr
Vaughns Gap
· 3,993 sq.ft · 4 Bedrooms · 3 Baths · House
· Garden · Office room
Vaughns Gap · 3,993 sq.ft · 4 Bedrooms · 3 Baths · House · Garden · Office room
Golf-front homes in the prestigious Old Natchez Golf Course community rarely come to market. Perfectly positioned on the 9th fairway, this beautiful 4-bedroom, 3.5-bath home offers timeless appeal in the heart of Williamson County. The thoughtfully designed floor plan features a spacious main-level primary suite, a dedicated home office, and inviting living spaces ideal for both everyday living and entertaining. Outside, enjoy a private fenced backyard perfect for family, friends, and relaxing evenings. Ideally located just 15 minutes from Green Hills and Cool Springs, only 5 minutes from the Natchez Trace Parkway and Percy and Edwin Warner Parks, this home offers the perfect balance of convenience and tranquility. Enjoy a peaceful golf course setting while remaining close to shopping, dining, top-rated schools, and everything Brentwood and Franklin have to offer. Club membership is required to enjoy the exceptional golf, dining, tennis, swimming, and social amenities. This is a rare o
USD 1,749,995
6555 Brownlee Dr
View photo
House · for sale
USD 1,200,000
USD 414/sq.ft
6555 Brownlee Dr
Vaughns Gap
· 2,895 sq.ft · 4 Bedrooms · 3 Baths · House
· Gym · Equipped kitchen · Cellar
Vaughns Gap · 2,895 sq.ft · 4 Bedrooms · 3 Baths · House · Gym · Equipped kitchen · Cellar
Set on a private 1.12 acre lot in highly desirable West Meade, this beautifully remodeled ranch offers a rare opportunity to move right in and enjoy the home today while also having the land and flexibility to build your dream home in the future if desired. The spacious, fully-fenced lot provides plenty of room for outdoor living, privacy, and potential on one of West Meade’s most sought-after streets. Inside, the home has been extensively updated with a completely renovated kitchen and bathrooms, new roof and HVAC, and stylish finishes throughout. The beautiful hardwoods have been refinished, and the home has been painted…inside and out! The newly finished basement adds valuable additional living space (a rare find in the Nashville area) and is ideal for a media room, home office, gym, or guest retreat. With the renovations already complete, enjoy the ease of move-in-ready living or take advantage of the exceptional one-acre setting and envision building something entirely your own on
USD 1,200,000
6417 Edinburgh Dr
View photo
House · for sale
USD 1,999,999
USD 394/sq.ft
6417 Edinburgh Dr
Vaughns Gap
· 5,070 sq.ft · 4 Bedrooms · 3 Baths · House
· Garden · Swimming pool
Vaughns Gap · 5,070 sq.ft · 4 Bedrooms · 3 Baths · House · Garden · Swimming pool
Own a piece of Devonshire's own history — the developer's personal estate, sited on one of the community's most coveted lots. Thoughtfully updated throughout, this gorgeous residence offers sweeping open living spaces bathed in natural light, striking a rare balance of grandeur and warmth. Step outside to a resort-style backyard retreat, where a gunite pool and tranquil koi pond create an idyllic setting for both sophisticated entertaining and relaxed everyday living. The parklike front grounds are fully enclosed by an elegant brick and wrought iron fence, secured by a private electric gate — offering privacy, presence, and peace of mind. Ideally located across from Edwin Warner Park and just half a mile from CPA, this rare offering combines convenience with unmatched character and pedigree — a true opportunity to make history of your own
USD 1,999,999
2145 Key Dr
View photo
House · for sale
USD 1,599,999
USD 400/sq.ft
2145 Key Dr
Vaughns Gap
· 3,993 sq.ft · 5 Bedrooms · 4 Baths · House
· Garden · Equipped kitchen · Parking
Vaughns Gap · 3,993 sq.ft · 5 Bedrooms · 4 Baths · House · Garden · Equipped kitchen · Parking
Completely renovated and move-in ready in coveted Hunterwood! This exceptional home offers 4 bedrooms, 4 full baths, and 1 half bath with a desirable main-level primary suite. Enjoy spacious living areas, a bright sunroom, bonus room, abundant storage, and a beautiful covered porch overlooking a fully fenced backyard. Extensive recent updates include a tankless water heater, new downstairs HVAC, mini-split system in the bonus/5th bedroom, refinished hardwood floors, new LVP flooring in the bonus/5th bedroom, fresh interior paint on walls, ceilings & trim, quartz countertops in the kitchen & laundry room, remodeled powder room with new vanity & designer wallpaper, new roller shades, new chandeliers & updated lighting, under-cabinet kitchen lighting, added insulation, rebuilt garage entry steps, and new landscaping with landscape lighting. Perfectly located with easy access to Brentwood, downtown Franklin, and Green Hills Mall, this meticulously maintained home combines luxury, comfort,
USD 1,599,999
929 Davidson Dr
View photo
House · for sale
USD 950,000
USD 397/sq.ft
929 Davidson Dr
Vaughns Gap
· 2,390 sq.ft · 4 Bedrooms · 3 Baths · House
· Garden · Deck · Fireplace · Equipped kitchen · Parking · Cellar
Vaughns Gap · 2,390 sq.ft · 4 Bedrooms · 3 Baths · House · Garden · Deck · Fireplace · Equipped kitchen · Parking · Cellar
Gorgeous all-brick renovated midcentury ranch on a beautiful, 1-acre level lot in the heart of West Meade. All new electrical, plumbing, insulation, and windows. Bright, open living space with vaulted ceilings in the heart of the home, rooted by true hardwoods, original fireplace, and a 2nd-story deck, overlooking a park-like backyard. Spacious kitchen with new cabinetry, butcher block countertops, brass hardware, brand new stainless appliances, and plenty of storage. Main-level primary bedroom has an ensuite with double vanities, floor-to-ceiling tile, rain shower head, and walk-in closet. Upstairs bathroom with gorgeous terra cotta floor tile. Finished basement offers tons of potential, with a bedroom, den with 2nd fireplace, built-ins, tons of storage. Two-car garage with ample parking. 2 miles to Nashville West shopping and dining. Quick access to I-40. 2 miles to Hillwood Country Club. *Ask about 2% lender credit incentive on this home!
USD 950,000
310 Deerwood Ln
View photo
House · for sale
USD 3,100,000
USD 542/sq.ft
310 Deerwood Ln
Vaughns Gap
· 5,716 sq.ft · 4 Bedrooms · 4 Baths · House
· Equipped kitchen · Swimming pool
Vaughns Gap · 5,716 sq.ft · 4 Bedrooms · 4 Baths · House · Equipped kitchen · Swimming pool
Secure 3.11 unrestricted acres bordering a 27 acre nature reserve featuring a refreshed kitchen and massive equity potential. Surrounded by estates valued at double the price, 310 Deerwood Lane offers the rarest commodity in Williamson County. You get a massive footprint with zero HOA restrictions and limitless upside. Tucked away at the end of a private drive, this property sits practically at the entrance of the Deerwood Arboretum and Nature Center. This gives you immediate walkable access to a 27 acre protected park featuring a paved trail along the Little Harpeth River, over 60 species of native trees, and tranquil wildlife observation. This property provides a phenomenal head start on your custom dream estate. The sellers have already refreshed the kitchen and bathrooms, offering immediate modern comfort while you plan your ultimate vision. The grounds feature an inviting screened porch overlooking a newer resort style heated pool, a sweeping resurfaced driveway, and a fully finis
USD 3,100,000
521 Grand Oaks Dr
View photo
House · for sale
USD 2,999,000
USD 473/sq.ft
521 Grand Oaks Dr
Vaughns Gap
· 6,329 sq.ft · 6 Bedrooms · 6 Baths · House
· Equipped kitchen
Vaughns Gap · 6,329 sq.ft · 6 Bedrooms · 6 Baths · House · Equipped kitchen
Beautifully renovated and thoughtfully upgraded, this exceptional Belle Rive residence offers 6 bedrooms, 6.5 baths, plus the flexibility for a 7th bedroom. The first floor and outdoor living spaces were extensively gutted and remodeled, creating a sophisticated, move-in-ready home with timeless finishes throughout. The gourmet kitchen is a true showstopper, featuring stunning marble, Sub-Zero and Wolf appliances, warming drawer, two dishwashers, a wet bar with Sonic ice, and a spacious hidden pantry. The main-level primary suite is privately appointed with a luxurious marble bath and custom his-and-her closets. A second main-level bedroom with its own marble bath offers an ideal guest suite or additional flex space. The remodeled den and family room feature custom built-ins, detailed millwork, and beautiful window treatments. A marble laundry room with double washer/dryer hookups adds both style and function. The expansive 2022 screened porch extends the living space outdoors with Aze
USD 2,999,000
4019 Flagstone Ct
View photo
House · for sale
USD 9,879,000
USD 615/sq.ft
4019 Flagstone Ct
Vaughns Gap
· 16,049 sq.ft · 9 Bedrooms · 11 Baths · House
· Garden · Fireplace · Equipped kitchen · Swimming pool
Vaughns Gap · 16,049 sq.ft · 9 Bedrooms · 11 Baths · House · Garden · Fireplace · Equipped kitchen · Swimming pool
Behind the gates of LaurelBrooke-one of Franklin’s most prestigious luxury communities, this extraordinary gated estate spans 8.53 private acres across two lots among the largest and most secluded homesites in the neighborhood. Surrounded by mature trees and breathtaking natural beauty, the setting feels more like a private park than a residential property. Designed to embrace its remarkable surroundings, the residence features seven porches with outstanding views, creating a seamless connection between indoor and outdoor living. Tiered rear porches overlook a resort-caliber backyard retreat complete with a saltwater infinity-edge pool, cascading waterfall, spa, fully equipped outdoor kitchen, fireplace, and multiple gathering spaces nestled beneath a canopy of mature trees. A stunning marble foyer and dramatic floating staircases welcome you into richly appointed interiors highlighted by walnut hardwood floors, custom lighting, extensive millwork, and timeless architectural details. A
USD 9,879,000
218 Boxwood Dr
View photo
Townhouse · for sale
USD 499,000
USD 238/sq.ft
218 Boxwood Dr
Vaughns Gap
· 2,088 sq.ft · 3 Bedrooms · 2 Baths · Townhouse
· Office room · Equipped kitchen
Vaughns Gap · 2,088 sq.ft · 3 Bedrooms · 2 Baths · Townhouse · Office room · Equipped kitchen
Welcome to 218 Boxwood Drive in Franklin, TN, where thoughtful updates meet an unbeatable location in the heart of Grassland! This home features an updated kitchen with a new island, perfect for gathering and entertaining, along with an opened-up flow between the kitchen and dining area for a more spacious feel. Upstairs, you’ll find new wood flooring throughout the stairs, landing, and hallway, along with beautifully refinished floors in the primary bedroom and bath. The main level offers wood flooring throughout, with new carpet in the living room for added comfort. A versatile flex room provides endless options and is ideal for a bedroom, home office, playroom, or a combination to fit your needs. Step outside and enjoy a beautiful common green space right out the front door with Cartwright Creek in view (not in a flood zone). The River Rest community is known for its welcoming, people-friendly atmosphere, perfect for walking, biking, and connecting with neighbors. Located within wal
USD 499,000
703 Clematis Dr
View photo
House · for sale
USD 795,000
USD 376/sq.ft
703 Clematis Dr
Vaughns Gap
· 2,110 sq.ft · 3 Bedrooms · 2 Baths · House
· Equipped kitchen
Vaughns Gap · 2,110 sq.ft · 3 Bedrooms · 2 Baths · House · Equipped kitchen
Do not miss! Tucked away on one of West Meade's desirable streets, 703 Clematis Dr offers a rare opportunity to own nearly an acre for under $800K — one of the only homes in the neighborhood at this price point. This one-level, all-brick ranch has been meaningfully upgraded with newer Andersen windows throughout and a fully retrofitted and waterproofed crawlspace — two of the most expensive, high-value improvements a buyer can inherit, offering real peace of mind and energy efficiency that most homes at this price simply don't have. The renovated kitchen anchors the home with an oversized island, quartz countertops, and stainless appliances, complemented by fresh paint and new landscaping throughout. A flexible rec room plus a designated office space. Set on a private, nearly acre lot with mature trees, this is a compelling combination of location, quality, and value — West Meade living at an approachable price
USD 795,000
128 Boxwood Dr
View photo
Townhouse · for sale
USD 499,900
USD 249/sq.ft
128 Boxwood Dr
Vaughns Gap
· 2,002 sq.ft · 3 Bedrooms · 2 Baths · Townhouse
· Patio · Equipped kitchen · Swimming pool
Vaughns Gap · 2,002 sq.ft · 3 Bedrooms · 2 Baths · Townhouse · Patio · Equipped kitchen · Swimming pool
Lovely well cared for home. Beautiful tiled patio with retractable awning. New Kitchen with Granite, all new windows. Beautiful creek down by pool & clubhouse to take a nice wade. Location is the best, 15 min to the heart of Green Hills or Franklin. Nestled in with beautiful single family homes. This home is in perfect well cared for condition. Measurements are appx and all info to be verified by buyer
USD 499,900
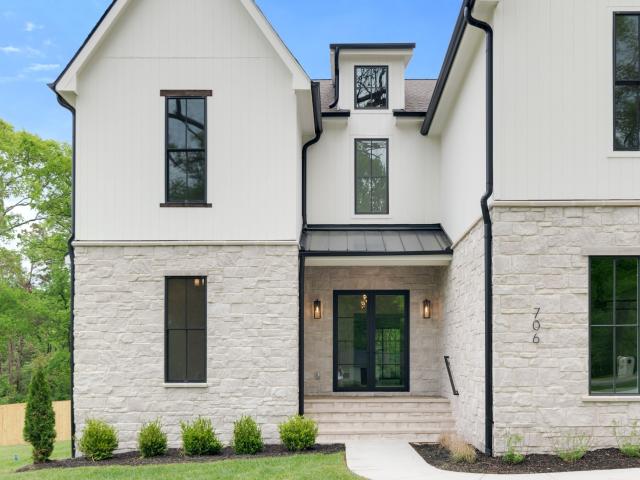
706 Brook Hollow Rd
View photo
House · for sale
USD 2,750,000
USD 468/sq.ft
706 Brook Hollow Rd
Vaughns Gap
· 5,866 sq.ft · 5 Bedrooms · 5 Baths · House
· Equipped kitchen
Vaughns Gap · 5,866 sq.ft · 5 Bedrooms · 5 Baths · House · Equipped kitchen
Embrace the opportunity to purchase your dream home in the prestigious West Meade neighborhood, crafted by Legacy South Builders. This expansive property offers nearly 6000 sq/ft of living space, featuring 5 bedrooms, 5 full baths, and 2 half baths. The gourmet kitchen with Thermodor appliances, ample counter space, and inset cabinetry, perfect for culinary enthusiasts and entertaining guests. Enhance the grandeur of your home with vaulted ceilings that amplify natural light and create an open, airy atmosphere. Retreat to a luxurious primary suite designed for relaxation and comfort, complete with a spa-like ensuite bath and generous walk-in closets(massive allowance to customize the closet of your dreams). This is your chance to make the final selections in the home of your dreams in West Meade, combining luxury, functionality, and personalized style. Contact us today to start envisioning your future in this exceptional Legacy South home
USD 2,750,000
6567 Brownlee Dr
View photo
House · for sale
USD 1,100,000
USD 356/sq.ft
6567 Brownlee Dr
Vaughns Gap
· 3,089 sq.ft · 4 Bedrooms · 3 Baths · House
· Garden · Deck · Equipped kitchen
Vaughns Gap · 3,089 sq.ft · 4 Bedrooms · 3 Baths · House · Garden · Deck · Equipped kitchen
Tucked on a stunning 1.26-acre park-like lot in West Meade, this all-brick ranch delivers the one-level living everyone's asking for — with the renovation already done. Refinished hardwood floors run throughout, and the brand-new kitchen is a showstopper: custom cabinetry, quartz countertops, a statement green tile backsplash, brass lighting, and a large island built for gathering. With 3,093 square feet, 4 bedrooms, and 3 full baths, there's room to spread out, including an oversized primary suite with private bath and generous walk-in closet. Out back, an expansive deck overlooks a level, tree-lined yard that feels like your own private park — mature shade trees, open lawn, and total privacy, yet just minutes to Green Hills, Belle Meade, and downtown Nashville. Lots like this in 37205 don't come around often, and homes this move-in ready come around even less
USD 1,100,000
200 Brook Hollow Rd
View photo
House · for sale
USD 5,750,000
USD 689/sq.ft
200 Brook Hollow Rd
Vaughns Gap
· 8,342 sq.ft · 5 Bedrooms · 5 Baths · House
· Parking
Vaughns Gap · 8,342 sq.ft · 5 Bedrooms · 5 Baths · House · Parking
Nestled on a picturesque 3-acre estate lot in the heart of West Meade, this French Modern-style estate recalls mid-century Hollywood glamour. Built by Edwin Keeble and named Woodfield, this property offers a rare opportunity to own a timeless residence in one of Nashville's most coveted neighborhoods. Surrounded by mature trees, rolling lawns, and distinguished estate-style homes, this classic property blends enduring architecture with exceptional privacy and space. With over 8,000 square feet of living space, this 5 bedroom and 7 bathroom home features expansive entertaining areas and a flexible floor plan designed for both everyday living and large-scale gatherings. Originally built in 1949, the home showcases a significant family-room and garage addition along with a guest apartment executed by architect Stephen Wells and builder West Cook. See the attached features list but a few upgrades include a Lutron lighting system, copper gutters, and full property landscape lighting. This h
USD 5,750,000
325 Gun Club Rd
View photo
House · for sale
USD 7,899,000
USD 918/sq.ft
325 Gun Club Rd
Vaughns Gap
· 8,600 sq.ft · 5 Bedrooms · 5 Baths · House
· Office room · Sauna · Gym · Equipped kitchen
Vaughns Gap · 8,600 sq.ft · 5 Bedrooms · 5 Baths · House · Office room · Sauna · Gym · Equipped kitchen
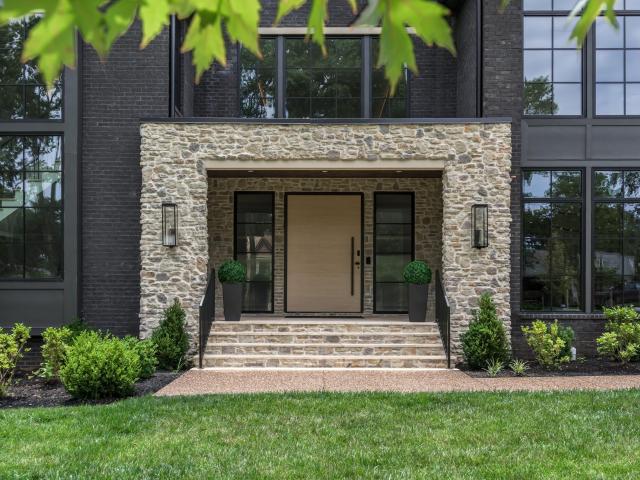
Welcome to Blackberry Estate, a truly one-of-a-kind luxury residence on Gun Club Rd, the most prestigious street in West Meade. This grand estate is clad in a rich blend of stone, wood, and metal, creating a commanding yet warm architectural presence. Set on nearly an acre, the home spans approximately 8,608 square feet and offers 5 bedrooms, 5 full bathrooms, and 2 half bathrooms. A striking metal pivot front door with biometric entry opens to dramatic interiors anchored by a sculptural curved arcustone staircase, full aluminum windows and doors, and carefully curated finishes throughout. Designed for both refined living and elevated entertaining, the home features a chef’s kitchen with Thermador appliances, double islands, scullery, and wine refrigeration, along with a club room showcasing a built-in humidor and illuminated liquor display. The layout includes two private home offices, a bunk room, bonus room, gym with water fountain, infrared sauna, and a dedicated theater/media room
USD 7,899,000

Get email alerts

Don't miss out: be the first to know about new properties

The alert was correctly created

On subscribing you accept the conditions of use and the privacy policy
Alert
Receive new ads in your inbox
Save this search
Receive alerts for new listings

We'll send you an email when we have new properties for: "Houses for sale in Vaughns Gap"

The alert was correctly created

West Meade
Hillwood Estates
Get email alerts and be the first to see new listings
Required field
On subscribing I accept the terms of the privacy policy
Perfect! You'll soon start receiving new listings via email
Alert
Receive an email when we have new ads for Houses for sale in Vaughns Gap
Save this search
Filters

Bedrooms

Size (sq.ft)

sq.ft
sq.ft

Price

USD
USD

Property type

Bathrooms

Clear all filters
Receive notifications when new entries are published.