591 houses for sale in Derby Glen

Johnson Chapel Rd W
View photo
House · for sale
Request Details
Updated
Johnson Chapel Rd W
Derby Glen
· 6,792 sq.ft · 4 Baths · House
Derby Glen · 6,792 sq.ft · 4 Baths · House
This is a Real Estate-Owned (REO)/post-foreclosure home owned or managed by a bank. All offers are considered; however, the highest and best will most likely be accepted
Request Details
5218 Meadowlake Rd
View photo
House · for sale
USD 8,250,000
USD 799/sq.ft
5218 Meadowlake Rd
Derby Glen
· 10,323 sq.ft · 6 Bedrooms · 8 Baths · House
· Fireplace · Equipped kitchen · Parking · Swimming pool
Derby Glen · 10,323 sq.ft · 6 Bedrooms · 8 Baths · House · Fireplace · Equipped kitchen · Parking · Swimming pool
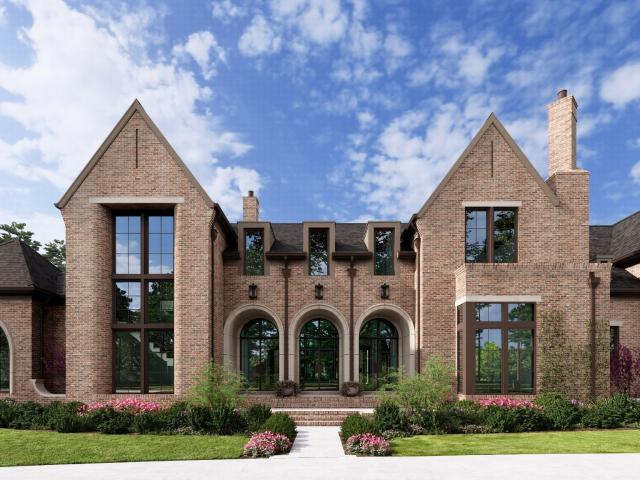
A showcase of stunning architectural design, this home is set to impress with its thoughtfully planned interiors and attention to every detail. Three recessed half-round doors create a grand entry into the expansive gathering areas, including the great room with 21’ ceilings and the keeping room overlooking the outdoor reflection pool. The upscale kitchen is a chef’s dream, complete with a scullery and walk-in pantry, as well as a breakfast nook and formal dining room. Following the rear gallery leads to the club room with vaulted ceilings, expansive windows, and a pub room. Adjacent to this is the separate exercise room and access to the four-car garage. The lavish primary suite features a fireplace wall dressed in chic wallpaper, vaulted ceilings, and a private back porch. The en suite bath includes two water closets, a zero-entry marble steam shower, and generous his-and-her walk-in closets. Also on the main level are a guest bedroom with an en suite bath and a study with vaulted ce
USD 8,250,000
756 Steadman Ct
View photo
House · for sale
USD 4,999,000
USD 558/sq.ft
756 Steadman Ct
Derby Glen
· 8,945 sq.ft · 7 Bedrooms · 7 Baths · House
· Office room · Gym · Fireplace · Equipped kitchen · Cellar
Derby Glen · 8,945 sq.ft · 7 Bedrooms · 7 Baths · House · Office room · Gym · Fireplace · Equipped kitchen · Cellar
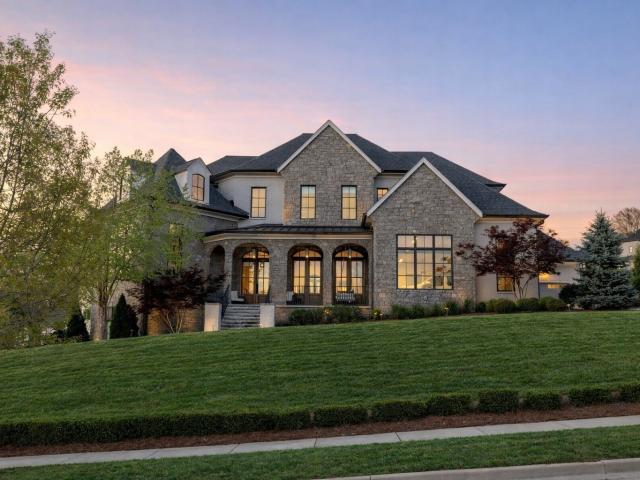
Located in The Avery in Brentwood, TN, this exceptional luxury residence offers nearly 9,000 square feet of refined, spacious living across three levels, including a fully finished basement. Designed to seamlessly blend indoor and outdoor living, the home features 7 bedrooms, 7 full baths, and 2 half baths with elegant, functional spaces throughout. The dramatic main level showcases a grand living room with a stone fireplace, a gourmet kitchen with Wolf cooktop, KitchenAid refrigerator, dual dishwashers, and double ovens, along with a wet bar with ice maker and wine closet—perfect for entertaining. Additional main-level spaces include a private study, dining room, secondary bedroom, and a serene primary suite with fireplace, spa-like bath, and dual walk-in closets. The finished lower level expands the living experience with a fitness room, office/conference space, wet bar, living area, recreation area, additional bedroom, and abundant storage with exterior access. Outdoor living is equ
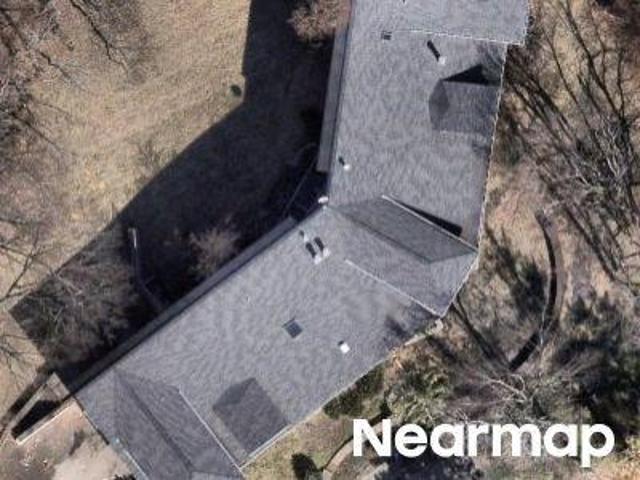
USD 4,999,000
6010 Murray Ln
View photo
House · for sale
USD 3,600,000
USD 614/sq.ft
6010 Murray Ln
Derby Glen
· 5,856 sq.ft · 5 Bedrooms · 3 Baths · House
· Cellar
Derby Glen · 5,856 sq.ft · 5 Bedrooms · 3 Baths · House · Cellar
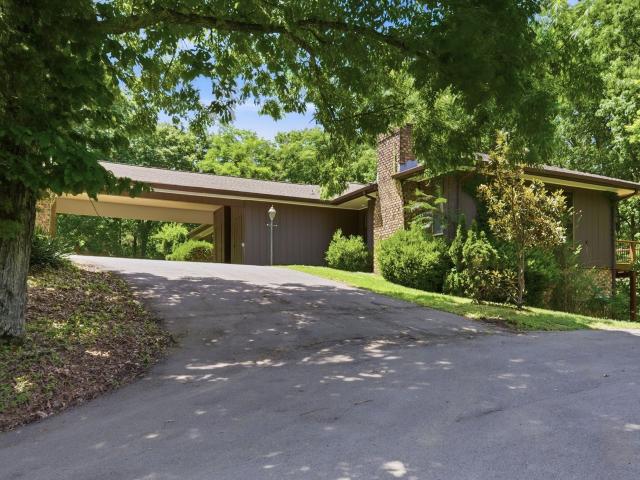
Perched High in Brentwood’s Most Coveted Corridor! Discover a rare jewel in Middle Tennessee: 6.55 sprawling acres of pristine hilltop real estate, offering breathtaking, panoramic 360-degree views. This exceptional property presents a magnificent canvas of possibilities. Enjoy the immediate charm of the existing 5,860 sq. Ft. ranch-style estate—complete with a finished basement and ready for your finishing touches—or unlock the land's grander potential. Whether you're planning a family compound or you need room for your horses, this is an unparalleled opportunity. Opportunities of this scale in Brentwood are fleeting. Call today for exclusive details
USD 3,600,000
719 Fox Ridge Dr
View photo
Townhouse · for sale
USD 280,000
USD 252/sq.ft
719 Fox Ridge Dr
Derby Glen
· 1,109 sq.ft · 2 Bedrooms · 1 Bath · Townhouse
· Equipped kitchen
Derby Glen · 1,109 sq.ft · 2 Bedrooms · 1 Bath · Townhouse · Equipped kitchen
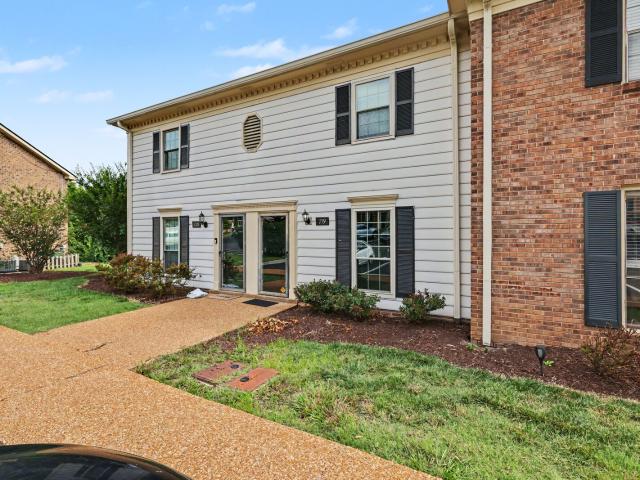
Welcome to 719 Fox Ridge Dr. In the heart of Brentwood! This well-maintained 2-bedroom, 1.5-bath townhome offers 1,116 square feet of comfortable, low-maintenance living in one of Middle Tennessee's most desirable locations. Step inside to find a bright, inviting interior with newer windows and a functional layout designed for everyday living. The kitchen comes fully equipped, with all appliances conveying, making this home truly move-in ready. The HVAC system and water heater have both been updated in recent years, providing added peace of mind. Enjoy the convenience of an HOA that covers all exterior maintenance, allowing you to spend more time enjoying everything Brentwood has to offer. Whether you're a first-time buyer, downsizing, or looking for an investment in a prime location, this home checks all the boxes. Ideally located just minutes from shopping, dining, parks, and major interstates, you'll have easy access to both Brentwood and Nashville while enjoying the benefits of a h
USD 280,000
618 Hunters Ln
View photo
House · for sale
USD 1,400,000
USD 354/sq.ft
618 Hunters Ln
Derby Glen
· 3,950 sq.ft · 4 Bedrooms · 3 Baths · House
· Garden · Deck · Fireplace · Equipped kitchen
Derby Glen · 3,950 sq.ft · 4 Bedrooms · 3 Baths · House · Garden · Deck · Fireplace · Equipped kitchen
Tucked away on a rare ¾-acre lot surrounded by mature trees, this fully renovated Foxland Hall home delivers the privacy of a retreat without sacrificing a single convenience. Whether you're starting the day on the brand-new covered porch or unwinding on the deck with sweeping views, the outdoor living here is simply unmatched. Inside, the open-concept kitchen is the heart of the home — anchored by sleek quartz countertops, top-of-the-line appliances, and an oversized pantry that makes everyday living effortless. Just off the kitchen, the sun-drenched morning room is wrapped in windows, flooding the space with natural light and framing gorgeous views of the lush, private backyard — the perfect spot for your first cup of coffee. The warm, inviting living space centers around a classic wood-burning fireplace, perfect for chilly evenings. Every detail has been thoughtfully updated: new windows, exterior doors, bathrooms, and fixtures throughout. The owner's suite is a true sanctuary. Unwi
USD 1,400,000
5201 Shaw Ct
View photo
House · for sale
USD 2,699,900
USD 544/sq.ft
5201 Shaw Ct
Derby Glen
· 4,962 sq.ft · 5 Bedrooms · 5 Baths · House
· Fireplace · Equipped kitchen · Parking · Swimming pool
Derby Glen · 4,962 sq.ft · 5 Bedrooms · 5 Baths · House · Fireplace · Equipped kitchen · Parking · Swimming pool
Fabulous, updated, and vibrant 5-bedroom, 5.5-bath brick home tucked in the back of Princeton Hills and within walking distance to Brentwood High School and Brentwood Middle School. Thoughtfully designed for both everyday living and effortless entertaining, this home offers exceptional flow with a knockout kitchen that opens seamlessly to a fantastic living room and a light-filled gathering room. The main-level primary suite is a true retreat, featuring a spacious walk-in closet and a beautifully renovated marble bath. Upstairs, you’ll find two en-suite bedrooms along with two additional generously sized bedrooms connected by a Jack-and-Jill bath. A 3-car garage is complemented by a private au pair or in-law suite above, complete with its own mini kitchen and full bath—ideal for guests or extended family. Step outside to your own private, resort-style oasis—complete with a covered grilling area, stunning pool, outdoor fireplace, and beautifully designed living space perfect for relaxin
USD 2,699,900
7090 Anna Drive
View photo
House · for sale
USD 6,795,000
USD 843/sq.ft
7090 Anna Drive
Derby Glen
· 8,051 sq.ft · 5 Bedrooms · 5 Baths · House
· Garden · Office room · Parking · Equipped kitchen · Swimming pool
Derby Glen · 8,051 sq.ft · 5 Bedrooms · 5 Baths · House · Garden · Office room · Parking · Equipped kitchen · Swimming pool
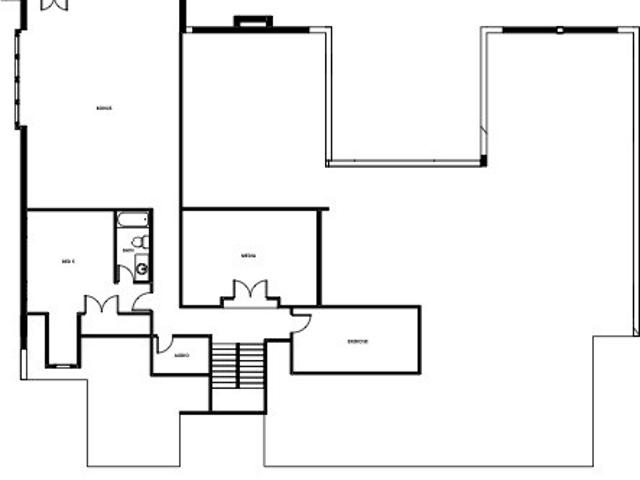
Stunning Quality New Construction Nearing Completion in the Gated Community of Anna in Brentwood. Grand Entry Hall, Banquet Size Dining RM w/Butlers Pantry & Wine RM, Study/Office with F/P and Private Bath, Vaulted Ceiling Family RM with F/P Open to Grand Chef's Kitchen/Breakfast RM. Spectacular Primary Bedroom Suite with Vaulted Ceiling, 2 Huge Walk-in Closets, Bath w/Wet RM w/Shower & Tub, 2 Vanities & 2 Water Closets. 2 Additional Ensuite Bedrooms on Main. Upstairs 2 Ensuite Bedrooms, Media, Exercise & Huge Bonus RM. Massive Walk-in Storage or Expansion Area. 4 Car Garage. Covered Outdoor Living Area and Private Back Yard w/Outdoor Bath, Ample Yard for a Pool. NOTE There is Common Area Which Cannot be Built On, On Either Side of this Awesome Home
USD 6,795,000
5448B Franklin Pike Cir
View photo
House · for sale
USD 1,890,000
USD 401/sq.ft
5448B Franklin Pike Cir
Derby Glen
· 4,704 sq.ft · 4 Bedrooms · 4 Baths · House
· Patio · Garden · Equipped kitchen
Derby Glen · 4,704 sq.ft · 4 Bedrooms · 4 Baths · House · Patio · Garden · Equipped kitchen
Welcome to the wren. New construction home that feels like it has been custom-built for you. Carefully curated development of 12 homes. Striking center island kitchen equipped with Thermador furniture paneled refrigerator & dishwasher, Thermador microwave. Spacious, open living area + FP. Wide plank wood floors. Main level owner's suite. Lux bath with soaking tub & large shower. Excellent closets & storage. Beautiful lighting. 10' ceilings. Covered patio overlooking Level yard for all your needs. Stone paver driveway. Full yard irrigation. What a find under $2 million!
USD 1,890,000
6306 Milbrook Rd
View photo
House · for sale
USD 1,849,000
USD 407/sq.ft
6306 Milbrook Rd
Derby Glen
· 4,542 sq.ft · 4 Bedrooms · 4 Baths · House
· Garden · Gym · Fireplace · Equipped kitchen · Swimming pool
Derby Glen · 4,542 sq.ft · 4 Bedrooms · 4 Baths · House · Garden · Gym · Fireplace · Equipped kitchen · Swimming pool
Located in one of Brentwood’s most established and sought-after neighborhoods, this character-filled home sits on a flat, private one-acre lot with a saltwater pool and park-like backyard. Thoughtful renovations blend seamlessly with the home’s original charm, creating a warm and versatile setting designed for both everyday living and entertaining. Spanning more than 4,500 square feet, the main level features a light-filled open-concept living. More intimate spaces include a formal living room and private office with built-in bookshelves. The spacious main-level primary suite offers a fireplace, two walk-in closets, heated bathroom floors, and an adjoining flex space currently used as a second office—equally suited for a gym, wellness space, or nursery. The kitchen is complemented by an adjoining laundry room and butler’s pantry for effortless entertaining. Upstairs, a private guest suite joins two additional bedrooms with a shared bath and a generous bonus space. Finished storage off
USD 1,849,000
511 Stonewall Way
View photo
House · for sale
USD 1,799,000
USD 407/sq.ft
511 Stonewall Way
Derby Glen
· 4,413 sq.ft · 4 Bedrooms · 4 Baths · House
· Patio · Garden · Equipped kitchen
Derby Glen · 4,413 sq.ft · 4 Bedrooms · 4 Baths · House · Patio · Garden · Equipped kitchen
Welcome to Brentwood's newest gated community, Stonewall. This boutique, 12 home community is located just off Old Hickory Blvd in the heart of Brentwood with exceptional convenience to shopping and dining, plus easy interstate access just one mile away. Downtown Brentwood is just minutes away, downtown Nashville is 12 minutes and downtown Franklin is a 15 minute drive. Introducing the Lakelyn floor plan, a thoughtfully designed home with elevated designer finishes throughout. This home offers a functional and luxurious layout tailored for modern living. The main level features a spacious primary suite with a spa-like bath including a separate tub, oversized shower, and dual walk-in closets. The kitchen showcases ceiling-height cabinetry and paneled appliances, designer fixtures and an open flow into the main living space — perfect for entertaining. Enjoy seamless indoor/outdoor living through the sunroom leading to the raised patio and low maintenance turfed backyard. Creating the ide
USD 1,799,000
328 Kelly Glenn Ct
View photo
House · for sale
USD 1,999,999
USD 392/sq.ft
328 Kelly Glenn Ct
Derby Glen
· 5,091 sq.ft · 4 Bedrooms · 4 Baths · House
· Office room · Fireplace · Equipped kitchen
Derby Glen · 5,091 sq.ft · 4 Bedrooms · 4 Baths · House · Office room · Fireplace · Equipped kitchen
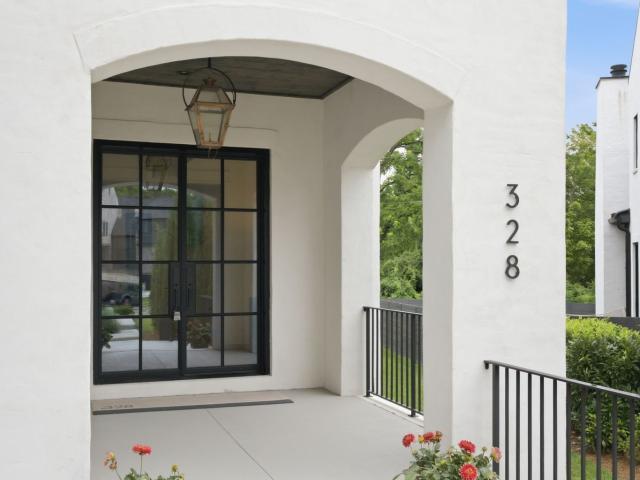
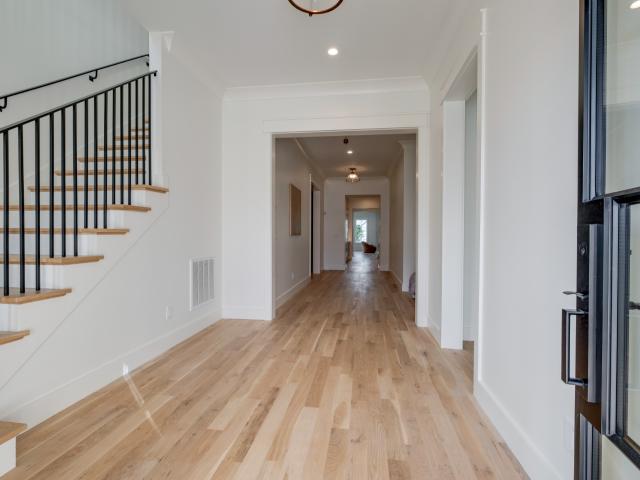
328 Kelly Glenn Court is elegant, exceptionally functional, and better than new: a thoughtfully designed home by White Pines Building Group built for lively entertaining and easy everyday living. One of just 15 residences in the curated Saidee community, it showcases mortar rubbed brick construction, striking architectural details, and two primary suites. The chef's kitchen anchors the home with a gas range, oversized island, and a walk-in scullery pantry, flowing seamlessly into an adjacent dining area perfect for hosting. Both the main-level and second-level primary suites offer spa-inspired baths and generous walk-in closets, while a dedicated home office and expansive bonus room provide flexible space for work, creativity, and play. Outside, a screened porch with a gas fireplace overlooks the irrigated lawn, a space you'll enjoy in every season. Thoughtful extras make daily life easier: two laundry rooms, built-in storage and beverage coolers in the bonus room, abundant storage thr
USD 1,999,999
332 Kelly Glenn Ct
View photo
House · for sale
USD 2,225,000
USD 437/sq.ft
332 Kelly Glenn Ct
Derby Glen
· 5,081 sq.ft · 5 Bedrooms · 5 Baths · House
Derby Glen · 5,081 sq.ft · 5 Bedrooms · 5 Baths · House
Just Completed in June! Come see the latest White Pines Building Group Model home at Saidee with the fabulous finishes that they are known for. Saidee is a neighborhood of 15 luxury homes built by White Pines Building Group. Experience New Construction where every detail has been considered. Step into a fabulous home with a spacious, open feel that is perfect for entertaining and everyday living. Beautiful brick mortar rub construction and a sophisticated architectural style. All the luxury features you would expect: gas lanterns, irrigation, steel front doors, working/ scullery pantry, stunning designer tile and lighting selections. Saidee is a curated neighborhood just outside the hustle & bustle of Nashville. Convenient to work, shopping, fine dining & entertainment. White Pines has built a reputation delivering the highest quality work that transforms homes into livable luxury. All offers to be submitted on TAR New Construction Purchase & Sale Agreement. 3 minutes from I65 and Old
USD 2,225,000
5448A Franklin Pike Cir
View photo
House · for sale
USD 1,995,000
USD 420/sq.ft
5448A Franklin Pike Cir
Derby Glen
· 4,747 sq.ft · 4 Bedrooms · 4 Baths · House
· Patio · Office room · Parking · Equipped kitchen
Derby Glen · 4,747 sq.ft · 4 Bedrooms · 4 Baths · House · Patio · Office room · Parking · Equipped kitchen
Welcome to the wren. New construction home that feels like it has been custom-built for you. Carefully curated development of 12 homes. Top Quality finishes. Welcoming oversized arched, covered front porch. Inviting spacious living room opening to the beautiful quartz center island kitchen. Thermador furniture paneled refrigerator, & dishwasher + stainless microwave. 10' ceilings. Handsome private office or separate den. Main level owner's suite. Spa worthy bathroom~ large shower, soaking tub, double vanity. Wonderful walk-in closet. All bedrooms are en suite with excellent closets. Spacious bonus/media room with wet bar, beverage refrigerator & ice maker. 2 Car Garage. Cobblestone driveway. Covered 19'x 14’ patio overlooking the walled rear courtyard for entertaining & extra privacy. Ulta convenient location
USD 1,995,000
510 Granny White Pike
View photo
House · for sale
USD 2,999,999
USD 600/sq.ft
Updated
510 Granny White Pike
Derby Glen
· 4,994 sq.ft · 6 Bedrooms · 5 Baths · House
· Deck · Fireplace · Equipped kitchen · Swimming pool
Derby Glen · 4,994 sq.ft · 6 Bedrooms · 5 Baths · House · Deck · Fireplace · Equipped kitchen · Swimming pool
Priced below appraised value, this two acre tree-lined estate in the heart of Brentwood is a rare find. From the moment you enter, high-end millwork, pristine hardwoods, and expansive light-filled spaces set the stage for effortless daily living and grand-scale entertaining. The heart of the home centers around a gourmet chef’s kitchen—outfitted with dual expansive islands, premium finishes, and a cozy fireplace—that flows naturally into open, comfortable living areas and out to the covered deck. A main-level primary suite serves as a serene private retreat, complete with a spa-inspired bath and generous closet space. Step outside to your own private retreat. The rear grounds feature a sparkling, brand-new swimming pool surrounded by custom hardscaping, sunbathing terraces, and lush lawn space. Perfectly positioned adjacent to the pool is the standalone guest house—a fully equipped, secondary home offering a private living area, full kitchen, dedicated bedroom, and full bath. Whether u
USD 2,999,999
609 Hunters Ln
View photo
House · for sale
USD 1,750,000
USD 399/sq.ft
609 Hunters Ln
Derby Glen
· 4,381 sq.ft · 5 Bedrooms · 4 Baths · House
· Garden · Equipped kitchen · Cellar
Derby Glen · 4,381 sq.ft · 5 Bedrooms · 4 Baths · House · Garden · Equipped kitchen · Cellar
Welcome to 609 Hunters Lane, an incredible opportunity in one of the most exclusive and sought after areas of West Brentwood. With a recent price adjustment, this fully renovated five bedroom home is now an unreal value for West Brentwood, just yards from Brentwood High School, Brentwood Middle School, and Granny White Park. Private, renovated, and outside of a flood zone, there is simply nothing else like it at this price in this part of Brentwood. The home has been thoughtfully reimagined with a redesigned floor plan, a stunning kitchen featuring Thermador appliances and an AGA induction range, remodeled bathrooms, updated electrical, new windows, a new roof, and a screened porch. Recent improvements include new hardwood flooring throughout, fresh interior paint, a refreshed primary bathroom, and a newly poured concrete driveway, a significant project that can approach six figures on homes in this area. The finished basement with a full bathroom provides flexible space for recreation
USD 1,750,000
5116 Herschel Spears Cir
View photo
House · for sale
USD 1,995,000
USD 471/sq.ft
Updated
5116 Herschel Spears Cir
Derby Glen
· 4,230 sq.ft · 4 Bedrooms · 3 Baths · House
· Equipped kitchen
Derby Glen · 4,230 sq.ft · 4 Bedrooms · 3 Baths · House · Equipped kitchen
Prime location meets timeless elegance in this all-brick sanctuary, perfectly positioned on a highly sought-after cul-de-sac lot overlooking the 3rd and 8th fairways of Brentwood Country Club. Enjoy breathtaking golf course views and serene living at its finest. This beautifully maintained 4-bedroom, 5-bathroom home offers a thoughtfully designed floor plan that blends comfort, functionality, and classic charm. The oversized kitchen features a spacious eat-in area and is equipped with premium appliances, including a Sub-Zero refrigerator, Viking gas cooktop, custom drawer microwave, and double ovens—ideal for both everyday living and entertaining. The home boasts hardwood flooring throughout both levels, fresh interior paint, and abundant natural light. Each bedroom includes a private en-suite bath and walk-in closet, with custom built-ins featured in three of the bathrooms for added convenience and storage. The primary suite is a true retreat, complete with a custom California Closet
USD 1,995,000
110 Villa View Ct
View photo
Townhouse · for sale
USD 450,000
USD 292/sq.ft
110 Villa View Ct
Derby Glen
· 1,539 sq.ft · 2 Bedrooms · 2 Baths · Townhouse
· Deck · Equipped kitchen · Parking
Derby Glen · 1,539 sq.ft · 2 Bedrooms · 2 Baths · Townhouse · Deck · Equipped kitchen · Parking
Outstanding condo with a private garage. End unit. Filled with natural light. Wood floors. Vaulted living room w/FP opens to granite kitchen. Equipped with LG refrigerator, 4-eye smooth-top stove, microwave & dishwasher + beverage refrigerator. Spacious 3rd floor owner's suite. Great closets. Skylights. Guest bedroom with access to large deck. No back neighbor. Presently rented~ 24 hour notice-call for exceptions~ thanks!
USD 450,000
209 Glenstone Cir
View photo
Townhouse · for sale
USD 424,900
USD 214/sq.ft
209 Glenstone Cir
Derby Glen
· 1,981 sq.ft · 2 Bedrooms · 3 Baths · Townhouse
· Office room · Gym · Deck · Fireplace · Parking · Cellar
Derby Glen · 1,981 sq.ft · 2 Bedrooms · 3 Baths · Townhouse · Office room · Gym · Deck · Fireplace · Parking · Cellar
Rare floor plan, true 2-car garage, and 1,988 sq ft of flexible living. Finished basement with full bath and flex room (3rd bedroom/office/gym), loft on 3rd level, and tons of natural light. Woodburning fireplace, wet bar, updated stainless appliances, plus covered front deck and rear deck backing to green space. Updated and renovated, yet still room to personalize and add your own style
USD 424,900
6417 Edinburgh Dr
View photo
House · for sale
USD 1,999,999
USD 394/sq.ft
6417 Edinburgh Dr
Derby Glen
· 5,070 sq.ft · 4 Bedrooms · 3 Baths · House
· Garden · Swimming pool
Derby Glen · 5,070 sq.ft · 4 Bedrooms · 3 Baths · House · Garden · Swimming pool
Own a piece of Devonshire's own history — the developer's personal estate, sited on one of the community's most coveted lots. Thoughtfully updated throughout, this gorgeous residence offers sweeping open living spaces bathed in natural light, striking a rare balance of grandeur and warmth. Step outside to a resort-style backyard retreat, where a gunite pool and tranquil koi pond create an idyllic setting for both sophisticated entertaining and relaxed everyday living. The parklike front grounds are fully enclosed by an elegant brick and wrought iron fence, secured by a private electric gate — offering privacy, presence, and peace of mind. Ideally located across from Edwin Warner Park and just half a mile from CPA, this rare offering combines convenience with unmatched character and pedigree — a true opportunity to make history of your own
USD 1,999,999
6337 Murray Ln
View photo
House · for sale
USD 1,850,000
USD 467/sq.ft
6337 Murray Ln
Derby Glen
· 3,961 sq.ft · 6 Bedrooms · 4 Baths · House
· Fireplace · Equipped kitchen · Cellar
Derby Glen · 3,961 sq.ft · 6 Bedrooms · 4 Baths · House · Fireplace · Equipped kitchen · Cellar
Amazing opportunity to create your dream home! Ultimate Privacy on Over 10 Acres in Brentwood. Renovate the existing mid-century home or build your custom retreat (2 possible building spots! ). Home: 2 Living Rooms; Renovated Kitchen w/Breakfast Bar; 3 Beds + 3 Baths; Screened Porch; Sun Room Fully Finished Basement Apt (rental income! ): 2 Beds + 1 Bath; Living Room w/Fireplace + Wet Bar; Kitchen w/Dining Area Great location. Under 10 min. To schools, Owl's Hill, Deerwood Arboretum, restaurants, shops, and more!
USD 1,850,000
404 Foxborough Sq W
View photo
Townhouse · for sale
USD 750,000
USD 315/sq.ft
404 Foxborough Sq W
Derby Glen
· 2,379 sq.ft · 3 Bedrooms · 2 Baths · Townhouse
· Patio · Office room
Derby Glen · 2,379 sq.ft · 3 Bedrooms · 2 Baths · Townhouse · Patio · Office room
Welcome to 404 Foxborough Square West, where generous living spaces, thoughtful additions and an exceptional Brentwood location set this home apart. Tall ceilings and gorgeous hardwood floors create a wonderful sense of openness throughout the main level, while a flexible room offers the perfect space for a home office, sitting room, playroom or whatever best fits your lifestyle. Upstairs, the large bedrooms provide the space and comfort that can be hard to find. What truly makes this home unique are two delightful added living spaces unlike others in the community. The light-filled sunroom is a favorite spot for morning coffee, reading or relaxing, while the spacious den connects directly to the garage-no need to brave the elements just to get inside-. Creating another incredibly versatile living area. Together, these additions create an expanded floor plan with plenty of room to spread out, entertain and enjoy everyday life. Just outside, a fully fenced, private side patio extends th
USD 750,000
310 Deerwood Ln
View photo
House · for sale
USD 3,100,000
USD 542/sq.ft
310 Deerwood Ln
Derby Glen
· 5,716 sq.ft · 4 Bedrooms · 4 Baths · House
· Equipped kitchen · Swimming pool
Derby Glen · 5,716 sq.ft · 4 Bedrooms · 4 Baths · House · Equipped kitchen · Swimming pool
Secure 3.11 unrestricted acres bordering a 27 acre nature reserve featuring a refreshed kitchen and massive equity potential. Surrounded by estates valued at double the price, 310 Deerwood Lane offers the rarest commodity in Williamson County. You get a massive footprint with zero HOA restrictions and limitless upside. Tucked away at the end of a private drive, this property sits practically at the entrance of the Deerwood Arboretum and Nature Center. This gives you immediate walkable access to a 27 acre protected park featuring a paved trail along the Little Harpeth River, over 60 species of native trees, and tranquil wildlife observation. This property provides a phenomenal head start on your custom dream estate. The sellers have already refreshed the kitchen and bathrooms, offering immediate modern comfort while you plan your ultimate vision. The grounds feature an inviting screened porch overlooking a newer resort style heated pool, a sweeping resurfaced driveway, and a fully finis
USD 3,100,000
521 Grand Oaks Dr
View photo
House · for sale
USD 2,999,000
USD 473/sq.ft
521 Grand Oaks Dr
Derby Glen
· 6,329 sq.ft · 6 Bedrooms · 6 Baths · House
· Equipped kitchen
Derby Glen · 6,329 sq.ft · 6 Bedrooms · 6 Baths · House · Equipped kitchen
Beautifully renovated and thoughtfully upgraded, this exceptional Belle Rive residence offers 6 bedrooms, 6.5 baths, plus the flexibility for a 7th bedroom. The first floor and outdoor living spaces were extensively gutted and remodeled, creating a sophisticated, move-in-ready home with timeless finishes throughout. The gourmet kitchen is a true showstopper, featuring stunning marble, Sub-Zero and Wolf appliances, warming drawer, two dishwashers, a wet bar with Sonic ice, and a spacious hidden pantry. The main-level primary suite is privately appointed with a luxurious marble bath and custom his-and-her closets. A second main-level bedroom with its own marble bath offers an ideal guest suite or additional flex space. The remodeled den and family room feature custom built-ins, detailed millwork, and beautiful window treatments. A marble laundry room with double washer/dryer hookups adds both style and function. The expansive 2022 screened porch extends the living space outdoors with Aze
USD 2,999,000
731 Fox Ridge Dr
View photo
Townhouse · for sale
USD 279,900
USD 252/sq.ft
731 Fox Ridge Dr
Derby Glen
· 1,109 sq.ft · 2 Bedrooms · 1 Bath · Townhouse
· Fireplace · Equipped kitchen
Derby Glen · 1,109 sq.ft · 2 Bedrooms · 1 Bath · Townhouse · Fireplace · Equipped kitchen
Motivated seller! Will pay one entire year of HOA dues with acceptable offer. Welcome to move-in ready living in the heart of Brentwood. This two-story townhome in the established Brentwood Trace community offers 2 bedrooms, 1.5 baths, and 1,116 square feet of comfortable, updated space — all just one light from I-65, with quick access to downtown Nashville, Cool Springs, and everything in between. Recent updates take the guesswork out of homeownership: a brand-new roof (2025), new LVP flooring on the main level, and a new water heater — big-ticket items already handled for the next owner. The main living area features a cozy fireplace flanked by built-in shelving, and the bright kitchen offers abundant cabinet storage with a layout that flows naturally into the living and dining areas. Upstairs, two generously sized bedrooms with plush carpet and great closet space share a full bath, while a half bath on the main level adds everyday convenience. Enjoy low-maintenance living with an HO
USD 279,900

Get email alerts

Don't miss out: be the first to know about new properties

The alert was correctly created

On subscribing you accept the conditions of use and the privacy policy
Alert
Receive new ads in your inbox
Save this search
Receive alerts for new listings

We'll send you an email when we have new properties for: "Houses for sale in Derby Glen"

The alert was correctly created

Benbar
Granny White
Get email alerts and be the first to see new listings
Required field
On subscribing I accept the terms of the privacy policy
Perfect! You'll soon start receiving new listings via email
Alert
Receive an email when we have new ads for Houses for sale in Derby Glen
Save this search
Filters

Bedrooms

Size (sq.ft)

sq.ft
sq.ft

Price

USD
USD

Property type

Bathrooms

Clear all filters
Receive notifications when new entries are published.