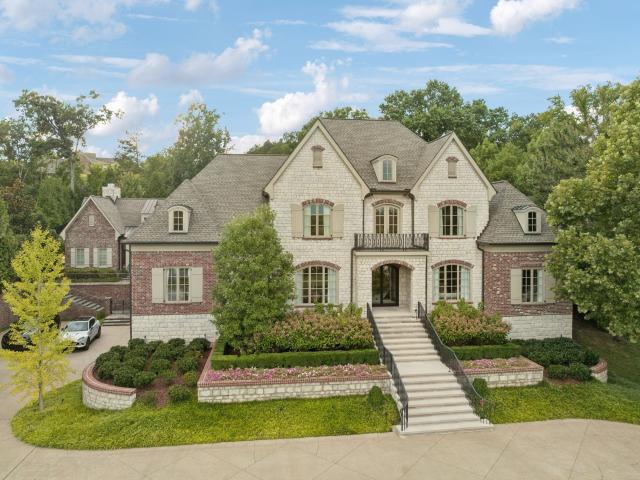
740 houses for sale in Granny White

Jones Pkwy
View photo
House · for sale
Request Details
Updated
Jones Pkwy
Granny White
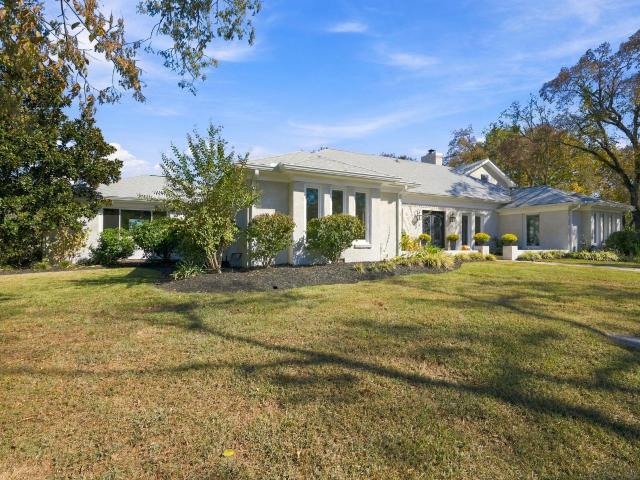
· 7,018 sq.ft · House
Granny White · 7,018 sq.ft · House
This is a Real Estate-Owned (REO)/post-foreclosure home owned or managed by a bank. All offers are considered; however, the highest and best will most likely be accepted
Request Details
102 Villa View Ct
View photo
Townhouse · for sale
USD 499,900
USD 324/sq.ft
102 Villa View Ct
Granny White
· 1,539 sq.ft · 2 Bedrooms · 2 Baths · Townhouse
· Deck · Equipped kitchen · Parking
Granny White · 1,539 sq.ft · 2 Bedrooms · 2 Baths · Townhouse · Deck · Equipped kitchen · Parking
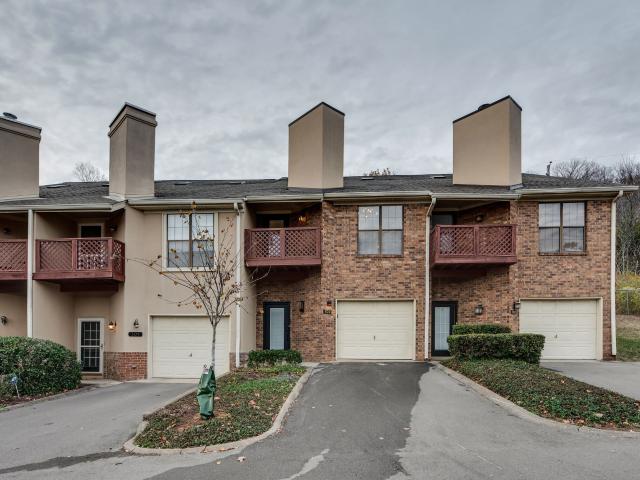
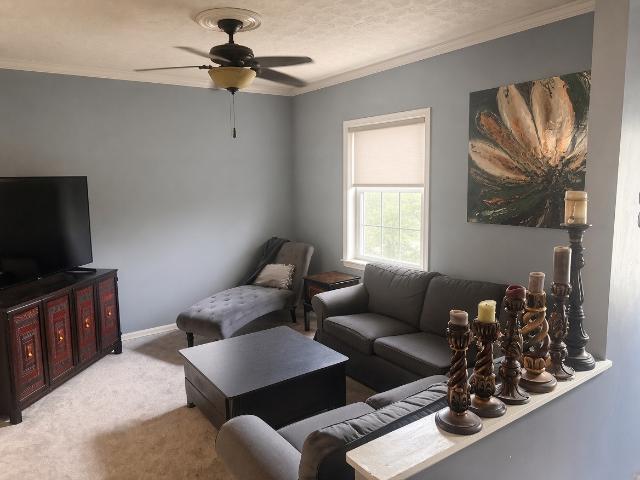
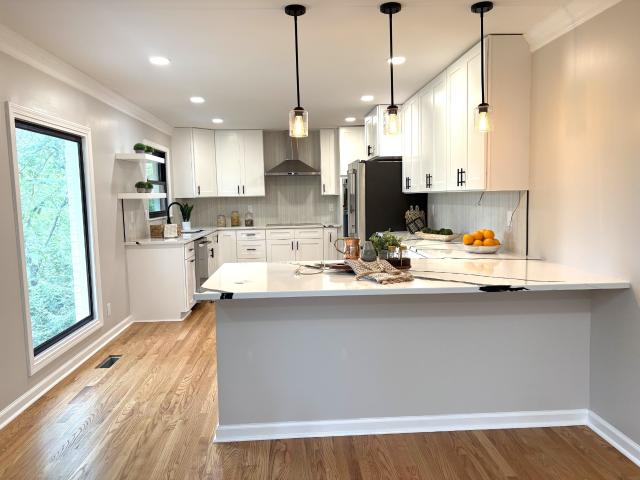
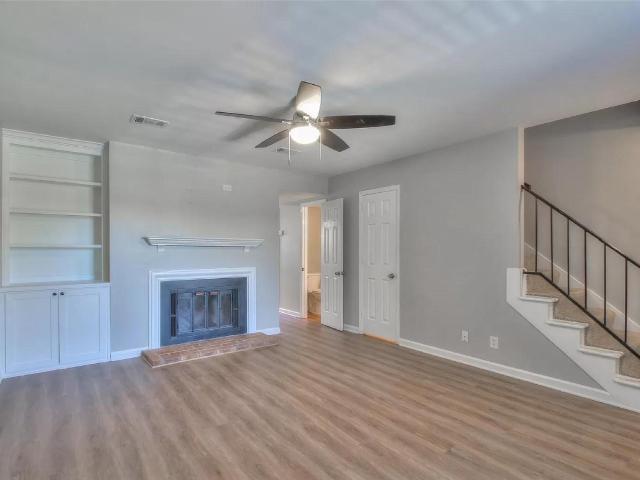
Upscale luxury townhome in the heart of Brentwood, completely remodeled and move-in ready. No surface left untouched, with high-end updates everywhere! Beautiful new LVP flooring throughout. Gorgeous kitchen remodel with updated cabinetry, appliances, and an island with quartz countertops and backsplash. Both bathrooms have been completely renovated with new vanities, hardware, flooring, and tiled showers. New light fixtures everywhere. Even the staircase balustrade has been updated. The home includes a stackable washer and dryer and custom closets with built-in storage. Single-car garage with additional storage. Enjoy the outdoors on the private back deck, perfect for a morning cup of coffee or barbecue. Great investment opportunity as this community does allow rentals
USD 499,900
4824 Manassas Dr
View photo
House · for sale
USD 740,000
USD 318/sq.ft
4824 Manassas Dr
Granny White
· 2,325 sq.ft · 3 Bedrooms · 2 Baths · House
· Deck
Granny White · 2,325 sq.ft · 3 Bedrooms · 2 Baths · House · Deck
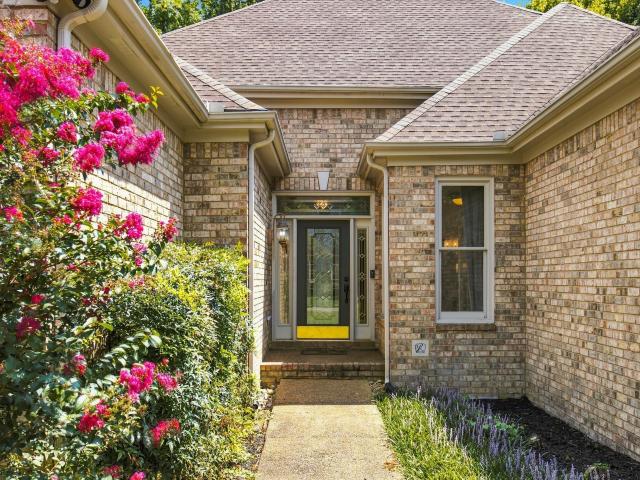
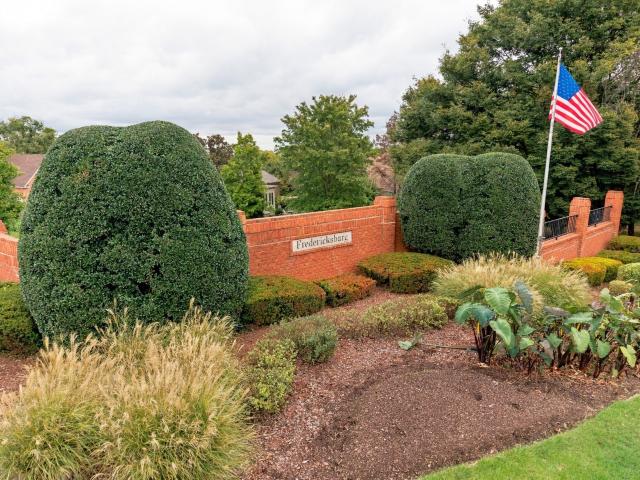
Gorgeously renovated ONE-LEVEL LIVING in Brentwood's Fredericksburg neighborhood! This 3-bedroom home at 4824 Manassas Dr offers open living spaces made for entertaining, newer floors throughout, and a BEAUTIFUL renovated primary bath, all on one level with no stairs to climb. Enjoy morning coffee or evening gatherings on the back deck, extra storage closets throughout, and a stand-up crawl space perfect for even more storage. With a roof and HVAC replaced in 2020, and newer appliances, this move-in-ready home lets you begin enjoying everything Brentwood has to offer from day one — schedule your showing today!
USD 740,000
1910 Shamrock Dr
View photo
House · for sale
USD 2,999,999
USD 551/sq.ft
1910 Shamrock Dr
Granny White
· 5,436 sq.ft · 5 Bedrooms · 5 Baths · House
· Office room · Fireplace · Equipped kitchen · Parking
Granny White · 5,436 sq.ft · 5 Bedrooms · 5 Baths · House · Office room · Fireplace · Equipped kitchen · Parking
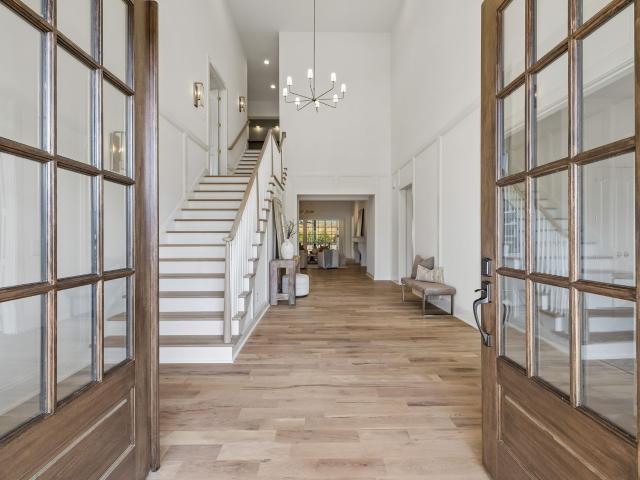
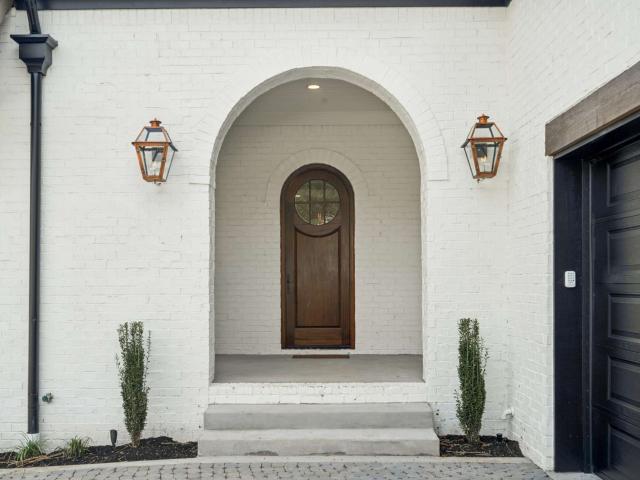
Just a short distance from Brentwood Swim and Tennis Club at Wildwood, this brand-new five-bedroom home by Paros Group sits on a. 5-acre lot in Wildwood Estates and offers over 5,400 square feet, two main-level bedrooms, a private office, and an attached three-car garage. A covered front porch with gas lanterns and double-door entry welcomes you into interiors featuring white oak hardwoods, a sophisticated palette of whites and taupes, and warm honey-bronze accents. The main level includes a private primary suite with vaulted ceiling, soaking tub, and expansive tiled shower, a spacious guest suite with shiplap ceiling, and a private office with double doors and custom arched built-ins. The living room features an ArcusStone fireplace and painted ceiling beams, flowing into a vaulted dining area with wainscoting and a gourmet kitchen with 48-inch Wolf gas range and double oven, panel-ready 48-inch JennAir refrigerator/freezer, Vadara Ostara Dawn countertops, large working island, and po
USD 2,999,999
756 Steadman Ct
View photo
House · for sale
USD 4,850,000
USD 542/sq.ft
756 Steadman Ct
Granny White
· 8,945 sq.ft · 7 Bedrooms · 7 Baths · House
· Office room · Gym · Fireplace · Equipped kitchen · Cellar
Granny White · 8,945 sq.ft · 7 Bedrooms · 7 Baths · House · Office room · Gym · Fireplace · Equipped kitchen · Cellar
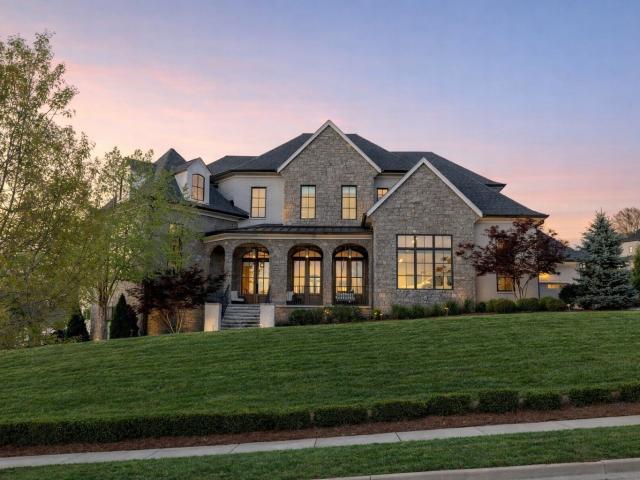
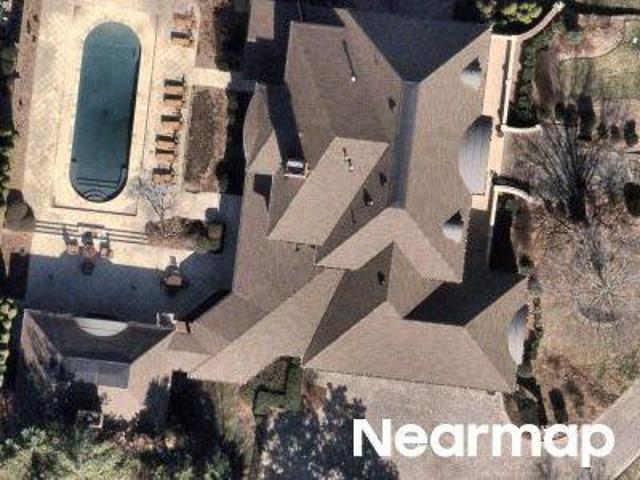
Located in The Avery in Brentwood, TN, this exceptional luxury residence offers nearly 9,000 square feet of refined, spacious living across three levels, including a fully finished basement. Designed to seamlessly blend indoor and outdoor living, the home features 7 bedrooms, 7 full baths, and 2 half baths with elegant, functional spaces throughout. The dramatic main level showcases a grand living room with a stone fireplace, a gourmet kitchen with Wolf cooktop, KitchenAid refrigerator, dual dishwashers, and double ovens, along with a wet bar with ice maker and wine closet—perfect for entertaining. Additional main-level spaces include a private study, dining room, secondary bedroom, and a serene primary suite with fireplace, spa-like bath, and dual walk-in closets. The finished lower level expands the living experience with a fitness room, office/conference space, wet bar, living area, recreation area, additional bedroom, and abundant storage with exterior access. Outdoor living is equ
USD 4,850,000
609 Hunters Ln
View photo
House · for sale
USD 1,659,000
USD 378/sq.ft
Updated
609 Hunters Ln
Granny White
· 4,381 sq.ft · 5 Bedrooms · 4 Baths · House
· Garden · Equipped kitchen · Cellar
Granny White · 4,381 sq.ft · 5 Bedrooms · 4 Baths · House · Garden · Equipped kitchen · Cellar
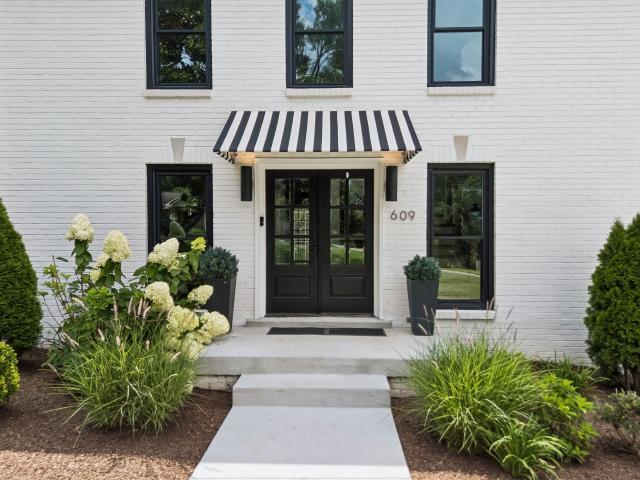
Welcome to 609 Hunters Lane, an incredible opportunity in one of the most sought after pockets of West Brentwood. This fully renovated five bedroom home represents exceptional value for the area, just yards from Brentwood High School, Brentwood Middle School, and Granny White Park. Priced under a 2026 appraisal, more than $300,000 has been invested in improvements over the last three years, and there is simply no better condition home in West Brentwood for the money. The home has been thoughtfully reimagined with a redesigned floor plan, a stunning kitchen featuring Thermador appliances and an AGA induction range, remodeled bathrooms, updated electrical, new windows, a new roof, and a screened porch. Recent improvements include new hardwood flooring throughout, fresh interior paint, a refreshed primary bathroom, and a newly poured concrete driveway, a major project that can approach six figures on homes in this area. The finished basement with a full bathroom provides flexible space fo
USD 1,659,000
808 Pheasant Run Ct N
View photo
House · for sale
USD 3,499,000
USD 629/sq.ft
New
808 Pheasant Run Ct N
Granny White
· 5,554 sq.ft · 5 Bedrooms · 4 Baths · House
· Equipped kitchen
Granny White · 5,554 sq.ft · 5 Bedrooms · 4 Baths · House · Equipped kitchen
Perched atop a hill on a quiet cul-de-sac in Brentwood's Fountainhead community, this renovated and expanded home offers beautiful views, privacy, and 5,147 square feet of living space on approximately 1.11 acres. Extensive renovations completed in 2024 combine updated interiors with major improvements throughout the property. The home features five bedrooms, four full bathrooms, and two half bathrooms, with generous living areas and abundant natural light. The 2024 renovation included the addition of a bedroom and two bathrooms, remodeling of three bathrooms and four bedrooms, new and refinished hardwood flooring, and updated window treatments, including motorized and blackout blinds in select areas. The kitchen features white cabinetry, granite countertops, stainless steel appliances, a gas cooktop, and an island with seating. Updated hardware and soft-close hinges complete the cabinetry. Multiple gathering spaces include a bonus room, custom wet bar, and upstairs billiards room. Maj
USD 3,499,000
104 Foxborough Sq W
View photo
Townhouse · for sale
USD 555,414
USD 318/sq.ft
104 Foxborough Sq W
Granny White
· 1,744 sq.ft · 3 Bedrooms · 2 Baths · Townhouse
· Garden · Fireplace · Parking
Granny White · 1,744 sq.ft · 3 Bedrooms · 2 Baths · Townhouse · Garden · Fireplace · Parking
New Price. Free appraisal and $5,000 in closing cost assistance when using preferred lender. 104 Foxboro Square West is in the Heart of Brentwood and zoned for Williamson counties top rated schools: Scales, Brentwood Middle, and Brentwood High. This rare gem is 3 beds, 2 1/2 baths with 2 garages and a charming fenced backyard. It has private HOA tennis courts just steps away, as well as being close proximity to Granny White Park. You can cozy up this fall with hot chocolate at the fireplace. The house has been well maintained, and has been updated with new carpet downstairs
USD 555,414
4920 Manassas Cir
View photo
House · for sale
USD 675,000
USD 311/sq.ft
4920 Manassas Cir
Granny White
· 2,164 sq.ft · 2 Bedrooms · 2 Baths · House
· Fireplace
Granny White · 2,164 sq.ft · 2 Bedrooms · 2 Baths · House · Fireplace
Original custom-built home offers a rare combination of generous living space, thoughtful design, and low-maintenance living. Whether a busy professional, frequent traveler, or simply ready for a more manageable lifestyle, this home offers the space you want with the ease of living you'll appreciate. With two spacious bedrooms and an abundance of flexible living areas, this home is ideal for those looking to simplify without sacrificing space or comfort. Floor plan flows effortlessly from the formal living and dining areas into a welcoming den with gas fireplace, perfect for everyday living or entertaining. Enclosed sunroom and screened porch provide inviting spaces to relax and enjoy the peaceful wooded backdrop. Spacious primary suite offers a private retreat with double vanities, a whirlpool tub, and separate shower. Second bedroom is conveniently located near a generously sized hall bath featuring expansive counter space and a dedicated makeup area. Quality details throughout inclu
USD 675,000
618 Hunters Ln
View photo
House · for sale
USD 1,325,000
USD 335/sq.ft
618 Hunters Ln
Granny White
· 3,950 sq.ft · 4 Bedrooms · 3 Baths · House
· Garden · Deck · Fireplace · Equipped kitchen
Granny White · 3,950 sq.ft · 4 Bedrooms · 3 Baths · House · Garden · Deck · Fireplace · Equipped kitchen
Tucked away on a rare ¾-acre lot surrounded by mature trees, this fully renovated Foxland Hall home delivers the privacy of a retreat without sacrificing a single convenience. Whether you're starting the day on the brand-new covered porch or unwinding on the deck with sweeping views, the outdoor living here is simply unmatched. Inside, the open-concept kitchen is the heart of the home — anchored by sleek quartz countertops, top-of-the-line appliances, and an oversized pantry that makes everyday living effortless. Just off the kitchen, the sun-drenched morning room is wrapped in windows, flooding the space with natural light and framing gorgeous views of the lush, private backyard — the perfect spot for your first cup of coffee. The warm, inviting living space centers around a classic wood-burning fireplace, perfect for chilly evenings. Every detail has been thoughtfully updated: new windows, exterior doors, bathrooms, and fixtures throughout. The owner's suite is a true sanctuary. Unwi
USD 1,325,000
6418 Waterford Dr
View photo
House · for sale
USD 1,075,000
USD 245/sq.ft
6418 Waterford Dr
Granny White
· 4,381 sq.ft · 5 Bedrooms · 2 Baths · House
Granny White · 4,381 sq.ft · 5 Bedrooms · 2 Baths · House
Welcome to 6418 Waterford Drive — a rare opportunity to own a beautifully updated home in one of the most desirable markets in Tennessee. Finding a home in Brentwood on over 1 acre and is becoming increasingly rare, especially one that has undergone extensive repairs and updates throughout. Built in 1990, this spacious property combines the character of an established neighborhood with the confidence of major modern improvements. The current owners have invested heavily into the home, with virtually everything repaired, replaced, or updated both upstairs and downstairs, creating a property that feels remarkably close to a new home while maintaining the charm and lot size that newer construction often cannot offer. Situated on more than one acre, the property provides exceptional privacy, room to spread out, and endless possibilities for outdoor living, entertaining, gardening, recreation, or future enhancements. Adding even more value, the home will be delivered vacant and clean, allow
USD 1,075,000
5778 Stone Brook Dr
View photo
Townhouse · for sale
USD 308,000
USD 277/sq.ft
5778 Stone Brook Dr
Granny White
· 1,109 sq.ft · 2 Bedrooms · 1 Bath · Townhouse
· Deck · Equipped kitchen · Parking
Granny White · 1,109 sq.ft · 2 Bedrooms · 1 Bath · Townhouse · Deck · Equipped kitchen · Parking
Location, location, location! This beautifully updated home checks all the boxes, with excellent shopping and restaurants at your fingertips. Enjoy newer LVP flooring throughout the downstairs, newer paint, smooth ceilings, and a renovated kitchen featuring shaker cabinet doors, newer lower cabinets, granite countertops, and stainless steel appliances. Additional updates include newer windows, a water heater, and toilets. The back deck features privacy dividers and a custom gate opening to common space. Ample nearby parking and convenient access to the clubhouse and amenities add to the appeal. Rental-friendly and currently rented—an excellent opportunity for investors!
USD 308,000
5215 Country Club Dr
View photo
House · for sale
USD 2,250,000
USD 373/sq.ft
5215 Country Club Dr
Granny White
· 6,017 sq.ft · 5 Bedrooms · 5 Baths · House
· Office room · Deck · Fireplace · Equipped kitchen · Parking
Granny White · 6,017 sq.ft · 5 Bedrooms · 5 Baths · House · Office room · Deck · Fireplace · Equipped kitchen · Parking
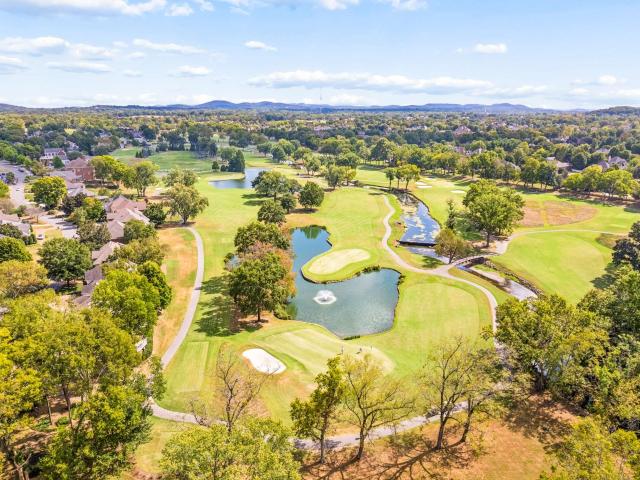
Rare opportunity for golf-course living in the heart of Brentwood. Set along the newly renovated fairways of Brentwood Country Club, this stately all-brick residence enjoys beautiful views of the 18th fairway, framed by greenery and water backdrops. The recently reimagined course, renovated by noted golf-course architect Bill Bergin, creates an exceptional setting for three levels of elevator-accessible living and multiple outdoor entertaining spaces. Offering five en-suite bedrooms—including two on the main level—two dedicated offices/flex spaces, a five-car tandem garage and whole-home generator, the residence provides remarkable flexibility for everyday living, entertaining and multigenerational needs. The main level features a dramatic two-story living room with fireplace, spacious primary suite with updated accessibility-minded bath and direct access to the new composite deck, formal dining room, office/library, en-suite guest bedroom, and kitchen with a light-filled breakfast are
USD 2,250,000
5448B Franklin Pike Cir
View photo
House · for sale
USD 1,890,000
USD 401/sq.ft
5448B Franklin Pike Cir
Granny White
· 4,704 sq.ft · 4 Bedrooms · 4 Baths · House
· Patio · Garden · Equipped kitchen
Granny White · 4,704 sq.ft · 4 Bedrooms · 4 Baths · House · Patio · Garden · Equipped kitchen
Welcome to the wren. New construction home that feels like it has been custom-built for you. Carefully curated development of 12 homes. Striking center island kitchen equipped with Thermador furniture paneled refrigerator & dishwasher, Thermador microwave. Spacious, open living area + FP. Wide plank wood floors. Main level owner's suite. Lux bath with soaking tub & large shower. Excellent closets & storage. Beautiful lighting. 10' ceilings. Covered patio overlooking Level yard for all your needs. Stone paver driveway. Full yard irrigation. What a find under $2 million!
USD 1,890,000
5448A Franklin Pike Cir
View photo
House · for sale
USD 1,995,000
USD 420/sq.ft
5448A Franklin Pike Cir
Granny White
· 4,747 sq.ft · 4 Bedrooms · 4 Baths · House
· Patio · Office room · Parking · Equipped kitchen
Granny White · 4,747 sq.ft · 4 Bedrooms · 4 Baths · House · Patio · Office room · Parking · Equipped kitchen
Welcome to the wren. New construction home that feels like it has been custom-built for you. Carefully curated development of 12 homes. Top Quality finishes. Welcoming oversized arched, covered front porch. Inviting spacious living room opening to the beautiful quartz center island kitchen. Thermador furniture paneled refrigerator, & dishwasher + stainless microwave. 10' ceilings. Handsome private office or separate den. Main level owner's suite. Spa worthy bathroom~ large shower, soaking tub, double vanity. Wonderful walk-in closet. All bedrooms are en suite with excellent closets. Spacious bonus/media room with wet bar, beverage refrigerator & ice maker. 2 Car Garage. Cobblestone driveway. Covered 19'x 14’ patio overlooking the walled rear courtyard for entertaining & extra privacy. Ulta convenient location
USD 1,995,000
6025 Opus St
View photo
House · for sale
USD 2,100,000
USD 543/sq.ft
6025 Opus St
Granny White
· 3,864 sq.ft · 4 Bedrooms · 4 Baths · House
· Fireplace · Swimming pool
Granny White · 3,864 sq.ft · 4 Bedrooms · 4 Baths · House · Fireplace · Swimming pool
Timeless elegance meets effortless luxury in this beautifully appointed four-bedroom, four-and-a-half-bath residence, where exceptional craftsmanship and thoughtful design are evident at every turn. A private, oasis-like courtyard featuring a spa/plunge pool creates an idyllic setting for relaxation and entertaining, complemented by charming gas lanterns, an outdoor Wolf gas grill, and integrated speakers. Inside, an impressive collection of high-end finishes and amenities includes two gas fireplaces, Wolf and Sub-Zero appliances with double ovens, a Gaggenau wine tower, Scotsman ice maker, Visual Comfort lighting throughout, and exquisite Rohl plumbing fixtures. The luxurious primary bath is enveloped in marble, while rich walnut cabinetry adds warmth and sophistication to the primary suite and powder room. An expansive second primary suite offers exceptional comfort and versatility. Additional highlights include a cedar shake roof, custom-designed closets, pantry, wet bar and built-i
USD 2,100,000
511 Stonewall Way
View photo
House · for sale
USD 1,799,000
USD 407/sq.ft
511 Stonewall Way
Granny White
· 4,413 sq.ft · 4 Bedrooms · 4 Baths · House
· Patio · Garden · Equipped kitchen
Granny White · 4,413 sq.ft · 4 Bedrooms · 4 Baths · House · Patio · Garden · Equipped kitchen
Welcome to Brentwood's newest gated community, Stonewall. This boutique, 12 home community is located just off Old Hickory Blvd in the heart of Brentwood with exceptional convenience to shopping and dining, plus easy interstate access just one mile away. Downtown Brentwood is just minutes away, downtown Nashville is 12 minutes and downtown Franklin is a 15 minute drive. Introducing the Lakelyn floor plan, a thoughtfully designed home with elevated designer finishes throughout. This home offers a functional and luxurious layout tailored for modern living. The main level features a spacious primary suite with a spa-like bath including a separate tub, oversized shower, and dual walk-in closets. The kitchen showcases ceiling-height cabinetry and paneled appliances, designer fixtures and an open flow into the main living space — perfect for entertaining. Enjoy seamless indoor/outdoor living through the sunroom leading to the raised patio and low maintenance turfed backyard. Creating the ide
USD 1,799,000
332 Kelly Glenn Ct
View photo
House · for sale
USD 2,225,000
USD 437/sq.ft
Updated
332 Kelly Glenn Ct
Granny White
· 5,081 sq.ft · 5 Bedrooms · 5 Baths · House
· Fireplace · Equipped kitchen
Granny White · 5,081 sq.ft · 5 Bedrooms · 5 Baths · House · Fireplace · Equipped kitchen
5,087 SF custom new build: concealed scullery pantry, dual fireplaces, covered porch & 5 complete en-suite suites. 3 mins to I-65. Completed in June 2026, 332 Kelly Glenn Court pairs custom iron entry doors and copper gas lanterns with over 5,080 finished square feet of intentional transitional design. The main level is engineered for effortless hosting, connecting a light-filled great room with a chef’s kitchen featuring slab surfaces, designer fixtures, and a concealed walk-in working scullery pantry that keeps prep work out of sight while entertaining. Step directly out to the covered back porch featuring an outdoor fireplace—creating an easy year-round extension of your living space with minimal lawn upkeep. The floor plan delivers rare functionality: five complete en-suite bedrooms (including a private main-level guest suite), two powder baths, and a sprawling second-floor entertainment lounge. Positioned in the boutique 15-home Saidee enclave just 3 minutes from Old Hickory Blvd
USD 2,225,000
6332 Wildwood Valley Dr
View photo
House · for sale
USD 1,295,000
USD 448/sq.ft
6332 Wildwood Valley Dr
Granny White
· 2,885 sq.ft · 3 Bedrooms · 2 Baths · House
· Gym · Deck · Fireplace · Equipped kitchen · Parking · Cellar
Granny White · 2,885 sq.ft · 3 Bedrooms · 2 Baths · House · Gym · Deck · Fireplace · Equipped kitchen · Parking · Cellar
Updated ranch home located in the Wildwood neighborhood. This spacious 1 acre lot has space to expand your outdoor living area with wooded area in the rear and on the left side along the Little Harpeth River. Many updates to the home including custom kitchen with a KitchenAid commercial style 48” range and 10-foot island, large custom pantry, modern linear gas fireplace, large laundry room, custom built-ins, huge custom primary closet, primary bathroom with large walk-in shower and air jet chromotherapy tub. Huge 300 sq ft bonus room / sunroom that is currently used as a home gym and secondary office space. Abundant storage space with stairs for easy attic access and the basement garage is large enough to park 3 cars in tandem or provide plenty of extra storage. The exterior brick was refreshed with Romabio Limewash and the back of the home features a two-tiered deck that is over 1000 sq ft of space featuring covered outdoor living area and views overlooking the Little Harpeth River an
USD 1,295,000
5116 Herschel Spears Cir
View photo
House · for sale
USD 1,900,000
USD 449/sq.ft
5116 Herschel Spears Cir
Granny White
· 4,230 sq.ft · 4 Bedrooms · 3 Baths · House
· Equipped kitchen
Granny White · 4,230 sq.ft · 4 Bedrooms · 3 Baths · House · Equipped kitchen
Act now! New price! Prime location meets timeless elegance in this all-brick sanctuary, perfectly positioned on a highly sought-after cul-de-sac lot overlooking the 3rd and 8th fairways of Brentwood Country Club. Enjoy breathtaking golf course views and serene living at its finest. This beautifully maintained 4-bedroom, 5-bathroom home offers a thoughtfully designed floor plan that blends comfort, functionality, and classic charm. The oversized kitchen features a spacious eat-in area and is equipped with premium appliances, including a Sub-Zero refrigerator, Viking gas cooktop, custom drawer microwave, and double ovens—ideal for both everyday living and entertaining. The home boasts hardwood flooring throughout both levels, fresh interior paint, and abundant natural light. Each bedroom includes a private en-suite bath and walk-in closet, with custom built-ins featured in three of the bathrooms for added convenience and storage. The primary suite is a true retreat, complete with a custo
USD 1,900,000
1909 Harpeth River Dr
View photo
House · for sale
USD 1,300,000
USD 357/sq.ft
1909 Harpeth River Dr
Granny White
· 3,638 sq.ft · 4 Bedrooms · 2 Baths · House
· Equipped kitchen
Granny White · 3,638 sq.ft · 4 Bedrooms · 2 Baths · House · Equipped kitchen
Nestled along the Little Harpeth River in the highly desirable Wildwood neighborhood, this beautifully renovated home offers the perfect blend of natural beauty, modern luxury, and community living. Enjoy quiet, walkable streets with access to the Brentwood Arboretum and the option to join the nearby Brentwood Swim & Tennis Club. Inside, thoughtfully updated interiors feature white oak hardwood floors, a stunning quartz kitchen, and a spa-like primary bath with elegant marble countertops. A rare opportunity to enjoy refined living in one of Brentwood’s most sought-after settings
USD 1,300,000
6104 Wendover Gln
View photo
House · for sale
USD 1,765,000
USD 399/sq.ft
6104 Wendover Gln
Granny White
· 4,413 sq.ft · 5 Bedrooms · 3 Baths · House
· Garden · Equipped kitchen · Parking
Granny White · 4,413 sq.ft · 5 Bedrooms · 3 Baths · House · Garden · Equipped kitchen · Parking
Welcome to 6104 Wendover Glen, where space, privacy, and everyday livability come together in one of Brentwood’s most desirable settings. Tucked at the end of a quiet cul-de-sac and surrounded by mature trees, this home offers the kind of indoor-outdoor lifestyle that is increasingly hard to find. The thoughtfully designed floor plan provides room to gather, work, entertain, and unwind, with five bedrooms, multiple living spaces, and flexible bonus areas that can evolve with your needs. At the heart of the home, the renovated kitchen opens to inviting living spaces and overlooks the expansive backyard, creating an effortless connection between indoors and out. A screened porch extends the living space and offers a peaceful spot for morning coffee, outdoor dinners, or evenings overlooking the private, tree-lined yard. Generous bedrooms, abundant storage, a two-car garage, and numerous thoughtful updates make the home as functional as it is welcoming. Ideally located near Granny White Pa
USD 1,765,000
509 Stonewall Way
View photo
House · for sale
USD 1,799,000
USD 431/sq.ft
509 Stonewall Way
Granny White
· 4,166 sq.ft · 4 Bedrooms · 4 Baths · House
· Patio · Garden · Office room · Equipped kitchen
Granny White · 4,166 sq.ft · 4 Bedrooms · 4 Baths · House · Patio · Garden · Office room · Equipped kitchen
Welcome to Brentwood's newest gated community, Stonewall! This boutique, 12 home community is located just off Old Hickory Blvd in the heart of Brentwood with exceptional convenience to shopping and dining, plus easy interstate access just one mile away. Minutes to downtown Brentwood, 12 minutes to downtown Nashville and 15 minutes to downtown Franklin. The Madison floor plan offers both functionality and luxury living, thoughtfully designed with elevated designer finishes throughout. The main level features a private office, guest suite, and an expansive open-concept living area centered around a kitchen with ceiling-height cabinetry, pantry, premium finishes, and seamless flow for entertaining. Enjoy effortless indoor/outdoor living with a wet bar leading to the raised patio with built-in grill and a turfed backyard complete with a firepit — ideal for relaxing or hosting guests year-round. The second level boasts oversized primary retreat featuring a spa-like bath with separate tub a
USD 1,799,000
5109 Fountainhead Dr
View photo
House · for sale
USD 1,750,000
USD 388/sq.ft
5109 Fountainhead Dr
Granny White
· 4,499 sq.ft · 4 Bedrooms · 3 Baths · House
· Equipped kitchen · Parking · Swimming pool
Granny White · 4,499 sq.ft · 4 Bedrooms · 3 Baths · House · Equipped kitchen · Parking · Swimming pool
Four bedroom, five bath home in the beloved Fountainhead neighborhood walking distance to Brentwood High School and Brentwood Middle School. Home features a gunite pool, remodeled kitchen with Wolf range and Sub-Zero refrigerator, remodeled baths including both powder rooms and upstairs jack-and-jill, designer wallpapers and lighting fixtures, and custom window treatments. The primary bedroom is on the main level. A playroom with an additional powder bath is above the garage. Recent improvements also include addition of hardwoods in the upstairs of the home, a laundry room off the kitchen, tankless water heater and a new roof
USD 1,750,000
5528 Saddlewood Lane
View photo
House · for sale
USD 1,350,000
USD 391/sq.ft
5528 Saddlewood Lane
Granny White
· 3,444 sq.ft · 5 Bedrooms · 3 Baths · House
· Equipped kitchen · Parking
Granny White · 3,444 sq.ft · 5 Bedrooms · 3 Baths · House · Equipped kitchen · Parking
This beauty is set on a private, flat. 9-acre lot backing to green space in Brentwood's sought-after Saddlewood subdivision, this thoughtfully renovated (2020) home pairs historic country-side, character with modern livability. Salvaged oak beams from a Franklin farm anchor the foyer, opening to connected kitchen, dining, living, and an incredible library space. The kitchen features GE Cafe appliances, a custom hood, island seating, a built-in pantry, and a bay-window reading nook. The library offers floor-to-ceiling built-ins alongside a half bath. Two full master suites give this home rare flexibility. The main-level suite is bright and airy with antique panel doors leading to the bath and closets, plus a greenhouse-style office off the laundry room. Upstairs, the second master suite includes custom bedside built-ins and a marble bath with double vanity and soaking tub. A bonus room over the two-car garage adds even more living space. The ideally flat lot leaves plenty for room for a
USD 1,350,000
6453 Penrose Dr
View photo
House · for sale
USD 4,750,000
USD 490/sq.ft
6453 Penrose Dr
Granny White
· 9,677 sq.ft · 6 Bedrooms · 7 Baths · House
· Office room · Fireplace · Equipped kitchen
Granny White · 9,677 sq.ft · 6 Bedrooms · 7 Baths · House · Office room · Fireplace · Equipped kitchen
Experience exceptional Brentwood luxury living in Avery, an exclusive boutique community in the heart of Williamson County, just a short distance from the highly sought-after Scales Elementary. Built by Hidden Valley Homes and set on an oversized homesite with beautiful rolling-hill views, this remarkable Brentwood luxury estate offers more than 9,600 square feet across three thoughtfully designed levels. The main floor features a luxurious primary suite with marble bath, a private guest or in-law suite, and an inviting office/sitting room with gas fireplace and oversized windows. At the heart of the home, the chef’s kitchen showcases Thermador appliances, inset cabinetry, designer lighting and opens effortlessly into the living room and dining area. Great for entertaining, these spaces are complemented by a bar with a wine column, site-finished hardwood floors and tongue-and-groove ceiling details. Upstairs, generously sized en-suite bedrooms with custom closets lead to a spacious bon
USD 4,750,000
522 Midway Circle
View photo
House · for sale
USD 5,250,000
USD 915/sq.ft
522 Midway Circle
Granny White
· 5,737 sq.ft · 5 Bedrooms · 5 Baths · House
· Office room · Fireplace · Equipped kitchen · Swimming pool · Lift
Granny White · 5,737 sq.ft · 5 Bedrooms · 5 Baths · House · Office room · Fireplace · Equipped kitchen · Swimming pool · Lift
New Construction Luxury Construction in Highly Sought After Brentwood Country Club. Rare Oppportunity for Country Club Living in West Brentwood's Only Private Club with the Highest Level of Finishes. Plunge Pool and Outdoor Living with Exterior Kitchen. Primary Overlooking the 5th Hole at BCC. Elevator to all Floors. Gourmet Chef's Kitchen with Scullery. Private Office with Vaulted Ceiling and oversized Fireplace. In-Law Suite. This Home is Completed and Ready for Immediate Occupancy
USD 5,250,000
6229 Milbrook Rd
View photo
House · for sale
USD 1,200,000
USD 304/sq.ft
6229 Milbrook Rd
Granny White
· 3,940 sq.ft · 5 Bedrooms · 3 Baths · House
· Garden · Equipped kitchen · Swimming pool
Granny White · 3,940 sq.ft · 5 Bedrooms · 3 Baths · House · Garden · Equipped kitchen · Swimming pool
Here’s the thing about 6229 Milbrook: you don’t have to decide what it wants to be on day one. Sitting on nearly 1.3 acres in River Oaks, this classic Cape Cod is perfectly happy being exactly what it is—a charming, move-in-ready Brentwood home with five bedrooms, beautiful walnut and poplar hardwoods, a main-level primary suite, remodeled kitchen and baths, and the kind of backyard that’s getting harder and harder to find. Ooh, and a new roof! But this street tells another story, too. Milbrook has become a place where remarkable new homes are being built, with some reaching into the multi-million-dollar range. So buy the house because you love it. Renovate it because you can. Add the pool, open up the back, create the outdoor living space, build the garden you keep saving on Pinterest. Or dream much, much bigger. At just under 1.3 acres, there’s room here to do it. The property stretches back to a creek, with mature trees and an established setting that simply can’t be recreated overn
USD 1,200,000
6452 Penrose Dr
View photo
House · for sale
USD 3,999,000
USD 509/sq.ft
6452 Penrose Dr
Granny White
· 7,847 sq.ft · 6 Bedrooms · 6 Baths · House
· Office room · Parking · Cellar
Granny White · 7,847 sq.ft · 6 Bedrooms · 6 Baths · House · Office room · Parking · Cellar
Nestled atop a private hillside in Avery, a boutique community in highly sought-after West Brentwood, this stunning home built by Chandelier Development offers spectacular hillside views, exceptional privacy, and abundant natural light. Located in Williamson County and zoned for Scales Elementary, Brentwood Middle and Brentwood High School, the neighborhood also offers convenient trail access leading directly to Scales Elementary. Thoughtfully designed with main-level access from the 3-car garage, the open-concept floor plan features a main-level primary suite and private office, sand-and-finish hardwood floors, marble countertops and backsplash, Control4 lighting and elevated finishes throughout. All six bedrooms are en-suites, complemented by two powder baths. A friends’ entrance opens to a spacious drop zone and large laundry room, while the primary closet includes its own stackable washer and dryer. The daylight basement features a private guest suite, media room, wet bar and a lar
USD 3,999,000
283 Jones Pkwy
View photo
House · for sale
USD 7,999,900
USD 796/sq.ft
283 Jones Pkwy
Granny White
· 10,043 sq.ft · 5 Bedrooms · 7 Baths · House
· Fireplace · Equipped kitchen
Granny White · 10,043 sq.ft · 5 Bedrooms · 7 Baths · House · Fireplace · Equipped kitchen
Welcome to one of Annandale's most extraordinary residences—a custom estate where timeless architecture, impeccable craftsmanship, and resort-inspired living come together in one of Brentwood's most prestigious communities. From the moment you step through the grand foyer, soaring ceilings, a sweeping curved staircase, and elegant architectural details set the stage for a home designed to impress while remaining effortlessly livable. Every space has been thoughtfully curated, from the sophisticated study and dramatic living spaces to the chef's kitchen featuring dual oversized islands, Wolf, Sub-Zero, Bosch, JennAir, and Scotsman appliances, abundant custom cabinetry, and seamless flow for both everyday living and unforgettable entertaining. The main-level owner's retreat is a true private sanctuary, complete with its own fireplace, sitting room, spa-inspired bath with steam shower, soaking tub, marble finishes, boutique-style custom closets, screened porch, dedicated fitness studio wi
USD 7,999,900

Get email alerts

Don't miss out: be the first to know about new properties

The alert was correctly created

On subscribing you accept the conditions of use and the privacy policy
Alert
Receive new ads in your inbox
Save this search
Receive alerts for new listings

We'll send you an email when we have new properties for: "Houses for sale in Granny White"

The alert was correctly created

Phillips, Oak Hill city District 34 Davidson County Tennessee
Benbar
Get email alerts and be the first to see new listings
Required field
On subscribing I accept the terms of the privacy policy
Perfect! You'll soon start receiving new listings via email
Alert
Receive an email when we have new ads for Houses for sale in Granny White
Save this search
Filters

Bedrooms

Size (sq.ft)

sq.ft
sq.ft

Price

USD
USD

Property type

Bathrooms

Clear all filters
Receive notifications when new entries are published.