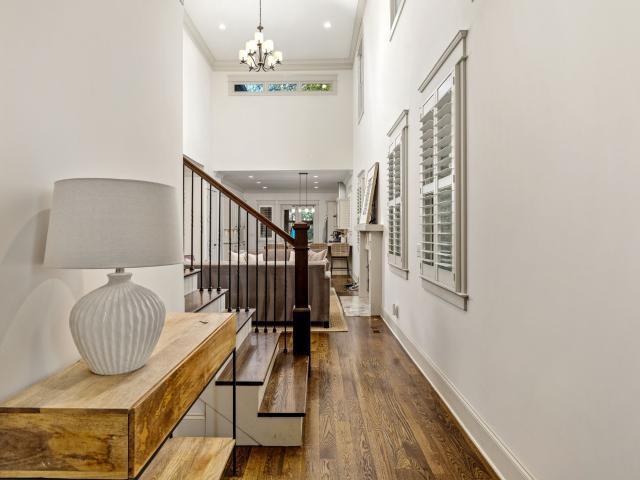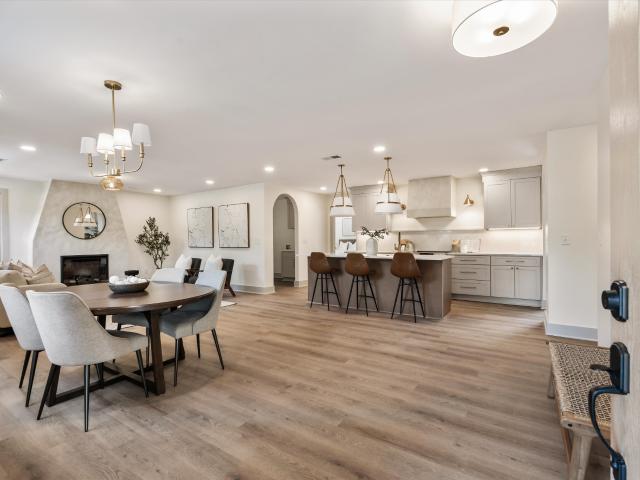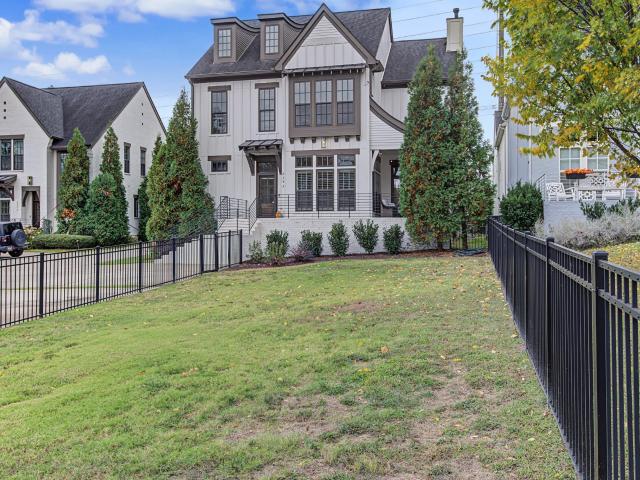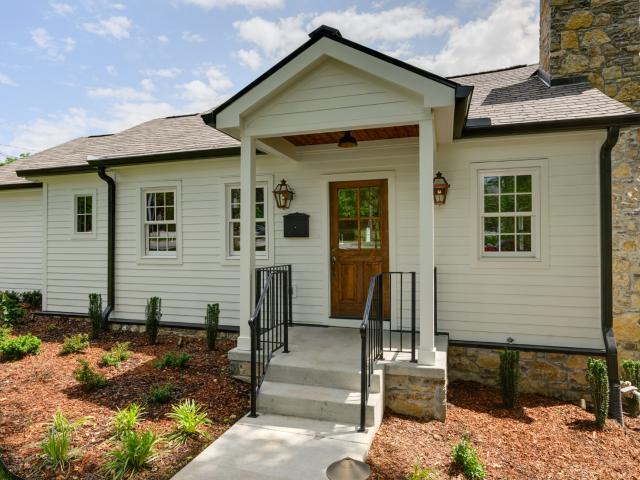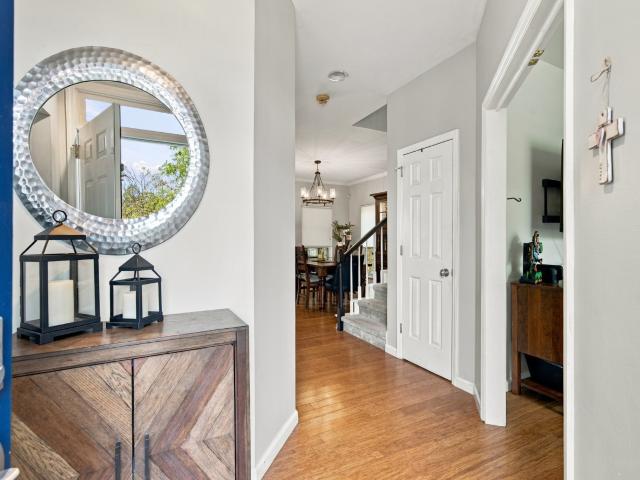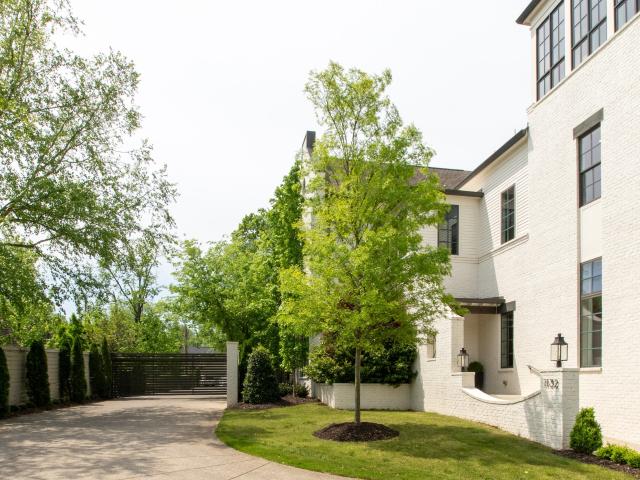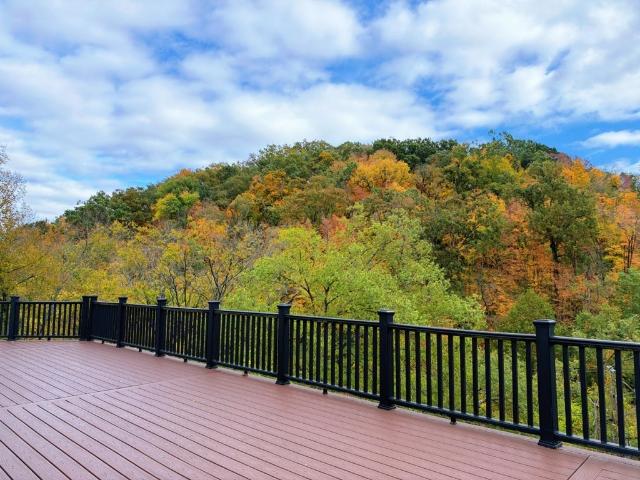
747 houses for sale in Granny White

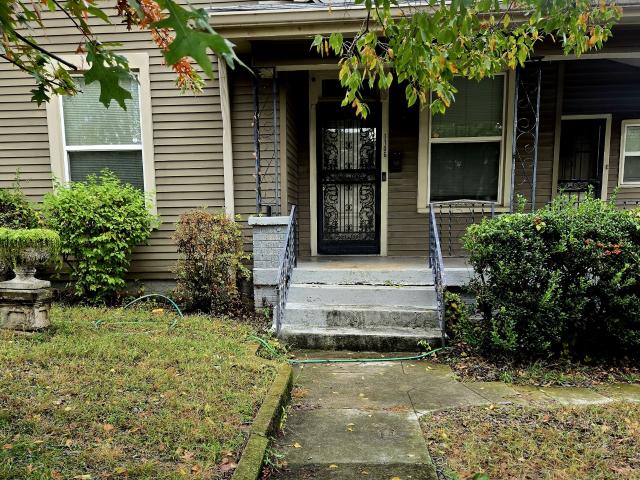
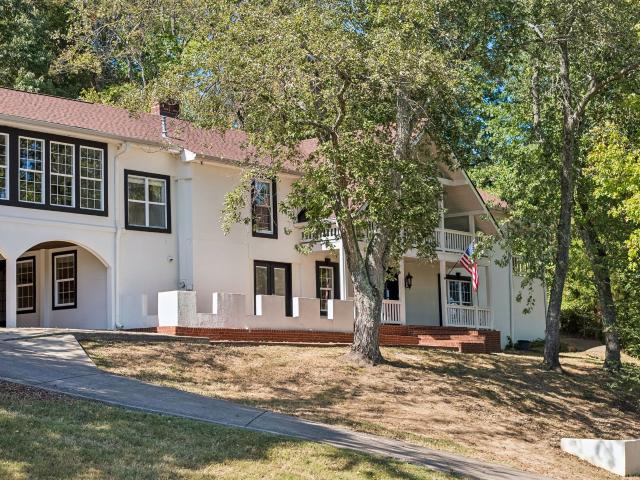
5161 Granny White Pike
View photo
House · for sale
USD 1,295,000
USD 350/sq.ft
5161 Granny White Pike
Granny White
· 3,692 sq.ft · 4 Bedrooms · 4 Baths · House
Granny White · 3,692 sq.ft · 4 Bedrooms · 4 Baths · House
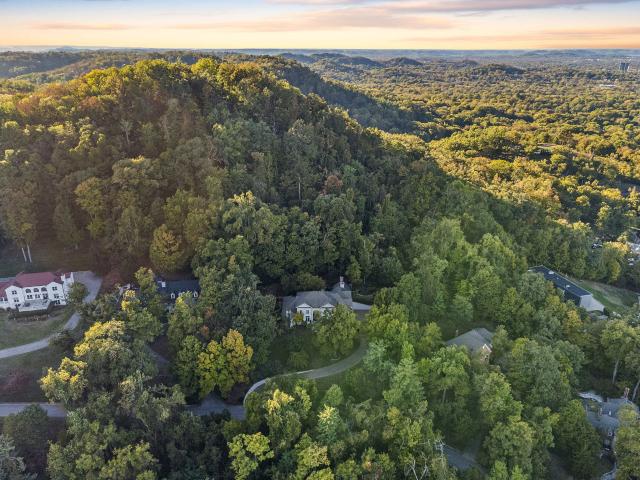
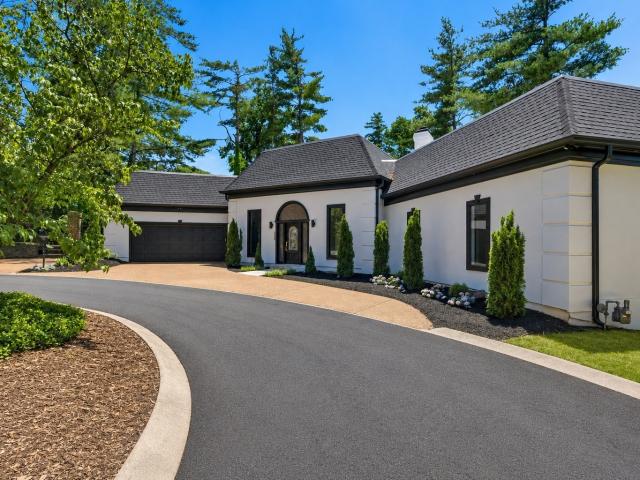
Owner financing avaliable less than bank rate 10% down minimum. Discover a rare Forest Hills retreat at 5161 Granny White Pike, ideally positioned beside Radnor Lake and surrounded by the natural beauty that defines this prestigious Nashville community. Set on approximately 1.66 acres, the home’s elevated setting provides beautiful treetop views, privacy, and a peaceful atmosphere conveniently located between Green Hills and Brentwood. Expansive windows fill the interior with natural light and frame the wooded surroundings, while the inviting wraparound porch offers the perfect place to enjoy morning coffee, entertain guests, or unwind at the end of the day. Inside, the spacious residence features 4 bedrooms, 4 bathrooms, and 3,692 square feet, providing plenty of room for comfortable everyday living, working from home, and hosting family and friends. Enjoy the serenity of a nature-filled setting without sacrificing convenience. The home is ideally located between Green Hills and Brent
USD 1,295,000
2238A Kline Ave
View photo
House · for sale
USD 669,000
USD 303/sq.ft
2238A Kline Ave
Granny White
· 2,207 sq.ft · 3 Bedrooms · 2 Baths · House
· Equipped kitchen
Granny White · 2,207 sq.ft · 3 Bedrooms · 2 Baths · House · Equipped kitchen
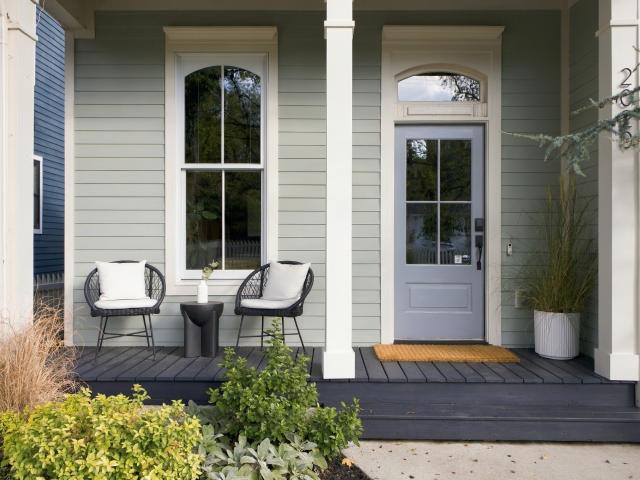
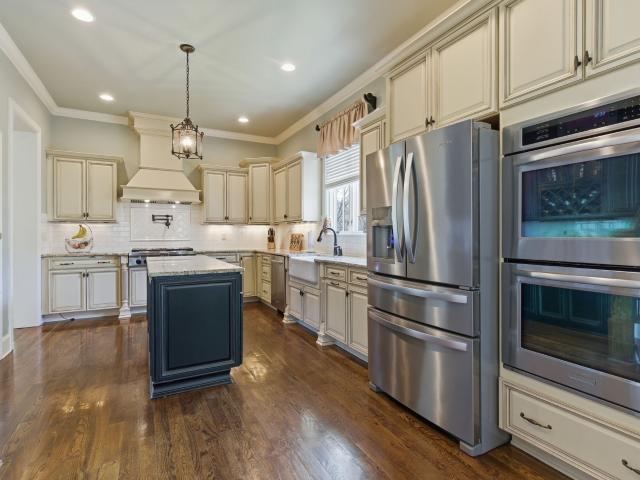
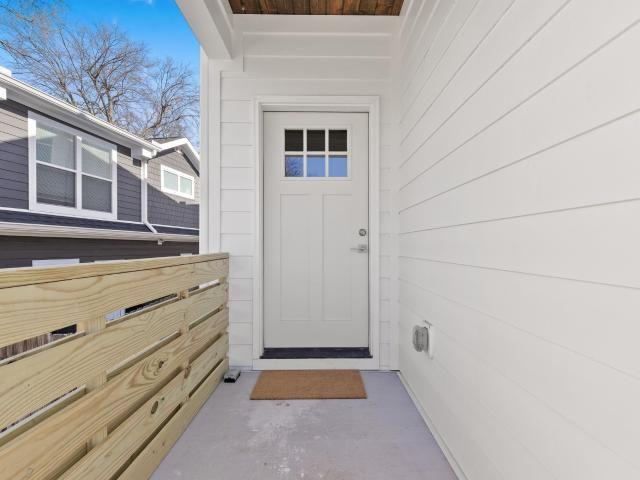
WHAT AN OPPORTUNITY Location, Lifestyle, & Brand-new Construction! Welcome to an exceptional opportunity in Nashville's highly sought-after WeHo (Wedgewood-Houston) neighborhood! (See special financing option below*) This stunning, move-in-ready new-construction home delivers the perfect blend of contemporary design, modern elegance, thoughtful functionality, and comfortable living—all without an HOA! Enjoy an unbeatable location just minutes from Downtown Nashville, GEODIS Park, 12 South, The Gulch, Green Hills, BNA, and some of Nashville's best dining, shopping, and entertainment. Thoughtfully designed with today's lifestyle in mind, this impressive 3-bedroom, 2.5-bath, 2,207-ft home offers grand, generously proportioned rooms, soaring ceilings, abundant natural light, and upscale finishes throughout. The beautifully appointed kitchen, complete with an oversized center island, serves as the heart of the home and opens seamlessly into the inviting living area, highlighted by a beautif
USD 669,000
4953 Tyne Ridge Ct
View photo
House · for sale
USD 3,490,000
USD 442/sq.ft
4953 Tyne Ridge Ct
Granny White
· 7,879 sq.ft · 6 Bedrooms · 4 Baths · House
· Garden · Gym · Fireplace · Equipped kitchen · Parking · Cellar
Granny White · 7,879 sq.ft · 6 Bedrooms · 4 Baths · House · Garden · Gym · Fireplace · Equipped kitchen · Parking · Cellar
An entertainer’s dream rivaling a five-star resort, this 7,882-square-foot residence is situated among mature trees and established gardens, offering exceptional privacy and sweeping views while backing directly to the protected landscape of Radnor Lake. Soaring cathedral ceilings, hardwood floors, abundant natural light, and six fireplaces create inviting spaces for everyday living and entertaining. A covered outdoor living room/ Florida room with expansive glass doors opening to landscaped terraces and perennial gardens provides the perfect setting for gathering to watch football games or simply relaxing by the fire. An adjoining outdoor kitchen and custom concrete dining table offer an ideal setting for al fresco dining. The combination of spectacular views and a level, usable backyard is a rare find. Additional highlights include a 1,000-bottle wine cellar, fitness room, expansive primary bath with heated floors, and a 2,409-square-foot basement garage offering extensive storage an
USD 3,490,000
1091 Lynnwood Blvd
View photo
House · for sale
USD 4,750,000
USD 774/sq.ft
1091 Lynnwood Blvd
Granny White
· 6,135 sq.ft · 5 Bedrooms · 5 Baths · House
· Equipped kitchen
Granny White · 6,135 sq.ft · 5 Bedrooms · 5 Baths · House · Equipped kitchen
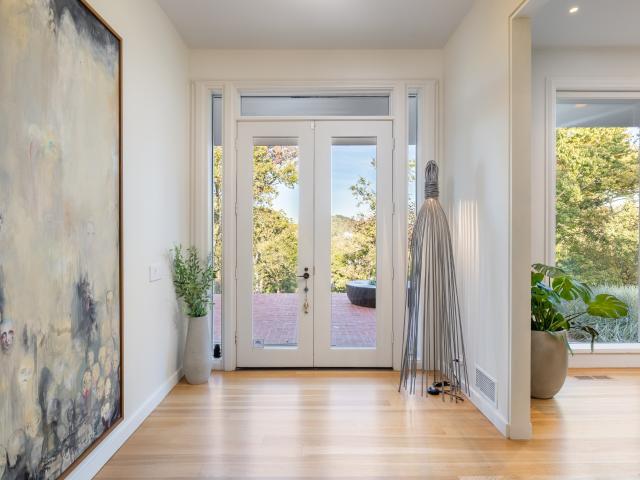
An architectural standout on one of Nashville’s most sought-after streets, this award-winning Mid-Century Modern home offers more than 6,000 square feet of single-level living. Expanded by architect Michael Goorevich, with interiors by Katy Chudacoff and construction by Fred Stephenson, the home was designed around its remarkable setting. Oversized windows capture two completely different perspectives: rolling hills and forest to the east, and a dramatic, amphitheater-like hillside to the west. The serene primary suite enjoys continued views across the Forest Hills treeline, while a private guest suite includes its own exterior entrance and heated bathroom floors. At the center of the home, the kitchen is both highly functional and made for entertaining, with abundant concealed storage, a dedicated sushi bar and wood-lattice sliding doors that allow food preparation to be separated from guests during dinners and private events. The kitchen and adjoining living spaces connect directly t
USD 4,750,000
4904 Trousdale Dr
View photo
House · for sale
USD 479,999
USD 405/sq.ft
4904 Trousdale Dr
Granny White
· 1,184 sq.ft · 2 Bedrooms · 1 Bath · House
· Garden · Equipped kitchen · Parking
Granny White · 1,184 sq.ft · 2 Bedrooms · 1 Bath · House · Garden · Equipped kitchen · Parking
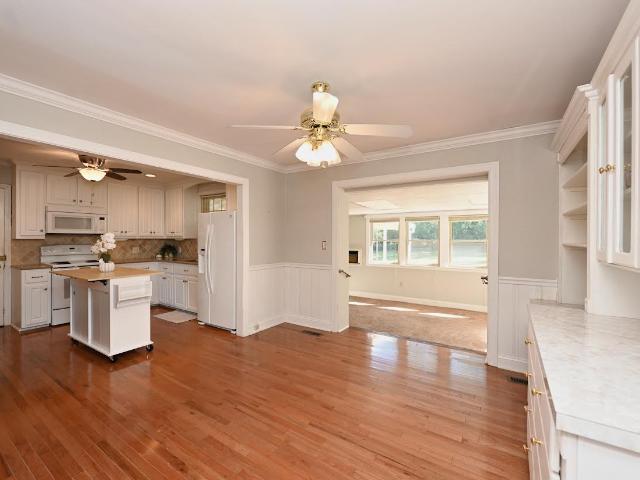
Priced to sell quickly! Charming all-brick 2BR/1BA home in the desirable Crieve Hall area on a private. 55-acre lot! Open floor plan features a bright kitchen with white cabinetry with pull out shelving, island, appliances, and hardwood flooring. Dining area offers built-ins for additional storage. Cozy step-down sunroom provides abundant natural light and views of the spacious lot. Updated bath features a travertine-tiled walk-in shower, stylish tile flooring, and fresh paint. Freshly painted one-car garage offers a raised laundry area with washer and dryer, parking or additional storage, plus an attached large carport for covered parking. Enjoy the spacious, level backyard, partially fenced for added privacy. Outdoor storage building remains. Roof is 6 years old. Conveniently located near I-65, shopping, dining, and neighborhood favorites including Yogi's Pizzeria & Ice Cream Emporium, Music Sippy Social, and Crieve Hall Bagel Co. Less than 10 minutes to Downtown Nashville! Could pot
USD 479,999
2131 Ashwood Ave
View photo
House · for sale
USD 1,250,000
USD 468/sq.ft
2131 Ashwood Ave
Granny White
· 2,669 sq.ft · 4 Bedrooms · 3 Baths · House
· Garden
Granny White · 2,669 sq.ft · 4 Bedrooms · 3 Baths · House · Garden
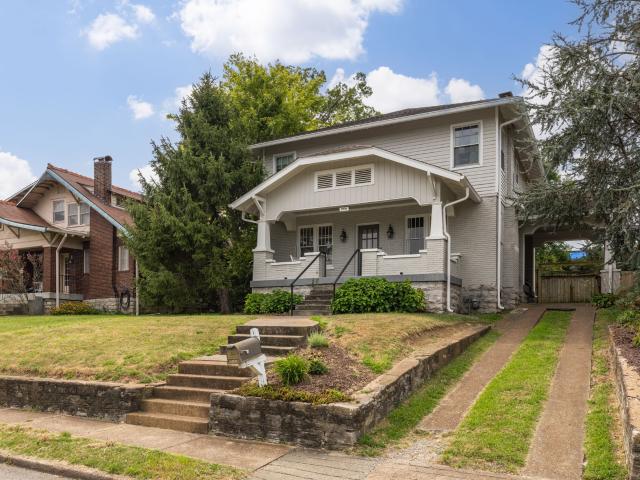
Historic character and prime neighborhood come together at 2131 Ashwood Ave, a new offering in one of Nashville’s most sought-after areas. Set along a quiet street, this brick residence places Vanderbilt University, local parks, everyday shopping, and favorite neighborhood destinations within easy reach. Across 2,674 square feet, the two-story floor plan provides four bedrooms, three full bathrooms, and one half bathroom. A first-floor bedroom suite offers welcome flexibility for overnight guests or multigenerational living. Hardwood floors extend throughout the home, lending warmth and continuity. Multiple living spaces create options for conversation, entertaining, work, hobbies, or relaxed evenings, allowing the layout to evolve with changing needs. Outside, the large yard offers room to gather, garden, play, or simply enjoy more open space in the city. With generous living space, historic charm, and an exceptionally convenient location near Vanderbilt, this Ashwood Avenue home pres
USD 1,250,000
944A Glendale Ln
View photo
House · for sale
USD 1,095,000
USD 361/sq.ft
944A Glendale Ln
Granny White
· 3,025 sq.ft · 4 Bedrooms · 3 Baths · House
· Garden · Fireplace · Equipped kitchen · Parking · Swimming pool
Granny White · 3,025 sq.ft · 4 Bedrooms · 3 Baths · House · Garden · Fireplace · Equipped kitchen · Parking · Swimming pool
Tremendous, move-in ready value in Oak Hill! Tucked away in the highly sought-after 37204 zip code, this timeless brick residence offers the perfect blend of classic Nashville curb appeal and modern interior convenience. Spanning 3,025 square feet, the home welcomes you with a spacious, airy layout, vaulted ceilings, and great natural light. The heart of the home is a double height living room anchored by a cozy fireplace, flanked by a kitchen equipped with a gas range and a paneled dining room and bar area. The primary suite overlooks the rear yard and offers a retreat from the main living spaces. Upstairs, the expansive bonus room serves as a versatile second living area, perfect for movie nights or a creative studio. Step outside to the covered back porch to enjoy the level, fenced quarter-acre lot with room for a pool With an attached two-car garage and a location that puts the best of Green Hills and 12 South just moments away, this 2013-built gem delivers the lifestyle you’ve bee
USD 1,095,000
5020 Montclair Dr
View photo
House · for sale
USD 819,000
USD 425/sq.ft
5020 Montclair Dr
Granny White
· 1,927 sq.ft · 4 Bedrooms · 2 Baths · House
Granny White · 1,927 sq.ft · 4 Bedrooms · 2 Baths · House
New price! Completely renovated Crieve Hall ranch! This beautifully updated one-story home has been thoughtfully curated from top to bottom, with 2026 updates throughout. From the big-ticket items—including a new roof, HVAC, plumbing, and electrical to the finer details of appliances, landscaping, fixtures, pavers, and everything in between. Every part of the renovation was approached with the goal of creating a beautiful and comfortable home that will stand the test of time, blending timeless traditional character with modern finishes and functionality. We are excited for you to view this labor of love!
USD 819,000
7001 Stone Run Dr
View photo
House · for sale
USD 698,000
USD 205/sq.ft
7001 Stone Run Dr
Granny White
· 3,401 sq.ft · 4 Bedrooms · 3 Baths · House
· Office room · Parking
Granny White · 3,401 sq.ft · 4 Bedrooms · 3 Baths · House · Office room · Parking
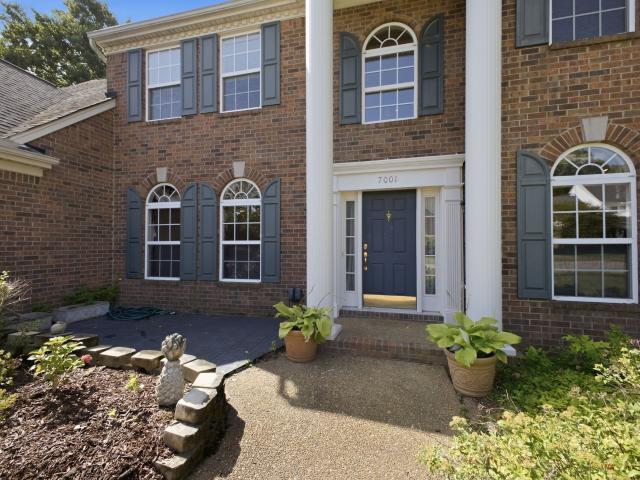
This light filled and spacious home has been lovingly owned for the last 20 years by the same owner and is located in the desirable Stone Creek Park subdivision. With four bedrooms and three and one half bathrooms, the primary bedroom is on the main level. This is your chance to have your own place to create memories with your family & friends. Lovely home and neighborhood that was enjoyed by the sellers. It has a wonderful and workable floor plan. Conveniently located home office space or library (your choice) with shelving. Great laundry room with cabinets and shelves to make laundry day more organized! Oversized garage with plenty of upper and lower cabinets for tool storage and room for lawn equipment, too! Attic space has floored area for storage. This elegant home located convenient to Brentwood and Nolensville so you can do grocery shopping, retail shopping and enjoy delicious food at nearby restaurants without driving to Nashville or Franklin. You will love the ease of Stone Cr
USD 698,000
248 Sunrise Ave
View photo
House · for sale
USD 599,995
USD 2,654/sq.ft
248 Sunrise Ave
Granny White
· 226 sq.ft · 4 Bedrooms · 3 Baths · House
· Parking · Equipped kitchen · Cellar
Granny White · 226 sq.ft · 4 Bedrooms · 3 Baths · House · Parking · Equipped kitchen · Cellar
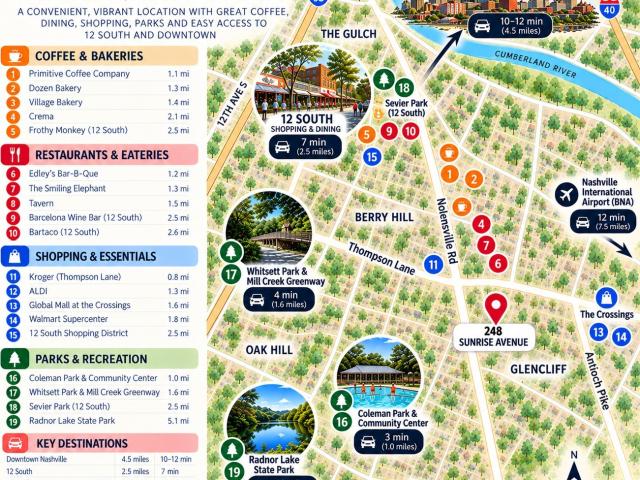
Choose one or ALL reasons to fall in love with this conveniently located and rare opportunity to make one of the smartest purchases in Nashville! A single-family house (with 2 meters thus officially a duplex) sits on 0.5 acre flat & pretty DOUBLE LOT approved by zoning to build 2 new homes + 2 DADU in the future. The house is perfect for MULTI-GENERATIONAL LIVING or to live in one side and either rent long term or better yet use guaranteed owner occupied STR permit to run AIRBNB, SHORT-TERM-RENTAL in the rest of the house that will pay most of your mortgage! Full spacious basement with windows allows for further expansion (not included in SF). Downstairs has 3 bedrooms and 2 baths, sunroom, kitchen, dining and living room with lots of natural light and hardwood floors, its own central gas heat, electrical cooling, own water heater, and a 2 car garage. It includes a suite above the garage and can have a separate entry. The upstairs is a cozy and spacious 1 BR/1BA apartment with its own
USD 599,995
4906 Pearson Pl
View photo
House · for sale
USD 300,000
USD 316/sq.ft
4906 Pearson Pl
Granny White
· 947 sq.ft · 3 Bedrooms · 1 Bath · House
· Garden
Granny White · 947 sq.ft · 3 Bedrooms · 1 Bath · House · Garden
This home has beautiful hardwood floors, stainless steel appliances, newer windows, and a huge, lovely, & well manicured fenced in backyard that feels like you have your own personal park right outside of your back door. It's in a conveniently centralized location that's only 11 mins to Brentwood, 14 mins to Nashville International Airport, 15 mins to Green Hills & Downtown, and 17 mins to Vanderbilt
USD 300,000
3513 Sanford Ave
View photo
House · for sale
USD 850,000
USD 265/sq.ft
3513 Sanford Ave
Granny White
· 3,197 sq.ft · 6 Bedrooms · 4 Baths · House
Granny White · 3,197 sq.ft · 6 Bedrooms · 4 Baths · House
6 bedrooms with a primary downstairs and upstairs, and two laundry rooms, one up and one down. Wood laminate, hard wood, and tile throughout, no carpet
USD 850,000
3607A Wilbur Pl
View photo
House · for sale
USD 750,000
USD 370/sq.ft
3607A Wilbur Pl
Granny White
· 2,024 sq.ft · 3 Bedrooms · 3 Baths · House
· Garden · Office room · Fireplace · Equipped kitchen · Cellar
Granny White · 2,024 sq.ft · 3 Bedrooms · 3 Baths · House · Garden · Office room · Fireplace · Equipped kitchen · Cellar
Classic brick cottage on quiet side street off Woodmont Blvd in GreenHills close to Lipscomb, 12South and 100 Oaks. A brick walkway leads you through the front door and into the living room with it's hardwood floors and fireplace. Kitchen/Dining room opens to side porch. Upstairs is a spacious primary suite with large walk in closet. Full basement is partially finished and offers a small den, office and 3rd full bath. Unfinished part of basement is great for workshop/hobby area and plenty of storage. Deep backyard with plenty of trees
USD 750,000
3600 Hillsboro Pike # D 8
View photo
House · for sale
USD 199,000
USD 336/sq.ft
3600 Hillsboro Pike # D 8
Granny White
· 592 sq.ft · 1 Bedroom · 1 Bath · House
Granny White · 592 sq.ft · 1 Bedroom · 1 Bath · House
No stairs1st floor unit interior side of complex great location end unit / new carpet / buyer to verify all information /easy to access for reovation/ selling' as is'
USD 199,000
839 Gale Ln # A
View photo
House · for sale
USD 1,299,000
USD 420/sq.ft
839 Gale Ln # A
Granny White
· 3,089 sq.ft · 4 Bedrooms · 3 Baths · House
· Patio · Garden · Office room · Fireplace · Equipped kitchen
Granny White · 3,089 sq.ft · 4 Bedrooms · 3 Baths · House · Patio · Garden · Office room · Fireplace · Equipped kitchen
Modern finishes and a flexible layout put everyday living within walking distance of 12 South. Built in 2018, this 4 bedroom, 3 1/2 bath home offers 3,000 square feet with hardwoods throughout and an open main level equally suited to quiet evenings and a full house. A gas fireplace anchors the living area, while the kitchen pairs high-end finishes with gas cooking and a walk-in pantry. The first floor primary suite features a beautiful walk-in shower and separate soaking tub. Upstairs, an ensuite bedroom provides a welcoming guest retreat complemented by 2 additional bedrooms, a full bathroom, an open loft and a dedicated office that keeps work separate from gathering spaces. A wraparound front porch connects to the covered patio, extending the living space outdoors alongside a fenced front yard. A Generac whole-home generator brings a standout layer of comfort and peace of mind, keeping the home powered for an outage. Enjoy 12 South’s restaurants, coffee shops, and boutiques close eno
USD 1,299,000
2600 Belmont Blvd
View photo
House · for sale
USD 1,799,900
USD 524/sq.ft
2600 Belmont Blvd
Granny White
· 3,434 sq.ft · 5 Bedrooms · 5 Baths · House
· Deck · Equipped kitchen
Granny White · 3,434 sq.ft · 5 Bedrooms · 5 Baths · House · Deck · Equipped kitchen
Some homes are remodeled. This one was thoughtfully restored. Nominated for a 2026 Metropolitan Historic Preservation Award, this remarkable Belmont-Hillsboro residence is the result of an extraordinary restoration that honors its 1945 origins while embracing modern luxury. From salvaging and reusing the original limestone foundation to preserving historic heart pine and restoring the original stone chimney, every decision was guided by preservation rather than replacement—creating a home that doesn't imitate history, it continues it. Now offering over 3,400 square feet, the thoughtfully expanded floor plan features five ensuite bedrooms, including primary suites on both the main and lower levels, multiple living spaces, a walk-out lower level with wet bar, beverage refrigerator and ice maker, a marble kitchen with Bosch appliances, laundry on both floors, refinished original hardwoods paired with new white oak flooring, custom millwork, designer lighting, and a spacious rear deck plum
USD 1,799,900
773 E Woodlands Trl
View photo
House · for sale
USD 539,900
USD 239/sq.ft
773 E Woodlands Trl
Granny White
· 2,250 sq.ft · 3 Bedrooms · 2 Baths · House
· Office room · Fireplace · Equipped kitchen
Granny White · 2,250 sq.ft · 3 Bedrooms · 2 Baths · House · Office room · Fireplace · Equipped kitchen
Tucked at the very end of a quiet cul-de-sac in The Woodlands, this 2,253-square-foot home is zoned for Granbery Elementary and sits in an established South Nashville neighborhood. The main level features high ceilings in the living room (Currently used as a dining room) anchored by a fireplace, with warm natural light and an open sightline to the kitchen area. In the kitchen, you will find stained cabinetry, a center island with room for barstools, stainless appliances, and plenty of counter space. A separate den (being used as a living room), a powder room for guests, a study, and a dedicated home office area add everyday versatility on the main floor. All three bedrooms are located upstairs for privacy, highlighted by a primary suite with vaulted ceilings, a large walk-in closet, and an ensuite bath with a double vanity, separate shower, and soaking tub. Two additional bedrooms and a full guest bath share the second level. Out back, a large screened-in porch with a ceiling fan opens
USD 539,900
1132 Glenwood Ave
View photo
House · for sale
USD 2,399,000
USD 415/sq.ft
1132 Glenwood Ave
Granny White
· 5,780 sq.ft · 5 Bedrooms · 4 Baths · House
· Patio · Equipped kitchen
Granny White · 5,780 sq.ft · 5 Bedrooms · 4 Baths · House · Patio · Equipped kitchen
Luxury Living in the Heart of Green Hills. Privately nestled within an exclusive, gated enclave of just four residences, this exceptional home blends sophisticated design with timeless architectural character. Every detail has been thoughtfully considered, from antique doors, custom hand-dipped staircase spindles to designer lighting and exquisite finishes that lend warmth and individuality throughout. Designed for seamless indoor-outdoor living, the chef-inspired kitchen features an expansive marble island, walk-in pantry with dedicated coffee nook, and open flow to the dining area, screened porch, and a beautifully appointed slate patio with fire pit and gas grill for intimate gatherings and year-round entertaining. The main-level primary suite offers a serene retreat, complete with automated Hunter Douglas window treatments, while custom Epiphany drapery adds understated elegance throughout. On the second floor, a hidden speakeasy-style entrance reveals a private media room equipped
USD 2,399,000
1106 Acklen Ave
View photo
House · for sale
USD 985,000
USD 640/sq.ft
1106 Acklen Ave
Granny White
· 1,539 sq.ft · 3 Bedrooms · 2 Baths · House
· Fireplace · Equipped kitchen · Parking
Granny White · 1,539 sq.ft · 3 Bedrooms · 2 Baths · House · Fireplace · Equipped kitchen · Parking
Classic Nashville character in sought-after 12 South! Owner financing may be available with an acceptable offer. Built in 1930, 1106 Acklen Avenue welcomes you with a covered front porch, decorative ironwork, and timeless architectural details. Wood floors, wide doorways, substantial window and door trim, and two fireplaces with tile surrounds and distinctive mantels bring warmth and personality to the interior. Tall windows invite natural light, while a clawfoot tub adds vintage charm. This single-level home offers three bedrooms, two full baths, and approximately 1,545 square feet. The kitchen features white cabinetry and generous counter space, while a separate laundry area adds everyday convenience. Alley access and driveway access complement available street parking. Set on approximately 0.17 acres, the property is zoned R8 and lies within the Belmont-Hillsboro Neighborhood Conservation Zoning Overlay. Enjoy vintage appeal and opportunities to add your personal touches in one of N
USD 985,000
1284 Old Hillsboro Rd
View photo
House · for sale
USD 1,500,000
USD 342/sq.ft
1284 Old Hillsboro Rd
Granny White
· 4,381 sq.ft · 4 Bedrooms · 4 Baths · House
· Garden · Office room · Sauna · Fireplace · Equipped kitchen · Swimming pool
Granny White · 4,381 sq.ft · 4 Bedrooms · 4 Baths · House · Garden · Office room · Sauna · Fireplace · Equipped kitchen · Swimming pool
Set on 1.5 acres in Franklin, TN, this 4-bedroom, 4-bath stucco home, built in 1961 and thoughtfully updated, pairs classic gabled architecture with a contemporary black-and-white exterior. Deep covered porches wrap the front, and the backyard offers true privacy: a saltwater pool, sauna, fire pit, covered porch, and large entertaining areas all in a secluded, resort-like setting. Inside, hardwood floors, a fireplace, and custom built-ins anchor the main living areas. The European-inspired kitchen features a gas range, stainless appliances, and a walk-in pantry. The downstairs living/sitting room doubles as a mother-in-law suite, adding flexible space for guests or multigenerational living. The primary suite includes a dual-sink en-suite bath with a rain shower, alongside two additional bedrooms with a jack-and-jill bathroom and a dedicated office. The second-floor great room is the standout: vaulted ceilings and floor-to-ceiling windows flood the space with light, currently set up as
USD 1,500,000
2020 10th Ave S
View photo
House · for sale
USD 2,499,000
USD 695/sq.ft
2020 10th Ave S
Granny White
· 3,595 sq.ft · 4 Bedrooms · 4 Baths · House
· Office room · Fireplace · Equipped kitchen
Granny White · 3,595 sq.ft · 4 Bedrooms · 4 Baths · House · Office room · Fireplace · Equipped kitchen
Behind the white picket fence on 10th Avenue South, 5 bedrooms, 4 full baths and 2 powder rooms unfold within the main home, while a private guest house adds 1 bedroom, 1 full bath, kitchen and laundry. A covered porch offers a familiar welcome. Open the door, and the surprise begins: white oak floors, soaring ceilings and rooms that unfold beyond what the street suggests. A guest suite waits to the right, its private bath wrapped in deep blue tile. To the left, glass French doors open to a window-lined office. Drop your bags at the mudroom bench and follow the hall to dinner, where open shelving connects the dining room to the great room. Daylight pours in; a gas fireplace invites you to stay. Across the room, someone is cooking, but nobody is missing the conversation. An oversized quartz island anchors a kitchen with Bertazzoni appliances, warm wood cabinetry below and white above. A butler's pantry handles the extras; the breakfast nook invites one more cup. A powder room is close a
USD 2,499,000
21 Sawgrass Ln
View photo
House · for sale
USD 1,750,000
USD 378/sq.ft
21 Sawgrass Ln
Granny White
· 4,618 sq.ft · 5 Bedrooms · 5 Baths · House
· Office room · Equipped kitchen
Granny White · 4,618 sq.ft · 5 Bedrooms · 5 Baths · House · Office room · Equipped kitchen
Located in the highly desirable gated community of the Governors Club. This custom home built by Grove Park Construction was thoughtfully crafted w/timeless design, and craftsmanship. Extra details to almost every room when entering the home, you’re greeted by an expansive sense of elegance featuring crown molding, recessed lighting, high ceilings. One of many luxury features is an oversized formal dining room. The hallway flows seamlessly into the impressive great room which beams great natural sunlight & large built-in cabinets. The chef’s kitchen serves as the central gathering hub, offering ample prep space, gas cooking, under cabinet LED lighting, walk-in pantry, wet bar, casual dining, & convenient access to the side staircase that leads upstairs. The main floor features 2 bedrooms, including a spacious primary suite, & offers the flexibility of 2 separate office spaces or multi-generational living. You’ll find that all living spaces in this home are generous in size. Upstairs, e
USD 1,750,000
105 Burlington Ct
View photo
House · for sale
USD 1,399,900
USD 401/sq.ft
105 Burlington Ct
Granny White
· 3,488 sq.ft · 3 Bedrooms · 3 Baths · House
· Office room · Deck · Equipped kitchen
Granny White · 3,488 sq.ft · 3 Bedrooms · 3 Baths · House · Office room · Deck · Equipped kitchen
A fresh new look, recent updates, and a rear deck enclosed by privacy fencing make this beautifully remodeled Green Hills home even more inviting. Tucked away at the end of a quiet cul-de-sac, this home offers the convenience of main-level living with an upstairs bonus room for added flexibility. A grand entrance with a statement chandelier welcomes you into spacious, light-filled interiors featuring soaring ceilings, custom trim, and beautiful hardwood floors throughout the main living areas. The open floor plan connects the expansive living and dining areas with the kitchen and entertaining spaces, creating an inviting setting for gatherings. An island bar with an ice maker and wine refrigerator adds convenience and style. Every bedroom features a walk-in closet, while the upstairs bonus room offers space for a home office, media room, or additional retreat. Recent updates add to the home's appeal, and a dedicated dog-washing station provides a thoughtful touch for pet owners. Outsid
USD 1,399,900
321 Greenway Ave
View photo
House · for sale
USD 1,299,900
USD 488/sq.ft
321 Greenway Ave
Granny White
· 2,659 sq.ft · 3 Bedrooms · 2 Baths · House
· Patio · Garden · Deck · Fireplace · Equipped kitchen
Granny White · 2,659 sq.ft · 3 Bedrooms · 2 Baths · House · Patio · Garden · Deck · Fireplace · Equipped kitchen
On one of the quaintest, walkable tree-lined streets of the desirable Richland West End neighborhood, you’ll find 321 Greenway Avenue. This beautiful Craftsman bungalow invites you inside with a welcoming front porch, perfect for sitting back and enjoying this quintessential Nashville neighborhood. Inside you’ll find charming original details like a century’s old hardwoods and antique window glass, seamlessly blended with modern updates and abundant natural light. Offering flexible layout options, the home currently has the entry open to the living room with wood-burning fireplace and dining space, followed by a den that opens to the updated kitchen featuring a 36” pro gas range, granite counters, tile backsplash, island with wine cooler and pantry cabinets. From there, a dedicated mud room with laundry that opens to your own oasis – the private backyard! Ideal for enjoying these cool fall evenings, the covered and open deck space, and flagstone patio are meant for entertaining amid th
USD 1,299,900
8136 Moores Ln
View photo
House · for sale
USD 1,125,000
USD 456/sq.ft
8136 Moores Ln
Granny White
· 2,465 sq.ft · 4 Bedrooms · 3 Baths · House
· Equipped kitchen
Granny White · 2,465 sq.ft · 4 Bedrooms · 3 Baths · House · Equipped kitchen
Welcome to this beautifully updated 4-bedroom, 3-bath home situated on a lush 1.02-acre homesite in Brenthaven, one of Brentwood's most established and sought-after neighborhoods. Surrounded by mature trees and thoughtfully landscaped grounds, this exceptional property combines timeless character, quality craftsmanship, modern updates, and a peaceful park-like setting—all just minutes from the heart of Brentwood. A custom bronze front door by Jackson Iron Works makes a striking first impression and opens to warm, light-filled interiors featuring ¾-inch solid maple hardwood floors and Pella windows and doors. The thoughtfully renovated kitchen is the heart of the home, showcasing naturally finished cherry cabinetry, custom built-ins, generous workspace, and a dramatic vaulted ceiling that fills the space with natural light. The spacious primary suite offers a private retreat with a beautifully renovated bath featuring travertine marble flooring, a marble walk-in shower, dual vanities, a
USD 1,125,000
560 Highcrest Dr
View photo
House · for sale
USD 1,000,000
USD 315/sq.ft
560 Highcrest Dr
Granny White
· 3,165 sq.ft · 4 Bedrooms · 3 Baths · House
· Deck · Fireplace · Equipped kitchen
Granny White · 3,165 sq.ft · 4 Bedrooms · 3 Baths · House · Deck · Fireplace · Equipped kitchen
Enjoy nearly half an acre with private forest views on a quiet street in the desirable Whispering Hills neighborhood. Built in 2024 by Steadfast Group, this home features over $60K in owner upgrades. The vaulted foyer opens to a spacious living room with a gas fireplace and built-ins on either side. The kitchen features an upgraded Thermador appliance package, built-in gas range, oversized island, and walk-in pantry. Sliding glass doors extend the entertaining space outside to a covered deck with a gas fireplace and views of mature trees. The main level also includes a guest bedroom with private ensuite bath, half bath, and flex space that works well as an office, formal dining room, or kids' playroom. Upstairs, the primary suite has a large walk-in closet and a spa-like bath filled with natural light, complete with heated floors, a soaking tub, and oversized shower. You'll also find two additional bedrooms with a Jack-and-Jill bath, a spacious laundry room, and plenty of storage. The
USD 1,000,000
5032 English Village Dr
View photo
House · for sale
USD 414,900
USD 263/sq.ft
5032 English Village Dr
Granny White
· 1,572 sq.ft · 3 Bedrooms · 2 Baths · House
· Equipped kitchen
Granny White · 1,572 sq.ft · 3 Bedrooms · 2 Baths · House · Equipped kitchen
Completely renovated and move-in ready, 5032 English Village offers the perfect combination of modern updates, stylish finishes, and exceptional value on an amazing corner lot and in a primetime Nashville location. This home features beautiful new wood floors, updated lighting, and a refreshed interior that creates a warm and inviting atmosphere. The renovated kitchen showcases charming butcher-block countertops, combining timeless character with everyday functionality. With the renovations already completed, buyers can enjoy the comfort and convenience of an updated home without the hassle or expense of taking on a renovation project. Conveniently located in Nashville, this property provides easy access to shopping, dining, entertainment, and major commuter routes while offering an attractive price point. Whether you're a first-time buyer, downsizing, or simply looking for a move-in-ready home, 5032 English Village delivers an impressive combination of quality updates, desirable locat
USD 414,900
3606 Steffisburg Dr
View photo
Townhouse · for sale
USD 463,680
USD 230/sq.ft
3606 Steffisburg Dr
Granny White
· 2,013 sq.ft · 4 Bedrooms · 3 Baths · Townhouse
· Garden · Office room · Balcony · Equipped kitchen
Granny White · 2,013 sq.ft · 4 Bedrooms · 3 Baths · Townhouse · Garden · Office room · Balcony · Equipped kitchen
Brand new, energy-efficient home available by Mar 2027! Start your day with a cup of coffee on the Farmington’s back balcony. Inside, the large kitchen island offers great prep or informal dining space. Downstairs, the fourth bedroom makes a great office or guest suite. Zermatt Townhomes is coming soon to Nashville, offering two and three-story townhomes with the latest design trends. Zermatt is less than 25 minutes from Downtown Nashville, and ideally situated in the Davidson County School District. Plus, every home includes a fully sodded yard, a refrigerator, washer/dryer, and blinds throughout. Join the interest list today. Each of our homes is built with innovative, energy-efficient features designed to help you enjoy more savings, better health, real comfort and peace of mind
USD 463,680
4704 Abbay Dr
View photo
House · for sale
USD 449,000
USD 311/sq.ft
4704 Abbay Dr
Granny White
· 1,442 sq.ft · 3 Bedrooms · 2 Baths · House
· Garden · Equipped kitchen · Parking
Granny White · 1,442 sq.ft · 3 Bedrooms · 2 Baths · House · Garden · Equipped kitchen · Parking
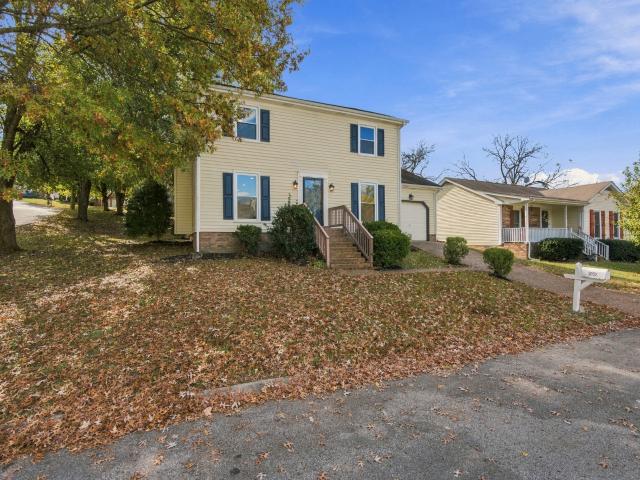
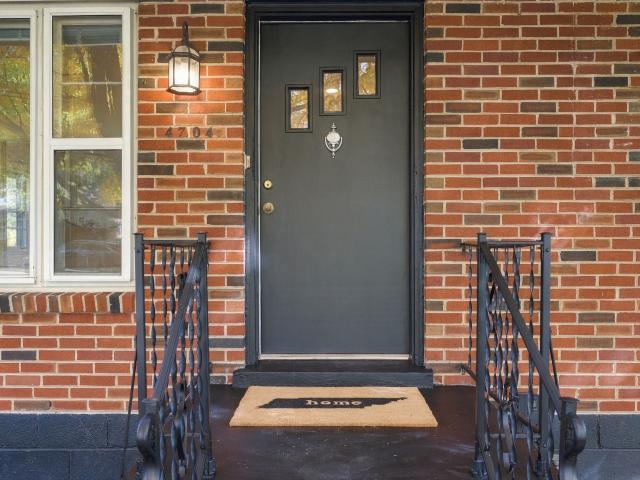
Classic all brick Crieve Hall ranch tucked on the most charming street, lovely hardwoods, newly updated kitchen with quartz countertops, open dining area, two full baths, downstairs flex room is third bedroom or home office/media room, abundant storage, spacious laundry room and attached garage with workbench plus more storage. Flat back yard has ample room for play or gardening, and generous carport for additional parking
USD 449,000
913 Halcyon Ave
View photo
House · for sale
USD 2,395,000
USD 596/sq.ft
913 Halcyon Ave
Granny White
· 4,015 sq.ft · 5 Bedrooms · 5 Baths · House
· Fireplace · Equipped kitchen
Granny White · 4,015 sq.ft · 5 Bedrooms · 5 Baths · House · Fireplace · Equipped kitchen
Welcome to 913 Halcyon Avenue, a beautifully designed home located just blocks from the heart of 12th South! Offering the perfect blend of style, comfort, and functionality, this 4-bedroom home features a thoughtfully designed floor plan with spacious living areas, gorgeous hardwood floors, abundant natural light, and designer finishes throughout. The inviting living room features a gas fireplace and flows seamlessly into the stunning kitchen, complete with a gas range, oversized island, beautiful cabinetry, and ample counter space. A dedicated bar area and walk-in pantry provide additional storage and convenience, making entertaining effortless. Each of the four bedrooms features its own bathroom, offering exceptional comfort and privacy. Upstairs, you'll find three bedrooms, a spacious bonus room, and a conveniently located laundry room. The luxurious primary suite features a generous walk-in closet and a beautifully appointed bathroom with double vanities, a soaking tub, and a separ
USD 2,395,000

Get email alerts

Don't miss out: be the first to know about new properties

The alert was correctly created

On subscribing you accept the conditions of use and the privacy policy
Alert
Receive new ads in your inbox
Save this search
Receive alerts for new listings

We'll send you an email when we have new properties for: "Houses for sale in Granny White"

The alert was correctly created

Phillips, Oak Hill city District 34 Davidson County Tennessee
Benbar
Get email alerts and be the first to see new listings
Required field
On subscribing I accept the terms of the privacy policy
Perfect! You'll soon start receiving new listings via email
Alert
Receive an email when we have new ads for Houses for sale in Granny White
Save this search
Filters

Bedrooms

Size (sq.ft)

sq.ft
sq.ft

Price

USD
USD

Property type

Bathrooms

Clear all filters
Receive notifications when new entries are published.