739 houses for sale in Granny White

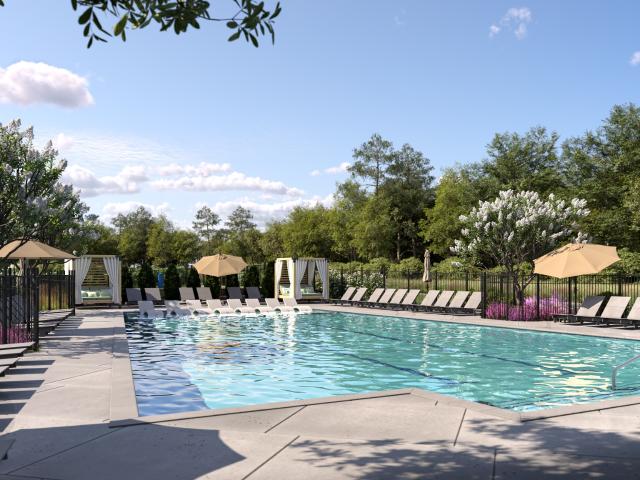
3604 Steffisburg Dr
View photo
Townhouse · for sale
USD 452,860
USD 224/sq.ft
3604 Steffisburg Dr
Granny White
· 2,013 sq.ft · 4 Bedrooms · 3 Baths · Townhouse
· Garden · Office room · Balcony
Granny White · 2,013 sq.ft · 4 Bedrooms · 3 Baths · Townhouse · Garden · Office room · Balcony
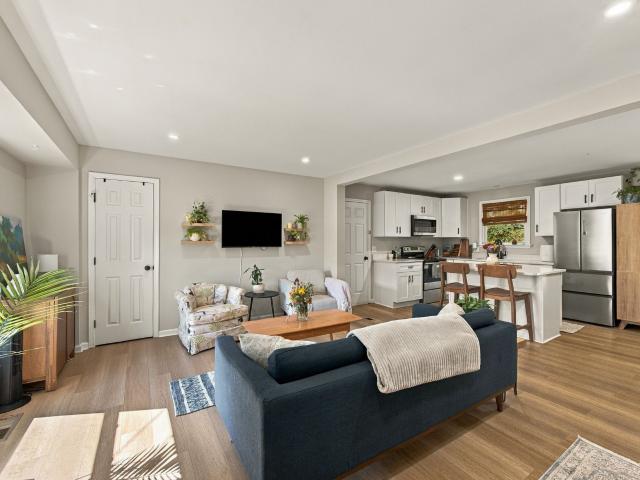
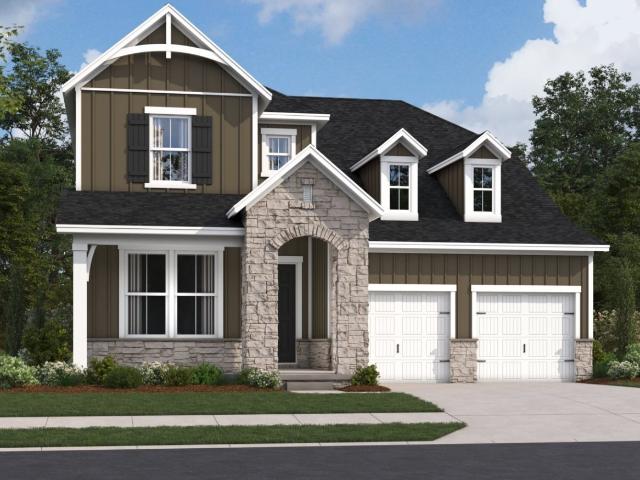
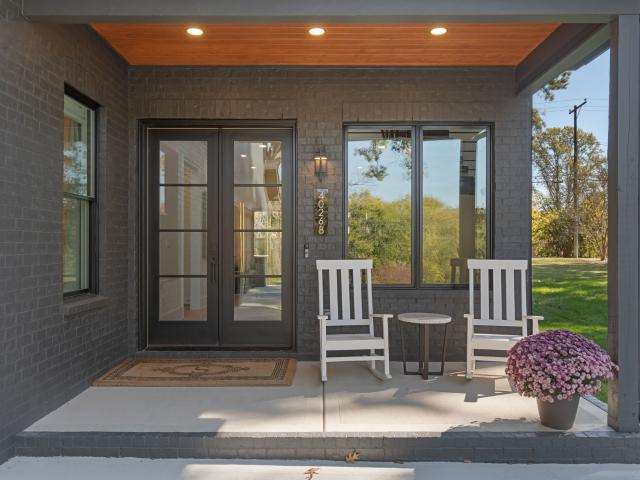
Brand new, energy-efficient home available by Mar 2027! The Pembrooke's first-level bedroom makes a great office or guest suite. A balcony on the main level extends living space outside. The third-floor primary suite boasts dual sinks and a large walk-in closet. Zermatt Townhomes is coming soon to Nashville, offering two and three-story townhomes with the latest design trends. Zermatt is less than 25 minutes from Downtown Nashville, and ideally situated in the Davidson County School District. Plus, every home includes a fully sodded yard, a refrigerator, washer/dryer, and blinds throughout. Join the interest list today. Each of our homes is built with innovative, energy-efficient features designed to help you enjoy more savings, better health, real comfort and peace of mind
USD 452,860
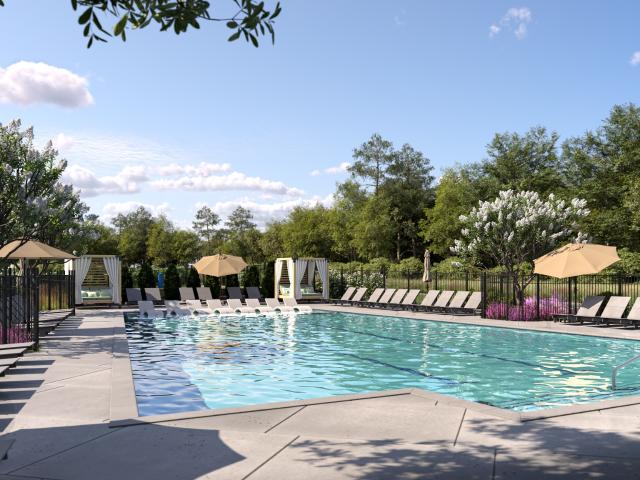
3741 Steffisburg Dr
View photo
Townhouse · for sale
USD 446,470
USD 230/sq.ft
3741 Steffisburg Dr
Granny White
· 1,938 sq.ft · 4 Bedrooms · 3 Baths · Townhouse
· Garden · Equipped kitchen
Granny White · 1,938 sq.ft · 4 Bedrooms · 3 Baths · Townhouse · Garden · Equipped kitchen
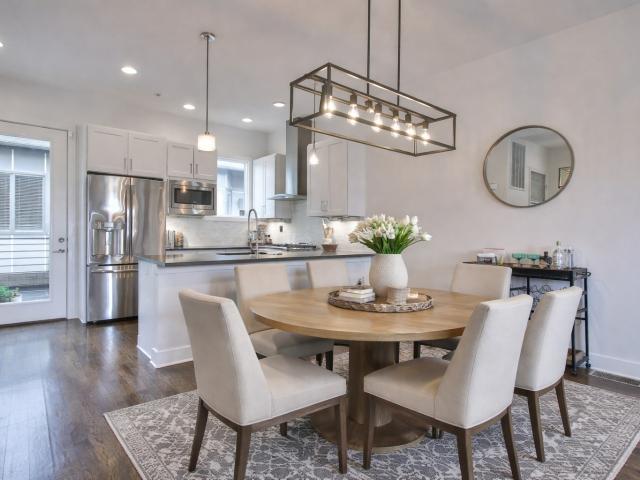
Brand new, energy-efficient home available by Feb 2027! Relax after a long day in the Somerset’s primary suite, complete with a private ensuite and walk-in closet. On the second floor, the sprawling kitchen island anchors the open-concept space. The first-floor bedroom is perfect for overnight guests. Zermatt Townhomes is coming soon to Nashville, offering two and three-story townhomes with the latest design trends. Zermatt is less than 25 minutes from Downtown Nashville, and ideally situated in the Davidson County School District. Plus, every home includes a fully sodded yard, a refrigerator, washer/dryer, and blinds throughout. Join the interest list today. Each of our homes is built with innovative, energy-efficient features designed to help you enjoy more savings, better health, real comfort and peace of mind
USD 446,470
105 Keyway Dr
View photo
House · for sale
USD 2,899,992
USD 505/sq.ft
105 Keyway Dr
Granny White
· 5,737 sq.ft · 5 Bedrooms · 5 Baths · House
· Fireplace · Equipped kitchen
Granny White · 5,737 sq.ft · 5 Bedrooms · 5 Baths · House · Fireplace · Equipped kitchen
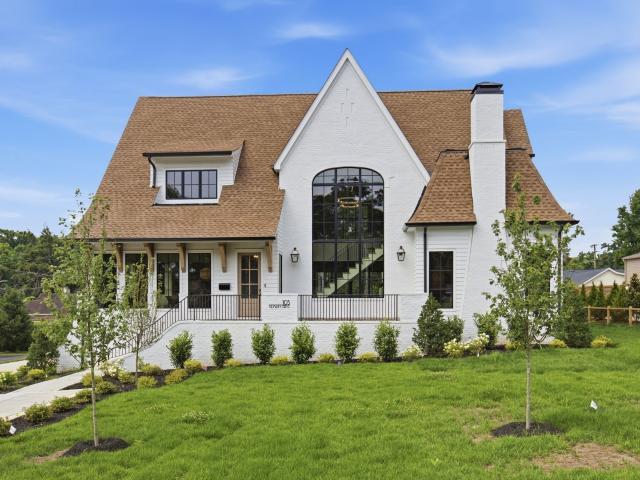
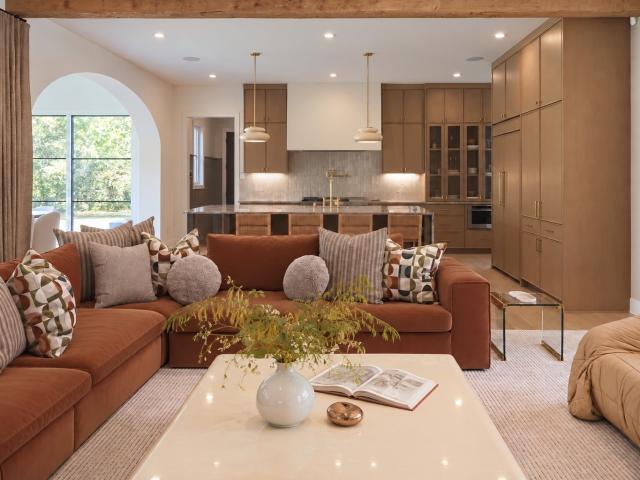
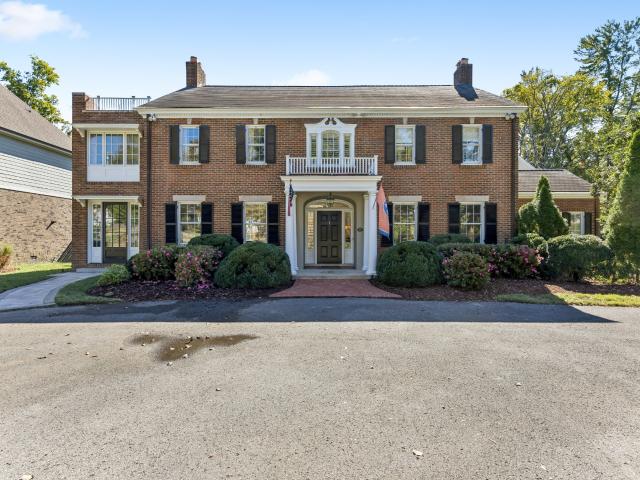
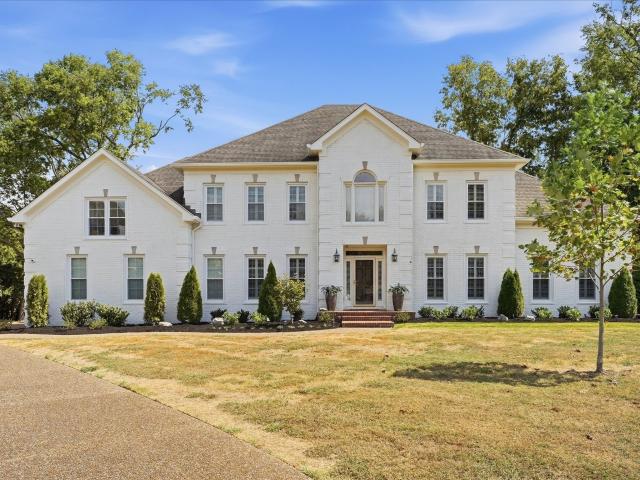
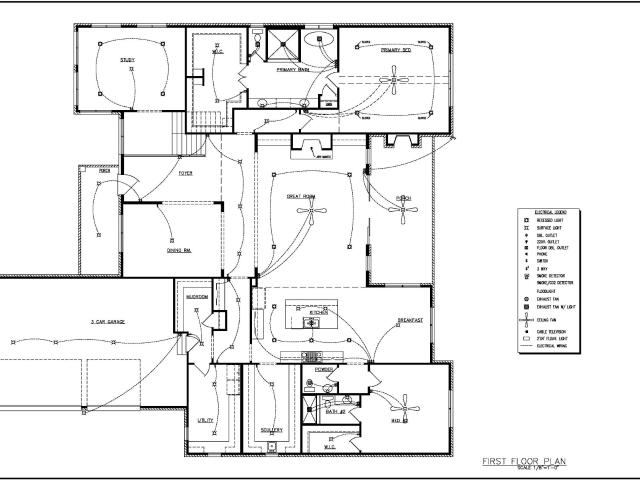
Stunning new construction in coveted West Meade. This architectural masterpiece offers 5 bedrooms, 5.5 baths on. 41 acres. The Tudor-inspired white brick exterior with dramatic rooflines and signature arched Palladian window sets a breathtaking first impression. Inside, a sweeping curved staircase rises beneath soaring double-height ceilings bathed in natural light. The chef's kitchen dazzles with sage cabinetry, a natural oak island, marble slab backsplash, and professional-grade appliances. The great room features exposed wood beams, shiplap accents, and a white plaster fireplace. The show stopping dining room boasts a custom north star plaster ceiling medallion. The spa-inspired primary suite offers a freestanding soaking tub and dual vanities. Premium finishes, designer lighting, and impeccable craftsmanship throughout. Minutes from the best of Nashville. A rare opportunity — luxury living at its finest
USD 2,899,992
1713 Bryce Ct
View photo
House · for sale
USD 495,000
USD 223/sq.ft
1713 Bryce Ct
Granny White
· 2,217 sq.ft · 3 Bedrooms · 2 Baths · House
· Office room · Equipped kitchen
Granny White · 2,217 sq.ft · 3 Bedrooms · 2 Baths · House · Office room · Equipped kitchen
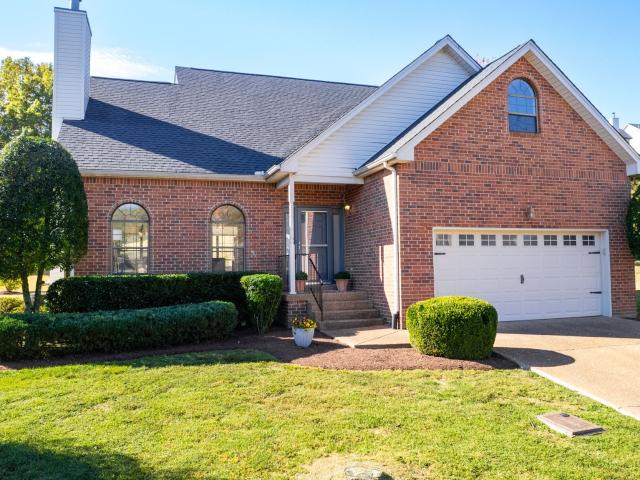
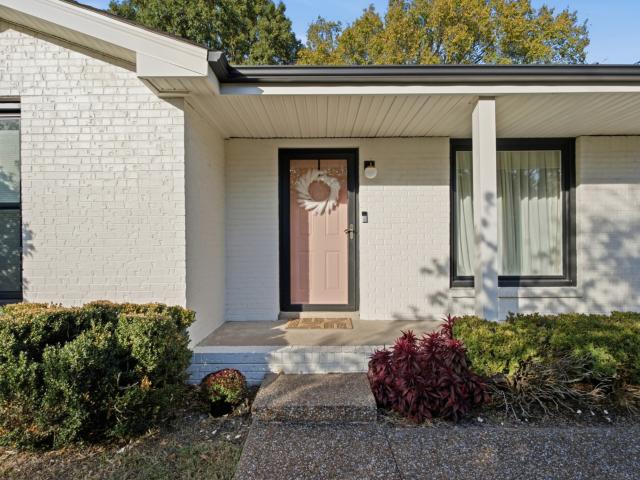
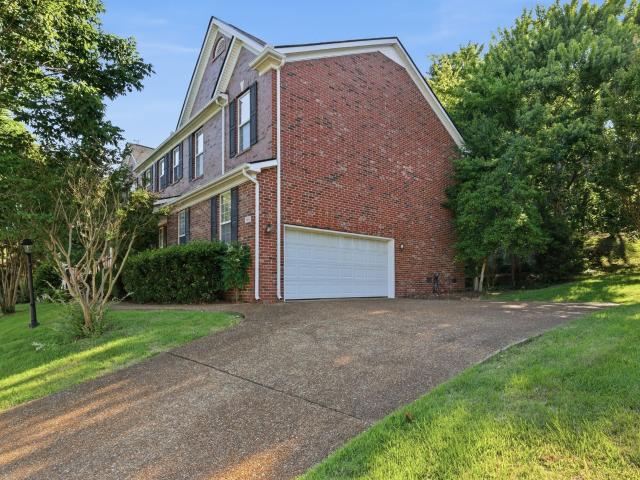
Welcome to 1713 Bryce Ct, tucked away on a quiet cul-de-sac in the desirable Holt Woods neighborhood of South Nashville! This beautifully refreshed three-bedroom, two-bath home offers a great combination of comfort, style, and flexible living spaces, all in a convenient location close to I-65, I-24, shopping, dining, and everyday amenities. The main level features an inviting open-concept living and dining area filled with natural light. Fresh interior paint and new flooring throughout give the space a bright, updated feel. The eat-in kitchen has been upgraded with brand-new granite countertops and a farmhouse-style sink, adding both charm and functionality. The main-level owner's suite offers a private retreat with two spacious walk-in closets. Upstairs, you'll find two generously sized bedrooms connected by a Jack-and-Jill bathroom, with each bedroom featuring its own sink. An oversized bonus room provides plenty of options for additional living space, whether you need a home office,
USD 495,000
1236 Saxon Dr
View photo
House · for sale
USD 3,995,000
USD 469/sq.ft
1236 Saxon Dr
Granny White
· 8,503 sq.ft · 7 Bedrooms · 6 Baths · House
· Office room · Parking · Gym · Fireplace · Equipped kitchen · Cellar
Granny White · 8,503 sq.ft · 7 Bedrooms · 6 Baths · House · Office room · Parking · Gym · Fireplace · Equipped kitchen · Cellar
This home is the ready for you to be here for the holidays! Plenty of room for everyone. Over 2 Acres in Forest Hills. Impeccably maintained. 10' ceilings. Beautiful Chef worthy granite large center island kitchen~ Frigidaire Professional column refrigerator & freezer, GE Profile microwave, GE Monogram appliances include: double ovens w/convection, 6-eye gas cooktop w/griddle & dishwasher. 2 story Great room w/ FP & built-in bookcases. 2 main level bedrooms including owner's suite. 2 Private offices. Laundry rooms on 2 floors. 4 Fireplaces. Enjoy the serenity of this cul-de-sac location from your screen porch. 4 car garage. Incredible basement with 2nd kitchen, living room, gym, 14' ceilings, 2 bedrooms/ 1 bath. Secret hide-a-way room. Multiple unfinished storage rooms. Walk-in attic for future expansion. Excellent closet space throughout. This home is nice!
USD 3,995,000
810 Melpark Ct
View photo
Townhouse · for sale
USD 65,000,000
USD 36,151/sq.ft
810 Melpark Ct
Granny White
· 1,798 sq.ft · 3 Bedrooms · 3 Baths · Townhouse
· Parking
Granny White · 1,798 sq.ft · 3 Bedrooms · 3 Baths · Townhouse · Parking
Welcome to 810 Melpark Ct, a stylish Nashville home offering the perfect blend of location, convenience, and low-maintenance living in the heart of sought-after Wedgewood-Houston. This move-in-ready home features 3 bedrooms, spacious living areas, and a rare 2-car garage, providing the space and functionality today’s buyers are looking for. The open-concept layout is ideal for everyday living and entertaining, with abundant natural light and a seamless flow throughout. Enjoy being just minutes from downtown Nashville, 12 South, The Gulch, Geodis Park, restaurants, coffee shops, shopping, entertainment, and major interstates. Whether you're looking for easy access to the city, a vibrant neighborhood lifestyle, or a home with the convenience of garage parking, 810 Melpark Ct delivers. An exceptional opportunity to own in one of Nashville’s most dynamic and desirable urban neighborhoods
USD 65,000,000
228 Shawn Dr
View photo
House · for sale
USD 350,000
USD 325/sq.ft
228 Shawn Dr
Granny White
· 1,076 sq.ft · 3 Bedrooms · 1 Bath · House
· Garden · Deck · Equipped kitchen · Parking
Granny White · 1,076 sq.ft · 3 Bedrooms · 1 Bath · House · Garden · Deck · Equipped kitchen · Parking
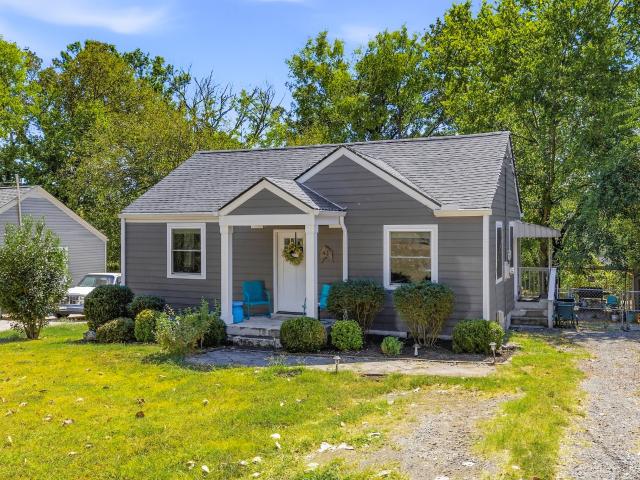
At $350,000 and renovated in 2022, this lovely ranch offers a chance to put down roots in Nashville with room to live, gather and make the space your own. Set on a quarter-acre lot, this single-level home pairs three bedrooms with an inviting living area that opens to the kitchen, where white cabinetry, a central island and stainless-look appliances set the scene for everything from slow mornings to dinner with friends. Glass doors lead to a wood deck overlooking a backyard with mature trees and space to enjoy the outdoors. The attached one-car garage adds everyday convenience, while the flexible bedroom layout offers room for guests, work or hobbies. Beyond your front door, explore Paragon Mills Park, Nashville Zoo and the restaurants with access to I-24 for getting around the city. A Nashville address, outdoor space and an attainable price point come together here in a home ready for its next chapter
USD 350,000
1018 Grassland Ln
View photo
House · for sale
USD 5,499,000
USD 752/sq.ft
1018 Grassland Ln
Granny White
· 7,309 sq.ft · 5 Bedrooms · 5 Baths · House
· Fireplace · Equipped kitchen
Granny White · 7,309 sq.ft · 5 Bedrooms · 5 Baths · House · Fireplace · Equipped kitchen
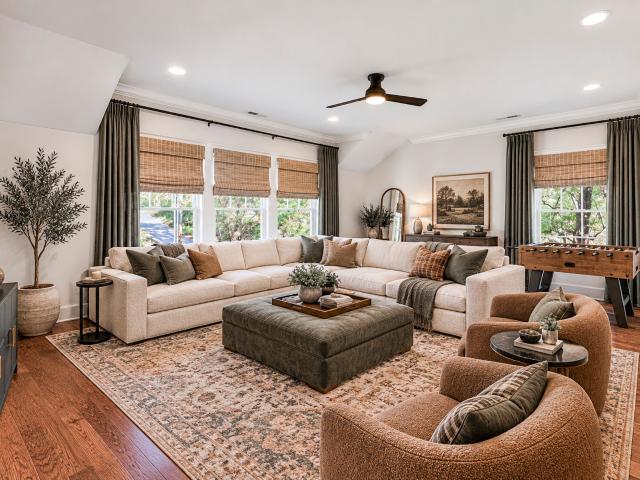
Sneak Peek! Some homes are built. Others are composed. Set within the privacy of Oak Hill, this extraordinary 7,309-square-foot residence is a study in sophisticated living, where every texture and finish has been thoughtfully considered. Each room is layered with intention, balancing timeless elegance with an unmistakable point of view. Hand-selected marble, warm natural woods, wall-coverings by Philip Jeffries and Schumacher, Murano glass lighting, and carefully curated textiles give the interiors remarkable depth and individuality. For all its refinement, this is a home designed to be lived in. Three distinct living areas downstairs invite quiet mornings and evenings around the table, while an upstairs playroom with custom bunk beds and Schumacher cushions makes room for imagination and overnight guests. Three porches—including an expansive porch anchored by a fireplace—and an outdoor kitchen extend the gathering spaces into the home’s 1.36 acres of private grounds. A home with an a
USD 5,499,000
3820 Eckhart Dr
View photo
House · for sale
USD 369,000
USD 308/sq.ft
3820 Eckhart Dr
Granny White
· 1,195 sq.ft · 3 Bedrooms · 2 Baths · House
· Garden · Deck · Fireplace · Equipped kitchen
Granny White · 1,195 sq.ft · 3 Bedrooms · 2 Baths · House · Garden · Deck · Fireplace · Equipped kitchen
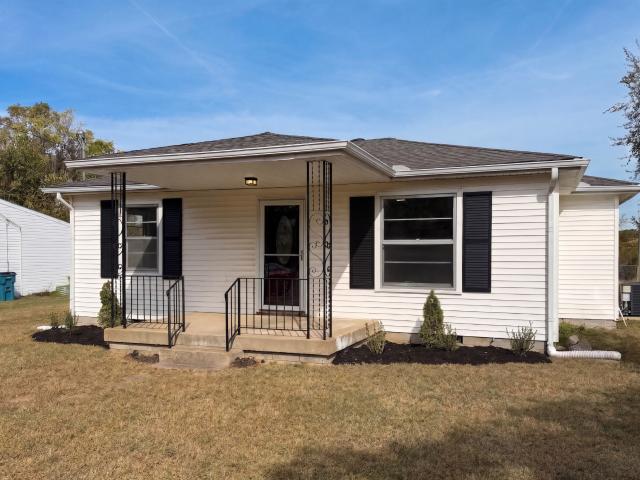
Move-in ready, cute and cozy updated ranch home. Step inside to gorgeous real hardwood floors and an open, sunlit layout. When it's time to unwind, snuggle up next to the wood-burning fireplace in the living room. The kitchen is a dream, featuring sleek stainless steel appliances and plenty of counter space for cooking up weekend brunch or hosting friends. Outside is where the magic happens! Spend your mornings on the inviting front porch, and your evenings hanging out on the large back deck. Set on a huge, fully fenced-in backyard, there is tons of space for kids to run around, dogs to play, or designing your dream outdoor hangout setup. Location? Nailed it. Situated in a fast-growing pocket of town, you’re just minutes from incredible neighborhood food hotspots, and right down the road from local favorites like Plaza Mariachi and the Nashville Zoo. Plus, being centrally located means an easy commute anywhere in the city, with the airport just a quick jump away. From weekend adventure
USD 369,000
3308 Marcus Dr
View photo
House · for sale
USD 345,000
USD 200/sq.ft
3308 Marcus Dr
Granny White
· 1,722 sq.ft · 4 Bedrooms · 2 Baths · House
Granny White · 1,722 sq.ft · 4 Bedrooms · 2 Baths · House
Prime corner lot opportunity just minutes from downtown Nashville and conviently located near Nashville International Airport. This property offers incredible potential for investors, builders, or buyers looking for their next renovation or redevelopment project. Zoned RS10, the lot may offer the possibility for two living spaces or a custom rebuild opportunity (buyer to verify) Whether you are looking to remodel the existing structure, tear down and build new, or maximize the investment potential of the lot, this property presents a strong opportunity in a rapidly growing area. Ideal project for investors, or a family wanted to bring this home back to life
USD 345,000
1903 Hillside Ave
View photo
House · for sale
USD 649,900
USD 440/sq.ft
1903 Hillside Ave
Granny White
· 1,475 sq.ft · 3 Bedrooms · 2 Baths · House
Granny White · 1,475 sq.ft · 3 Bedrooms · 2 Baths · House
Timeless Craftsman charm meets modern comfort in Nashville’s coveted 12 South/Edgehill corridor. Beautifully preserved and thoughtfully updated, this inviting home showcases classic architectural character, a welcoming covered front porch, and light-filled interiors that blend historic warmth with everyday livability. Extensive improvements offer peace of mind, including Hardie siding, roof and gutters (2022); HVAC and water heater (2023); updated ductwork and electrical (2025); plus nearly $14,000 in additional improvements completed in summer 2026. See attached improvement list. Ideally situated just minutes from the celebrated restaurants, boutiques, parks and entertainment of 12 South, Edgehill, Hillsboro Village and Wedgewood-Houston. An exceptional opportunity to own a piece of Nashville’s historic charm, offered $60k below a recent appraised value. All furnishings negotiable. Outstanding $0 down financing programs available as well!
USD 649,900
3194 Gerhard Drive
View photo
House · for sale
USD 805,990
USD 252/sq.ft
3194 Gerhard Drive
Granny White
· 3,186 sq.ft · 5 Bedrooms · 4 Baths · House
· Patio · Equipped kitchen
Granny White · 3,186 sq.ft · 5 Bedrooms · 4 Baths · House · Patio · Equipped kitchen
Design your home from the ground up. The Buchanan, our model home floorplan! Discover this stunning 4-5 bedroom, 4.5-4-bath home designed with a spacious open-concept layout perfect for modern living. The first floor features a luxurious primary suite with a private bath, along with a study or convenient guest bedroom and full bath—ideal for visitors or multi-generational living. The heart of the home is the expansive kitchen that flows seamlessly into the great room & dedicated dining room, creating the perfect space for entertaining. Enjoy the TN seasons on your rear covered patio or enjoy your light and airy morning room year-round! Both are options available. Upstairs, you’ll find three additional bedrooms and two full baths, providing plenty of space for family and guests. A versatile media room offers endless possibilities for movie nights, a game room, or a secondary living area. With thoughtful design, ample space, and a layout that balances comfort and functionality, this home
USD 805,990
754 Alloway St # A
View photo
Townhouse · for sale
USD 850,000
USD 392/sq.ft
754 Alloway St # A
Granny White
· 2,164 sq.ft · 3 Bedrooms · 2 Baths · Townhouse
· Patio · Garden · Parking · Lift
Granny White · 2,164 sq.ft · 3 Bedrooms · 2 Baths · Townhouse · Patio · Garden · Parking · Lift
Urban Nashville living without the compromises. This exceptionally maintained 3BR/2.5BA contemporary home offers something increasingly hard to find this close to downtown: generous living space, privacy, an enclosed 2-car garage and fenced outdoor space—with no association fees or the shared hallways, elevators and common areas of typical condo/high-rise living. LOCATION: Wedgewood-Houston is. 6 mi away; 12 South and Belmont University 1.3 mi; geodis park 1.4 mi; Hillsboro Village and Bridgestone Arena 1.8 mi; Vanderbilt University 2.2 mi; and Lipscomb University 3.3 mi. I-65 is just. 5 mi away. QUALITY: Built in 2015 with solid hardwood floors, Pella windows, abundant natural light, upgraded appliances, solar shades, smart-home features and a tankless water heater. Exterior freshly painted in 2025. INDOOR/OUTDOOR LIVING: A distinctive full-view roll-up glass door opens the living area to a covered patio and fenced backyard—a rare feature in this close-in Nashville setting. PRIMARY SU
USD 850,000
219 Brattlesboro Pl
View photo
Townhouse · for sale
USD 349,000
USD 311/sq.ft
219 Brattlesboro Pl
Granny White
· 1,119 sq.ft · 2 Bedrooms · 1 Bath · Townhouse
· Garden
Granny White · 1,119 sq.ft · 2 Bedrooms · 1 Bath · Townhouse · Garden
Instant Lender Savings! Ask your lender how you can get a 6.39% interest rate! Welcome to this adorable townhome nestled in an incredible park-like setting in the highly sought-after Oak Hill area! Surrounded by beautiful green space and mature trees, this charming home offers the perfect blend of comfort, style, and location. Inside, you’ll find fresh interior paint throughout, brand-new carpet, remodeled bathroom vanities, and elegant quartz countertops that add a modern touch. Enjoy peaceful living with expansive common yard space that feels like your own private retreat. Conveniently located just minutes from Downtown Nashville and close to Green Hills shopping, dining, and entertainment, this quiet community is the perfect place to call HOME
USD 349,000
929 Gale Ln
View photo
House · for sale
USD 2,499,000
USD 502/sq.ft
929 Gale Ln
Granny White
· 4,973 sq.ft · 4 Bedrooms · 4 Baths · House
· Fireplace · Equipped kitchen · Parking
Granny White · 4,973 sq.ft · 4 Bedrooms · 4 Baths · House · Fireplace · Equipped kitchen · Parking
Recognized by Nashville’s Historical Preservation Society with an award for architectural restoration, 929 Gale Lane is a beautifully renovated 1924 Georgian-style home in the heart of 12 South, blending historic character with elevated design and a highly walkable Nashville lifestyle. Offering over 5,400 square feet of living space, the property features 4 bedrooms and 4.5 baths. The third-floor bonus room provides flexible space for movie nights, a workout area, a playroom, or additional lounge space. Outdoor living is equally impressive, with turfed lawn areas, a putting green, a full outdoor kitchen, and a spacious living area anchored by a large wood-burning fireplace with a 70-inch outdoor TV inset into the chimney. A detached two-car garage is topped by a carriage-style guest suite with one bedroom, a full bathroom, and additional storage, creating a private and flexible space for guests, family, or a separate retreat. Moments from Sevier Park and the best of 12South, this one-o
USD 2,499,000
4026B Lealand Ln
View photo
House · for sale
USD 1,975,000
USD 477/sq.ft
4026B Lealand Ln
Granny White
· 4,133 sq.ft · 5 Bedrooms · 4 Baths · House
· Patio · Garden · Fireplace · Equipped kitchen
Granny White · 4,133 sq.ft · 5 Bedrooms · 4 Baths · House · Patio · Garden · Fireplace · Equipped kitchen
Experience the best of modern design and luxury in this spectacular home, just one year old & presented in pristine, like-new condition! Thoughtfully designed with exceptional detailing & beautiful high-end finishes throughout, this home is truly move-in ready. The stunning gourmet kitchen is a chef’s dream, featuring an abundance of cabinetry & countertop space, a gas cooktop with pot filler, convenient microwave drawer, built in refrigerator & spacious walk-in pantry. The open-concept design flows beautifully into the living areas, highlighted by dramatic floating stairs & sophisticated architectural details. Enjoy outdoor living at its finest with a covered patio featuring a fireplace that opens to a large, fenced backyard—perfect for entertaining, relaxing, or enjoying time with family and friends. Upstairs, relax on the screened porch located the off the wonderful bonus room & primary bedroom. What a wonderful place to unwind! The large bonus room is ideal for entertaining, comple
USD 1,975,000
6561 Banbury Xing
View photo
House · for sale
USD 730,000
USD 220/sq.ft
6561 Banbury Xing
Granny White
· 3,305 sq.ft · 4 Bedrooms · 2 Baths · House
· Garden
Granny White · 3,305 sq.ft · 4 Bedrooms · 2 Baths · House · Garden
Motivated sellers! Due To Unforseen Circumstances, Sellers Are Willing To Accept A Loss! This Is A Rare Opportunity To Own The Former Model Home Of Banbury Crossing. Lovingly Maintained By The Original Owners, This Residence Reflects Pride Of Ownership Throughout And Offers An Exceptional Blend Of Comfort, Quality, And Location. Nestled Among Mature Trees And Surrounded By Some Of Brentwood's Finest Amenities, Residents Enjoy Convenient Access To Beautiful Parks, Premier Public And Private Golf Courses, Upscale Dining, Shopping, And Everyday Conveniences. Located Just Minutes From I-65, The Brentwood Corporate Corridor, And Cool Springs Business District, With Downtown Nashville Approximately 15–20 Minutes Away, This Home Offers Both Tranquility And Accessibility. The Private Backyard Is A True Retreat, Extending To A Peaceful Wooded Tree Line That Creates A Sense Of Seclusion Rarely Found At This Price Point. The Current Owners Have Especially Appreciated The Quiet Atmosphere Of Both
USD 730,000
3433B 33rd Ave S
View photo
House · for sale
USD 829,900
USD 368/sq.ft
3433B 33rd Ave S
Granny White
· 2,250 sq.ft · 3 Bedrooms · 2 Baths · House
· Garden
Granny White · 2,250 sq.ft · 3 Bedrooms · 2 Baths · House · Garden
Spacious, well-maintained 3-bedroom, 2.5-bath home in a prime Nashville location! Step outside to a fenced-in yard with plenty of room to relax, entertain, garden, or let a four-legged friend roam. Just a short walk to Vanderbilt University and Hillsboro Village, you’ll have restaurants, coffee shops, boutiques, and more right at your doorstep. Comfort, convenience, and an unbeatable address come together in one of Nashville’s most sought-after neighborhoods. No hoa. A must see! Pictures coming this weekend
USD 829,900
2926 Primrose Cir
View photo
House · for sale
USD 820,000
USD 540/sq.ft
2926 Primrose Cir
Granny White
· 1,518 sq.ft · 3 Bedrooms · 2 Baths · House
· Patio · Garden · Office room · Equipped kitchen · Cellar
Granny White · 1,518 sq.ft · 3 Bedrooms · 2 Baths · House · Patio · Garden · Office room · Equipped kitchen · Cellar
Rare 12 South / Belmont Gem with Fully Renovated Interior & Detached Guest Studio (330 sq ft not included in the total square footage)! Total square footage is almost 1,900 + an unfinished basement that is 500 sq ft. Welcome to 2926 Primrose Circle—where location, lifestyle, and character come together seamlessly. Nestled in one of Nashville’s most desirable pockets, this fully updated 1941 cottage offers effortless walkability to 12 South, Belmont University, and Hillsboro Village. Step inside to find classic hardwood floors running throughout, bright open-concept living spaces, and a thoughtfully designed kitchen built for entertaining. A light-filled sunroom serves as the perfect flex space for a home office, reading nook, or playroom. The primary suite is a true retreat, featuring a well-appointed marble en-suite bath and ample closet space—a rare luxury in historic 37212. Out back, enjoy a large, private 0.3-acre yard with mature trees and multiple patio spaces. The standout featu
USD 820,000
207 Overcrest Ct
View photo
House · for sale
USD 699,900
USD 264/sq.ft
207 Overcrest Ct
Granny White
· 2,648 sq.ft · 4 Bedrooms · 4 Baths · House
· Garden · Equipped kitchen
Granny White · 2,648 sq.ft · 4 Bedrooms · 4 Baths · House · Garden · Equipped kitchen
Potential Rate buy down with accepted offer using preferred lender. Contact agent to explore options for lowering your rate. *. Located in the highly desirable Crieve Hall area, this home has been fully remodeled from top to bottom, blending modern finishes with the timeless charm of one of Nashville’s most established neighborhoods. This beautifully updated 4-bedroom, 4-bath home features an open-concept layout, brand-new kitchen cabinetry, upgraded appliances, new windows, and a mix of refinished original hardwoods and new LVP flooring throughout. The home offers two spacious primary suites with walk-in closets and custom shelving, plus a versatile lower-level bonus space with a second kitchen—ideal for guests, multi-generational living, or additional income potential. Situated on a large lot, the backyard is an entertainer’s dream with fresh concrete, a new pergola, a stone walkway leading to a fire pit, and plenty of space to relax or host gatherings, all just minutes from downtown
USD 699,900
5212 Williamsburg Rd
View photo
House · for sale
USD 2,150,000
USD 446/sq.ft
5212 Williamsburg Rd
Granny White
· 4,811 sq.ft · 6 Bedrooms · 4 Baths · House
· Fireplace · Equipped kitchen · Parking
Granny White · 4,811 sq.ft · 6 Bedrooms · 4 Baths · House · Fireplace · Equipped kitchen · Parking
Stunning home on over an acre private lot-Desirable Meadow Lake neighborhood! Beautifully renovated from top to bottom, this exceptional home features updated windows, plumbing, and electrical, blending timeless style with modern convenience. The heart of the home is a stunning kitchen with an oversized 10-foot granite island, perfect for gathering and entertaining, while the stacked-stone gas fireplace creates a warm and inviting living space. The thoughtfully designed mudroom includes a custom built-in cubby area, and the oversized three-car garage offers epoxy floors and custom built-ins. A spacious bonus/media room with surround sound provides the ideal space for movie nights, gaming, or relaxing. Additional upgrades include Nest thermostats and a tankless water heater. Ideally located in the heart of Brentwood, this home is within walking and biking distance of Fresh Market, Starbucks, and a variety of restaurants and shops. Zoned for highly sought-after Scales Elementary, Brentwo
USD 2,150,000
1107 Bradley Drive
View photo
House · for sale
USD 1,600,000
USD 393/sq.ft
1107 Bradley Drive
Granny White
· 4,069 sq.ft · 4 Bedrooms · 2 Baths · House
· Patio · Office room · Fireplace · Equipped kitchen · Swimming pool · Parking
Granny White · 4,069 sq.ft · 4 Bedrooms · 2 Baths · House · Patio · Office room · Fireplace · Equipped kitchen · Swimming pool · Parking
Tranquil Setting In Peaceful neighborhood. Secluded, yet close to everything. Backs up to over 100 acres of Tennessee Land Trust that cannot be developed. Covered Front Porch, Great Outdoor living and separate 3 room ADU/IN/Law Suite (800 Sq. Ft) with New Hvac in 2023. Loved Home with New HVAC in 2026. Covered Sunporch overlooking 18x36 In-Ground Pool. 16x16 Paver Patio By pool perfect for a fire pit. Freshly Painted Exterior. Carport, Circle Driveway with Ample Parking paved in 2025. 4 large Bedrooms and Formal Dining Area. Formal Living Room w/Fireplace & Gas Logs, Open Eat-In kitchen 3 Water heaters, Walk-In Closets. Office, grassland schools! Sellers hate to leave, No HOA! Hardwood Floors, Bonus Room, Den, Built-Ins, Large Laundry room. See House destription in documents 23 minutes to airport
USD 1,600,000
5154 Hereford Ct
View photo
House · for sale
USD 2,199,900
USD 465/sq.ft
5154 Hereford Ct
Granny White
· 4,725 sq.ft · 5 Bedrooms · 4 Baths · House
· Garden · Office room · Parking · Fireplace · Equipped kitchen
Granny White · 4,725 sq.ft · 5 Bedrooms · 4 Baths · House · Garden · Office room · Parking · Fireplace · Equipped kitchen
Welcome to this beautifully updated 5-bedroom, 4.5-bath brick colonial, ideally positioned on an acre cul-de-sac lot in highly regarded McGavock Farms. With a private backyard, extensive updates, and generous living spaces, this Brentwood home offers timeless style in an exceptional setting. Inside, you’ll find an open and airy foyer with a classic staircase, & a spacious main-level primary suite featuring a brand-new, fully renovated bathroom suite. The main level also includes a formal office with built-ins, formal dining room, den with gas fireplace, laundry room, additional storage & two staircases providing convenient access to the second floor. The home has sand-and-finished hardwood floors throughout, an updated kitchen features island seating, a gas cooktop, built-in appliances, warming drawer, two pantries, & an adjoining eat-in area, + 3 car garage. Four additional bedrooms and 2 en suite baths are located upstairs, each generously sized w/ walk in closets. The oversized bonu
USD 2,199,900
9013 Forrest Lawn Drive
View photo
House · for sale
USD 2,749,900
USD 480/sq.ft
9013 Forrest Lawn Drive
Granny White
· 5,726 sq.ft · 5 Bedrooms · 5 Baths · House
· Equipped kitchen
Granny White · 5,726 sq.ft · 5 Bedrooms · 5 Baths · House · Equipped kitchen
New Construction by Turnberry Homes in Brentwood Park! There’s a reason this Turnberry floor plan has quickly become a buyer favorite. Thoughtfully designed to balance luxury, functionality, and everyday livability, this stunning home offers 5 bedrooms, 5.5 baths, generous living spaces, and a beautifully appointed kitchen with an expansive scullery. A covered rear porch provides the perfect extension of the indoor living space, while the well-designed floor plan offers the privacy, comfort, and attention to detail expected in a Turnberry home. Interested in experiencing the layout firsthand? Visit us in Tiburon to walk this popular floor plan. Estimated completion Spring 2027
USD 2,749,900
41 Jay St
View photo
House · for sale
USD 2,000,000
USD 2,322/sq.ft
41 Jay St
Granny White
· 861 sq.ft · 2 Bedrooms · 1 Bath · House
· Patio · Garden · Equipped kitchen
Granny White · 861 sq.ft · 2 Bedrooms · 1 Bath · House · Patio · Garden · Equipped kitchen
Welcome to 41 Jay St, a move-in-ready 2-bedroom, 1-bath home in Nashville's Woodbine neighborhood, just minutes from Wedgewood-Houston, Berry Hill and 12 South. This home has been thoughtfully updated from top to bottom, with new siding, windows and doors (2025), a new roof (2022), new HVAC (2021), and updated plumbing and electrical, so the big-ticket items are already done. Inside, you'll love the updated kitchen and updated bathroom. Out back, a fenced yard and covered patio are ready for weekend cookouts or quiet mornings with coffee. Easy access to I-40 and I-65 puts downtown, the airport and Nashville's best dining and music within a short drive. Schedule your showing today!
USD 2,000,000
76 Peachtree St
View photo
House · for sale
USD 327,000
USD 375/sq.ft
76 Peachtree St
Granny White
· 872 sq.ft · 2 Bedrooms · 1 Bath · House
· Garden · Deck · Equipped kitchen · Parking
Granny White · 872 sq.ft · 2 Bedrooms · 1 Bath · House · Garden · Deck · Equipped kitchen · Parking
Move-in ready and offering the ease of single-level living, this charming home is nestled in an established community. The beautiful white kitchen features stainless steel appliances, modern hardware, and a fresh, stylish look. Gorgeous flooring flows throughout the home, creating a warm and inviting feel. Step outside to enjoy the spacious rear deck overlooking the backyard—perfect for relaxing, entertaining, or enjoying your morning coffee. A convenient carport adds the finishing touch. Come see all this home has to offer!
USD 327,000
1003 Maplehurst Ln
View photo
House · for sale
USD 824,900
USD 623/sq.ft
1003 Maplehurst Ln
Granny White
· 1,324 sq.ft · 3 Bedrooms · 2 Baths · House
· Garden · Office room · Equipped kitchen
Granny White · 1,324 sq.ft · 3 Bedrooms · 2 Baths · House · Garden · Office room · Equipped kitchen
Your next chapter starts here! 1950s All Brick Renovated Cottage in the Heart of Lipscomb/Green Hills*Lovingly maintained and thoughtfully improved, this home features refinished hardwood floors, with new hardwoods installed on stairs and throughout upstairs, expanded opening between LR/DR & Kitchen, all new kitchen appliances featuring an ILVE Stove from Italy. Partial renovation of downstairs bath with full renovation of upstairs bath. Built-in bookcases add charm to the downstairs BR, which also works beautifully as a home office. The smaller upstairs BR is charmingly styled as a nursery, complete with Borastapeter wallpaper from Sweden. White painted brick brightens the home's exterior. Outside, enjoy a corner lot, fenced backyard, new front landscaping with freshly planted trees lining the fence and driveway. The crawl space has been encapsulated
USD 824,900
5330 Edmondson Pike
View photo
Townhouse · for sale
USD 329,000
USD 179/sq.ft
5330 Edmondson Pike
Granny White
· 1,830 sq.ft · 2 Bedrooms · 2 Baths · Townhouse
· Office room · Deck · Fireplace · Equipped kitchen
Granny White · 1,830 sq.ft · 2 Bedrooms · 2 Baths · Townhouse · Office room · Deck · Fireplace · Equipped kitchen
Welcome to 5330 Edmondson Pike, where space, style, privacy, and convenience come together in one of Nashville’s most desirable locations! This beautifully freshly remodeled end-unit townhome offers 1,836 square feet of versatile living space across three finished levels, with 2 spacious bedrooms, 2.5 bathrooms, and the flexibility today’s buyers are looking for. Step inside to discover fresh interior paint, luxury vinyl plank flooring, and an inviting main level featuring a cozy fireplace, built-in bookcases, and the perfect space for a home office or sitting room. The open living and dining areas flow into an updated kitchen with stainless steel appliances, making everyday living and entertaining effortless. One of this home’s biggest highlights is its incredible outdoor privacy! Step onto your spacious deck overlooking a peaceful, wooded backdrop, a rare find in townhome living. As an end unit, you’ll enjoy an added sense of separation and tranquility. Upstairs, two generously sized
USD 329,000
4017 Dorcas Dr
View photo
House · for sale
USD 3,900,000
USD 674/sq.ft
4017 Dorcas Dr
Granny White
· 5,780 sq.ft · 4 Bedrooms · 4 Baths · House
· Garden · Office room · Parking · Gym · Equipped kitchen
Granny White · 5,780 sq.ft · 4 Bedrooms · 4 Baths · House · Garden · Office room · Parking · Gym · Equipped kitchen
Be in for the HOLIDAYS & enjoy this Entertainer's Dream for Friends & Family! Location, Location, Location! Welcome to 4017 Dorcas just a few minutes walk from Nationally acclaimed Harpeth Hall School & centrally located minutes from the best of EVERYTHING Nashville has to offer! This custom built home seamlessly blends functionality & space for large gatherings w/ intimacy & tranquility of cozy rooms for relaxing & restoring. The livability was intentionally planned as a respite for a busy modern lifestyle: The peaceful Office/Music room overlooking mature trees in the front yard, private Gym off the Breakfast Room, downstairs serene retreat Primary Suite, oversized Bonus Room above the 2 car Garage with a 1/2 Bath, 2nd Laundry Room up, Media Room & 3 Ensuite Bedrooms provide flexible spaces for every need. Built for entertaining, the large Dining Room, Butlers Pantry w/ full height wine fridge, dishwasher, & sink w/ disposal, Kitchen w/ double ovens, dishwasher, disposal, 2 freezer d
USD 3,900,000
5144 Village Trce
View photo
House · for sale
USD 419,900
USD 250/sq.ft
5144 Village Trce
Granny White
· 1,679 sq.ft · 3 Bedrooms · 2 Baths · House
· Office room · Fireplace · Equipped kitchen
Granny White · 1,679 sq.ft · 3 Bedrooms · 2 Baths · House · Office room · Fireplace · Equipped kitchen
Tucked into the established, tree-lined Villages of Brentwood, a location that provides quick access to I-65, Old Hickory Blvd, and downtown Nashville, this classic, Cape Cod-style home, has a classic look and a practical layout. Inside, warm hardwood floors and crown molding run through the main living areas. The great room is centered on a wood-burning fireplace, with French doors that open to the screened back porch, overlooking mature trees. The kitchen has granite counters and stainless appliances and includes an inviting bay-window breakfast nook. A separate formal dining room offers flexibility for entertaining or a home office. Upstairs, the generous primary suite has built-in bookcases and its own dressing area, and the secondary bedrooms have built-in shelving and roomy closets. New HVAC and water heater in 2024, brand new dishwasher and a newly encapsulated crawl space. Washer & Dryer included, too!
USD 419,900

Get email alerts

Don't miss out: be the first to know about new properties

The alert was correctly created

On subscribing you accept the conditions of use and the privacy policy
Alert
Receive new ads in your inbox
Save this search
Receive alerts for new listings

We'll send you an email when we have new properties for: "Houses for sale in Granny White"

The alert was correctly created

Phillips, Oak Hill city District 34 Davidson County Tennessee
Benbar
Get email alerts and be the first to see new listings
Required field
On subscribing I accept the terms of the privacy policy
Perfect! You'll soon start receiving new listings via email
Alert
Receive an email when we have new ads for Houses for sale in Granny White
Save this search
Filters

Bedrooms

Size (sq.ft)

sq.ft
sq.ft

Price

USD
USD

Property type

Bathrooms

Clear all filters
Receive notifications when new entries are published.