556 houses for sale in Derby Glen

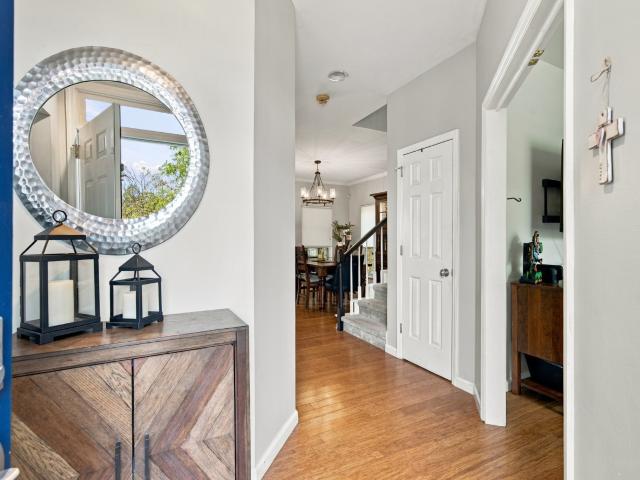
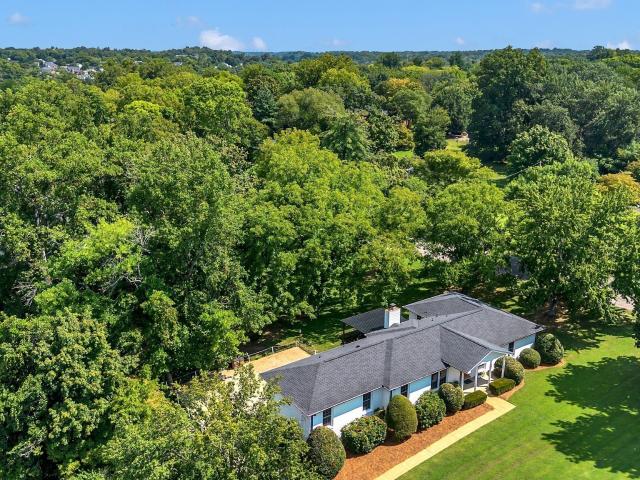
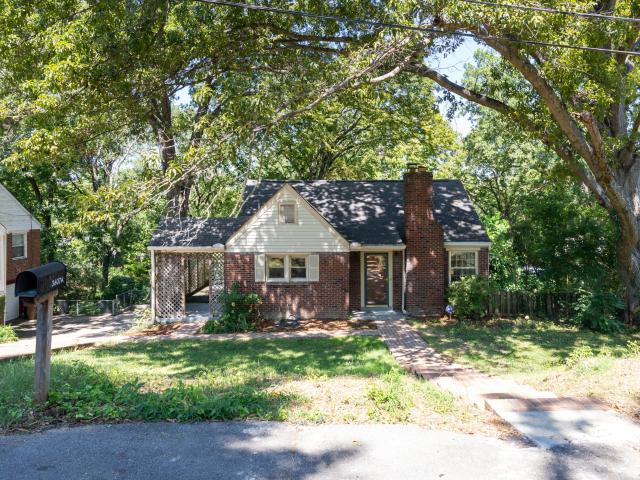
3607A Wilbur Pl
View photo
House · for sale
USD 750,000
USD 370/sq.ft
3607A Wilbur Pl
Derby Glen
· 2,024 sq.ft · 3 Bedrooms · 3 Baths · House
· Garden · Office room · Fireplace · Equipped kitchen · Cellar
Derby Glen · 2,024 sq.ft · 3 Bedrooms · 3 Baths · House · Garden · Office room · Fireplace · Equipped kitchen · Cellar
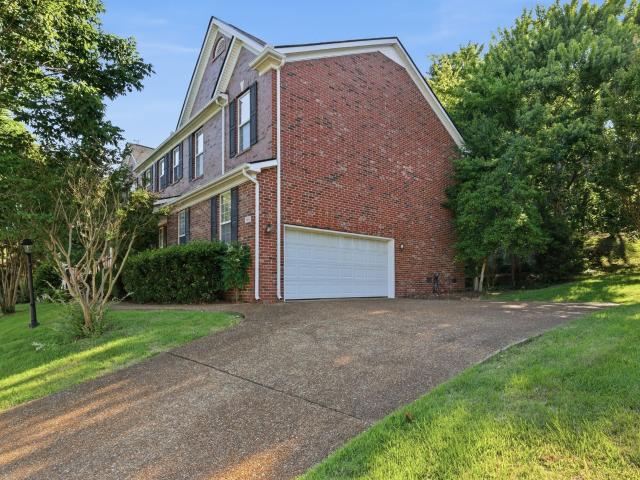
Classic brick cottage on quiet side street off Woodmont Blvd in GreenHills close to Lipscomb, 12South and 100 Oaks. A brick walkway leads you through the front door and into the living room with it's hardwood floors and fireplace. Kitchen/Dining room opens to side porch. Upstairs is a spacious primary suite with large walk in closet. Full basement is partially finished and offers a small den, office and 3rd full bath. Unfinished part of basement is great for workshop/hobby area and plenty of storage. Deep backyard with plenty of trees
USD 750,000
3600 Hillsboro Pike # D 8
View photo
House · for sale
USD 199,000
USD 336/sq.ft
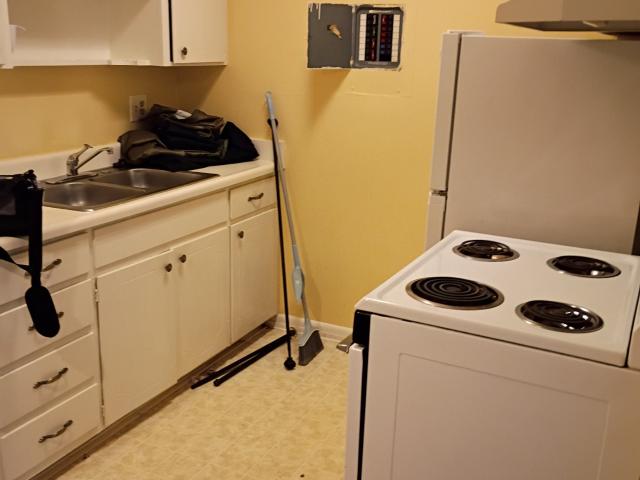
3600 Hillsboro Pike # D 8
Derby Glen
· 592 sq.ft · 1 Bedroom · 1 Bath · House
Derby Glen · 592 sq.ft · 1 Bedroom · 1 Bath · House
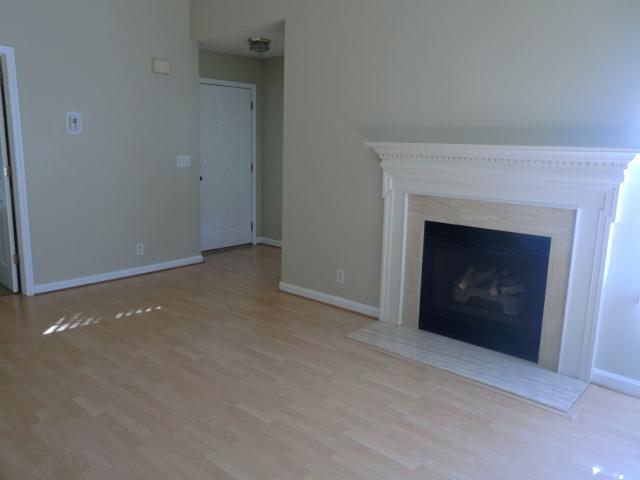
No stairs1st floor unit interior side of complex great location end unit / new carpet / buyer to verify all information /easy to access for reovation/ selling' as is'
USD 199,000
773 E Woodlands Trl
View photo
House · for sale
USD 539,900
USD 239/sq.ft
773 E Woodlands Trl
Derby Glen
· 2,250 sq.ft · 3 Bedrooms · 2 Baths · House
· Office room · Fireplace · Equipped kitchen
Derby Glen · 2,250 sq.ft · 3 Bedrooms · 2 Baths · House · Office room · Fireplace · Equipped kitchen
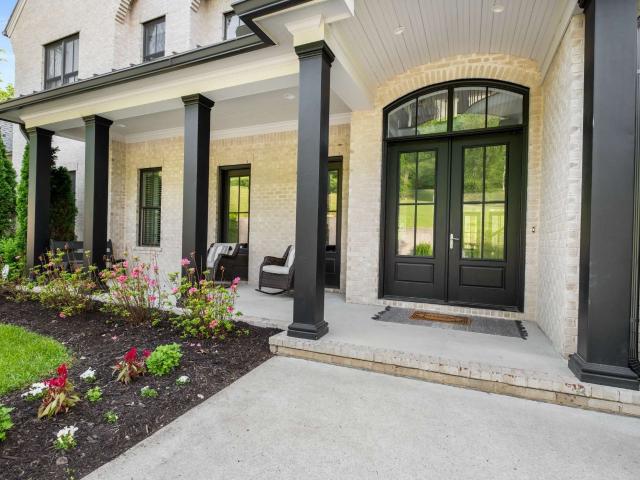
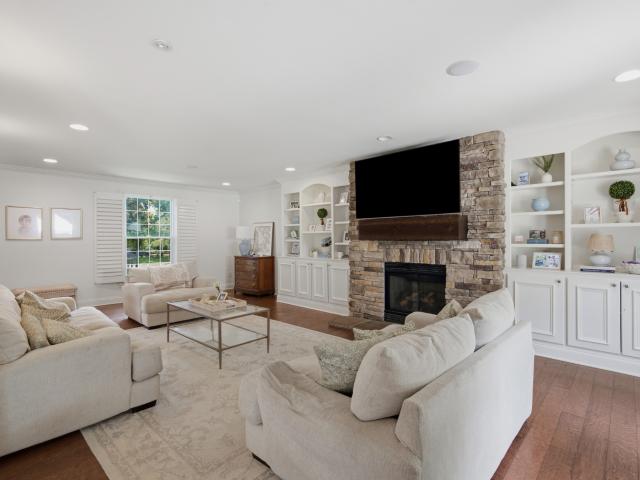
Tucked at the very end of a quiet cul-de-sac in The Woodlands, this 2,253-square-foot home is zoned for Granbery Elementary and sits in an established South Nashville neighborhood. The main level features high ceilings in the living room (Currently used as a dining room) anchored by a fireplace, with warm natural light and an open sightline to the kitchen area. In the kitchen, you will find stained cabinetry, a center island with room for barstools, stainless appliances, and plenty of counter space. A separate den (being used as a living room), a powder room for guests, a study, and a dedicated home office area add everyday versatility on the main floor. All three bedrooms are located upstairs for privacy, highlighted by a primary suite with vaulted ceilings, a large walk-in closet, and an ensuite bath with a double vanity, separate shower, and soaking tub. Two additional bedrooms and a full guest bath share the second level. Out back, a large screened-in porch with a ceiling fan opens
USD 539,900
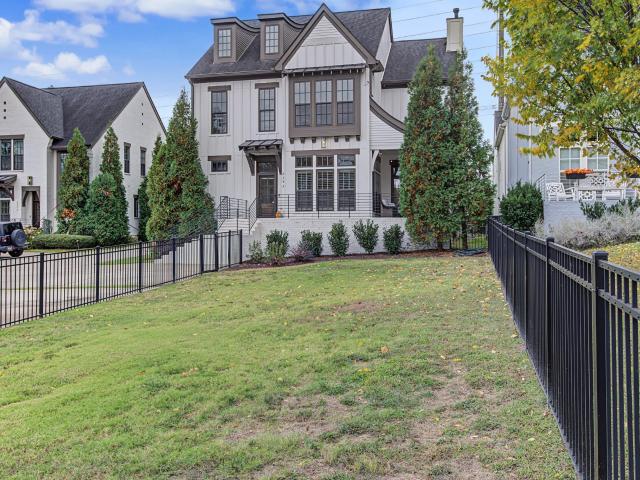
839 Gale Ln # A
View photo
House · for sale
USD 1,299,000
USD 420/sq.ft
839 Gale Ln # A
Derby Glen
· 3,089 sq.ft · 4 Bedrooms · 3 Baths · House
· Patio · Garden · Office room · Fireplace · Equipped kitchen
Derby Glen · 3,089 sq.ft · 4 Bedrooms · 3 Baths · House · Patio · Garden · Office room · Fireplace · Equipped kitchen
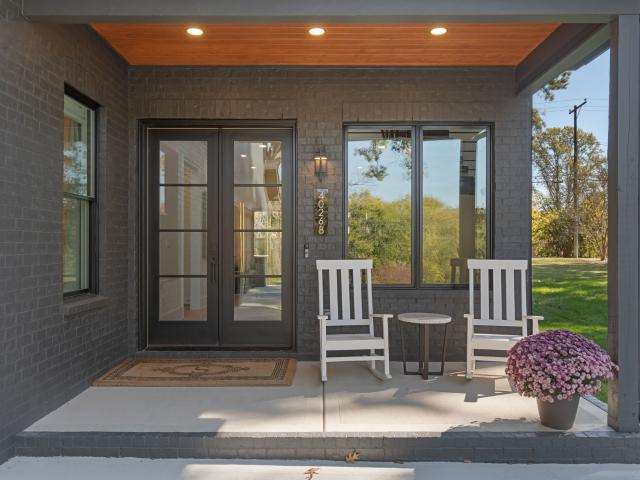
Modern finishes and a flexible layout put everyday living within walking distance of 12 South. Built in 2018, this 4 bedroom, 3 1/2 bath home offers 3,000 square feet with hardwoods throughout and an open main level equally suited to quiet evenings and a full house. A gas fireplace anchors the living area, while the kitchen pairs high-end finishes with gas cooking and a walk-in pantry. The first floor primary suite features a beautiful walk-in shower and separate soaking tub. Upstairs, an ensuite bedroom provides a welcoming guest retreat complemented by 2 additional bedrooms, a full bathroom, an open loft and a dedicated office that keeps work separate from gathering spaces. A wraparound front porch connects to the covered patio, extending the living space outdoors alongside a fenced front yard. A Generac whole-home generator brings a standout layer of comfort and peace of mind, keeping the home powered for an outage. Enjoy 12 South’s restaurants, coffee shops, and boutiques close eno
USD 1,299,000
105 Burlington Ct
View photo
House · for sale
USD 1,399,900
USD 401/sq.ft
Updated
105 Burlington Ct
Derby Glen
· 3,488 sq.ft · 3 Bedrooms · 3 Baths · House
· Office room · Deck · Equipped kitchen
Derby Glen · 3,488 sq.ft · 3 Bedrooms · 3 Baths · House · Office room · Deck · Equipped kitchen
Tucked away in quiet seclusion at the very end of a private cul-de-sac in the heart of Green Hills, this exceptional residence offers a masterclass in refined, effortless living within Nashville’s most coveted 37215 enclave. A grand entrance with a statement chandelier welcomes you into spacious, light-filled interiors featuring soaring ceilings, custom trim, and beautiful hardwood floors throughout the main living areas. The open floor plan connects the expansive living and dining areas with the kitchen and entertaining spaces, creating an inviting setting for gatherings. An island bar with wine refrigerator adds convenience and style. Every bedroom features a walk-in closet, while the upstairs bonus room offers space for a home office, media room, or additional retreat. Recent updates add to the home's appeal, and a dedicated dog-washing station provides a thoughtful touch for pet owners. Outside, the rear deck with new privacy fencing creates a welcoming space to relax or entertain.
USD 1,399,900
1091 Hidden Valley Rd
View photo
House · for sale
USD 2,540,000
USD 794/sq.ft
1091 Hidden Valley Rd
Derby Glen
· 3,197 sq.ft · 3 Bedrooms · 2 Baths · House
· Swimming pool
Derby Glen · 3,197 sq.ft · 3 Bedrooms · 2 Baths · House · Swimming pool
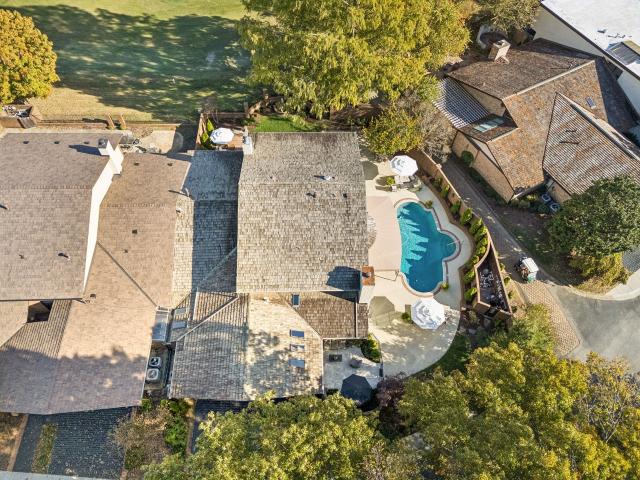
Welcome to 1091 Hidden Valley Road, a unique opportunity to own a total of 18+ acres in Brentwood. The home offers easy one level living with 3 bedrooms and 2 bathrooms on the main level, plus a spacious bonus room downstairs. Ready for its next owner to make it their own, there is plenty of opportunity to bring your vision to life. Outside, enjoy the pool, separate shop building, and three-stall barn, offering endless possibilities. Convenient to all things Brentwood and Grassland, with easy access to shopping and dining, and zoned for Williamson County Schools. New HVAC installed September 2026!
USD 2,540,000
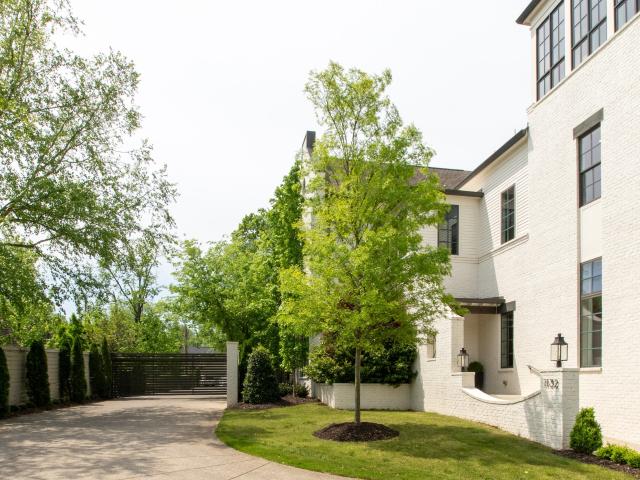
1132 Glenwood Ave
View photo
House · for sale
USD 2,399,000
USD 415/sq.ft
1132 Glenwood Ave
Derby Glen
· 5,780 sq.ft · 5 Bedrooms · 4 Baths · House
· Patio · Equipped kitchen
Derby Glen · 5,780 sq.ft · 5 Bedrooms · 4 Baths · House · Patio · Equipped kitchen
Luxury Living in the Heart of Green Hills. Privately nestled within an exclusive, gated enclave of just four residences, this exceptional home blends sophisticated design with timeless architectural character. Every detail has been thoughtfully considered, from antique doors, custom hand-dipped staircase spindles to designer lighting and exquisite finishes that lend warmth and individuality throughout. Designed for seamless indoor-outdoor living, the chef-inspired kitchen features an expansive marble island, walk-in pantry with dedicated coffee nook, and open flow to the dining area, screened porch, and a beautifully appointed slate patio with fire pit and gas grill for intimate gatherings and year-round entertaining. The main-level primary suite offers a serene retreat, complete with automated Hunter Douglas window treatments, while custom Epiphany drapery adds understated elegance throughout. On the second floor, a hidden speakeasy-style entrance reveals a private media room equipped
USD 2,399,000
4523 Wayland Dr
View photo
House · for sale
USD 3,999,999
USD 524/sq.ft
4523 Wayland Dr
Derby Glen
· 7,621 sq.ft · 5 Bedrooms · 5 Baths · House
· Office room · Sauna · Gym · Parking
Derby Glen · 7,621 sq.ft · 5 Bedrooms · 5 Baths · House · Office room · Sauna · Gym · Parking
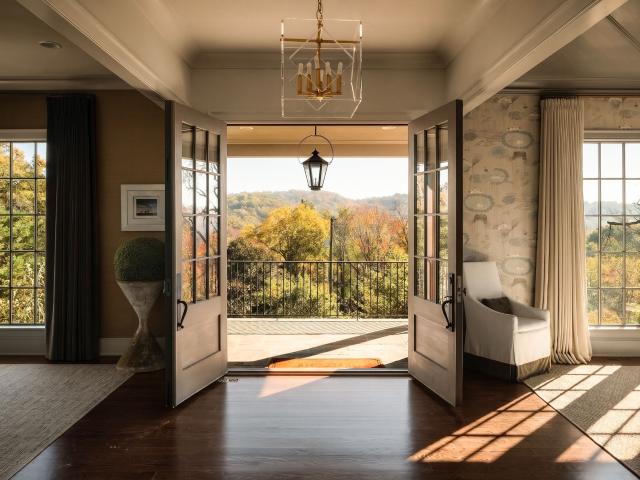
Tucked away on a private hilltop in the coveted Tyne Meade community, this extraordinary estate captures sweeping Tennessee views overlooking Radnor Lake State Park. Set on more than an acre of beautifully landscaped grounds designed by Page Duke, this five-bedroom residence offers five full bathrooms and two half baths, complemented by sophisticated interiors curated by Parkes & Lamb Interiors. Exceptional craftsmanship and thoughtful design are showcased throughout, from custom ceiling treatments by Vintage Millworks to curated wallpapers and elevated finishes. Separate his-and-hers offices offer flexible spaces for work or creative pursuits, while a private first-floor guest suite provides convenient access to the outdoor grounds. Additional amenities include a cedar-lined seasonal closet, expansive top-floor bonus space, climate-controlled three-car garage, and dedicated space for a future sauna or home gym. Outdoor living is equally impressive, with limestone terraces, a screened-
USD 3,999,999
1005 Scramblers Knob
View photo
House · for sale
USD 3,295,000
USD 662/sq.ft
1005 Scramblers Knob
Derby Glen
· 4,973 sq.ft · 4 Bedrooms · 3 Baths · House
· Garden · Balcony · Fireplace · Equipped kitchen · Swimming pool
Derby Glen · 4,973 sq.ft · 4 Bedrooms · 3 Baths · House · Garden · Balcony · Fireplace · Equipped kitchen · Swimming pool
Experience the privacy of a country retreat just minutes from downtown Franklin, Cool Springs, and I-65. Set on five wooded acres, 1005 Scramblers Knob is a completely renovated, beautifully designed four-bedroom home offering refined interiors and exceptional outdoor living. Nine-foot ceilings on the main level, engineered hardwood floors throughout, Pella windows and doors, and Kelly Wearstler lighting create an elegant backdrop. The thoughtfully appointed kitchen features Opus cabinetry, marble countertops, a statement range, Sub-Zero refrigerator, Bosch dishwasher, and a dedicated coffee station. Three fireplaces bring warmth and character to the home, including one in the primary suite. This private retreat features heated bathroom floors and a personal balcony overlooking the saltwater pool. A fully fenced backyard and surrounding woods provide a secluded setting for entertaining and everyday relaxation, while 40 acres of neighborhood trails offer opportunities to explore. Additi
USD 3,295,000
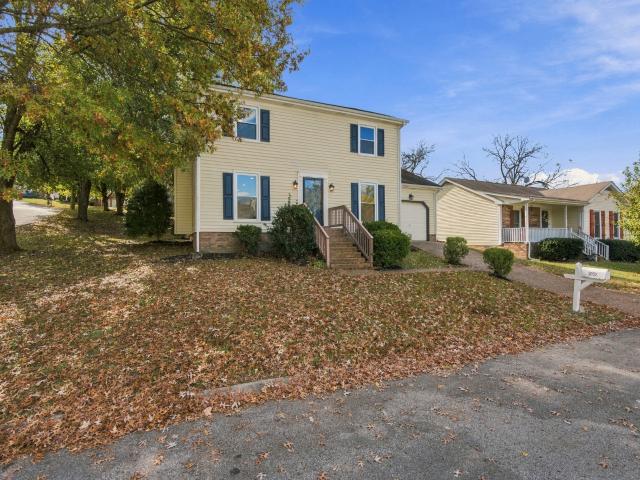
5032 English Village Dr
View photo
House · for sale
USD 414,900
USD 263/sq.ft
5032 English Village Dr
Derby Glen
· 1,572 sq.ft · 3 Bedrooms · 2 Baths · House
· Equipped kitchen
Derby Glen · 1,572 sq.ft · 3 Bedrooms · 2 Baths · House · Equipped kitchen
Completely renovated and move-in ready, 5032 English Village offers the perfect combination of modern updates, stylish finishes, and exceptional value on an amazing corner lot and in a primetime Nashville location. This home features beautiful new wood floors, updated lighting, and a refreshed interior that creates a warm and inviting atmosphere. The renovated kitchen showcases charming butcher-block countertops, combining timeless character with everyday functionality. With the renovations already completed, buyers can enjoy the comfort and convenience of an updated home without the hassle or expense of taking on a renovation project. Conveniently located in Nashville, this property provides easy access to shopping, dining, entertainment, and major commuter routes while offering an attractive price point. Whether you're a first-time buyer, downsizing, or simply looking for a move-in-ready home, 5032 English Village delivers an impressive combination of quality updates, desirable locat
USD 414,900
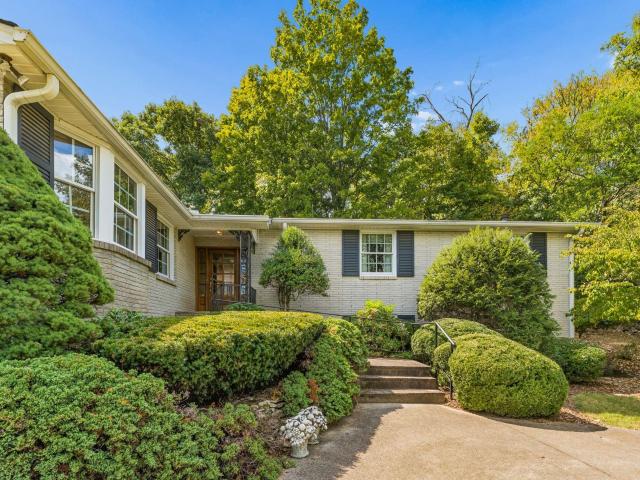
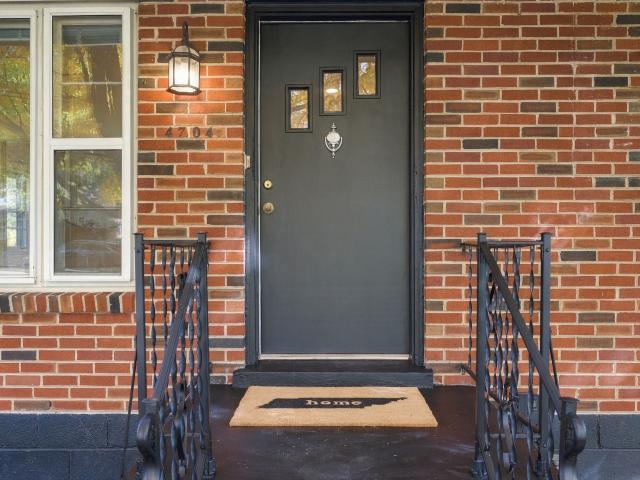
4704 Abbay Dr
View photo
House · for sale
USD 449,000
USD 311/sq.ft
4704 Abbay Dr
Derby Glen
· 1,442 sq.ft · 3 Bedrooms · 2 Baths · House
· Garden · Equipped kitchen · Parking
Derby Glen · 1,442 sq.ft · 3 Bedrooms · 2 Baths · House · Garden · Equipped kitchen · Parking
Classic all brick Crieve Hall ranch tucked on the most charming street, lovely hardwoods, newly updated kitchen with quartz countertops, open dining area, two full baths, downstairs flex room is third bedroom or home office/media room, abundant storage, spacious laundry room and attached garage with workbench plus more storage. Flat back yard has ample room for play or gardening, and generous carport for additional parking
USD 449,000
608 Hill Rd
View photo
House · for sale
USD 1,240,000
USD 481/sq.ft
608 Hill Rd
Derby Glen
· 2,573 sq.ft · 3 Bedrooms · 2 Baths · House
· Office room · Fireplace · Equipped kitchen · Parking · Cellar
Derby Glen · 2,573 sq.ft · 3 Bedrooms · 2 Baths · House · Office room · Fireplace · Equipped kitchen · Parking · Cellar
Elegantly Renovated Brentwood Home on Over an Acre — with 3-Car Garage & Basement! Discover timeless style and modern luxury in this beautifully renovated Brentwood home, perfectly situated on a lush, tree-lined corner lot. With 3 bedrooms, 2.5 baths, and an abundance of natural light, this home blends comfort, sophistication, and functionality at every turn. Step inside to a welcoming entryway adorned with marble flooring, French doors, and a designer accent wall framing the adjacent home office with floor to ceiling windows — a serene, light-filled space ideal for remote work, quiet reflection, or even a dining area. The fireside room offers a warm, inviting atmosphere with exposed ceiling beams, rich hardwoods, built-ins, and a gas fireplace, creating the perfect setting for relaxed evenings or entertaining guests. Flow seamlessly into the gourmet kitchen, where a large island, quartz countertops, stainless appliances, gas range, and striking gold-and-black fixtures define a true cu
USD 1,240,000
5013 Stillwood Dr
View photo
House · for sale
USD 1,200,000
USD 571/sq.ft
5013 Stillwood Dr
Derby Glen
· 2,099 sq.ft · 3 Bedrooms · 2 Baths · House
· Equipped kitchen · Parking
Derby Glen · 2,099 sq.ft · 3 Bedrooms · 2 Baths · House · Equipped kitchen · Parking
A rare opportunity in sought-after Crieve Hall with two distinct residences on approximately 1.04 acres, offering remarkable flexibility just minutes from the heart of Nashville. The 2,101-square-foot main residence blends the character of its 1955 origins with spaces designed for comfortable everyday living and entertaining, featuring 3 bedrooms and 2.5 baths. Adding an exceptional dimension to the property is a 1,511-square-foot detached accessory dwelling unit (DADU), built in 2023. With 2 bedrooms, 2 full baths, its own kitchen and living spaces, laundry, and an attached 2-car garage, the DADU creates an entirely separate living environment with possibilities for guest accommodations, extended stays, a private workspace, studio, or other flexible uses. Together, the two residences provide approximately 3,612 square feet, 5 bedrooms and 4.5 baths across the property. Set on just over an acre, the property offers something increasingly difficult to find in Nashville: space, versatili
USD 1,200,000
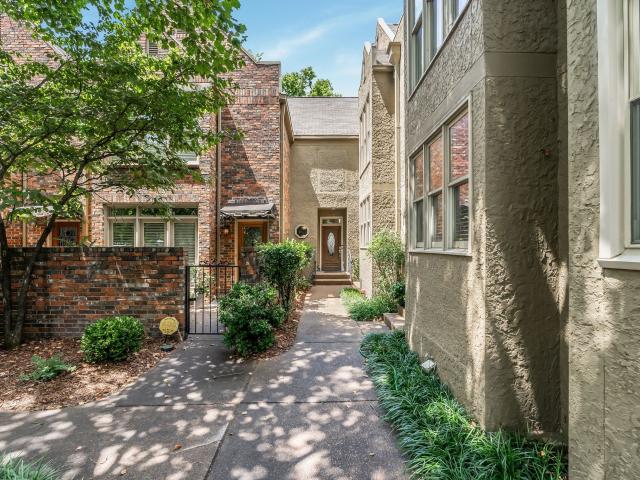
2828 Woodlawn Drive
View photo
Townhouse · for sale
USD 499,000
USD 321/sq.ft
2828 Woodlawn Drive
Derby Glen
· 1,550 sq.ft · 2 Bedrooms · 2 Baths · Townhouse
· Deck · Fireplace · Equipped kitchen · Parking · Cellar
Derby Glen · 1,550 sq.ft · 2 Bedrooms · 2 Baths · Townhouse · Deck · Fireplace · Equipped kitchen · Parking · Cellar
Ideally situated between the Green Hills and Vanderbilt Area with easy access to I-440 @ 21st Ave/Hillsboro Road intersection. This traditional townhome offers 2 BR & 2 1/2 Baths PLUS Additional 757 Unfinished Square Feet Full Basement featuring a Spacious Garage with easy in & out access to the side street & (Rarely Found) Additional Storage. The Main Level offers a Generous Sized Kitchen and Open Living Room / Dining Room Space with Fireplace and access to Outdoor Deck Area. Upstairs features 2 Bedroom Suites with attached Baths & Laundry connections. This location is hard to beat!
USD 499,000
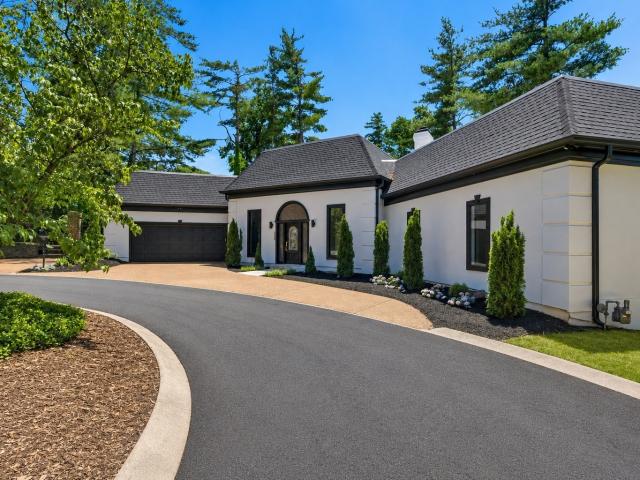
105 Keyway Dr
View photo
House · for sale
USD 2,899,992
USD 505/sq.ft
105 Keyway Dr
Derby Glen
· 5,737 sq.ft · 5 Bedrooms · 5 Baths · House
· Fireplace · Equipped kitchen
Derby Glen · 5,737 sq.ft · 5 Bedrooms · 5 Baths · House · Fireplace · Equipped kitchen
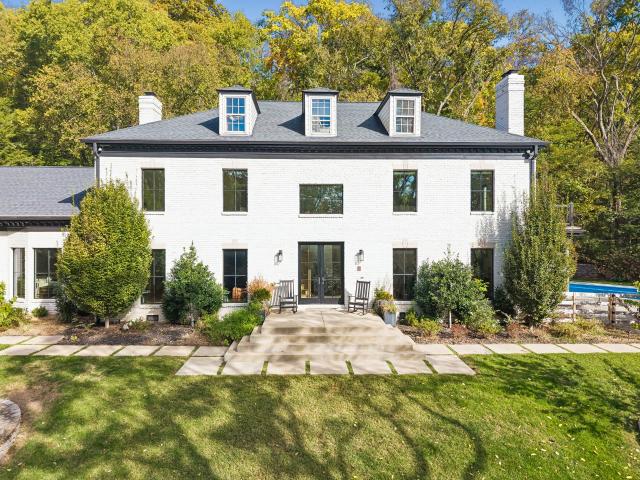
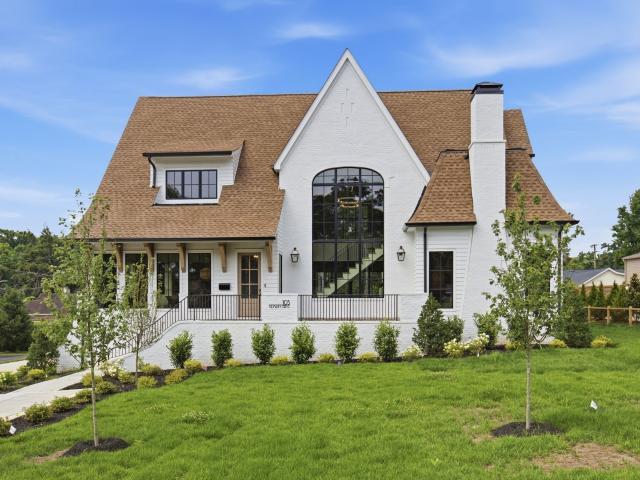
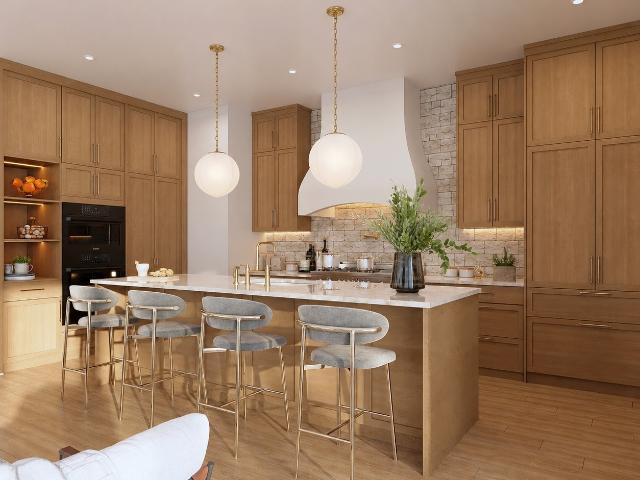
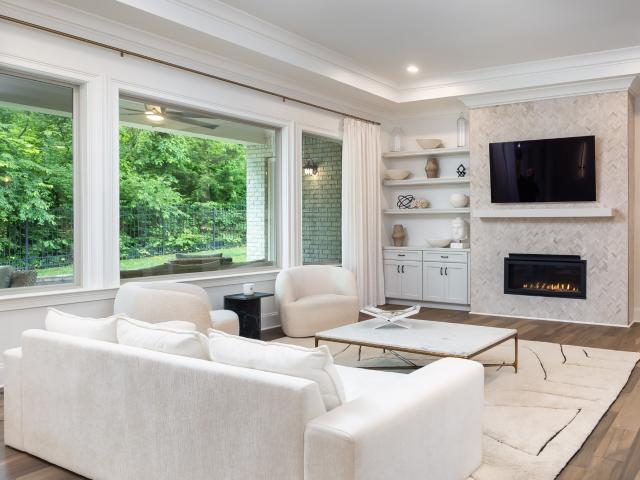
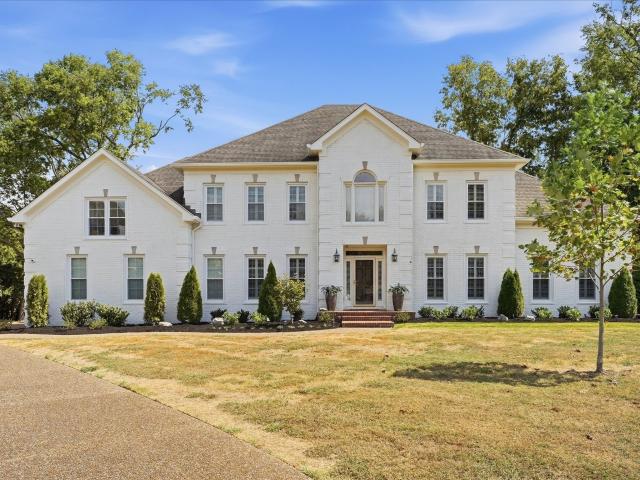
Stunning new construction in coveted West Meade. This architectural masterpiece offers 5 bedrooms, 5.5 baths on. 41 acres. The Tudor-inspired white brick exterior with dramatic rooflines and signature arched Palladian window sets a breathtaking first impression. Inside, a sweeping curved staircase rises beneath soaring double-height ceilings bathed in natural light. The chef's kitchen dazzles with sage cabinetry, a natural oak island, marble slab backsplash, and professional-grade appliances. The great room features exposed wood beams, shiplap accents, and a white plaster fireplace. The show stopping dining room boasts a custom north star plaster ceiling medallion. The spa-inspired primary suite offers a freestanding soaking tub and dual vanities. Premium finishes, designer lighting, and impeccable craftsmanship throughout. Minutes from the best of Nashville. A rare opportunity — luxury living at its finest
USD 2,899,992
3608 Hilldale Dr
View photo
House · for sale
USD 2,795,000
USD 612/sq.ft
3608 Hilldale Dr
Derby Glen
· 4,564 sq.ft · 5 Bedrooms · 6 Baths · House
· Garden · Fireplace · Equipped kitchen · Parking
Derby Glen · 4,564 sq.ft · 5 Bedrooms · 6 Baths · House · Garden · Fireplace · Equipped kitchen · Parking
New Construction. Tucked away on a private, quiet, dead end street in Green Hills! Enjoy walks, strolls and bike rides on this peaceful street in the most desirable location! Very close to Mba, Ensworth lower, Harpeth Hall & Julia Green! This exceptional home offers incredible craftsmanship and thoughtful design. Boasting five bedrooms, six bathrooms with stunning marble and tile, attached garage and custom millwork throughout. Gorgeous kitchen with custom white oak cabinets, walk in scullery and Wolf appliances. The expansive living space opens to the screen porch with wood burning fire place. Making it perfect for every season and entertaining! A peaceful, serene backyard. Incredible home with the best convenience in all of Nashville!
USD 2,795,000
145 Rue De Grande
View photo
House · for sale
USD 2,000,000
USD 474/sq.ft
145 Rue De Grande
Derby Glen
· 4,219 sq.ft · 3 Bedrooms · 3 Baths · House
· Terrace · Balcony · Equipped kitchen · Swimming pool
Derby Glen · 4,219 sq.ft · 3 Bedrooms · 3 Baths · House · Terrace · Balcony · Equipped kitchen · Swimming pool
Location! Location! Set within an exclusive gated community, this beautifully renovated three-bedroom residence offers luxury, privacy and breathtaking views of Nashville Golf & Athletic Club. Imagine morning coffee as the sun rises over the picturesque fairways, golden light shimmering across the tranquil lakes. Evenings bring spectacular sunsets, perfect for cocktails and conversation by the pool. Featuring one of the community's largest private courtyards, the property offers multiple outdoor living areas for relaxing and entertaining. The poolside terrace invites summer gatherings with generous seating, a shaded pergola and a convenient serving bar connecting to the kitchen. Inside, the marble-floored foyer sets the tone for the luxury found throughout, showcasing a magnificent Louis XV gilded bronze chandelier with tiered arms and sparkling crystal pendants. A graceful curved staircase with decorative sconces and an iron-and-brass railing rises to a balcony overlook. Equally impre
USD 2,000,000
9403 Arthur Ct
View photo
House · for sale
USD 1,950,000
USD 451/sq.ft
9403 Arthur Ct
Derby Glen
· 4,316 sq.ft · 4 Bedrooms · 4 Baths · House
· Office room · Gym
Derby Glen · 4,316 sq.ft · 4 Bedrooms · 4 Baths · House · Office room · Gym
Set on 1.01 acres, this opulent home features three main-level bedroom suites and a thoughtfully designed floor plan that perfectly balances elegance, privacy, and everyday comfort. Extensively updated, the home blends timeless design with modern finishes and conveniences throughout. The luxurious primary suite offers an oversized custom closet with direct access to the laundry room, as well as a spa-like bath created for relaxation and retreat. A dedicated main-level office showcases custom built-in shelving and storage, while the upstairs office can easily serve as a private fitness room. Upstairs, you’ll also find a large bonus room and an additional private bedroom suite with a full bath, ideal for guests or extended family. Recent enhancements include fresh interior paint, updated fixtures and lighting, California closet systems, professionally refreshed landscaping, an irrigation system, new roof in 2025, new HVAC 9/2026 and outdoor lighting. Enjoy outdoor living on the covered p
USD 1,950,000
1236 Saxon Dr
View photo
House · for sale
USD 3,995,000
USD 469/sq.ft
1236 Saxon Dr
Derby Glen
· 8,503 sq.ft · 7 Bedrooms · 6 Baths · House
· Office room · Parking · Gym · Fireplace · Equipped kitchen · Cellar
Derby Glen · 8,503 sq.ft · 7 Bedrooms · 6 Baths · House · Office room · Parking · Gym · Fireplace · Equipped kitchen · Cellar
This home is the ready for you to be here for the holidays! Plenty of room for everyone. Over 2 Acres in Forest Hills. Impeccably maintained. 10' ceilings. Beautiful Chef worthy granite large center island kitchen~ Frigidaire Professional column refrigerator & freezer, GE Profile microwave, GE Monogram appliances include: double ovens w/convection, 6-eye gas cooktop w/griddle & dishwasher. 2 story Great room w/ FP & built-in bookcases. 2 main level bedrooms including owner's suite. 2 Private offices. Laundry rooms on 2 floors. 4 Fireplaces. Enjoy the serenity of this cul-de-sac location from your screen porch. 4 car garage. Incredible basement with 2nd kitchen, living room, gym, 14' ceilings, 2 bedrooms/ 1 bath. Secret hide-a-way room. Multiple unfinished storage rooms. Walk-in attic for future expansion. Excellent closet space throughout. This home is nice!
USD 3,995,000
5321 Overton Rd
View photo
House · for sale
USD 655,000
USD 422/sq.ft
5321 Overton Rd
Derby Glen
· 1,550 sq.ft · 3 Bedrooms · 2 Baths · House
· Parking · Equipped kitchen
Derby Glen · 1,550 sq.ft · 3 Bedrooms · 2 Baths · House · Parking · Equipped kitchen
Renovated ranch on a large flat lot in Crieve Hall. Both bathrooms completely rebuilt. New everything. Original hardwood floors in good shape. New LVT in Kitchen. New appliances. New HVAC unit and duct work throughout. Double pane windows, plantation shutters on every window. 2 car garage
USD 655,000
7054 Penbrook Dr
View photo
House · for sale
USD 484,900
USD 378/sq.ft
7054 Penbrook Dr
Derby Glen
· 1,281 sq.ft · 3 Bedrooms · 2 Baths · House
· Patio · Garden · Equipped kitchen · Swimming pool
Derby Glen · 1,281 sq.ft · 3 Bedrooms · 2 Baths · House · Patio · Garden · Equipped kitchen · Swimming pool
Well-maintained single-family home in highly sought after Williamson County school zone. Open floor plan. Kitchen with eat in area. Community amenities include walking trail, pool, fitness center and tennis courts. Private back yard great for entertaining with patio. Buyer or Buyer's agent to verify all pertinent information
USD 484,900
1107 Bradley Drive
View photo
House · for sale
USD 1,600,000
USD 393/sq.ft
1107 Bradley Drive
Derby Glen
· 4,069 sq.ft · 4 Bedrooms · 2 Baths · House
· Patio · Office room · Fireplace · Equipped kitchen · Swimming pool · Parking
Derby Glen · 4,069 sq.ft · 4 Bedrooms · 2 Baths · House · Patio · Office room · Fireplace · Equipped kitchen · Swimming pool · Parking
Tranquil Setting In Peaceful neighborhood. Secluded, yet close to everything. Backs up to over 100 acres of Tennessee Land Trust that cannot be developed. Covered Front Porch, Great Outdoor living and separate 3 room ADU/IN/Law Suite (800 Sq. Ft) with New Hvac in 2023. Loved Home with New HVAC in 2026. Covered Sunporch overlooking 18x36 In-Ground Pool. 16x16 Paver Patio By pool perfect for a fire pit. Freshly Painted Exterior. Carport, Circle Driveway with Ample Parking paved in 2025. 4 large Bedrooms and Formal Dining Area. Formal Living Room w/Fireplace & Gas Logs, Open Eat-In kitchen 3 Water heaters, Walk-In Closets. Office, grassland schools! Sellers hate to leave, No HOA! Hardwood Floors, Bonus Room, Den, Built-Ins, Large Laundry room. See House destription in documents 23 minutes to airport
USD 1,600,000
3194 Gerhard Drive
View photo
House · for sale
USD 805,990
USD 252/sq.ft
3194 Gerhard Drive
Derby Glen
· 3,186 sq.ft · 5 Bedrooms · 4 Baths · House
· Patio · Equipped kitchen
Derby Glen · 3,186 sq.ft · 5 Bedrooms · 4 Baths · House · Patio · Equipped kitchen
Design your home from the ground up. The Buchanan, our model home floorplan! Discover this stunning 4-5 bedroom, 4.5-4-bath home designed with a spacious open-concept layout perfect for modern living. The first floor features a luxurious primary suite with a private bath, along with a study or convenient guest bedroom and full bath—ideal for visitors or multi-generational living. The heart of the home is the expansive kitchen that flows seamlessly into the great room & dedicated dining room, creating the perfect space for entertaining. Enjoy the TN seasons on your rear covered patio or enjoy your light and airy morning room year-round! Both are options available. Upstairs, you’ll find three additional bedrooms and two full baths, providing plenty of space for family and guests. A versatile media room offers endless possibilities for movie nights, a game room, or a secondary living area. With thoughtful design, ample space, and a layout that balances comfort and functionality, this home
USD 805,990
1018 Grassland Ln
View photo
House · for sale
USD 5,499,000
USD 752/sq.ft
1018 Grassland Ln
Derby Glen
· 7,309 sq.ft · 5 Bedrooms · 5 Baths · House
· Fireplace · Equipped kitchen
Derby Glen · 7,309 sq.ft · 5 Bedrooms · 5 Baths · House · Fireplace · Equipped kitchen
Sneak Peek! Some homes are built. Others are composed. Set within the privacy of Oak Hill, this extraordinary 7,309-square-foot residence is a study in sophisticated living, where every texture and finish has been thoughtfully considered. Each room is layered with intention, balancing timeless elegance with an unmistakable point of view. Hand-selected marble, warm natural woods, wall-coverings by Philip Jeffries and Schumacher, Murano glass lighting, and carefully curated textiles give the interiors remarkable depth and individuality. For all its refinement, this is a home designed to be lived in. Three distinct living areas downstairs invite quiet mornings and evenings around the table, while an upstairs playroom with custom bunk beds and Schumacher cushions makes room for imagination and overnight guests. Three porches—including an expansive porch anchored by a fireplace—and an outdoor kitchen extend the gathering spaces into the home’s 1.36 acres of private grounds. A home with an a
USD 5,499,000
219 Brattlesboro Pl
View photo
Townhouse · for sale
USD 349,000
USD 311/sq.ft
219 Brattlesboro Pl
Derby Glen
· 1,119 sq.ft · 2 Bedrooms · 1 Bath · Townhouse
· Garden
Derby Glen · 1,119 sq.ft · 2 Bedrooms · 1 Bath · Townhouse · Garden
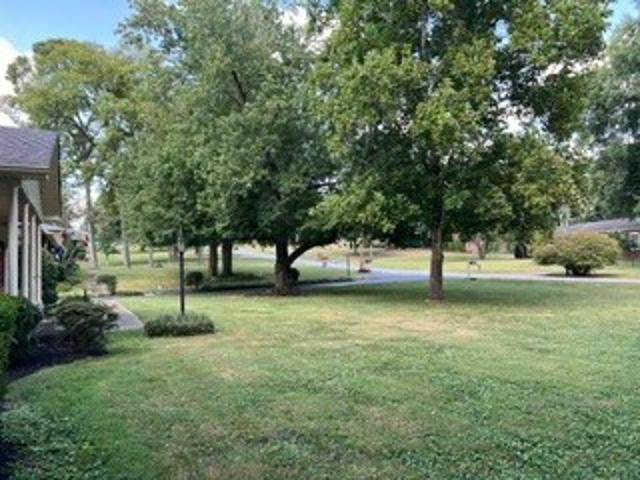
Instant Lender Savings! Ask your lender how you can get a 6.39% interest rate! Welcome to this adorable townhome nestled in an incredible park-like setting in the highly sought-after Oak Hill area! Surrounded by beautiful green space and mature trees, this charming home offers the perfect blend of comfort, style, and location. Inside, you’ll find fresh interior paint throughout, brand-new carpet, remodeled bathroom vanities, and elegant quartz countertops that add a modern touch. Enjoy peaceful living with expansive common yard space that feels like your own private retreat. Conveniently located just minutes from Downtown Nashville and close to Green Hills shopping, dining, and entertainment, this quiet community is the perfect place to call HOME
USD 349,000
929 Gale Ln
View photo
House · for sale
USD 2,499,000
USD 502/sq.ft
929 Gale Ln
Derby Glen
· 4,973 sq.ft · 4 Bedrooms · 4 Baths · House
· Fireplace · Equipped kitchen · Parking
Derby Glen · 4,973 sq.ft · 4 Bedrooms · 4 Baths · House · Fireplace · Equipped kitchen · Parking
Recognized by Nashville’s Historical Preservation Society with an award for architectural restoration, 929 Gale Lane is a beautifully renovated 1924 Georgian-style home in the heart of 12 South, blending historic character with elevated design and a highly walkable Nashville lifestyle. Offering over 5,400 square feet of living space, the property features 4 bedrooms and 4.5 baths. The third-floor bonus room provides flexible space for movie nights, a workout area, a playroom, or additional lounge space. Outdoor living is equally impressive, with turfed lawn areas, a putting green, a full outdoor kitchen, and a spacious living area anchored by a large wood-burning fireplace with a 70-inch outdoor TV inset into the chimney. A detached two-car garage is topped by a carriage-style guest suite with one bedroom, a full bathroom, and additional storage, creating a private and flexible space for guests, family, or a separate retreat. Moments from Sevier Park and the best of 12South, this one-o
USD 2,499,000
5212 Williamsburg Rd
View photo
House · for sale
USD 2,150,000
USD 446/sq.ft
5212 Williamsburg Rd
Derby Glen
· 4,811 sq.ft · 6 Bedrooms · 4 Baths · House
· Fireplace · Equipped kitchen · Parking
Derby Glen · 4,811 sq.ft · 6 Bedrooms · 4 Baths · House · Fireplace · Equipped kitchen · Parking
Stunning home on over an acre private lot-Desirable Meadow Lake neighborhood! Beautifully renovated from top to bottom, this exceptional home features updated windows, plumbing, and electrical, blending timeless style with modern convenience. The heart of the home is a stunning kitchen with an oversized 10-foot granite island, perfect for gathering and entertaining, while the stacked-stone gas fireplace creates a warm and inviting living space. The thoughtfully designed mudroom includes a custom built-in cubby area, and the oversized three-car garage offers epoxy floors and custom built-ins. A spacious bonus/media room with surround sound provides the ideal space for movie nights, gaming, or relaxing. Additional upgrades include Nest thermostats and a tankless water heater. Ideally located in the heart of Brentwood, this home is within walking and biking distance of Fresh Market, Starbucks, and a variety of restaurants and shops. Zoned for highly sought-after Scales Elementary, Brentwo
USD 2,150,000
6561 Banbury Xing
View photo
House · for sale
USD 730,000
USD 220/sq.ft
6561 Banbury Xing
Derby Glen
· 3,305 sq.ft · 4 Bedrooms · 2 Baths · House
· Garden
Derby Glen · 3,305 sq.ft · 4 Bedrooms · 2 Baths · House · Garden
Motivated sellers! Due To Unforseen Circumstances, Sellers Are Willing To Accept A Loss! This Is A Rare Opportunity To Own The Former Model Home Of Banbury Crossing. Lovingly Maintained By The Original Owners, This Residence Reflects Pride Of Ownership Throughout And Offers An Exceptional Blend Of Comfort, Quality, And Location. Nestled Among Mature Trees And Surrounded By Some Of Brentwood's Finest Amenities, Residents Enjoy Convenient Access To Beautiful Parks, Premier Public And Private Golf Courses, Upscale Dining, Shopping, And Everyday Conveniences. Located Just Minutes From I-65, The Brentwood Corporate Corridor, And Cool Springs Business District, With Downtown Nashville Approximately 15–20 Minutes Away, This Home Offers Both Tranquility And Accessibility. The Private Backyard Is A True Retreat, Extending To A Peaceful Wooded Tree Line That Creates A Sense Of Seclusion Rarely Found At This Price Point. The Current Owners Have Especially Appreciated The Quiet Atmosphere Of Both
USD 730,000
5154 Hereford Ct
View photo
House · for sale
USD 2,199,900
USD 465/sq.ft
5154 Hereford Ct
Derby Glen
· 4,725 sq.ft · 5 Bedrooms · 4 Baths · House
· Garden · Office room · Parking · Fireplace · Equipped kitchen
Derby Glen · 4,725 sq.ft · 5 Bedrooms · 4 Baths · House · Garden · Office room · Parking · Fireplace · Equipped kitchen
Welcome to this beautifully updated 5-bedroom, 4.5-bath brick colonial, ideally positioned on an acre cul-de-sac lot in highly regarded McGavock Farms. With a private backyard, extensive updates, and generous living spaces, this Brentwood home offers timeless style in an exceptional setting. Inside, you’ll find an open and airy foyer with a classic staircase, & a spacious main-level primary suite featuring a brand-new, fully renovated bathroom suite. The main level also includes a formal office with built-ins, formal dining room, den with gas fireplace, laundry room, additional storage & two staircases providing convenient access to the second floor. The home has sand-and-finished hardwood floors throughout, an updated kitchen features island seating, a gas cooktop, built-in appliances, warming drawer, two pantries, & an adjoining eat-in area, + 3 car garage. Four additional bedrooms and 2 en suite baths are located upstairs, each generously sized w/ walk in closets. The oversized bonu
USD 2,199,900
4026B Lealand Ln
View photo
House · for sale
USD 1,975,000
USD 477/sq.ft
4026B Lealand Ln
Derby Glen
· 4,133 sq.ft · 5 Bedrooms · 4 Baths · House
· Patio · Garden · Fireplace · Equipped kitchen
Derby Glen · 4,133 sq.ft · 5 Bedrooms · 4 Baths · House · Patio · Garden · Fireplace · Equipped kitchen
Experience the best of modern design and luxury in this spectacular home, just one year old & presented in pristine, like-new condition! Thoughtfully designed with exceptional detailing & beautiful high-end finishes throughout, this home is truly move-in ready. The stunning gourmet kitchen is a chef’s dream, featuring an abundance of cabinetry & countertop space, a gas cooktop with pot filler, convenient microwave drawer, built in refrigerator & spacious walk-in pantry. The open-concept design flows beautifully into the living areas, highlighted by dramatic floating stairs & sophisticated architectural details. Enjoy outdoor living at its finest with a covered patio featuring a fireplace that opens to a large, fenced backyard—perfect for entertaining, relaxing, or enjoying time with family and friends. Upstairs, relax on the screened porch located the off the wonderful bonus room & primary bedroom. What a wonderful place to unwind! The large bonus room is ideal for entertaining, comple
USD 1,975,000

Get email alerts

Don't miss out: be the first to know about new properties

The alert was correctly created

On subscribing you accept the conditions of use and the privacy policy
Alert
Receive new ads in your inbox
Save this search
Receive alerts for new listings

We'll send you an email when we have new properties for: "Houses for sale in Derby Glen"

The alert was correctly created

Benbar
Granny White
Get email alerts and be the first to see new listings
Required field
On subscribing I accept the terms of the privacy policy
Perfect! You'll soon start receiving new listings via email
Alert
Receive an email when we have new ads for Houses for sale in Derby Glen
Save this search
Filters

Bedrooms

Size (sq.ft)

sq.ft
sq.ft

Price

USD
USD

Property type

Bathrooms

Clear all filters
Receive notifications when new entries are published.