594 houses for sale in Derby Glen

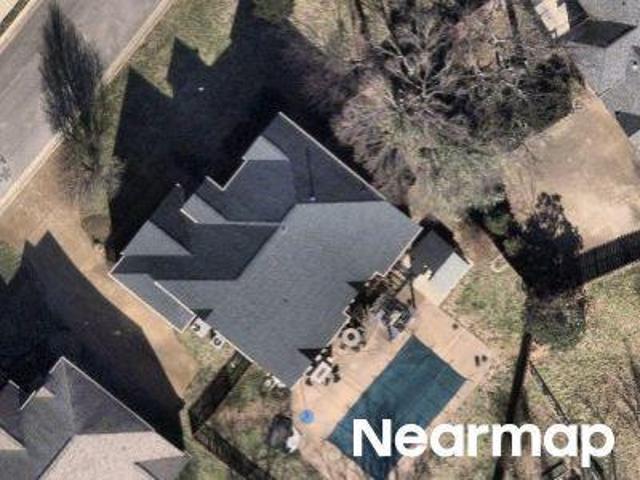
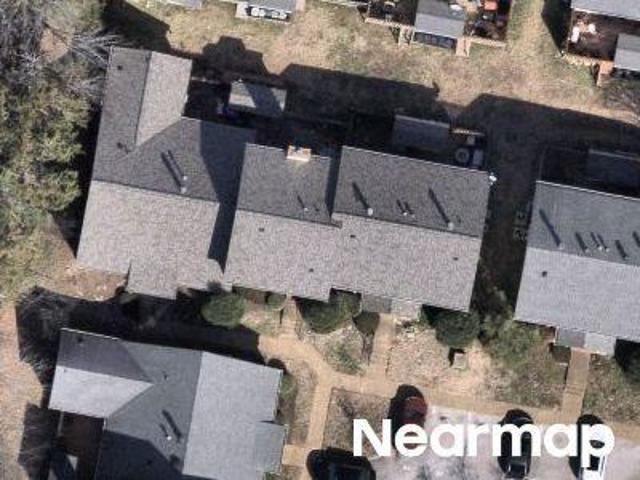
Gordon Petty Dr
View photo
House · for sale
Request Details
Updated
Gordon Petty Dr
Derby Glen
· 3,735 sq.ft · 2 Baths · House
Derby Glen · 3,735 sq.ft · 2 Baths · House
This home is in preforeclosure, which means the homeowner is in default (missed payments). Therefore, there could be an opportunity to strike a great deal with the owner and the bank
Request Details
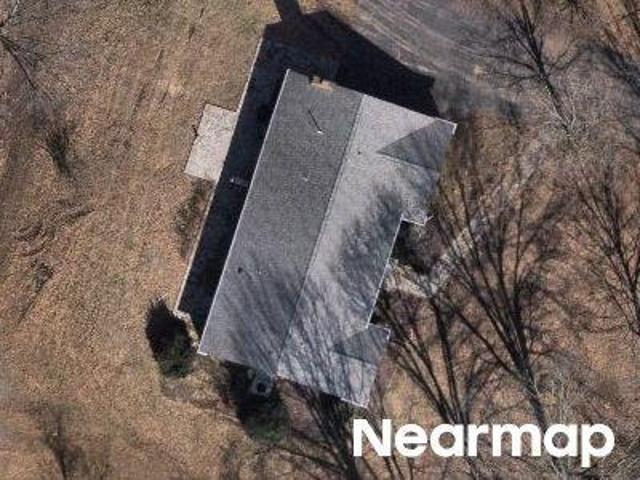
Red Feather Ln
View photo
House · for sale
Request Details
Updated
Red Feather Ln
Derby Glen
· 3,046 sq.ft · 4 Bedrooms · 2 Baths · House
Derby Glen · 3,046 sq.ft · 4 Bedrooms · 2 Baths · House
This home is in preforeclosure, which means the homeowner is in default (missed payments). Therefore, there could be an opportunity to strike a great deal with the owner and the bank
Request Details
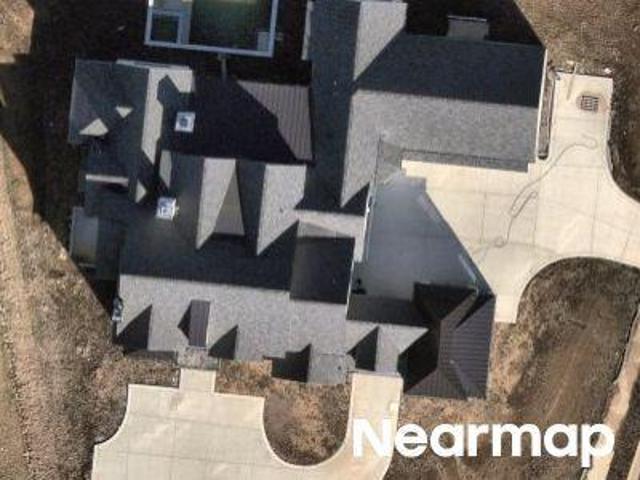
Williamsburg Cir
View photo
House · for sale
Request Details
Updated
Williamsburg Cir
Derby Glen
· 2,120 sq.ft · 2 Baths · House
Derby Glen · 2,120 sq.ft · 2 Baths · House
This is a Real Estate-Owned (REO)/post-foreclosure home owned or managed by a bank. All offers are considered; however, the highest and best will most likely be accepted
Request Details
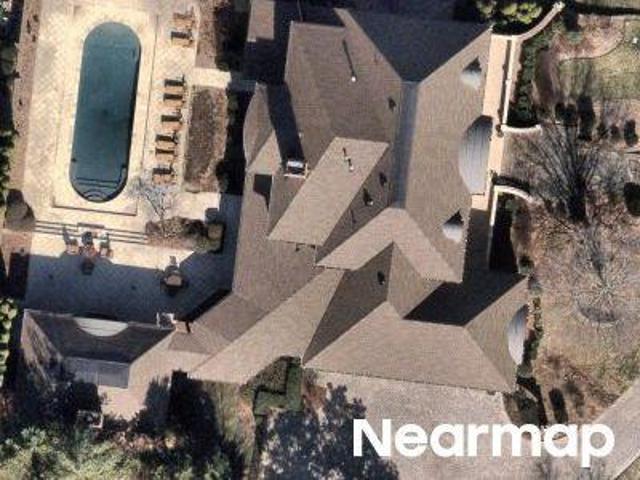
Boiling Springs Pl
View photo
House · for sale
Request Details
Updated
Boiling Springs Pl
Derby Glen
· House
Derby Glen · House
This is a Real Estate-Owned (REO)/post-foreclosure home owned or managed by a bank. All offers are considered; however, the highest and best will most likely be accepted
Request Details
Jones Pkwy
View photo
House · for sale
Request Details
Updated
Jones Pkwy
Derby Glen
· 7,018 sq.ft · House
Derby Glen · 7,018 sq.ft · House
This is a Real Estate-Owned (REO)/post-foreclosure home owned or managed by a bank. All offers are considered; however, the highest and best will most likely be accepted
Request Details
Brentwood Pt
View photo
House · for sale
Request Details
Updated
Brentwood Pt
Derby Glen
· 1,087 sq.ft · 1 Bath · House
Derby Glen · 1,087 sq.ft · 1 Bath · House
This is a Real Estate-Owned (REO)/post-foreclosure home owned or managed by a bank. All offers are considered; however, the highest and best will most likely be accepted
Request Details
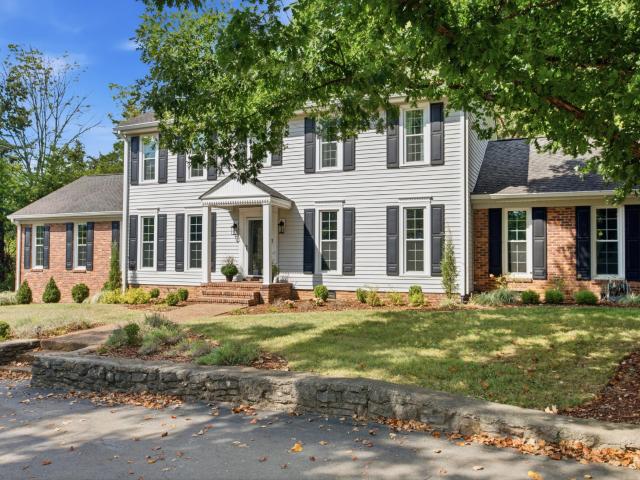
1712 Old Hickory Blvd
View photo
House · for sale
USD 1,549,000
USD 430/sq.ft
New
1712 Old Hickory Blvd
Derby Glen
· 3,595 sq.ft · 5 Bedrooms · 3 Baths · House
· Deck · Fireplace · Equipped kitchen
Derby Glen · 3,595 sq.ft · 5 Bedrooms · 3 Baths · House · Deck · Fireplace · Equipped kitchen
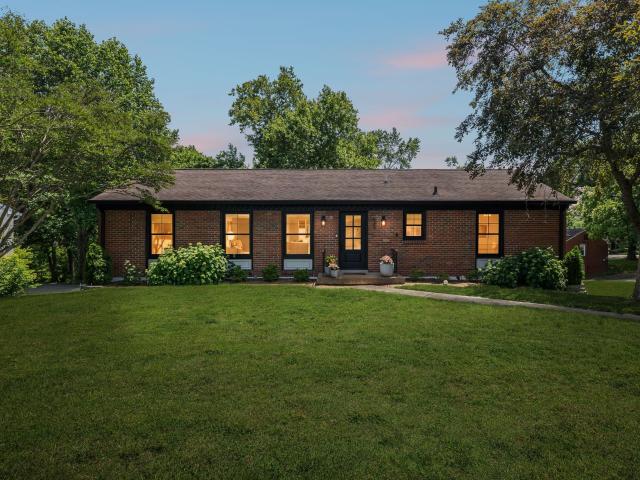
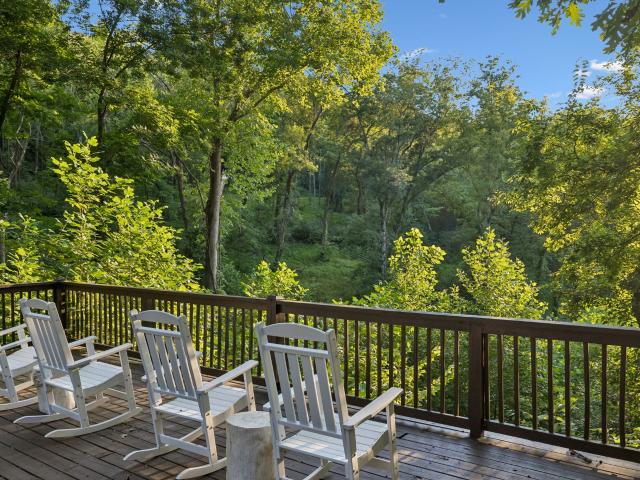
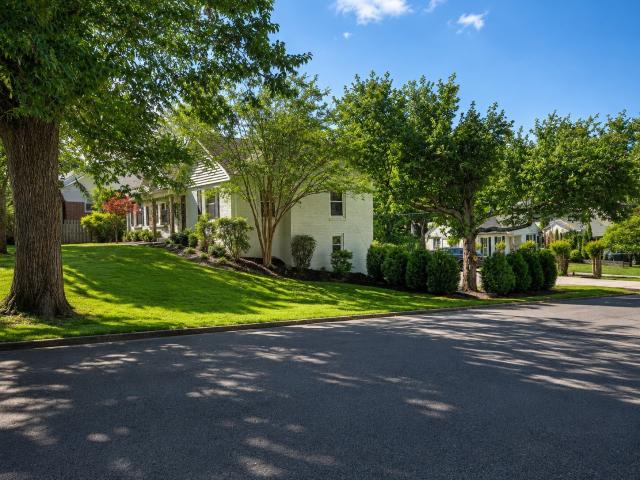
With over 3,600 square feet on more than two picturesque acres in highly sought-after Forest Hills, 1712 Old Hickory Blvd offers the perfect blend of timeless charm, thoughtful updates, and everyday comfort. Set well back from the road beneath mature trees, this inviting Colonial/Cape Cod-style home offers exceptional privacy and a welcoming sense of arrival. Inside, beautifully renovated living and dining rooms create warm, elegant spaces for gathering and entertaining, while the expanded and renovated kitchen features all-new cabinetry and flows seamlessly into the spacious family room with a cozy fireplace and custom built-in bookshelves—the heart of the home. The main level also includes a private primary suite and an oversized bonus room, providing flexibility for a variety of lifestyles. Upstairs, you’ll find four generously sized bedrooms along with two beautifully updated full baths, offering plenty of room for family and guests. A covered deck extends the living space outdoors
USD 1,549,000
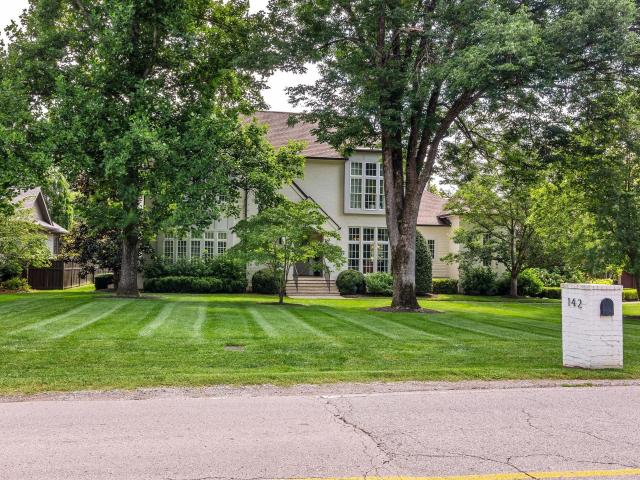
142 Heady Dr
View photo
House · for sale
USD 3,968,000
USD 600/sq.ft
New
142 Heady Dr
Derby Glen
· 6,609 sq.ft · 5 Bedrooms · 6 Baths · House
· Office room · Equipped kitchen
Derby Glen · 6,609 sq.ft · 5 Bedrooms · 6 Baths · House · Office room · Equipped kitchen
Enjoy an exceptional lifestyle in beautiful Belle Meade Highlands, ideally located within walking distance of Percy Warner Park, Belle Meade Country Club, and favorite neighborhood restaurants and shops. Meticulously maintained and thoughtfully enhanced by its original owners, this home offers an exceptionally flexible floor plan designed for today’s lifestyle. The main level features the primary suite plus an additional ensuite bedroom, while upstairs are three more, spacious en suite bedrooms, each with beautiful windows, high ceilings and hardwood floors. A large bonus room with four individual built-in bunks provides even more sleeping space, while an impressive upstairs media room offers the perfect setting for movies, recreation or a private home office. The open-concept kitchen, dining and family room make everyday living and entertaining effortless, with an abundance of additional prep and storage space in the pantry, back kitchen and laundry area. Just off the entry foyer, a g
USD 3,968,000
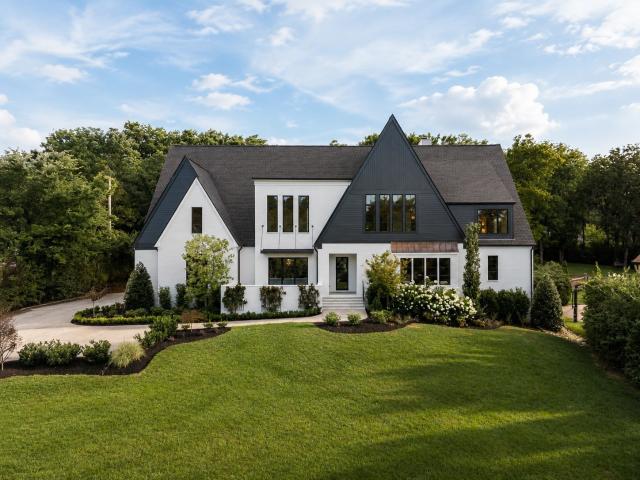
4317 Wallace Ln
View photo
House · for sale
USD 4,890,000
USD 752/sq.ft
New
4317 Wallace Ln
Derby Glen
· 6,501 sq.ft · 6 Bedrooms · 6 Baths · House
· Garden · Equipped kitchen
Derby Glen · 6,501 sq.ft · 6 Bedrooms · 6 Baths · House · Garden · Equipped kitchen
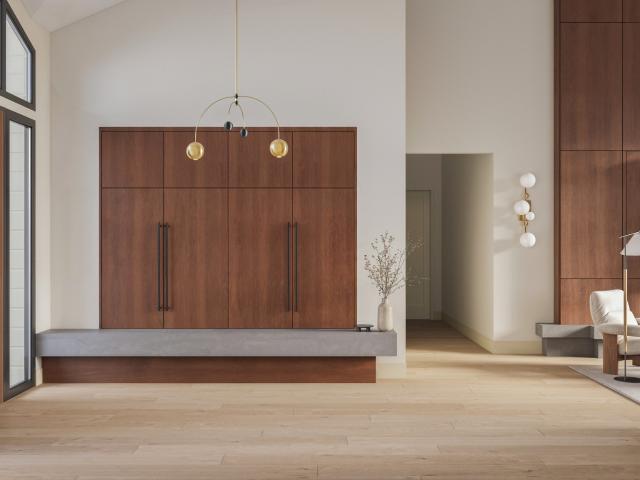
Completely reimagined from the studs up, 4317 Wallace Lane pairs timeless architecture with exceptional craftsmanship and a warm, modern sensibility. Thoughtfully redesigned throughout, the home balances clean lines and organic materials with spaces that feel refined, comfortable, and effortlessly livable. Custom iron doors open to light-filled interiors defined by soaring ceilings, handcrafted white oak cabinetry, and beautifully executed millwork. At the heart of the home, the kitchen is both striking and highly functional, complemented by a fully equipped scullery that provides additional prep space and storage. A thoughtfully placed wet bar adds another layer of ease for everyday living and entertaining. The home continues to impress with a custom-designed primary closet, two separate staircases, generous gathering spaces, and a spacious game room offering flexibility for family and guests. Just beyond the screened porch, the expansive backyard presents an exceptional opportunity t
USD 4,890,000
1143 Glendale Ln
View photo
House · for sale
USD 2,950,000
USD 627/sq.ft
New
1143 Glendale Ln
Derby Glen
· 4,704 sq.ft · 5 Bedrooms · 4 Baths · House
· Garden · Equipped kitchen · Swimming pool
Derby Glen · 4,704 sq.ft · 5 Bedrooms · 4 Baths · House · Garden · Equipped kitchen · Swimming pool
This gorgeous contemporary built by Richland Building Partners epitomizes luxury, is situated on a half acre and has a large fenced yard, perfect for a pool. Some of the features include soaring ceilings, a gourmet kitchen plus a scullery, an incredibly open and bright floor plan and a main level primary suite. It has high end finishes and a ton of EXTRAS including three outdoor living spaces, one with an outdoor kitchen. Secure, gated entrance and a very convenient location
USD 2,950,000
5941 Fireside Dr
View photo
House · for sale
USD 960,000
USD 289/sq.ft
New
5941 Fireside Dr
Derby Glen
· 3,315 sq.ft · 4 Bedrooms · 2 Baths · House
· Garden · Office room · Fireplace · Equipped kitchen · Parking
Derby Glen · 3,315 sq.ft · 4 Bedrooms · 2 Baths · House · Garden · Office room · Fireplace · Equipped kitchen · Parking
Completely renovated and ideally located in Brentwood with easy access to I-65, Nashville, and Franklin. The main level features beautiful sand and stain hardwood floors throughout, while all upstairs carpeting is brand new. Immaculate kitchen with quartz countertops, tile backsplash, gas range and all stainless steel appliances. Spacious office with french doors on main level as well as a cozy family room with fireplace. Enjoy custom-tiled showers, a luxurious primary en-suite bath, and generously sized guest bedrooms. Separate flex/bonus space above the garage with custom built-ins, a window seat, and extra storage. The screened-in porch overlooks a fully fenced backyard, creating the perfect space to relax and entertain. Move-in ready with thoughtful updates throughout!
USD 960,000
3727 Estes Rd
View photo
House · for sale
USD 1,997,000
USD 451/sq.ft
3727 Estes Rd
Derby Glen
· 4,424 sq.ft · 5 Bedrooms · 5 Baths · House
· Equipped kitchen
Derby Glen · 4,424 sq.ft · 5 Bedrooms · 5 Baths · House · Equipped kitchen
3727 Estes Rd goes beyond new construction to deliver something even better: turnkey Green Hills luxury without the wait. Completed in 2022 and elevated with over $200,000 in upgrades, this 4,426-square-foot residence offers a level of finish and readiness that's hard to come by in one of Nashville's most sought-after areas. Step through the glass double-door entry and the home immediately impresses—soaring ceilings, walls of windows, and an abundance of natural light create an elevated atmosphere. The kitchen, dining, and great room open to one another in a seamless layout built for both everyday life and entertaining. At the heart of it all, the chef's kitchen showcases a generous island, a 36-inch Fulgor Milano gas range, an oversized built-in refrigerator, a walk-in pantry, designer lighting, and high-end finishes throughout. The layout itself is one of the property's standout features. All five generously sized bedrooms include private ensuite baths, offering uncommon flexibility
USD 1,997,000
4007 Outer Dr
View photo
House · for sale
USD 2,650,000
USD 558/sq.ft
New
4007 Outer Dr
Derby Glen
· 4,747 sq.ft · 5 Bedrooms · 4 Baths · House
· Equipped kitchen · Parking
Derby Glen · 4,747 sq.ft · 5 Bedrooms · 4 Baths · House · Equipped kitchen · Parking
Rarely does a home like this come to market in Oak Hill: a custom McKenzie Construction and P. Shea Designs residence on a level, nearly half-acre lot, tucked along a quiet, tree-lined street minutes from Downtown, Green Hills, 12 South, and Radnor Lake. Built in 2017 and meticulously maintained, this 5-bedroom, 4.5-bath home delivers the combination buyers search for and seldom find together — a main-level primary suite, a 3-car side-entry garage, and generous, private outdoor living — all with no HOA. Inside, 4,747 measured square feet unfold with an easy, light-filled flow. The heart of the home is a chef's kitchen appointed with Wolf and Sub-Zero appliances, opening to gathering spaces made for both everyday living and effortless entertaining. Custom millwork, rich hardwoods, soaring ceilings, and plantation shutters and designer drapes throughout lend a polished, established character. The primary suite is a true retreat with a spa-inspired bath featuring a separate shower and soa
USD 2,650,000
535 Richmar Dr
View photo
House · for sale
USD 549,900
USD 304/sq.ft
New
535 Richmar Dr
Derby Glen
· 1,808 sq.ft · 3 Bedrooms · 1 Bath · House
· Cellar
Derby Glen · 1,808 sq.ft · 3 Bedrooms · 1 Bath · House · Cellar
Thoughtfully renovated and move in ready! Beautifully refinished hardwood floors through the living areas and bedrooms, new windows with great natural light and completely renovated bathrooms shine in this classic home. Brand new driveway, new front door, and new gutters, new exterior paint. HVAC and Furnace replaced in 2022 as well as new flooring and drywall in the basement. New water heater 2023, radon system installed 2023, updated hardware throughout the home and even a new sewer line to the street! No hoa. Quick access to I-65 and 10-15 min commute to downtown and nearby amenities in Brentwood, BNA, the zoo and Geodis park. Walkable to local favorites like Yogis Pizzeria, Crieve Hall Bagel & Music Sippy Social for fun outings in the neighborhood. List of additional upgrades in documents. This is a solid home you don't want to miss!
USD 549,900
7241 Highway 70 S # 214
View photo
Townhouse · for sale
USD 325,000
USD 247/sq.ft
New
7241 Highway 70 S # 214
Derby Glen
· 1,313 sq.ft · 2 Bedrooms · 2 Baths · Townhouse
· Deck · Fireplace · Equipped kitchen · Parking
Derby Glen · 1,313 sq.ft · 2 Bedrooms · 2 Baths · Townhouse · Deck · Fireplace · Equipped kitchen · Parking
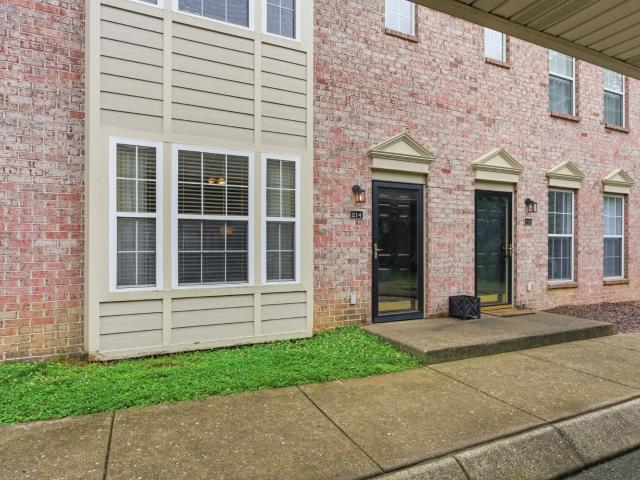
Rare opportunity to own in the quaint Belle Glenn II community in Bellevue, where units seldom come available! Offering 2 bedrooms, 2.5 bathrooms, 1,314 square feet, and an assigned covered carport parking space. Both bedrooms feature their own attached full bathroom and walk-in closet, creating an ideal layout for roommates, guests, or added privacy. The inviting living room features a gas fireplace with custom built-ins, while the kitchen offers quartz countertops, tile backsplash, stainless steel appliances, and excellent cabinet space. Full-size laundry/utility room included. Recent updates include new carpet on the stairs and throughout the entire second floor, along with a newly pressure washed and painted deck ready for outdoor enjoyment. Kitchen appliances replaced in 2019, HVAC replaced in 2019, and water heater replaced in 2016. Low-maintenance living with an HOA fee of only $170/month — significantly lower than many nearby communities. Excellent Bellevue location just minute
USD 325,000
6049 Robin Hill Rd
View photo
House · for sale
USD 3,990,000
USD 659/sq.ft
New
6049 Robin Hill Rd
Derby Glen
· 6,049 sq.ft · 5 Bedrooms · 5 Baths · House
· Office room · Equipped kitchen · Swimming pool
Derby Glen · 6,049 sq.ft · 5 Bedrooms · 5 Baths · House · Office room · Equipped kitchen · Swimming pool
Coming soon/under construction. This fully renovated mid-century modern offers the perfect blend of timeless architecture and sophisticated contemporary design in one level living! Situated in the heart of West Meade, this expansive home features four bedrooms, six bathrooms, and a flexible space ideal for modern living, including a potential in-law suite or pool house. Inside, soaring ceilings set the tone for a light-filled interior. The open-concept living room and kitchen create a seamless space for everyday living and entertaining, complemented by a formal dining room, scullery, and eat-in breakfast area. A dedicated office and media room provide purposeful spaces for work and play. The luxurious primary suite is a private retreat with a spa-inspired bathroom featuring double vanities, a soaking tub, an oversized walk-in shower, and a generous walk-in closet. Outside, enjoy resort-style living with a beautifully designed in-ground pool, perfect for summer gatherings or quiet relax
USD 3,990,000
2183 S Berrys Chapel Rd
View photo
House · for sale
USD 9,250,000
USD 850/sq.ft
New
2183 S Berrys Chapel Rd
Derby Glen
· 10,882 sq.ft · 6 Bedrooms · 5 Baths · House
· Office room · Equipped kitchen
Derby Glen · 10,882 sq.ft · 6 Bedrooms · 5 Baths · House · Office room · Equipped kitchen
Twenty private acres in the heart of Franklin, offering a rare combination of land, privacy, and convenience just minutes from Cool Springs, Brentwood, Green Hills, and downtown Franklin. Beyond the gated entrance, a tree-lined drive bordered by four-board fencing winds through mature trees and expansive acreage to a beautifully renovated custom home. Inside, a dramatic two-story foyer with dual curved staircases introduces the home's scale and craftsmanship. A comprehensive renovation includes new windows and doors, a reimagined kitchen with premium appliances and custom cabinetry, redesigned bathrooms, designer lighting, bespoke millwork, new flooring, and a whole-home Lutron lighting system. The kitchen anchors the main level, complemented by a formal office, sitting room, custom butler's pantry, and a spacious primary suite with spa-caliber finishes. Upstairs are four bedrooms, three full baths, a powder room, and large bonus room. A top-floor flex space with half bath offers addit
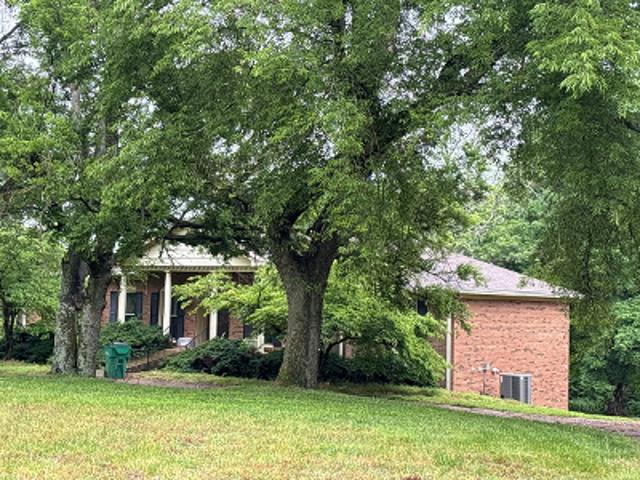
USD 9,250,000
608 Barlin Drive
View photo
Townhouse · for sale
USD 299,000
USD 194/sq.ft
New
608 Barlin Drive
Derby Glen
· 1,539 sq.ft · 2 Bedrooms · 2 Baths · Townhouse
· Patio · Office room · Fireplace · Equipped kitchen
Derby Glen · 1,539 sq.ft · 2 Bedrooms · 2 Baths · Townhouse · Patio · Office room · Fireplace · Equipped kitchen
Great opportunity to own this refreshed condo in Bellevue. Laminate flooring downstairs, new plush carpet with upgraded pad upstairs, freshly painted walls and ceilings, new stainless refrigerator and stove to match recent dishwasher and microwave. Private patio with additional fenced green space and two gates for exit on either side. Slab construction. Great location within complex. Easy access from complex to all of the Bellevue area and I-40 yet a peaceful, quiet setting. See floor plan in pictures. This end unit offers two additional windows that interior units don't have. Living Room with vaulted ceiling, fireplace, and skylight, Dining Room leading to Patio/Green Space, Kitchen with window over sink, Downstairs Bedroom with large closet and full bath, Laundry down, Upstairs catwalk overlooking Living Room leads to Office Space with window and attic closet storage, Upstairs Bedroom with walk-in closet and full bath. Easy short walk to Community Pool and Tennis/Pickleball but far e
USD 299,000
900 Woodmont Blvd
View photo
House · for sale
USD 879,000
USD 364/sq.ft
New
900 Woodmont Blvd
Derby Glen
· 2,411 sq.ft · 3 Bedrooms · 2 Baths · House
· Equipped kitchen · Parking
Derby Glen · 2,411 sq.ft · 3 Bedrooms · 2 Baths · House · Equipped kitchen · Parking
WHAT WE HAVE: Quality, beauty, and functionality…All UNDER 1M! 3 bed/2.5 bath. Corner lot. Custom kitchen/baths/layout. Mostly all new w/some old charm kept. Woodmont Blvd address (almost a famous street with some of the home values being 3-4M). Garage & separate storage space. Minutes to Green Hills, 12 South, Downtown, Wedgewood-Houston, Vandy/Belmont/Lipscomb. So much to offer here! *The home is a 3-bedroom home that could live like a 4+ bedroom. Some photos have been Ai generated/Virtually staged for reference.
USD 879,000
508 Belair Way
View photo
Townhouse · for sale
USD 545,000
USD 299/sq.ft
New
508 Belair Way
Derby Glen
· 1,819 sq.ft · 3 Bedrooms · 2 Baths · Townhouse
· Office room · Deck · Fireplace · Equipped kitchen · Swimming pool
Derby Glen · 1,819 sq.ft · 3 Bedrooms · 2 Baths · Townhouse · Office room · Deck · Fireplace · Equipped kitchen · Swimming pool
Set within the established Burton Hills community, this end-unit townhome pairs a spacious interior with a private outdoor setting and low-maintenance lifestyle. The functional floor plan features a kitchen that opens directly to the family room, while the expansive living room with vaulted ceilings flows into the dining room. Crown molding, granite countertops, two fireplaces, and abundant natural light add character throughout. The third bedroom features a wall of built-ins and offers flexibility as a home office, guest room, or additional living space. The newly replaced private back deck extends the living outdoors and provides a peaceful place to relax. Beyond the home, enjoy the community’s pool, clubhouse, tennis courts, walking trails, and maintained grounds. All of this in the heart of Green Hills, just minutes from some of Nashville’s favorite shopping, dining, and everyday conveniences
USD 545,000
1211 Carl Seyfert Memorial Dr
View photo
House · for sale
USD 5,765,000
USD 731/sq.ft
1211 Carl Seyfert Memorial Dr
Derby Glen
· 7,879 sq.ft · 6 Bedrooms · 6 Baths · House
Derby Glen · 7,879 sq.ft · 6 Bedrooms · 6 Baths · House
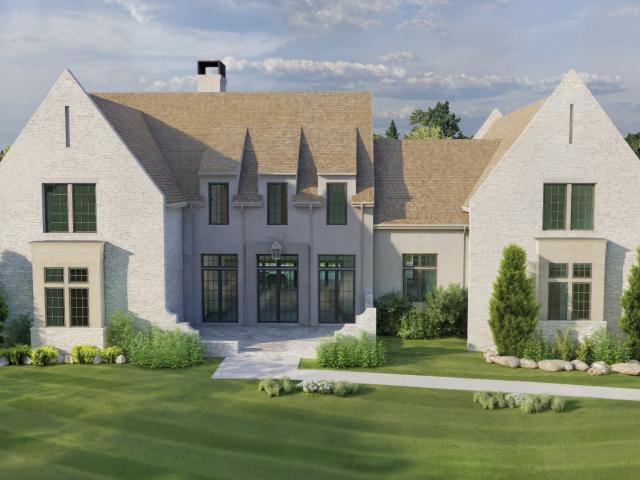
Available to preview now, with completion set for early November — a rare chance to walk the home while there's still room to make a few finishes your own. Tucked at the end of a quiet dead-end street in coveted Forest Hills, just off Granny White, this newly built 1.28-acre estate delivers the rare combination of privacy, scale, and finish that today's luxury buyer is searching for. Designed with timeless curb appeal, the exterior pairs hand-laid stone with soft slurry-washed masonry beneath a steeply pitched roofline — a façade that will age beautifully for generations. Inside, the home is a study in warm, livable luxury: white oak ceiling detail, stone accents in the foyer, oversized steel-look windows, and a layout built around the way families actually live. Six bedrooms and six full baths, plus two half baths, are anchored by a main-level primary suite and a generous secondary bedroom on the first floor — ideal for guests, in-laws, or multi-generational living. A dedicated main-f
USD 5,765,000
721 Lambert Dr
View photo
House · for sale
USD 1,199,000
USD 433/sq.ft
New
721 Lambert Dr
Derby Glen
· 2,766 sq.ft · 4 Bedrooms · 3 Baths · House
· Parking · Fireplace · Equipped kitchen
Derby Glen · 2,766 sq.ft · 4 Bedrooms · 3 Baths · House · Parking · Fireplace · Equipped kitchen
Move in ready classic ranch in Oak Hill! This 4 bed, 3 full bath home sits on a little over an acre and has been freshly painted. Highlights include. Hardwood floors throughout, Den right off the kitchen with a wood burning fireplace, bonus room over the 2 car garage, spacious Primary suite with coffered ceiling and bathroom with separate tub and shower and large walk in closet. Recent updates include two electrical service panels, double insulated windows, and encapsulated crawlspace
USD 1,199,000
5108 Williamsburg Rd
View photo
House · for sale
USD 1,549,000
USD 916/sq.ft
5108 Williamsburg Rd
Derby Glen
· 1,690 sq.ft · 3 Bedrooms · 2 Baths · House
Derby Glen · 1,690 sq.ft · 3 Bedrooms · 2 Baths · House
Amazing opportunity to build your dream home on this beautiful 1 acre lot with plenty of mature trees, right in the heart of Brentwood! Walk to the Fresh Market, Starbucks, and nearby shops and restaurants. Remodel the existing 3 bdr. 2 bath home or build your dream house. Home is being sold'AS IS'. New homes selling in this neighborhood for over 5 Million!
USD 1,549,000
117 Stable Rd
View photo
House · for sale
USD 649,900
USD 402/sq.ft
New
117 Stable Rd
Derby Glen
· 1,615 sq.ft · 3 Bedrooms · 2 Baths · House
· Deck · Equipped kitchen
Derby Glen · 1,615 sq.ft · 3 Bedrooms · 2 Baths · House · Deck · Equipped kitchen
Welcome to classic Franklin living in this inviting mid-century ranch offering easy one-level living, a spacious lot, mature trees & a peaceful creek setting—all just off Hillsboro Road w/quick access to Historic Downtown Franklin. Bright, open & beautifully updated, this home blends timeless character w/modern conveniences. Lovely engineered hardwood floors flow throughout the living spaces, complemented by abundant natural light & crown molding in the living room & kitchen. The renovated kitchen is truly the heart of the home, featuring crisp white cabinetry, dramatic blue tile backsplash extending all the way to the ceiling, stunning quartz countertops, black stainless appliances, and a huge island designed for everything from quick morning meals to gathering w/friends & family. French doors open directly from the kitchen to the expansive rear deck, creating an effortless connection between indoor & outdoor living. The spacious primary bedroom features a generous walk-in shower in a
USD 649,900
318 Harpeth Hills Dr
View photo
House · for sale
USD 899,900
USD 409/sq.ft
318 Harpeth Hills Dr
Derby Glen
· 2,196 sq.ft · 4 Bedrooms · 2 Baths · House
· Garden · Office room · Parking · Cellar
Derby Glen · 2,196 sq.ft · 4 Bedrooms · 2 Baths · House · Garden · Office room · Parking · Cellar
Fully renovated and custom designed, this stunning 4-bedroom, 2-bath Franklin home offers a rare combination of style, space, and functionality on nearly half an acre. Thoughtfully reimagined throughout, the home features beautiful finishes, vaulted ceilings, and beautifully appointed bathrooms that create a sophisticated yet inviting feel. The full-length walkout basement provides an exceptional amount of flexible space for entertaining, recreation, a home office, or additional living areas. The primary suite offers the unique convenience of a washer and dryer, while a separate laundry room adds even more functionality. Outside, enjoy a spacious nearly half-acre lot complete with a charming chicken coop and plenty of room to relax, garden, or entertain. A 2-car garage provides ample parking and storage. With its custom design, extensive renovation, generous lot, and highly desirable Franklin location, this move-in-ready home is truly one of a kind
USD 899,900

Get email alerts

Don't miss out: be the first to know about new properties

The alert was correctly created

On subscribing you accept the conditions of use and the privacy policy
Alert
Receive new ads in your inbox
Save this search
Receive alerts for new listings

We'll send you an email when we have new properties for: "Houses for sale in Derby Glen"

The alert was correctly created

Benbar
Granny White
Get email alerts and be the first to see new listings
Required field
On subscribing I accept the terms of the privacy policy
Perfect! You'll soon start receiving new listings via email
Alert
Receive an email when we have new ads for Houses for sale in Derby Glen
Save this search
Filters

Bedrooms

Size (sq.ft)

sq.ft
sq.ft

Price

USD
USD

Property type

Bathrooms

Clear all filters
Receive notifications when new entries are published.