509 houses for sale in Vaughns Gap

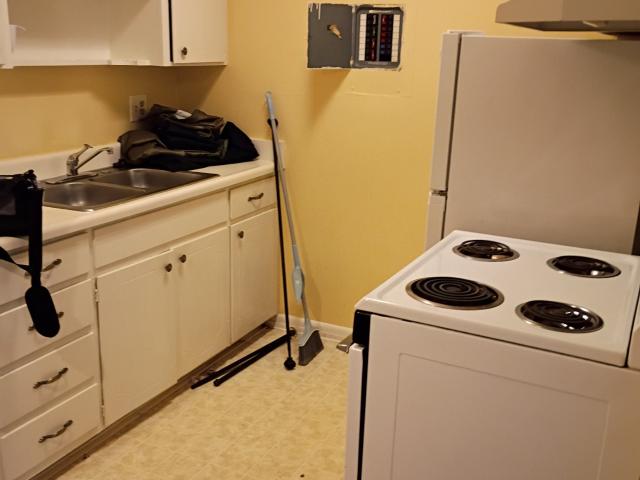
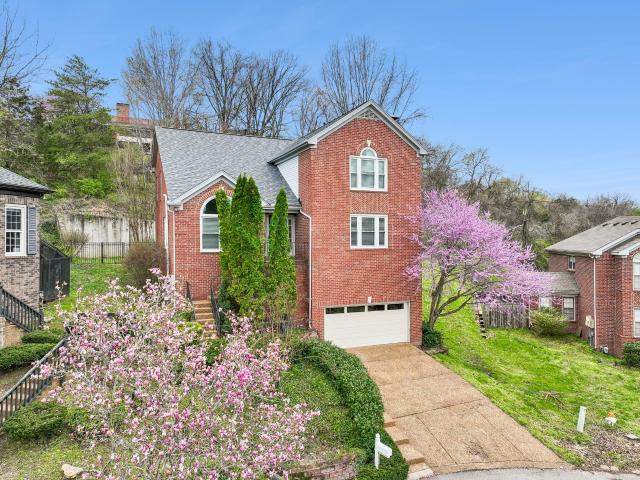
7313 S Colony Ct
View photo
House · for sale
USD 549,000
USD 204/sq.ft
New
7313 S Colony Ct
Vaughns Gap
· 2,691 sq.ft · 3 Bedrooms · 2 Baths · House
· Equipped kitchen · Parking
Vaughns Gap · 2,691 sq.ft · 3 Bedrooms · 2 Baths · House · Equipped kitchen · Parking
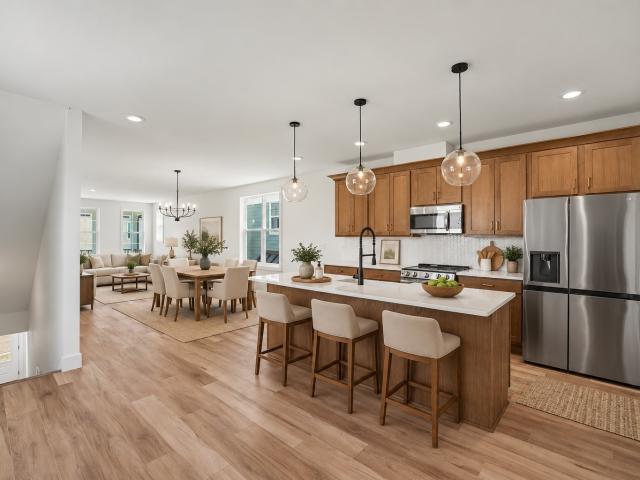
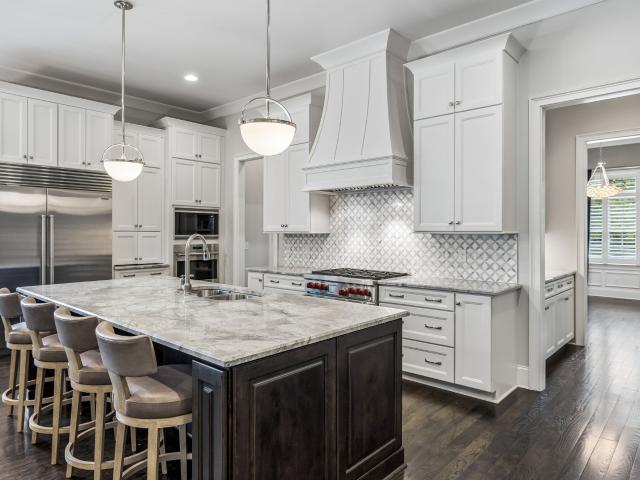
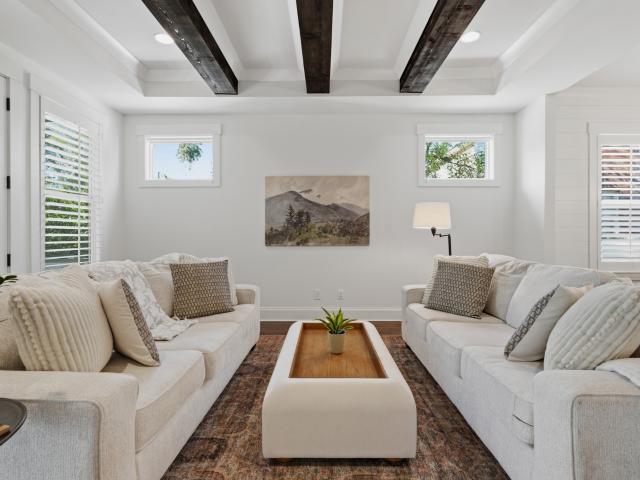
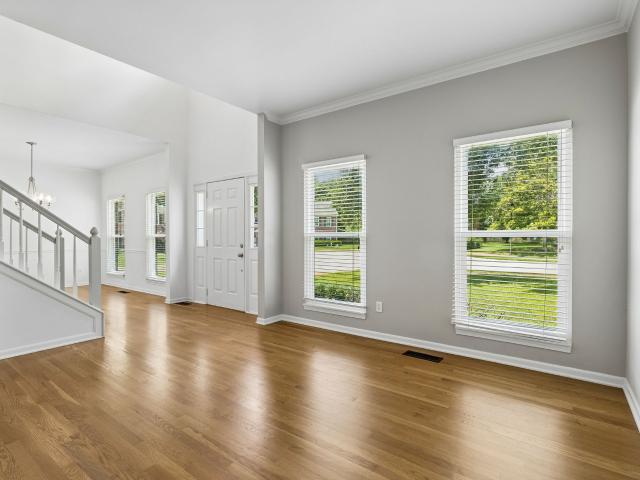
Welcome to 7313 S Colony Court! This beautifully updated home tucked away on a quiet cul-de-sac combines spacious living areas with thoughtful, high-quality upgrades and a private setting surrounded by mature trees. The fully remodeled kitchen is the centerpiece of the home, featuring granite countertops, custom cabinetry, stainless steel appliances, designer lighting, and a large island with seating. The layout was thoughtfully redesigned by Design Studio of Bellevue as part of an over $60,000 kitchen renovation, creating an open and functional space ideal for cooking, entertaining, and everyday living. Recent improvements throughout the home include Lifeproof luxury vinyl plank flooring, fresh interior paint, and all windows replaced in 2019, providing a modern look along with long-term peace of mind. A new roof in 2025, new chair-height toilets and a new vanity in the half bath, enhance the home's comfort and style. Additionally, the home garage has been pre-wired for an EV charger,
USD 549,000
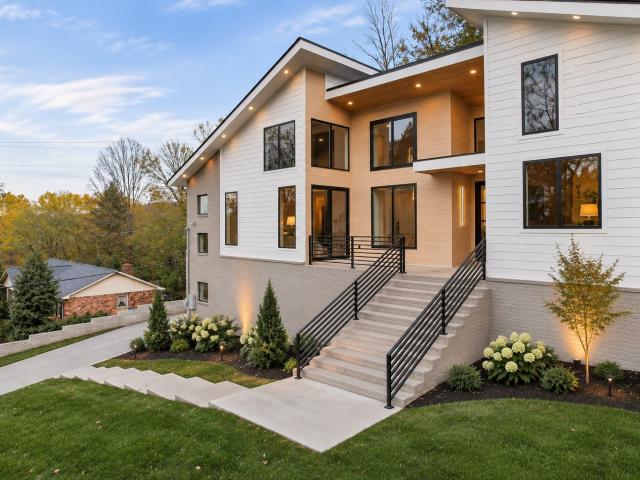
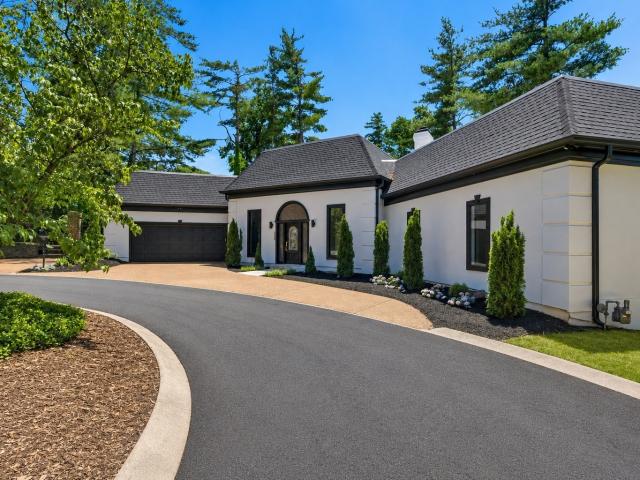
817 Highland Park Ct
View photo
House · for sale
USD 1,399,900
USD 374/sq.ft
817 Highland Park Ct
Vaughns Gap
· 3,735 sq.ft · 4 Bedrooms · 4 Baths · House
· Garden · Swimming pool · Deck · Equipped kitchen
Vaughns Gap · 3,735 sq.ft · 4 Bedrooms · 4 Baths · House · Garden · Swimming pool · Deck · Equipped kitchen
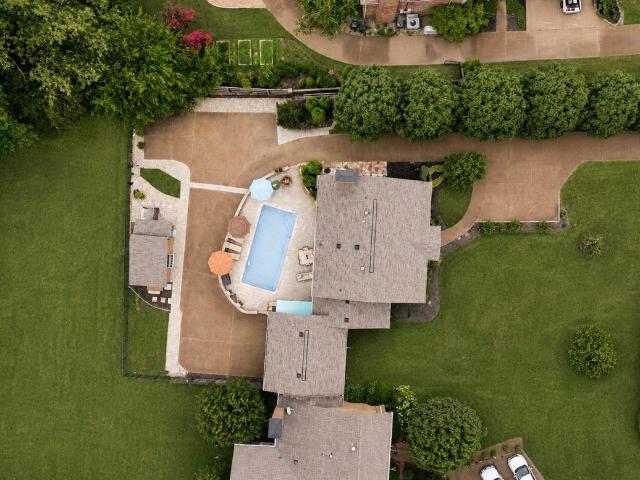
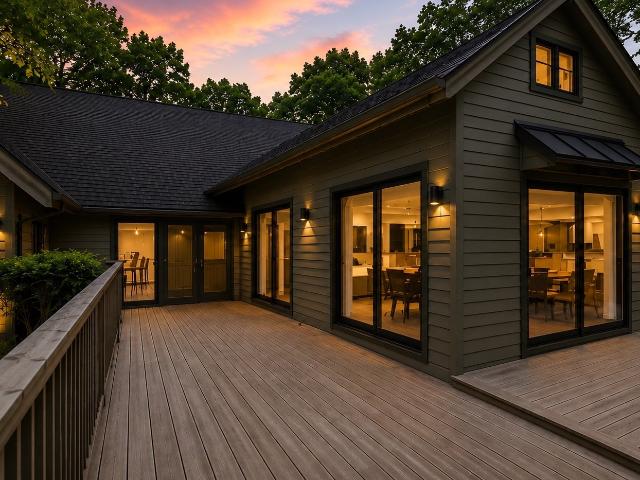
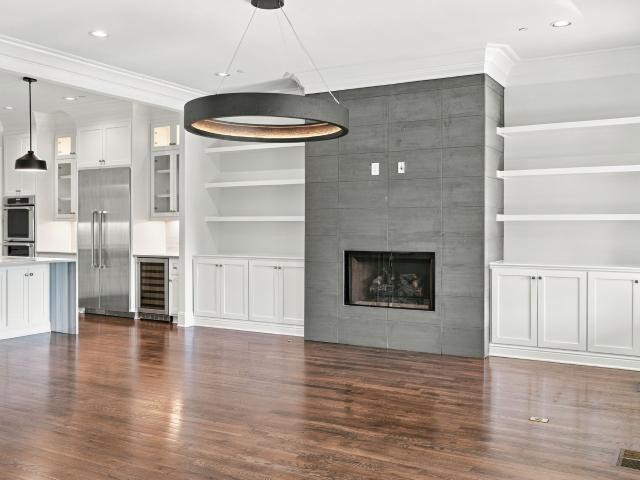
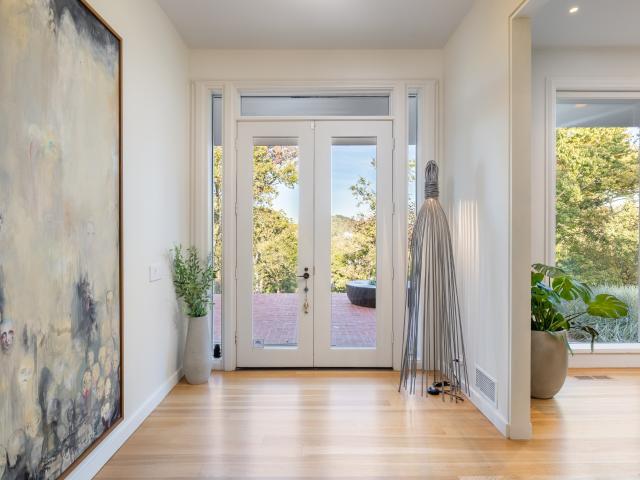
Tucked away on a quiet West Nashville street. Thoughtfully designed with no detail missed. Featuring 4 bedrooms, each with their own ensuite bath, European wide plank white oak floors, soaring ceilings, solid iron double entry doors, Pella sliding doors, two laundry rooms, a cinema room, bonus room, a safe room and so much more. The bespoke kitchen. The heart of the home. Is beautifully wrapped in custom shaker cabinetry, quartz countertops, upscale THOR gas appliances, and a spacious butlers pantry. The main-level primary suite is a true escape. Featuring vaulted ceilings, a spa-like bath with a large walk-in shower, ceramic tiles, and his/her walk-in closets. To top it off, outside you have a heated in-ground pool & hot tub, custom water features, a oversized deck, and a fully fenced back yard. Perfect for entertaining or relaxing evenings. Seller is willing to sell home FULLY-FURNISHED for an additional cost to make this a true turn-key experience
USD 1,399,900
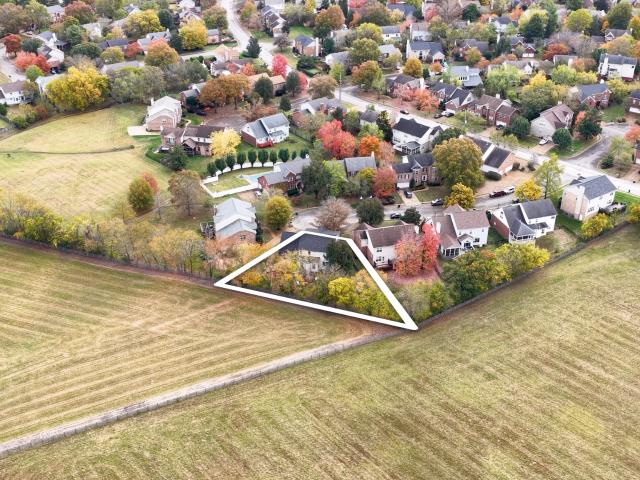
443 American Rd
View photo
House · for sale
USD 385,000
USD 350/sq.ft
New
443 American Rd
Vaughns Gap
· 1,098 sq.ft · 2 Bedrooms · 1 Bath · House
Vaughns Gap · 1,098 sq.ft · 2 Bedrooms · 1 Bath · House
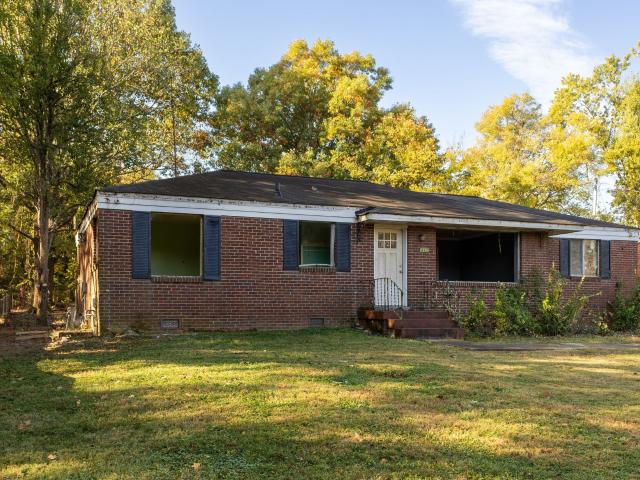
Looking to renovate in Charlotte Park? This 2 bedroom 1 bath home has tons of potential. Including the ability to build another home or DADU behind existing home
USD 385,000
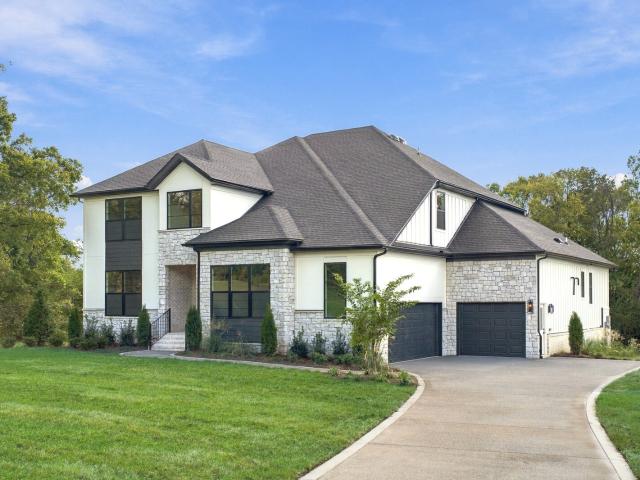
135 Stella Dr
View photo
House · for sale
USD 574,880
USD 236/sq.ft
New
135 Stella Dr
Vaughns Gap
· 2,433 sq.ft · 4 Bedrooms · 3 Baths · House
· Office room · Parking
Vaughns Gap · 2,433 sq.ft · 4 Bedrooms · 3 Baths · House · Office room · Parking
Limited time only! Seller is offering a 2/1 interest rate buydown plus an additional 1% toward buyer's closing costs! Offer valid through november 30th! *. Welcome home to Sage Run, a beautiful community tucked away in the rolling hills of West Nashville and backing up to the Cumberland River! Situated on a desirable corner lot, this stunning home offers the LARGEST floor plan in the community, featuring 4 spacious bedrooms, 3.5 bathrooms, a dedicated home office with elegant French doors, and an impressive 2,246 square feet of living space! Step inside to discover a bright, open-concept layout filled with stylish, modern finishes, including quartz countertops, stainless steel appliances, durable LVP flooring, recessed lighting, a farmhouse sink, and beautifully tiled bathrooms. Designed with both comfort and functionality in mind, this home offers plenty of room to spread out, entertain, work from home, and enjoy everyday living! The oversized tandem 2-car garage provides exceptional
USD 574,880
220 Westchase Dr
View photo
Townhouse · for sale
USD 400,000
USD 246/sq.ft
New
220 Westchase Dr
Vaughns Gap
· 1,625 sq.ft · 2 Bedrooms · 2 Baths · Townhouse
· Fireplace · Equipped kitchen
Vaughns Gap · 1,625 sq.ft · 2 Bedrooms · 2 Baths · Townhouse · Fireplace · Equipped kitchen
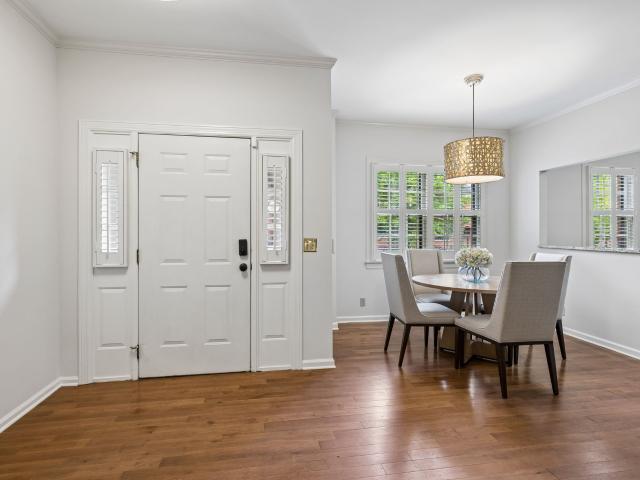
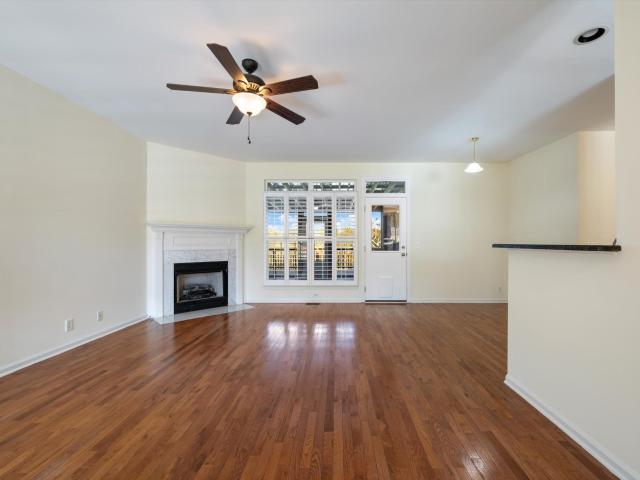
Lovingly maintained by owner for the past eight years, this 2-bedroom, 2.5-bath townhouse is fresh, stylish, and move-in ready. Freshly painted throughout, hardwood flooring, fireplace, plantation shutters, and 9-foot ceilings on the main level. The kitchen has granite countertops, stainless steel appliances, a pantry closet, and new dishwasher. Upstairs, both bedrooms have ensuite baths. Large primary suite has three walk-in closets. Incredibly convenient location and walking distance of Woodmont Park and the new Belle Meade Village
USD 400,000
1470 Tyne Blvd
View photo
House · for sale
USD 1,098,000
USD 389/sq.ft
1470 Tyne Blvd
Vaughns Gap
· 2,820 sq.ft · 3 Bedrooms · 2 Baths · House
· Garden · Office room · Fireplace · Equipped kitchen · Swimming pool
Vaughns Gap · 2,820 sq.ft · 3 Bedrooms · 2 Baths · House · Garden · Office room · Fireplace · Equipped kitchen · Swimming pool
Rare opportunity to own a beautifully updated home on coveted Tyne Blvd, offering the perfect blend of privacy, convenience, and exceptional outdoor living. Situated on approximately a half-acre lot, this property features a resort-style backyard complete with a heated In-ground pool, fully equipped outdoor kitchen with TV and weatherproof case, pool house, outdoor shower, and additional green space beyond the large and private fenced yard. Just minutes from Green Hills, you’ll enjoy easy access to premier shopping, dining, award winning schools and entertainment, with Seven Hills, Brentwood, Franklin, and downtown Nashville only minutes away as well. Inside, gorgeous hardwood floors extend throughout the home, complemented by spacious living and dining areas, a private office, and a welcoming den with custom built-ins and a gas fireplace that opens seamlessly to the backyard. The remodeled kitchen offers custom cabinetry, abundant counter space, professional-grade stainless steel appl
USD 1,098,000
4019 Vailwood Dr
View photo
House · for sale
USD 3,950,000
USD 604/sq.ft
4019 Vailwood Dr
Vaughns Gap
· 6,534 sq.ft · 5 Bedrooms · 4 Baths · House
· Garden · Fireplace · Equipped kitchen · Parking
Vaughns Gap · 6,534 sq.ft · 5 Bedrooms · 4 Baths · House · Garden · Fireplace · Equipped kitchen · Parking
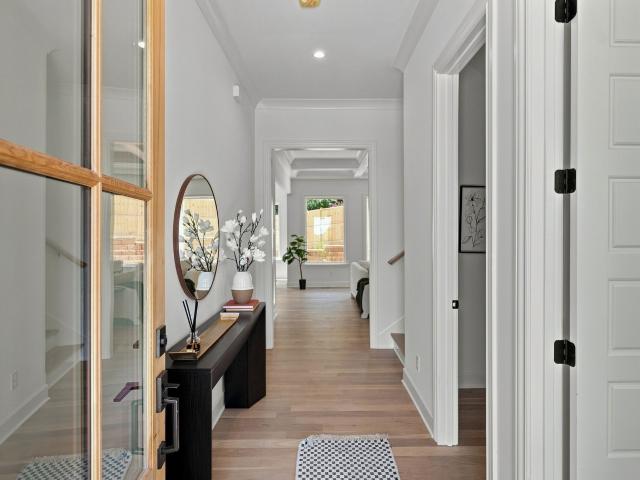
Step inside 4019 Vailwood, where a barrel-ceiling entry introduces spacious rooms, 11-foot main-level ceilings, and hardwood floors. A formal dining room and private study with French doors flank the entry, while the open kitchen and great room invite everyone to gather. In the great room, a coffered ceiling, gas fireplace, and custom built-ins create a welcoming setting. The kitchen offers a large island, quartzite countertops, custom wood cabinetry, Wolf and Sub-Zero appliances, double ovens, and a gas range. An oversized walk-in pantry and butler’s pantry with bar sink keep entertaining essentials close at hand. Continue through the breakfast nook to the tiled sunroom, where a brick fireplace and three sets of French doors connect to the covered rear porch. Step outside to picture an evening grilling, with a tree-lined rear property boundary beyond the fenced backyard. The generous parking pad includes a basketball hoop, offering space for a game or additional parking. The main-leve
USD 3,950,000
716 Summerly Dr
View photo
House · for sale
USD 2,799,900
USD 540/sq.ft
Updated
716 Summerly Dr
Vaughns Gap
· 5,177 sq.ft · 5 Bedrooms · 5 Baths · House
Vaughns Gap · 5,177 sq.ft · 5 Bedrooms · 5 Baths · House
A once-in-a-generation opportunity to own one of Nashville's most distinctive Mid-Century Modern residences. Originally owned by a single family, this iconic custom home is being meticulously reimagined through a complete down-to-the-studs renovation—preserving its timeless architectural character while incorporating today's luxury finishes, exceptional craftsmanship, and modern building systems. Nestled on a private 2-acre estate just moments from Hillwood Country Club, the home showcases soaring vaulted ceilings, expansive living spaces, oversized bedrooms, striking architectural details, and a seamless connection to the surrounding landscape. Every finish has been carefully curated to create a home that remains authentic to its mid-century roots while delivering the comfort, quality, and sophistication of contemporary luxury living. Construction Notice: This home is currently undergoing an extensive renovation and remains an active construction site. The property is not yet availabl
USD 2,799,900
7728 Brook Glen Way
View photo
House · for sale
USD 509,900
USD 296/sq.ft
7728 Brook Glen Way
Vaughns Gap
· 1,722 sq.ft · 3 Bedrooms · 2 Baths · House
· Office room · Parking
Vaughns Gap · 1,722 sq.ft · 3 Bedrooms · 2 Baths · House · Office room · Parking
Welcome to 7728 Brook Glen Way in Nashville! Situated at the end of a quiet cul-de-sac, this 3-bedroom, 2-bathroom home features a desirable primary bedroom on the main level, a freshly painted interior, and a spacious bonus room offering plenty of flexibility for a home office, media room, or additional living space. Enjoy relaxing or entertaining on the screened-in back porch, along with the convenience of a 2-car garage, newer HVAC system, and attic access for additional storage. Ideally located near One Bellevue Place, offering a variety of shopping, restaurants, and entertainment. Golf enthusiasts will appreciate having Harpeth Valley Golf Center just down the road, while outdoor lovers can enjoy nearby walking opportunities along the scenic Harpeth River. With a convenient location, flexible living spaces, and room to make it your own, this home is one you won't want to miss!
USD 509,900
6521 Firestone Ct
View photo
House · for sale
USD 875,000
USD 309/sq.ft
6521 Firestone Ct
Vaughns Gap
· 2,831 sq.ft · 4 Bedrooms · 3 Baths · House
· Patio · Garden · Equipped kitchen
Vaughns Gap · 2,831 sq.ft · 4 Bedrooms · 3 Baths · House · Patio · Garden · Equipped kitchen
Welcome to this beautifully designed 2,836 sq. Ft. home offering the perfect blend of space, style, and functionality. From the moment you step inside, you’re greeted by a flexible first-floor guest room or office, ideal for remote work or hosting visitors. The heart of the home is a bright, open-concept kitchen, living, and dining area, perfect for entertaining and everyday living. Upstairs, a spacious bonus room complete with a wet bar and built-in fridge connects seamlessly to three generously sized bedrooms and three full bathrooms, offering plenty of room for everyone to spread out. Step outside to enjoy the covered patio and fully fenced backyard, perfect for outdoor dining, relaxing, or letting pets play freely. Located in a welcoming neighborhood that balances peace and connectivity, you’ll be just minutes from local dining, shopping, and waterfront recreation—including Rock Harbor Marina and the popular Blue Moon Waterfront Café. This home is a rare find—spacious, well-appoint
USD 875,000
5543 Knob Rd
View photo
House · for sale
USD 999,000
USD 366/sq.ft
5543 Knob Rd
Vaughns Gap
· 2,723 sq.ft · 3 Bedrooms · 2 Baths · House
· Office room · Fireplace · Equipped kitchen
Vaughns Gap · 2,723 sq.ft · 3 Bedrooms · 2 Baths · House · Office room · Fireplace · Equipped kitchen
A beautifully updated kitchen, a cozy screened-in porch with a fireplace, and a location that puts the best of West Nashville right at your fingertips—5543 Knob Road has so much to love! Inside, the renovated kitchen and convenient pantry offer both style and functionality, while the spacious bonus area provides the flexibility to create the perfect media room, home office, playroom, or workout space. With plenty of storage throughout, there’s room for everything and everyone. Step outside to the screened-in porch, where the fireplace creates the perfect setting for relaxing evenings or entertaining friends and family in every season. And when it’s time to get out and about, enjoy easy access to the nearby greenway, Target, and an abundance of shopping, dining, and everyday conveniences throughout West Nashville. Combining thoughtful updates, versatile living spaces, inviting outdoor living, and an unbeatable location, 5543 Knob Road is a home you won’t want to miss! Bonus room conside
USD 999,000
18 Westlake Dr
View photo
House · for sale
USD 1,824,999
USD 272/sq.ft
18 Westlake Dr
Vaughns Gap
· 6,695 sq.ft · 5 Bedrooms · 3 Baths · House
· Office room · Lift
Vaughns Gap · 6,695 sq.ft · 5 Bedrooms · 3 Baths · House · Office room · Lift
Finding this much house this close to downtown Nashville for under $2 million is rare, and one like this almost never comes up. It’s one of the largest homes in Whitworth: an all-brick corner-lot residence directly across from the community pond, with open views of the water. Inside there are 6,698 square feet over three floors, with five bedrooms and five bathrooms. You’ll find high ceilings, hardwood floors, an elevator to every level, a butler’s pantry and a new Sub-Zero refrigerator. The lower level works as its own private suite, with a bedroom, a full bathroom, and a separate living room. That’s ideal for guests, extended family or anyone who wants a space of their own. Upstairs, a large bonus room gives you plenty of space for a home office, a playroom or both. Behind the house is a quiet, vine-covered brick courtyard, the kind of spot where you’ll want your morning coffee and evening wind-down. It was built with care and maintained with pride, and it’s ready for its next owner
USD 1,824,999
3610D West End Ave
View photo
House · for sale
USD 2,300,000
USD 475/sq.ft
3610D West End Ave
Vaughns Gap
· 4,833 sq.ft · 4 Bedrooms · 4 Baths · House
· Equipped kitchen · Lift
Vaughns Gap · 4,833 sq.ft · 4 Bedrooms · 4 Baths · House · Equipped kitchen · Lift
Experience elevated Nashville living in this beautifully appointed luxury brownstone, where timeless architecture meets exceptional craftsmanship and modern convenience. Ideally situated near Vanderbilt, I-440, and Nashville's premier shopping and dining, this stunning residence offers over $100,000 in thoughtfully curated upgrades across three levels. The chef's kitchen is a true showpiece, featuring a premium Thermador appliance package with a warming drawer, built-in refrigerator, wine refrigerator, and an oversized island designed for effortless entertaining. Rich hardwood floors, elegant millwork, designer lighting, and plantation shutters create a sophisticated yet inviting atmosphere throughout. An elevator servicing all three floors provides exceptional convenience, while custom California Closets, a beautifully designed laundry room, and thoughtfully integrated built-ins add both luxury and functionality. Outdoor living is equally impressive, with a covered entertaining terrac
USD 2,300,000
4317 Wallace Ln
View photo
House · for sale
USD 4,890,000
USD 752/sq.ft
4317 Wallace Ln
Vaughns Gap
· 6,501 sq.ft · 6 Bedrooms · 6 Baths · House
· Garden · Equipped kitchen · Swimming pool
Vaughns Gap · 6,501 sq.ft · 6 Bedrooms · 6 Baths · House · Garden · Equipped kitchen · Swimming pool
A remarkable transformation has given 4317 Wallace Lane an entirely new perspective, where timeless architecture meets the warmth and ease of modern living. Rebuilt from the studs with an uncompromising attention to detail, the home pairs exceptional craftsmanship with natural materials, refined finishes, and an inviting sense of comfort. Custom iron doors open to light-filled spaces featuring soaring ceilings, handcrafted white oak cabinetry, and beautiful millwork. At the heart of the home, a stunning kitchen is complemented by a fully equipped scullery with additional prep space and storage, while a wet bar makes entertaining effortless. Additional highlights include a custom primary closet, two separate staircases, generous gathering spaces, and a spacious game room offering flexibility for family and guests. A screened porch overlooks the expansive backyard, with ample room for a future pool and outdoor entertaining area. Privately situated on a quiet street within one of the area
USD 4,890,000
631 Hunters Trl
View photo
House · for sale
USD 220,000
USD 49/sq.ft
631 Hunters Trl
Vaughns Gap
· 4,413 sq.ft · 4 Bedrooms · 4 Baths · House
· Equipped kitchen
Vaughns Gap · 4,413 sq.ft · 4 Bedrooms · 4 Baths · House · Equipped kitchen
Enjoy 4.4 private, gated acres just 19 minutes from the heart of Downtown Nashville. Completed in September of 2026, this exceptional 4-bedroom, 4.5-bath residence offers 4,350 square feet of thoughtfully designed living space, combining the privacy and space of a country setting with convenient access to the city. Inside, wide-plank white oak hardwood floors, soaring ceilings, and abundant natural light create an open, sophisticated atmosphere. The showpiece kitchen features an oversized island with dramatic dark countertops, custom white cabinetry with brass hardware, a statement wood range hood, a 60-inch professional-grade stainless refrigerator, gas range, and adjoining butler’s pantry designed for effortless entertaining. The primary suite offers a private retreat, while the thoughtfully designed floor plan provides space for both everyday living and entertaining. Outside, the gated 4.4-acre property offers room to create your own private oasis, with expansive grounds and excepti
USD 220,000
1091 Lynnwood Blvd
View photo
House · for sale
USD 4,750,000
USD 774/sq.ft
Updated
1091 Lynnwood Blvd
Vaughns Gap
· 6,135 sq.ft · 5 Bedrooms · 5 Baths · House
· Equipped kitchen
Vaughns Gap · 6,135 sq.ft · 5 Bedrooms · 5 Baths · House · Equipped kitchen
An architectural standout on one of Nashville’s most sought-after streets, this award-winning Mid-Century Modern home offers more than 6,000 square feet of single-level living. Expanded by architect Michael Goorevich, with interiors by Katy Chudacoff and construction by Fred Stephenson, the home was designed around its remarkable setting. Oversized windows capture two completely different perspectives: rolling hills and forest to the east, and a dramatic, amphitheater-like hillside to the west. The serene primary suite enjoys continued views across the Forest Hills treeline, while a private guest suite includes its own exterior entrance and heated bathroom floors. At the center of the home, the kitchen is both highly functional and made for entertaining, with abundant concealed storage, a dedicated sushi bar and wood-lattice sliding doors that allow food preparation to be separated from guests during dinners and private events. The kitchen and adjoining living spaces connect directly t
USD 4,750,000
504 Sable Ridge Ct
View photo
House · for sale
USD 495,000
USD 248/sq.ft
504 Sable Ridge Ct
Vaughns Gap
· 1,991 sq.ft · 3 Bedrooms · 2 Baths · House
· Equipped kitchen
Vaughns Gap · 1,991 sq.ft · 3 Bedrooms · 2 Baths · House · Equipped kitchen
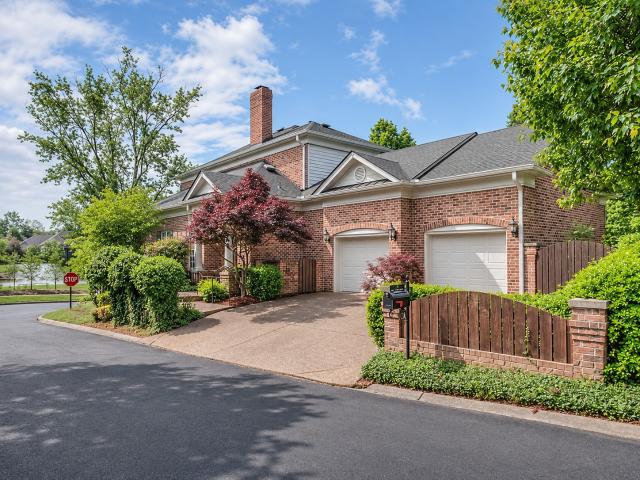
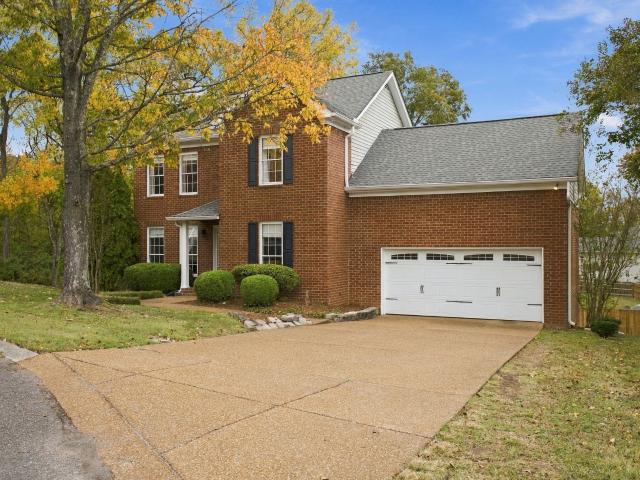
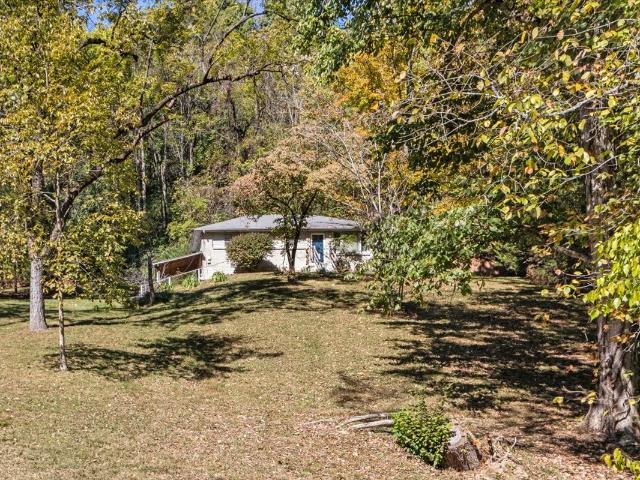
Traditional two story brick home on quiet cul de sac backing up to woods; great location near Bellevue greenway; hardwood floors on main level; nice bonus room up; eat in kitchen w/ bay window; Refrigerator remains; tankless water heater
USD 495,000
341 Lake Valley Dr
View photo
House · for sale
USD 1,450,000
USD 354/sq.ft
341 Lake Valley Dr
Vaughns Gap
· 4,090 sq.ft · 4 Bedrooms · 3 Baths · House
· Patio · Garden · Equipped kitchen · Swimming pool · Parking
Vaughns Gap · 4,090 sq.ft · 4 Bedrooms · 3 Baths · House · Patio · Garden · Equipped kitchen · Swimming pool · Parking
Legends Ridge! Opportunity to own a large, brick, traditional home, circa 1998, on approximately one, level acre with mature landscaping. Sought after Williamson County schools. Neighborhood amenities include nature trails around the lake, resort size swimming pool, tennis / pickleball courts and clubhouse. The home's public areas center on the two story family space with french doors to patio and backyard. Primary suite on main level. Formal living and dining with easy access to kitchen and breakfast. Upstairs is accessed by two staircases. The main level and upper level both have hardwood flooring throughout. Upstairs, take a look at the one bedroom ensuite, with an additional two bedrooms with a Jack and Jill bathroom. Study space and great recreation room. High ceilings and oversized, abundant windows and doors flood the home with light. Note: abandoned spa/arbor, non functioning and sold as is. Lots of room for parking and basketball on concrete drive/surface and soccer on the ope
USD 1,450,000
7680 Charlotte Pike
View photo
House · for sale
USD 574,900
USD 580/sq.ft
7680 Charlotte Pike
Vaughns Gap
· 990 sq.ft · 2 Bedrooms · 1 Bath · House
Vaughns Gap · 990 sq.ft · 2 Bedrooms · 1 Bath · House
Location! Location! Location! Builders*Developers*Investors*Two Parcels being sold together, will consider selling separate, parcels are 114-00-0-. 00 and 114-00-0-. 00 for a total of 7.48 acres directly on Charlotte Pike! House currently on property would be a tear down or need extensive renovations. Possibilities are endless, minutes to Bellevue, Nashville West and Downtown Nashville! This is a must see!
USD 574,900
309 Mill Run Cir
View photo
House · for sale
USD 595,000
USD 253/sq.ft
309 Mill Run Cir
Vaughns Gap
· 2,347 sq.ft · 4 Bedrooms · 2 Baths · House
· Garden · Fireplace · Equipped kitchen
Vaughns Gap · 2,347 sq.ft · 4 Bedrooms · 2 Baths · House · Garden · Fireplace · Equipped kitchen
Buyer can receive up to 10k in closing costs with use of preferred lender! Welcome home to 309 Mill Run Circle in the established Stonemeade community! This beautifully maintained 4-bedroom, 2.5-bath home has been thoughtfully updated, making it truly move-in ready. Recent improvements include a new roof in 2026, HVAC in 2023, water heater in 2024, plus fresh paint and refinished hardwood floors in 2023. The main level offers a functional and spacious layout featuring a formal dining room, an office or formal living room, a living room with a gas fireplace, an eat-in kitchen, and a convenient half bath. Upstairs, you’ll find all four bedrooms and two full bathrooms, providing plenty of space for everyday living, guests, or working from home. The private, flat backyard is a true retreat and the perfect setting for summer evenings, outdoor entertaining, or simply relaxing at home. Conveniently located in the sought-after Bellevue area, this home offers easy access to shopping, dining, pa
USD 595,000
1284 Old Hillsboro Rd
View photo
House · for sale
USD 1,500,000
USD 342/sq.ft
1284 Old Hillsboro Rd
Vaughns Gap
· 4,381 sq.ft · 4 Bedrooms · 4 Baths · House
· Garden · Office room · Sauna · Fireplace · Equipped kitchen · Swimming pool
Vaughns Gap · 4,381 sq.ft · 4 Bedrooms · 4 Baths · House · Garden · Office room · Sauna · Fireplace · Equipped kitchen · Swimming pool
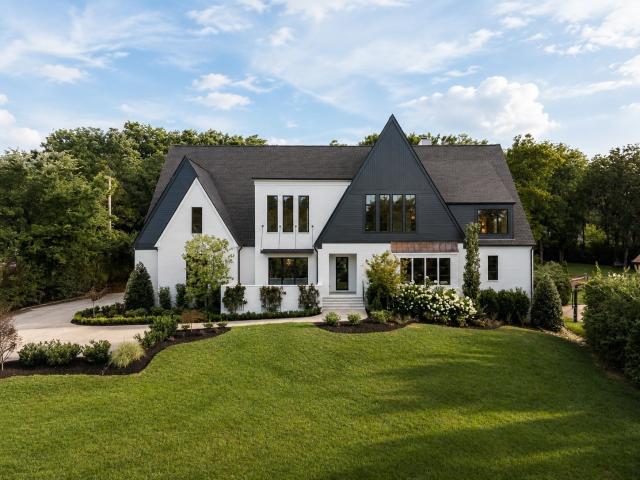
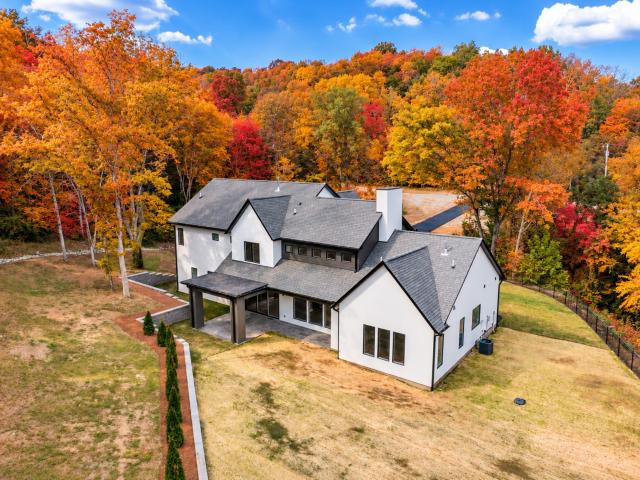
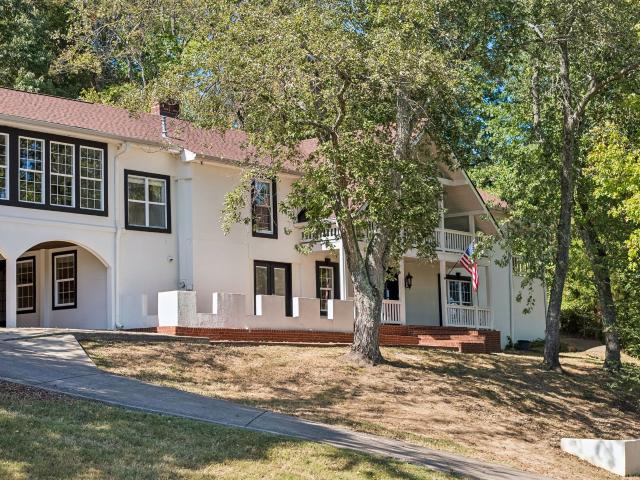
Set on 1.5 acres in Franklin, TN, this 4-bedroom, 4-bath stucco home, built in 1961 and thoughtfully updated, pairs classic gabled architecture with a contemporary black-and-white exterior. Deep covered porches wrap the front, and the backyard offers true privacy: a saltwater pool, sauna, fire pit, covered porch, and large entertaining areas all in a secluded, resort-like setting. Inside, hardwood floors, a fireplace, and custom built-ins anchor the main living areas. The European-inspired kitchen features a gas range, stainless appliances, and a walk-in pantry. The downstairs living/sitting room doubles as a mother-in-law suite, adding flexible space for guests or multigenerational living. The primary suite includes a dual-sink en-suite bath with a rain shower, alongside two additional bedrooms with a jack-and-jill bathroom and a dedicated office. The second-floor great room is the standout: vaulted ceilings and floor-to-ceiling windows flood the space with light, currently set up as
USD 1,500,000
3351 Harpeth Springs Dr
View photo
Townhouse · for sale
USD 339,900
USD 281/sq.ft
3351 Harpeth Springs Dr
Vaughns Gap
· 1,206 sq.ft · 2 Bedrooms · 2 Baths · Townhouse
· Equipped kitchen
Vaughns Gap · 1,206 sq.ft · 2 Bedrooms · 2 Baths · Townhouse · Equipped kitchen
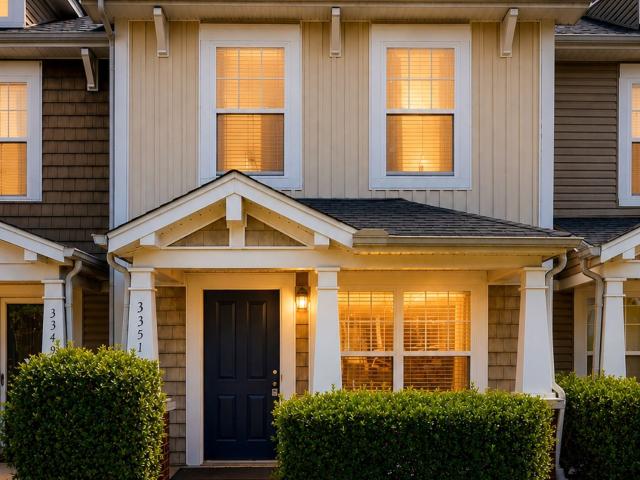
This one has all new kitchen appliances (refrigerator, dishwasher, oven, and microwave) purchased and installed by Cenwood Appliance. New Flooring throughout, brand new HVAC unit, fresh neutral Paint and new Water Heater! This townhouse is move in ready for immediate occupancy for a rental or owner occupant! Call or text with questions. Riverbridge is close to several attractions including One Bellevue Place, Metro Parks Greenways, the Harpeth River for canoeing or kayaking, The world famous Loveless Cafe, and the beautiful Warner Parks system! Washer and Dryer to remain! Buyer to verify all rental related questions prior to purchase
USD 339,900
5161 Granny White Pike
View photo
House · for sale
USD 1,295,000
USD 350/sq.ft
5161 Granny White Pike
Vaughns Gap
· 3,692 sq.ft · 4 Bedrooms · 4 Baths · House
Vaughns Gap · 3,692 sq.ft · 4 Bedrooms · 4 Baths · House
Owner financing avaliable less than bank rate 10% down minimum. Discover a rare Forest Hills retreat at 5161 Granny White Pike, ideally positioned beside Radnor Lake and surrounded by the natural beauty that defines this prestigious Nashville community. Set on approximately 1.66 acres, the home’s elevated setting provides beautiful treetop views, privacy, and a peaceful atmosphere conveniently located between Green Hills and Brentwood. Expansive windows fill the interior with natural light and frame the wooded surroundings, while the inviting wraparound porch offers the perfect place to enjoy morning coffee, entertain guests, or unwind at the end of the day. Inside, the spacious residence features 4 bedrooms, 4 bathrooms, and 3,692 square feet, providing plenty of room for comfortable everyday living, working from home, and hosting family and friends. Enjoy the serenity of a nature-filled setting without sacrificing convenience. The home is ideally located between Green Hills and Brent
USD 1,295,000
504 Buckner Pl
View photo
House · for sale
USD 639,000
USD 341/sq.ft
504 Buckner Pl
Vaughns Gap
· 1,873 sq.ft · 3 Bedrooms · 2 Baths · House
· Garden · Office room · Equipped kitchen · Parking
Vaughns Gap · 1,873 sq.ft · 3 Bedrooms · 2 Baths · House · Garden · Office room · Equipped kitchen · Parking
Welcome to this beautifully designed 2023-built home tucked away in the sought-after Charlotte Park neighborhood of West Nashville. Offering 3 bedrooms and 2.5 baths, this home features an inviting open-concept layout with hardwood floors throughout, abundant natural light, and a kitchen featuring quartz countertops, a center island, and stainless steel appliances. Upstairs, the primary suite offers a tray ceiling and stunning tiled walk-in shower, while a second generously sized bedroom features a vaulted ceiling and pocket-door access to the second full bathroom. The third bedroom offers flexibility for guests or a home office. Custom closet shelving and a mudroom with built-in storage that add everyday convenience. The brick and hardie board exterior, covered front and rear porches, and attached one-car garage complete the home. Step outside to a spacious side yard offering endless possibilities to create your own outdoor oasis and a quiet street setting with only two other homes. A
USD 639,000
412 E Bend Dr # B
View photo
House · for sale
USD 799,000
USD 376/sq.ft
412 E Bend Dr # B
Vaughns Gap
· 2,120 sq.ft · 4 Bedrooms · 3 Baths · House
Vaughns Gap · 2,120 sq.ft · 4 Bedrooms · 3 Baths · House
Welcome to 412 E. Bend Drive Unit B, sister property to Unit A, ideally positioned in the growing Charlotte Park area just outside the core of downtown Nashville. This location offers a thoughtful balance of CONVENIENCE, CONNECTIVITY, AND EVERYDAY FUNCTIONAL LIVING, giving you easy access to some of Nashville’s most popular west side pockets without putting you directly in the middle of the congestion. You’re just minutes from The Nations, known for its restaurants, coffee shops, and local energy, with Sylvan Park nearby for a quieter, more neighborhood driven atmosphere. CLOSE PROXIMITY TO CHARLOTTE PIKE makes everyday errands simple, whether you’re grabbing coffee, heading out for a quick meal, or making a Costco run. When you’re ready to head into the city, the home offers a STRAIGHTFORWARD DRIVE INTO DOWNTOWN NASHVILLE for commuting, nights out, concerts, and events while still allowing you to come home to a QUIETER, MORE RESIDENTIAL POCKET. Buyers can also take advantage of a 1% l
USD 799,000
5014 Chaffin Dr
View photo
House · for sale
USD 600,000
USD 205/sq.ft
5014 Chaffin Dr
Vaughns Gap
· 2,917 sq.ft · 3 Bedrooms · 2 Baths · House
· Garden · Equipped kitchen
Vaughns Gap · 2,917 sq.ft · 3 Bedrooms · 2 Baths · House · Garden · Equipped kitchen
Owner financing available. Less than 30 minutes to Downtown, Brentwood, and Franklin as well as 35 minutes to BNA, this truly unique home in Bellevue offers nearly an acre with no HOA, incredible space, and construction you do not see every day. This mid-century inspired split-level was built with longevity in mind, featuring 12-inch masonry walls, concrete floors between levels, a 50-year metal roof, and beautiful hardwood floors. Inside, the spacious floor plan offers oversized bedrooms, multiple walk-in closets, and plenty of room to spread out or entertain. The expansive kitchen has so much cabinet space and counter space along with a rolling butcher block island. The large den is complete with a wet bar and would make a huge living room or entertainment space. Just off the main living space, the bright sunroom overlooks the nearly one-acre backyard, gazebo, and storage shed, creating a great place to relax year-round or use as your formal dining area. The primary suite offers its
USD 600,000
3600 Hillsboro Pike # D 8
View photo
House · for sale
USD 199,000
USD 336/sq.ft
3600 Hillsboro Pike # D 8
Vaughns Gap
· 592 sq.ft · 1 Bedroom · 1 Bath · House
Vaughns Gap · 592 sq.ft · 1 Bedroom · 1 Bath · House
No stairs1st floor unit interior side of complex great location end unit / new carpet / buyer to verify all information /easy to access for reovation/ selling' as is'
USD 199,000
105 Burlington Ct
View photo
House · for sale
USD 1,399,900
USD 401/sq.ft
105 Burlington Ct
Vaughns Gap
· 3,488 sq.ft · 3 Bedrooms · 3 Baths · House
· Office room · Deck · Equipped kitchen
Vaughns Gap · 3,488 sq.ft · 3 Bedrooms · 3 Baths · House · Office room · Deck · Equipped kitchen
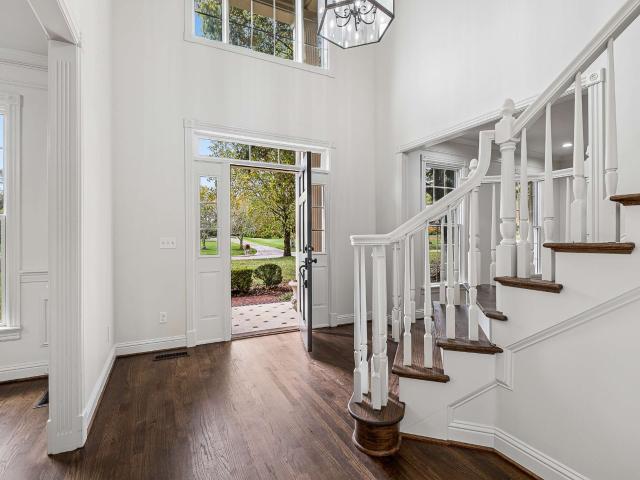
A fresh new look, recent updates, and a rear deck enclosed by privacy fencing make this beautifully remodeled Green Hills home even more inviting. Tucked away at the end of a quiet cul-de-sac, this home offers the convenience of main-level living with an upstairs bonus room for added flexibility. A grand entrance with a statement chandelier welcomes you into spacious, light-filled interiors featuring soaring ceilings, custom trim, and beautiful hardwood floors throughout the main living areas. The open floor plan connects the expansive living and dining areas with the kitchen and entertaining spaces, creating an inviting setting for gatherings. An island bar with an ice maker and wine refrigerator adds convenience and style. Every bedroom features a walk-in closet, while the upstairs bonus room offers space for a home office, media room, or additional retreat. Recent updates add to the home's appeal, and a dedicated dog-washing station provides a thoughtful touch for pet owners. Outsid
USD 1,399,900
817 Onslow Way
View photo
House · for sale
USD 775,000
USD 230/sq.ft
817 Onslow Way
Vaughns Gap
· 3,358 sq.ft · 4 Bedrooms · 3 Baths · House
· Garden · Office room · Balcony · Equipped kitchen · Swimming pool
Vaughns Gap · 3,358 sq.ft · 4 Bedrooms · 3 Baths · House · Garden · Office room · Balcony · Equipped kitchen · Swimming pool
Discover the charm of Bellevue living in the established community of Sheffield on the Harpeth! Conveniently located in West Nashville, this home offers the perfect blend of neighborhood comfort, outdoor adventure, and easy access to everything Middle Tennessee has to offer. This beautiful home on a cul-de-sac lot greets you with a custom double decker covered front porch. A large foyer opens to a large office on the left, formal dining on the right. 1 Bedroom and full bath down. Open concept living room flows into the custom chefs kitchen. Upstairs you'll find the primary ensuite with a private balcony, 2 additional bedrooms, 1 full bath and a media room. Privacy abounds with no immediate neighbors behind except for horses and the Harpeth River. Fenced yard included for your furry friends and children safety! Outdoor enthusiasts will appreciate access to a neighborhood swimming pool, lake, playground, tennis & pickleball courts Explore the expansive beauty of Edwin and Percy Warner Pa
USD 775,000
6837 Old Charlotte Pike
View photo
House · for sale
USD 1,950,000
USD 442/sq.ft
6837 Old Charlotte Pike
Vaughns Gap
· 4,402 sq.ft · 5 Bedrooms · 5 Baths · House
· Equipped kitchen · Parking
Vaughns Gap · 4,402 sq.ft · 5 Bedrooms · 5 Baths · House · Equipped kitchen · Parking
Nestled in the prestigious Hillwood/West Meade neighborhood, known for estate homes and timeless elegance, this modern residence sits on a private one-acre lot. This custom home by Drees Homes features high-end finishes and trim throughout its open floor plan. With an open kitchen design and huge island, 3-car garage, tall ceilings, and spacious game room/media room, this home has everything you and your family need. This one definitely won't last! Ask about our preferred lender discounted rates!
USD 1,950,000

Get email alerts

Don't miss out: be the first to know about new properties

The alert was correctly created

On subscribing you accept the conditions of use and the privacy policy
Alert
Receive new ads in your inbox
Save this search
Receive alerts for new listings

We'll send you an email when we have new properties for: "Houses for sale in Vaughns Gap"

The alert was correctly created

West Meade
Hillwood Estates
Get email alerts and be the first to see new listings
Required field
On subscribing I accept the terms of the privacy policy
Perfect! You'll soon start receiving new listings via email
Alert
Receive an email when we have new ads for Houses for sale in Vaughns Gap
Save this search
Filters

Bedrooms

Size (sq.ft)

sq.ft
sq.ft

Price

USD
USD

Property type

Bathrooms

Clear all filters
Receive notifications when new entries are published.