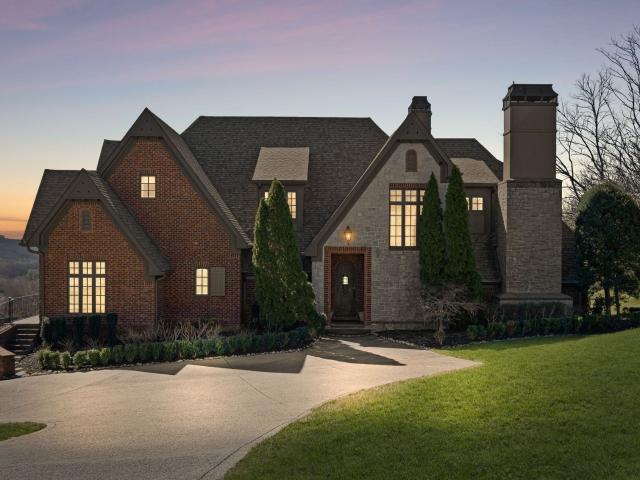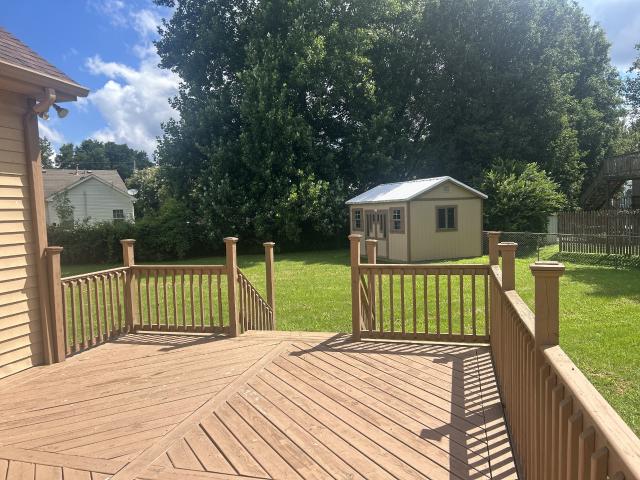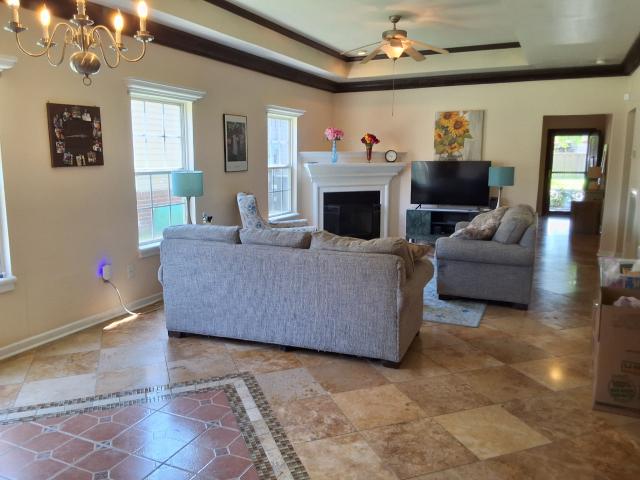
226 houses for sale in Pasquo

1417 Bending River Dr
View photo
House · for sale
USD 424,900
USD 248/sq.ft
1417 Bending River Dr
Pasquo
· 1,711 sq.ft · 3 Bedrooms · 2 Baths · House
· Patio · Swimming pool
Pasquo · 1,711 sq.ft · 3 Bedrooms · 2 Baths · House · Patio · Swimming pool
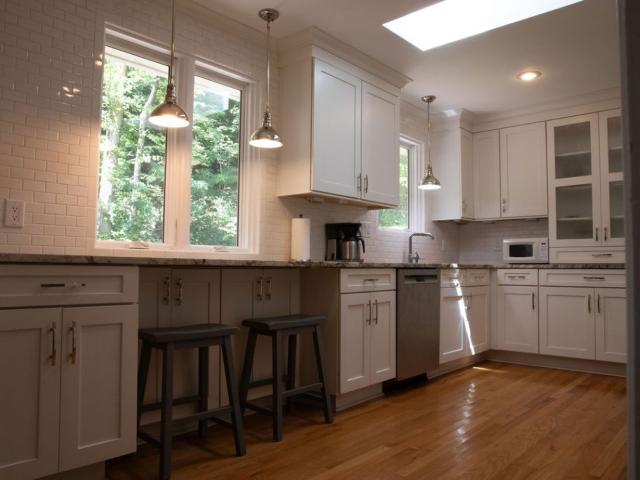
Very Well Maintained home with Custom Upgrades. Comfortable Floorplan with 3 bdrms, and 2 full baths. Patio opens to the rear property with Expansive Views. Conveniently located near shopping, dining, and major roadways, this updated home for sale in Bellevue, TN combines modern upgrades with an active, family-friendly community lifestyle. The park/pool area is a must see! Seller is offering $5000 for buyer incentives
USD 424,900
399 Turkey Rdg
View photo
House · for sale
USD 225,000
USD 245/sq.ft
399 Turkey Rdg
Pasquo
· 915 sq.ft · 3 Bedrooms · 2 Baths · House
· Garden
Pasquo · 915 sq.ft · 3 Bedrooms · 2 Baths · House · Garden
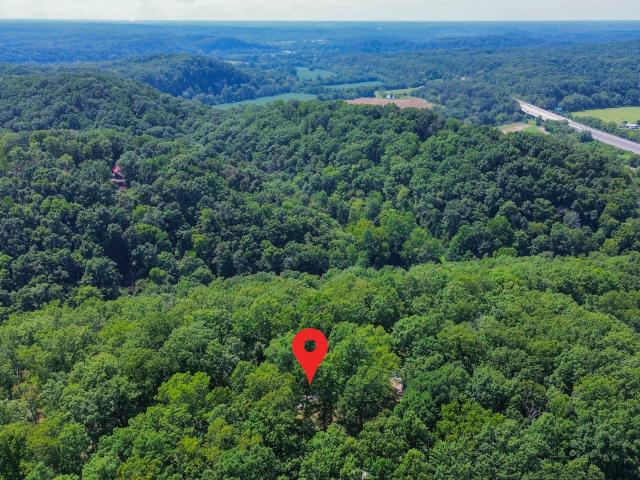
Discover the privacy and possibilities of 399 Turkey Ridge Road in Pegram. Situated on approximately 5.1 acres, this 924-square-foot manufactured home offers two full bathrooms and a peaceful setting just minutes from the conveniences of Pegram and an easy drive to Nashville. The generous acreage provides room to enjoy the outdoors, create a garden or explore future possibilities. Whether you are searching for a primary residence, investment opportunity or property with room to make your own, this unique offering is full of potential. Property is being sold as-is. Buyer and buyer’s agent to verify all pertinent information
USD 225,000
401 Cedar Forest Dr
View photo
House · for sale
USD 749,900
USD 293/sq.ft
401 Cedar Forest Dr
Pasquo
· 2,551 sq.ft · 4 Bedrooms · 3 Baths · House
· Garden · Office room · Deck · Equipped kitchen
Pasquo · 2,551 sq.ft · 4 Bedrooms · 3 Baths · House · Garden · Office room · Deck · Equipped kitchen
New construction in the heart of Bellevue! Thoughtfully designed and beautifully appointed with custom finishes throughout. As you enter the home, notice the high ceilings, the way the home carries natural light, and the overall functionality of the space. The main living space is open to the kitchen and dining area and flows right out to the backyard for easy everyday living and hosting. You'll also find the primary suite, a dedicated office space, a powder bath, a wine/coffee bar, a drop zone, and a spacious laundry room (with storage + a sink) on the main level! The primary features a custom shower + separate soaking tub. 3 bedrooms and 2 bathrooms are tucked away upstairs, with one of the bedrooms featuring an en-suite bathroom. Outdoors, the front porch is grand and well-appointed, and the back deck is huge and offers plenty of space to enjoy! Plus, there is 250ft of storage space in the attic. Easy access to the interstate. Move in ready and priced to sell! Come see it!
USD 749,900
320 Old Hickory Blvd # 2608
View photo
Townhouse · for sale
USD 414,000
USD 210/sq.ft
320 Old Hickory Blvd # 2608
Pasquo
· 1,970 sq.ft · 2 Bedrooms · 2 Baths · Townhouse
· Office room · Fireplace · Equipped kitchen · Parking
Pasquo · 1,970 sq.ft · 2 Bedrooms · 2 Baths · Townhouse · Office room · Fireplace · Equipped kitchen · Parking
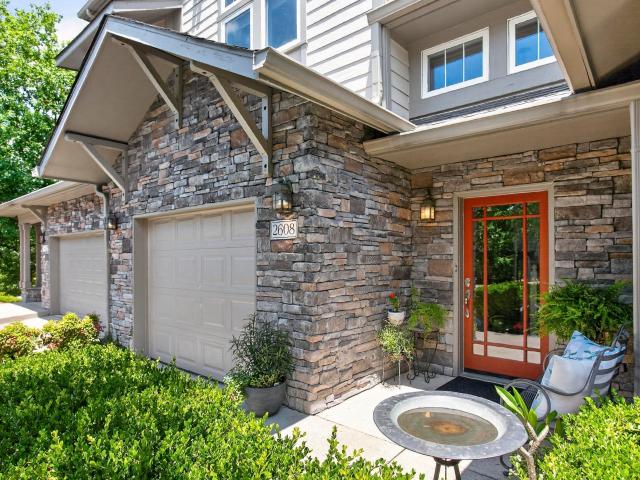
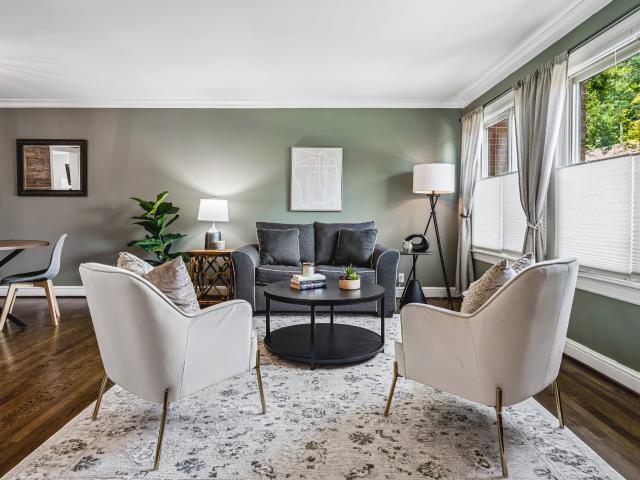
Boasting 2000 sq ft, two private suites, three levels, wooded views, and a garage, don't miss this townhome. Welcome to easy, low-maintenance, resort style living in the desirable Eagles Ridge at The Reserve. One of Nashville's best kept secrets. This professionally decorated and well maintained townhome lives large with a spacious three level design. The inviting living room is enhanced by a cozy fireplace, hardwood floors, tall ceilings and large windows framing trees and sky views. A lofted dining room perched between the living room and the open well equipped kitchen showcases the home's light-filled open layout. Two private bedroom suites on separate floors provide exceptional flexibility for guest, a home office, or extended family. Recent improvements include: Fresh interior paint, HVACs (2025), tankless hot water (2025), stove and garage door (2026), new bedroom carpet, new staircase runner, surround sound, and more! Enjoy the peaceful established setting of this upscale commun
USD 414,000
6944 Highland Park Dr
View photo
Townhouse · for sale
USD 445,000
USD 275/sq.ft
6944 Highland Park Dr
Pasquo
· 1,615 sq.ft · 3 Bedrooms · 2 Baths · Townhouse
· Patio · Equipped kitchen · Parking
Pasquo · 1,615 sq.ft · 3 Bedrooms · 2 Baths · Townhouse · Patio · Equipped kitchen · Parking
New price! A hidden gem tucked away in one of Nashville's ideal locations, just minutes from shopping and dining in Bellevue and Belle Meade. This updated 3 bedroom, 2.5 bath townhouse sits on a cul-de-dac, nestled among beautiful trees just minutes from Percy Warner and Edwin Warner parks. The home has been impeccably maintained and boasts an updated kitchen, 3 updated bathrooms, beautiful wood floors on the lower level and $20K in new interior and exterior doors. There is a large covered carport for two full sized vehicles with additional storage space. Bring the outdoors in with a generously sized fenced patio, with new sliding doors providing easy access. Entertain in the large kitchen equipped with full sized pantries, quartz counters and a beverage bar complete with beverage cooler. Watch your favorite shows while cooking on the mounted flat screen TV remaining with the home. Stainless steel appliances, Maytag Washer and Dryer all convey with property. There is a community pool w
USD 445,000
410 Stable Dr
View photo
House · for sale
USD 899,000
USD 316/sq.ft
410 Stable Dr
Pasquo
· 2,842 sq.ft · 4 Bedrooms · 3 Baths · House
· Office room · Gym · Fireplace
Pasquo · 2,842 sq.ft · 4 Bedrooms · 3 Baths · House · Office room · Gym · Fireplace
Live the Cottonwood lifestyle in one of Franklin’s most established and amenity-rich communities, set along the Harpeth River and approximately 10 minutes from historic downtown Franklin. This updated and spacious one-story home delivers the flexibility and room that are increasingly hard to find, with four bedrooms plus a separate flex room well suited for an office, fitness room, hobby space, or additional living area. At the center of the home, an open living space is filled with character, featuring wood beams and anchored by a rich brick fireplace. A dedicated dining room, breakfast room, and sunroom offer multiple spaces to gather, relax, and entertain. The thoughtfully designed laundry room and drop station add everyday function, while the primary suite includes a brand-new renovated bathroom with a walk-in shower. Out back, the property adjoins neighborhood green space, creating a peaceful natural backdrop. Cottonwood offers an exceptional neighborhood experience with a communi
USD 899,000
1751 Old Hillsboro Rd
View photo
House · for sale
USD 774,900
USD 378/sq.ft
1751 Old Hillsboro Rd
Pasquo
· 2,045 sq.ft · 3 Bedrooms · 2 Baths · House
· Garden · Parking
Pasquo · 2,045 sq.ft · 3 Bedrooms · 2 Baths · House · Garden · Parking
Tucked away on one of Franklin's most coveted country roads, this one-level home offers a rare combination of peaceful, wide-open living just minutes from everything you love about Middle Tennessee. Set on a full 1.09 acres, this property delivers the space, privacy, and long country views that are becoming harder and harder to find. Yet you're only 5 miles from vibrant downtown Franklin and the charm of Leipers Fork, and just 5 minutes from Westhaven's shopping, coffee shops, restaurants, and the Westhaven Golf Club. Pull into the oversized parking area and take in the setting: the home sits well back from Old Hillsboro Road, framed by a big, beautiful front yard and unobstructed country views across the street. It's the kind of setting that feels like a true escape. Rolling hills, open sky, and quiet mornings. While still keeping you close to shopping, dining, golf, and the energy of one of Tennessee's most sought-after communities. Out back, the flat, expansive backyard is ready for
USD 774,900
729 Woodland Way
View photo
House · for sale
USD 599,999
USD 308/sq.ft
729 Woodland Way
Pasquo
· 1,948 sq.ft · 4 Bedrooms · 2 Baths · House
· Garden · Office room · Deck · Equipped kitchen
Pasquo · 1,948 sq.ft · 4 Bedrooms · 2 Baths · House · Garden · Office room · Deck · Equipped kitchen
Welcome Home to 37209! Located in one of Nashville’s most sought-after areas, this beautifully maintained home offers the updates buyers want with comfortable, inviting spaces inside and out. Thoughtfully cared for and move-in ready, the home features Pergo River Bend Oak flooring throughout the main living areas and main-level bedrooms, updated lighting, and newer windows that fill the home with natural light. At the heart of the home, the updated kitchen features marble countertops, refreshed cabinetry, and a coordinated suite of upgraded appliances, including a premium range and dishwasher. The updated bathroom continues the clean, timeless feel with new flooring, a modern vanity, and updated lighting. Upstairs, a spacious bonus room offers incredible flexibility as an additional bedroom, home office, playroom, or guest space and features newer plush carpeting. Outside, enjoy a private, fully fenced backyard and generous deck with plenty of room for grilling, entertaining, or relaxi
USD 599,999
6948 Highland Park Dr
View photo
Townhouse · for sale
USD 449,000
USD 234/sq.ft
6948 Highland Park Dr
Pasquo
· 1,916 sq.ft · 3 Bedrooms · 2 Baths · Townhouse
· Patio · Swimming pool · Parking
Pasquo · 1,916 sq.ft · 3 Bedrooms · 2 Baths · Townhouse · Patio · Swimming pool · Parking
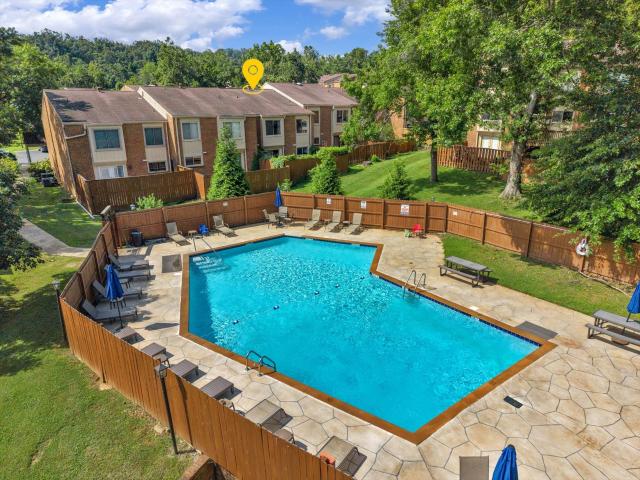
Tucked into the highly desirable Harpeth Glen community, this beautifully updated townhome offers the perfect balance of comfort, convenience, and low-maintenance living. Renovated in 2022, the home features fresh, modern finishes while maintaining a warm, inviting feel throughout. The thoughtfully designed floor plan includes three generously sized bedrooms and two full baths, providing plenty of room to spread out whether you're working from home, hosting guests, or simply enjoying everyday life. The spacious living areas flow seamlessly to a private patio—an ideal spot for morning coffee, outdoor dining, or unwinding at the end of the day. Storage is abundant throughout the home, and the covered two-car carport offers the added convenience of an EV charging station, making it ready for today's lifestyle. Located just steps from the neighborhood pool, you'll enjoy easy access to one of Harpeth Glen's favorite amenities while still appreciating the peaceful surroundings that make this
USD 449,000
2043 Sunny Side Dr
View photo
House · for sale
USD 749,500
USD 221/sq.ft
2043 Sunny Side Dr
Pasquo
· 3,391 sq.ft · 4 Bedrooms · 2 Baths · House
· Garden
Pasquo · 3,391 sq.ft · 4 Bedrooms · 2 Baths · House · Garden
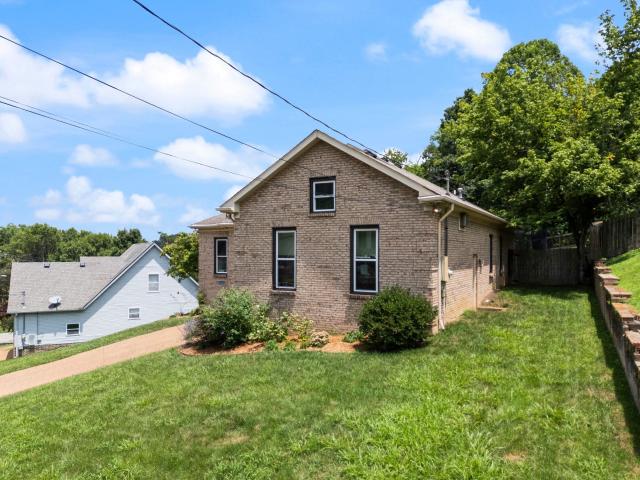
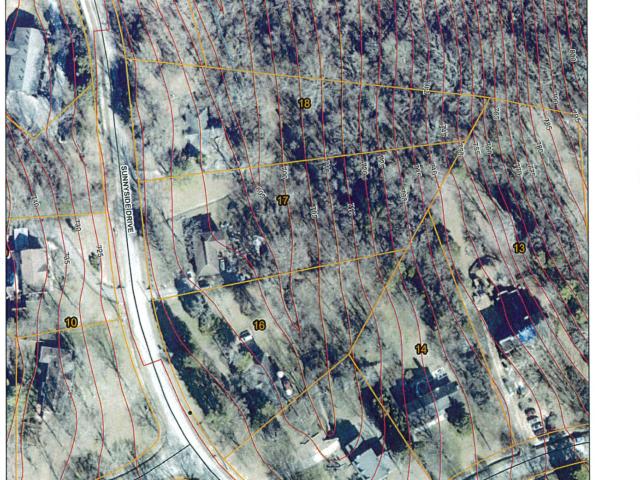
Brentwood; 'location' Grassland schools huge 1.46 acre lot very private back yard wonderful opportunity to own a home conveniently located near Williamson County schools that is between Franklin and Cool Springs and Green Hills in Nashville for shopping and restaurants. Sought after Williamson County Schools Grassland Elementary and Middle. Home offered at a great price so you will have room to add your own TLC or expand the square footage. Some renovated homes in this subdivision sold for Million plus dollars. Home is being sold'as is' with the understanding that it is good price with high potential to expand and improve. More pictures and home info. Coming soon. Owner Occupied please allow 24 hr notice to show
USD 749,500
1711 Old Hillsboro Road
View photo
House · for sale
USD 10,000,000
USD 1,174/sq.ft
1711 Old Hillsboro Road
Pasquo
· 8,514 sq.ft · 5 Bedrooms · 4 Baths · House
· Garden · Swimming pool
Pasquo · 8,514 sq.ft · 5 Bedrooms · 4 Baths · House · Garden · Swimming pool
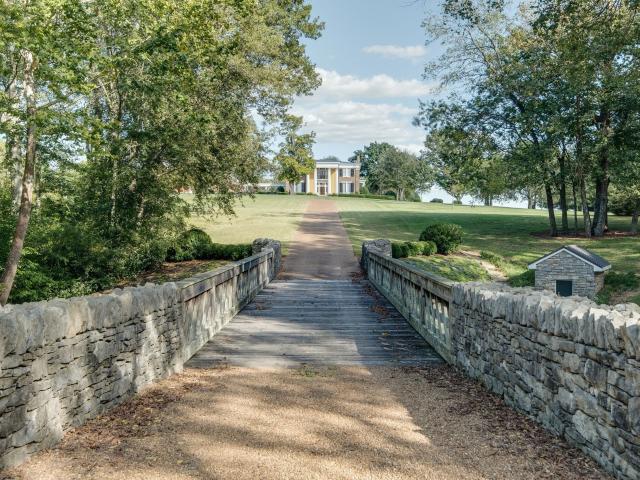
Step into the elegance of 1858 with this historical Greek Revival home, meticulously restored to reflect its original grandeur. Nestled on 22 acres with an additional 44 acres available for purchase, this property combines historic charm with modern luxuries. The current owners have thoughtfully added a variety of amenities, including a Guest House/Pool House, Carriage House/Recreation Room, and two barns. The estate also boasts two gated entries, a picturesque gazebo, a stunning cast iron fountain, and beautifully landscaped grounds that feature lush boxwood gardens. Inside, the'hobby room' serves as a cozy first-floor sitting area, while the'den' refers to a charming first-floor library. The third floor square footage refers to the separate Carriage House building, providing additional space and versatility. This property is a true masterpiece, blending historical authenticity with contemporary comforts. No Sign in Yard. Additional 44 adjacent acres available separately. Buyer and Bu
USD 10,000,000
615 Old Hickory Blvd # 728
View photo
Townhouse · for sale
USD 348,990
USD 289/sq.ft
615 Old Hickory Blvd # 728
Pasquo
· 1,206 sq.ft · 2 Bedrooms · 2 Baths · Townhouse
· Equipped kitchen
Pasquo · 1,206 sq.ft · 2 Bedrooms · 2 Baths · Townhouse · Equipped kitchen
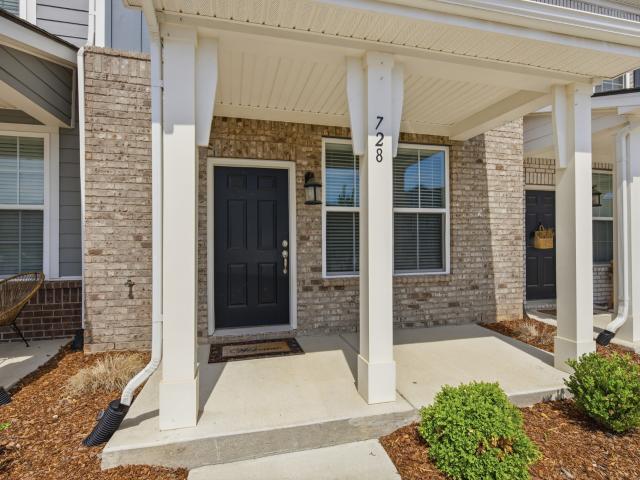
For sale or lease. You can lease this house for $1900 a month. A fantastic opportunity to save money upfront and make this home even more affordable. Don’t miss out! 15 min to downtown Nashville, 20 minutes to Nashville Airport, 4 miles to Bellevue One, 4.9 miles to Percy Warner Park, 7.5 miles to Percy Warner Golf Course, 6 miles to Belle Meade Historic Site & Winery. Harpeth Heights is an intimate community of townhomes with an incredibly convenient location to all Nashville has to offer! One mile to I-40 we are super close to everything. The Charlotte floorplan offers 2 bedrooms, 2.5 bathrooms with 9' first floor ceilings. Very open first floor level with hardwoods on all of the first level, quartz countertops in the kitchen, the two bedrooms upstairs have large walk in closets with the primary bathroom having two sinks. Tons of restaurants and shopping nearby! Please call agent for more details
USD 348,990
6564 Jocelyn Hollow Rd
View photo
House · for sale
USD 1,000,000
USD 462/sq.ft
6564 Jocelyn Hollow Rd
Pasquo
· 2,164 sq.ft · 3 Bedrooms · 2 Baths · House
· Patio · Fireplace · Equipped kitchen
Pasquo · 2,164 sq.ft · 3 Bedrooms · 2 Baths · House · Patio · Fireplace · Equipped kitchen
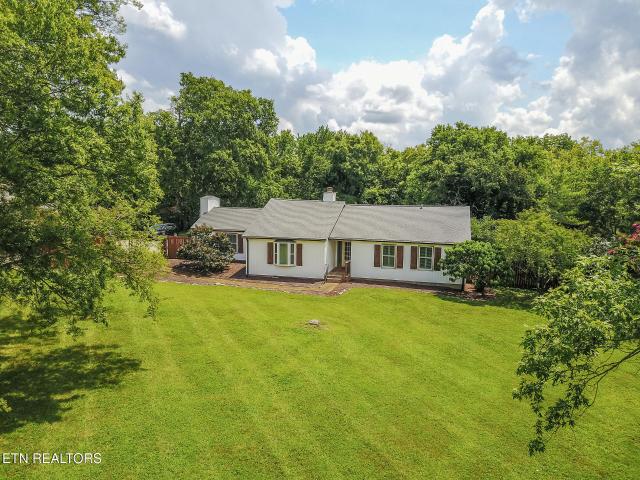
Original 1959 ranch in beautiful West Meade on 1.6 acres! Unable to afford $3 MM. 5 MM for a new West Meade home? No need for 5,000 to 6,000 sf or more? Does a traditional 3 bed, 2 bath brick home with hardwoods throughout, close to downtown and the hospitals meet your needs? Then come buy my home before a developer does and knocks it down! Kitchen remodeled in 2014, to the studs, with stainless steel appliances throughout. 300 square foot addition in 2014 to create a true primary suite with walk-in closet and spa like marble bath with 5.5 foot Kohler cast iron soaking tub. Laundry room created in 2014. Walk around gas fireplace. Hall bath updated in 2016. Original custom windows in the front and modern double pane casements in the rear and side. Elfa closet system in primary. New HVAC system in 2022 & water heater in 2021. New roof & gutters in March 2026. Updated plumbing and electrical panel. 12 ft sliding glass doors from den to patio are original to the home
USD 1,000,000
514 Legends Ridge Ct
View photo
House · for sale
USD 3,000,000
USD 356/sq.ft
514 Legends Ridge Ct
Pasquo
· 8,417 sq.ft · 6 Bedrooms · 6 Baths · House
· Equipped kitchen · Lift · Cellar
Pasquo · 8,417 sq.ft · 6 Bedrooms · 6 Baths · House · Equipped kitchen · Lift · Cellar
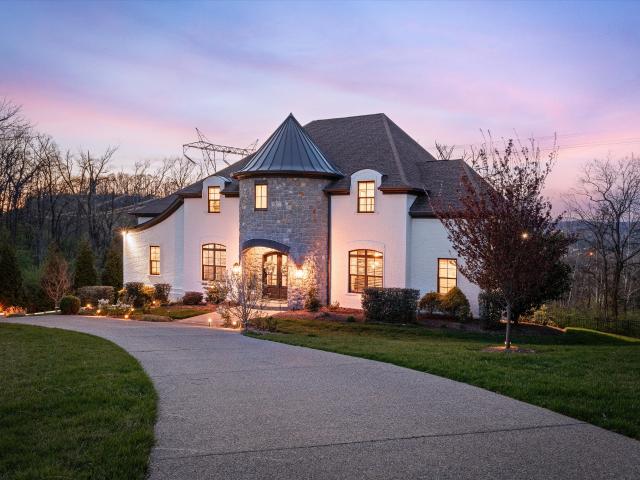
Tucked away on 2.4 private acres in the prestigious gated community of Legends Ridge, this exceptional Franklin luxury estate blends timeless European architecture w/ modern amenities designed for elevated living & unforgettable entertaining. From the moment you enter, the home makes a statement w/ a dramatic two-story living room featuring a coffered ceiling, soaring windows, & abundant natural light. Thoughtfully designed across three levels serviced by a private elevator, the home offers six spacious ensuite bedrooms, including a luxurious primary suite on the main level & an additional nanny or in-law suite. The chef’s kitchen is a true showpiece, featuring a rare double-island layout, professional KitchenAid appliances, 2 sinks, a full pantry, & effortless flow into the home’s entertaining spaces. 2 wet bars & an extraordinary wine cellar w/ custom lighting, hidden TV, & Sonos sound system make hosting both elegant & effortless. Outdoor living is where this property truly shines.
USD 3,000,000
513 Legends Ridge Ct, Franklin, US, TN
View photo
House · for sale
USD 3,250,000
Updated
513 Legends Ridge Ct, Franklin, US, TN
Pasquo
· 5 Bedrooms · 7 Baths · House
· Office room · Fireplace · Equipped kitchen · Swimming pool
Pasquo · 5 Bedrooms · 7 Baths · House · Office room · Fireplace · Equipped kitchen · Swimming pool
Breathtaking views, exceptional craftsmanship, and endless possibilities await in this beautifully maintained home overlooking Williamson County. Situated on one acre, this remarkable property offers the perfect balance of privacy, luxury, and versatility, with expansive outdoor space offering potential for a future pool. Rich architectural details and warm mountain-inspired finishes give the home its distinctive character, while recent improvements provide modern comfort and convenience. Updates include a renovated fireplace, new lighting and sconces with Control4 automation, updated bathrooms, fresh interior paint, and custom built-ins in the great room. The thoughtfully designed floor plan features a main-level primary suite with heated bathroom floors, an additional upstairs laundry room, and a fully finished lower level complete with a media room, billiards room, full kitchen, wine room, and office. A versatile hobby room features new flooring, exterior doors, and windows. Additio
USD 3,250,000
106 Elkmont Pl
View photo
House · for sale
USD 437,000
USD 230/sq.ft
106 Elkmont Pl
Pasquo
· 1,894 sq.ft · 3 Bedrooms · 2 Baths · House
· Garden · Deck · Fireplace · Equipped kitchen · Air conditioning
Pasquo · 1,894 sq.ft · 3 Bedrooms · 2 Baths · House · Garden · Deck · Fireplace · Equipped kitchen · Air conditioning
Location, Location, Location. Welcome to southern charm town of Pegram TN. 30 mins to downtown Nashville. 15 mins to Bellevue. 17 mins to Natchez Trace Parkway. 15 mins to Franklin. 30 min. To Brentwood. 7 mins to canoeing at Broken Paddle. 5 mins to Harpeth River State Park Hidden River. No hoa. Well maintained 3 bedrooms 2.5 baths home located on a cul-de-sac with bonus room & Insane amount of storage. Master on main floor with separate shower & Safe Step Walking tub. Roof approx. 4 years old. Soaring living room ceilings. New carpet upstairs. New Hand scratched vinyl plank downstairs All Samsung Appliances come with home, including washer & Dryer. Gas Oven has never been used. New kitchen sink. New toilets. Tuff mancave Shed in backyard included with sale of home. Huge level fenced in backyard with deck. Gas fireplace. Tankless water heater. AC & mini split unit. Parts & labor under warranty wth Hiller
USD 437,000

Get email alerts

Don't miss out: be the first to know about new properties

The alert was correctly created

On subscribing you accept the conditions of use and the privacy policy
Alert
Receive new ads in your inbox
Save this search
Receive alerts for new listings

We'll send you an email when we have new properties for: "Houses for sale in Pasquo"

The alert was correctly created

West Meade Park
Vaughns Gap
Get email alerts and be the first to see new listings
Required field
On subscribing I accept the terms of the privacy policy
Perfect! You'll soon start receiving new listings via email
Alert
Receive an email when we have new ads for Houses for sale in Pasquo
Save this search
Filters

Bedrooms

Size (sq.ft)

sq.ft
sq.ft

Price

USD
USD

Property type

Bathrooms

Clear all filters
Receive notifications when new entries are published.