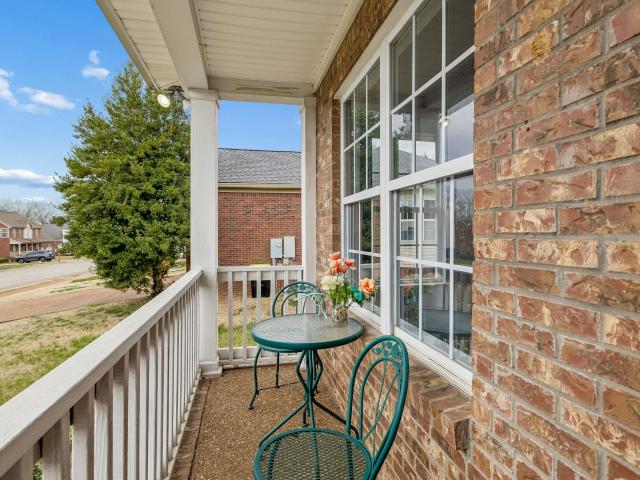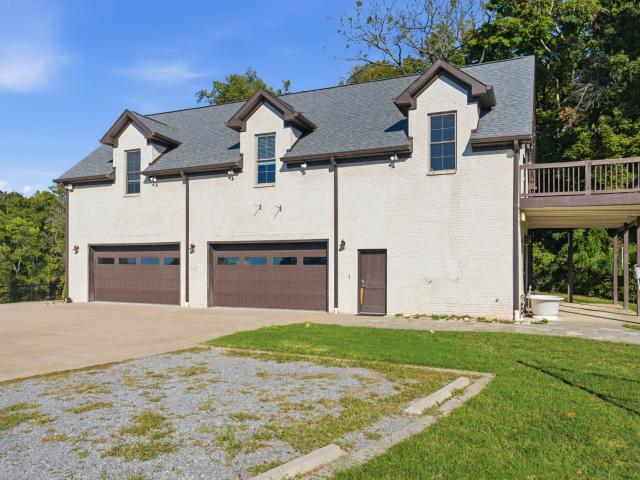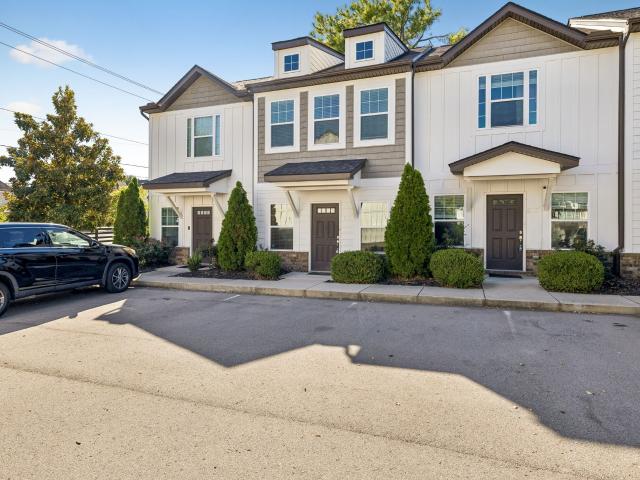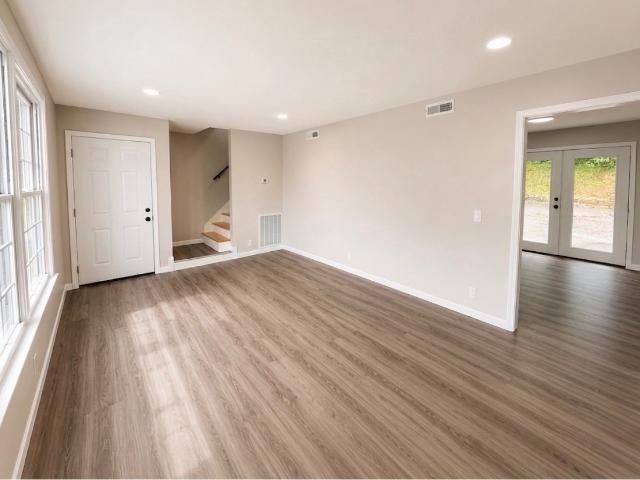
226 houses for sale in Pasquo

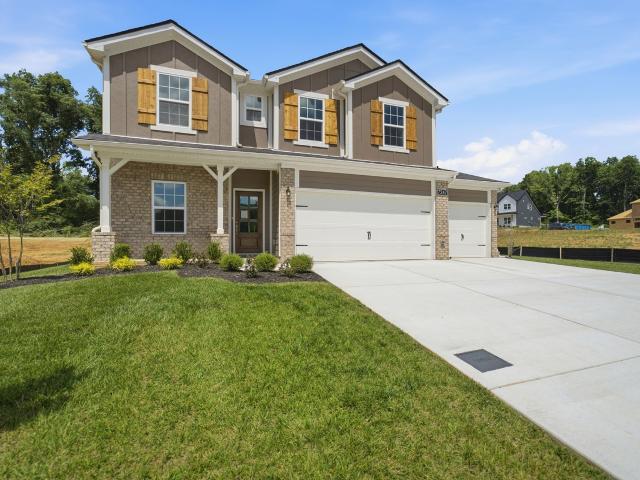
7247 Fairlawn Dr
View photo
House · for sale
USD 619,990
USD 221/sq.ft
7247 Fairlawn Dr
Pasquo
· 2,799 sq.ft · 4 Bedrooms · 3 Baths · House
· Patio · Equipped kitchen · Parking
Pasquo · 2,799 sq.ft · 4 Bedrooms · 3 Baths · House · Patio · Equipped kitchen · Parking
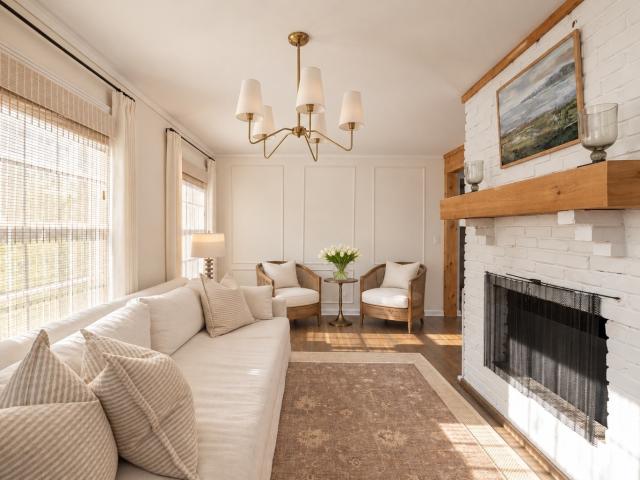
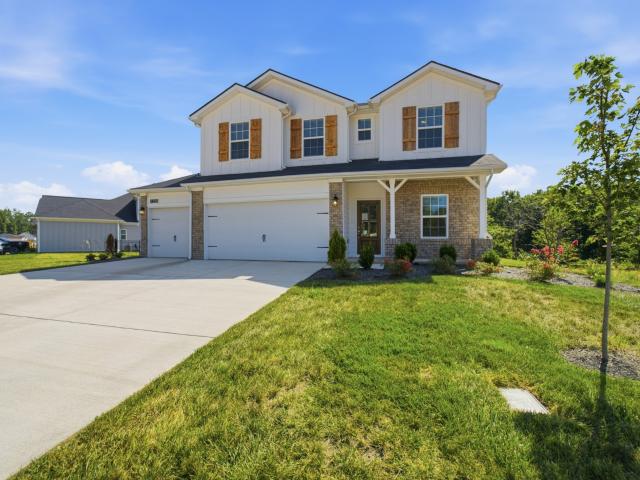
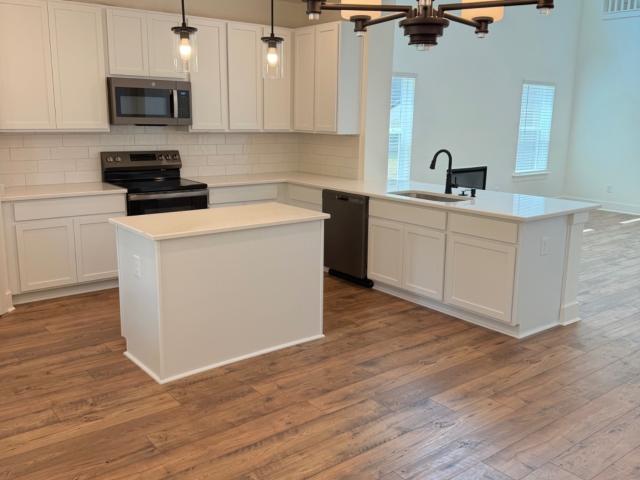
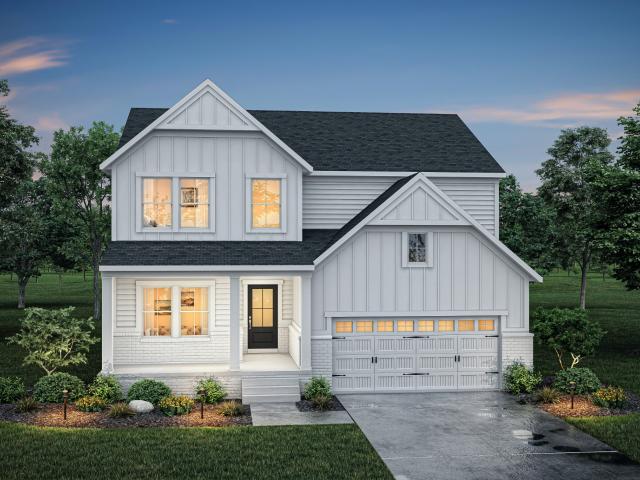
The Concho is a beautifully designed four-bedroom home offering exceptional space, flexibility, and refined comfort. A welcoming foyer opens to a private main-level bedroom, while the light-filled two-story family room anchors the open-concept layout and flows seamlessly into the oversized kitchen with granite countertops, island, and breakfast area. The main-level primary suite provides a Personal study and a private retreat with a spa-inspired bath, separate tub and shower, and expansive walk-in closet. Upstairs features three additional bedrooms, two full baths, and a generous game room—perfect for entertaining or everyday living. A standard three-car garage and optional covered patio complete this thoughtfully crafted home. Williamson County school zoned
USD 619,990
729 general george patton
View photo
Townhouse · for sale
USD 424,900
USD 202/sq.ft
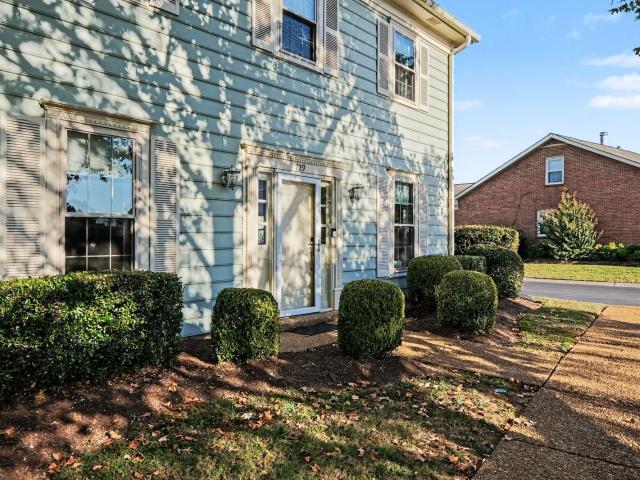
729 general george patton
Pasquo
· 2,099 sq.ft · 4 Bedrooms · 3 Baths · Townhouse
· Patio · Office room · Fireplace · Equipped kitchen · Parking
Pasquo · 2,099 sq.ft · 4 Bedrooms · 3 Baths · Townhouse · Patio · Office room · Fireplace · Equipped kitchen · Parking
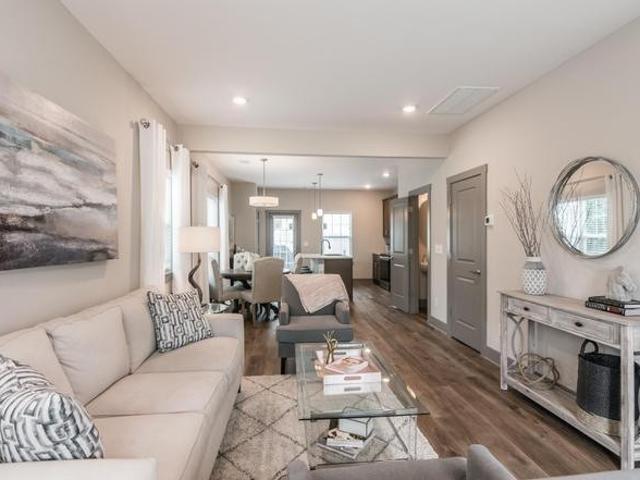
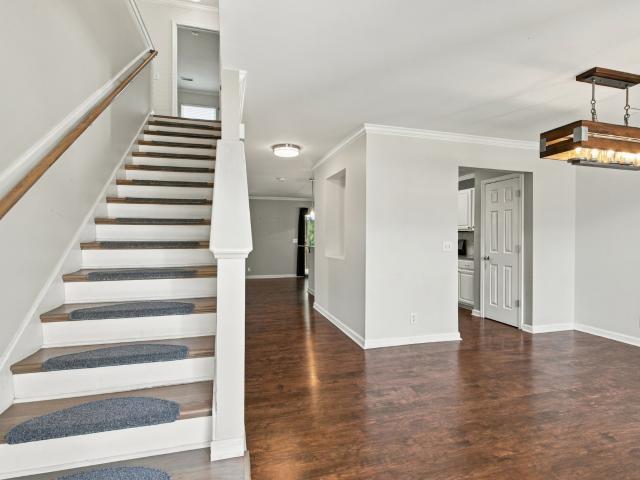
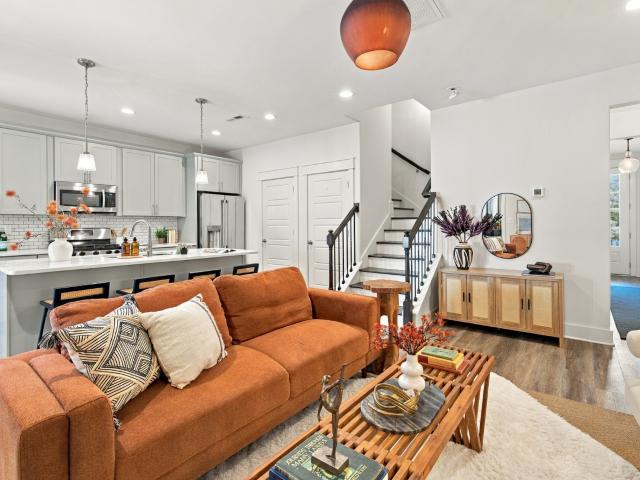
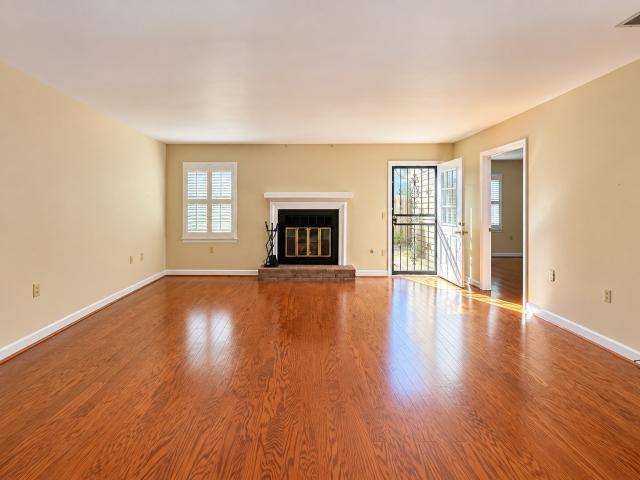
Welcome to River Plantation! This beautifully updated end-unit townhome offers an ideal combination of space, comfort, and convenience in one of Bellevue’s desirable communities. Featuring 4 bedrooms and 3 full bathrooms, this spacious two-story home offers plenty of room for family, guests, entertaining, or a dedicated home office. The main level features an inviting living area with luxury vinyl flooring, a gas fireplace, and a bedroom with a full bathroom. Upstairs, you’ll find three additional generously sized bedrooms and two full bathrooms. The kitchen offers ample cabinetry and an eat-in area, while the dining space features a convenient wet bar—perfect for entertaining. Step outside to enjoy the covered patio and private outdoor space, offering a great spot for morning coffee or relaxing after a long day. Additional features include a spacious laundry area, updated finishes throughout, and convenient covered parking. Residents of River Plantation also enjoy community amenities
USD 424,900
714 Harpeth Knoll Rd
View photo
House · for sale
USD 549,900
USD 364/sq.ft
714 Harpeth Knoll Rd
Pasquo
· 1,507 sq.ft · 3 Bedrooms · 2 Baths · House
· Garden · Equipped kitchen · Parking
Pasquo · 1,507 sq.ft · 3 Bedrooms · 2 Baths · House · Garden · Equipped kitchen · Parking
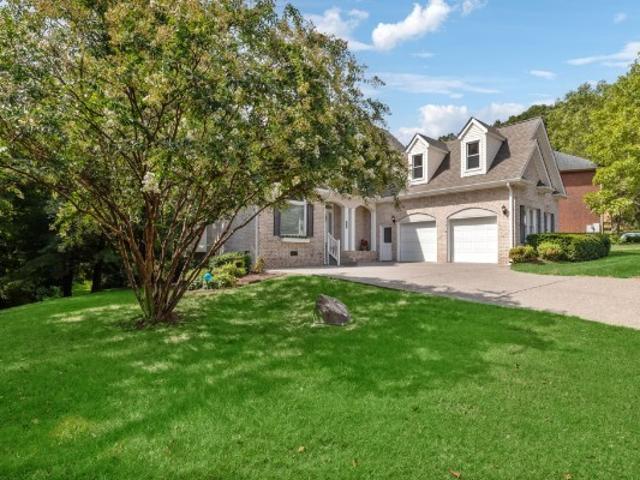
Timeless finishes, fresh updates, and a little Southern Living charm. Welcome to 714 Harpeth Knoll, where classic design and warm, inviting spaces make this home feel a step above the ordinary. Beautifully maintained and move-in ready, the home offers a welcoming living room, cozy family room, and light-filled sunroom, with plenty of space for gathering or simply enjoying a quiet afternoon. The already-improved kitchen has been brought full circle with a custom island and updated hardware. A beautifully remodeled hall bath, fresh interior paint, and updated lighting add to the home's classic appeal. And the improvements go beyond what meets the eye. A new roof on both the home and detached two-car garage in 2026, along with an encapsulated crawlspace, offer added peace of mind. Outside, an oversized, fenced backyard provides room for pets, play, gardening, or entertaining. Directly across from the neighborhood park, the home enjoys a setting where evening walks and time outdoors are pa
USD 549,900
643 Bristol Creek Dr
View photo
Townhouse · for sale
USD 324,900
USD 284/sq.ft
643 Bristol Creek Dr
Pasquo
· 1,141 sq.ft · 2 Bedrooms · 2 Baths · Townhouse
· Patio · Office room · Equipped kitchen
Pasquo · 1,141 sq.ft · 2 Bedrooms · 2 Baths · Townhouse · Patio · Office room · Equipped kitchen
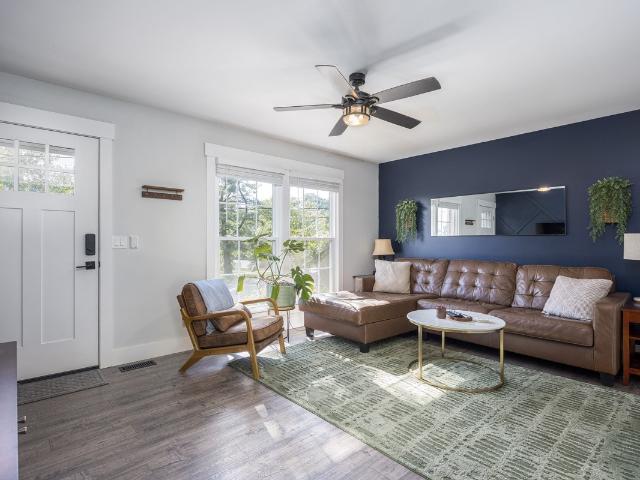
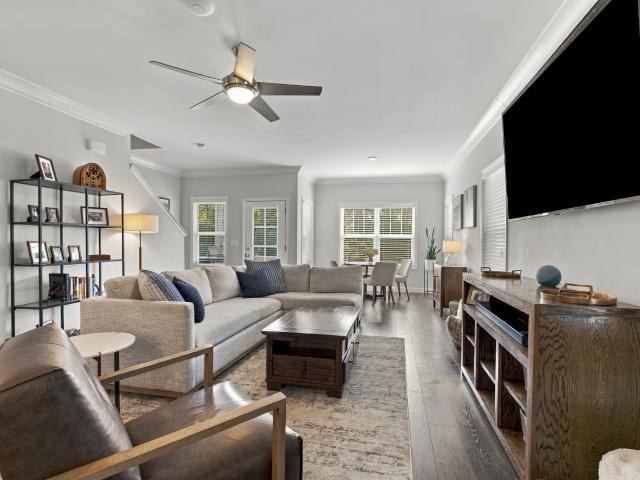
Welcome home to bristol creek in the heart of bellevue! *. Discover the perfect combination of comfort, style, and convenience in this beautifully maintained, move-in-ready townhome! From the moment you step inside, you'll appreciate the inviting open-concept floor plan, perfect for everyday living and entertaining. The main level features attractive hard-surface flooring, designer lighting, and a stylish kitchen complete with sleek stainless steel appliances and beautiful honed granite countertops. Upstairs, you'll find TWO spacious bedrooms, EACH WITH ITS OWN PRIVATE EN-SUITE BATHROOM, offering wonderful flexibility for guests, roommates, or a home office. Step outside to your own private fenced patio, the perfect place to enjoy your morning coffee, unwind after a busy day, or entertain friends. An attached exterior storage closet provides additional convenience. Even better, the refrigerator, washer, and dryer ALL REMAIN! Located in the desirable Bristol Creek community, you'll enjo
USD 324,900
2701 N Highlands Dr
View photo
House · for sale
USD 674,900
USD 272/sq.ft
2701 N Highlands Dr
Pasquo
· 2,476 sq.ft · 3 Bedrooms · 2 Baths · House
· Deck · Equipped kitchen · Parking
Pasquo · 2,476 sq.ft · 3 Bedrooms · 2 Baths · House · Deck · Equipped kitchen · Parking
Owner-Agent. New Price. Open-concept brick home with soaring ceilings and beautiful curb appeal in Bellevue with master bedroom down and numerous updates throughout! Looking for move-in ready? Check! Dreaming of a master bedroom retreat with an enormous master closet? Check! Seeking sunshine filled spacious entertaining space? Check. Circular floor plan between kitchen and living space with modern upgrades, including recently stained hardwood throughout main level and stairwell. Updated kitchen with under-cabinet lighting and double ovens. Upstairs leads to two spacious bedrooms with adjoining full bath and a bonus room above the garage. New roof installed in 2024. Deck flooring upgraded with composite boards. Easy access to downtown, midtown, Warner Parks, and retail – all just minutes away!
USD 674,900
642 Hicks Rd
View photo
House · for sale
USD 420,000
USD 312/sq.ft
642 Hicks Rd
Pasquo
· 1,345 sq.ft · 3 Bedrooms · 1 Bath · House
· Patio · Garden · Office room · Deck · Equipped kitchen
Pasquo · 1,345 sq.ft · 3 Bedrooms · 1 Bath · House · Patio · Garden · Office room · Deck · Equipped kitchen
Lender incentives up to $5,000 with preferred lender. Stop renting and start living in this beautifully updated all brick 3-bedroom, 1.5-bath home designed for easy living and entertaining. Perfectly suited for a first-time buyer or downsizing, this house balances essential modern upgrades with a versatile layout. Enjoy a fully updated kitchen and baths that take the'work' out of moving in. With two separate living areas, you have plenty of room to spread out—use one as a cozy den and the other as a dedicated home office or playroom or even a large primary. New roof 2026! Plus, the newer windows mean lower utility bills and years of worry-free comfort. The backyard is a true standout, featuring a newer composite deck and a large concrete patio. It’s the ultimate setup for weekend BBQs or just relaxing outside. The extra-wide concrete driveway easily fits two cars side-by-side and a 220V exterior outlet pre-installed for your EV charger. Irrigation system in front and rear flower beds.
USD 420,000
804 General George Patton Rd
View photo
Townhouse · for sale
USD 375,000
USD 209/sq.ft
Updated
804 General George Patton Rd
Pasquo
· 1,787 sq.ft · 3 Bedrooms · 2 Baths · Townhouse
· Patio · Fireplace · Equipped kitchen
Pasquo · 1,787 sq.ft · 3 Bedrooms · 2 Baths · Townhouse · Patio · Fireplace · Equipped kitchen
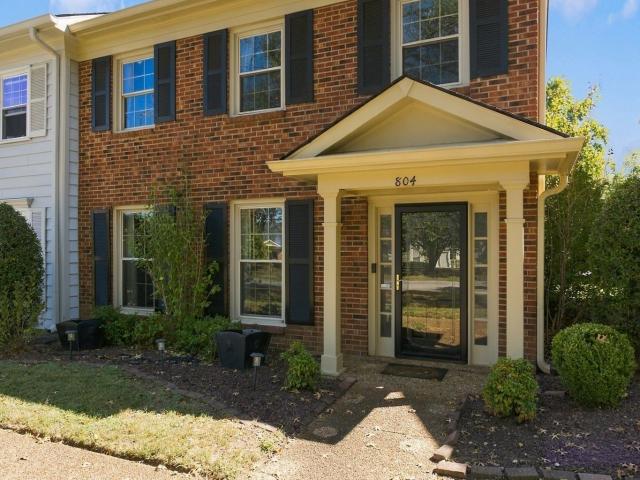
Beautiful Bellevue End-Unit Townhome! Conveniently located in desirable Bellevue, this well-maintained 3-bedroom, 2.5-bath townhome offers comfort, convenience, and easy living. Eat-in kitchen offers granite counters, granite composite sink, all appliances and pantry. Laundry space is on the first level with washer and dryer. Wood burning fireplace in the den is perfect for cozy evenings. As an end unit, this home provides added privacy and lovely landscaping. Step out to your private patio for morning coffee or unwind at the end of the day. The interior has been freshly painted and is move-in ready. Low chandelier in dining room. Watch your head. Enjoy being just minutes from popular shops, restaurants, AMC movie theater, Ford Ice Center for ice skating, parks, and everyday conveniences. A wonderful opportunity in a sought-after Bellevue location
USD 375,000
125 Sequoyah Ln
View photo
House · for sale
USD 629,000
USD 205/sq.ft
125 Sequoyah Ln
Pasquo
· 3,068 sq.ft · 4 Bedrooms · 2 Baths · House
· Office room · Equipped kitchen
Pasquo · 3,068 sq.ft · 4 Bedrooms · 2 Baths · House · Office room · Equipped kitchen
Complimentary 1-0 temporary rate buy-down with use of preferred lender, Allison Joyce with The Locklear Lending Team. Welcome to 125 Sequoyah Ln, nestled in the highly sought-after McCrory Trace Estates in Bellevue! This fabulous single-family home combines spacious living, modern upgrades, outdoor charm, zoning for the highly-desired Harpeth Valley Elementary, and is an exceptional value given its size and location! Featuring 4 true bedrooms AND an oversized bonus room, this home offers abundant space to suit your lifestyle, whether you envision a media room, playroom, studio, home office, or fifth bedroom. The main-level primary suite boasts a private ensuite with separate vanities, tub, and shower, while upstairs features a newly renovated bathroom. The kitchen shines with new quartz countertops, a new island, an oversized stainless steel sink, new dishwasher, stove, and disposal. There is room for a breakfast nook PLUS a formal dining room right off the kitchen and living room, mak
USD 629,000
2039 Sunny Side Dr
View photo
House · for sale
USD 949,000
USD 336/sq.ft
Updated
2039 Sunny Side Dr
Pasquo
· 2,820 sq.ft · 4 Bedrooms · 2 Baths · House
· Garden · Equipped kitchen · Parking
Pasquo · 2,820 sq.ft · 4 Bedrooms · 2 Baths · House · Garden · Equipped kitchen · Parking
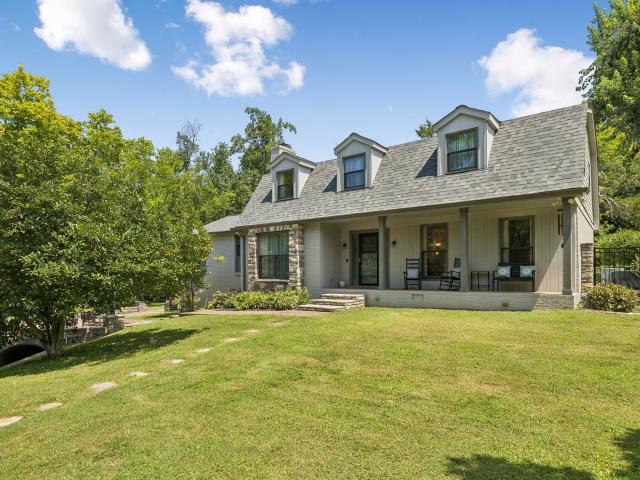
Motivated seller. Gorgeous home nestled in the hills of Brentwood. Large rooms. Comfy Den. Living room with remote controlled gas logs. Big eat-in kitchen. New countertops in kitchen and both full baths. Huge bonus room. Garage with lots of shelves. Garden shed. Absolutely stunning screened in porch and pond with waterfall. 3/4 acre yard. Beautiful landscaping and mature trees. Front porch is wonderful for rocking chairs. Halfway between Franklin and Green Hills. High speed internet. No hoa. Grassland elementary and Middle school a mile down the road. Franklin High 5.8 miles. Just a few miles to I-65. Roof is 4 years old. Water heater is less than 4 years old. HVAC upstairs and down is 10 years old. Home is not in the flood plain. House is also availablefor rent
USD 949,000
821 Footpath Ter
View photo
House · for sale
USD 500,000
USD 338/sq.ft
821 Footpath Ter
Pasquo
· 1,475 sq.ft · 3 Bedrooms · 2 Baths · House
· Equipped kitchen
Pasquo · 1,475 sq.ft · 3 Bedrooms · 2 Baths · House · Equipped kitchen
Enjoy the best of Bellevue living in this beautifully renovated 3-bedroom, 2-bath home, ideally located near Percy and Edwin Warner Parks, where miles of hiking trails, scenic wooded paths, and picnic areas await. The Harpeth Greenway is just STEPS away, offering miles of scenic walking and biking trails along the river. Bellevue Shopping Center is just 8 minutes away, with convenient access to shopping, dining, and everyday essentials, while One Bellevue Place offers additional restaurants, entertainment, and a movie theater. Plus, downtown Nashville is approximately 30 minutes away, making it easy to enjoy the city while coming home to a peaceful, nature-filled setting. Inside, modern finishes and thoughtful updates create a fresh, inviting atmosphere. The living room features vaulted ceilings that enhance the open, airy feel of the home, while the kitchen boasts stainless steel appliances and contemporary finishes. The spacious primary suite offers a relaxing private retreat, comple
USD 500,000
4020 Stonybrook Dr
View photo
House · for sale
USD 449,900
USD 245/sq.ft
4020 Stonybrook Dr
Pasquo
· 1,830 sq.ft · 3 Bedrooms · 2 Baths · House
· Patio · Garden · Equipped kitchen · Parking
Pasquo · 1,830 sq.ft · 3 Bedrooms · 2 Baths · House · Patio · Garden · Equipped kitchen · Parking
Welcome to 4020 Stonybrook Drive in the heart of Bellevue! This inviting 3-bedroom, 2.5-bath home offers a spacious, functional layout with stylish flooring, abundant natural light, and comfortable living spaces. The kitchen features white cabinetry, high-end Fisher Paykel appliances, and a convenient breakfast area with easy access to the backyard. Step outside to enjoy the pergola-covered patio, perfect for grilling, relaxing, or entertaining. A two-car garage and flexible interior spaces add everyday practicality. Located in an established neighborhood just minutes from Bellevue's shopping, dining, parks, and recreation, including the Bellevue Community Center, Ford Ice Center, and Harpeth Youth Soccer Association complex. Convenient access to I-40 makes commuting to downtown Nashville and beyond easy. Enjoy the space, convenience, and lifestyle that make Bellevue such a popular place to call home! HVAC, Water Heater, Roof NEW 2020!
USD 449,900
2708 Gossett Trl
View photo
Townhouse · for sale
USD 359,900
USD 259/sq.ft
2708 Gossett Trl
Pasquo
· 1,389 sq.ft · 3 Bedrooms · 2 Baths · Townhouse
· Office room · Equipped kitchen
Pasquo · 1,389 sq.ft · 3 Bedrooms · 2 Baths · Townhouse · Office room · Equipped kitchen
Easy living, dialed in. This townhouse offers a functional layout designed for everyday comfort. The main level features an open-concept living/dining/kitchen space that flows naturally — ideal for both quiet nights in & hosting friends. Upstairs, your primary suite is complemented by two additional bedrooms that flex easily for guests, a home office, or growing needs! Step outside and you’ll find a convenient green space — perfect for walking pets or enjoying fresh air. Location is a major win. Just minutes from One Bellevue Place, you’ll have access to a wide mix of restaurants, shops & entertainment. And with a straight shot into Nashville with I-40, you’re never far from the city. Simple. Convenient. Exactly how it should be. Come take a look! LENDER INCENTIVE: Up to 1% closing cost credit and/or rate buy-down available from Preferred Lender — contact List Agent for details
USD 359,900
619 General George Patton Rd
View photo
Townhouse · for sale
USD 395,000
USD 203/sq.ft
Updated
619 General George Patton Rd
Pasquo
· 1,938 sq.ft · 4 Bedrooms · 3 Baths · Townhouse
· Patio · Fireplace
Pasquo · 1,938 sq.ft · 4 Bedrooms · 3 Baths · Townhouse · Patio · Fireplace
Free appraisal and $4,000 in closing cost assistance when using preferred Lender. Enjoy wide open green space, your own private patio this Fall and cozy up next to your remote controlled gas fireplace at your beautiful new home in River plantation! This 4 Bedroom and 3 bath home is the perfect opportunity for a first time buyer, growing family, or anyone who is seeking peace and quiet and an ideal location conveniently close to shopping, restaurants, and major roadways. Preferred Lender is offering 4k in closing costs & free appraisal
USD 395,000
734 Bellevue Rd
View photo
House · for sale
USD 464,900
USD 257/sq.ft
734 Bellevue Rd
Pasquo
· 1,808 sq.ft · 3 Bedrooms · 2 Baths · House
· Parking · Balcony · Equipped kitchen
Pasquo · 1,808 sq.ft · 3 Bedrooms · 2 Baths · House · Parking · Balcony · Equipped kitchen
Come and see for yourself what turn key truly means with thoughtful upgrades throughout and so meticulously maintained you can see and feel it. This light-filled home has been loved and it shows. A front porch swing and stacked balcony are ready to welcome guests into your sidewalk lined community. This home features mostly hardwood floors throughout and the benefits of open concept living, dining, entertaining while providing separate sleeping quarters. The floor plan was thoughtfully configured to offer spaces for everyday living that don't interfere with privacy where you want it. The kitchen is functionally beautiful with a suite of stainless steel appliances including a new Maytag dishwasher, premium stone countertops, and a clean subway tile backsplash. The primary bathroom has been recently renovated with a glass enclosed tiled shower, designer lighting, and new plumbing fixtures. You will appreciate the attached 2 car garage with smart storage configuration so essentials have a
USD 464,900
205 Hicks Rd
View photo
House · for sale
USD 850,000
USD 289/sq.ft
205 Hicks Rd
Pasquo
· 2,939 sq.ft · 4 Bedrooms · 3 Baths · House
· Equipped kitchen
Pasquo · 2,939 sq.ft · 4 Bedrooms · 3 Baths · House · Equipped kitchen
Contracted pre Market multiple offers! This stunning 4-bed, 3-bath Bellevue home is the kind of renovation that makes you fall in love with every little detail. Blending timeless architecture, warm natural finishes, and thoughtfully curated design, this home feels both elevated and effortlessly inviting from the moment you arrive. A charming covered front porch, painted brick exterior, beautiful wood front door, and mature trees create an unforgettable first impression. Inside, natural light pours through oversized windows, highlighting gorgeous light wood flooring, graceful arched openings, custom millwork, and statement lighting that give every room its own personality. At the heart of the home, the beautifully redesigned kitchen is a true showstopper. Warm wood cabinetry, stone countertops and backsplash, an oversized island with farmhouse sink, designer pendant lighting, stainless steel appliances, and a statement range hood come together to create a space that feels straight out o
USD 850,000
1228 Brenner Dr
View photo
House · for sale
USD 449,900
USD 196/sq.ft
1228 Brenner Dr
Pasquo
· 2,293 sq.ft · 3 Bedrooms · 2 Baths · House
· Garden · Parking
Pasquo · 2,293 sq.ft · 3 Bedrooms · 2 Baths · House · Garden · Parking
Convenience meets privacy and nature at 1228 Brenner Drive in Bellevue! This inviting 3-bed, 2-bath home offers a comfortable, functional layout with primary away from other bedrooms, along with several valuable recent updates, including new flooring, a new roof, new gutters, new siding, new fridge, and new garage doors. Tucked into a desired, established neighborhood, the property backs directly to mature woods, creating a peaceful setting with added backyard privacy that can be hard to find this close to Nashville. Enjoy the quiet, natural surroundings while remaining convenient to Bellevue’s shopping, dining, parks, with an easy commute to Nashville. With its thoughtful updates, desirable location, and private wooded backdrop, this home offers the perfect balance of comfort, convenience, and privacy
USD 449,900
1060 Morton Mill Road
View photo
House · for sale
USD 744,900
USD 223/sq.ft
1060 Morton Mill Road
Pasquo
· 3,326 sq.ft · 4 Bedrooms · 3 Baths · House
· Garden · Swimming pool · Deck · Fireplace · Equipped kitchen · Parking
Pasquo · 3,326 sq.ft · 4 Bedrooms · 3 Baths · House · Garden · Swimming pool · Deck · Fireplace · Equipped kitchen · Parking
Welcome to 1060 Morton Mill Road, a very large, lovely 4 bedroom, 3.5 bath, over 3300 sq. Ft home, with granite countertops, tile backsplash, a SONOS sound system, with speakers inside and out and a'whole house' vacuum system. The two story entrance ushers you into a Formal Dining Room w/ a coffered ceiling. The spacious kitchen is just beyond, with a pantry & 42 inch upper cabinets. Casual dining is steps away as well as a truly large living room with gas a fireplace. The en suite master bedroom has a vaulted ceiling with a new ceiling fan, a new shower, a new tub & a new tile floor update, as of Oct. 2026. The third of an acre back yard boasts Morton Mill Greenway access, a screened in deck as well as a hot tub. The second floor also pleases, with three bedrooms, two bathrooms & a Bonus Room big enough to host two seating/entertaining areas. The stairs are newly carpeted, a new garage door installed, June, 2026, the upper level HVAC replaced in 2022 and the lower level HVAC replaced
USD 744,900
705 Wagon Dr
View photo
House · for sale
USD 725,000
USD 327/sq.ft
705 Wagon Dr
Pasquo
· 2,217 sq.ft · 4 Bedrooms · 3 Baths · House
· Garden · Office room · Parking · Deck · Equipped kitchen · Swimming pool
Pasquo · 2,217 sq.ft · 4 Bedrooms · 3 Baths · House · Garden · Office room · Parking · Deck · Equipped kitchen · Swimming pool
Enjoy your Italian Bio-designed Pool with its beach entry in the heart of Bellevue. Open living room, dining room & granite center island kitchen. GE Cafe refrigerator, GE 4-eye gas stove with griddle + Thermador dishwasher. Wonderful covered deck overlooking the peaceful backyard. Updated quartz vanity. Lower level features a generously sized rec room with wood burning stove, 3rd FULL BATH +optional bedroom/office/exercise room. 2 car garage. EV charger. Seller can be flexible but would prefer a late December closing. First showing sunday (10/25)
USD 725,000
7256 Fairlawn Dr
View photo
House · for sale
USD 604,990
USD 216/sq.ft
7256 Fairlawn Dr
Pasquo
· 2,799 sq.ft · 5 Bedrooms · 4 Baths · House
· Patio · Equipped kitchen · Parking
Pasquo · 2,799 sq.ft · 5 Bedrooms · 4 Baths · House · Patio · Equipped kitchen · Parking
The Concho is a beautifully designed five-bedroom home offering exceptional space, flexibility, and refined comfort. A welcoming foyer opens to a private main-level bedroom, while the light-filled two-story family room anchors the open-concept layout and flows seamlessly into the oversized kitchen with granite countertops, island, and breakfast area. The main-level primary suite provides a private retreat with a spa-inspired bath, separate tub and shower, and expansive walk-in closet. Upstairs features three additional bedrooms, two full baths, and a generous game room—perfect for entertaining or everyday living. A standard three-car garage and optional covered patio complete this thoughtfully crafted home. Williamson County School zones
USD 604,990
7224 Fairlawn Dr
View photo
House · for sale
USD 579,990
USD 231/sq.ft
7224 Fairlawn Dr
Pasquo
· 2,508 sq.ft · 5 Bedrooms · 2 Baths · House
· Patio · Parking · Equipped kitchen
Pasquo · 2,508 sq.ft · 5 Bedrooms · 2 Baths · House · Patio · Parking · Equipped kitchen
Castlerock Communities presents one of our most popular floorplans, The Trinity with 5 bedrooms and 2.5 Bathrooms. This Beautiful home features over $77,000 in Designer Upgrades. The 2-story great room is filled with natural light and is open to the Chefs kitchen and breakfast nook along with access to covered Patio. The Owners Suite is on the main level along with an additional bedroom. Upstairs you will find 3 bedrooms and a Bonus room for the whole family. Enjoy a Covered porch and a 3 Car Garage. Brush Creek is located in Williamson County, and the school district is Williamson County schools
USD 579,990
7057 Westside Cir
View photo
Townhouse · for sale
USD 665,000
USD 270/sq.ft
7057 Westside Cir
Pasquo
· 2,454 sq.ft · 4 Bedrooms · 3 Baths · Townhouse
· Patio · Deck · Fireplace · Equipped kitchen · Parking
Pasquo · 2,454 sq.ft · 4 Bedrooms · 3 Baths · Townhouse · Patio · Deck · Fireplace · Equipped kitchen · Parking
Enjoy low-maintenance living in a coveted location near Belle Meade, with the hills and trails of Percy Warner Park just across the street, plus easy access to neighborhood restaurants, shopping, fitness, and Cheekwood nearby. These coveted larger units rarely come available! Fantastic space, flexible floor plan, and a prime location in 37205! This 4-bedroom, 4.5-bath home offers 2,459 square feet with TWO primary suite options—one on the main level and another upstairs, currently used as a bonus room. You'll love the oversized kitchen, gas fireplace, spacious primary suite and bath. With separate soaking tub! -and updated lighting from Graham's Lighting. Lovely outdoor space with covered patio, your own private, fenced green space for pups and kids, and custom deck perched to view the beautiful hills of Percy Warner Park. Enjoy your coffee tucked into the valley of trees. Attached 2-car garage adds everyday convenience. Perfect for those seeking a low-maintenance Nashville home, a loc
USD 665,000
308 Cana Cir
View photo
House · for sale
USD 450,000
USD 316/sq.ft
308 Cana Cir
Pasquo
· 1,421 sq.ft · 3 Bedrooms · 2 Baths · House
· Patio · Office room · Equipped kitchen · Parking
Pasquo · 1,421 sq.ft · 3 Bedrooms · 2 Baths · House · Patio · Office room · Equipped kitchen · Parking
Welcome to 308 Cana Dr, where spacious living, comfort, and convenience come together in a wonderful 55+ community! This inviting 3-bedroom, 2-full-bath home offers generous room sizes, low-maintenance living, and fantastic community amenities. Step inside to discover an impressive 17x22 living room, providing plenty of space for relaxing or entertaining. The 14x8 kitchen offers a functional layout for everyday cooking, while the spacious 17x13 primary bedroom provides a comfortable retreat. Two additional bedrooms measuring 14x12 and 13x12 offer flexibility for guests, hobbies, or a home office. The washer and dryer also convey with the property, adding even more convenience! Step outside to enjoy the 17x12 back patio, perfect for morning coffee, outdoor dining, or simply unwinding. The spacious 20x25 garage provides plenty of room for parking and additional storage. Even better, the roof and siding have both been recently replaced, adding value and peace of mind! One of the biggest h
USD 450,000
7928 Boone Trce
View photo
House · for sale
USD 443,900
USD 294/sq.ft
7928 Boone Trce
Pasquo
· 1,507 sq.ft · 3 Bedrooms · 2 Baths · House
· Garden · Office room · Gym · Fireplace · Equipped kitchen · Parking
Pasquo · 1,507 sq.ft · 3 Bedrooms · 2 Baths · House · Garden · Office room · Gym · Fireplace · Equipped kitchen · Parking
Owners said sell! Welcome to Boone Trace at Biltmore, where comfort, convenience, and everyday functionality come together in one of Nashville's desirable Bellevue-area communities! This charming 3-bedroom, 2-bath home offers 1,515 square feet of thoughtfully designed living space, a 2-car attached garage, and a fenced backyard, all within easy reach of shopping, dining, recreation, and Nashville amenities. Step inside to discover soaring vaulted ceilings, a cozy wood-burning fireplace, updated lighting and plumbing fixtures, and attractive luxury vinyl plank flooring throughout for easy maintenance. The spacious eat-in kitchen offers plenty of room for gathering, while the main-level primary suite features two closets and a private bath with double vanities. Upstairs, two additional bedrooms provide comfortable accommodations, while the generous 20x14 bonus room above the garage offers exceptional flexibility as a home office, media room, recreation space, fitness room, or hobby retre
USD 443,900
7990 Poplar Creek Rd
View photo
House · for sale
USD 2,990,000
USD 816/sq.ft
7990 Poplar Creek Rd
Pasquo
· 3,660 sq.ft · 3 Bedrooms · 3 Baths · House
· Fireplace · Parking
Pasquo · 3,660 sq.ft · 3 Bedrooms · 3 Baths · House · Fireplace · Parking
Discover a truly distinctive Davidson County estate offering 16+ acres of privacy, recreation, and exceptional amenities. Designed with the collector in mind, the property features two impressive collector garages with ample space for an extraordinary vehicle collection. Enjoy the natural beauty of two stocked ponds, take advantage of the sport court with its scenic views, or gather outdoors around the oversized flagstone fireplace. The 3-bedroom, 2-bathroom main residence offers a comfortable retreat, while separate guest quarters provide additional accommodations for family and visitors. With expansive grounds, unique recreational features, and endless possibilities, this remarkable property offers a rare opportunity to enjoy space, privacy, and a lifestyle unlike any other in Davidson County
USD 2,990,000
603 Bristol Creek Dr
View photo
Townhouse · for sale
USD 305,000
USD 264/sq.ft
603 Bristol Creek Dr
Pasquo
· 1,152 sq.ft · 2 Bedrooms · 2 Baths · Townhouse
· Patio · Equipped kitchen
Pasquo · 1,152 sq.ft · 2 Bedrooms · 2 Baths · Townhouse · Patio · Equipped kitchen
Former Model Home! Beautifully Maintained Bellevue Townhome in a Prime Location off Highway 70 South near Old Hickory Blvd! The entire 2 bed, 2.5 bath, 1,152 sq ft home is freshly painted and has brand new carpet! Enjoy stylish, low-maintenance living with an open floor plan, tons of natural light, and designer-inspired finishes throughout. The spacious kitchen features granite countertops, stainless steel appliances, pantry storage, and a large island that's open to the living and dining areas. Upstairs, both bedrooms offer private en-suite baths, including a generously sized primary suite with walk-in closet. Additional highlights: convenient main level half bathroom, upstairs laundry area, ample storage, and a private patio for outdoor relaxation. Residents enjoy beautifully landscaped grounds, mature trees, and a community gazebo with grill and picnic area. Ideally located with easy access to Downtown Nashville, the Harpeth River, One Bellevue Place, Percy and Edwin Warner Parks, a
USD 305,000
120 Cross Timbers Dr
View photo
House · for sale
USD 555,000
USD 237/sq.ft
120 Cross Timbers Dr
Pasquo
· 2,336 sq.ft · 6 Bedrooms · 4 Baths · House
· Equipped kitchen
Pasquo · 2,336 sq.ft · 6 Bedrooms · 4 Baths · House · Equipped kitchen
Rare opportunity to own a fully renovated, income-producing duplex in the heart of Bellevue. Offering approximately 2,340 square feet, this property features two spacious units, each with 3 bedrooms and 1.5 bathrooms. Both units are currently leased, giving investors the opportunity to acquire a renovated property with tenants already in place. Each residence is accessed through a shared exterior entry with separate private entrances, offering privacy and functionality for both households. Recent improvements include fresh interior paint, new flooring, updated kitchens, stainless steel appliances, renovated bathrooms, modern lighting, and additional cosmetic upgrades throughout. Metro has confirmed the property as a legally non-conforming two-family dwelling, allowing its two-family use to legally continue under the current RS15 zoning. This legally recognized duplex status makes the property especially unique in an established Bellevue neighborhood. Conveniently located just minutes f
USD 555,000
7016 Lexington Point Dr
View photo
House · for sale
USD 460,000
USD 251/sq.ft
7016 Lexington Point Dr
Pasquo
· 1,830 sq.ft · 3 Bedrooms · 2 Baths · House
· Garden · Office room · Equipped kitchen
Pasquo · 1,830 sq.ft · 3 Bedrooms · 2 Baths · House · Garden · Office room · Equipped kitchen
Move-in ready and priced to MOVE! Amazing curb appeal and on a corner lot with convenient access to I-40 and Highway 70. You’re close to shopping, dining, and everyday essentials while enjoying a welcoming place to come home. Inside, the thoughtfully designed 1,833 sq. Ft. floor plan offers 3 bedrooms, 2.5 bathrooms, and a versatile loft with space for a home office, hobbies, or an additional living area. New carpet in the upstairs bedrooms adds a fresh feel, and stainless steel appliances complement the kitchen. Start your mornings on the covered front porch, then enjoy evenings in the fenced backyard with room for entertaining, grilling, gardening, or simply unwinding. A comfortable layout, inviting outdoor spaces, and a convenient location make this home a must-see!
USD 460,000
541 Hailey Heights
View photo
House · for sale
USD 709,900
USD 264/sq.ft
541 Hailey Heights
Pasquo
· 2,680 sq.ft · 5 Bedrooms · 4 Baths · House
· Office room · Equipped kitchen · Parking
Pasquo · 2,680 sq.ft · 5 Bedrooms · 4 Baths · House · Office room · Equipped kitchen · Parking
Welcome to Harpeth Overlook by Drees Homes, a new home community in the rolling hills of Bellevue, just 20 minutes from Downtown Nashville. Enjoy convenient access to shopping, dining, the Harpeth River, and Percy Warner Park with miles of trails and outdoor recreation. The Paisley is one of 8 floor plans available to build at Harpeth Overlook, offering a two-story layout with flexible living spaces. Enter through the foyer with a dedicated home office just off the entry. Continue into the family room, which opens to the kitchen with a center island and adjoining dining area. Step outside to the covered outdoor living area with options to extend your space. A private guest suite with a full bath is located on the main level, along with a family foyer and pantry just off the garage. Upstairs, the primary suite includes a private bath and walk-in closet. Three additional bedrooms, a full bath, laundry room, and centrally located loft provide room for everyone. Personalize your home with
USD 709,900
100 South Jenna Ct
View photo
House · for sale
USD 651,900
USD 336/sq.ft
100 South Jenna Ct
Pasquo
· 1,938 sq.ft · 3 Bedrooms · 2 Baths · House
· Office room · Equipped kitchen · Parking
Pasquo · 1,938 sq.ft · 3 Bedrooms · 2 Baths · House · Office room · Equipped kitchen · Parking
Welcome to Harpeth Overlook by Drees Homes, a new home community nestled in the rolling hills of Bellevue, just 20 minutes from Downtown Nashville. Enjoy convenient access to shopping, dining, and entertainment while being minutes from the Harpeth River and Percy Warner Park, offering miles of trails and outdoor recreation. Build your home, your way! Select your homesite, floor plan, structural options, and design finishes. The Oakland is one of 8 floor plans available to build at Harpeth Overlook, offering primarily one-level living with options to personalize your home. Enter through the foyer with a dedicated home office just off the entry. Continue into the kitchen, which opens to the dining area and family room with access to the covered outdoor living area. The primary suite is located at the rear of the home with a private bath and walk-in closet. Two additional bedrooms, a full bath, and laundry room complete the main level. A family foyer off the two-car garage provides a conv
USD 651,900
205 North Jenna Ct
View photo
House · for sale
USD 740,900
USD 239/sq.ft
205 North Jenna Ct
Pasquo
· 3,100 sq.ft · 4 Bedrooms · 2 Baths · House
· Office room · Equipped kitchen
Pasquo · 3,100 sq.ft · 4 Bedrooms · 2 Baths · House · Office room · Equipped kitchen
Build your dream home at harpeth overlook! Choose from 8 thoughtfully design floor plans and create a home that fits your lifestyle. The Everly by Drees Homes is just one example of the beautiful floor plans available to build in this Bellevue community. Designed with everyday living in mind, the Everly offers an open-concept main level featuring a spacious family room, dining area and kitchen with a large center island. The private primary suite is conveniently located on the main level, along with a dedicated home office, laundry room and welcoming family foyer. Upstairs, you’ll find three additional bedrooms and a generously sized game room, with options to add a media room, additional bedrooms or baths. Enjoy the opportunity to personalize your home with structural options and design selections to fit your lifestyle. Harpeth Overlook offers a beautiful setting with convenient access to Bellevue, Nashville and surrounding areas. Price reflects the base price of the Everly floor plan
USD 740,900

Get email alerts

Don't miss out: be the first to know about new properties

The alert was correctly created

On subscribing you accept the conditions of use and the privacy policy
Alert
Receive new ads in your inbox
Save this search
Receive alerts for new listings

We'll send you an email when we have new properties for: "Houses for sale in Pasquo"

The alert was correctly created

West Meade Park
Vaughns Gap
Get email alerts and be the first to see new listings
Required field
On subscribing I accept the terms of the privacy policy
Perfect! You'll soon start receiving new listings via email
Alert
Receive an email when we have new ads for Houses for sale in Pasquo
Save this search
Filters

Bedrooms

Size (sq.ft)

sq.ft
sq.ft

Price

USD
USD

Property type

Bathrooms

Clear all filters
Receive notifications when new entries are published.