187 houses for sale in Loriland

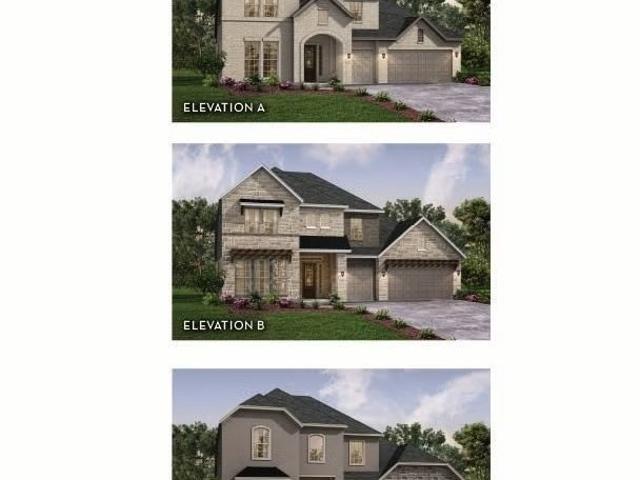
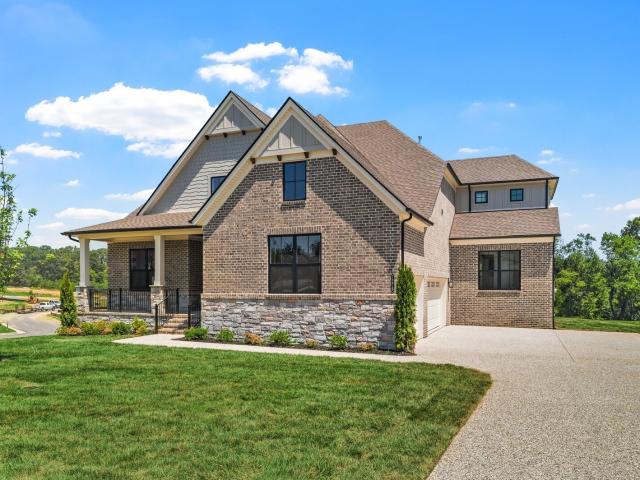
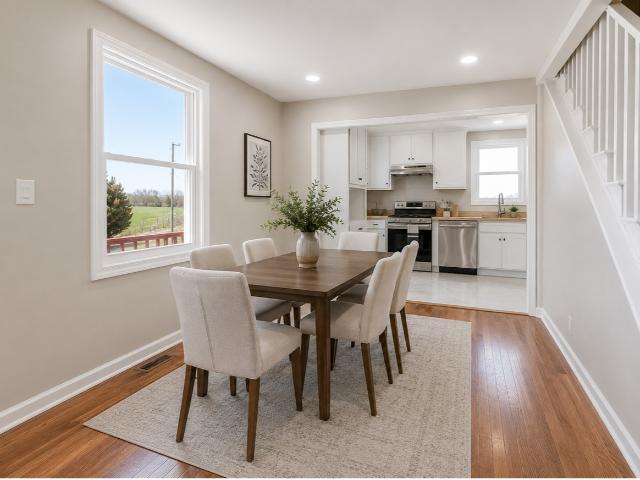
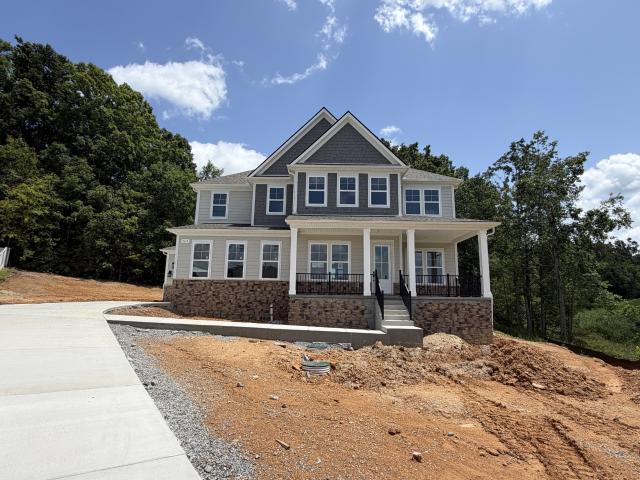
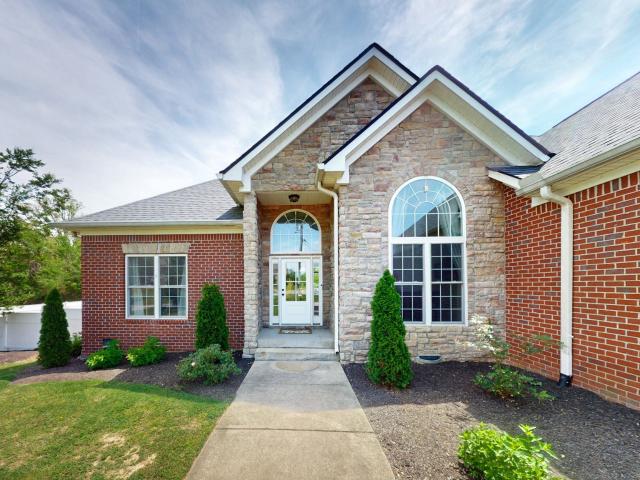
7265 Richvale Drive
View photo
House · for sale
USD 765,250
USD 298/sq.ft
7265 Richvale Drive
Loriland
· 2,562 sq.ft · 3 Bedrooms · 2 Baths · House
· Gym · Equipped kitchen · Parking
Loriland · 2,562 sq.ft · 3 Bedrooms · 2 Baths · House · Gym · Equipped kitchen · Parking
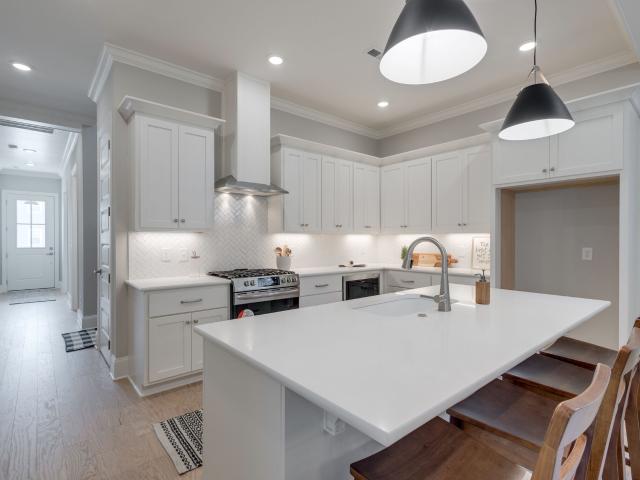
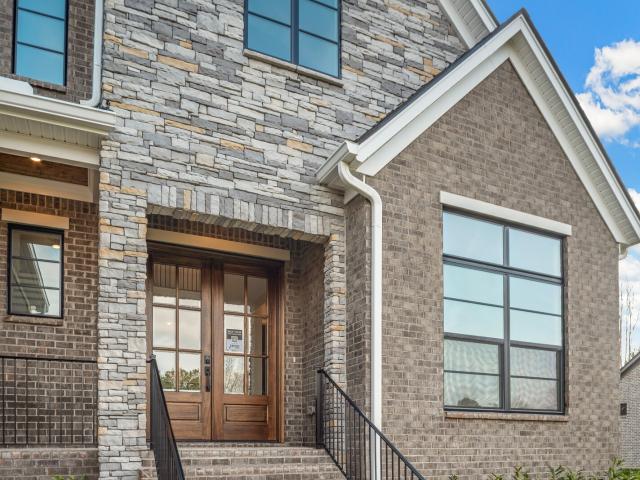
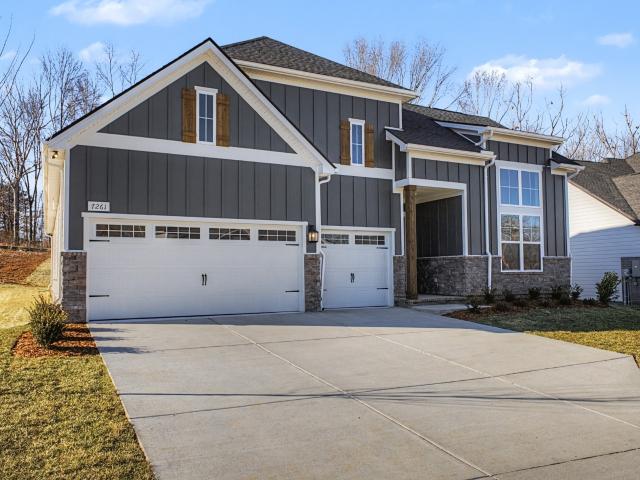
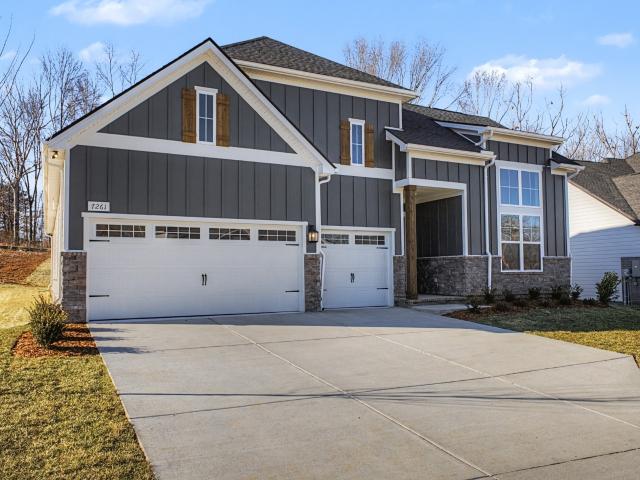
1-Story Home in Prestigious Williamson County Community. Discover comfort and sophistication in this beautifully designed 2,600 sq ft one-story home, nestled in a prestigious Williamson County neighborhood. Set on a spacious 1/3 this home offers both privacy and convenience, located just minutes from premier shopping, dining, and top-rated schools. With a 3-car garage and striking curb appeal, this home welcomes you with tall ceilings, an open layout, and abundant natural light. The heart of the home is a chef-inspired kitchen featuring a large island, perfect for gatherings and everyday living. A generous living and dining space flows effortlessly from the kitchen, creating a warm and inviting atmosphere offering 3 bedrooms, including a luxurious owner’s suite with a spa-like bath and walk-in closet, this home is designed for relaxation and functionality. A versatile flex space allows for a media room, play area, or home gym, while a sunroom or office provides the perfect spot for wor
USD 765,250
7284 Richvale Drive
View photo
House · for sale
USD 689,900
USD 269/sq.ft
7284 Richvale Drive
Loriland
· 2,562 sq.ft · 3 Bedrooms · 2 Baths · House
· Gym · Equipped kitchen · Parking
Loriland · 2,562 sq.ft · 3 Bedrooms · 2 Baths · House · Gym · Equipped kitchen · Parking
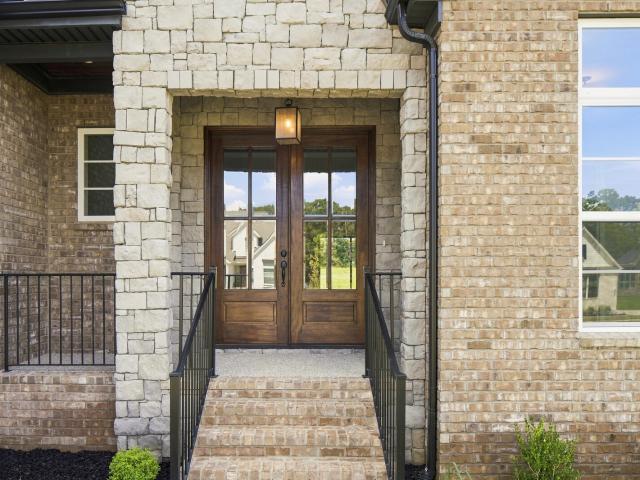
1-Story Home in Prestigious Williamson County Community. Discover comfort and sophistication in this beautifully designed 2,600 sq ft one-story home, nestled in a prestigious Williamson County neighborhood. Set on a spacious 1/3 this home offers both privacy and convenience, located just minutes from premier shopping, dining, and top-rated schools. With a 3-car garage and striking curb appeal, this home welcomes you with tall ceilings, an open layout, and abundant natural light. The heart of the home is a chef-inspired kitchen featuring a large island, perfect for gatherings and everyday living. A generous living and dining space flows effortlessly from the kitchen, creating a warm and inviting atmosphere offering 3 bedrooms, including a luxurious owner’s suite with a spa-like bath and walk-in closet, this home is designed for relaxation and functionality. A versatile flex space allows for a media room, play area, or home gym, while a sunroom or office provides the perfect spot for wor
USD 689,900
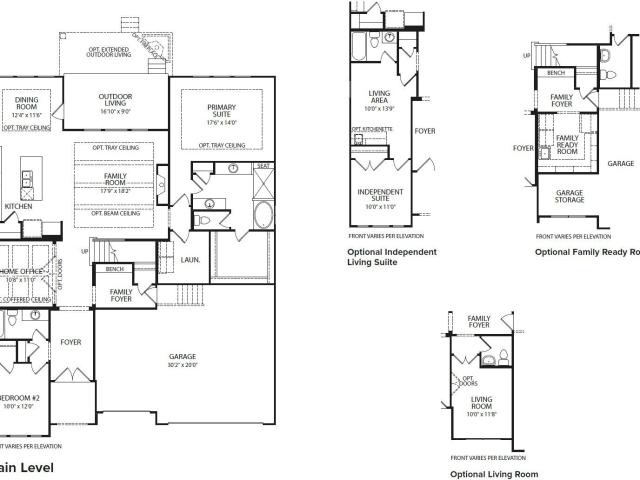
119 Belvoir Dr
View photo
House · for sale
USD 827,990
USD 259/sq.ft
119 Belvoir Dr
Loriland
· 3,186 sq.ft · 4 Bedrooms · 3 Baths · House
· Patio · Parking · Equipped kitchen
Loriland · 3,186 sq.ft · 4 Bedrooms · 3 Baths · House · Patio · Parking · Equipped kitchen
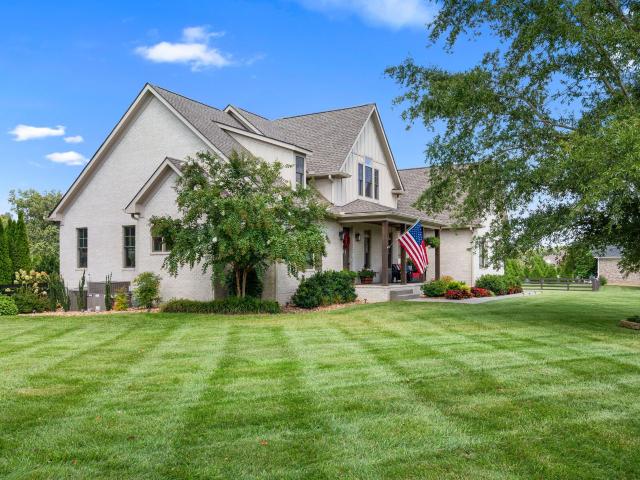
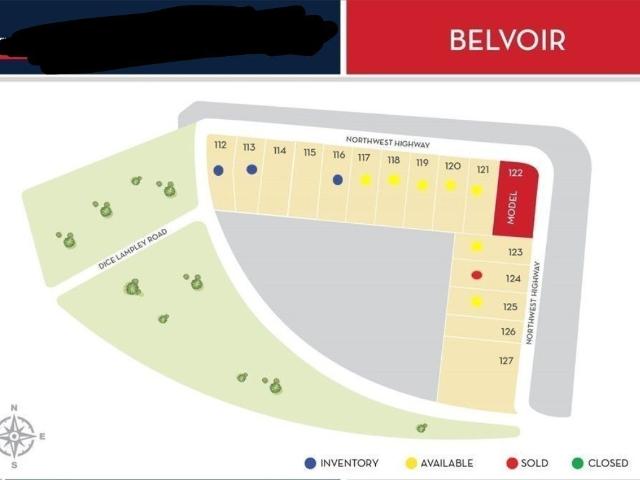
Castlerock Communities Present the Gold Series of Homes featuring the Catalina Model. This Beautiful Home is available on our new 1 Acre Homesites. This open concept floorplan features large family kitchen/Breakfast room, Dinning room and 2 story vaulted ceilings. A first-floor Owners Suite with optional Study or Bedroom 2 for guest or in laws suite. Second floor has 2 additional bedrooms, and Game room. Also enjoy the covered Patio and 3 Car Garage. So much comes Standard with this Series that we are leaving the personal designer upgrades to you, and our preferred lender giving you $40,000 to add to your upgrade selections The price on this 3195 square foot home is Base Price come in and make it yours
USD 827,990
7240 Woodwick Dr
View photo
House · for sale
USD 938,900
USD 303/sq.ft
7240 Woodwick Dr
Loriland
· 3,089 sq.ft · 4 Bedrooms · 3 Baths · House
· Office room · Parking
Loriland · 3,089 sq.ft · 4 Bedrooms · 3 Baths · House · Office room · Parking
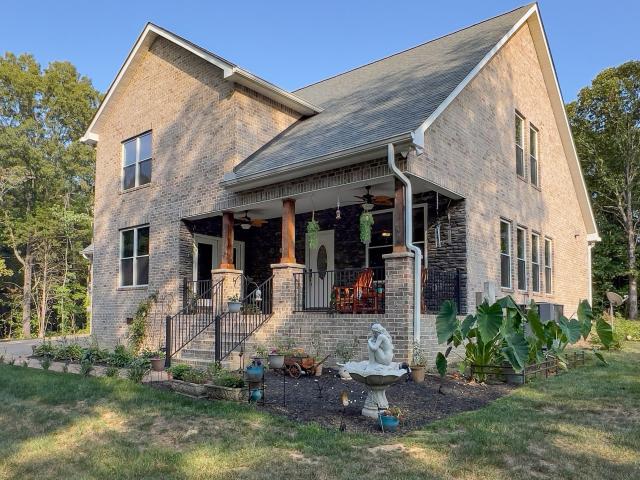
Welcome to Orrinshire, Fairview's ALL 3 car side entry garage community offering half acre treelined homesites less than 2 miles off I-40 and less than a half hour from downtown. The expertly designed Marshall floorplan features everything you've been looking for in your new home! Large front porch opens to double entry doors and an expansive foyer with 10' ceilings and 8ft doors. Primary and guest suite on main with a fabulous home office, and your choice of two to FOUR ensuites upstairs! Optional features include 3rd story suite, and even a 4th car garage. Bring your pinterest board because this home can expand from 3011 square feet to almost 4,000 depending on your design needs. Our design team will guide you through all decisions so your new home is just as you envisioned! This home is not yet built and the listed price includes base home plus lot premium. Seller offering $20k to help you design your. Perfect. New home!
USD 938,900
7147 Frances St
View photo
House · for sale
USD 569,900
USD 275/sq.ft
7147 Frances St
Loriland
· 2,067 sq.ft · 3 Bedrooms · 2 Baths · House
· Patio · Garden · Fireplace · Equipped kitchen · Parking
Loriland · 2,067 sq.ft · 3 Bedrooms · 2 Baths · House · Patio · Garden · Fireplace · Equipped kitchen · Parking
Come now & customize; home is under construction. BLVD Homes presents; The Poplar Plan. One-story, 2,070+ sq. ft. W 3 beds & 2 baths. Open floor plan with 10’ ceilings & 8’ doors. Upgraded trim & lighting packages. Designer hardwood in main areas, plush carpet in bedrooms, custom tile in baths & utility. Gas tankless water heater. Energy efficient windows. Kitchen. Custom maple, soft close cabinetry. Quartz countertops. Large island with barstool seating. Frigidaire Gallery stainless appliances. Gas cooktop + built-in microwave. Quietpower dishwasher. Open to dining & living areas. Owner’s Suite. Private retreat with walk-in closet. Double vanities with quartz countertops. Glass enclosed, custom tiled wet room with soaking pedestal tub. Additional. Covered porch and covered patio. Gas fireplace. Attached, 2-car garage, 18' wide garage door, Fully insulated garage walls and ceiling, fenced yard. HOA covers lawn cutting and trash pickup for Village Homes. Taxes are approximate. Photos de
USD 569,900
7294 Woodruff Drive
View photo
House · for sale
USD 1,230,785
USD 290/sq.ft
7294 Woodruff Drive
Loriland
· 4,241 sq.ft · 4 Bedrooms · 3 Baths · House
· Parking
Loriland · 4,241 sq.ft · 4 Bedrooms · 3 Baths · House · Parking
Nestled among the rolling hills of Western Williamson County, Orrinshire in Fairview is an exclusive new community featuring half-acre, tree-lined homesites and distinctive three-car side-entry garages—just under three miles from I-40 and approximately 30 minutes to downtown Nashville. The Arydale floor plan offers an exceptional blend of elegance and functionality across 3,800 square feet. Striking double front doors open to a dramatic two-story foyer with an open catwalk overlook. Ten-foot ceilings and eight-foot doors throughout the main level create a spacious, estate-style feel from the moment you enter. The luxurious primary retreat is designed for comfort and sophistication, featuring dual walk-in closets, split vanities with a linen closet, and an oversized spa-style shower. A light-filled main-level guest suite with private bath provides ideal accommodations for visitors seeking stair-free access. Upstairs, you’ll find two additional bedrooms, a 23-foot game room with optional
USD 1,230,785
7404 Rice Ct
View photo
Townhouse · for sale
USD 250,000
USD 196/sq.ft
7404 Rice Ct
Loriland
· 1,270 sq.ft · 2 Bedrooms · 2 Baths · Townhouse
· Equipped kitchen
Loriland · 1,270 sq.ft · 2 Bedrooms · 2 Baths · Townhouse · Equipped kitchen
May qualify for 100% financing with $0 down for qualified buyers! This stylish, move-in-ready townhome is tucked away in a quiet community in the heart of Fairview, just minutes from Publix, Walmart, Tractor Supply, local restaurants, and convenient access to I-840, Franklin, and Bellevue. Inside, you'll find an open-concept layout designed for easy living and entertaining. The spacious great room flows seamlessly into the large kitchen featuring granite countertops, stainless steel appliances, white cabinetry, tile backsplash, updated lighting, and convenient access to the laundry area. Durable faux wood flooring throughout the main level adds warmth and low-maintenance appeal. Upstairs, both bedrooms function as true primary suites, each offering a private full bath, walk-in closet, and vaulted ceilings. High-quality carpeting in the bedrooms and matching faux wood flooring in the bathrooms create a cohesive and inviting feel throughout the second floor. Enjoy outdoor living on the p
USD 250,000
5290 Old Harding Rd
View photo
House · for sale
USD 950,000
USD 290/sq.ft
5290 Old Harding Rd
Loriland
· 3,272 sq.ft · 3 Bedrooms · 2 Baths · House
· Deck · Fireplace · Equipped kitchen · Cellar
Loriland · 3,272 sq.ft · 3 Bedrooms · 2 Baths · House · Deck · Fireplace · Equipped kitchen · Cellar
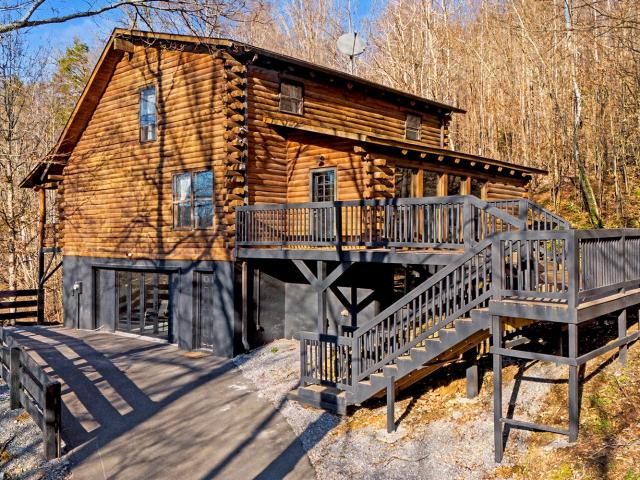
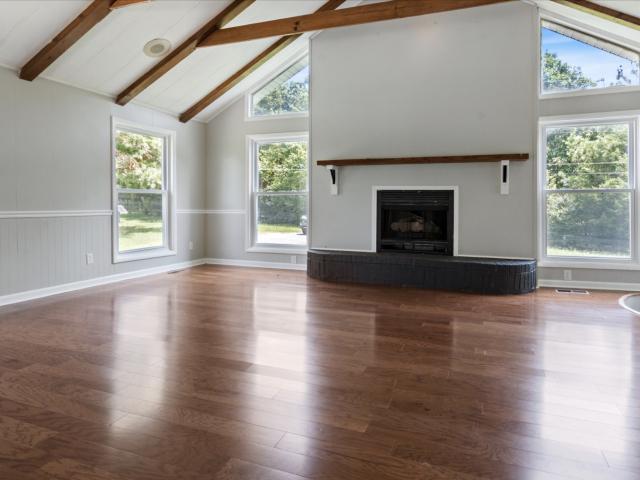
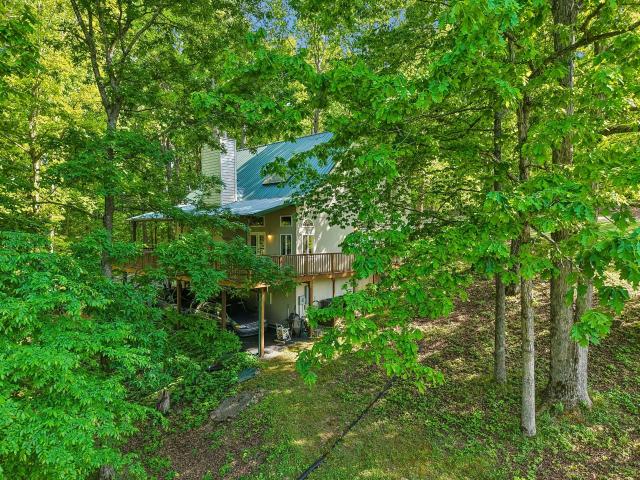
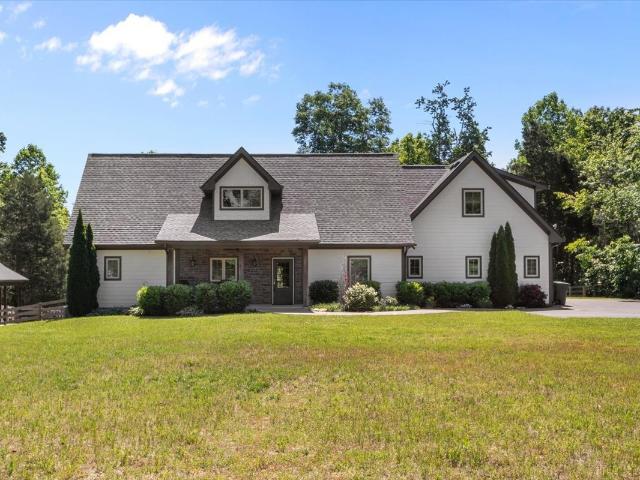
Hillside woodland retreat on over 5 private acres. Updates galore! Kitchen, Baths, Finished Basement. High vaulted ceilings / Hardwood floors / Natural wood paneling. Formal Dining or Sunroom w/floor-to-ceiling windows. Amazing spot to nature watch; Open Living w/statement stone fireplace; Eat-In Kitchen w/walk-in pantry, breakfast bar; Main level Primary Suite on Main; Rec Room + Bonus Bedroom on lowest level. Enjoy quiet coffee mornings on the rocking chair deck. Peaceful rural living while under 10 min. To the Loveless, Natchez Trace Pkwy, & Timberland Park; 18 min. Or less to Bowie & Wilkins Branch Parks, Westhaven Golf Club, everything in Fairview, Bellevue, & Franklin!
USD 950,000
7531 Highway 100
View photo
House · for sale
USD 234,900
USD 194/sq.ft
7531 Highway 100
Loriland
· 1,206 sq.ft · 3 Bedrooms · 2 Baths · House
· Patio
Loriland · 1,206 sq.ft · 3 Bedrooms · 2 Baths · House · Patio
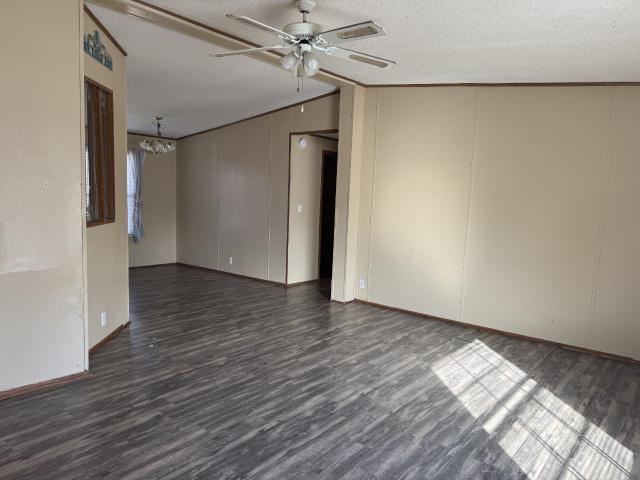
Great Location on 1.04 +/. Acres just one mile from Exit 7 off of I-840 and just minutes to Publix in Fairview. The home features 3 bed/2 bath with a large living and dining area. The primary bedroom offers a private bath and a walk-in closet. This property sits on a permanent block foundation and also features a concrete slab great for patio sitting as well as a storm shelter. With some renovations this property would make a great home or investment property. Convenient interstate access, surrounded by newer custom homes, and enjoy a lower tax rate than surrounding counties
USD 234,900
7211 Grammar Dr
View photo
House · for sale
USD 649,000
USD 220/sq.ft
7211 Grammar Dr
Loriland
· 2,949 sq.ft · 3 Bedrooms · 2 Baths · House
· Office room · Deck · Equipped kitchen · Cellar
Loriland · 2,949 sq.ft · 3 Bedrooms · 2 Baths · House · Office room · Deck · Equipped kitchen · Cellar
Beautifully updated and move-in ready in desirable Williamson County! This spacious home offers the perfect blend of modern updates, timeless finishes, and exceptional outdoor living. Step inside to hardwood floors throughout the main living areas, tiled bathrooms, carpeted upstairs bedrooms, and stained concrete flooring in the basement. The heart of the home is the stunning kitchen, completely remodeled in 2021 with custom soft-close cabinetry, quartz countertops, designer backsplash, newer stainless appliances, and an instant hot/cold filtered water system. Major improvements provide peace of mind, including all new windows (2022), a new roof (2024), two HVAC systems serving the home and basement, an upstairs bathroom remodel (2023), and a new sliding glass door opening to an expansive deck perfect for entertaining. The finished walk-out basement offers incredible flexibility and is ideal for a guest suite, teen retreat, in-law quarters, home office, or recreation space. With room t
USD 649,000
10786 New Cut Off Rd
View photo
House · for sale
USD 310,000
USD 204/sq.ft
10786 New Cut Off Rd
Loriland
· 1,518 sq.ft · 2 Bedrooms · 2 Baths · House
· Garden · Gym · Parking · Cellar
Loriland · 1,518 sq.ft · 2 Bedrooms · 2 Baths · House · Garden · Gym · Parking · Cellar
Charming and move-in ready! This 1,521 sqft home was thoughtfully renovated a few years back and still shows beautifully. Features include a roof, windows, interior/exterior doors, and stainless appliances — all still going strong — plus a brand new garage door. Refinished hardwood throughout main level—no carpet! Finished basement offers full bath, laundry, and closet, ideal as a primary suite or bonus space. Relax on the front porch, use the 1-car garage as a gym or storage, and enjoy a huge backyard to the tree line. No hoa! Just 2 min to I-840, perfect for Nashville commuters
USD 310,000
7215 Richvale Drive
View photo
House · for sale
USD 899,900
USD 240/sq.ft
7215 Richvale Drive
Loriland
· 3,735 sq.ft · 6 Bedrooms · 5 Baths · House
· Office room · Equipped kitchen
Loriland · 3,735 sq.ft · 6 Bedrooms · 5 Baths · House · Office room · Equipped kitchen
The Solace offers over 3,700 square feet of thoughtfully designed living space with the flexibility today’s buyers are looking for. This spacious plan features up to 6 bedrooms and 5 full baths, or 5 bedrooms with a dedicated main-level office, perfect for working from home. The main floor showcases impressive 10-foot ceilings and an open, airy layout ideal for both everyday living and entertaining. At the heart of the home is a very large kitchen featuring an abundance of cabinetry, providing exceptional storage, along with an oversized island that offers ample prep space and seating, perfect for gathering and hosting. Upstairs, a generous bonus room provides additional space for a media room, playroom, or guest retreat. The luxurious primary suite is a true standout, featuring an expansive 11-foot Roman shower complete with dual shower heads, a handheld sprayer, and a built-in bench for a spa-like experience. Situated on a homesite that backs to a private wooded area, this home offer
USD 899,900
7145 Frances St
View photo
House · for sale
USD 559,900
USD 278/sq.ft
Updated
7145 Frances St
Loriland
· 2,013 sq.ft · 3 Bedrooms · 2 Baths · House
· Patio · Garden · Fireplace · Equipped kitchen · Parking
Loriland · 2,013 sq.ft · 3 Bedrooms · 2 Baths · House · Patio · Garden · Fireplace · Equipped kitchen · Parking
Under contract. BLVD Homes presents; The Overbee Plan. One-story, 2,015+ sq. ft. W 3 beds & 2.5 baths. Overview. Open floor plan with 8’ doors. Upgraded trim & lighting packages. Designer hardwood in main areas, plush carpet in bedrooms, custom tile in baths & utility. Gas tankless water heater. Energy efficient windows. Kitchen. Custom maple, soft close cabinetry. Quartz countertops. Large island with barstool seating. Walk-in pantry. Frigidaire Gallery stainless appliances. Gas cooktop + built-in microwave. Quietpower dishwasher. Open to dining & living areas. Owner’s Suite. Private retreat with large walk-in closet including built-in shelving. Double vanities with quartz countertops. Glass enclosed, custom tiled shower with stand alone soaking pedestal tub. Additional. Covered porch and covered patio. Gas fireplace. Attached, 2-car garage w 18' wide insulated walls & garage door. Fully fenced yard. HOA covers lawn cutting and trash pickup for Village Homes. Taxes are approximate. Ph
USD 559,900
7528 Shoal Mill Pt
View photo
House · for sale
USD 737,900
USD 276/sq.ft
7528 Shoal Mill Pt
Loriland
· 2,669 sq.ft · 5 Bedrooms · 3 Baths · House
· Office room · Equipped kitchen
Loriland · 2,669 sq.ft · 5 Bedrooms · 3 Baths · House · Office room · Equipped kitchen
Footer is now in! The Olivia delivers the perfect balance of space, comfort, and functionality—situated in a cul-de-sac on a nearly ½-acre lot that backs to mature trees for added privacy and a serene outdoor setting from your covered porch. Inside, the main level features a beautifully designed gourmet kitchen with premium finishes, a spacious open-concept living and dining area ideal for entertaining, a 5th bedroom OR study/home office, a luxurious primary suite with a spa-like bath, and a secondary guest suite—perfect for visitors, multigenerational living, or a private retreat. Upstairs, you’ll find a large bonus room offering flexible space for a media room, playroom, or second living area, plus two additional generously sized bedrooms, a full bath, and a large unfinished storage room—perfect for seasonal storage or future customization. Conveniently located in the Richvale community in Fairview, TN, this home is just minutes from local shopping, dining, and grocery options, and o
USD 737,900
7144 Frances St
View photo
House · for sale
USD 924,900
USD 252/sq.ft
Updated
7144 Frances St
Loriland
· 3,660 sq.ft · 5 Bedrooms · 4 Baths · House
· Equipped kitchen
Loriland · 3,660 sq.ft · 5 Bedrooms · 4 Baths · House · Equipped kitchen
To be built in phase 2. Come now & customize! Contact agent to discuss presale process. BLVD Homes presents; The Birch Plan. 2-story, 3,660 sq. Ft 5 bedrms 4 baths PLUS. (FLEX Bedrm 5 /Study or Hobby room located on the Main Level). Open floor plan with. 10’ ceilings and 8’ doors on the first floor. Second level, Large Bonus room, 3 bedrooms, 2 full baths. Extensive trim package. Specialty Trey ceilings in Owner's suite and Great room. Upgraded lighting and plumbing fixture packages. Designer hardwood in main areas. Plush carpet in bedrooms/bonus. Upgraded tile in baths & utility. GAS Heat, Tankless Water Heater and GAS Range. Energy Star rated Low-E Windows. Custom Cabinetry Throughout with'soft close' doors. Kitchen Opens to Dining and Living Rm; Features: Quartz countertops. Lg Island w/ barstool Overhang. Walk-in Pantry. Frigidaire Gallery Stainless Appliances. Gas slide. In Range. Built-in Microwave. Quietpower Dishwasher. Owner’s Suite. Private, first floor Retreat. Dual walk in
USD 924,900
11065 New cut off Rd
View photo
House · for sale
USD 439,999
USD 209/sq.ft
11065 New cut off Rd
Loriland
· 2,099 sq.ft · 4 Bedrooms · 3 Baths · House
· Garden
Loriland · 2,099 sq.ft · 4 Bedrooms · 3 Baths · House · Garden
Welcome to this beautifully renovated farmhouse nestled on approximately one acre in the heart of Bon Aqua. Blending timeless farmhouse charm with modern updates, this spacious 4 bedroom home offers the perfect balance of peaceful country living and everyday convenience. Inside, you'll find thoughtfully updated finishes, inviting living spaces, and plenty of room for family and guests. Outside, enjoy the privacy and beauty of your acre sized lot with room to relax, garden, or entertain. Ideally located just minutes from Fairview, approximately 30 minutes to Franklin and Cool Springs, and only 35 minutes to The Nations, this home offers an easy commute while allowing you to escape to the tranquility of the countryside. Take in the scenic drive along picturesque Spencer Mill Road each time you come home one of Middle Tennessee's most beautiful routes. If you've been searching for a move in ready farmhouse with modern updates, generous space, and an unbeatable location, this Bon Aqua gem
USD 439,999
5717 Old 96
View photo
House · for sale
USD 985,000
USD 500/sq.ft
5717 Old 96
Loriland
· 1,970 sq.ft · 2 Bedrooms · 2 Baths · House
Loriland · 1,970 sq.ft · 2 Bedrooms · 2 Baths · House
Priced to sell! Tucked away in the scenic Leiper’s Fork area, 5717 Old 96 offers a rare opportunity to own a private retreat on 5.22 beautiful acres in one of Williamson County’s most sought-after locations. Surrounded by rolling hills, mature trees, and peaceful countryside, this property delivers the perfect balance of seclusion and accessibility—just a short drive to the charm of Leiper’s Fork Village and the conveniences of Franklin. This 1,976 square foot home features 2 bedrooms and 2 bathrooms, providing a comfortable and versatile layout ideal for a variety of uses. Whether you're looking for a full-time residence, weekend getaway, or income-producing property, the possibilities here are endless. The setting and character of the home make it especially appealing as a songwriter’s retreat or potential recording studio, offering the kind of quiet inspiration that creatives seek. Inside, the home offers warm and inviting living spaces with ample natural light and views of the surr
USD 985,000
7271 Belvoir Drive
View photo
House · for sale
USD 1,256,642
USD 243/sq.ft
7271 Belvoir Drive
Loriland
· 5,156 sq.ft · 5 Bedrooms · 5 Baths · House
· Parking · Cellar
Loriland · 5,156 sq.ft · 5 Bedrooms · 5 Baths · House · Parking · Cellar
Introducing the Dresden floorplan by CastleRock Communities offers the perfect blend of Luxury and Comfort on a spacious 2 Acre Homesite. Featuring 5,163 square feet of thoughtfully designed living space. Included but not limited to open concept layout, designer finishes, large bedrooms, exceptional detail to finishes. Features include main level Owners Suite, guest suite, third bedroom, private study and vaulted ceilings, and additional basement Guest Suites and game room. This home is loaded with upgrades and a standard 3-car garage. Contact the listing agent for a showing of this beautiful home. Belvoir is Zoned for Williamson County Schools
USD 1,256,642
7300 Woodwick Dr
View photo
House · for sale
USD 1,247,470
USD 273/sq.ft
7300 Woodwick Dr
Loriland
· 4,564 sq.ft · 6 Bedrooms · 5 Baths · House
· Office room · Equipped kitchen
Loriland · 4,564 sq.ft · 6 Bedrooms · 5 Baths · House · Office room · Equipped kitchen
Welcome home to the Monroe, an exceptional three‑story residence thoughtfully designed for elevated living in Orrinshire. Spanning just over 4,500 square feet, the Monroe offers refined spaces and architectural drama throughout. The main level makes an unforgettable first impression with a grand two‑story foyer flooded with natural light, a sophisticated dining room perfect for hosting, and an expansive two‑story family room that anchors the home with both warmth and elegance. The gourmet kitchen is a true showpiece, featuring a hidden walk‑in pantry and seamless flow for entertaining. A private home office and two beautifully appointed main‑level suites provide exceptional flexibility for guests or multigenerational living. The second floor is designed for both relaxation and recreation, offering three additional bedrooms, two full bathrooms, a spacious game room, and a dedicated media room—ideal for movie nights and everyday enjoyment. On the third floor, retreat to a generously size
USD 1,247,470
7291 Orrinshire Dr
View photo
House · for sale
USD 1,149,990
USD 251/sq.ft
7291 Orrinshire Dr
Loriland
· 4,564 sq.ft · 6 Bedrooms · 5 Baths · House
· Patio · Garden · Office room · Equipped kitchen
Loriland · 4,564 sq.ft · 6 Bedrooms · 5 Baths · House · Patio · Garden · Office room · Equipped kitchen
Price improvement, newly completed & ready for you! Welcome to the Monroe, a stunning three-story home on an approx. 1/2 acre homesite, in desirable Orrinshire offering just over 4,500 sq ft of thoughtfully designed living space. Enjoy a dramatic two-story foyer and family room, gourmet kitchen with hidden walk-in pantry, private office, and two main-level suites. Upstairs features three additional bedrooms, two full baths, a game room, and media room, while the third floor offers a bonus room, bedroom, and full bath—perfect for guests or a private retreat. Most homesites in Orrinshire back to trees or community greenspace, and this home in particular backs to a beautiful farm. Enjoy peaceful farm views from both the covered first-floor porch and second-story covered patio. Irrigation is already installed in the front and side yards, and the seller is offering $10,000 toward closing costs with preferred lender. Conveniently located near highly rated Williamson County schools and just m
USD 1,149,990
7103 Kimbark Trl
View photo
House · for sale
USD 1,195,000
USD 340/sq.ft
7103 Kimbark Trl
Loriland
· 3,509 sq.ft · 4 Bedrooms · 3 Baths · House
· Deck · Fireplace · Equipped kitchen · Parking · Swimming pool
Loriland · 3,509 sq.ft · 4 Bedrooms · 3 Baths · House · Deck · Fireplace · Equipped kitchen · Parking · Swimming pool
Experience the difference between new construction and a home that is truly finished. Built in 2020 by Northcutt Custom Homes, this exceptional residence in Stable Acres—an exclusive Fairview neighborhood of custom homes on generously spaced lots—offers nearly an acre of level, beautifully landscaped grounds with an in-ground pool, expansive pool deck, fire pit, screened porch, extensive hardscaping, irrigation, and outdoor spaces designed for effortless entertaining. Inside, the open-concept floorplan features soaring vaulted ceilings, a dramatic stone gas fireplace, custom beams, a large kitchen island, walk-in pantry, and walk-in closets in every bedroom. The main level offers 2 bedrooms, including the spacious primary suite, while the second level features 2 additional bedrooms and an oversized bonus room that could easily function as a 5th bedroom, media room, or additional living space. With 3 full baths, a 3-car garage with epoxy floors, tankless water heater, Low-E Pella window
USD 1,195,000
2999 Dugley Branch Dr
View photo
House · for sale
USD 784,995
USD 253/sq.ft
2999 Dugley Branch Dr
Loriland
· 3,100 sq.ft · 4 Bedrooms · 3 Baths · House
· Garden · Access for people with disabilities · Equipped kitchen
Loriland · 3,100 sq.ft · 4 Bedrooms · 3 Baths · House · Garden · Access for people with disabilities · Equipped kitchen
PRICE REDUCTION*Sellers are motivated and looking for offers*. Home Sale Contingency Fell Through. Custom build. 10 private acres! Peaceful country living meets modern craftsmanship. 10 pristine wooded acres in Bon Aqua, complete with a year-round Artesian spring-fed creek. Lush scenery and endless possibilities for a mini farm, gardens, trails, or your own private retreat, this property is truly ONE OF A KIND. This ALL BRICK Craftsman-style home with a maintenance-free exterior blends timeless charm with refined upgrades, all surrounded by the beauty of nature. Inside offers 4 SPACIOUS BR including DUAL PRIMARY SUITES—one main level & one upstairs—plus 3.5 baths with cultured marble-tiled showers and elegant finishes. Designed for all generations, the main level is wheelchair accessible with an open, inviting floor plan. The STUNNING KITCHEN is the heart of the home, featuring a dream island, Quartz countertops, Stainless Steel appliances, and custom Craftsman cabinetry, all flowing s
USD 784,995
7307 Hudgins Ct
View photo
House · for sale
USD 675,000
USD 267/sq.ft
7307 Hudgins Ct
Loriland
· 2,519 sq.ft · 3 Bedrooms · 3 Baths · House
· Garden · Fireplace · Equipped kitchen
Loriland · 2,519 sq.ft · 3 Bedrooms · 3 Baths · House · Garden · Fireplace · Equipped kitchen
Welcome to 7307 Hudgins Ct in Fairview—a beautifully updated home tucked away on a private cul-de-sac, offering comfort, style, and convenience. With a fully renovated interior/exterior update, this home blends modern finishes with timeless design. Enjoy a private backyard setting perfect for entertaining or relaxing evenings. Inside, you’ll find white oak hardwood floors throughout the main level, updated lighting, and a stunning chef’s kitchen with custom cabinetry, a 10-foot island, quartz countertops, Samsung smart appliances, dual microwave/oven combo, and natural gas range. Additional highlights include a cozy gas fireplace with custom mantle, updated laundry room, custom drop zone, and a luxurious primary suite with zero-entry shower, freestanding tub, and upgraded closet systems throughout. Major updates include a new roof, HVAC (2024), and water heater (2025). Conveniently located just minutes from shopping, dining, and with easy access to major roadways f; or commuting to Nas
USD 675,000
122 Belvoir Drive
View photo
House · for sale
USD 1,089,990
USD 264/sq.ft
122 Belvoir Drive
Loriland
· 4,123 sq.ft · 4 Bedrooms · 4 Baths · House
· Deck · Fireplace · Equipped kitchen · Parking
Loriland · 4,123 sq.ft · 4 Bedrooms · 4 Baths · House · Deck · Fireplace · Equipped kitchen · Parking
The Newcastle plan by CastleRock Communities is designed to fulfill your every desire. A gracious wrap-around porch welcomes you with true Southern charm, inviting you to linger and unwind. Once inside, you are greeted by a formal dining room, gourmet kitchen with a large pantry, and a 2-story great room with a stone fireplace. The triple bay window in the owner's suite provides extra space, and the spa-like bath includes a large walk-in closet. There is another bedroom with ensuite bath on the main floor and three bedrooms, two bathrooms, and a large bonus room with a vaulted ceiling up. This home features over $161,000 in options and upgrades such as oak hardwood treads, bay window in the breakfast room, soft-close cabinets, upgraded quartz countertops, laminate flooring throughout the first floor, upgraded tile, judges panel in the dining room, framed windows throughout, crown molding, upgraded lighting, covered back deck, and a 3-car side entry garage. All of this and more on a 1-a
USD 1,089,990
8006 Rose Ridge Pvt LN
View photo
House · for sale
USD 1,299,000
USD 553/sq.ft
8006 Rose Ridge Pvt LN
Loriland
· 2,347 sq.ft · 4 Bedrooms · 3 Baths · House
· Fireplace · Equipped kitchen
Loriland · 2,347 sq.ft · 4 Bedrooms · 3 Baths · House · Fireplace · Equipped kitchen
Gorgeous Craftsman home on 5 level, wooded acres in Williamson County just off scenic Caney Fork Road, tucked into an intimate 6-home development on a private lane. This peaceful setting offers exceptional privacy, with 2 of the 5 acres fenced with hot wire and divided into 3 separate fenced areas for animals. Conveniently located just 15 minutes to Leiper’s Fork and 25 minutes to Franklin. Designed for comfortable main-level living, this home centers around a family room with a stunning stone wood-burning fireplace as its focal point, opening seamlessly to the kitchen. Recent updates include a beautiful cypress wood ceiling and beam detail, plus a stunning great room light fixture. The kitchen offers granite countertops, and freshly painted cabinets. The spacious laundry room is complete with cabinetry and a utility sink. Pella windows! The primary suite is accented by a barnwood wall and a huge walk-in shower that is handicapped accessible. The walk in closet has custom wood shelving
USD 1,299,000

Get email alerts

Don't miss out: be the first to know about new properties

The alert was correctly created

On subscribing you accept the conditions of use and the privacy policy
Alert
Receive new ads in your inbox
Save this search
Receive alerts for new listings

We'll send you an email when we have new properties for: "Houses for sale in Loriland"

The alert was correctly created

Montpier Farms
Hunting Creek Farms, District 9 Williamson County Tennessee
Get email alerts and be the first to see new listings
Required field
On subscribing I accept the terms of the privacy policy
Perfect! You'll soon start receiving new listings via email
Alert
Receive an email when we have new ads for Houses for sale in Loriland
Save this search
Filters

Bedrooms

Size (sq.ft)

sq.ft
sq.ft

Price

USD
USD

Property type

Bathrooms

Clear all filters
Receive notifications when new entries are published.