33 houses for sale in Griffintown

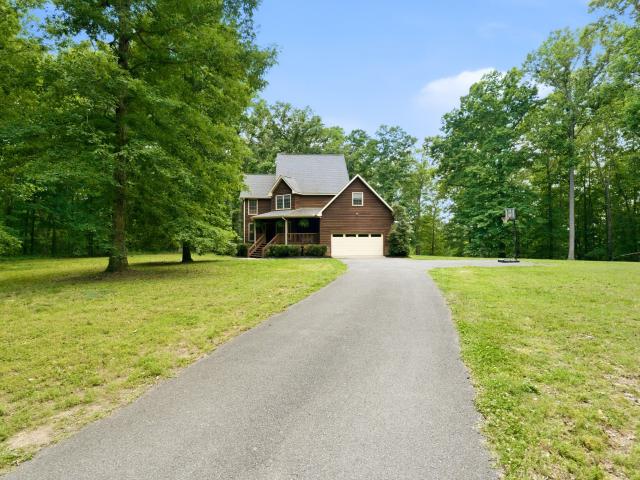
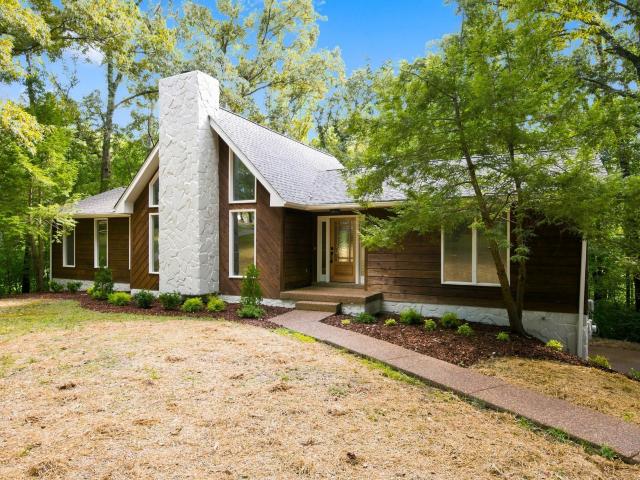
1545 Cedar Hill Rd
View photo
House · for sale
USD 2,650,000
USD 1,345/sq.ft
1545 Cedar Hill Rd
Griffintown
· 1,970 sq.ft · 2 Bedrooms · 1 Bath · House
· Garden
Griffintown · 1,970 sq.ft · 2 Bedrooms · 1 Bath · House · Garden
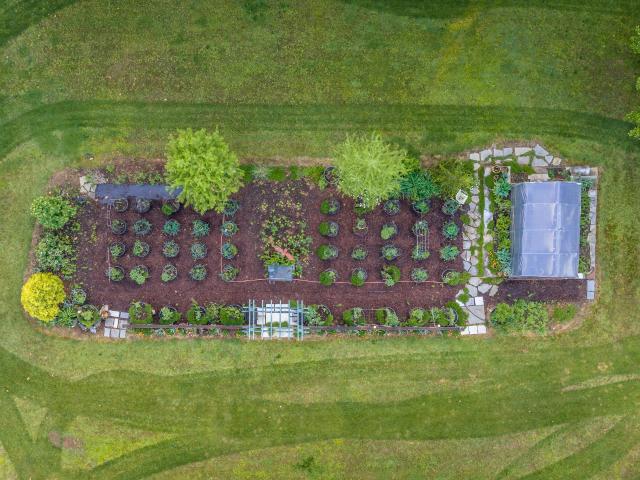
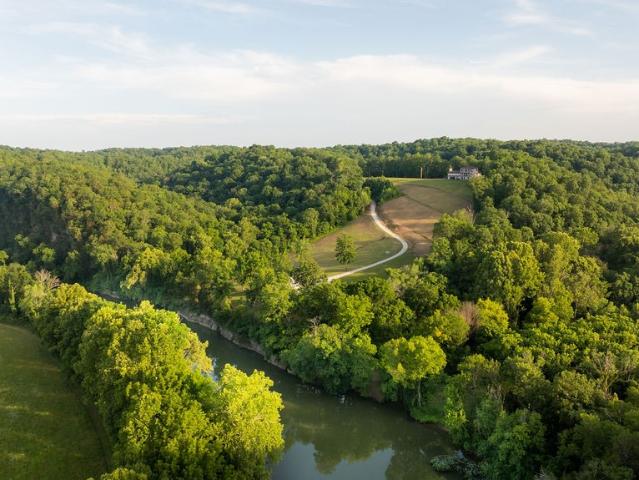
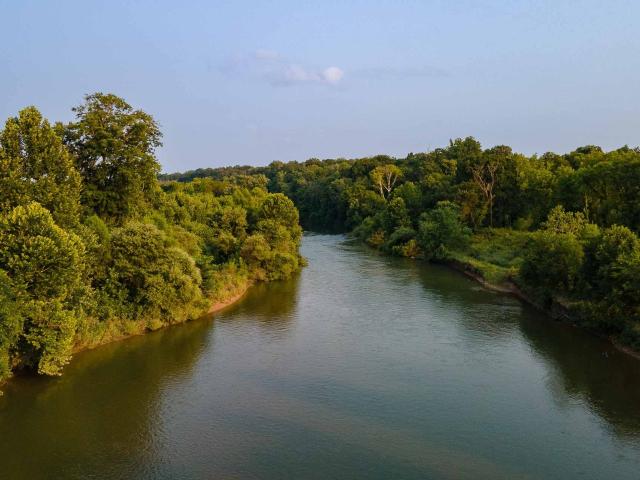
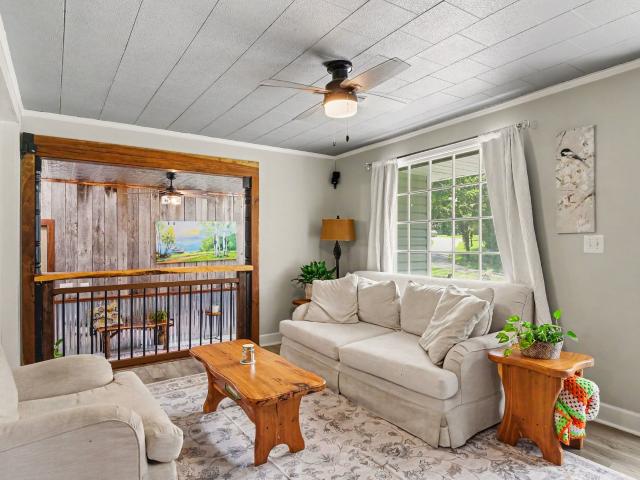
Picture this. You just finished building your dream home on this timeless 50.6-acre farm stretching along the Harpeth River. Making your way to the back porch, you ease into your favorite chair, kick your feet up with a fresh cup of coffee and watch the sunrise as it cuts through the trees. The morning mist is still drifting over the river, horses are grazing in the pasture, a few crickets are chirping along the fencerow and you notice the first round of homegrown tomatoes are starting to turn red in the garden. It's hard to imagine a better backdrop than 1545 Cedar Hill Rd. Located about 30 minutes from Nashville and 10 minutes to the heart of Kingston Springs, this property hits the sweet spot between convenience and country living. The perks list is almost as long as the 2,600 feet of Harpeth River frontage: multiple building sites outside the flood zone, 2,200 feet of county road frontage, usable pastureland, breathtaking Tennessee scenery, the opportunity to create a multi-generat
USD 2,650,000
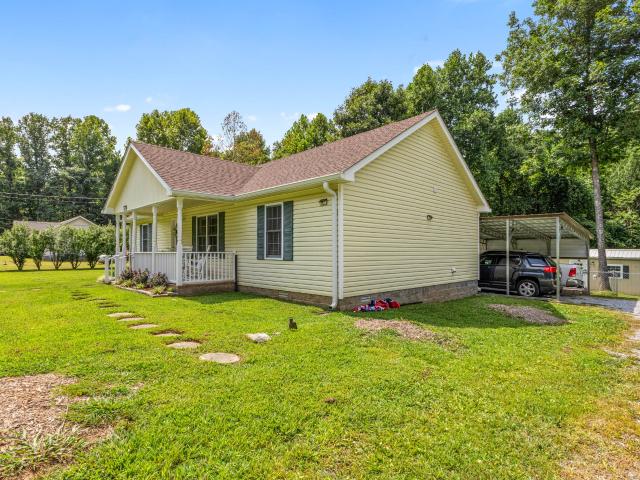
1040 Nosegay Rd
View photo
House · for sale
USD 340,000
USD 246/sq.ft
1040 Nosegay Rd
Griffintown
· 1,378 sq.ft · 2 Bedrooms · 2 Baths · House
· Garden · Office room · Swimming pool · Parking
Griffintown · 1,378 sq.ft · 2 Bedrooms · 2 Baths · House · Garden · Office room · Swimming pool · Parking
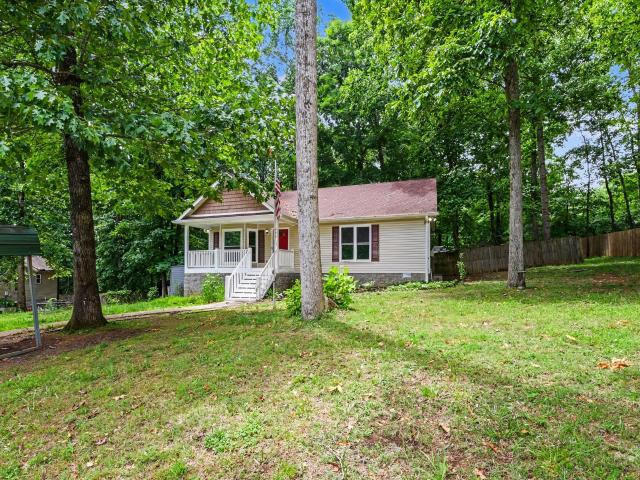
Recently and beautifully updated 2-bedroom, 2-bath home with a separate office, tucked away on 1.25 acres in White Bluff! This property feels like your own private oasis with an above-ground pool, covered carport, multiple storage buildings, a run-in shelter for animals and a large established garden area. The land is set up perfectly for anyone dreaming of a small homestead or micro farm, with plenty of room for animals, gardening and outdoor living. Inside, the home is warm, inviting and move-in ready with thoughtful updates throughout. Enjoy peaceful country living while still being convenient to White Bluff, Dickson and Nashville. This one offers so much more than just a home—it’s a whole lifestyle! Buyer and buyer’s agent to verify all pertinent information
USD 340,000
1353 Highway 70
View photo
House · for sale
USD 420,000
USD 345/sq.ft
1353 Highway 70
Griffintown
· 1,216 sq.ft · 3 Bedrooms · 1 Bath · House
Griffintown · 1,216 sq.ft · 3 Bedrooms · 1 Bath · House
Investors take notice! INCOME producing property. There are two houses on one lot! Both are occupied rentals. Annual income $33600. Interior showings prefered to be conducted once an accepted sales agreement is in place. A minimum 24 hour showing notice to the residents is required. Additional interior pics while occupied can be sent upon request from your agent. They are not included on the listing to provide some privacy for the tenants
USD 420,000
1075 Dog Creek Rd
View photo
House · for sale
USD 875,000
USD 340/sq.ft
1075 Dog Creek Rd
Griffintown
· 2,573 sq.ft · 3 Bedrooms · 2 Baths · House
· Equipped kitchen
Griffintown · 2,573 sq.ft · 3 Bedrooms · 2 Baths · House · Equipped kitchen
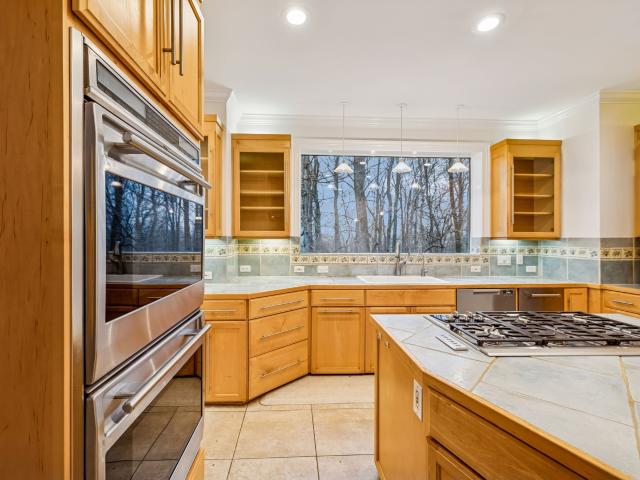
48 hour kick out clause in place. This thoughtfully designed home offers the perfect blend of style, functionality, and convenience. Enter from the driveway into a spacious drop zone that keeps everyday life organized and clutter-free. The first floor features two generously sized bedrooms, each with walk-in closets, a full bathroom with double vanities, a large laundry room complete with a utility sink and cabinetry, a hall closet, and an impressive 110-square-foot storm shelter/storage area. Upstairs, you'll be welcomed by a stunning open-concept living space filled with natural light from floor-to-ceiling windows. The beautifully appointed kitchen features a gas stove, premium Fisher & Paykel appliances, refrigerator, dishwasher, soft-close cabinetry, and charming open shelving. The oversized island provides seating for three, making it the perfect gathering place for family and friends. The living room is anchored by a cozy wood-burning stove, creating warmth and character througho
USD 875,000
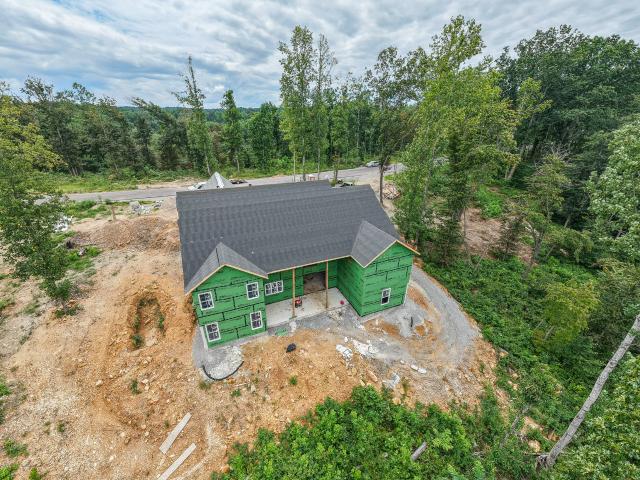
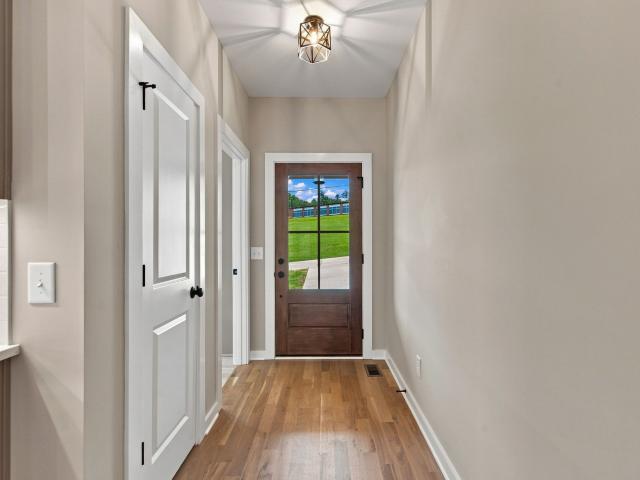
888 Pack Rd
View photo
House · for sale
USD 410,000
USD 309/sq.ft
888 Pack Rd
Griffintown
· 1,324 sq.ft · 3 Bedrooms · 2 Baths · House
· Equipped kitchen
Griffintown · 1,324 sq.ft · 3 Bedrooms · 2 Baths · House · Equipped kitchen
Welcome to peaceful country living in White Bluff. Nestled on 5 private, wooded acres, this beautiful new construction home offers the perfect blend of privacy and modern comfort. Featuring 3 bedrooms, 2 bathrooms, and a thoughtfully designed split bedroom floor plan, the open concept layout is ideal for both everyday living and entertaining. The spacious great room flows seamlessly into the kitchen, complete with a large island, abundant cabinetry, a huge massive walk-in pantry, and an oversized utility room for added convenience. Step outside to the covered back porch and enjoy the quiet surroundings, mature trees, and the serenity of your own private retreat, all while being just a short drive from town
USD 410,000
Azure Ct
View photo
House · for sale
Request Details
Updated
Azure Ct
Griffintown
· 1,184 sq.ft · 2 Baths · House
Griffintown · 1,184 sq.ft · 2 Baths · House
This home is in preforeclosure, which means the homeowner is in default (missed payments). Therefore, there could be an opportunity to strike a great deal with the owner and the bank
Request Details
957 Ford Rd
View photo
House · for sale
USD 725,000
USD 247/sq.ft
957 Ford Rd
Griffintown
· 2,928 sq.ft · 3 Bedrooms · 2 Baths · House
Griffintown · 2,928 sq.ft · 3 Bedrooms · 2 Baths · House
This home sits on a generous, level-to-gently rolling parcel ideal for gardening, livestock, recreation, or future expansion. Enjoy the quiet rural lifestyle with easy access to highways, schools, and amenities. Whether you're looking for a family homestead, hobby farm, or private getaway, this property delivers endless possibilities. This home backs up to the Little Leatherwood Creek! It's 3 bedrooms, 2.5 bathrooms, and offers enough space both inside and out to spread out and enjoy peacefully. A fourth room on the second floor allows for a flex space/additional bedroom, and the third floor offers a second living space! 35 Minutes into Downtown Nashville. 20 Minutes into Dickson! This home offers the ability to be in the city with little travel time and far enough out to offer country living. Easy to show!
USD 725,000
1456 Sams Creek Rd
View photo
House · for sale
USD 415,000
USD 237/sq.ft
1456 Sams Creek Rd
Griffintown
· 1,744 sq.ft · 3 Bedrooms · 1 Bath · House
Griffintown · 1,744 sq.ft · 3 Bedrooms · 1 Bath · House
Discover the peace and privacy of country living without giving up the convenience of the city. Situated on 3.2 secluded acres, this charming 3-bedroom, 1.5-bath home offers a rare opportunity to enjoy space, nature, and tranquility less than 25 minutes from Downtown Nashville. Located on Sams Creek Road and adjacent to Penuel Ridge Retreat Center, the property offers a peaceful setting surrounded by woods. Enjoy a country atmosphere while remaining conveniently close to everyday amenities. Shopping, dining, hiking trails, and kayaking along the Harpeth River are all within easy reach. Whether you're looking for a peaceful primary residence, a weekend escape, or simply more land and privacy while staying close to Nashville, this property offers an exceptional combination of seclusion, nature, and accessibility. Less than 25 minutes away from Downtown Nashville!
USD 415,000
1453 Hawkins Rd
View photo
House · for sale
USD 694,990
USD 347/sq.ft
1453 Hawkins Rd
Griffintown
· 2,002 sq.ft · 4 Bedrooms · 2 Baths · House
· Deck · Balcony · Fireplace · Equipped kitchen
Griffintown · 2,002 sq.ft · 4 Bedrooms · 2 Baths · House · Deck · Balcony · Fireplace · Equipped kitchen
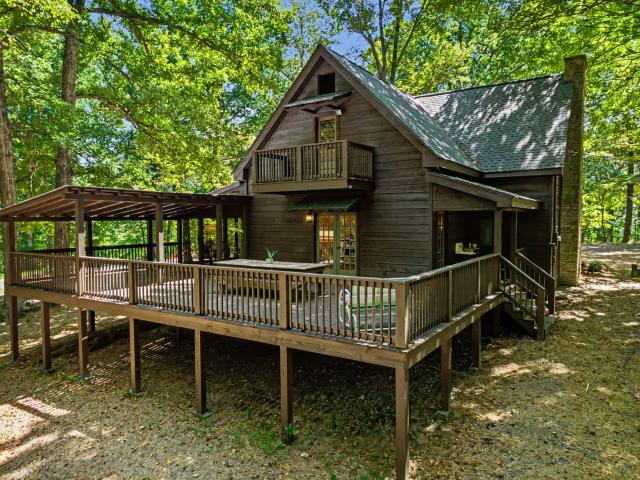
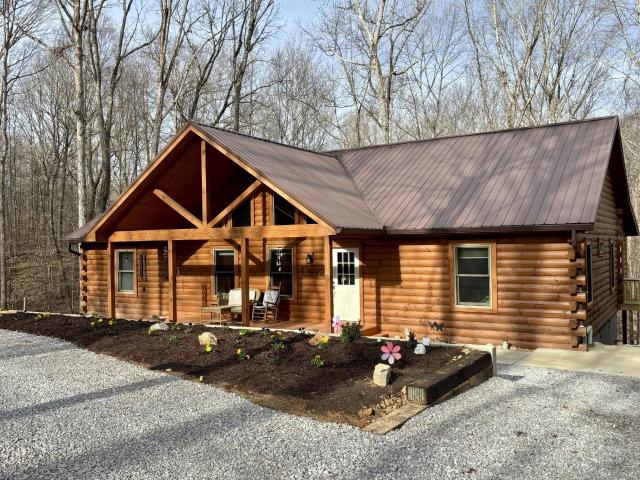
Escape to your own slice of nature with this beautifully finished 4 bedroom, 2 bath western cedar log home nestled on 18 sprawling acres. The classic covered front porch, complete with swings, sets the tone for relaxed country living, while the interior showcases warm wood craftsmanship throughout — including a stunning stacked-stone fireplace with wood-burning stove, new dishwasher and refrigerator, exposed beam ceilings, and rich hardwood floors. The spacious owner's retreat is a true escape unto itself, featuring a clawfoot tub, wood shower, and glass sunroom. Outside, this property offers incredible potential for year-round entertaining with a large rear deck and upper balcony deck. Additional acreage brings creek access, a pond, and a spacious unfinished shop ready to be customized into a workshop, storage space, or hobby retreat. Whether you're seeking a full-time residence, weekend getaway, or private hobby farm, this one-of-a-kind property offers privacy, charm, and endless pos
USD 694,990
345 Twin Oaks Dr
View photo
House · for sale
USD 650,000
USD 303/sq.ft
345 Twin Oaks Dr
Griffintown
· 2,142 sq.ft · 3 Bedrooms · 2 Baths · House
· Garden · Deck · Equipped kitchen
Griffintown · 2,142 sq.ft · 3 Bedrooms · 2 Baths · House · Garden · Deck · Equipped kitchen
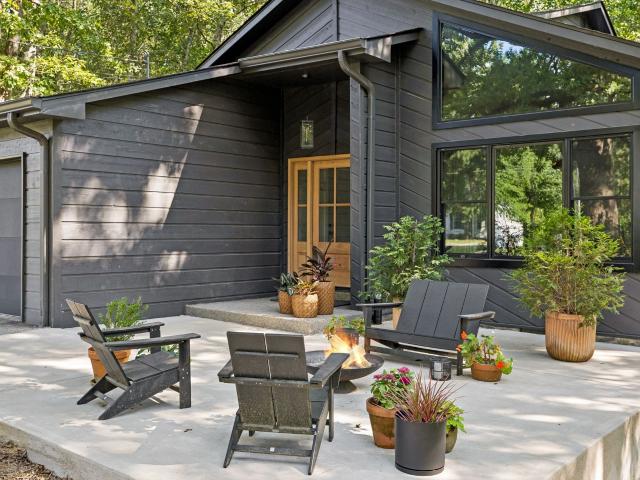
Modern luxury meets serene country living in this turn-key, fully remodeled sanctuary on a private 1-acre lot. Tucked between two quiet cul-de-sacs and framed by a mature tree canopy, this Kingston Springs home seamlessly combines curated designer finishes, architectural character, and rare seclusion just minutes from Greater Nashville. Every inch of the interior showcases intentional, high-end curated design touches. Step into the light-filled living area anchored by an original cedar-planked vaulted ceiling. The chef’s kitchen features custom ivory concrete countertops with a dramatic waterfall island, gas appliances, rich storage solutions, and a built-in banquette with hidden storage. For effortless indoor-outdoor entertaining, the oversized dining room opens through custom iron-and-glass doors onto a newly rebuilt deck overlooking the private wooded backyard. The ultimate highlight is the major custom primary suite renovation (2026) —a breathtaking architectural retreat boasting a
USD 650,000
357 Twin Oaks Dr
View photo
House · for sale
USD 365,000
USD 199/sq.ft
357 Twin Oaks Dr
Griffintown
· 1,830 sq.ft · 3 Bedrooms · 2 Baths · House
· Garden · Office room · Deck · Equipped kitchen · Parking · Cellar
Griffintown · 1,830 sq.ft · 3 Bedrooms · 2 Baths · House · Garden · Office room · Deck · Equipped kitchen · Parking · Cellar
Nestled on a wooded. 78-acre lot, this Kingston Springs home offers a wonderfully private setting with plenty of natural light and thoughtful updates throughout. The main level features 1,692 square feet with 3 bedrooms and 2 baths, a beautifully updated kitchen and bathrooms, new 3/4' hardwood flooring and carpeting, plus a new roof and HVAC. One of the most unique features is the charming loft overlooking the wooded backyard, giving it true treehouse vibes and making it a perfect office, reading nook, creative space or getaway. Step outside to the large new deck surrounded by mature trees, or take advantage of the full unfinished basement with a separate entry and endless possibilities for additional living, recreation, workshop or storage space. A side-entry 2-car garage with a new garage door completes this special property that combines privacy, character and flexibility in a peaceful wooded setting
USD 365,000
2984 Petway Rd
View photo
House · for sale
USD 324,900
USD 267/sq.ft
2984 Petway Rd
Griffintown
· 1,216 sq.ft · 3 Bedrooms · 2 Baths · House
· Office room · Deck · Parking
Griffintown · 1,216 sq.ft · 3 Bedrooms · 2 Baths · House · Office room · Deck · Parking
Welcome to 2984 Petway Rd! This charming one-level home sits on a peaceful 1.03-acre lot with wooded surroundings and offers 3 bedrooms, 2 full baths, and a functional split-bedroom floor plan. Enjoy a spacious living area, large utility room, deck, and plenty of outdoor space. A detached finished office offers additional flexible space with laminate flooring and its own mini-split heating and cooling system—perfect for working from home, a hobby room, or studio. Additional highlights include a storage building, detached carport, new roof and HVAC in 2023, and no HOA. Located near the TWRA Wildlife Management Area, this property offers a peaceful country setting while still providing convenient access to Ashland City and surrounding areas
USD 324,900
349 FallingTimber Drive
View photo
House · for sale
USD 1,200,000
USD 387/sq.ft
349 FallingTimber Drive
Griffintown
· 3,100 sq.ft · 4 Bedrooms · 3 Baths · House
· Equipped kitchen · Parking
Griffintown · 3,100 sq.ft · 4 Bedrooms · 3 Baths · House · Equipped kitchen · Parking
Now under construction on 5.78 private acres, this thoughtfully designed custom home offers 3,100 square feet of finished living space with timeless architecture, quality craftsmanship, and room to grow. Conveniently located just 20 minutes from Interstate 40, you'll enjoy an easy commute to Nashville while coming home to the privacy and beauty of the rolling Middle Tennessee countryside. The open floor plan features 4 bedrooms, 3.5 baths, a vaulted great room, spacious kitchen with walk-in pantry, dedicated dining area, private primary suite with a tray ceiling, finished bonus room, laundry room with utility sink, covered front and rear porches, and an oversized three-car garage. Premium finishes include site-finished hardwood flooring throughout the main living areas and bedrooms, tile in the bathrooms and laundry room, custom maple cabinetry, GE Monogram panel-ready refrigerator and dishwasher, Sharp microwave drawer, hood insert, and a premium appliance package. Built with quality
USD 1,200,000
389 Mount Pleasant Rd
View photo
House · for sale
USD 630,000
USD 292/sq.ft
389 Mount Pleasant Rd
Griffintown
· 2,153 sq.ft · 3 Bedrooms · 2 Baths · House
· Garden · Deck · Equipped kitchen
Griffintown · 2,153 sq.ft · 3 Bedrooms · 2 Baths · House · Garden · Deck · Equipped kitchen
Charming new home by Northcutt Custom Homes in downtown Kingston Springs. Open concept plan with white oak hardwood floors throughout downstairs and 9' ceiling. Great rm. has a gas f. P. w/ custom oak mantle and opens onto the deck and backyard. Kitchen features quartz countertops, tile backsplash, island and s. Steel appliances. Owner's suite has walk-in closet, window seat, custom tile shower w/ frameless glass door, free standing tub & double vanity. Utility room has hideaway ironing board, tile flooring and extra storage cabinet. Bonus room is upstairs w/ hardwood floors. 2 bedrooms upstairs w/ tile tub surround and floors. Both bedrooms have doors that access the bathroom. Energy pkg includes: Spray foam insulation, conditioned crawl space, tankless water heater, low E windows & high efficiency hvac equipment, Professionally decorated. Interior pictures coming soon! Within walking distance. Filling Station Bar & Grill, coffee shop, South Cheatham Library, Burns Park w/ playground,
USD 630,000
4513 Tanglewood Rd
View photo
House · for sale
USD 520,000
USD 268/sq.ft
4513 Tanglewood Rd
Griffintown
· 1,938 sq.ft · 3 Bedrooms · 2 Baths · House
· Gym · Deck · Equipped kitchen · Parking
Griffintown · 1,938 sq.ft · 3 Bedrooms · 2 Baths · House · Gym · Deck · Equipped kitchen · Parking
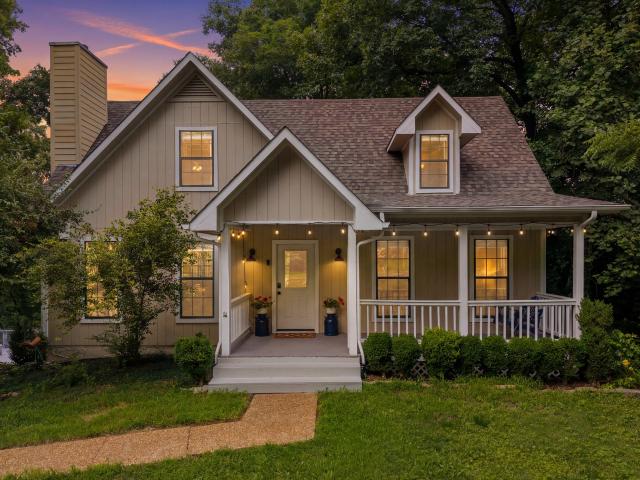
New roof with acceptable offer! Welcome to 4513 Tanglewood Road in the sought-after Tanglewood community of Pegram! Back on the Market and better than ever! Sellers have taken the opportunity to complete several recent improvements and repairs prior to returning to the market. Ask your agent for the full list of recently completed work. Just 25 minutes from Downtown Nashville and moments from the Harpeth River, this beautifully updated home offers the perfect blend of convenience and peaceful living. Featuring a main-level primary suite with an updated bath, spacious secondary bedrooms, 2.5 bathrooms, and an open kitchen with stainless steel appliances, this home offers plenty of space for everyday living. The oversized two-car garage includes a workbench area and a heated and cooled flex space perfect for hobbies, a gym, or additional storage. Enjoy your morning coffee from the porch swing on the large covered front porch, then unwind or entertain on over 1,000 square feet of deck spa
USD 520,000
1098 Fred Gibbs Rd
View photo
House · for sale
USD 1,495,000
USD 276/sq.ft
1098 Fred Gibbs Rd
Griffintown
· 5,403 sq.ft · 4 Bedrooms · 4 Baths · House
· Patio · Garden · Deck · Fireplace
Griffintown · 5,403 sq.ft · 4 Bedrooms · 4 Baths · House · Patio · Garden · Deck · Fireplace
Set on nearly 10 acres, this thoughtfully improved home combines craftsmanship, privacy, and carefully curated outdoor living just 25 mins from Bellevue, Nashville. Located only miles from Montgomery Bell State Park and Harpeth River State Park. The 5,000+ square foot residence features knotty hickory flooring, vaulted ceilings, multiple gathering spaces, and custom details including locally harvested cedar porches and interior stairs milled from a salvaged walnut tree. Expansive decks, patios, and a stone outdoor fireplace create inviting outdoor living spaces, while curated gardens, mature hardwoods, Japanese maples, magnolias, and extensive stonework reflect the owners’ background in landscaping across the property. Additional improvements include a large, insulated shop with RV and equipment storage, a restored turn of the century tobacco barn, greenhouse, gated entry, and wooded hillside acreage that adds both privacy and natural beauty to the setting
USD 1,495,000
1618 Primm Rd
View photo
House · for sale
USD 524,900
USD 318/sq.ft
1618 Primm Rd
Griffintown
· 1,647 sq.ft · 3 Bedrooms · 2 Baths · House
· Equipped kitchen
Griffintown · 1,647 sq.ft · 3 Bedrooms · 2 Baths · House · Equipped kitchen
Custom-built in 2022, this home offers the perfect blend of luxury craftsmanship, modern amenities, & peaceful TN living on over 3 private acres. Designed w exceptional attention to detail, the home features white cedar walls, spruce tongue-and-groove ceilings throughout, pine doors, poplar cabinetry, insulated interior walls for added comfort & sound reduction, & quality finishes rarely found in today's market. The inviting vaulted front porch is the perfect rocking chair porch to enjoy morning coffee or relaxing evenings surrounded by nature. Inside, the open floor plan showcases soaring ceilings & abundant natural light flowing into a chef's kitchen complete w granite counters, farmhouse sink, cooktop, double ovens, dishwasher, refrigerator, pantry, & generous workspace for entertaining. The spacious primary suite offers 2 walk-in closets & a spa-inspired bath featuring double vanities, an oversized tiled shower w dual shower heads plus a luxurious rain shower head. An expanded heat
USD 524,900
1036 Street Rd
View photo
House · for sale
USD 529,999
USD 270/sq.ft
1036 Street Rd
Griffintown
· 1,959 sq.ft · 3 Bedrooms · 2 Baths · House
· Patio · Garden · Office room · Swimming pool · Gym · Equipped kitchen · Parking · Cellar
Griffintown · 1,959 sq.ft · 3 Bedrooms · 2 Baths · House · Patio · Garden · Office room · Swimming pool · Gym · Equipped kitchen · Parking · Cellar
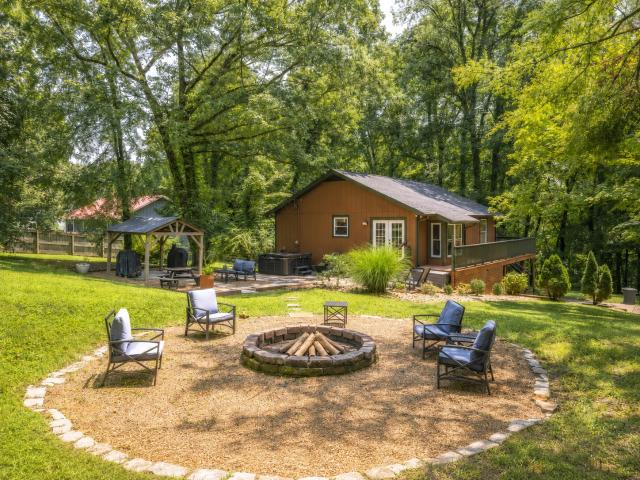
Welcome to 1036 Street Road in Kingston Springs! Situated on just over an acre, this spacious 3-bedroom, 2-bath home offers nearly 2,000 square feet of comfortable living space, a basement, and an attached one-car garage. The property also features an impressive 24-by-50-foot metal building with three roll-up bay doors and a separate pedestrian entrance—ideal for a workshop, vehicle or equipment storage, recreational vehicles, hobbies, or a home-based business. The home has been freshly painted inside and out and features a beautifully refinished kitchen with stainless steel appliances. The flexible basement provides additional space for storage, recreation, a home office, gym, or workshop. Outside, the newly completed rock patio creates an inviting setting for grilling, entertaining, or relaxing while enjoying the peaceful surroundings. A five-person hot tub, which remains with the property, adds another appealing space to unwind and enjoy the private backyard setting. Located on a qu
USD 529,999
1660 Leatherwood Rd
View photo
House · for sale
USD 465,000
USD 354/sq.ft
1660 Leatherwood Rd
Griffintown
· 1,313 sq.ft · 3 Bedrooms · 2 Baths · House
· Parking · Deck · Equipped kitchen
Griffintown · 1,313 sq.ft · 3 Bedrooms · 2 Baths · House · Parking · Deck · Equipped kitchen
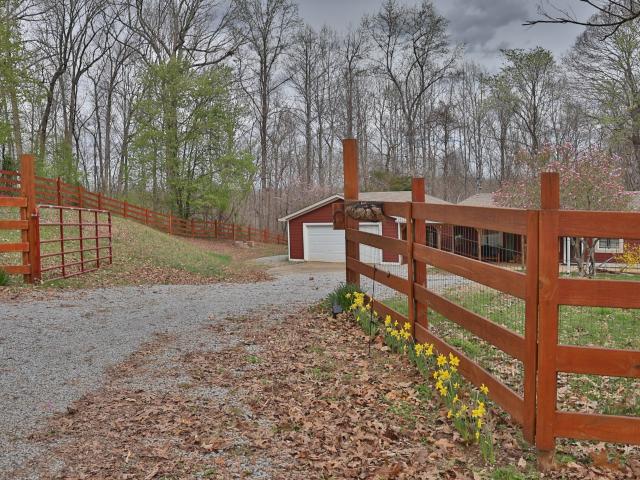
Nestled on nearly 5 picturesque acres in the countryside of White Bluff, this well-maintained home offers a blend of modern convenience and rural charm. Renovated in 2017 with durable Hardie board siding, the property features a thoughtfully designed layout ideal for comfortable living. The kitchen is highlighted with natural granite countertops and recent improvements include a new dishwasher (installed May 2026) and a water softener installed in 2025. Outside, you'll find a enclosed four-board fence with 3 farm gates that give privacy but easy access to the wooded acreage for easy outdoor recreational activities or getting to the creek at the back of the property. There is a primary bedroom back deck and a main back deck. Detached garage perfect for keeping sound off the house but no worries getting caught in the rain with a covered porch attached to it. A chicken coop is already in place, making it well-suited for hobby farming and spring is beautiful with the blooms of forsythias,
USD 465,000
1010 Street Rd
View photo
House · for sale
USD 1,049,900
USD 211/sq.ft
1010 Street Rd
Griffintown
· 4,962 sq.ft · 4 Bedrooms · 5 Baths · House
Griffintown · 4,962 sq.ft · 4 Bedrooms · 5 Baths · House
New price — incredible opportunity on 11+ private acres! Great investment opportunity or the perfect chance to transform this incredible property into your dream estate! Tucked away on 11+ private acres just 25 minutes from Nashville, this one-of-a-kind Kingston Springs property offers a rare combination of acreage, privacy, space, and convenience. Set well off the road and surrounded by mature trees, the property feels like your own private retreat. Whether you're looking for a peaceful escape from the city, a family compound, an investment with long-term potential, or simply room to spread out, this property offers endless possibilities. The home features over 5,000 square feet of living space, generous room sizes, multiple living areas, and a flexible floor plan ideal for entertaining, working from home, or multi-generational living. Large windows provide abundant natural light while showcasing the beautiful surrounding acreage. Outside is where the opportunity really opens up. Brin
USD 1,049,900
251 Harpeth View Trl
View photo
House · for sale
USD 674,000
USD 171/sq.ft
251 Harpeth View Trl
Griffintown
· 3,940 sq.ft · 6 Bedrooms · 4 Baths · House
· Patio · Swimming pool · Deck · Fireplace · Equipped kitchen · Parking
Griffintown · 3,940 sq.ft · 6 Bedrooms · 4 Baths · House · Patio · Swimming pool · Deck · Fireplace · Equipped kitchen · Parking
Reduced $25,000! Watch sunsets from your kitchen windows or back deck! Nestled on nearly an acre. Huge home with large rooms! Full suite on bottom level for guests or in-laws! Kitchen has a gas fireplace for a cozy ambiance and one wall is full of windows! Expansive bar with extra seating area, double ovens, smooth top cooktop, dishwasher, refrigerator—all included! Tons of cabinet and counter space, plus a built-in desk area. Huge walk-in pantry for all your culinary needs. Enjoy a stunning primary suite with brand-new carpet, two walk-in closets, ceiling fans, a spa-like bath complete with a jacuzzi soaker tub, walk-in shower, heated tile floors and double vanities. Main level! Upstairs has 4 bedrooms and 2 full baths. Oversized 2-car garage w/room for a workshop. Outdoor: Relax on the covered front porch, entertain on the back deck, or unwind in the covered patio areas. Neighborhood with sidewalks all the way through that lead to nearby schools and into the heart of town! Enjoy park
USD 674,000
1370 Leatherwood Rd
View photo
House · for sale
USD 2,998,000
USD 501/sq.ft
1370 Leatherwood Rd
Griffintown
· 5,974 sq.ft · 5 Bedrooms · 4 Baths · House
· Equipped kitchen · Parking
Griffintown · 5,974 sq.ft · 5 Bedrooms · 4 Baths · House · Equipped kitchen · Parking
Huge price reduction. *sellers are ready to move*? Welcome to one of middle tennessee’s most extraordinary private estates! This custom-built 2018 luxury home is perfectly positioned atop 128+/. Fully Fenced & Cross-Fenced acres featuring rolling countryside, mature hardwoods, peaceful pastures, nearly 4,000 ft. Of year-round running creek, Trails, Cleared Ridges, and multiple Potential Home sites. Just mins from Harpeth River State Park & only 35 minutes to Nashville, this exceptional property is ideal for Equestrian Living, Working Farm, Multi-Generational Estate, or Private Retreat-Where YOU TRULY CAN BRING THE HORSES! Soaring ceilings, abundant natural light, and panoramic woodland views. The CHEF’S Kitchen features premium WOLF Appliances, an Expansive Island, WALK-IN pantry & convenient GROCERY PASS-THROUGH from the garage. The OPEN FLOOR PLAN flows seamlessly to a Screened Porch. The MAIN-LEVEL PRIMARY SUITE, Spa-Inspired Bath, & Elegant Dressing Room. Upstairs, THREE Bedrooms,
USD 2,998,000
1040 Chestnut Rd
View photo
House · for sale
USD 165,000
USD 95/sq.ft
1040 Chestnut Rd
Griffintown
· 1,722 sq.ft · 3 Bedrooms · 2 Baths · House
Griffintown · 1,722 sq.ft · 3 Bedrooms · 2 Baths · House
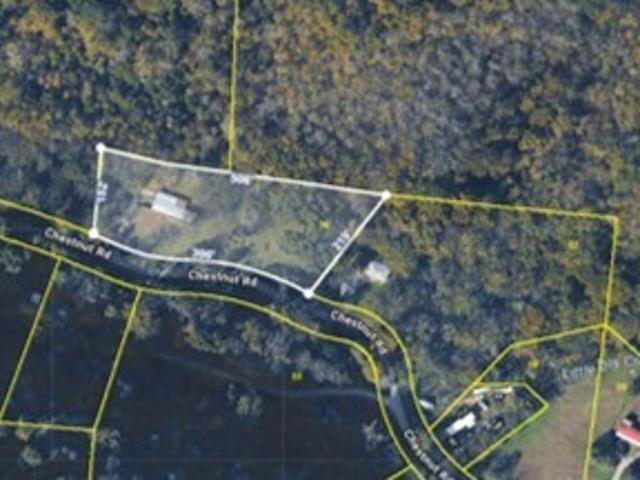
BUYER HAS OPTIONS~this property provides options to any potential buyers~a large single wide mobile home with an addition boasts a rare 1725sqft~master suite with two closets and a master bath with shower only and double vanities~a mostly flat lot with almost 400' of road frontage~it is a blessing to have city water, electric, septic and high speed internet~live in the current home while you build your dream home OR buy it to build your rental portfolio and then watch the property appreciate just because they don't make land anymore~Property is not located in a flood zone according to maps~located with a short drive to Nashville West, maybe take a scenic drive over to Dickson but with choices on the various ways to road trip you can travel as far as you can dream, LVP Floors throughout~creek touches corner of lot~under contract with 48 hour kickout clause
USD 165,000
608 South Evening Shade
View photo
House · for sale
USD 265,000
USD 210/sq.ft
608 South Evening Shade
Griffintown
· 1,259 sq.ft · 3 Bedrooms · 2 Baths · House
· Garden
Griffintown · 1,259 sq.ft · 3 Bedrooms · 2 Baths · House · Garden
Short Sale. All offers subject to lender approval. Well-maintained 3 bedroom, 2 bath home with great layout and potential! ?Featuring an awesome covered porch perfect for entertaining, fenced backyard, and a large yard with plenty of room to grow. SmartCore waterproof flooring in both bathrooms. Home needs some carpet updates, but offers a great opportunity for buyers looking to add their own touch. Selling as-is. Great opportunity!
USD 265,000
66 Shawnokee Trl
View photo
House · for sale
USD 4,695,000
USD 829/sq.ft
66 Shawnokee Trl
Griffintown
· 5,662 sq.ft · 4 Bedrooms · 5 Baths · House
· Fireplace · Equipped kitchen
Griffintown · 5,662 sq.ft · 4 Bedrooms · 5 Baths · House · Fireplace · Equipped kitchen
Tuscan Ridge | Premier Harpeth River Estate | 161 Acres Tuscan Ridge is a gated 161-acre riverfront estate offering over 1,560 feet of Harpeth River frontage, more than 2,700 feet of frontage along two year-round creeks, a picturesque Chattanooga slate waterfall, and an extensive trail system throughout the property. Perched atop a scenic ridge, the custom Tuscan-inspired residence captures breathtaking sunrise and sunset views across the Harpeth River Valley while providing exceptional privacy. Built with steel-frame construction, 12-inch thick walls, an 18-gauge textured metal roof, whole-home generator, fortified safe room, and a five-layer water filtration system, the home blends timeless craftsmanship with modern durability. Interior features include soaring ceilings, hand-built beams, imported Turkish tile, travertine floors, custom stonework, and a Texas limestone fireplace. The chef's kitchen offers Amish-built hickory cabinetry, a Hallman gas range, hammered copper sink, and c
USD 4,695,000

Get email alerts

Don't miss out: be the first to know about new properties

The alert was correctly created

On subscribing you accept the conditions of use and the privacy policy
Alert
Receive new ads in your inbox
Save this search
Receive alerts for new listings

We'll send you an email when we have new properties for: "Houses for sale in Griffintown"

The alert was correctly created

Centenary, Nashville-Davidson metropolitan government
South Hampton, Nashville-Davidson metropolitan government
Get email alerts and be the first to see new listings
Required field
On subscribing I accept the terms of the privacy policy
Perfect! You'll soon start receiving new listings via email
Alert
Receive an email when we have new ads for Houses for sale in Griffintown
Save this search
Filters

Bedrooms

Size (sq.ft)

sq.ft
sq.ft

Price

USD
USD

Property type

Bathrooms

Clear all filters
Receive notifications when new entries are published.