92 houses for sale in Shacklett

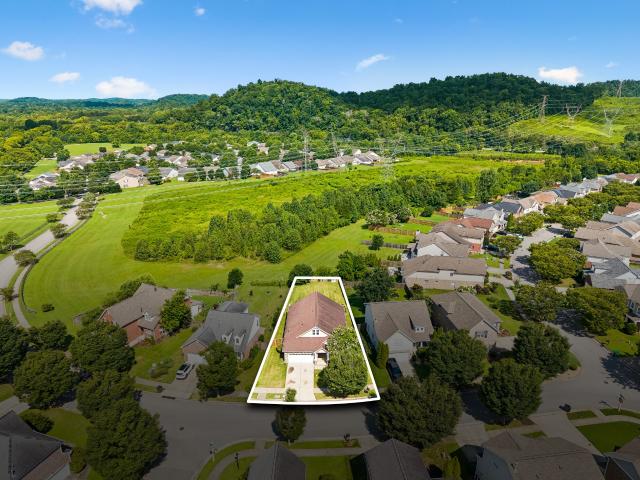
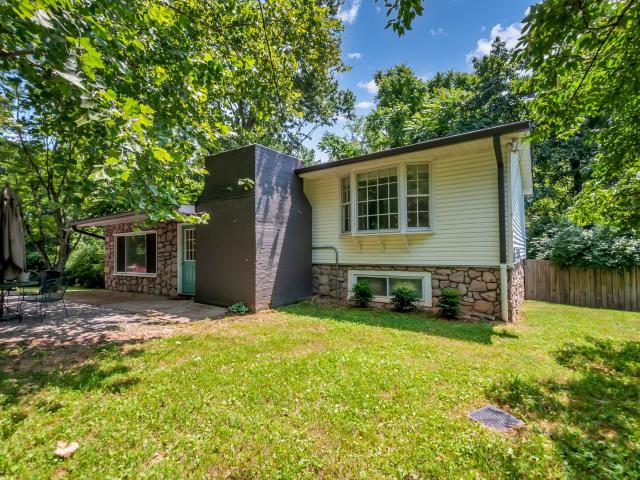
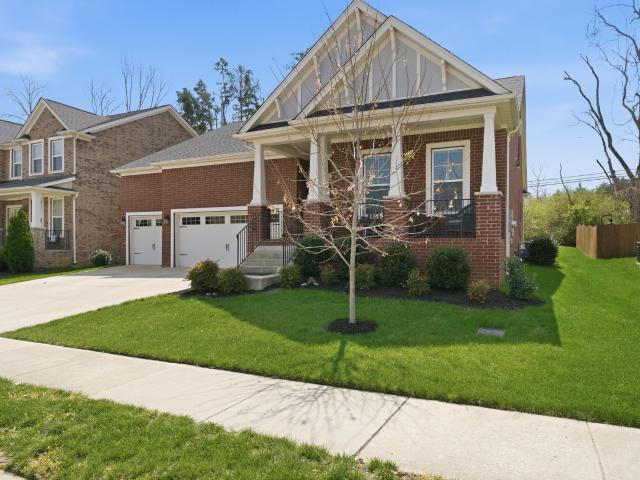
1637 Alayna Dr
View photo
House · for sale
USD 714,900
USD 225/sq.ft
1637 Alayna Dr
Shacklett
· 3,175 sq.ft · 4 Bedrooms · 3 Baths · House
· Patio · Equipped kitchen · Parking
Shacklett · 3,175 sq.ft · 4 Bedrooms · 3 Baths · House · Patio · Equipped kitchen · Parking
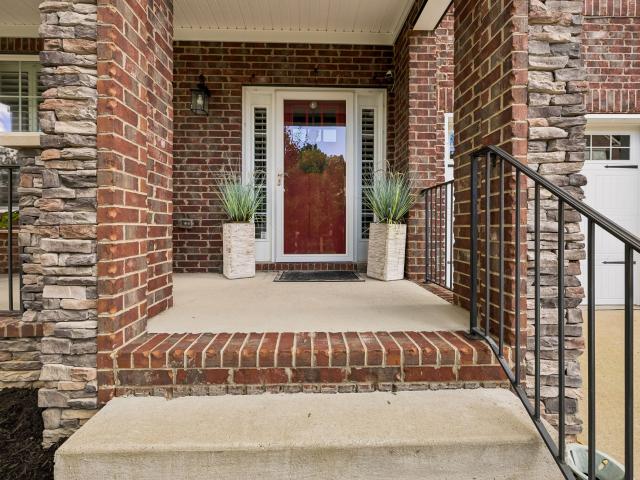
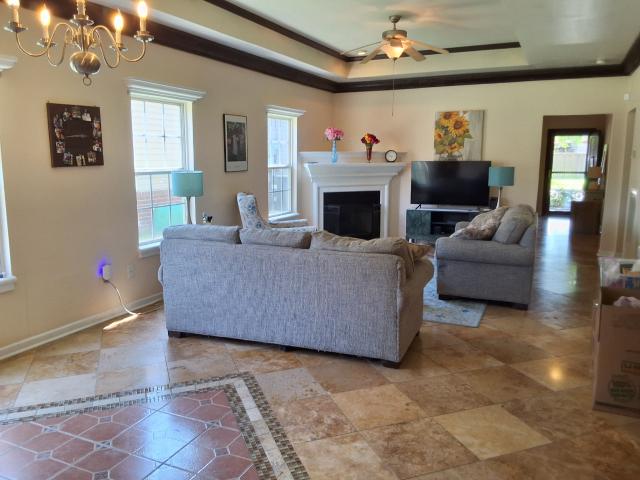
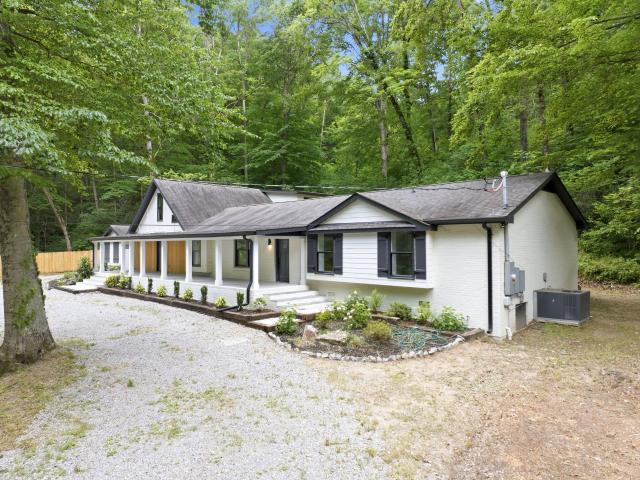
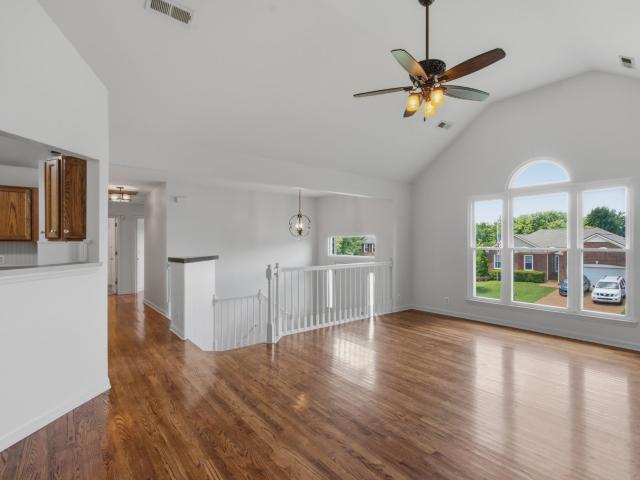
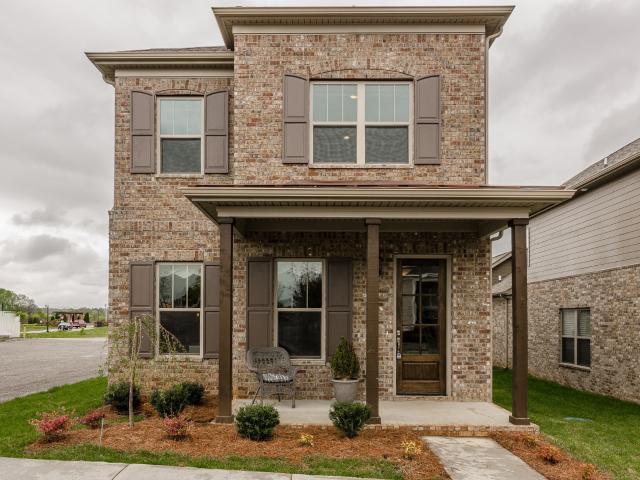
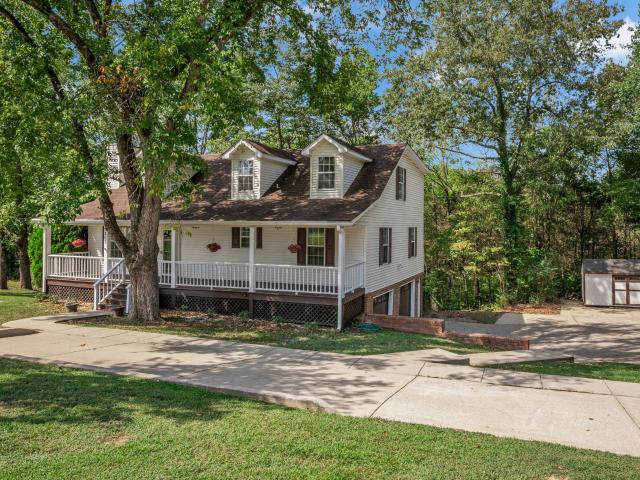
Now vacant & move in ready! Beautiful 4 bedroom, 3 full bath home featuring a welcoming rocking chair front porch and an open floor plan designed for modern living. Hardwoods flow throughout the main living areas and stairs. The spacious kitchen offers a large island, abundant cabinetry with soft-close drawers, big pantry, subway tile backsplash, gas range, and stainless steel appliances. A convenient drop zone keeps backpacks and daily essentials organized, while picture ledges add charm to the hallway. The luxurious primary suite includes a spa-like bath with a huge walk-in shower, double vanity with quartz countertops, and a linen closet. Enjoy outdoor living on the screened-in patio overlooking peaceful common space. Energy efficient features include an encapsulated crawlspace, extra attic insulation, and insulated garage doors; helping keep utility costs low. Conveniently located near I-40 for easy commuting. Priced below recent appraisal!
USD 714,900
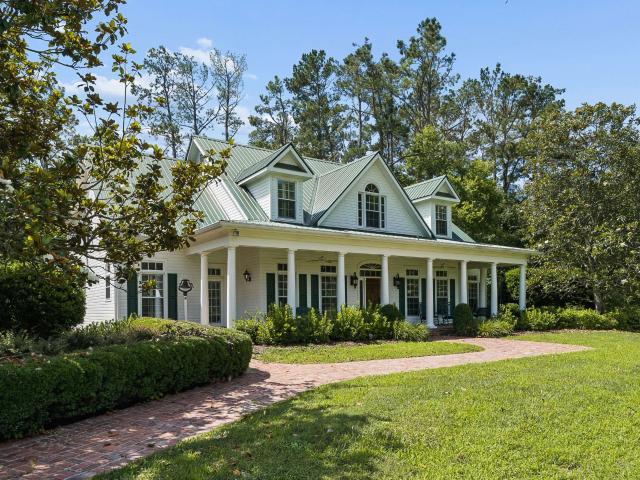
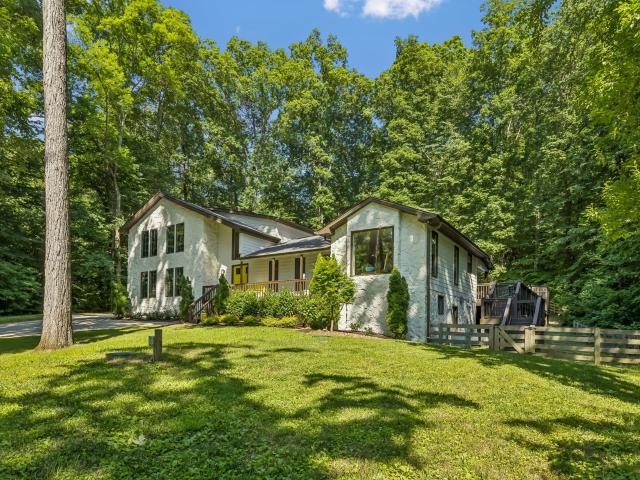
917 Falling Water Ct
View photo
House · for sale
USD 599,900
USD 235/sq.ft
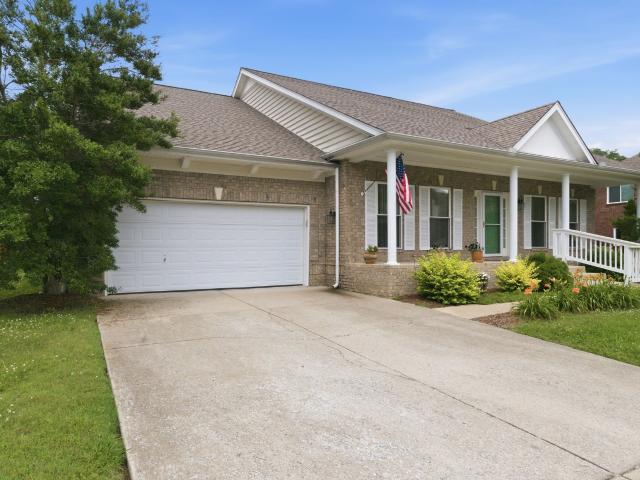
917 Falling Water Ct
Shacklett
· 2,551 sq.ft · 3 Bedrooms · 2 Baths · House
· Garden · Deck · Fireplace · Equipped kitchen · Swimming pool
Shacklett · 2,551 sq.ft · 3 Bedrooms · 2 Baths · House · Garden · Deck · Fireplace · Equipped kitchen · Swimming pool
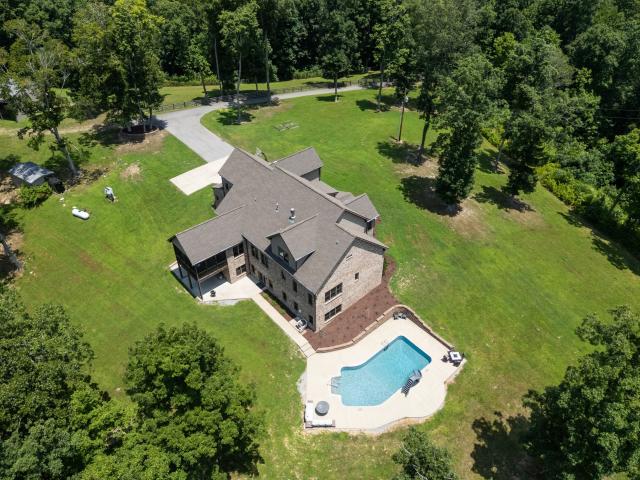
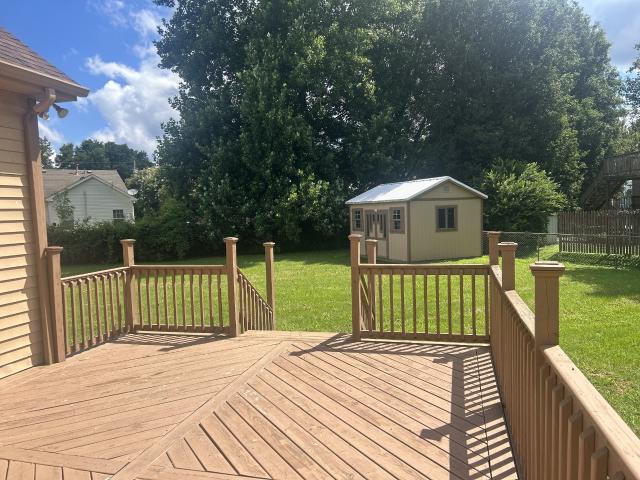
Don't miss this beautiful, impeccably maintained, one level home on a quiet cul-de-sac in the highly desirable area of Bellevue, TN. Located in Riverwalk, this neighborhood includes a brand new community playground, 4 resort like pools, a well maintained, beautiful walking trail along the Harpeth River, and a very active social community. Huge, updated kitchen features modern updated cabinets, corian countertops and stainless steel appliances. Kitchen overlooks a large living area with a gas log fireplace. En suite owner's bath features an updated shower area and separate garden tub. Brand new HVAC and hot water heater in 2025. New windows in 2025. Brand new deck with retractable awning. Private backyard. Refrigerator and washer and dryer to remain
USD 599,900
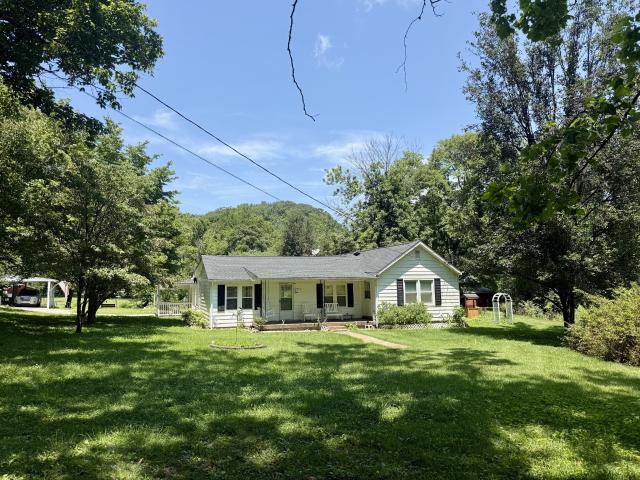
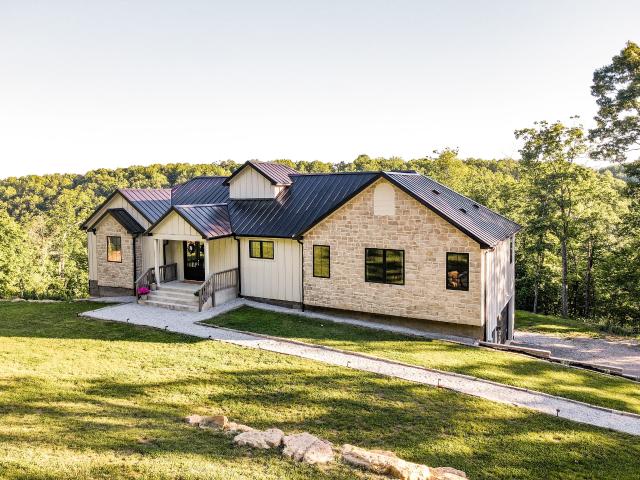
1023 Deer Ridge Rd
View photo
House · for sale
USD 305,000
USD 226/sq.ft
Updated
1023 Deer Ridge Rd
Shacklett
· 1,345 sq.ft · 2 Bedrooms · 2 Baths · House
· Garden · Deck · Equipped kitchen
Shacklett · 1,345 sq.ft · 2 Bedrooms · 2 Baths · House · Garden · Deck · Equipped kitchen
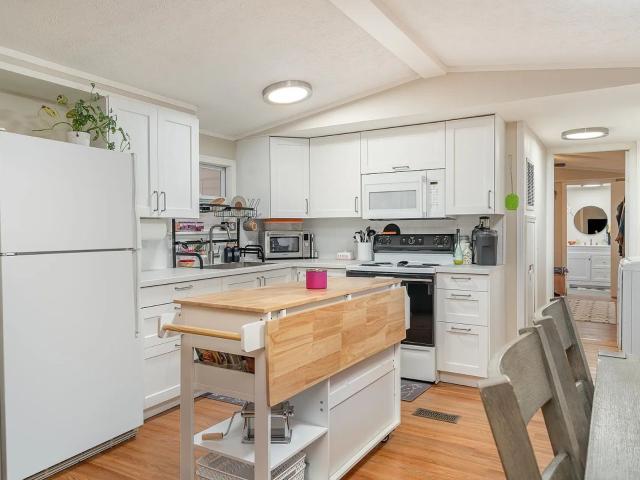
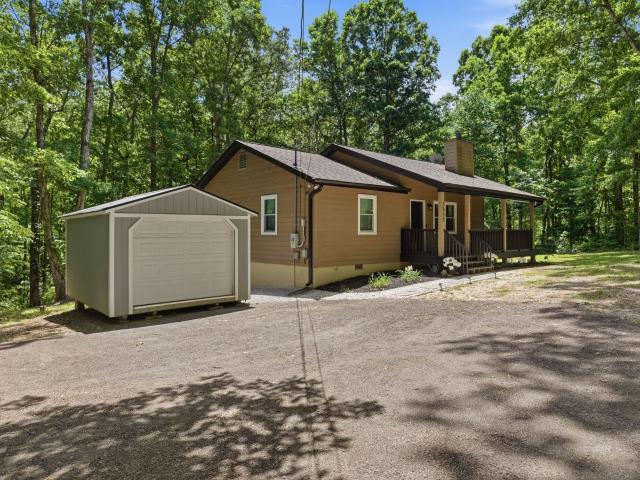
Tucked away on 5 acres in Kingston Springs, this beautifully updated retreat offers the perfect balance of peaceful living and modern convenience. A bright, open floor plan welcomes you inside, where a stylish eat-in kitchen with crisp white cabinetry and a versatile movable island becomes the heart of the home. Thoughtful updates, including a refreshed bathroom, add character throughout. Step outside to a custom back deck—ideal for quiet mornings or lively gatherings—overlooking a spacious, tree-lined backyard that feels like your own private escape. All of this, just a short drive from downtown Nashville, makes this home a rare blend of serenity and accessibility
USD 305,000
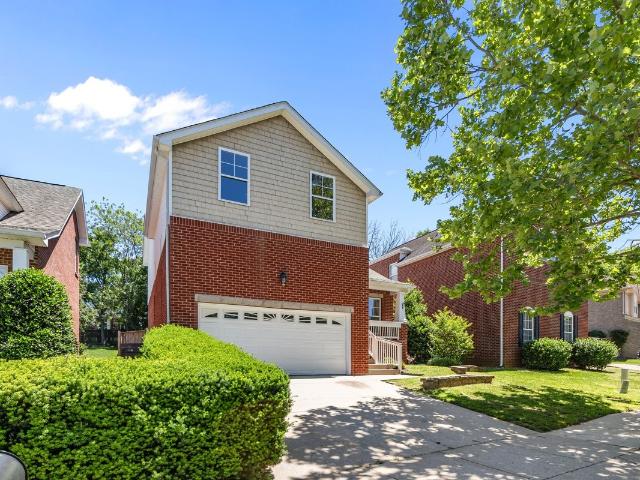
608 South Evening Shade
View photo
House · for sale
USD 265,000
USD 210/sq.ft
608 South Evening Shade
Shacklett
· 1,259 sq.ft · 3 Bedrooms · 2 Baths · House
· Garden
Shacklett · 1,259 sq.ft · 3 Bedrooms · 2 Baths · House · Garden
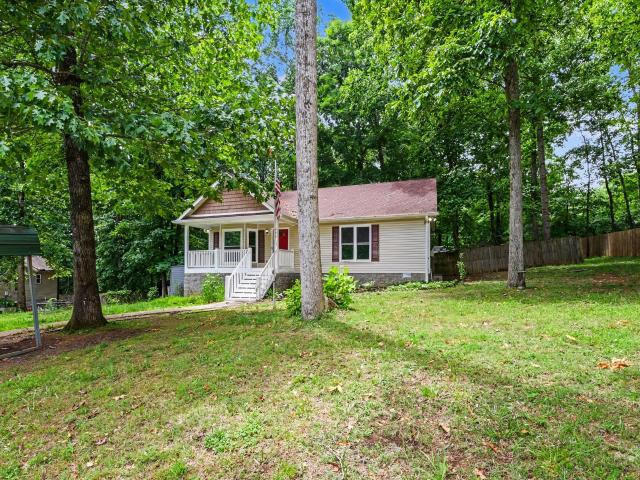
Short Sale. All offers subject to lender approval. Well-maintained 3 bedroom, 2 bath home with great layout and potential! ?Featuring an awesome covered porch perfect for entertaining, fenced backyard, and a large yard with plenty of room to grow. SmartCore waterproof flooring in both bathrooms. Home needs some carpet updates, but offers a great opportunity for buyers looking to add their own touch. Selling as-is. Great opportunity!
USD 265,000
6050 Mill Tree Ct
View photo
Townhouse · for sale
USD 4,780,000
USD 2,134/sq.ft
6050 Mill Tree Ct
Shacklett
· 2,239 sq.ft · 3 Bedrooms · 2 Baths · Townhouse
· Office room · Equipped kitchen · Parking · Swimming pool
Shacklett · 2,239 sq.ft · 3 Bedrooms · 2 Baths · Townhouse · Office room · Equipped kitchen · Parking · Swimming pool
Final phase! Gatlinburg-style views just 20 mins from West End! Welcome to Ridgecrest at Riverwalk—a scenic view new construction community. This luxury townhome features a huge owner’s suite w/ walk-in closet & oversized tile shower, open concept living, and a finished attached garage. All bedrooms have LVP flooring (not carpet). The kitchen includes quartz counters, soft-close cabinets, under cabinet lighting, and generous counter space open to the living & dining areas—perfect for entertaining or a home office setup. Enjoy beautiful hard surface flooring, natural light, and upgraded finishes throughout. Community perks: 3 pools, walking trails, playground, and a greenway along the river. Ridgecrest offers the best of Bellevue—nature, luxury, and convenience all in one!
USD 4,780,000
1370 Leatherwood Rd
View photo
House · for sale
USD 2,998,000
USD 501/sq.ft
1370 Leatherwood Rd
Shacklett
· 5,974 sq.ft · 5 Bedrooms · 4 Baths · House
· Equipped kitchen · Parking
Shacklett · 5,974 sq.ft · 5 Bedrooms · 4 Baths · House · Equipped kitchen · Parking
Huge price reduction. *sellers are ready to move*? Welcome to one of middle tennessee’s most extraordinary private estates! This custom-built 2018 luxury home is perfectly positioned atop 128+/. Fully Fenced & Cross-Fenced acres featuring rolling countryside, mature hardwoods, peaceful pastures, nearly 4,000 ft. Of year-round running creek, Trails, Cleared Ridges, and multiple Potential Home sites. Just mins from Harpeth River State Park & only 35 minutes to Nashville, this exceptional property is ideal for Equestrian Living, Working Farm, Multi-Generational Estate, or Private Retreat-Where YOU TRULY CAN BRING THE HORSES! Soaring ceilings, abundant natural light, and panoramic woodland views. The CHEF’S Kitchen features premium WOLF Appliances, an Expansive Island, WALK-IN pantry & convenient GROCERY PASS-THROUGH from the garage. The OPEN FLOOR PLAN flows seamlessly to a Screened Porch. The MAIN-LEVEL PRIMARY SUITE, Spa-Inspired Bath, & Elegant Dressing Room. Upstairs, THREE Bedrooms,
USD 2,998,000
1512 Davidge Dr
View photo
House · for sale
USD 750,000
USD 243/sq.ft
1512 Davidge Dr
Shacklett
· 3,078 sq.ft · 5 Bedrooms · 4 Baths · House
· Garden · Fireplace · Equipped kitchen
Shacklett · 3,078 sq.ft · 5 Bedrooms · 4 Baths · House · Garden · Fireplace · Equipped kitchen
Welcome to this beautifully designed, energy efficient 5-bedroom, 4.5-bath home in the desirable Travis Trace community of Bellevue. Built in 2019, this 3,084 sq ft home blends thoughtful design, everyday functionality, and exceptional entertaining spaces with room for everyone. The open-concept main living area is filled with natural light thanks to an impressive wall of windows overlooking the backyard. Anchored by a gas stone fireplace, the living room flows seamlessly into the dining area and gourmet kitchen featuring an oversized island, gorgeous countertops and backsplash, stainless vent hood, gas range with pot filler, modern pendant lighting, and a large walk-in pantry. The spacious primary suite offers a peaceful retreat with a tray ceiling, spa-inspired bath featuring a glass-enclosed shower, separate soaking tub, and an oversized walk-in closet with windows. The downstairs in-law suite with ensuite provides flexibility for family or guests. Hardwood flooring extends througho
USD 750,000
1417 Bending River Dr
View photo
House · for sale
USD 474,900
USD 277/sq.ft
1417 Bending River Dr
Shacklett
· 1,711 sq.ft · 3 Bedrooms · 2 Baths · House
· Patio · Swimming pool
Shacklett · 1,711 sq.ft · 3 Bedrooms · 2 Baths · House · Patio · Swimming pool
Very Well Maintained home with Custom Upgrades. Comfortable Floorplan with 3 bdrms, and 2 full baths. Patio opens to the rear property with Expansive Views. Conveniently located near shopping, dining, and major roadways, this updated home for sale in Bellevue, TN combines modern upgrades with an active, family-friendly community lifestyle. The park/pool area is a must see! Seller is offering $5000 for buyer incentives
USD 474,900
1032 Paint Pony Trl
View photo
House · for sale
USD 799,900
USD 250/sq.ft
1032 Paint Pony Trl
Shacklett
· 3,197 sq.ft · 4 Bedrooms · 4 Baths · House
· Patio · Office room · Equipped kitchen · Parking
Shacklett · 3,197 sq.ft · 4 Bedrooms · 4 Baths · House · Patio · Office room · Equipped kitchen · Parking
Four Bedrooms Plus an Office. Eight Forested Acres. Forty Minutes to Downtown Nashville. Some properties make you choose between the life you want and the location you need. This one doesn't ask you to choose. Set on 8.3 private acres adjacent to the Cheatham Wildlife Management Area — on a quiet lane with no through traffic — this fully renovated four-bedroom, four-bathroom home is a genuine retreat without the remoteness. Bellevue shopping and dining is about 24 minutes away. Downtown Nashville is under 40. A sweeping circular driveway leads to an attached garage (complete with electric car outlet) and a generous covered front porch. Inside, the main level flows with purpose: fireside family room, formal dining room with wet bar, open-concept kitchen with direct access to outdoor dining, a dedicated dog-wash station, main-level laundry room, an office space, and a private guest bedroom connected to a sitting room. The primary suite occupies its own quiet wing with patio access, dual
USD 799,900
7524 Woodstream Dr
View photo
House · for sale
USD 639,900
USD 198/sq.ft
7524 Woodstream Dr
Shacklett
· 3,229 sq.ft · 4 Bedrooms · 2 Baths · House
· Garden · Office room · Deck · Equipped kitchen · Swimming pool
Shacklett · 3,229 sq.ft · 4 Bedrooms · 2 Baths · House · Garden · Office room · Deck · Equipped kitchen · Swimming pool
Welcome to 7524 Woodstream Dr in the highly desirable Riverwalk Community. This home is located on an extra large, level lot that is surrounded by common area and features over 3200sqft of living space, a main level formal office, formal separate dining room, large laundry room on the main level and open concept kitchen/dining/living space. The main level features finished hardwood and tile flooring and walks out to a wood deck and large backyard. Upstairs you will find an extra large bonus area and 4 bedrooms, including an extra large primary suite with a large walk-in closet, an ensuite bath featuring a large soaking tub and separate shower, dual vanities and a linen closet. The additional 3 bedrooms upstairs are all sizeable and there is a full bathroom with a tub/shower. Community amenities feature a beautiful aquatics center featuring 4 pools, sidewalks throughout the community, a playground and a well maintained greenway along the Harpeth River. This is an as-is sale and a truste
USD 639,900
1055 Lonesome Pine Rd
View photo
House · for sale
USD 439,000
USD 403/sq.ft
1055 Lonesome Pine Rd
Shacklett
· 1,087 sq.ft · 2 Bedrooms · 2 Baths · House
· Equipped kitchen
Shacklett · 1,087 sq.ft · 2 Bedrooms · 2 Baths · House · Equipped kitchen
We're Back! By no fault of the sellers, we are back on the market and ready to welcome you to your new home! Come experience the peace and serenity of Lonesome Pine! This beautiful home is set on approximately 2 private acres and offers the perfect blend of peaceful living, modern upgrades, and functional outdoor space. With extensive improvements completed over the last several years, the property has been carefully maintained and thoughtfully enhanced throughout. It features all brand-new Pella windows and a sliding glass door, backed by a transferable lifetime warranty. The exterior has also been upgraded with new black soffit, trim, fascia, downspouts, and gutters fitted with LeafFilter Protection, also backed by transferable lifetime warranties. A whole-house water filtration & softener system was installed with reverse osmosis in kitchen sink spout and line to refrigerator. Additional land has been cleared surrounding the property to allow for more usage of outdoor space for ente
USD 439,000
712 Riverbranch Ct
View photo
House · for sale
USD 649,000
USD 221/sq.ft
712 Riverbranch Ct
Shacklett
· 2,928 sq.ft · 4 Bedrooms · 2 Baths · House
· Garden · Equipped kitchen · Parking
Shacklett · 2,928 sq.ft · 4 Bedrooms · 2 Baths · House · Garden · Equipped kitchen · Parking
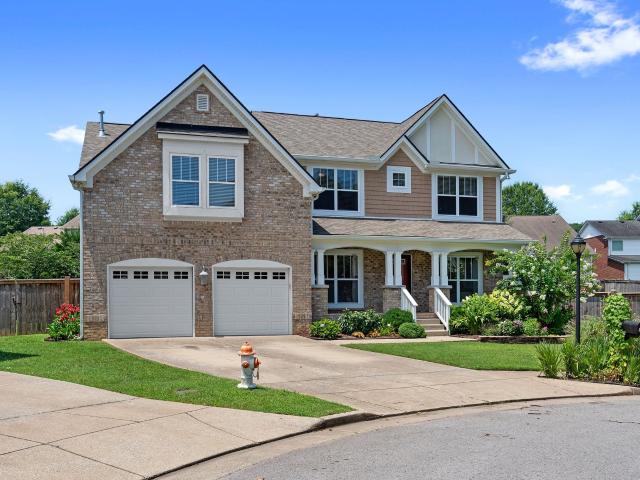
Welcome home to this beautifully maintained 4-bedroom, 2.5-bath residence nestled on a quiet cul-de-sac in the highly desirable Riverwalk community. Offering 2,935 square feet of thoughtfully designed living space, this brick home combines timeless style with numerous modern updates for truly move-in-ready living. From the moment you arrive, you'll appreciate the pride of ownership throughout. Recent improvements include fresh interior paint, new garage doors, new carpet, new roof (2023), HVAC systems replaced in 2021 and 2023 and well maintained (serviced in spring and fall each year), new kitchen appliances (2020), gutters and downspouts (2022), and a new backyard fence (2023), giving buyers peace of mind for years to come. The spacious floor plan provides comfortable living and entertaining, featuring generous living areas with hardwood floors and high ceilings, a well-appointed kitchen, and a main-level bedroom that offers flexibility for guests, or multi-generational living. Upsta
USD 649,000
6006 Mill Tree Ct
View photo
Townhouse · for sale
USD 459,900
USD 260/sq.ft
6006 Mill Tree Ct
Shacklett
· 1,765 sq.ft · 3 Bedrooms · 2 Baths · Townhouse
· Parking · Swimming pool
Shacklett · 1,765 sq.ft · 3 Bedrooms · 2 Baths · Townhouse · Parking · Swimming pool
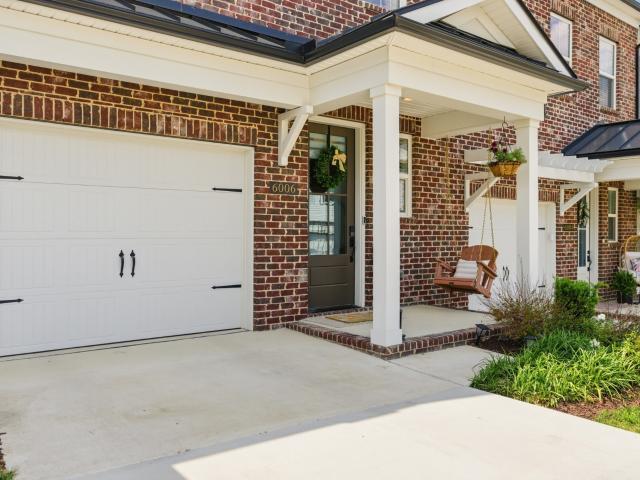
In a setting that feels tucked away, but a location keeps you connected. Perched on a quiet ridge with beautiful greenery all around, this resale truly stands out! Meticulously maintained, filled with natural light, and better than new. 3 bedrooms, 2.5 bathrooms, and a 1-car garage with elevated finishes throughout. Custom updates to the 1/2 bath and primary bathroom. Quartz countertops, white cabinetry, subway tile, and timeless hardware. The private outdoor space is perfect for your morning coffee! Located in a community with access to 3 pools, a playground, and walking trails along the Harpeth River. Curtains remain, and the HOA covers lawn and exterior—easy, turnkey living in a setting that feels like a retreat
USD 459,900
494 Deer Ridge Ln
View photo
House · for sale
USD 890,000
USD 284/sq.ft
494 Deer Ridge Ln
Shacklett
· 3,132 sq.ft · 3 Bedrooms · 2 Baths · House
· Equipped kitchen · Cellar
Shacklett · 3,132 sq.ft · 3 Bedrooms · 2 Baths · House · Equipped kitchen · Cellar
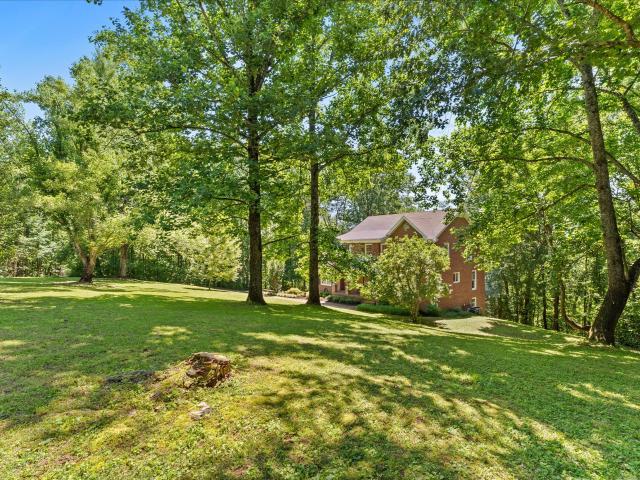
For those seeking a private location with quick access to modern conveniences, this is the home for you! Tucked away on 5 private wooded acres in the highly sought after Bellevue area with a full basement, this stunning home offers the perfect blend of peaceful seclusion and city convenience. Minutes from Riverwalk subdivision, Bellevue One Center and I-40. Inside, soaring ceilings and abundant natural light create an open, airy feel throughout the home. Recent new windows enhance both style and energy efficiency while framing beautiful views from every room. The kitchen and baths have all been updated the doors are all new providing a move-in ready home! This home features a functional layout with the primary on the main floor and the secondary bedrooms upstairs. The basement area provides terrific storage. A rare opportunity to own a private retreat with easy access to the heart of the city
USD 890,000
1008 Riverspring Dr
View photo
House · for sale
USD 565,000
USD 241/sq.ft
Updated
1008 Riverspring Dr
Shacklett
· 2,336 sq.ft · 3 Bedrooms · 3 Baths · House
· Patio · Garden · Office room · Swimming pool
Shacklett · 2,336 sq.ft · 3 Bedrooms · 3 Baths · House · Patio · Garden · Office room · Swimming pool
Welcome to 1008 Riverspring Drive in the highly sought after Riverwalk Subdivision! From its charming curb appeal and inviting front porch to its thoughtfully designed floor plan, this home is the perfect combination of space, comfort, and versatility. The main level features 3 spacious bedrooms and 2 full bathrooms, providing convenient one-level living! The open living spaces are filled with soaring ceilings, natural light, and create a warm, welcoming atmosphere that’s perfect for both everyday living and entertaining. Upstairs, you’ll find an expansive bonus room complete with a full bathroom and a large walk-in closet—an incredibly versatile space that can serve as a private guest suite, home office, media room, playroom, or even a fourth bedroom. Outside, enjoy a peaceful covered patio with a ceiling fan overlooking the fenced backyard with plenty of room to relax, entertain, or create your own outdoor oasis. Nestled in a desirable sidewalk lined neighborhood with pools and a wal
USD 565,000
324 E Kingston Springs Rd
View photo
House · for sale
USD 2,675,000
USD 417/sq.ft
324 E Kingston Springs Rd
Shacklett
· 6,405 sq.ft · 6 Bedrooms · 6 Baths · House
· Fireplace · Equipped kitchen · Cellar
Shacklett · 6,405 sq.ft · 6 Bedrooms · 6 Baths · House · Fireplace · Equipped kitchen · Cellar
Welcome home to this exceptional farm property located just one mile from downtown Kingston Springs. This estate features a custom-built traditional farmhouse, a horse barn, a sport court, a playground, and extensive storage capacity. The interior boasts hardwood floors throughout, a sunroom, and a two-story family room with a wall of windows, built-ins, and a gas fireplace. The chef’s kitchen is equipped with a walk-in pantry and double ovens, while the primary suite serves as a private retreat with a clawfoot tub, a walk-in shower, and double vanities. Additionally, the basement offers a versatile space for a workout station, golf simulator, and kitchenette, with direct access to an outdoor firepit. The grounds include a 1.5-acre spring-fed stocked pond, walking trails, and convenient access to the South Harpeth and Harpeth Rivers. Please note that Tract 1, which consists of 9.52 acres, is also available for purchase. Ask for more details about both tracts. Positioned only 23 minutes
USD 2,675,000
4455 Pond Creek Rd
View photo
House · for sale
USD 650,000
USD 349/sq.ft
Updated
4455 Pond Creek Rd
Shacklett
· 1,862 sq.ft · 3 Bedrooms · 2 Baths · House
· Parking
Shacklett · 1,862 sq.ft · 3 Bedrooms · 2 Baths · House · Parking
Set on 18.17± picturesque acres spanning both Cheatham and Davidson Counties, this exceptional property offers a rare opportunity to enjoy peaceful country living with the convenience of Downtown Nashville just 20 minutes away. The property is thoughtfully equipped for a variety of uses, featuring a classic red barn with a loft and electricity, a detached block garage complete with a workshop and full bathroom, two additional metal garages with concrete floors, a powered screened gazebo, a private well for outdoor use, and extensive concrete driveways and walkways. With a combination of open pasture, mature trees, rolling terrain, and road frontage, the possibilities are endless for hobby farming, livestock, recreation, or simply enjoying wide open space. The well-maintained ranch home offers 3 bedrooms, 2 full bathrooms, and approximately 1,870 square feet of comfortable living space. Inside, you'll find hardwood floors throughout most of the home, multiple living and gathering spaces
USD 650,000
7020 Bridgeport Dr
View photo
House · for sale
USD 535,000
USD 225/sq.ft
7020 Bridgeport Dr
Shacklett
· 2,368 sq.ft · 4 Bedrooms · 2 Baths · House
· Fireplace · Equipped kitchen
Shacklett · 2,368 sq.ft · 4 Bedrooms · 2 Baths · House · Fireplace · Equipped kitchen
Welcome to 7020 Bridgeport Drive, ideally located in the highly desirable Riverwalk on the Harpeth community in West Nashville. This well-appointed and updated home offers a rare combination of comfort, thoughtful upgrades, and resort-style neighborhood amenities. Residents enjoy access to three community pools, scenic paved walking trails along the Harpeth River, a playground, and a pavilion with fireplace, creating an exceptional lifestyle setting. Inside the home, the main level features beautiful hardwood floors and a welcoming living room anchored by a gas fireplace with new logs installed in 2024. The primary suite is conveniently located on the main level, offering a full bathroom with double vanities and a walk-in closet. A dedicated laundry/utility room and half bath for guests also on the main level add everyday functionality. The kitchen, updated in 2022, showcases granite countertops, white cabinetry, and additional custom cabinets in the eat-in dining area, including a pan
USD 535,000
1040 Chestnut Rd
View photo
House · for sale
USD 165,000
USD 95/sq.ft
1040 Chestnut Rd
Shacklett
· 1,722 sq.ft · 3 Bedrooms · 2 Baths · House
Shacklett · 1,722 sq.ft · 3 Bedrooms · 2 Baths · House
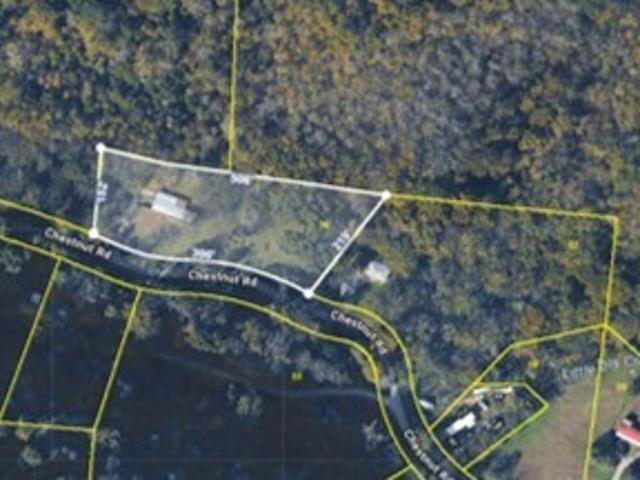
BUYER HAS OPTIONS~this property provides options to any potential buyers~a large single wide mobile home with an addition boasts a rare 1725sqft~master suite with two closets and a master bath with shower only and double vanities~a mostly flat lot with almost 400' of road frontage~it is a blessing to have city water, electric, septic and high speed internet~live in the current home while you build your dream home OR buy it to build your rental portfolio and then watch the property appreciate just because they don't make land anymore~Property is not located in a flood zone according to maps~located with a short drive to Nashville West, maybe take a scenic drive over to Dickson but with choices on the various ways to road trip you can travel as far as you can dream, LVP Floors throughout~creek touches corner of lot~under contract with 48 hour kickout clause
USD 165,000
8060 Settlers Way
View photo
House · for sale
USD 539,000
USD 255/sq.ft
8060 Settlers Way
Shacklett
· 2,110 sq.ft · 3 Bedrooms · 3 Baths · House
· Office room · Deck
Shacklett · 2,110 sq.ft · 3 Bedrooms · 3 Baths · House · Office room · Deck
Motivated Seller! Welcome to 8060 Settlers Way, a beautifully maintained full-brick home offering 3 bedrooms, 3 full baths, and numerous quality updates throughout. Move-in ready, this home combines timeless curb appeal with modern upgrades designed for comfortable living. The exterior features updated premium siding trim, replacement windows, upgraded 6-inch gutters, a newer Pella front door, and a newer Pella sliding glass door leading to an oversized deck that's perfect for entertaining or relaxing outdoors. Inside, you'll find three updated full bathrooms. The third bath features a custom-tiled walk-in shower, while the second and third baths boast new vanities with quartz countertops, undermount sinks, updated faucets, light fixtures, mirrors, and stylish finishes. Bedrooms two and three are equipped with custom California Closet systems for exceptional organization. The lower level includes a built-in California Closets desk and bookshelves, creating an ideal home office, study,
USD 539,000
1007 Pheasant Ct
View photo
House · for sale
USD 890,000
USD 297/sq.ft
1007 Pheasant Ct
Shacklett
· 2,992 sq.ft · 3 Bedrooms · 4 Baths · House
· Fireplace · Equipped kitchen
Shacklett · 2,992 sq.ft · 3 Bedrooms · 4 Baths · House · Fireplace · Equipped kitchen
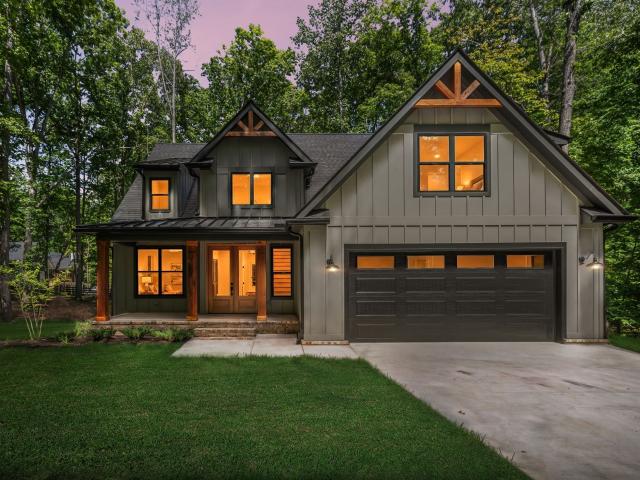
New Construction. No hoa. New Price. Experience the perfect blend of luxury and nature in this stunning new construction home. Nestled on a private lot in scenic Kingston Springs, this residence is surrounded by lush trees and local wildlife. Inside, the open-concept floor plan features soaring ceilings and a cozy fireplace with gas logs. The gourmet kitchen is a chef’s dream, boasting custom cabinetry, sleek quartz countertops, a gas stove, and premium finishes throughout. With 4 generous bedrooms—or 3 plus a massive bonus room featuring its own full bath—this layout offers incredible flexibility. Every detail has been meticulously crafted to offer all the'bells and whistles' you’ve been looking for
USD 890,000
29 Lula Lane
View photo
House · for sale
USD 487,900
USD 222/sq.ft
29 Lula Lane
Shacklett
· 2,196 sq.ft · 3 Bedrooms · 2 Baths · House
· Parking · Deck
Shacklett · 2,196 sq.ft · 3 Bedrooms · 2 Baths · House · Parking · Deck
Dalamar Homes presents the Big Sur A / 3 bedrooms 2.5 baths / over 2000 square foot / 2 car garage with media / bonus room upstairs. Ellersly in Kingston Springs is pre-selling now from the high $300s to high $400s! If you don't like this one, choose from one of nine floorplans! Our homes range from 1480 to 2480 sq. Ft. 3. 4 bedrooms and 2.5. 3 bathrooms. All Dalamar homes feature open concept living; 10-foot first floor ceilings; 7-1/4' baseboards on the first floor; archways throughout; rounded drywall corners; and trey ceilings in the master bedrooms. Then choose the finishes for the exterior and the interior, making it your own custom home! Add a martini loft above the garage, a Martini Deck or both! All photos are renderings of previously built homes. You can make an appointment to visit me at our model in Hamlet at Carothers Crossing in LaVergne to see what we offer!
USD 487,900
106 Elkmont Pl
View photo
House · for sale
USD 460,000
USD 242/sq.ft
106 Elkmont Pl
Shacklett
· 1,894 sq.ft · 3 Bedrooms · 2 Baths · House
· Garden · Deck · Fireplace · Equipped kitchen · Air conditioning
Shacklett · 1,894 sq.ft · 3 Bedrooms · 2 Baths · House · Garden · Deck · Fireplace · Equipped kitchen · Air conditioning
Location, Location, Location. Welcome to southern charm town of Pegram TN. 30 mins to downtown Nashville. 15 mins to Bellevue. 17 mins to Natchez Trace Parkway. 15 mins to Franklin. 30 min. To Brentwood. 7 mins to canoeing at Broken Paddle. 5 mins to Harpeth River State Park Hidden River. No hoa. Well maintained 3 bedrooms 2.5 baths home located on a cul-de-sac with bonus room & Insane amount of storage. Master on main floor with separate shower & Safe Step Walking tub. Roof approx. 4 years old. Soaring living room ceilings. New carpet upstairs. New Hand scratched vinyl plank downstairs All Samsung Appliances come with home, including washer & Dryer. Gas Oven has never been used. New kitchen sink. New toilets. Tuff mancave Shed in backyard included with sale of home. Huge level fenced in backyard with deck. Gas fireplace. Tankless water heater. AC & mini split unit. Parts & labor under warranty wth Hiller
USD 460,000
269 Harpeth View Trl
View photo
House · for sale
USD 639,900
USD 208/sq.ft
269 Harpeth View Trl
Shacklett
· 3,068 sq.ft · 4 Bedrooms · 3 Baths · House
· Garden · Parking · Deck · Fireplace · Equipped kitchen · Cellar
Shacklett · 3,068 sq.ft · 4 Bedrooms · 3 Baths · House · Garden · Parking · Deck · Fireplace · Equipped kitchen · Cellar
You'll love this wonderful, maintained home in the heart of Kingston Springs. Conveniently located to I-40, Nashville & Franklin. This home features 2 main level bedrooms, great room with vaulted ceiling, ventless gas fireplace, a dining room that leads off to a deck with a view of the woods. You'll enjoy the bright eat in kitchen with walk in pantry. Upstairs you'll find a spacious primary suite with 2 walk in closets, laundry room, bonus room that opens to the screened in deck with a Gatlinburg view. The basement offers a 4th bedroom, 2nd laundry room located here too. New stackable washer included. Oversized 2 car garage and storage building. Fenced back yard for your pets. Pay attention to the 3 new decks, one on each level
USD 639,900
1022 Dogwood Ln
View photo
House · for sale
USD 265,000
USD 214/sq.ft
1022 Dogwood Ln
Shacklett
· 1,238 sq.ft · 3 Bedrooms · 2 Baths · House
· Garden · Deck · Equipped kitchen
Shacklett · 1,238 sq.ft · 3 Bedrooms · 2 Baths · House · Garden · Deck · Equipped kitchen
Manufactured home on a permanent foundation~located at the end of a cul-de-sac road~remodeled in 2024 by the prior owner which included new front and side decks, roof, windows, doors, and siding and more but some finishing touches were made by the current owner~open floorplan perfect for entertaining~stainless kitchen appliances including the fridge and stove), luxury vinyl plank flooring throughout NO CARPET for easy maintenance~large master suite with full bath and a walk-in closet~wrap around deck that goes along the left side and rear of the home perfect for entertaining~private back yard partially wooded which allows for an occasional deer sighting~Located in the highly desirable Kingston Springs area, this property offers the perfect blend of peaceful, wooded living and convenient access to city amenities. Just minutes from Interstate 40, you’ll enjoy an easy commute to downtown Nashville, as well as nearby Bellevue, Franklin, and Dickson for shopping, dining, and entertainment.
USD 265,000
1075 Overlook Trl
View photo
House · for sale
USD 275,000
USD 182/sq.ft
1075 Overlook Trl
Shacklett
· 1,507 sq.ft · 3 Bedrooms · 2 Baths · House
· Garden · Deck · Fireplace · Equipped kitchen · Swimming pool
Shacklett · 1,507 sq.ft · 3 Bedrooms · 2 Baths · House · Garden · Deck · Fireplace · Equipped kitchen · Swimming pool
Well-Maintained Ranch-Style Home on 2.5 Wooded Acres. Surrounded by Beautiful Rolling Hills, Winding Roads, Scenic Views, & Wildlife Galore. Laminate Wood Floors Throughout. Wood-Burning Fireplace In Living Room. Granite Countertops with Stone Backsplash, Stainless Steel Appliances, & White Cabinets in Kitchen. Ceiling Fan in Dining Area connected to Kitchen. Large Master Bedroom with Double Vanity, Extra Shelving, & Walk-in Shower in Master Bath. Two Additional Bedrooms & Second Bath Close By. Multiple Decks to View the Quiet Scenery, One Open/One Covered. Sloped Backyard Is Wire Fenced for Kids or Pets. Two Large Storage Sheds. One of the Sheds Is Insulated & Wired with Electricity For Potential To Convert Into Tiny Home. 30 Minutes West of Downtown Nashville. All Appliances Stay, Including Refrigerator. W/D Negotiable. Pool Does Not Remain
USD 275,000
4080 Manning Hollow Rd
View photo
House · for sale
USD 429,900
USD 262/sq.ft
4080 Manning Hollow Rd
Shacklett
· 1,636 sq.ft · 3 Bedrooms · 2 Baths · House
· Garden · Office room · Deck · Equipped kitchen
Shacklett · 1,636 sq.ft · 3 Bedrooms · 2 Baths · House · Garden · Office room · Deck · Equipped kitchen
Charming mid-century stone cottage nestled on 4.9 picturesque acres! This 3 bedroom, 2 full bath home offers the perfect blend of privacy, character, and convenience; just minutes from the state park, the Harpeth River, and only 25 minutes to downtown Nashville. Enjoy a peaceful setting with approximately 1 acre of open, sunny yard and 4 acres of beautiful woods. Large back deck and fenced backyard. Inside, you'll find an open floor plan, spacious bedrooms with generous closets, and solid maple hardwood floors throughout the main living areas. The downstairs bedroom features an en-suite bath and durable concrete flooring, creating a flexible space for guests, a home office, or multi-generational living. The charming kitchen boasts painted white cabinetry, a farmhouse sink, and mostly new appliances. Additional highlights include newer HVAC and windows, washer, dryer, and refrigerator to remain, a storage building, and exterior electrical and water hookups ready for an RV. A rare opport
USD 429,900
1003 Champion Hills Dr
View photo
House · for sale
USD 1,999,500
USD 436/sq.ft
1003 Champion Hills Dr
Shacklett
· 4,585 sq.ft · 3 Bedrooms · 3 Baths · House
· Patio · Office room · Equipped kitchen
Shacklett · 4,585 sq.ft · 3 Bedrooms · 3 Baths · House · Patio · Office room · Equipped kitchen
PRICE REDUCED*Situated on one of the largest/ private homesites in the neighborhood, Custom stone residence includes a private community lake lot(permitted for dock) surrounded by mature hardwoods, rolling hills, and breathtaking views. Just 25 min. From dt nashville. Located within the prestigious gated community of The Golf Club of TN. Extensively remodeled & meticulously maintained, Primarily one-level home offers timeless architecture, soaring ceilings, hardwood floors, & expansive windows framing the stunning setting. The vaulted great room features a floor-to-ceiling stone FP & sliding glass doors that seamlessly blend indoor and outdoor living. Designed for entertaining, the chef's kitchen showcases a 15-foot island, custom cabinetry, Viking gas range, and generous gathering spaces. A private study w/ built-ins and French doors provides the ideal home office. The luxurious primary suite offers patio access, wooded views, a spa-inspired bath, and a spacious walk-in closet. A larg
USD 1,999,500
9033 Old Charlotte Pike
View photo
House · for sale
USD 1,399,900
USD 335/sq.ft
9033 Old Charlotte Pike
Shacklett
· 4,176 sq.ft · 4 Bedrooms · 3 Baths · House
· Gym · Deck · Fireplace · Equipped kitchen
Shacklett · 4,176 sq.ft · 4 Bedrooms · 3 Baths · House · Gym · Deck · Fireplace · Equipped kitchen
An amazing opportunity that truly feels like a retreat! Resort style living less than 15 minutes from Nashville and offering easy access to I-40. This beautifully remodeled home offers all the amenities. The perfect blend of peaceful country living and modern convenience. Situated on 3.2 acres this property provides space, privacy, and versatility. You will find a thoughtfully designed open floor plan with quality finishes throughout, creating a warm and inviting atmosphere ideal for both everyday living and entertaining both inside and out. The first floor offers an inviting Foyer, large Den with fireplace, totally remodeled Kitchen, bedroom with bath (being used as an office), Rec Room with coffee/wet bar area, gym, Utility Room with sink & space for extra refrigerator & freezer, plus two large cubby spaces great for bookbags and extras. The upstairs features the Primary Bedroom suite, office with private deck, walk in closet and a totally remodeled bath. As well as 2 additional bedr
USD 1,399,900
1058 Paiute Trl
View photo
House · for sale
USD 1,230,250
USD 362/sq.ft
1058 Paiute Trl
Shacklett
· 3,391 sq.ft · 4 Bedrooms · 4 Baths · House
· Deck
Shacklett · 3,391 sq.ft · 4 Bedrooms · 4 Baths · House · Deck
A Rare Retreat Where Architecture Meets the Tennessee Landscape Tucked away on a quiet dead-end street at the edge of one of west Nashville's most breathtaking natural corridors, this 3,400 square foot contemporary residence offers something increasingly rare — true privacy, uninterrupted beauty, and a home designed to make the most of both. Set on a lush and private five-acre lot, the property commands sweeping views of rolling hills and deep valley floors that shift with every season. The home's design places nature at the center of the living experience, with oversized windows wrapping the main living area and lead to a back deck framing an ever-changing panorama of some of the region's most biodiverse terrain. Whether you're having morning coffee or hosting an evening gathering, the outside world is always present and always spectacular. Inside, the aesthetic is intentionally clean and luminous — minimal finishes, airy open spaces, and top-of-the-line European appliances that speak
USD 1,230,250

Get email alerts

Don't miss out: be the first to know about new properties

The alert was correctly created

On subscribing you accept the conditions of use and the privacy policy
Alert
Receive new ads in your inbox
Save this search
Receive alerts for new listings

We'll send you an email when we have new properties for: "Houses for sale in Shacklett"

The alert was correctly created

Centenary, Nashville-Davidson metropolitan government
Red Bud, District 8 Williamson County Tennessee
Get email alerts and be the first to see new listings
Required field
On subscribing I accept the terms of the privacy policy
Perfect! You'll soon start receiving new listings via email
Alert
Receive an email when we have new ads for Houses for sale in Shacklett
Save this search
Filters

Bedrooms

Size (sq.ft)

sq.ft
sq.ft

Price

USD
USD

Property type

Bathrooms

Clear all filters
Receive notifications when new entries are published.