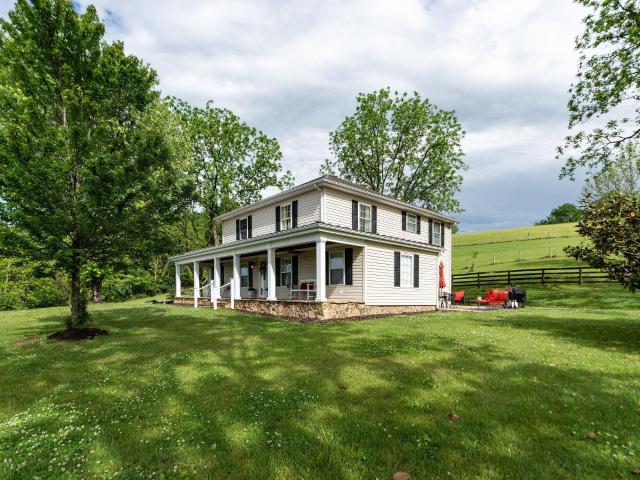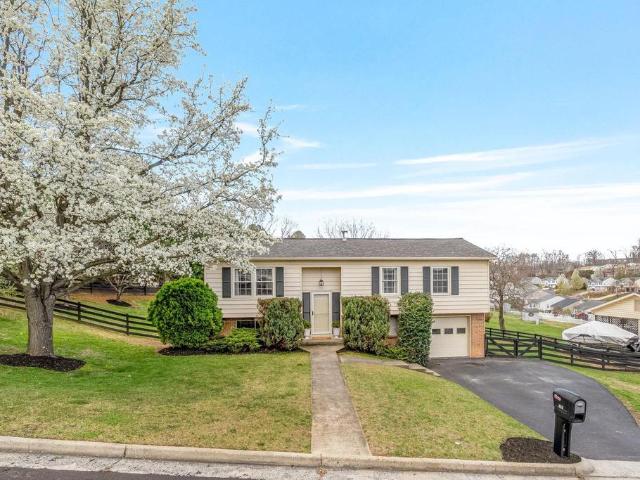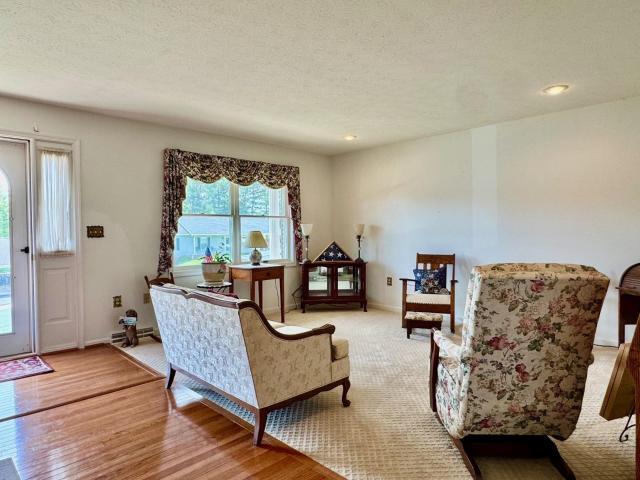
172 properties for sale in Peyton, Staunton city Virginia

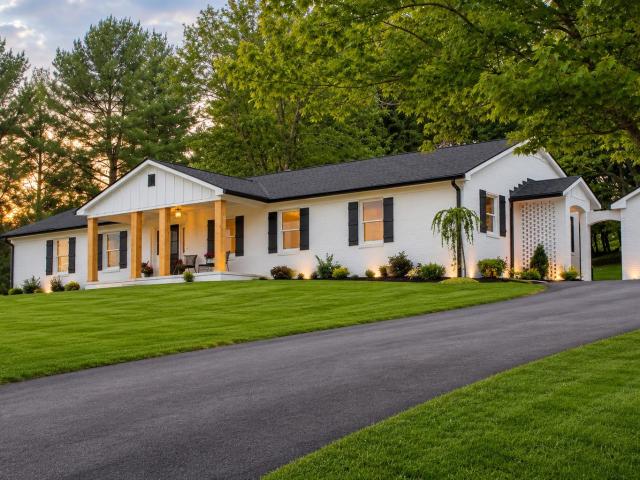
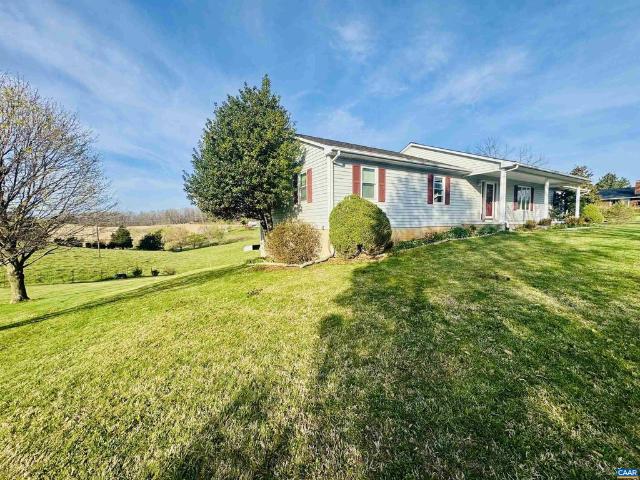
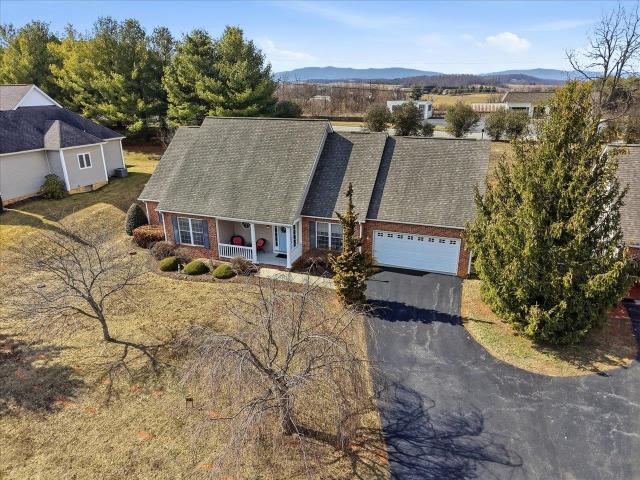
98 granary rd
View photo
House · for sale
USD 390,000
USD 210/sq.ft
98 granary rd
Peyton, Staunton city Virginia
· 1,851 sq.ft · 3 Bedrooms · 2 Baths · House
· Garden · Equipped kitchen · Cellar
Peyton, Staunton city Virginia · 1,851 sq.ft · 3 Bedrooms · 2 Baths · House · Garden · Equipped kitchen · Cellar
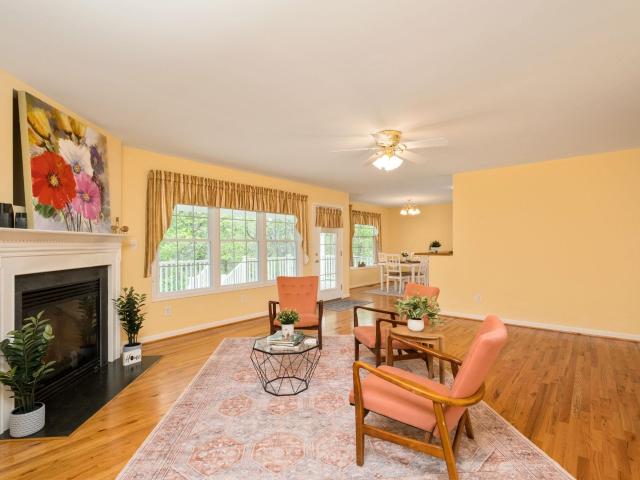
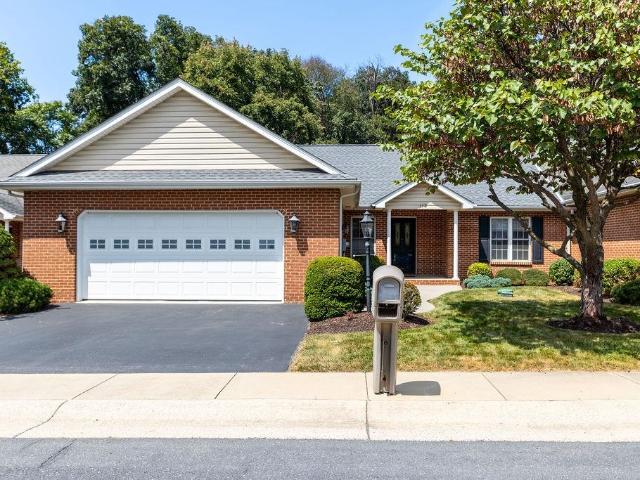
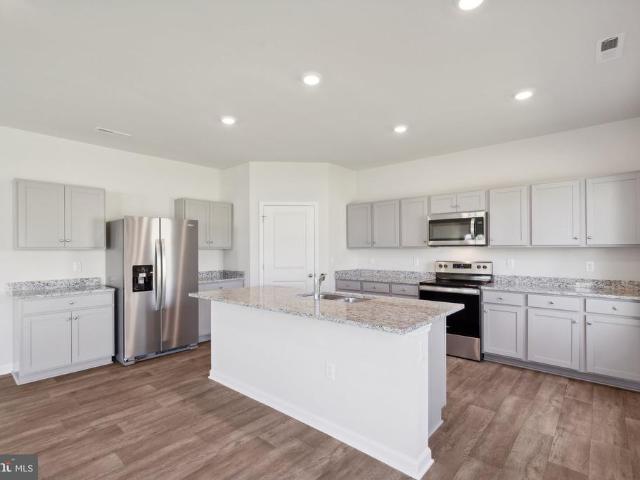
Looking for convenience in the County? In a prime location, and square footage to spare? Look no further! This well-maintained, move-in-ready, one-owner home in the desirable Rolla Mill subdivision, located in the sought-after Fort Defiance School District, has everything you could possibly want. Designed for comfortable one-level living, this home offers an inviting layout filled with natural light. The kitchen opens to a cozy breakfast nook, perfect for casual meals and morning coffee. For larger gatherings and special occasions, enjoy the separate dining room for everyone to gather. Hardwood floors add timeless character and warmth throughout much of the home. The spacious primary suite offers two large closets and an en suite bathroom with a dual vanity, garden tub, and shower. The full walkout basement has two partially finished rooms, one that could serve as a non-conforming fourth bedroom complete with a walk-in closet. The remaining area is a blank canvas with the potential for
USD 390,000
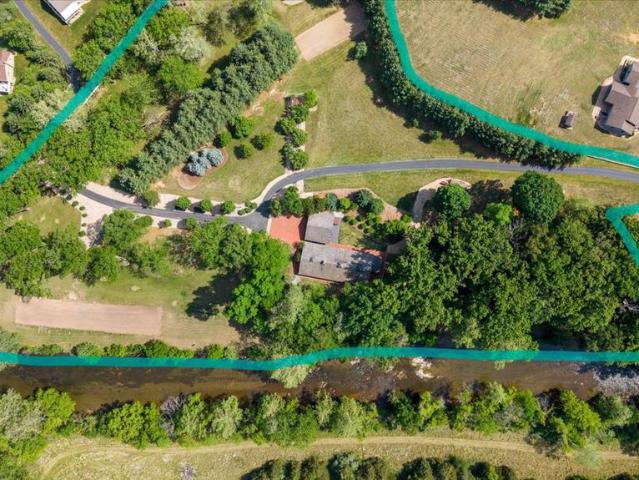
356 River View Drive
View photo
House · for sale
USD 1,299,900
USD 308/sq.ft
356 River View Drive
Peyton, Staunton city Virginia
· 4,219 sq.ft · 4 Bedrooms · 3 Baths · House
· Garden · Fireplace · Equipped kitchen
Peyton, Staunton city Virginia · 4,219 sq.ft · 4 Bedrooms · 3 Baths · House · Garden · Fireplace · Equipped kitchen
Extraordinary riverfront retreat offering rustic luxury, timeless craftsmanship, and exceptional privacy on 10 picturesque acres with more than a quarter-mile of frontage along the Middle River. Surrounded by classic white board fencing, a spring-fed pond, flowering gardens, fruit trees, and abundant wildlife, this one-level hacienda-inspired estate feels both peaceful and unforgettable. Designed for entertaining, the vaulted grand room seamlessly connects the chefs kitchen, dining, and living areas beneath dramatic ceilings and walls crafted from wormy chestnut, oak, maple, cypress, and white pine. A striking floor-to-ceiling stone fireplace with soapstone wood stove creates warm lodge-like character. The kitchen features expansive granite countertops, a large horseshoe bar, double ovens, dual cooktops, deep chefs sink, and generous prep space. Heated floors, custom Travertine and Vermont slate tile, skylights, under-cabinet lighting, and thoughtful upgrades elevate comfort throughout
USD 1,299,900
2877 shutterlee mill rd
View photo
House · for sale
USD 539,900
USD 262/sq.ft
2877 shutterlee mill rd
Peyton, Staunton city Virginia
· 2,056 sq.ft · 4 Bedrooms · 2 Baths · House
· Office room · Parking · Swimming pool
Peyton, Staunton city Virginia · 2,056 sq.ft · 4 Bedrooms · 2 Baths · House · Office room · Parking · Swimming pool
Step into this beautifully renovated, single-story retreat nestled on a generous 1.81-acre parcel in serene Staunton, VA. Boasting 3 spacious bedrooms and 2.5 baths across 2,064 square feet, this home blends modern comfort with country charm. The open floor plan invites seamless flow between living spaces, while a dedicated home office offers the perfect spot for productivity or quiet reflection. Outside, the expansive grounds provide endless possibilities—imagine summer days spent lounging by your in-ground pool, (with a brand new liner), surrounded by lush greenery and the tranquility of rural living. A detached 2-car garage ensures ample storage and convenience. This gem represents exceptional value in today’s market. Whether you're seeking a peaceful family haven or a stylish retreat, this home delivers on every front
USD 539,900
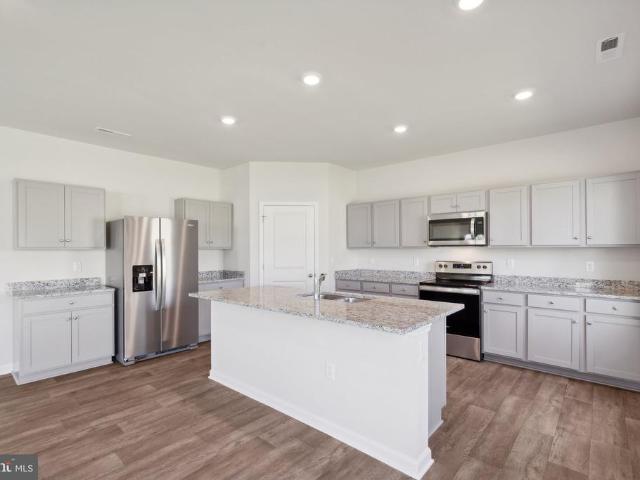
105 Fairfield Drive
View photo
House · for sale
USD 495,990
USD 215/sq.ft
105 Fairfield Drive
Peyton, Staunton city Virginia
· 2,303 sq.ft · 4 Bedrooms · 3 Baths · House
· Office room · Equipped kitchen
Peyton, Staunton city Virginia · 2,303 sq.ft · 4 Bedrooms · 3 Baths · House · Office room · Equipped kitchen
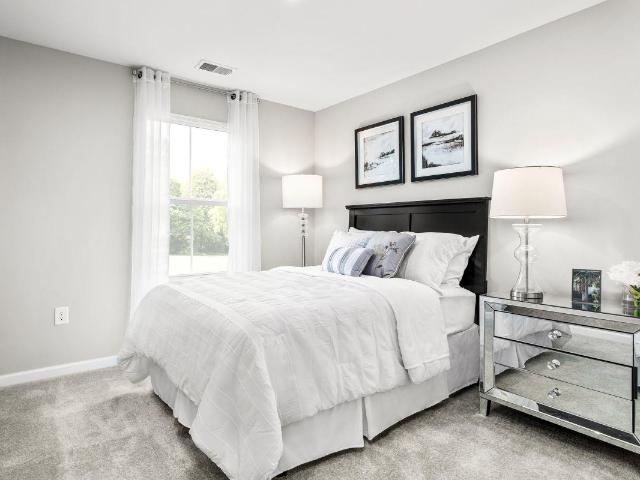
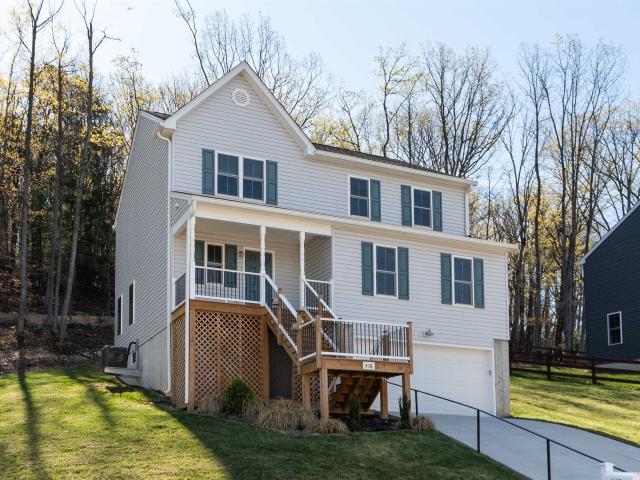
Quick move-in! Discover this exceptional 2,310 square-foot home with a unique floorplan designed for both functionality and style. Featuring 4 bedrooms and 3 baths, this home offers ample space for comfortable living. The heart of the home is the spacious kitchen, complete with a walk-in pantry, providing plenty of room for storage and organization. The open floorplan seamlessly connects the kitchen, dining, and living areas, creating an inviting and airy atmosphere perfect for entertaining and daily life. A convenient bedroom and full bath on the first floor offer flexibility for guests, in-laws, or a home office. Upstairs, you'll find the remaining bedrooms and baths, offering privacy and plenty of space for the whole family. This thoughtful design ensures that every square foot is maximized for comfort and ease, making it the perfect place to call home. Photos and rendering are from builder's library, actual features and finishes may vary
USD 495,990
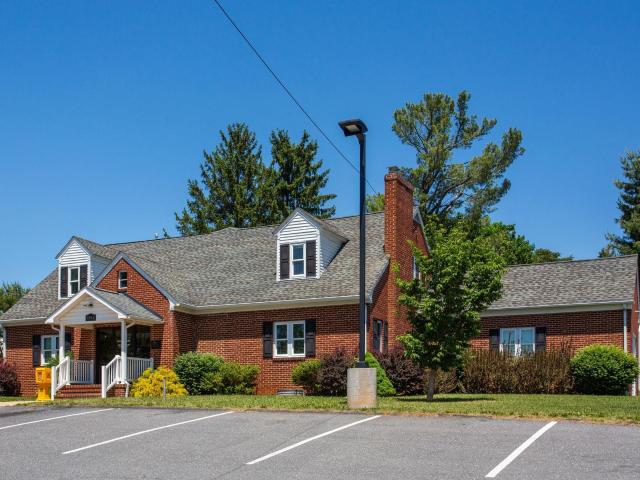
2352 jefferson hwy
View photo
House · for sale
Request Details
2352 jefferson hwy
Peyton, Staunton city Virginia
· 5,533 sq.ft · House
· Office room · Parking
Peyton, Staunton city Virginia · 5,533 sq.ft · House · Office room · Parking
This fully built-out and renovated office building offers 5,537 finished square feet in a central, easily accessible location just minutes from I-64 and I-81. Within easy reach of Staunton, Charlottesville, and the broader region, this building offers traffic of over 17,000 VPD. The property is move-in ready with professional-grade finishes, dedicated conference rooms, and thoughtfully designed suites suited to a wide range of office users. Ample on-site parking supports staff and client traffic alike, and prominent visibility along Rt. 250 provides excellent signage exposure for any business looking to establish or grow their presence in the market. Whether you're a growing company seeking a professional headquarters or an established organization in need of a flexible, well-appointed space, 2352 Jefferson Highway delivers the infrastructure, location, and functionality to meet your needs. Available for lease at $15.00/SF NNN or for sale (MLS#677936)
Request Details
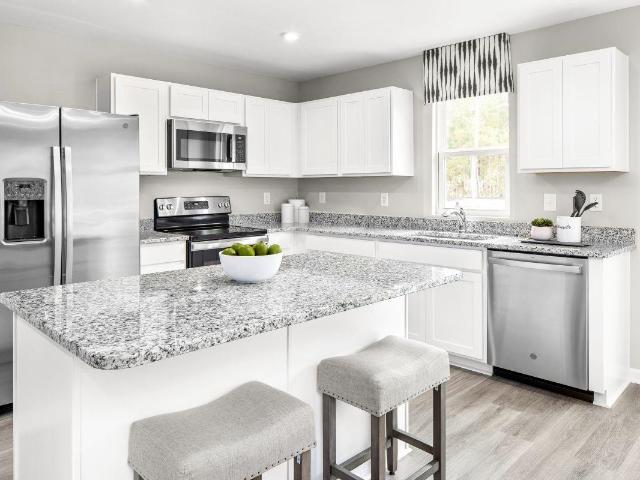
103b scotch pine way
View photo
Townhouse · for sale
USD 289,990
USD 202/sq.ft
103b scotch pine way
Peyton, Staunton city Virginia
· 1,432 sq.ft · 3 Bedrooms · 2 Baths · Townhouse
· Equipped kitchen · Parking · Swimming pool
Peyton, Staunton city Virginia · 1,432 sq.ft · 3 Bedrooms · 2 Baths · Townhouse · Equipped kitchen · Parking · Swimming pool
Poplar Interior to be built: Welcome home to Vista Ridge, an amenity-rich community in Augusta County just minutes from Downtown Staunton. Featuring the Poplar, a thoughtfully designed townhome that combines modern style with low-maintenance living. The Poplar offers an open-concept main level with a spacious living area, a well-appointed kitchen with island, and convenient access to outdoor living, for Fall'26 delivery. Upstairs, you’ll find comfortable bedroom spaces including a private owner’s suite, along with additional bedrooms and flexible space to fit your needs. A 1-car garage and included designer features add everyday convenience and value. Enjoy resort-style amenities including a pool, clubhouse, fitness center, walking trails, and dog park. Conveniently located near I-64 and I-81, with easy access to shopping, dining, and entertainment in Downtown Staunton. For a limited time, take advantage of $10,000 toward closing costs!
USD 289,990
10 scotch pine way
View photo
Townhouse · for sale
USD 279,990
USD 195/sq.ft
10 scotch pine way
Peyton, Staunton city Virginia
· 1,432 sq.ft · 3 Bedrooms · 2 Baths · Townhouse
· Equipped kitchen · Parking · Swimming pool
Peyton, Staunton city Virginia · 1,432 sq.ft · 3 Bedrooms · 2 Baths · Townhouse · Equipped kitchen · Parking · Swimming pool
Welcome home to Vista Ridge, an amenity-rich community in Augusta County just minutes from Downtown Staunton. Don’t miss this brand new construction Poplar floorplan, completed and ready for July move-in! This thoughtfully designed townhome combines modern style with low-maintenance living. The Poplar offers an open-concept main level with a spacious living area, a well-appointed kitchen with island, and convenient access to outdoor living. Upstairs, you’ll find comfortable bedroom spaces including a private owner’s suite, along with additional bedrooms and flexible space to fit your needs. A 1-car garage and included designer features add everyday convenience and value. Enjoy resort-style amenities including a pool, clubhouse, fitness center, walking trails, and dog park. Conveniently located near I-64 and I-81, with easy access to shopping, dining, and entertainment in Downtown Staunton. For a limited time, take advantage of $10,000 toward closing costs! Every new home Vista Ridge is
USD 279,990
43 niswander rd
View photo
House · for sale
USD 375,000
USD 173/sq.ft
43 niswander rd
Peyton, Staunton city Virginia
· 2,164 sq.ft · 4 Bedrooms · 2 Baths · House
· Equipped kitchen
Peyton, Staunton city Virginia · 2,164 sq.ft · 4 Bedrooms · 2 Baths · House · Equipped kitchen
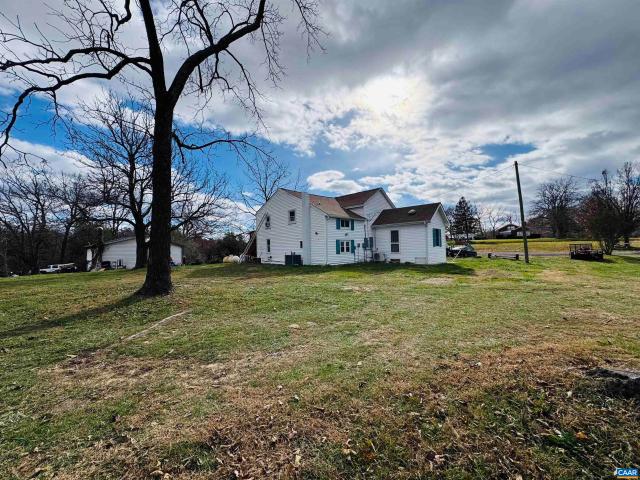
Welcome home to 43 Niswander Rd! Experience the charm of country living on nearly 5 acres of beautiful farmland. Enjoy the peace and fresh air of the countryside while staying just minutes from the conveniences of town-including the hospital, shopping, restaurants, and easy access to Staunton, Waynesboro, and the interstate. This lovingly updated farmhouse blends timeless character with modern comfort. Over the years, thoughtful additions have enhanced the home while preserving its old-world charm. The recently renovated kitchen features brand new cabinetry, butcher block countertops, and all-new appliances. Fresh paint, updated flooring, adding a secondary 200 amp electric panel, plumbing, and a new roof mean there's nothing left to do but move in and start enjoying your new home. Outside, you'll find a second dwelling (single wide trailer) that shares the septic and well-perfect for guests, family or rental potential. A peaceful pond with ducks, multiple outbuildings, and partially f
USD 375,000
129 greenview dr
View photo
House · for sale
USD 325,000
USD 181/sq.ft
129 greenview dr
Peyton, Staunton city Virginia
· 1,787 sq.ft · 3 Bedrooms · 2 Baths · House
· Office room · Heating
Peyton, Staunton city Virginia · 1,787 sq.ft · 3 Bedrooms · 2 Baths · House · Office room · Heating
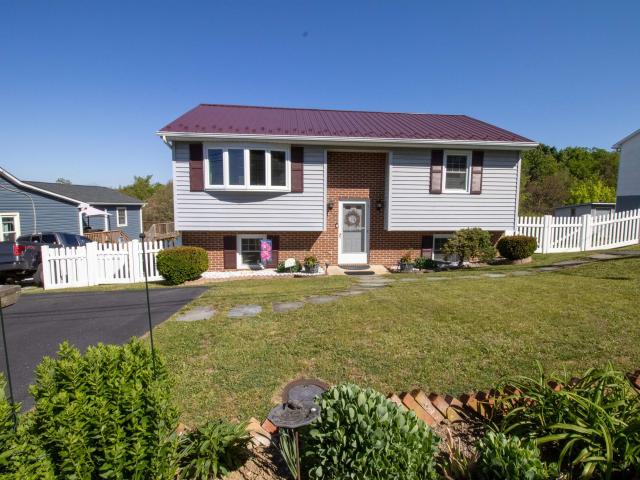
Nestled just outside of Staunton, this charming two-story home at 129 Greenview Drive offers a perfect blend of comfort and classic appeal. Built in 1985, the home spans approximately 1,850 square feet and features three inviting bedrooms and two full bathrooms—ideal for families or those seeking extra space for guests or a home office. Set on a beautiful lot, the property provides ample outdoor room for gardening, play, or peaceful relaxation. And the views are amazing! The exterior boasts low-maintenance vinyl siding and brick. And a durable metal roof, while the interior is kept comfortable year-round with efficient forced-air heating and cooling systems. Whether you're looking to settle into a welcoming neighborhood or seeking a solid investment opportunity, this home offers timeless charm and practical living
USD 325,000
108 briarwood cir
View photo
House · for sale
USD 350,000
USD 154/sq.ft
108 briarwood cir
Peyton, Staunton city Virginia
· 2,260 sq.ft · 3 Bedrooms · 2 Baths · House
· Garden · Office room · Gym · Equipped kitchen · Cellar · Parking
Peyton, Staunton city Virginia · 2,260 sq.ft · 3 Bedrooms · 2 Baths · House · Garden · Office room · Gym · Equipped kitchen · Cellar · Parking
Welcome to 108 Briarwood Circle. I am a beautifully reimagined home in a sought-after location. From the moment you step inside, you'll notice a natural light encapsulating the open living spaces, making every corner feel bright and welcoming. In my beautifully updated kitchen, you'll be inspired to create your own favorite recipes and host gatherings. Every detail has been thoughtfully refreshed to blend comfort with style. Downstairs, I am a fully finished basement that offers flexibility for a second living area, complete with a bathroom rough-in already in place, offering excellent potential for future expansion. Whether you envision a guest suite, home office, gym or recreation area, the possibilities are endless. Through the dining room, step outside to the spacious backyard providing room to entertain, garden or simply unwind, along with a convenient carport that adds everyday ease and protection. I am perfectly situated near Augusta Health and Wilson schools, with quick access
USD 350,000
224 Saint James Rd
View photo
House · for sale
USD 499,000
USD 159/sq.ft
224 Saint James Rd
Peyton, Staunton city Virginia
· 3,132 sq.ft · 3 Bedrooms · 2 Baths · House
· Patio · Office room · Deck · Parking · Cellar
Peyton, Staunton city Virginia · 3,132 sq.ft · 3 Bedrooms · 2 Baths · House · Patio · Office room · Deck · Parking · Cellar
Discover your slice of Shenandoah Valley paradise with this stunning property offering breathtaking mountain views on nearly 5 acres. Located in the highly desirable Wilson School District, this home combines peaceful country living with convenient access to Augusta Health, shopping and dining-and it's even within walking distance to Barrenridge Vineyard! Inside, you'll find plenty of room to spread out with 3 bedrooms and 2 full bathrooms on the main level, along with a fully finished basement complete with a half bath-perfect for additional living space, entertaining or a home office. Car enthusiasts and hobbyists will love the ample garage space, featuring a 2-car attached garage plus a 2-car detached garage. This home has been well cared for, including a newer roof and has been lovingly maintained inside and out. Enjoy the outdoors from multiple vantage points-welcoming front porch, unwind in the sunroom or entertain on the deck/patio. This charming farmette is ready for your perso
USD 499,000
23 E Beverley Street
View photo
House · for sale
USD 1,450,000
23 E Beverley Street
Peyton, Staunton city Virginia
· 1 Bedroom · House
· Deck · Balcony
Peyton, Staunton city Virginia · 1 Bedroom · House · Deck · Balcony
23 E. Beverley Street is a rare opportunity to own one of Downtown Stauntons signature buildings in the heart of its thriving historic district. This fully revitalized mixed-use landmark features four luxury apartments including two with private balconies and two with private decks, an exceptional rarity downtown plus a well-established restaurant tenant occupying the lower levels, creating immediate, diversified income from day one. Live in one residence while generating income from the others, expand the short-term rental potential, or simply enjoy owning a premier asset in one of Virginias most celebrated small cities. With over 12,800 square feet, updated systems, flexible zoning, and no deferred maintenance, this is a true turnkey investment blending historic character, modern upgrades, and long-term upside. Located steps from Stauntons acclaimed restaurants, boutiques, theaters, and year-round events including the renowned American Shakespeare Center the property sits at the cent
USD 1,450,000
39 avonwoods dr
View photo
House · for sale
USD 590,790
USD 189/sq.ft
39 avonwoods dr
Peyton, Staunton city Virginia
· 3,111 sq.ft · 5 Bedrooms · 4 Baths · House
· Office room · Equipped kitchen
Peyton, Staunton city Virginia · 3,111 sq.ft · 5 Bedrooms · 4 Baths · House · Office room · Equipped kitchen
Quick move-in! Welcome to the 3115 sq ft Jamestown floor plan, designed to blend open living spaces with comfort and versatility. The main level features a formal dining room, a dedicated office space, and a full bathroom, making it perfect for both work and leisure. The open-concept living area is ideal for gatherings, creating a seamless flow throughout the space. The bright and airy kitchen is a chef's dream, featuring a spectacular center island, gourmet amenities such as stainless steel appliances, quartz countertops, and a gas cooktop, perfect for cooking and entertaining. Upstairs, you’ll find an additional open living space that provides flexible options to suit your needs, whether it's a media room, play area, or home office. The primary suite offers a true retreat, featuring an oversized walk-in closet and a luxurious bath with separate vanities and a private water closet. The second floor also includes a large laundry room, a full bathroom, and three additional bedrooms, pro
USD 590,790
6 avonwoods ct
View photo
House · for sale
USD 532,579
USD 190/sq.ft
6 avonwoods ct
Peyton, Staunton city Virginia
· 2,799 sq.ft · 4 Bedrooms · 2 Baths · House
· Office room · Equipped kitchen
Peyton, Staunton city Virginia · 2,799 sq.ft · 4 Bedrooms · 2 Baths · House · Office room · Equipped kitchen
Quick move-in! Introducing The Hanover, a beautiful new construction home offering 4 bedrooms, 2.5 bathrooms, and 2,804 square feet of thoughtfully designed living space. This open-concept home is perfect for modern living, combining functionality with style. The beautiful kitchen is a standout feature, boasting sleek, modern shaker-style cabinets, stunning quartz countertops, and a large central island, making it an ideal space for cooking and entertaining. The kitchen flows seamlessly into the spacious living room. At the front of the home, you'll find a formal dining room, perfect for hosting special occasions, as well as a private office with glass French doors, offering a quiet retreat for work or study. These thoughtfully designed spaces provide versatility and comfort for every family need. Upstairs, you'll find four generously-sized bedrooms, including a luxurious primary suite. The primary bedroom features a spacious attached bath with a modern shower and a large walk-in close
USD 532,579
1456 new hope rd
View photo
House · for sale
USD 500,000
USD 247/sq.ft
1456 new hope rd
Peyton, Staunton city Virginia
· 2,024 sq.ft · 4 Bedrooms · 2 Baths · House
· Deck · Fireplace · Parking
Peyton, Staunton city Virginia · 2,024 sq.ft · 4 Bedrooms · 2 Baths · House · Deck · Fireplace · Parking
Need some space? This 4-bedroom, 2-bath home on 5.97 acres delivers it all! The property offers rural tranquility with easy access to I-81, Staunton, and Waynesboro. This single-level home features a spacious design with formal and informal dining areas, lovely wood floors, and a large living room with a fireplace—perfect for gatherings. The primary suite includes a large bay window and a spacious closet. Start your mornings on the covered front porch and spend your evenings entertaining on the large, covered back deck. The 5.97-acre lot is cleared in the front and wooded in the back, offering both privacy and possibilities. Additionally, the large two-car garage provides space for vehicles, a workshop, or outdoor gear. Located in Augusta County, this home also allows you to enjoy lower county taxes!
USD 500,000
418 Campbell St, Staunton, VA 24401 | MLS #675730
View photo
House · for sale
USD 454,000
USD 173/sq.ft
418 Campbell St, Staunton, VA 24401 | MLS #675730
Peyton, Staunton city Virginia
· 2,616 sq.ft · 4 Bedrooms · 4 Baths · House
· Garden · Parking · Deck · Equipped kitchen · Cellar
Peyton, Staunton city Virginia · 2,616 sq.ft · 4 Bedrooms · 4 Baths · House · Garden · Parking · Deck · Equipped kitchen · Cellar
Perched on Campbell, with fantastic views of the mountains, this practically brand new home is move. In ready and in fantastic condition. The exterior does not show how much space this lovely home really has. The first floor features a spacious open concept with eat-in kitchen and dining and a huge living room. Upstairs features 3 bedrooms, including a large primary with gorgeous tiled shower ensuite bath and cavernous walk-in closet. The full basement is rounded out with another full bedroom and bath as well as den and 2 car garage. The backyard makes the most use of the space with a deck for outdoor entertaining and firepit on the hillside. The property connects to walking trails and is conveniently located near charming downtown Staunton. This home offers an abundance of space and storage!
USD 454,000
118 Red Oaks Dr, Staunton, VA 24401 | MLS #668257
View photo
Townhouse · for sale
USD 359,000
USD 198/sq.ft
118 Red Oaks Dr, Staunton, VA 24401 | MLS #668257
Peyton, Staunton city Virginia
· 1,808 sq.ft · 3 Bedrooms · 2 Baths · Townhouse
· Deck · Fireplace · Equipped kitchen · Parking
Peyton, Staunton city Virginia · 1,808 sq.ft · 3 Bedrooms · 2 Baths · Townhouse · Deck · Fireplace · Equipped kitchen · Parking
Convenient one level living in the desirable Red Oaks neighborhood. This 3BRu002F2BA townhome boasts a gracious open floor plan in the main living area. Vaulted ceilings, hardwoods and a fireplace in the living room and kitchen create a spacious, comfortable and very functional space. The sunroom and deck offer a cozy oasis for you to enjoy the outdoors all year around. The primary suite with plenty of closet space and a large full bath offers privacy on one side of the home. Two additional bedrooms are located on the opposite side of the house with one having its own direct entrance through the garage. Great for multi-generational living or live in caregivers. Recent updates include new HVAC approx. 4 years ago and new roof approx. 2 years ago. This neighborhood is in an excellent location just minutes to Wal-Mart, restaurants and I-81 & I-64. Come relax and enjoy your new home while the HOA takes care of the lawn and road maintenance for you
USD 359,000
99 Fairfield Drive
View photo
House · for sale
USD 469,990
USD 204/sq.ft
99 Fairfield Drive
Peyton, Staunton city Virginia
· 2,303 sq.ft · 4 Bedrooms · 3 Baths · House
· Office room · Equipped kitchen
Peyton, Staunton city Virginia · 2,303 sq.ft · 4 Bedrooms · 3 Baths · House · Office room · Equipped kitchen
Quick move-in! Discover this exceptional 2,310 square-foot home with a unique floorplan designed for both functionality and style. Featuring 4 bedrooms and 3 baths, this home offers ample space for comfortable living. The heart of the home is the spacious kitchen, complete with a walk-in pantry, providing plenty of room for storage and organization. The open floorplan seamlessly connects the kitchen, dining, and living areas, creating an inviting and airy atmosphere perfect for entertaining and daily life. A convenient bedroom and full bath on the first floor offer flexibility for guests, in-laws, or a home office. Upstairs, you'll find the remaining bedrooms and baths, offering privacy and plenty of space for the whole family. This thoughtful design ensures that every square foot is maximized for comfort and ease, making it the perfect place to call home. Take advantage of exceptional savings when you finance with the preferred lender! Photos are from builder's library, actual feature
USD 469,990
11 meadowbrook dr
View photo
House · for sale
USD 510,000
USD 216/sq.ft
11 meadowbrook dr
Peyton, Staunton city Virginia
· 2,357 sq.ft · 3 Bedrooms · 2 Baths · House
· Garden · Parking · Deck · Equipped kitchen · Cellar
Peyton, Staunton city Virginia · 2,357 sq.ft · 3 Bedrooms · 2 Baths · House · Garden · Parking · Deck · Equipped kitchen · Cellar
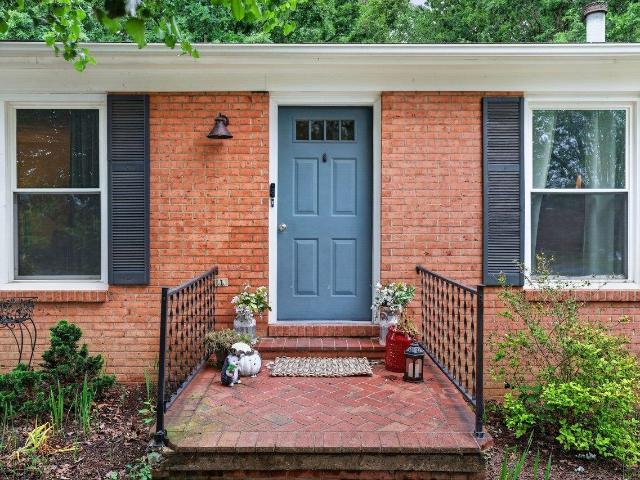
Enjoy flexible living in this beautifully maintained brick home featuring 3 bedrooms, 2 bathrooms, and a walk-out basement complete with a kitchenette. This home offers excellent potential for separate living quarters, guest space, or multi-generational living. The living room is bright and inviting and the kitchen offers an abundance of counter and cabinet space, classic oak cabinetry, stainless steel appliances, and durable tile flooring. Step outside and take in the stunning mountain and pastoral views from the charming front porch, accented with elegant cast iron railing and lovely landscaping, or the large wrap around deck. The property features a large level front lawn and backyard, providing plenty of room for recreation, gardening, or gatherings. Additional highlights include a paved driveway, a large storage shed, a two-car detached garage and workshop, and an additional two-car basement garage — offering exceptional storage
USD 510,000
9 River Oak Dr, Staunton, VA 24401 | MLS #VASC2000
View photo
House · for sale
USD 439,990
USD 260/sq.ft
9 River Oak Dr, Staunton, VA 24401 | MLS #VASC2000
Peyton, Staunton city Virginia
· 1,690 sq.ft · 4 Bedrooms · 2 Baths · House
· Garden · Office room · Equipped kitchen
Peyton, Staunton city Virginia · 1,690 sq.ft · 4 Bedrooms · 2 Baths · House · Garden · Office room · Equipped kitchen
Move-in ready model home! Welcome to the Neuville, a beautifully designed single-story home offering a modern and spacious open-concept living space. Perfect for families or those seeking one-level living, this home features a large great room, a kitchen with a large center island and walk-in pantry, ideal for entertaining or family gatherings. The laundry room offers convenience and functionality. The primary suite is a true retreat, complete with a sizeable walk-in closet and a luxurious full bath featuring separate vanities for added comfort. In addition, a full bathroom and 3 additional bedrooms provide plenty of space for family, guests, or a home office. The Neuville offers everything you need in a home, all on one spacious level. HOA includes yard maintenance. Take advantage of exceptional savings when you finance with the preferred lender!
USD 439,990
830 New Hope Road
View photo
House · for sale
USD 239,000
USD 226/sq.ft
830 New Hope Road
Peyton, Staunton city Virginia
· 1,055 sq.ft · 2 Bedrooms · 1 Bath · House
· Equipped kitchen · Heating · Cellar
Peyton, Staunton city Virginia · 1,055 sq.ft · 2 Bedrooms · 1 Bath · House · Equipped kitchen · Heating · Cellar
WELCOME to 830 New Hope Road, a charming ranch-style home located in City limits, offering a perfect blend of comfort and functionality! Enjoy the gorgeous valley and mountain views as you head to this property just minutes from the center of Staunton City. Step inside to discover a warm and inviting interior. Featuring beautiful hardwood floors and a traditional floor plan that seamlessly connects the Kitchen, eat-in nook with built-in bench seating/storage, and the Family Room. The freshly painted Kitchen boasts 2-year-young stainless steel appliances, brand new flooring, new butcher block countertops & new barn-style sink. With 2 cozy & freshly painted bedrooms and a full bathroom (featuring an updated tile shower/tub combo), this home is designed for easy living. The partially finished Basement provides additional space for recreation, storage or future finishings. Some updated features include the 90% forced air furnace with humidifier, and the washer & dryer (new in 2025) in the
USD 239,000
190 montgomery rd
View photo
House · for sale
USD 410,000
USD 241/sq.ft
190 montgomery rd
Peyton, Staunton city Virginia
· 1,701 sq.ft · 3 Bedrooms · 2 Baths · House
· Garden · Deck · Fireplace · Equipped kitchen · Parking
Peyton, Staunton city Virginia · 1,701 sq.ft · 3 Bedrooms · 2 Baths · House · Garden · Deck · Fireplace · Equipped kitchen · Parking
Perfectly situated near Staunton with the charm and tranquility of Augusta County living, this stunning 3-bedroom, 2.5-bath home offers the perfect blend of style, comfort, and functionality. From the moment you step inside, you’ll love the engineered hardwood floors throughout, open-concept design including a barrel style ceiling, and inviting stone fireplace that creates a warm and welcoming centerpiece to the living space. The beautifully designed kitchen features granite countertops, stainless steel appliances, ample cabinetry, and a spacious pantry, making it ideal for both everyday living and entertaining. Both full bathrooms are finished with elegant ceramic tile, adding a touch of luxury throughout the home. Outside you will enjoy your own private retreat with a composite deck, fire pit area, professionally landscaped yard, and fully fenced backyard — perfect for relaxing evenings, pets, gatherings, or enjoying the outdoors year-round. A spacious 2-car garage completes this mov
USD 410,000
440 galena rd
View photo
House · for sale
USD 669,000
USD 256/sq.ft
440 galena rd
Peyton, Staunton city Virginia
· 2,605 sq.ft · 4 Bedrooms · 2 Baths · House
· Parking
Peyton, Staunton city Virginia · 2,605 sq.ft · 4 Bedrooms · 2 Baths · House · Parking
Welcome to your own slice of Shenandoah Valley paradise. This exceptional property blends rural charm, functionality, and recreation into one unforgettable package. The spacious 4-bedroom, 2.5-bath farmhouse offers the warmth and comfort of classic country living with room for family, guests, and entertaining. Outside, the possibilities only get better with a detached 2-car garage/workshop and a show-stopping 3-story barn that is every outdoorsman’s dream come true. Inside the barn, you’ll find the ultimate “man-cave” retreat — the kind of space built for gathering with friends, working on toys, watching the game, telling stories, and making memories long after the sun goes down. Attached to the barn is a massive, covered equipment shed ideal for tractors, campers, ATV's, or all the toys that come with country life. Equestrians and livestock enthusiasts will appreciate the fully fenced acreage along with stall space in the barn. Bring your horses, cattle, and hobby-farm dreams. This is
USD 669,000
161 heather ln
View photo
House · for sale
USD 385,000
USD 209/sq.ft
161 heather ln
Peyton, Staunton city Virginia
· 1,841 sq.ft · 3 Bedrooms · 2 Baths · House
· Deck · Fireplace · Equipped kitchen · Parking
Peyton, Staunton city Virginia · 1,841 sq.ft · 3 Bedrooms · 2 Baths · House · Deck · Fireplace · Equipped kitchen · Parking
Looking for a home you can make your own while building instant equity? This is your chance! This inviting 3-bedroom, 2-bath courtyard home features beautiful details throughout, including cathedral ceilings, crown moldings, built-in bookshelves, and a cozy gas fireplace that adds warmth and character to the main living space. Enjoy a comfortable and functional layout with main-level living, including the primary bedroom and bath, an additional bedroom, full bath, living and dining areas, eat-in kitchen, and washer/dryer all conveniently located on the main floor. The spacious eat-in kitchen flows easily into the living and dining areas, making everyday living and entertaining effortless. Enjoy peaceful mornings on the welcoming front porch or relax outdoors on the back deck. The home also includes newer appliances and HVAC, a two-car garage, and excellent storage throughout. You’ll love the convenience of lawn maintenance and snow removal handled for you, giving you more time to enjoy
USD 385,000
704 Carann St
View photo
House · for sale
USD 339,900
USD 194/sq.ft
704 Carann St
Peyton, Staunton city Virginia
· 1,744 sq.ft · 3 Bedrooms · 1 Bath · House
· Patio · Garden · Deck · Parking
Peyton, Staunton city Virginia · 1,744 sq.ft · 3 Bedrooms · 1 Bath · House · Patio · Garden · Deck · Parking
Welcome to 704 Carann Street in Staunton. Situated on a spacious corner lot and offering both comfort and ease of living, this beautiful, well maintained, move-in-ready home is not to be missed. Step inside to discover light-filled living spaces and inviting family areas that feel warm, open, and ready to enjoy. Among its standout features is a large, fully conditioned one-car garage. A year round flexible space for fitness, hobbies, and more. Outside, the property continues to impress with. 33 acres comprised of a deep front yard, mature plantings and a fully fenced backyard for privacy, pets or room to relax and entertain. Stairs from the elevated back deck to a lower-level patio provide seamless indoor-outdoor flow and a large shed lends space for extra storage. With many recent upgrades including a new roof and hot water heater and conveniently located near the best of all things Staunton, this home brings together space, flexibility, and comfort in one exceptional package. Truly a
USD 339,900

Get email alerts

Don't miss out: be the first to know about new properties

The alert was correctly created

On subscribing you accept the conditions of use and the privacy policy
Alert
Receive new ads in your inbox
Save this search
Receive alerts for new listings

We'll send you an email when we have new properties for: "Properties for sale in Peyton, Staunton city Virginia"

The alert was correctly created

Summerfield, Fishersville Wayne district Augusta County Virginia
Briarwood, Fishersville Wayne district Augusta County Virginia
Get email alerts and be the first to see new listings
Required field
On subscribing I accept the terms of the privacy policy
Perfect! You'll soon start receiving new listings via email
Alert
Receive an email when we have new ads for Properties for sale in Peyton, Staunton city Virginia
Save this search
Filters

Bedrooms

Size (sq.ft)

sq.ft
sq.ft

Price

USD
USD

Property type

Bathrooms

Clear all filters
Receive notifications when new entries are published.