261 properties for sale in Teaverton

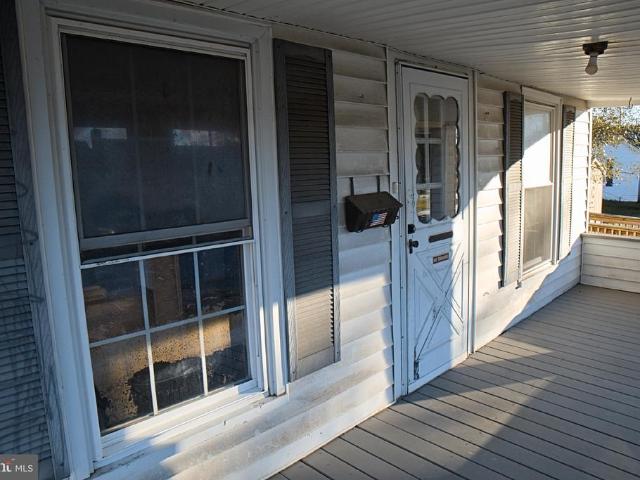
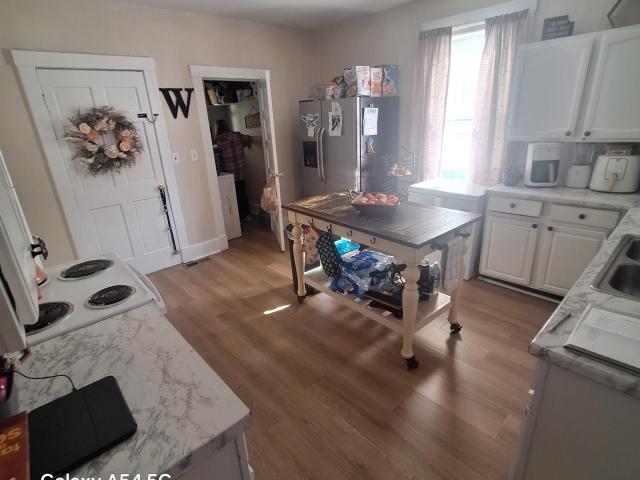
S Cobblestone Ct
View photo
House · for sale
Request Details
Updated
S Cobblestone Ct
Teaverton
· 1,442 sq.ft · 3 Bedrooms · 2 Baths · House
Teaverton · 1,442 sq.ft · 3 Bedrooms · 2 Baths · House
This home is in preforeclosure, which means the homeowner is in default (missed payments). Therefore, there could be an opportunity to strike a great deal with the owner and the bank
Request Details
520 wyndham hill dr
View photo
House · for sale
USD 469,900
USD 177/sq.ft
Updated
520 wyndham hill dr
Teaverton
· 2,648 sq.ft · 4 Bedrooms · 2 Baths · House
· Office room · Fireplace · Parking
Teaverton · 2,648 sq.ft · 4 Bedrooms · 2 Baths · House · Office room · Fireplace · Parking
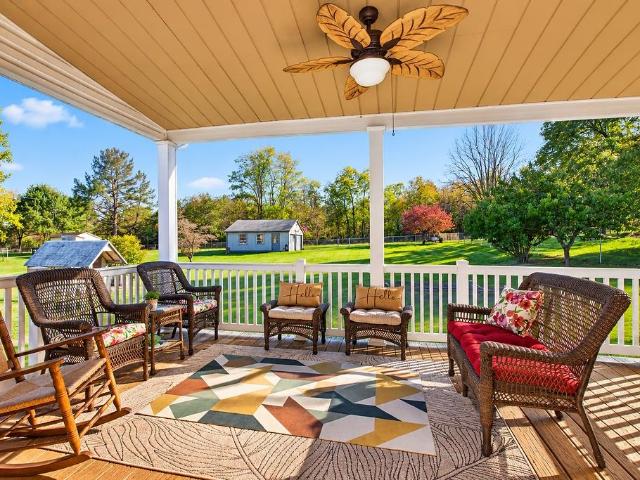
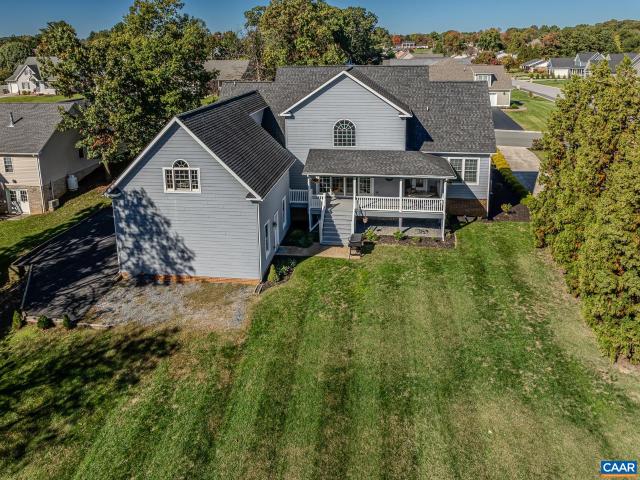
Open House: SUNDAY, November 1st 1-3 pm. Welcome to Emerald Hills in Fishersville! This inviting 4-bedroom, 2.5-bath home offers a wonderful blend of comfort, space, and everyday convenience. Enjoy relaxing mornings or unwind in the evenings on the welcoming front porch. Inside, the spacious layout provides room to gather, entertain, and spread out, while the gas log fireplace creates a warm focal point for the living area. With four bedrooms, there is flexibility for guests, a home office, or additional living space to suit your needs. The 2-car garage offers convenient parking and extra room for storage. Located in the Emerald Hills subdivision, this home is just a short drive from shopping, dining, schools, and everyday amenities in Fishersville and the surrounding area, with convenient access to Interstate 64 and Interstate 81. If you are looking for a home with plenty of space in a convenient Augusta County location, this one is worth a closer look!
USD 469,900
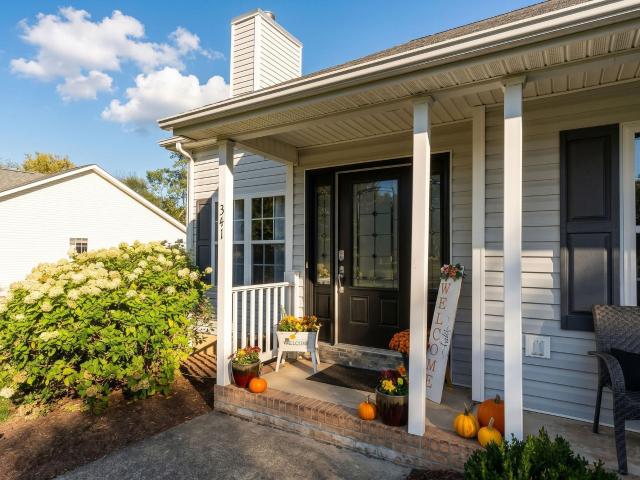
341 wyndham hill dr
View photo
House · for sale
USD 450,000
USD 150/sq.ft
341 wyndham hill dr
Teaverton
· 2,992 sq.ft · 5 Bedrooms · 3 Baths · House
· Patio · Garden · Office room · Swimming pool · Deck · Fireplace · Cellar
Teaverton · 2,992 sq.ft · 5 Bedrooms · 3 Baths · House · Patio · Garden · Office room · Swimming pool · Deck · Fireplace · Cellar
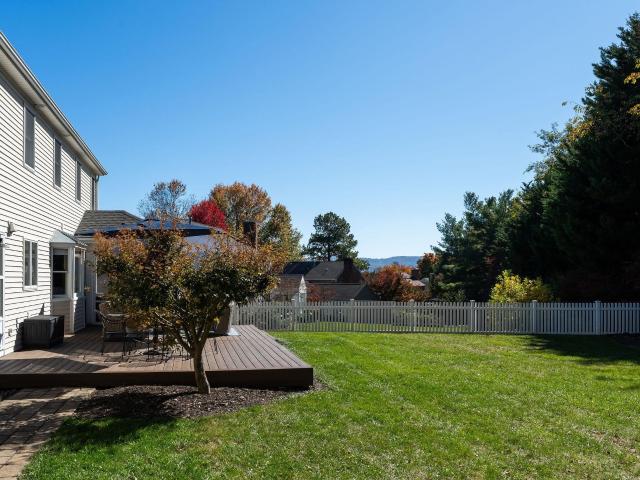
Wonderful Wyndham! Offered for the first time by its original owner, this spacious home combines one-level living, flexible space, and a rare extended lot. The inviting main level features an open floor plan and wood-burning fireplace, while a bright four-season room provides additional space for relaxing, entertaining, or a home office. The full, mostly finished basement offers even more versatility for recreation, guests, or multi-generational living. Outside, enjoy a brick patio, deck, hot tub area, and spacious backyard. Major updates include a new roof (2023), water heater (2019), and main HVAC (2018). With generous living space, desirable outdoor amenities, and features not often found in comparable homes, this Wyndham property is ready to welcome its next owner!
USD 450,000
Joan Cir
View photo
House · for sale
Request Details
Updated
Joan Cir
Teaverton
· House
Teaverton · House
This is a Real Estate-Owned (REO)/post-foreclosure home owned or managed by a bank. All offers are considered; however, the highest and best will most likely be accepted
Request Details
Bridge Ave
View photo
House · for sale
Request Details
Updated
Bridge Ave
Teaverton
· 1,345 sq.ft · 3 Bedrooms · 1 Bath · House
Teaverton · 1,345 sq.ft · 3 Bedrooms · 1 Bath · House
This home is in preforeclosure, which means the homeowner is in default (missed payments). Therefore, there could be an opportunity to strike a great deal with the owner and the bank
Request Details
Riverside Ave
View photo
House · for sale
Request Details
Updated
Riverside Ave
Teaverton
· 1,152 sq.ft · 3 Bedrooms · 1 Bath · House
Teaverton · 1,152 sq.ft · 3 Bedrooms · 1 Bath · House
This home is in preforeclosure, which means the homeowner is in default (missed payments). Therefore, there could be an opportunity to strike a great deal with the owner and the bank
Request Details
Maple Ave
View photo
House · for sale
Request Details
Updated
Maple Ave
Teaverton
· 3,444 sq.ft · 4 Bedrooms · 4 Baths · House
Teaverton · 3,444 sq.ft · 4 Bedrooms · 4 Baths · House
This is a Real Estate-Owned (REO)/post-foreclosure home owned or managed by a bank. All offers are considered; however, the highest and best will most likely be accepted
Request Details
54 lea dr
View photo
House · for sale
USD 395,000
USD 202/sq.ft
New
54 lea dr
Teaverton
· 1,948 sq.ft · 3 Bedrooms · 1 Bath · House
· Patio · Garden · Parking
Teaverton · 1,948 sq.ft · 3 Bedrooms · 1 Bath · House · Patio · Garden · Parking
Welcome to 54 Lea Dr in Fishersville! This well-maintained all brick home offers nearly 2,000 sq. Ft. of comfortable living space on a beautiful half acre lot. Featuring 3 bedrooms, a spacious living room, and a family room, there is plenty of room for everyday living and entertaining. The home has been thoughtfully maintained, with components and improvements replaced as needed over the years. Enjoy the outdoors from the large front patio or the inviting covered back porch overlooking the generous yard. A standout feature is the detached oversized 2 Car garage, privately situated toward the rear of the property and offering excellent space for vehicles, hobbies, workshop projects, or storage. A separate shed provides additional storage. Built in 1969 this solid brick home combines classic construction with the benefit of attentive ownership and ongoing maintenance. Conveniently located in Fishersville with easy access to shopping, schools, Staunton and Waynesboro, and I 64. A wonderfu
USD 395,000
433 winchester ave n
View photo
House · for sale
USD 345,000
USD 63/sq.ft
Updated
433 winchester ave n
Teaverton
· 5,414 sq.ft · 3 Bedrooms · 2 Baths · House
· Garden · Gym · Fireplace · Equipped kitchen · Parking · Cellar
Teaverton · 5,414 sq.ft · 3 Bedrooms · 2 Baths · House · Garden · Gym · Fireplace · Equipped kitchen · Parking · Cellar
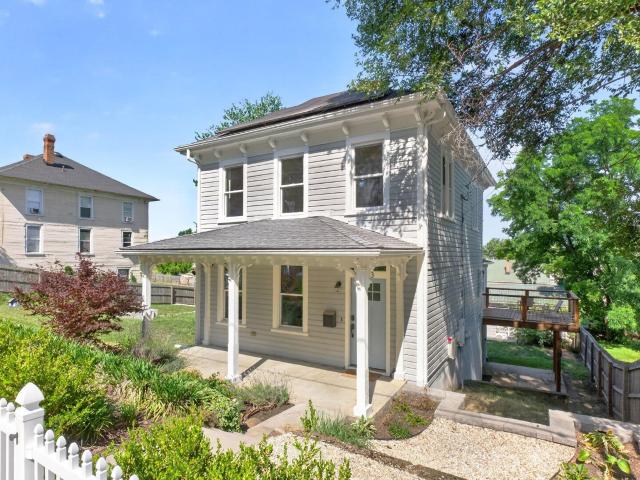
New Price! Circa 1890 beautiful, Folk Victorian home featuring original architectural details and modern energy-efficient updates including solar panels and Nest thermostats. 3 bedrooms (plus a potential 4th in the basement) and 2.5 renovated bathrooms with automatic faucets, beautiful tile-work and fixtures. Fresh paint and refinished, original hardwood floors throughout the first and second level. Spacious kitchen with maple cabinets, solid-surface countertops, a peninsula overlooking the dining area with a gas fireplace and a large walk-in pantry. The basement with new flooring throughout provides additional flex space and has inside and outside access. Outside, enjoy a fully fenced backyard with 6' privacy fencing and an impressive 744 sqft detached, climate controlled with mini split and spray foam insulated garage, currently used as a home gym, with ample room for storage, workshop space, or future uses. Situated on a generous double lot and located close to Basic City Brewery, T
USD 345,000
5 vista ridge blvd
View photo
House · for sale
USD 399,900
USD 211/sq.ft
New
5 vista ridge blvd
Teaverton
· 1,894 sq.ft · 4 Bedrooms · 2 Baths · House
· Office room · Equipped kitchen · Parking · Swimming pool
Teaverton · 1,894 sq.ft · 4 Bedrooms · 2 Baths · House · Office room · Equipped kitchen · Parking · Swimming pool
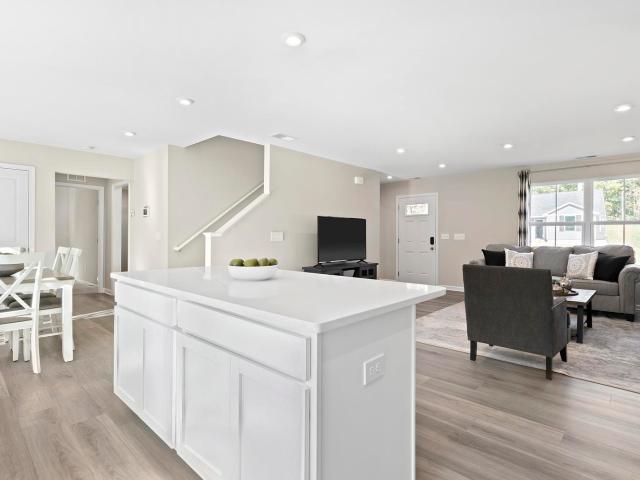
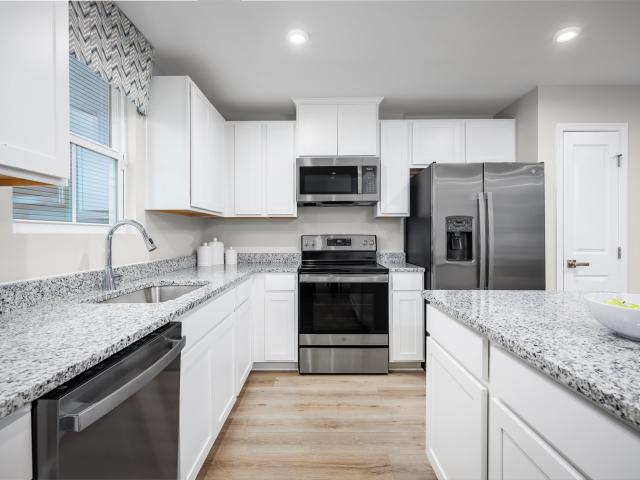
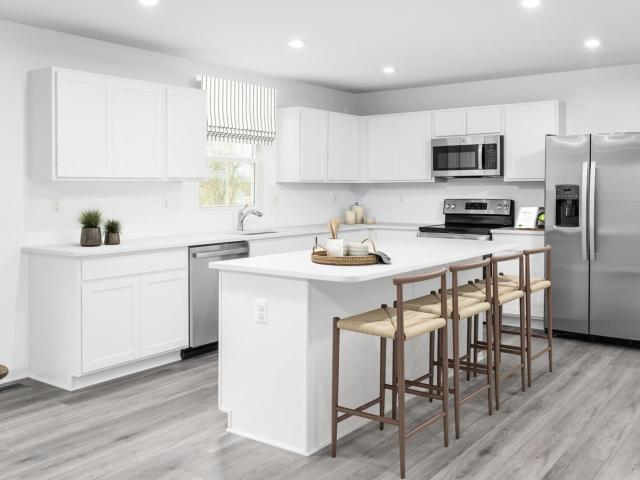
Welcome to Vista Ridge, an amenity-rich community in Augusta County just minutes from Downtown Staunton. The to-be-built Cedar floorplan, available for a 2027 move-in, offers the perfect blend of space, comfort, and modern design. This spacious home features 4 bedrooms, a dedicated home office, a 2-car garage, and an open-concept layout ideal for everyday living and entertaining. Upstairs, the expansive owner's suite offers a private bath and relaxing retreat, while additional bedrooms provide flexibility for family, guests, or hobbies. A convenient second-floor laundry room adds ease to daily living. Residents enjoy resort-style amenities including a clubhouse with fitness center, meeting rooms, kitchen, billiards room, swimming pool, walking trails, and dog park. Conveniently located near I-64 and I-81, Vista Ridge offers easy access to shopping, dining, entertainment, and the beauty of the Shenandoah Valley. For a limited time, receive $15,000 toward closing costs
USD 399,900
328 white birch rd
View photo
House · for sale
USD 345,000
USD 225/sq.ft
328 white birch rd
Teaverton
· 1,528 sq.ft · 3 Bedrooms · 2 Baths · House
· Equipped kitchen · Parking
Teaverton · 1,528 sq.ft · 3 Bedrooms · 2 Baths · House · Equipped kitchen · Parking
Experience one-level, energy efficient living in the desirable Ivy Commons neighborhood! This home has all the upgrades of new construction, including quartz kitchen counter tops, an Ecobee smart thermostat, and Wi-Fi-enabled garage door openers, without the wait! This 3-bedroom, two-bath home has all the conveniences you may need, without the hassle of stairs. Step out on the back porch with beautiful sunset views; may even get a visit from a deer or two. Don't let one of the most desirable lots in the neighborhood get away!
USD 345,000
409 linden ave
View photo
House · for sale
USD 349,000
USD 194/sq.ft
New
409 linden ave
Teaverton
· 1,798 sq.ft · House
· Equipped kitchen · Parking
Teaverton · 1,798 sq.ft · House · Equipped kitchen · Parking
Duplex investment opportunity. Newly updated over/under duplex in Tree Streets neighborhood. Two, two bedroom units with new flooring in both. Ground floor offers a unique floor plan with options for room decisions. Large, eat-in kitchen with new counter tops and appliances. Fully updated bathroom. Newly installed HVAC. Second floor offers a more conventional floor plan with eat-in kitchen, living room and two bedrooms. Laundry hook-ups off hall. Full bathroom is modern. Large three bay garage in rear offers option for additional rental income or great storage for owner. Metal roof is approx. 15 years old. Ground floor is currently vacant for owner/occupant option or tenant placement at desired rate. Tenant is place in upstairs unit at $1000/month
USD 349,000
21 peak ln
View photo
House · for sale
USD 455,000
USD 153/sq.ft
New
21 peak ln
Teaverton
· 2,960 sq.ft · 3 Bedrooms · 2 Baths · House
· Office room · Equipped kitchen · Parking · Cellar
Teaverton · 2,960 sq.ft · 3 Bedrooms · 2 Baths · House · Office room · Equipped kitchen · Parking · Cellar
Discover the perfect blend of comfort, space, and breathtaking scenery with this charming one-story brick home in Augusta County, Virginia, located in the Wilson Memorial High School district. Situated on just under two acres, this exceptional property offers incredible mountain views and room to enjoy the beauty of the Shenandoah Valley. Boasting over 2,200 square feet of living space, this home features a thoughtfully remodeled kitchen that is sure to impress any home chef, with a welcoming atmosphere perfect for preparing meals and entertaining family and friends. The enormous family room provides an abundance of space for gatherings, relaxing evenings, and making lasting memories. Additional living space awaits in the finished basement, offering flexibility with a recreation room, home office. A convenient two-car garage provides plenty of room for parking and storage. Whether you are enjoying your morning coffee while taking in the spectacular mountain views, hosting friends and f
USD 455,000
903 entry school rd
View photo
House · for sale
USD 349,900
USD 349/sq.ft
New
903 entry school rd
Teaverton
· 1,001 sq.ft · 2 Bedrooms · 1 Bath · House
· Garden
Teaverton · 1,001 sq.ft · 2 Bedrooms · 1 Bath · House · Garden
5.03 acres, beautiful views, and endless possibilities in the heart of Fishersville! Located in Augusta County, 903 Entry School Road offers a wonderful opportunity to enjoy the space and flexibility of country living while remaining convenient to Waynesboro, Staunton, Verona, Harrisonburg, and the surrounding Shenandoah Valley. The existing brick home provides a great starting point for those looking to make a property their own. Whether your vision includes updating the interior, expanding the existing living space, or creating a place to enjoy for years to come, there's plenty of opportunity to explore. The property features rolling terrain, beautiful countryside views, generous yard space, and additional outbuildings offering flexibility for storage, equipment, hobbies, and other potential uses. Imagine gardens, outdoor entertaining areas, space for recreation, or simply enjoying the privacy and freedom that comes with owning over five acres. Conveniently located near shopping, din
USD 349,900
133 huntington pl
View photo
House · for sale
USD 525,000
USD 179/sq.ft
New
133 huntington pl
Teaverton
· 2,917 sq.ft · 4 Bedrooms · 3 Baths · House
· Office room · Deck · Equipped kitchen · Cellar
Teaverton · 2,917 sq.ft · 4 Bedrooms · 3 Baths · House · Office room · Deck · Equipped kitchen · Cellar
Welcome to this incredible colonial-style home, filled with timeless charm and thoughtful modern updates. The renovated kitchen features gorgeous cabinetry, convenient pull-out storage, elegant quartz countertops, and stylish hardware. The kitchen flows into the family room, creating a warm and welcoming space for gathering, which seamlessly leads to a covered screened in porch through beautiful French doors. So much style! Upstairs, you'll find four generously sized bedrooms, each offering abundant natural light and ample closet space, along with two beautifully remodeled full bathrooms, updated flooring, and updated HVAC. The finished basement offers even more versatile living space, complete with a full bathroom. Whether you envision a home office, recreation room, fitness area, hobby space, or a combination of it all, this flexible lower level provides endless possibilities to suit your needs. Step outside to enjoy the updated outdoor living spaces, including a new trex deck and an
USD 525,000
28 Ardmore Street
View photo
House · for sale
USD 259,900
USD 256/sq.ft
Updated
28 Ardmore Street
Teaverton
· 1,012 sq.ft · 3 Bedrooms · 1 Bath · House
· Garden · Equipped kitchen
Teaverton · 1,012 sq.ft · 3 Bedrooms · 1 Bath · House · Garden · Equipped kitchen
Welcome to this charming and affordable 3-bedroom, 1-bath home in Verona, VA! With thoughtful updates, a convenient location, anda fenced backyard, this move-in-ready property is a great opportunity for a first-time homebuyer, downsizer, or anyone looking for comfortable living inAugusta County. Inside, you'll find an updated kitchen and bathroom along with a functional floor plan that's easy to make your own. Majorimprovements include a roof and HVAC system replaced in 2020, offering added peace of mind for the next owner. Step outside to enjoy the fenced rearyard, providing plenty of space for pets, play, gardening, or outdoor entertaining. A storage shed offers additional room for lawn equipment, tools, andseasonal items. Conveniently located in Verona with easy access to Staunton or Harrisonburg, I-81, dining, and everyday amenities, this home combinesaffordability, updates, and location. If you're searching for a well-maintained home for sale in Verona, Virginia, this one deserves
USD 259,900
9 vista ridge blvd
View photo
House · for sale
USD 439,990
USD 173/sq.ft
New
9 vista ridge blvd
Teaverton
· 2,540 sq.ft · 6 Bedrooms · 3 Baths · House
· Office room · Equipped kitchen · Parking · Swimming pool
Teaverton · 2,540 sq.ft · 6 Bedrooms · 3 Baths · House · Office room · Equipped kitchen · Parking · Swimming pool
Welcome to Vista Ridge, an amenity-rich community in Augusta County just minutes from Downtown Staunton. The to-be-built Hazel floorplan, available for a 2027 move-in, offers the space and flexibility that today's families need. This spacious home features 6 bedrooms, a dedicated home office, a first-floor bedroom with a full bath, and a 2-car garage. The open-concept layout is ideal for everyday living and entertaining, Upstairs, the expansive owner's suite offers a private bath and relaxing retreat, while four additional bedrooms and a conveniently located laundry room provide plenty of room for family, guests, or multi-generational living. Residents enjoy resort-style amenities including a clubhouse with fitness center, meeting rooms, kitchen, billiards room, swimming pool, walking trails, and dog park. Conveniently located near I-64 and I-81, Vista Ridge offers easy access to shopping, dining, entertainment, and the beauty of the Shenandoah Valley. For a limited time, receive $15,0
USD 439,990
2554 village dr
View photo
House · for sale
USD 675,000
USD 204/sq.ft
New
2554 village dr
Teaverton
· 3,305 sq.ft · 4 Bedrooms · 2 Baths · House
· Office room · Fireplace · Equipped kitchen · Cellar
Teaverton · 3,305 sq.ft · 4 Bedrooms · 2 Baths · House · Office room · Fireplace · Equipped kitchen · Cellar
Greet the day with breathtaking sunrise mountain views from your wraparound back porch in Waynesboro’s coveted Pelham East neighborhood. Step inside to a sweeping two-story foyer lit by a stunning modern chandelier. The home magically opens to a half-wall dining room with a tray ceiling, and then to a great room centered on a gas fireplace, sliding glass doors to the back porch, and an adjoining wet bar for entertaining. The kitchen pairs more granite counters with brand-new Italian tiled backsplash, and gas range with easy flow to the formal dining room. A quiet home office could also serve as an additional bedroom. The main-level primary suite includes a walk-in closet and updated ensuite bath with a freestanding, jetted soaking tub, frameless glass shower and LED mirror. Upstairs, two dormer bedrooms and a spacious fourth bedroom/bonus room share a full bath and a half bath. Fresh paint and designer lighting throughout the home. A full unfinished basement with an exterior door offer
USD 675,000
4 white birch rd
View photo
House · for sale
USD 359,990
USD 190/sq.ft
New
4 white birch rd
Teaverton
· 1,894 sq.ft · 4 Bedrooms · 2 Baths · House
· Office room · Parking · Equipped kitchen · Cellar
Teaverton · 1,894 sq.ft · 4 Bedrooms · 2 Baths · House · Office room · Parking · Equipped kitchen · Cellar
Ivy Commons features Waynesboro's best-priced new single-family homes in an amenity filled community featuring a community park, covered picnic pavilion area with fire pit, tree preserve with nature trails, recreational playing field & more! To be built for early 2027 move-in, the Cedar floorplan boasts an open-concept design with 4 bedrooms, additional home office space & 2 car garage, plus a gourmet kitchen with maple cabinetry, large island, granite, stainless appliances, & luxury vinyl plank flooring. Upstairs, you'll find a large owner's suite featuring a private bath as well as 3 additional bedrooms and conveniently located laundry room. Fully conditioned, unfinished walk out basements available! This is a great space for storage; and with a 3 piece bathroom rough-in, the opportunities for personalization are endless. Hurry to receive $13,000 cash savings for a limited time to help secure the lowest interest rate & monthly payment possible! Every new home in Ivy Commons is tested
USD 359,990
2 white birch rd
View photo
House · for sale
USD 329,990
USD 255/sq.ft
New
2 white birch rd
Teaverton
· 1,292 sq.ft · 3 Bedrooms · 2 Baths · House
· Equipped kitchen · Parking · Cellar
Teaverton · 1,292 sq.ft · 3 Bedrooms · 2 Baths · House · Equipped kitchen · Parking · Cellar
Ivy Commons features Waynesboro's best-priced new single-family homes in an amenity filled community featuring a community park, covered picnic pavilion area with fire pit, tree preserve with nature trails, recreational playing field & more! To be built for Early 2027 move-in, the Spruce floorplan boasts an open-concept design and convenient first floor living with a 2-car garage as well as 3 bedrooms, 2 baths a spacious owner's suite with private bath & a walk-in closet. Enjoy a gourmet kitchen with maple cabinetry, large island, granite, stainless appliances, & luxury vinyl plank flooring. Fully conditioned, unfinished walk out basements available! This is a great space for storage; and with a 3 piece bathroom rough-in, the opportunities for personalization are endless. Take advantage of $13,000 cash savings for a limited time to help secure the lowest interest rate & monthly payment possible! Every new home in Ivy Commons is tested, inspected, and HERS is scored by a third party ene
USD 329,990
10 white birch rd
View photo
House · for sale
USD 394,990
USD 155/sq.ft
New
10 white birch rd
Teaverton
· 2,540 sq.ft · 6 Bedrooms · 3 Baths · House
· Office room · Parking · Equipped kitchen · Cellar
Teaverton · 2,540 sq.ft · 6 Bedrooms · 3 Baths · House · Office room · Parking · Equipped kitchen · Cellar
Ivy Commons features Waynesboro's best-priced new single-family homes in an amenity filled community featuring a community park, covered picnic pavilion area with fire pit, tree preserve with nature trails, recreational playing field & more! To be built for early 2027 move-in, the Hazel floorplan boasts an open-concept design with 6 bedrooms, additional home office space as well as first floor bedroom with full bath & 2 car garage, plus a gourmet kitchen with maple cabinetry, large island, granite, stainless appliances, & luxury vinyl plank flooring. Upstairs, you'll find a large owner's suite featuring a private bath as well as 4 additional bedrooms and conveniently located laundry room. Fully conditioned, unfinished walk out basements available! This is a great space for storage; and with a 3 piece bathroom rough-in, the opportunities for personalization are endless. Hurry to receive $13,000 cash savings for a limited time to help secure the lowest interest rate & monthly payment pos
USD 394,990
556 Sherwood Avenue
View photo
House · for sale
USD 219,900
USD 163/sq.ft
New
556 Sherwood Avenue
Teaverton
· 1,345 sq.ft · 4 Bedrooms · 1 Bath · House
· Garden · Cellar
Teaverton · 1,345 sq.ft · 4 Bedrooms · 1 Bath · House · Garden · Cellar
Welcome to 556 Sherwood Avenue! Priced below the city's tax-assessed value, this 4-bedroom, 1-bath home offers approximately 1,347 square feet of living space, with plenty of opportunity to build equity through cosmetic improvements. Numerous recent updates include newly installed mini-split heating and cooling, fresh paint throughout, new upstairs carpeting, and more! Additional features include a metal roof, covered front porch, and a partial basement offering valuable additional space for storage, hobbies, or a workshop. Outside, enjoy a spacious backyard featuring an outbuilding for additional storage and a mature apple tree. Conveniently located in Waynesboro near shopping, dining, and everyday amenities. With many improvements already completed and room to add your own finishing touches, this property is an excellent opportunity for buyers looking to get into a home at an affordable price and make it their own!
USD 219,900
407 13TH ST
View photo
House · for sale
USD 300,000
USD 156/sq.ft
New
407 13TH ST
Teaverton
· 1,916 sq.ft · 5 Bedrooms · 1 Bath · House
· Garden · Equipped kitchen
Teaverton · 1,916 sq.ft · 5 Bedrooms · 1 Bath · House · Garden · Equipped kitchen
What an amazing house! 5 nice large bedrooms, large kitchen, welcoming front porch and so close to everything Waynesboro! 1 Block from the Library, 2 Blocks from the Greenway, less than 1 mile to Ridgeview Park. A quick 20 minute walk or 7 minute bike ride. The home has a charming front porch for relaxing and a nice secluded covered back porch with fenced yard. Great for relaxing, grilling or just enjoying the outdoors. In 2025 many upgrades and updates were completed. This home is move in ready! Call Ellen today 540-649-0-. Zoning is R-MF the possibilities are endless!
USD 300,000
274 Gibraltar Dr
View photo
Townhouse · for sale
USD 334,358
USD 160/sq.ft
274 Gibraltar Dr
Teaverton
· 2,088 sq.ft · 4 Bedrooms · 3 Baths · Townhouse
· Deck · Equipped kitchen · Parking
Teaverton · 2,088 sq.ft · 4 Bedrooms · 3 Baths · Townhouse · Deck · Equipped kitchen · Parking
Located in a newly released section of Creekwood Village in Waynesboro, The Dahlia offers a well-balanced three-level layout with 2,095 finished square feet. Under construction for an early Fall completion, this townhome includes four bedrooms, three and a half bathrooms, and an attached one-car garage. The entry level features a private bedroom and full bath, ideal for flexible living needs. On the main floor, an open-concept family room connects to a spacious kitchen with an island, pantry, and adjacent dining area, plus a half bath and deck. Upstairs, the primary suite includes a private bath and walk-in closet, while two additional bedrooms, a full bath, and laundry round out the top floor. The first homes in this section are estimated for completion in late summer. Creekwood Village offers low-maintenance living in a scenic Shenandoah Valley setting, with convenient access to nearby shopping, dining, and outdoor recreation. Photos shown are of a similar home and may include option
USD 334,358
295 Crowninshield Ct
View photo
Townhouse · for sale
USD 351,000
USD 181/sq.ft
295 Crowninshield Ct
Teaverton
· 1,938 sq.ft · 3 Bedrooms · 3 Baths · Townhouse
· Deck · Equipped kitchen · Parking
Teaverton · 1,938 sq.ft · 3 Bedrooms · 3 Baths · Townhouse · Deck · Equipped kitchen · Parking
Located in a newly released section of Creekwood Village in Waynesboro, The Dahlia II offers a well-balanced three-level layout with 1,938 finished square feet. This townhome includes three bedrooms, three and a half bathrooms, and an attached 2-car garage. The entry level features a rec room and full bath, ideal for flexible living needs. On the main floor, an open-concept family room connects to a spacious kitchen with an island, pantry, and adjacent dining area, plus a half bath and optional deck. Upstairs, the primary suite includes a private bath and walk-in closet, while two additional bedrooms, a full bath, and laundry round out the top floor. The first homes in this section are estimated for completion in late summer. Creekwood Village offers low-maintenance living in a scenic Shenandoah Valley setting, with convenient access to nearby shopping, dining, and outdoor recreation. Photos shown are of a similar home and may include optional or upgraded features. Late 2026 completion
USD 351,000
100 Berrets Lane
View photo
Townhouse · for sale
USD 289,990
USD 193/sq.ft
100 Berrets Lane
Teaverton
· 1,496 sq.ft · 3 Bedrooms · 2 Baths · Townhouse
· Equipped kitchen · Parking
Teaverton · 1,496 sq.ft · 3 Bedrooms · 2 Baths · Townhouse · Equipped kitchen · Parking
Welcome to the Delmar in Summit Towns. This charming 1,500 sq. Ft. end unit offers a perfect blend of comfort and functionality. With 3 spacious bedrooms, 2.5 bathrooms, and a convenient 1-car garage, this home is ideal for modern living. The first floor features a bright and inviting living room that seamlessly flows into the dining area, creating an open, airy space perfect for entertaining. The well-appointed kitchen is equipped with ample cabinetry, a pantry for extra storage, and plenty of counter space for all your culinary needs. A convenient powder room rounds out the first floor, adding to the home's practicality. Summit Townes will feature thoughtfully-designed townhomes with one car garages and elegant exteriors. At the foot of the Blue Ridge Mountains, Waynesboro, VA offers a picturesque setting with a rich blend of outdoor adventure and small-town charm. Known as the'Gateway to the Shenandoah Valley, Waynesboro is a haven for nature lovers, with easy access to hiking, biki
USD 289,990
100 berrets ln
View photo
Townhouse · for sale
USD 289,990
USD 193/sq.ft
100 berrets ln
Teaverton
· 1,496 sq.ft · 3 Bedrooms · 2 Baths · Townhouse
· Equipped kitchen · Parking
Teaverton · 1,496 sq.ft · 3 Bedrooms · 2 Baths · Townhouse · Equipped kitchen · Parking
Welcome to the Delmar in Summit Townes. This charming 1,500 sq. Ft. townhouse offers a perfect blend of comfort and functionality. With 3 spacious bedrooms, 2.5 bathrooms, and a convenient 1-car garage, this home is ideal for modern living. The first floor features a bright and inviting living room that seamlessly flows into the dining area, creating an open, airy space perfect for entertaining. The well-appointed kitchen is equipped with ample cabinetry, a pantry for extra storage, and plenty of counter space for all your culinary needs. A convenient powder room rounds out the first floor, adding to the home's practicality. Photos are from the builder's library, actual finishes and features may vary
USD 289,990
901 forest ave
View photo
House · for sale
USD 240,000
USD 182/sq.ft
901 forest ave
Teaverton
· 1,313 sq.ft · 3 Bedrooms · 1 Bath · House
· Garden · Equipped kitchen · Cellar
Teaverton · 1,313 sq.ft · 3 Bedrooms · 1 Bath · House · Garden · Equipped kitchen · Cellar
Classic made new. This completely remodeled home is just waiting for you! You'll get to enjoy a home with good bones but with a new kitchen, bathrooms, water heater, flooring and more. Relax or entertain on the covered front porch or in the fenced yard. The unfinished basement offers the opportunity to grow. All of this and your in close proximity to all of the wonderful amenities Waynesboro has to offer. From its quaint downtown with shops and restaurants, to everything along Rt-250 and Rt-340, to easy access to the Skyline, you'll have it all at your fingertips. Come see this one for yourself today!
USD 240,000
216 jocelyn ln
View photo
House · for sale
USD 625,000
USD 189/sq.ft
216 jocelyn ln
Teaverton
· 3,294 sq.ft · 5 Bedrooms · 3 Baths · House
· Office room · Gym · Cellar
Teaverton · 3,294 sq.ft · 5 Bedrooms · 3 Baths · House · Office room · Gym · Cellar
Welcome to Ana Marie Estates, where space, flexibility, and location come together! This inviting home offers 5 bedrooms, 3 full baths, and over 3,000 finished square feet on more than half an acre. A grand staircase makes a beautiful first impression, while the generous floor plan provides room to spread out, gather, work, and unwind. The spacious basement includes a finished office or recreation room, its own side entrance, and abundant unfinished space ready for your vision. Whether that’s a workshop, hobby area, home gym, or additional living space. Outdoors, enjoy a smaller fenced area, space for play, and exposed natural rock that adds character to the landscape. The double covered front porches offer inviting places to relax and enjoy the neighborhood. Ana Marie Estates features walking trails, and this convenient Waynesboro location puts downtown, shopping, dining, and access to I-64 and I-81 within easy reach. A wonderful opportunity for buyers seeking generous square footage,
USD 625,000
20 Fox Crest Ridge
View photo
House · for sale
USD 479,900
USD 210/sq.ft
20 Fox Crest Ridge
Teaverton
· 2,282 sq.ft · 4 Bedrooms · 3 Baths · House
· Garden · Fireplace · Equipped kitchen
Teaverton · 2,282 sq.ft · 4 Bedrooms · 3 Baths · House · Garden · Fireplace · Equipped kitchen
Immaculate inside and out, this beautifully maintained home shines with thoughtful upgrades, charming custom details, and exceptional attention to care. Offering almost 2,300 square feet of finished living space plus more than 700 square feet of unfinished space, the home totals approximately 3,000 square feet. Situated on an end lot along a street with no through traffic, the property offers generous side and backyard space framed by gorgeous landscaping. A paved driveway, custom tiled walkway, and covered front porch create a welcoming first impression, while the backyard features an inviting fire pit area with a pergola. Step inside to gleaming hardwood floors and an open layout filled with natural light. The gourmet kitchen features upgraded granite countertops, upgraded appliances, a pantry, ample workspace, bar seating, and a thoughtfully incorporated desk area. The kitchen overlooks the spacious living room, where a stone-surround gas fireplace with an eye-catching mantel create
USD 479,900

Get email alerts

Don't miss out: be the first to know about new properties

The alert was correctly created

On subscribing you accept the conditions of use and the privacy policy
Alert
Receive new ads in your inbox
Save this search
Receive alerts for new listings

We'll send you an email when we have new properties for: "Properties for sale in Teaverton"

The alert was correctly created

Summerfield, Fishersville Wayne district Augusta County Virginia
Briarwood, Fishersville Wayne district Augusta County Virginia
Get email alerts and be the first to see new listings
Required field
On subscribing I accept the terms of the privacy policy
Perfect! You'll soon start receiving new listings via email
Alert
Receive an email when we have new ads for Properties for sale in Teaverton
Save this search
Filters

Bedrooms

Size (sq.ft)

sq.ft
sq.ft

Price

USD
USD

Property type

Bathrooms

Clear all filters
Receive notifications when new entries are published.