261 properties for sale in Teaverton

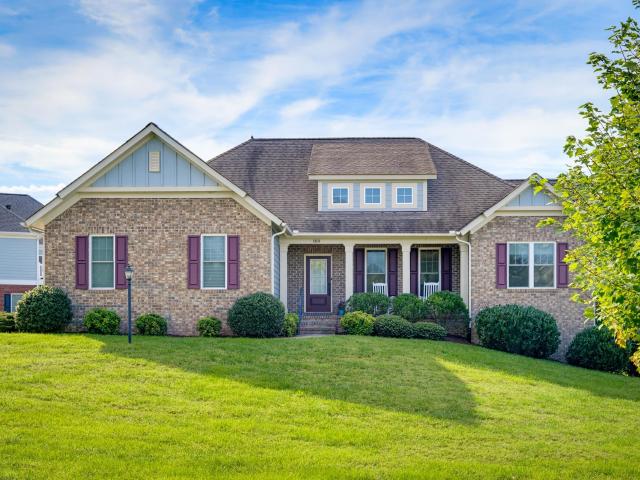
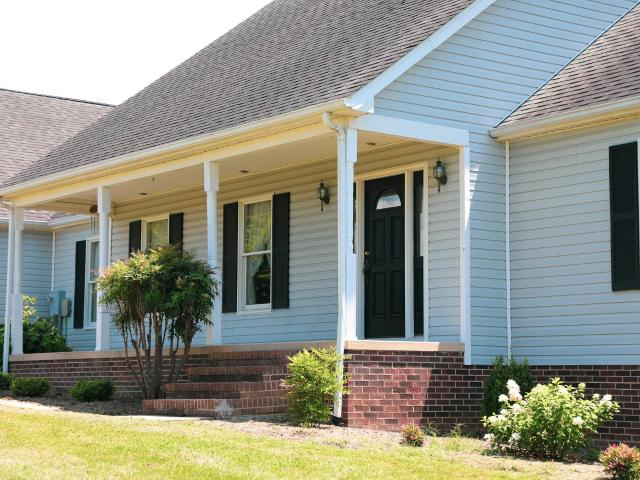
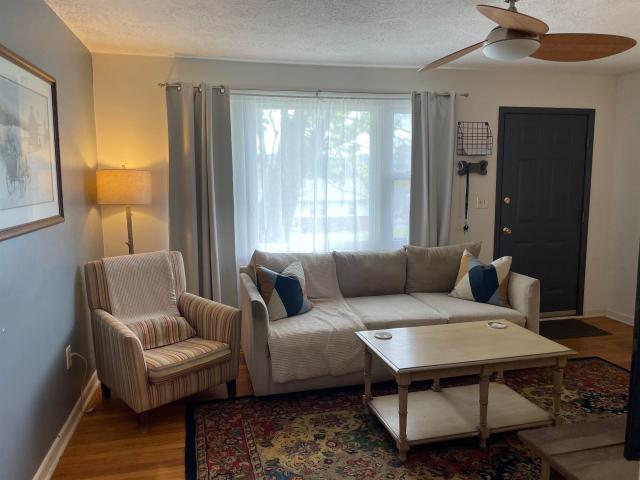
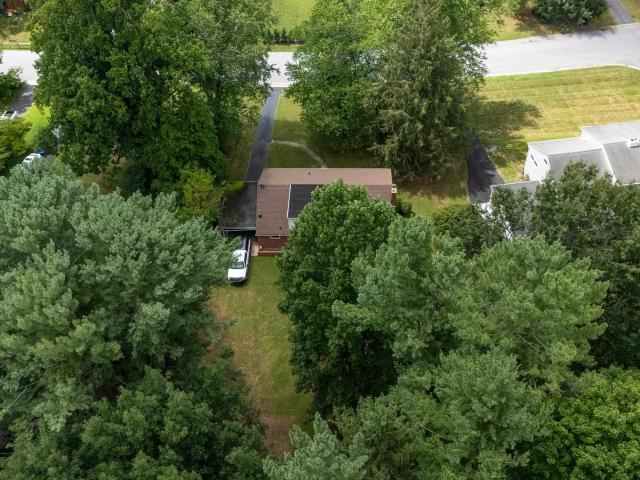
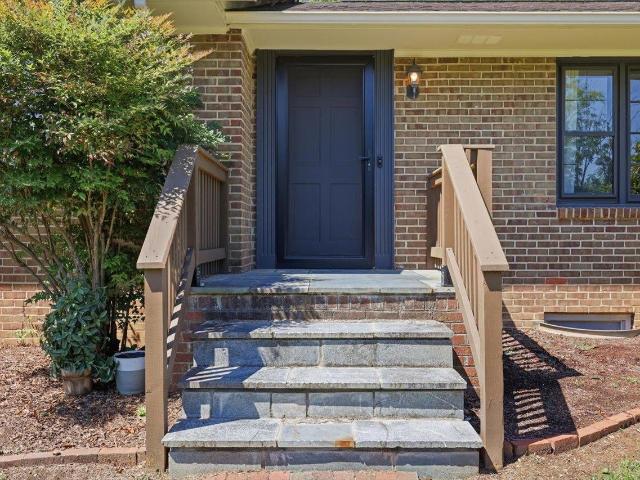
1060 glenwood blvd
View photo
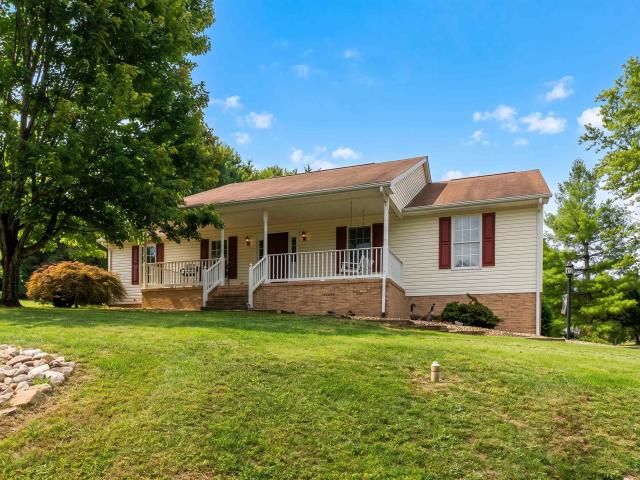
House · for sale
USD 640,000
USD 194/sq.ft
1060 glenwood blvd
Teaverton
· 3,283 sq.ft · 4 Bedrooms · 2 Baths · House
· Garden · Swimming pool
Teaverton · 3,283 sq.ft · 4 Bedrooms · 2 Baths · House · Garden · Swimming pool
Beautifully remodeled Mid-Century Ranch offering exceptional space, comfort, and modern updates! The main level features 4 spacious bedrooms and 2 fully updated bathrooms, along with new flooring throughout the home. The finished lower level provides even more versatile living space with a den, office, media room, or potential non-conforming fifth bedroom, plus a convenient half bath. Step outside to your own backyard retreat featuring a saltwater pool with a brand-new liner and a retractable cover, allowing you to extend your swimming season into the cooler months. Energy-efficient solar panels help reduce utility costs, while a whole-house generator provides added peace of mind during power outages. This move-in-ready home offers the perfect combination of style, functionality, and value. Don't miss your opportunity to make it yours—schedule your private tour today!
USD 640,000
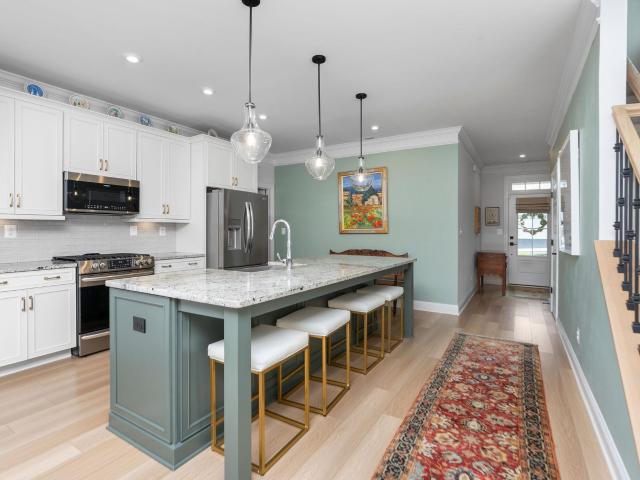
136 Springdale Rd
View photo
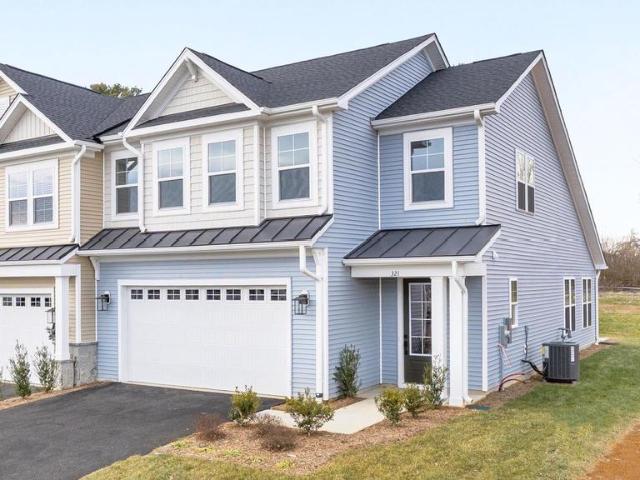
Townhouse · for sale
USD 439,443
USD 198/sq.ft
136 Springdale Rd
Teaverton
· 2,217 sq.ft · 3 Bedrooms · 2 Baths · Townhouse
· Office room · Equipped kitchen · Parking
Teaverton · 2,217 sq.ft · 3 Bedrooms · 2 Baths · Townhouse · Office room · Equipped kitchen · Parking
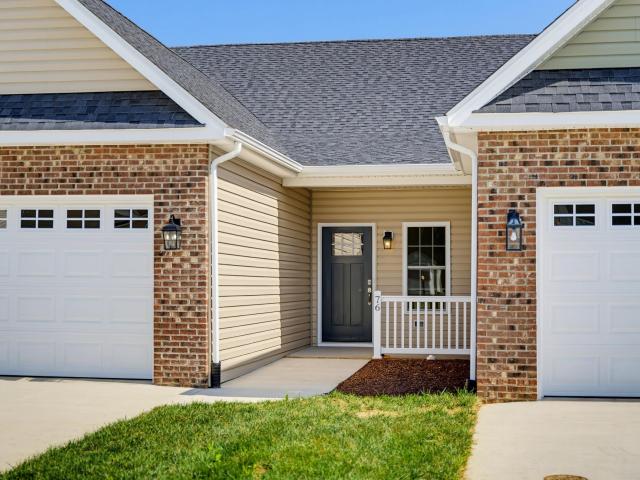
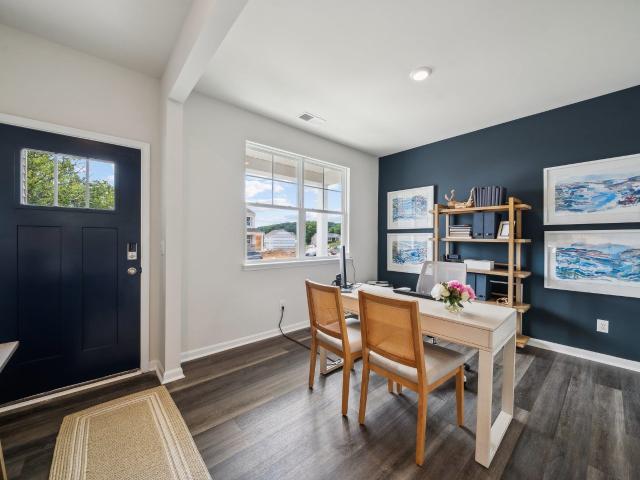
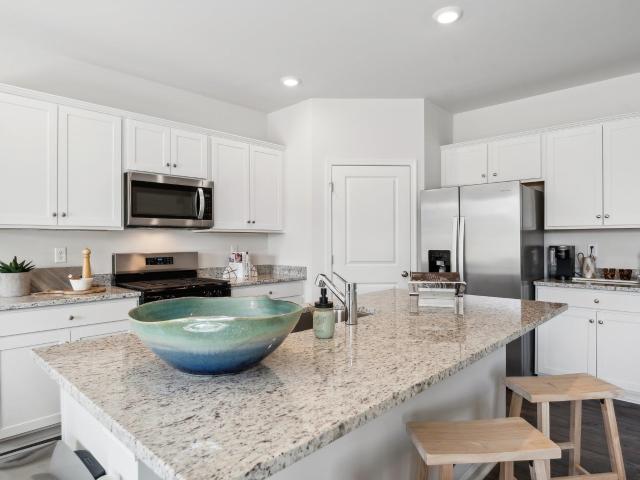
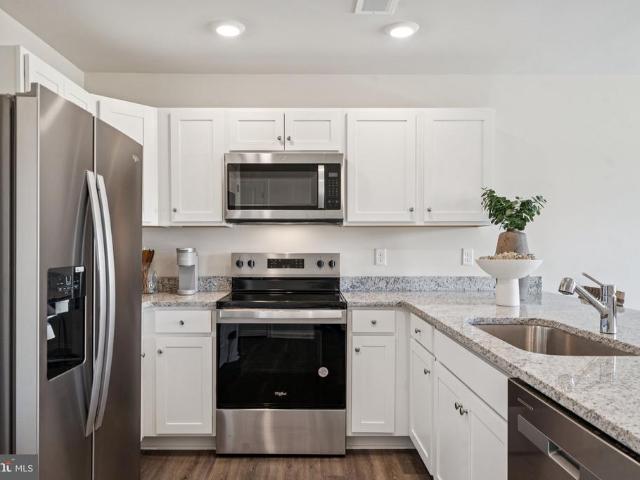
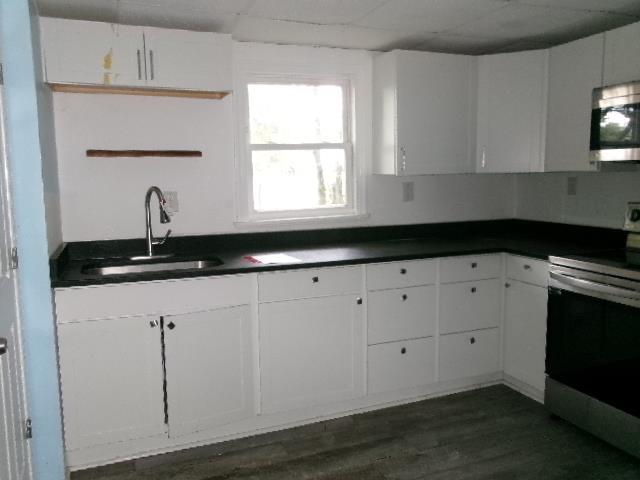
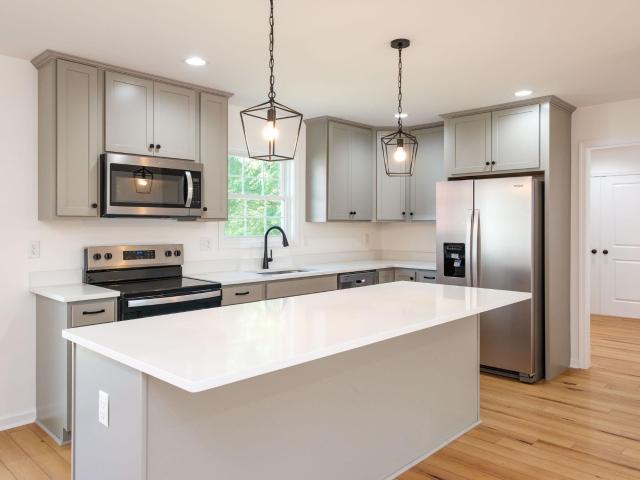
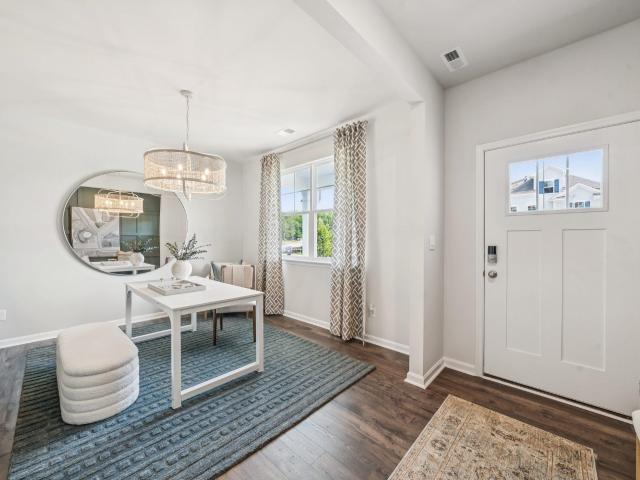
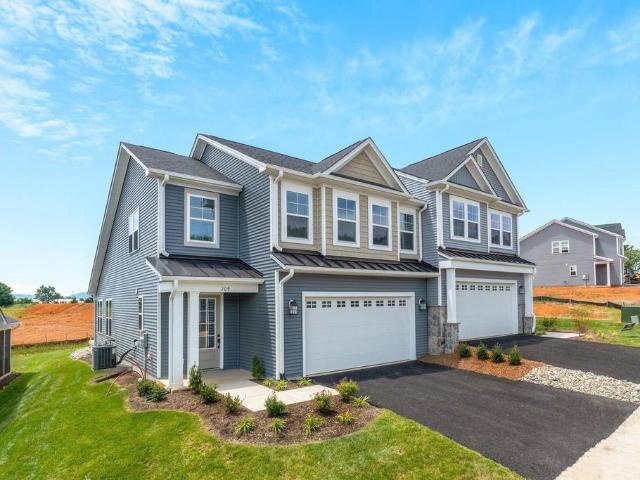
The Bayberry is a to-be-built home in Creekwood Village, a new neighborhood conveniently located near I-64, shopping, and everyday essentials. This home is not yet under construction, which gives buyers the opportunity to choose structural options and interior finishes. The estimated build time is 6 to 8 months. The main level includes an open layout with 9-foot ceilings, a spacious kitchen island, and a bright family room. The primary bedroom is on the main floor and set apart for privacy. A stepless-entry two-car garage connects to the laundry area, and wider hallways offer more space throughout the main level. Upstairs, the loft offers a flexible area for relaxing, working, or hosting guests. Two more bedrooms with walk-in closets, a shared bath, and a small pocket office provide even more room to spread out. Photos are of a similar home and may show upgrades not included in the base price. Granite Counter, Quartz Counter, White Cabinets, Wood Cabinets
USD 439,443
100 stonecrest ave
View photo
House · for sale
USD 605,000
USD 181/sq.ft
100 stonecrest ave
Teaverton
· 3,337 sq.ft · 4 Bedrooms · 3 Baths · House
· Garden · Office room
Teaverton · 3,337 sq.ft · 4 Bedrooms · 3 Baths · House · Garden · Office room
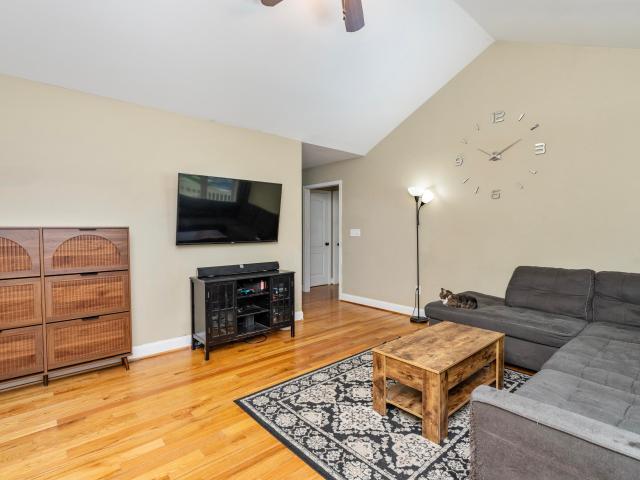
Welcome home to this spacious 4-bedroom, 3-bath home in Waynesboro’s desirable Ana Marie Estates, situated on over half an acre with plenty of room inside and out! Offering two separate living spaces, this home provides the flexibility you need for entertaining, relaxing, a home office, or multi-generational living. Outside, enjoy the generous yard, attractive curb appeal, and a large workshop perfect for hobbies, projects, storage, or anyone who needs serious workspace. With abundant space, versatility, this home checks all the boxes—and then some!
USD 605,000
311 madrid rd
View photo
House · for sale
USD 630,000
USD 207/sq.ft
311 madrid rd
Teaverton
· 3,035 sq.ft · 4 Bedrooms · 2 Baths · House
· Cellar
Teaverton · 3,035 sq.ft · 4 Bedrooms · 2 Baths · House · Cellar
Are you longing for space? Want room? How does 5,755 total useable square feet sound? How about the outdoors? Room for a cow or two, or maybe a horse or other fur babies? This partially fenced 3.5-acre lot will do nicely! Now that's out of the way, are you seeking BEAUTIFUL mountain and valley views that whisper peace? If all this sounds like your bucket list come take a look at this well-built home! HUGE room sizes with a wonderful flow for entertaining or enjoying celebrations, a great combination of flow and separation of space for today's busy lifestyles, and endless space for everyone! Large first floor Primary Bed and Bath, with a room sized walk in closet. Three beds and a full bath up round out the sleeping arrangements. Beautiful Hardwoods in Main living areas are in pristine condition. And the sunroom will be a favorite place to look out over your pasture area. FULL basement if you need additional space featuring a workshop area and lots of potential for additional living spa
USD 630,000
125 link rd
View photo
House · for sale
USD 229,000
USD 236/sq.ft
125 link rd
Teaverton
· 969 sq.ft · 3 Bedrooms · 1 Bath · House
· Patio · Garden · Deck · Equipped kitchen
Teaverton · 969 sq.ft · 3 Bedrooms · 1 Bath · House · Patio · Garden · Deck · Equipped kitchen
This charming ranch-style home is ideally situated in the City of Waynesboro, featuring a private driveway, mature landscaping, and beautiful mountain views from your own front porch! Original hardwood floors throughout the living room, hall, and all bedrooms. Large double-door closets in each room, including the living room. Ceiling fans in every room, including the kitchen! The rear yard is great for entertaining with space to spread out on the deck, patio, and fire pit areas. Both storage buildings in the rear yard convey. One is 8x6 and the other is 14x10. Conveniently located near local schools, downtown restaurants and shopping, with easy interstate access for commuters traveling to Charlottesville or Harrisonburg
USD 229,000
1325 main st e
View photo
House · for sale
USD 1,050,000
USD 196/sq.ft
1325 main st e
Teaverton
· 5,339 sq.ft · House
Teaverton · 5,339 sq.ft · House
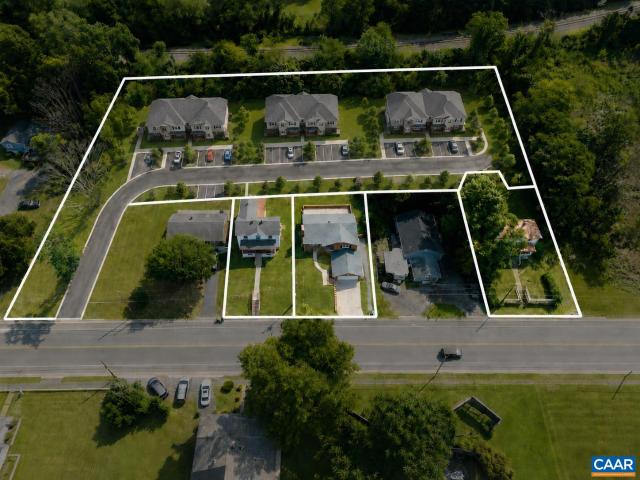
A unique investment and development opportunity along Main Street in Waynesboro, offered as a single assemblage of six parcels. The offering includes three existing homes with three adjoining undeveloped parcels positioned to the rear with own road frontage access. Public utilities available. 1329 E Main Street is a charming, move-in-ready ranch home; 1325 E Main Street is a single-family residence currently configured and rented as two units; and 1341 E Main Street offers a blank canvas for renovation or removal to build more units or an additional entrance. The rear parcels provide additional potential for future residential development, including possible townhome or duplex concepts, subject to all required local approvals. With multiple parcels and existing improvements, the property offers flexibility for redevelopment, renovation, rental income, or a combination of uses. Conveniently located near Basic City, HAPP Coffee, downtown Waynesboro amenities, and approximately 30 minutes
USD 1,050,000
333 shore rd
View photo
House · for sale
USD 384,900
USD 157/sq.ft
333 shore rd
Teaverton
· 2,443 sq.ft · 5 Bedrooms · 2 Baths · House
· Garden · Cellar
Teaverton · 2,443 sq.ft · 5 Bedrooms · 2 Baths · House · Garden · Cellar
Come see this charming 5-bedroom, 2.5-bath home featuring hardwood floors, granite countertop, 2-fireplaces and so much more. An unfinished basement provides extra storage or opportunity for future expansion. Enjoy a spacious yard shaded by mature trees, complete with convenient alley access. Nestled in a highly walkable and bike-friendly neighborhood near the local park. You will also love the easy access to nearby shopping and dining. Upgrades include a new roof (2021) along with updated siding and gutters (2022). Don't miss the chance to make this house your home!
USD 384,900
148 ridgeline dr
View photo
Townhouse · for sale
USD 459,900
USD 207/sq.ft
148 ridgeline dr
Teaverton
· 2,217 sq.ft · 3 Bedrooms · 2 Baths · Townhouse
· Fireplace · Equipped kitchen
Teaverton · 2,217 sq.ft · 3 Bedrooms · 2 Baths · Townhouse · Fireplace · Equipped kitchen
Seller is offering up to $7K towards buyer's allowable closing costs with acceptable offer! This home is move in ready and loaded with premium upgrades and thoughtful finishes. The stunning kitchen features designer granite countertops, farmhouse sink, a convenient coffee bar, and stainless steel appliances. Granite countertops continue into the bathrooms, while custom-fit white 2-inch blinds and elegant wrought iron stair railings add style throughout. Built with Greenwood's renowned craftsmanship, this home offers solid-core doors, 9' ceilings on main level, custom wood shelving in all closets and the pantry, natural gas heat, and a cozy natural gas fireplace. Even better, the refrigerator, washer, and dryer and two T. V's convey, making this home truly move-in ready. Located in the exciting new Creekwood community in Waynesboro's growing west end, you'll enjoy easy access to I-64. You'll Love This Lifestyle!
USD 459,900
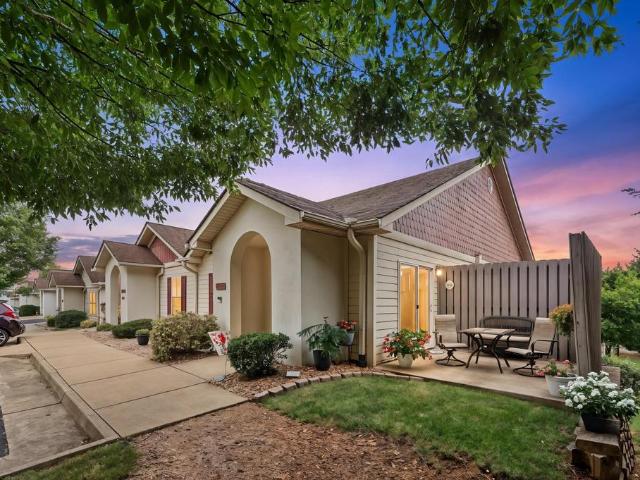
36 Rose Garden Ln # 104
View photo
Condo · for sale
USD 249,900
USD 239/sq.ft
36 Rose Garden Ln # 104
Teaverton
· 1,044 sq.ft · 2 Bedrooms · 1 Bath · Condo
· Garden · Equipped kitchen
Teaverton · 1,044 sq.ft · 2 Bedrooms · 1 Bath · Condo · Garden · Equipped kitchen
Welcome to this beautifully maintained end-unit home in the Condos at Rosemary Ridge, offering comfortable main-level living and gorgeous curb appeal. Inside, the open living and dining areas feature beautiful LVP flooring and a seamless layout that feels both inviting and generous. The well-sized kitchen provides plenty of cabinet and counter space, stainless steel appliances, a pantry, and room for a casual dining area. Two generously sized bedrooms feature new carpeting, while a convenient washer and dryer add everyday ease. The home also benefits from superior insulation designed to help keep utility costs lower. Thoughtfully updated and exceptionally well cared for, improvements include a new refrigerator, stove, microwave, dishwasher, disposal, washer and dryer, sink, and Trane HVAC in 2024, along with fresh paint throughout, new LVP flooring in the living areas, new bedroom carpeting, and a new walk-in shower. In 2026, the home received a new toilet and hot water heater. Step ou
USD 249,900
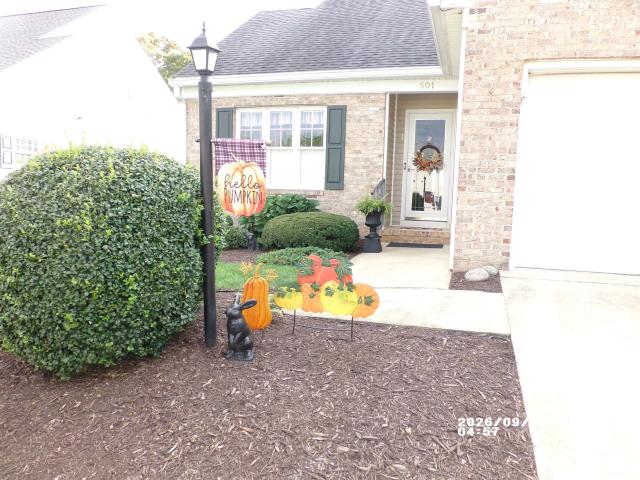
601 brandon cir
View photo
Townhouse · for sale
USD 359,900
USD 203/sq.ft
601 brandon cir
Teaverton
· 1,765 sq.ft · 3 Bedrooms · 2 Baths · Townhouse
· Deck · Equipped kitchen
Teaverton · 1,765 sq.ft · 3 Bedrooms · 2 Baths · Townhouse · Deck · Equipped kitchen
Well maintained TOWNHOME END UNIT offers an Open Floor Plan with Kitchen, dining & Living Rooms, a spacious MAIN FLOOR PRIMARY BEDROOM and BATH that includes a Laundry room. UP stairs includes two more good size bedrooms, a second bathroom and walk-in unfinished storage room. Located near I-64, you are within WALKING DISTANCE of shopping, coffee shops, grocery stores, health care and numerous RESTAURANTS. Enjoy a cup of coffee on the back deck while admiring the Stunning MOUNTAIN VIEWS. See attached list of improvements the current seller has made in the past 4 years including new ss appliances, granite counters, new hardwood flooring upstairs and a new security system
USD 359,900
76 fossil dr
View photo
Townhouse · for sale
USD 364,900
USD 247/sq.ft
76 fossil dr
Teaverton
· 1,475 sq.ft · 2 Bedrooms · 2 Baths · Townhouse
· Equipped kitchen · Parking
Teaverton · 1,475 sq.ft · 2 Bedrooms · 2 Baths · Townhouse · Equipped kitchen · Parking
One level new construction townhouse located in the desirable Stone Valley Community. Center Unit. Two bedrooms and two full baths. Open custom kitchen and granite countertops. Covered rear porch. Pull down storage over garage
USD 364,900
565 summercrest ave
View photo
House · for sale
USD 430,790
USD 200/sq.ft
565 summercrest ave
Teaverton
· 2,153 sq.ft · 3 Bedrooms · 2 Baths · House
· Office room · Equipped kitchen
Teaverton · 2,153 sq.ft · 3 Bedrooms · 2 Baths · House · Office room · Equipped kitchen
Quick move-in! The Penwell offers a modern, open-concept design with 9-foot ceilings and stylish granite countertops, creating a bright and inviting space perfect for everyday living and entertaining. The main level features a spacious great room, a well-appointed kitchen with a walk-in pantry, and a versatile flex room that can easily serve as a home office, playroom, formal dining room, or hobby space. The seamless layout provides exceptional flow between the living, dining, and kitchen areas. Upstairs, the private primary suite offers a peaceful retreat with an oversized walk-in closet and a luxurious bath featuring dual vanities and a private water closet. Two additional spacious bedrooms, a full bathroom, and a large laundry room complete the second floor. This home is on a desirable homesite with no home behind it, backing to a natural tree line that provides added privacy. Located just minutes from shopping, grocery stores, and other everyday essentials. Residents also enjoy a p
USD 430,790
561 summercrest ave
View photo
House · for sale
USD 445,790
USD 177/sq.ft
561 summercrest ave
Teaverton
· 2,508 sq.ft · 5 Bedrooms · 3 Baths · House
· Office room · Equipped kitchen
Teaverton · 2,508 sq.ft · 5 Bedrooms · 3 Baths · House · Office room · Equipped kitchen
Welcome to the Hayden at Kira Heights! Situated on a spacious corner homesite with mature trees behind the property and no home directly behind, you'll enjoy added privacy and a peaceful natural backdrop. Located just minutes from shopping, grocery stores, and everyday conveniences. Inside, 9-foot ceilings enhance the open-concept design, creating a bright and inviting atmosphere. The floor plan features a welcoming living room, spacious dining area, and a beautiful kitchen complete with a walk-in pantry. A main-level bedroom, full bath, and versatile flex room provide endless possibilities for guests, a home office, or hobby space. Upstairs, an additional living area offers even more flexibility for a media room, playroom, or workspace. The luxurious primary suite serves as a private retreat with two large walk-in closets and a spa-inspired bath featuring dual vanities and a private water closet. Three additional bedrooms, a full bath, and a conveniently located laundry room complete
USD 445,790
221 Camden Drive
View photo
Townhouse · for sale
USD 294,990
USD 197/sq.ft
221 Camden Drive
Teaverton
· 1,496 sq.ft · 3 Bedrooms · 2 Baths · Townhouse
· Equipped kitchen · Parking
Teaverton · 1,496 sq.ft · 3 Bedrooms · 2 Baths · Townhouse · Equipped kitchen · Parking
Welcome to the Delmar in Summit Towns. This charming 1,500 sq. Ft. townhouse offers a perfect blend of comfort and functionality. With 3 spacious bedrooms, 2.5 bathrooms, and a convenient 1-car garage, this home is ideal for modern living. The first floor features a bright and inviting living room that seamlessly flows into the dining area, creating an open, airy space perfect for entertaining. The well-appointed kitchen is equipped with ample cabinetry, a pantry for extra storage, and plenty of counter space for all your culinary needs. A convenient powder room rounds out the first floor, adding to the home's practicality. Move in ready! Red tag event special! Washer, dryer, and window blinds included with this home! Limited-time offer valid October 9 through November 1, 2026. Terms and conditions apply. Summit Townes will feature thoughtfully-designed townhomes with one car garages and elegant exteriors. At the foot of the Blue Ridge Mountains, Waynesboro, VA offers a picturesque set
USD 294,990
405 bath ave
View photo
House · for sale
USD 171,000
USD 126/sq.ft
405 bath ave
Teaverton
· 1,356 sq.ft · 3 Bedrooms · 1 Bath · House
· Parking
Teaverton · 1,356 sq.ft · 3 Bedrooms · 1 Bath · House · Parking
NEW Price! Awesome corner lot, with alley for additional off street parking, garage, storage. Some bedrooms are non-conforming with no closets, room to add them. The old charm with original stairs and banisters. Beautiful wood floors (cannot determine if original). The rooms have old baseboard, appears original. Call your agent today! HUD homes are sold As-is Where-is, Equal Housing Opportunity applies. The seller will make no repairs, no representations or warranties as to the property condition. Seller will contribute up to 3% in Buyers Closing Cost at settlement. Check for more details. Case #544-398- All info. Has been obtained through public records, use your due diligence for verification
USD 171,000
38 hayrick rd
View photo
House · for sale
USD 289,000
USD 237/sq.ft
38 hayrick rd
Teaverton
· 1,216 sq.ft · 3 Bedrooms · 2 Baths · House
· Garden · Deck · Equipped kitchen
Teaverton · 1,216 sq.ft · 3 Bedrooms · 2 Baths · House · Garden · Deck · Equipped kitchen
Welcome home to Augusta Farms, one of Stuarts Draft's most sought-after neighborhoods! A covered front porch and mature trees greet you, adding shade and charm, only a few steps from the driveway. Inside, a high ceiling & hardwoods gives the living area an open, airy feel, flowing into an updated eat-in kitchen perfect for everyday meals and small gatherings. The split-wing layout offers wonderful privacy: two smaller rooms share a hall bathroom on one side of the home, while the private primary suite sits on the other, complete with a walk-in closet and a large attached bathroom. Enjoy the convenience of a dedicated laundry room, then step out to the deck overlooking the backyard, ideal for morning coffee or weekend cookouts. The nice storage shed with a tub organizer system keeps seasonal items, and supplies or tools neatly in place. The location is hard to beat: right around the corner from Stuarts Draft schools and only minutes from dinner options, grocery stores, and local farmers
USD 289,000
13 abbey ct
View photo
Townhouse · for sale
USD 285,000
USD 174/sq.ft
13 abbey ct
Teaverton
· 1,636 sq.ft · 3 Bedrooms · 2 Baths · Townhouse
· Patio · Fireplace · Equipped kitchen · Parking
Teaverton · 1,636 sq.ft · 3 Bedrooms · 2 Baths · Townhouse · Patio · Fireplace · Equipped kitchen · Parking
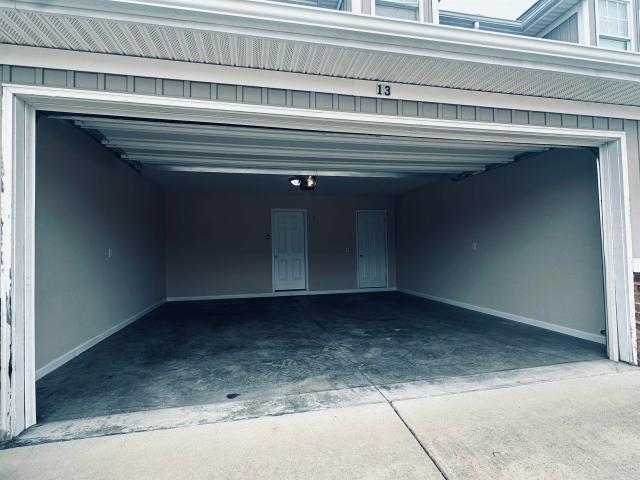
This spacious townhome offers a well appointed kitchen and dining area with ceramic tile. Living room with propane fireplace. Back patio perfect for grilling. Upstairs are three bedrooms including large master suite. Walk-in closet in master. Master bath has jetted tub and separate shower plus dual vanity. Convenient upstairs laundry area including washer and dryer. Oversized garage. Convenient location in Teaverton close to Food Lion, Augusta Health, and both I-64 and I-81. Owner-Agent
USD 285,000
848 fairfax ave
View photo
House · for sale
USD 185,000
USD 204/sq.ft
848 fairfax ave
Teaverton
· 904 sq.ft · 3 Bedrooms · 1 Bath · House
Teaverton · 904 sq.ft · 3 Bedrooms · 1 Bath · House
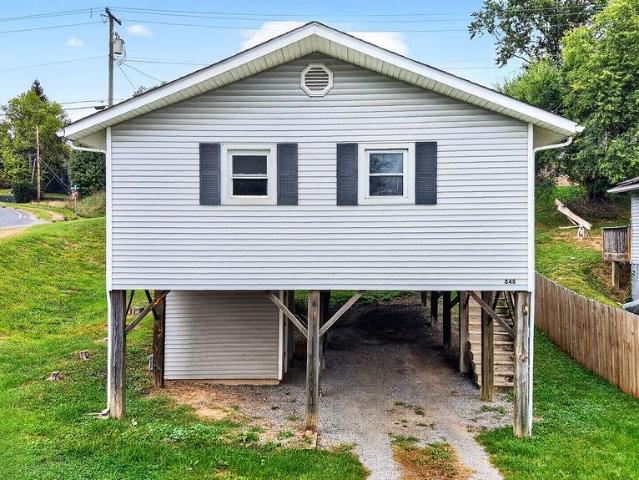
Opportunity awaits in the heart of Waynesboro! Situated on a corner lot, this 3-bedroom, 1-bath home offers 912 square feet of living space and plenty of potential for its next owner. This property presents a great opportunity for an investor, contractor, or buyer looking to add their own personal touches. Conveniently located within Waynesboro City with easy access to shopping, dining, schools, and major commuter routes. Bring your ideas and make this property your own
USD 185,000
168 Lambert Lane
View photo
House · for sale
USD 249,900
USD 118/sq.ft
168 Lambert Lane
Teaverton
· 2,110 sq.ft · 3 Bedrooms · 1 Bath · House
· Fireplace · Cellar
Teaverton · 2,110 sq.ft · 3 Bedrooms · 1 Bath · House · Fireplace · Cellar
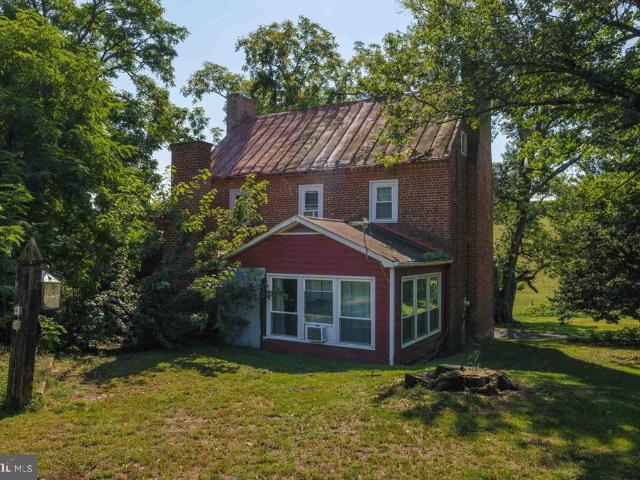
Historic All Brick, Federal Period Farm House With Full English Basement. This Home Still Features All Of The Character Of WalkingBack In Time! Wainscoting Panels, Chair Rail, Picture Rails, Numerous Fireplaces With Decretive Mantels, Heart Pine Floors, Large Open Attic & A FrontPorch Perfect For A Rocking Chair! Still In It's Original Condition And Showing It's Age, This Home Offers A Rare Opportunity To See History Preserved. There Have Been Very Few Alterations Over The Years So Bring Your Ideas. Great For The History Buff, or Someone Looking Build Equity And Invest. Surrounded By Farmland & Pastural Views, Yet Minutes From Fishersville And Waynesboro
USD 249,900
1005 high point ct
View photo
House · for sale
USD 499,900
USD 233/sq.ft
1005 high point ct
Teaverton
· 2,142 sq.ft · 4 Bedrooms · 2 Baths · House
Teaverton · 2,142 sq.ft · 4 Bedrooms · 2 Baths · House
Wonderful new home in Silver Creek subdivision just for you. Lovely SILVER CREEK is convenient to everything in Waynesboro but tucked back in a quiet well kept subdivision. New construction. Make your appointment to see this 4 bedroom 2.5 house with superior style at a really great price and ONLY a short 30 minute commute to Charlottesville. Get more bang for your hard earned buck in Waynesboro. Fantastic home!
USD 499,900
525 edwardian ln
View photo
House · for sale
USD 345,000
USD 191/sq.ft
525 edwardian ln
Teaverton
· 1,798 sq.ft · 3 Bedrooms · 2 Baths · House
· Garden · Office room · Gym · Deck · Equipped kitchen · Parking · Cellar
Teaverton · 1,798 sq.ft · 3 Bedrooms · 2 Baths · House · Garden · Office room · Gym · Deck · Equipped kitchen · Parking · Cellar
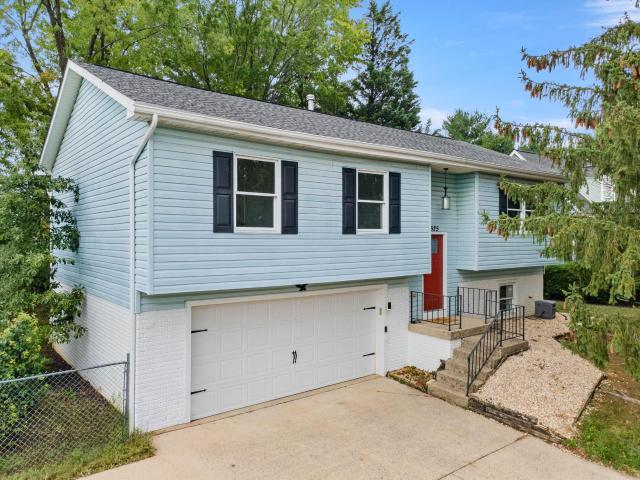
Sellers are offering an interest rate buy down incentive! Call your agent for a showing! Welcome to this inviting split-level home in Waynesboro, offering comfortable living spaces, thoughtful updates, and a location close to everything you need! The spacious kitchen features granite countertops, stainless steel appliances, and plenty of cabinet and counter space for everyday living and entertaining. The primary suite offers a private en suite bathroom, while the flexible lower-level space provides endless possibilities for a home office, rec room, gym, or additional living area, complete with a convenient half bath. A basement garage adds valuable parking and storage space. Step outside to enjoy the covered rear deck overlooking the fenced backyard—perfect for relaxing, entertaining, and giving your four-legged friends room to roam. With convenient access to shopping, dining, parks, and more, this Waynesboro home is ready to welcome you!
USD 345,000
176 Eureka Mill Rd
View photo
House · for sale
USD 245,000
USD 91/sq.ft
176 Eureka Mill Rd
Teaverton
· 2,669 sq.ft · 3 Bedrooms · 1 Bath · House
Teaverton · 2,669 sq.ft · 3 Bedrooms · 1 Bath · House
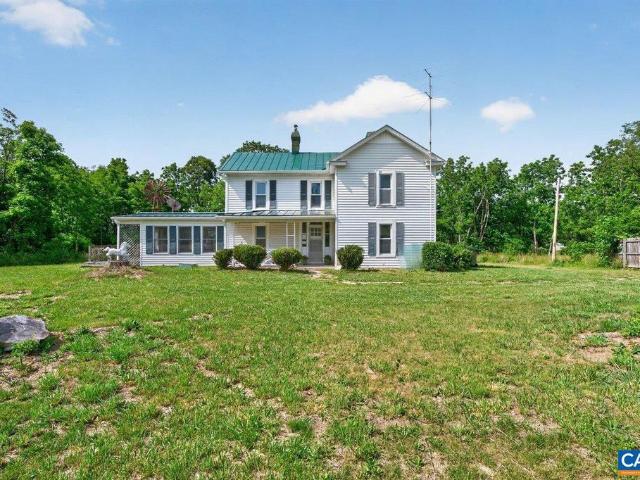
A big house means lots of opportunity! Enjoy peaceful country living just minutes from Staunton or Waynesboro. This nearly 3000 square foot house is cleaned out and has a fresh coat of primer waiting for you to finish as you please. The roof was also repainted and the bathroom remodel upstairs was started. However, the home still needs to have mini splits or other HVAC installed as there is currently only one oil unit and no air conditioning. The home is hooked up to public water but the septic system has not been used and it's status is unknown. Large outbuilding/barn or workshop space and nearly 3 acres of land in Augusta County school district. Finish this home and have your piece of heaven in the countryside! Home sold in as-is condition with no warranties expressed or implied
USD 245,000
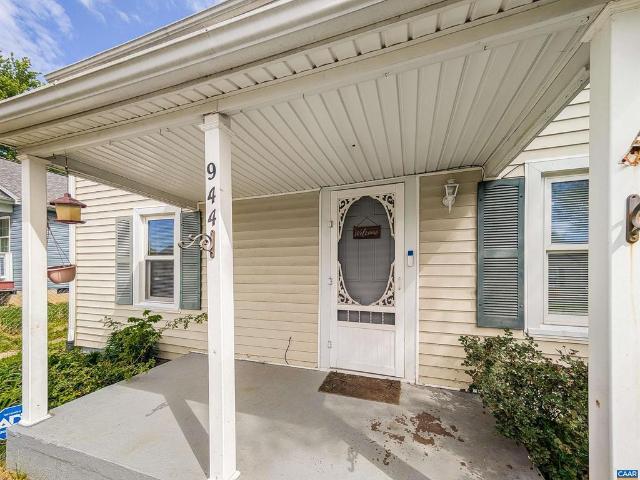
944 N Forest Ave
View photo
House · for sale
USD 215,000
USD 197/sq.ft
944 N Forest Ave
Teaverton
· 1,087 sq.ft · 3 Bedrooms · 1 Bath · House
· Garden · Office room · Equipped kitchen
Teaverton · 1,087 sq.ft · 3 Bedrooms · 1 Bath · House · Garden · Office room · Equipped kitchen
This Waynesboro home has old charm with a modern kitchen and bathroom, ready for new paint and personality! Original details give it real charm, while a fully updated kitchen and bathroom mean you're not sacrificing comfort for character. The fully fenced (front & back) yard is ready for raised beds, an entertaining space, or a playset. Plus, it has a storage shed to keep everything organized. Change the front fence and make a driveway if you prefer. Inside, one bedroom sits on the main floor with two more upstairs? One works great as a large bedroom, and the other is ideal for a home office or creative studio. Fresh paint is about all that stands between you and move-in day! And the location? The new Sunset Park is just 3 minutes away, with North Park, the Greenway, and downtown Waynesboro all close by. Trails, community events, and local restaurants? It's all within easy reach
USD 215,000
52 hickory woods dr
View photo
House · for sale
USD 725,000
USD 193/sq.ft
52 hickory woods dr
Teaverton
· 3,746 sq.ft · 4 Bedrooms · 3 Baths · House
· Garden · Parking · Cellar
Teaverton · 3,746 sq.ft · 4 Bedrooms · 3 Baths · House · Garden · Parking · Cellar
Tucked away in the highly desirable Hickory Hills area, this exceptional one-level home with a full finished basement offers nearly 4,000 square feet of beautifully maintained living space on 2 private acres. The setting is hard to beat, with a wonderful blend of mature shade trees, open pasture, garden space, a workshop, and gorgeous views overlooking a neighboring private vineyard with the Blue Ridge Mountains beyond. Inside, the thoughtful floor plan offers flexibility for a variety of living arrangements, including an impressive lower-level in-law suite ideal for multigenerational living, guests, or simply additional space to spread out. Hardwood floors, gas logs, generous room sizes, and meticulous upkeep add to the home’s appeal. Parking and storage are equally impressive with an attached two-car garage plus a spacious detached two-car garage. Private, scenic, spacious, and incredibly versatile, this one-of-a-kind property offers country-style tranquility while still being in jus
USD 725,000
25 fesha ln
View photo
House · for sale
USD 489,000
USD 183/sq.ft
25 fesha ln
Teaverton
· 2,669 sq.ft · 4 Bedrooms · 2 Baths · House
· Office room · Deck · Cellar
Teaverton · 2,669 sq.ft · 4 Bedrooms · 2 Baths · House · Office room · Deck · Cellar
Space, comfort & versatility in fishersville! Welcome to 25 Fesha Lane, offering over 2,600 finished square feet of comfortable living space with room to spread out! This inviting home features three upper-level bedrooms, a fourth legal bedroom in the partially finished basement, a dedicated home office, and a spacious upper-level bonus room. The lower-level bedroom offers wonderful flexibility and could easily serve as a guest retreat, recreation room, exercise space, hobby room, or additional home office to suit your needs. The traditional floor plan features distinct living and dining areas, ideal for those who appreciate privacy and separation between spaces. Recent improvements include updated luxury vinyl plank flooring, attractive fixtures, a beautiful soaker tub in the primary bathroom, and a partially finished basement with an added half bath, providing even more functional living space. Step outside to a spacious deck, perfect for outdoor dinting, entertaining, or simply unwi
USD 489,000
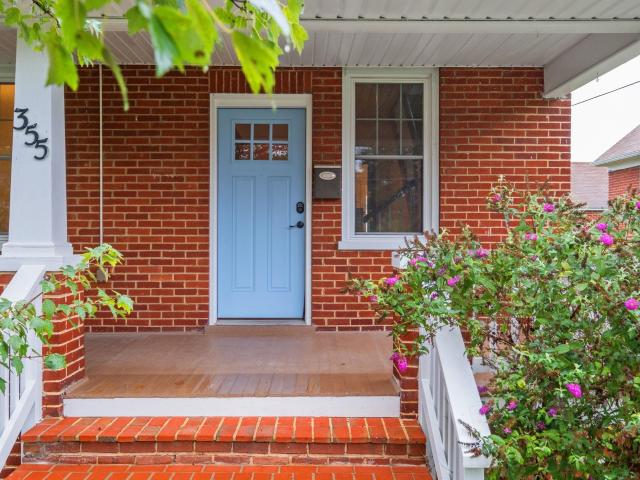
355 florence ave
View photo
House · for sale
USD 299,000
USD 280/sq.ft
355 florence ave
Teaverton
· 1,066 sq.ft · 3 Bedrooms · 1 Bath · House
· Patio · Garden · Equipped kitchen · Cellar
Teaverton · 1,066 sq.ft · 3 Bedrooms · 1 Bath · House · Patio · Garden · Equipped kitchen · Cellar
This beautifully updated 3-bedroom brick home is full of charm and ready for its next chapter. Fresh paint, refinished floors, updated windows, newer HVAC systems and a modern kitchen pair perfectly with the original wood trim that gives the home its classic personality. A finished room in the basement—with its own closet—adds flexible space for work or play. Outside, enjoy a cozy fire pit, outdoor pizza oven, large stamped concrete patio area, front porch with a swing, level yard, and a bonus finished building perfect for a workshop, studio, or getaway space. Complete with this property is built for comfort and connection
USD 299,000
135 Springdale Rd
View photo
Townhouse · for sale
USD 454,333
USD 204/sq.ft
135 Springdale Rd
Teaverton
· 2,217 sq.ft · 3 Bedrooms · 2 Baths · Townhouse
· Office room · Equipped kitchen · Parking
Teaverton · 2,217 sq.ft · 3 Bedrooms · 2 Baths · Townhouse · Office room · Equipped kitchen · Parking
The Bayberry is currently under construction in Creekwood Village, a new neighborhood conveniently located near I-64, shopping, and everyday essentials. This home is scheduled for October completion and will include a modern kitchen design, mudroom cubbies, oak stairs, and open railings. The main level features an open layout with 9-foot ceilings, a spacious kitchen island, and a bright family room. The primary bedroom is on the main floor and set apart from the secondary living areas for added privacy. A stepless-entry two-car garage connects to the laundry area, and wider hallways add extra ease throughout the main level. Upstairs, the loft offers a flexible space for relaxing, working, or hosting overnight guests. Two additional bedrooms with walk-in closets, a shared bath, and a small pocket office provide even more useful space. Similar photos and virtual staging are provided for inspiration only and may show upgrades, finishes, furnishings, or features not included in this home.
USD 454,333
30 lost pond ct
View photo
House · for sale
USD 395,900
USD 235/sq.ft
30 lost pond ct
Teaverton
· 1,679 sq.ft · 3 Bedrooms · 2 Baths · House
· Garden · Parking · Cellar
Teaverton · 1,679 sq.ft · 3 Bedrooms · 2 Baths · House · Garden · Parking · Cellar
Cul-de-sac CUTIE! This sweet, ranch style home is yours for the taking! Perched on a little hill in the sought after Emerald Hills neighborhood, featuring vaulted ceilings, three spacious bedrooms, semi-open floor plan, a full, unfinished basement with attached two car garage, ample storage space, and a BEAUTIFUL, private back yard with wildlife galore. This one truly has it all! Did I mention it's also in the WILSON School district? If you've been hoping the'right one' would come along, here it is!
USD 395,900
38 rosette ln 204
View photo
Condo · for sale
USD 239,900
USD 161/sq.ft
38 rosette ln 204
Teaverton
· 1,485 sq.ft · 2 Bedrooms · 1 Bath · Condo
· Office room
Teaverton · 1,485 sq.ft · 2 Bedrooms · 1 Bath · Condo · Office room
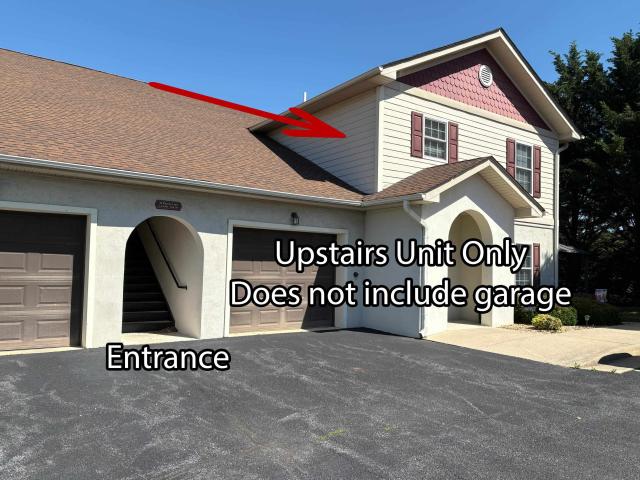
What an opportunity to own this bright, spacious condo in a perfect Fishersville setting. Private end location, this upstairs unit features vaulted ceilings, bright rooms, two nicely-sized bedrooms. Enter into a bonus space that could be a home office, formal living area and more. That room opens to a large, airy, combo living and dining space with vaulted ceilings. HOA handles trash removal (dumpsters on site), snow removal, lawncare, exterior maintenance on buildings. Close to Augusta Health, I-64, Food Lion, schools, etc
USD 239,900
124 julian dr
View photo
House · for sale
USD 447,740
USD 178/sq.ft
124 julian dr
Teaverton
· 2,508 sq.ft · 5 Bedrooms · 3 Baths · House
· Office room · Equipped kitchen
Teaverton · 2,508 sq.ft · 5 Bedrooms · 3 Baths · House · Office room · Equipped kitchen
The Hayden model offers a modern open-concept living space designed for both comfort and flexibility. The main level features a welcoming living room, a spacious dining room, and a well-appointed kitchen with walk-in pantry, perfect for family gatherings and entertaining. The main floor also includes a full bedroom, a bathroom, and a versatile flex room, allowing you to create the ideal space for your family’s needs. Upstairs, an additional living space offers even more flexibility for a home office, playroom, or entertainment area. The large primary suite is a true retreat, featuring 2 large walk-in closets and a luxurious bathroom with separate vanities and a private water closet. The second floor also includes a laundry room, a full bathroom, and three additional spacious bedrooms. Photos are from builder's library, actual finishes may vary
USD 447,740

Get email alerts

Don't miss out: be the first to know about new properties

The alert was correctly created

On subscribing you accept the conditions of use and the privacy policy
Alert
Receive new ads in your inbox
Save this search
Receive alerts for new listings

We'll send you an email when we have new properties for: "Properties for sale in Teaverton"

The alert was correctly created

Summerfield, Fishersville Wayne district Augusta County Virginia
Briarwood, Fishersville Wayne district Augusta County Virginia
Get email alerts and be the first to see new listings
Required field
On subscribing I accept the terms of the privacy policy
Perfect! You'll soon start receiving new listings via email
Alert
Receive an email when we have new ads for Properties for sale in Teaverton
Save this search
Filters

Bedrooms

Size (sq.ft)

sq.ft
sq.ft

Price

USD
USD

Property type

Bathrooms

Clear all filters
Receive notifications when new entries are published.