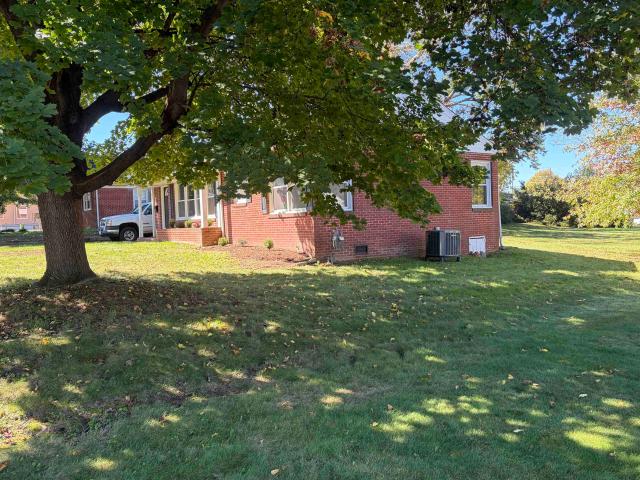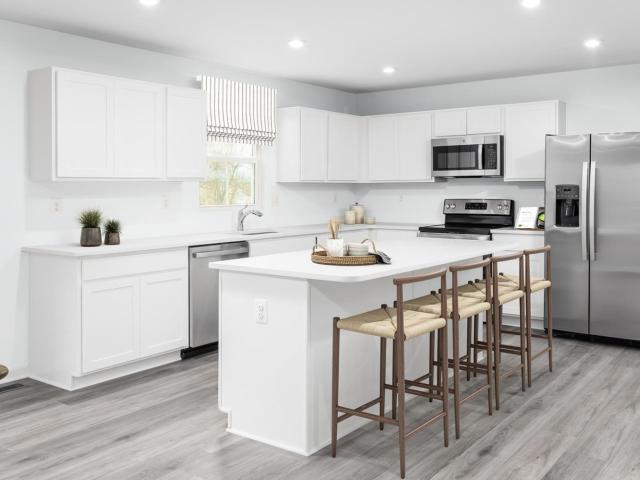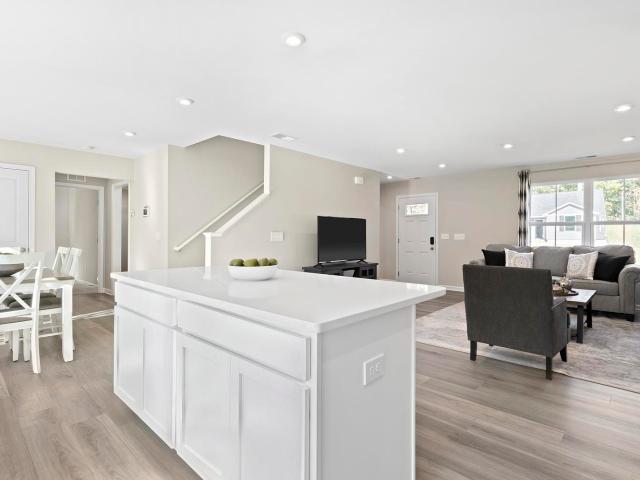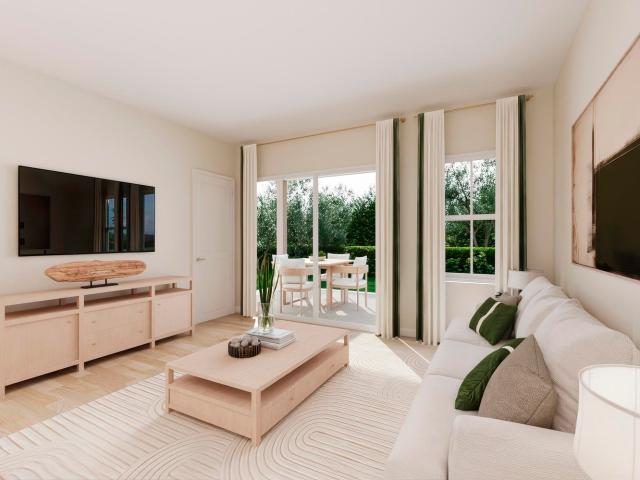
261 properties for sale in Teaverton

45 windgate cir 101
View photo
Condo · for sale
USD 299,900
USD 171/sq.ft
45 windgate cir 101
Teaverton
· 1,744 sq.ft · 2 Bedrooms · 2 Baths · Condo
· Fireplace · Parking
Teaverton · 1,744 sq.ft · 2 Bedrooms · 2 Baths · Condo · Fireplace · Parking
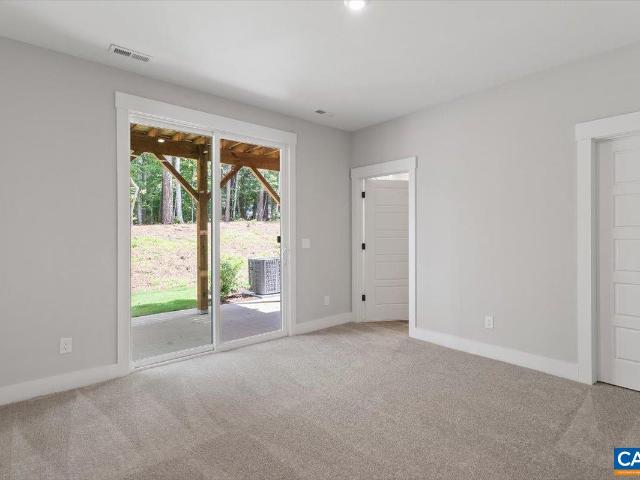
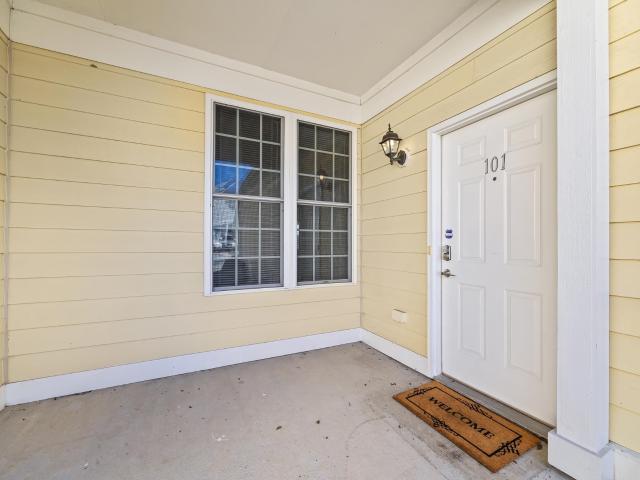
Enjoy easy, low-maintenance living in a convenient Fishersville location! This well-maintained, move-in-ready first-floor, 2-bedroom, 2-bath condo has plenty to offer. Hardwood floors, natural light, and a cozy gas fireplace make the main living area feel warm and inviting. You'll appreciate the high-efficiency gas heat, new washer and dryer, and a beautifully remodeled hall bath with a walk-in shower. Need a little extra room? The finished walk-out lower level features a spacious family room, utility room, workshop, and plumbing rough-in for a future full bath. An attached one-car garage adds convenience and storage. Best of all, you can leave the lawn care and exterior maintenance behind! With shopping, restaurants, medical facilities, and major commuter routes just minutes away, this condo offers comfortable living in a location that's hard to beat. Priced below market value for a quick sale, this is an opportunity you won't want to miss!
USD 299,900
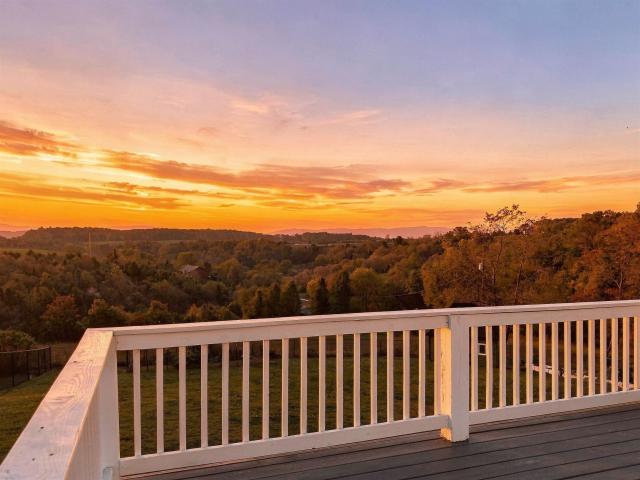
160 greenview dr
View photo
House · for sale
USD 359,900
USD 167/sq.ft
160 greenview dr
Teaverton
· 2,153 sq.ft · 4 Bedrooms · 3 Baths · House
· Garden · Office room · Parking · Cellar
Teaverton · 2,153 sq.ft · 4 Bedrooms · 3 Baths · House · Garden · Office room · Parking · Cellar
Beautiful One-Level Living with Mountain Views in Fishersville! Location, charm, and plenty of space — this home has it all! Nestled in Wilson school district, this ranch-style home offers peaceful mountain and countryside views in a convenient location! Featuring over 2,100 square feet of living space, this move-in-ready home welcomes you with a bright, inviting open floor plan, spacious great room, and tasteful neutral finishes throughout. The fully finished basement provides even more room to enjoy, complete with a cozy family room, dedicated home office, or 4th bedroom and full bathroom, and additional storage space. An attached garage adds everyday convenience, while the recently fenced backyard offers a wonderful space for children, pets, and outdoor entertaining — complete with an adorable playhouse! Tucked away at the end of a quiet, low-traffic street just off Route 250, you’ll enjoy the perfect balance of peaceful country surroundings and easy access to both Staunton and Fish
USD 359,900
317 meadow beauty ct
View photo
House · for sale
USD 660,000
USD 206/sq.ft
317 meadow beauty ct
Teaverton
· 3,197 sq.ft · 5 Bedrooms · 3 Baths · House
· Garden · Deck · Fireplace · Equipped kitchen · Parking
Teaverton · 3,197 sq.ft · 5 Bedrooms · 3 Baths · House · Garden · Deck · Fireplace · Equipped kitchen · Parking
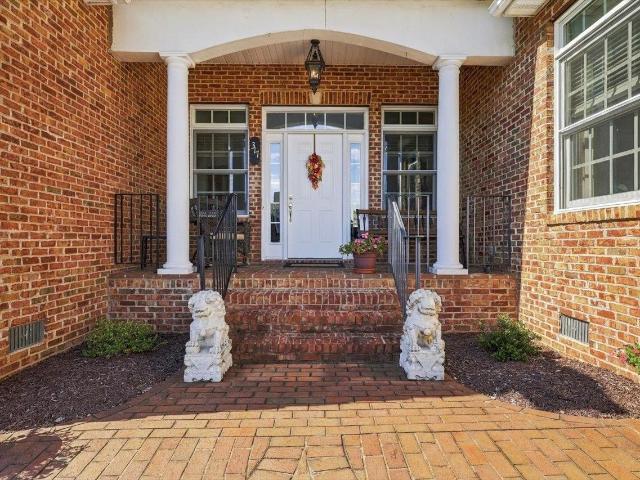
Exceptional quality meets effortless living in Waynesboro's sought-after Pelham Meadow neighborhood! Beautifully situated on a corner lot, this impressive brick home offers the craftsmanship, space, and thoughtful design today's discerning buyers appreciate. Featuring 5 bedrooms, 3.5 baths, and gleaming hardwood floors throughout much of the home, the desirable split-bedroom floor plan provides privacy and convenience. The spacious great room showcases a tray ceiling and gas fireplace, while the kitchen features maple cabinetry, granite countertops, a generous island, and breakfast area. A formal dining room adds elegance for entertaining. The oversized primary suite offers dual vanities, soaking tub, and separate shower. Enjoy main-level laundry, three additional bedrooms, a full bathroom, and a convenient half bath. Upstairs, a private fifth bedroom or bonus suite with full bath adds flexibility. An expansive deck, fenced backyard, and oversized garage complete this exceptional prope
USD 660,000
21 amelia dr
View photo
House · for sale
USD 399,900
USD 185/sq.ft
21 amelia dr
Teaverton
· 2,153 sq.ft · 3 Bedrooms · 2 Baths · House
· Garden · Parking · Deck · Fireplace · Equipped kitchen · Heating · Swimming pool
Teaverton · 2,153 sq.ft · 3 Bedrooms · 2 Baths · House · Garden · Parking · Deck · Fireplace · Equipped kitchen · Heating · Swimming pool
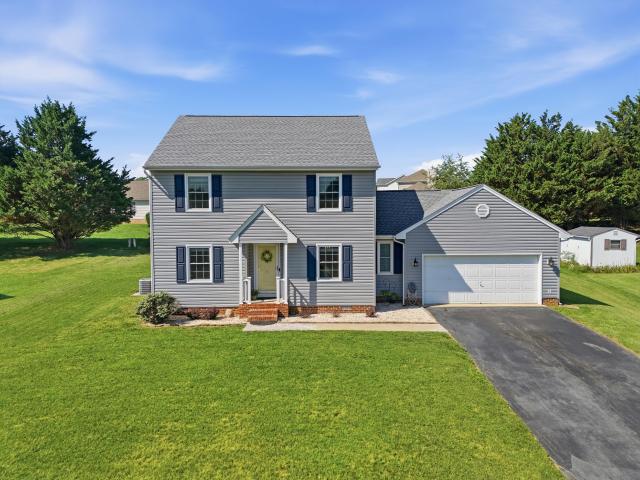
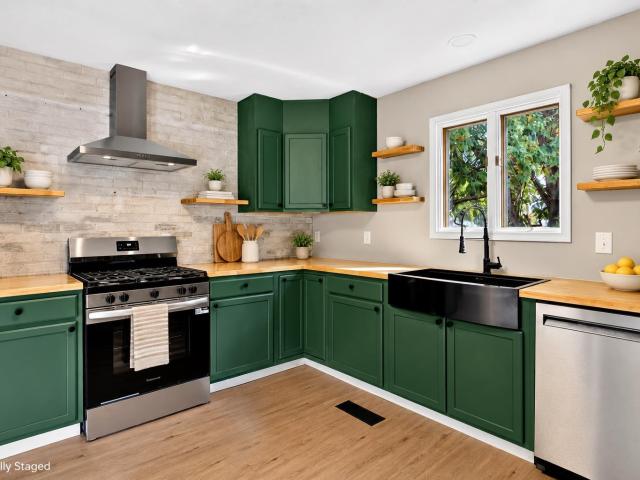
Welcome to 21 Amelia Drive, a beautifully updated home in the desirable Bridgeport community of Augusta County, just outside the Waynesboro city limits. Located in the Wilson School District with easy access to I 64, this 3 bedroom, 2.5 bath home offers comfortable living inside and out. The updated kitchen features butcher block countertops, an eat in dining area, and opens to the family room with custom built ins and a cozy gas fireplace. The spacious primary suite includes an oversized bath, walk in closet, and conveniently located laundry area. Recent updates include Pella windows, updated flooring, new exterior doors, new light fixtures, and new siding and roof approximately four years ago. Natural gas serves the fireplace, water heater, and forced air furnace, and the attached two car garage is heated. Step outside to enjoy the fenced backyard with an in ground pool, spacious deck, 10 x 14 storage shed, and pool shed. The pool liner and pump were replaced approximately two years
USD 399,900
200 gray dr
View photo
House · for sale
USD 749,000
USD 250/sq.ft
200 gray dr
Teaverton
· 2,992 sq.ft · 4 Bedrooms · 3 Baths · House
· Patio · Gym · Equipped kitchen
Teaverton · 2,992 sq.ft · 4 Bedrooms · 3 Baths · House · Patio · Gym · Equipped kitchen
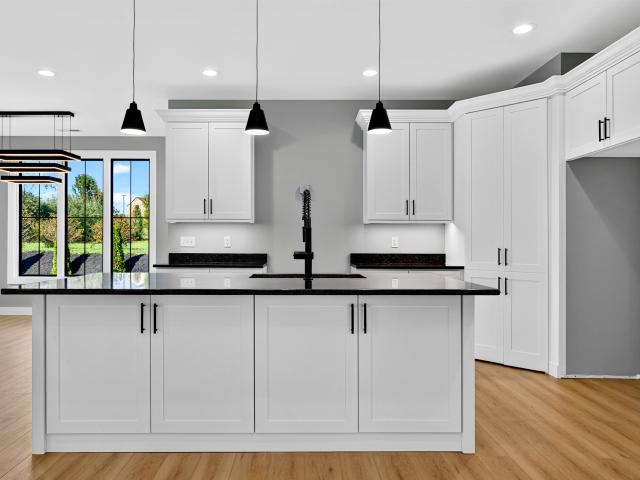
At the very end of a quiet cul-de-sac in Pratt’s Run, this brand-new modern farmhouse sits on its own at the close of a private drive, beside acres of open land. Step inside and the light finds you first: walls of black-framed windows pour it across the main level, where a dramatic, wide-open two-story great room rises to an upstairs overlook. The kitchen is made for gathering, with a generous island, crisp white cabinetry and a spacious walk-in pantry, and statement lighting carries through to the dining area. The primary suite is on the main level, with a spa-like bath featuring a freestanding soaking tub and a fully tiled shower, and laundry is on the main level too. Upstairs, a loft overlooks the great room beside a striking wood-slat accent wall, and a finished 588 sq ft walk-up bonus room offers space for a studio, gym or playroom (not included in square footage). Out back, a covered patio opens to a wide, private lawn. Built with uncommon care, the home is exceptionally quiet, c
USD 749,000
100 sunbird ln
View photo
Townhouse · for sale
USD 444,735
USD 200/sq.ft
100 sunbird ln
Teaverton
· 2,217 sq.ft · 3 Bedrooms · 2 Baths · Townhouse
· Office room · Equipped kitchen · Parking
Teaverton · 2,217 sq.ft · 3 Bedrooms · 2 Baths · Townhouse · Office room · Equipped kitchen · Parking
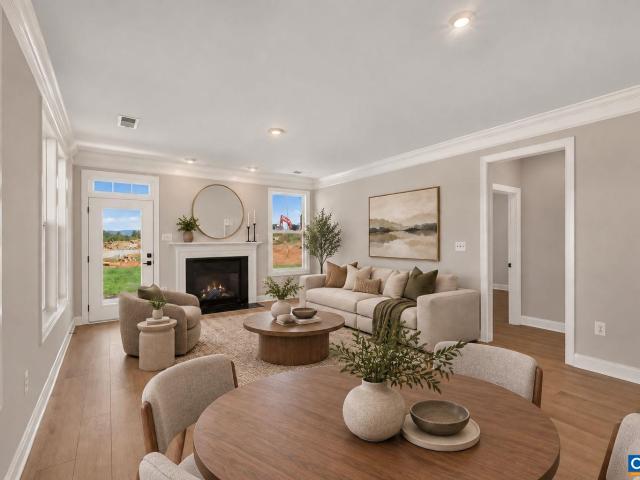
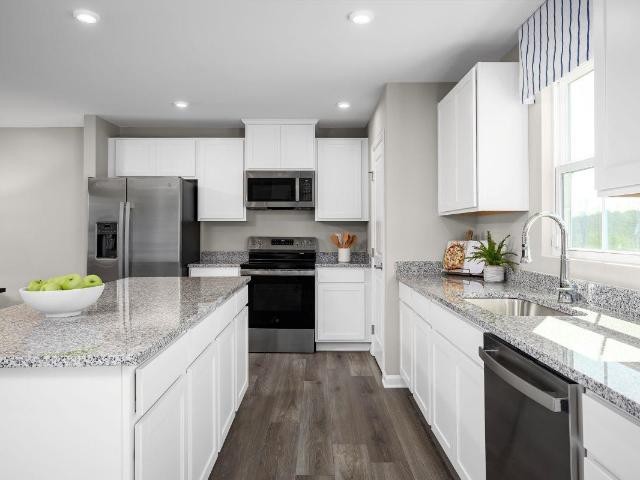
Welcome to the Bayberry in Creekwood Village! This completed home is move-in ready, with actual photos showcasing the finished spaces and features. Conveniently located near I-64, shopping, dining, and everyday essentials, the Bayberry offers an open-concept floor plan with a main-level primary bedroom, 9-foot ceilings, and flexible living spaces. The modern kitchen features a spacious center island and opens to a bright family room, creating an easy flow for everyday living and entertaining. Additional details include laundry room cabinets, oak stairs, and open railings. The main-level primary suite is set apart from the secondary bedrooms for added privacy, while wider hallways and a stepless-entry two-car garage offer added convenience. Upstairs, a versatile loft provides extra living space for a home office, media room, or guest retreat. Two additional bedrooms with walk-in closets, a shared full bathroom, and a dedicated pocket office complete the second floor. With main-level liv
USD 444,735
207 skyland ave
View photo
House · for sale
USD 297,000
USD 265/sq.ft
207 skyland ave
Teaverton
· 1,119 sq.ft · 3 Bedrooms · 2 Baths · House
· Equipped kitchen
Teaverton · 1,119 sq.ft · 3 Bedrooms · 2 Baths · House · Equipped kitchen
This charming Waynesboro home remodeled enhanced both its aestetic and functionally. Quiet Street. Large level lot, trees, All Brick, New Floors, Replacement Windows, one level living. New Kitchen, All New Appliances, New tile bathroom with Walk-In Shower, new lighting, lots of ceiling can lights, new front door, new gutters, updated plumbing, full Size Stacked Washer/Dryer, Great neighborhood A PERFECT BLEND OF CLASSIC CHARM AND CONTEMPORARY CONVENIENCE
USD 297,000
9 white birch rd
View photo
House · for sale
USD 394,990
USD 132/sq.ft
9 white birch rd
Teaverton
· 2,992 sq.ft · 6 Bedrooms · 3 Baths · House
· Office room · Parking · Equipped kitchen · Cellar
Teaverton · 2,992 sq.ft · 6 Bedrooms · 3 Baths · House · Office room · Parking · Equipped kitchen · Cellar
Ivy Commons features Waynesboro's best-priced new single-family homes in an amenity filled community featuring a community park, covered picnic pavilion area with fire pit, tree preserve with nature trails, recreational playing field & more! To be built for early 2027 move-in, the Hazel floorplan boasts an open-concept design with 6 bedrooms, additional home office space as well as first floor bedroom with full bath & 2 car garage, plus a gourmet kitchen with maple cabinetry, large island, granite, stainless appliances, & luxury vinyl plank flooring. Upstairs, you'll find a large owner's suite featuring a private bath as well as 4 additional bedrooms and conveniently located laundry room. Fully conditioned, unfinished walk out basements available! This is a great space for storage; and with a 3 piece bathroom rough-in, the opportunities for personalization are endless. Hurry to receive $13,000 cash savings for a limited time to help secure the lowest interest rate & monthly payment pos
USD 394,990
321 walsh ln
View photo
House · for sale
USD 354,500
USD 187/sq.ft
321 walsh ln
Teaverton
· 1,894 sq.ft · 4 Bedrooms · 2 Baths · House
· Garden · Office room · Equipped kitchen
Teaverton · 1,894 sq.ft · 4 Bedrooms · 2 Baths · House · Garden · Office room · Equipped kitchen
This quick move-in Cedar is located in one of Waynesboro’s hottest single-family home communities, Ivy Commons. It is a complete and move-in ready brand-new home with a price that can’t be beaten. This open concept 4 bedroom, 2 ½ bath home includes beautiful Beachside Warmth luxury vinyl plank throughout the first floor, including in the home office space. Frost White quartz countertops, Fairfield Truffle cabinets, and GE stainless steel appliances populate the gourmet kitchen. Relax on the included backyard covered porch, enjoy the mountain views of the community, and take a stroll on our wonderful walking trails
USD 354,500
7 white birch rd
View photo
House · for sale
USD 299,990
USD 273/sq.ft
7 white birch rd
Teaverton
· 1,098 sq.ft · 3 Bedrooms · 2 Baths · House
· Equipped kitchen · Parking · Cellar
Teaverton · 1,098 sq.ft · 3 Bedrooms · 2 Baths · House · Equipped kitchen · Parking · Cellar
Ivy Commons features Waynesboro's best-priced new single-family homes in an amenity filled community featuring a community park, covered picnic pavilion area with fire pit, tree preserve with nature trails, recreational playing field & more! To be built for Early 2027 move-in, the Ashgrove floorplan boasts an open-concept design and convenient first floor living with a 1-car garage as well as 3 bedrooms, 2 baths a spacious owner's suite with private bath & a walk-in closet. Enjoy a gourmet kitchen with maple cabinetry, large island, granite, stainless appliances, & luxury vinyl plank flooring. Fully conditioned, unfinished walk-out basements available! This is a great space for storage; and with a 3 piece bathroom rough-in, the opportunities for personalization are endless. Take advantage of $13,000 cash savings for a limited time to help secure the lowest interest rate & monthly payment possible! Every new home in Ivy Commons is tested, inspected, and HERS is scored by a third party e
USD 299,990
5 white birch rd
View photo
House · for sale
USD 374,990
USD 170/sq.ft
5 white birch rd
Teaverton
· 2,196 sq.ft · 5 Bedrooms · 2 Baths · House
· Office room · Parking · Equipped kitchen · Cellar
Teaverton · 2,196 sq.ft · 5 Bedrooms · 2 Baths · House · Office room · Parking · Equipped kitchen · Cellar
Ivy Commons features Waynesboro's best-priced new single-family homes in an amenity filled community featuring a community park, covered picnic pavilion area with fire pit, tree preserve with nature trails, recreational playing field & more! To be built for early 2027 move-in, the Elder boasts an open-concept design with 5 bedrooms, additional home office space & 2 car garage, plus a gourmet kitchen with maple cabinetry, large island, granite, stainless appliances, & luxury vinyl plank flooring. Upstairs, you'll find a large owner's suite featuring a private bath as well as 4 additional bedrooms and conveniently located laundry room. Fully conditioned, unfinished walk out basements available! This is a great space for storage; and with a 3 piece bathroom rough-in, the opportunities for personalization are endless. Hurry to receive $13,000 cash savings for a limited time to help secure the lowest interest rate & monthly payment possible! Every new home in Ivy Commons is tested, inspecte
USD 374,990
132 brook ct
View photo
House · for sale
USD 625,000
USD 196/sq.ft
132 brook ct
Teaverton
· 3,175 sq.ft · 3 Bedrooms · 4 Baths · House
· Office room · Deck · Equipped kitchen · Parking · Swimming pool
Teaverton · 3,175 sq.ft · 3 Bedrooms · 4 Baths · House · Office room · Deck · Equipped kitchen · Parking · Swimming pool
A rare opportunity to own an extraordinary RIVERFRONT property in the heart of Waynesboro, featuring TWO parcels with river frontage, providing a separate building lot! Built around 1900, this beautiful home combines timeless character, thoughtful updates, and an exceptional setting. Inside, discover gorgeous refinished hardwood floors, inviting living spaces, an updated kitchen, and a gorgeous sunporch filled with natural light + amazing vaulted ceilings, and a primary suite with two separate bathrooms, and new roof and siding. A bonus room above the garage offers wonderful flexibility for an office, studio, or a potential private 4th bedroom. Outside, the property truly shines! Expansive decks, a swimming pool, mature trees, and beautiful lawns create an incredible setting for entertaining, relaxing, and enjoying life along the river. What makes this offering especially remarkable is the separate riverfront building lot, providing additional possibilities for the future while preserv
USD 625,000
715 bridge ave
View photo
House · for sale
USD 224,900
USD 193/sq.ft
715 bridge ave
Teaverton
· 1,163 sq.ft · 3 Bedrooms · 2 Baths · House
· Garden · Office room · Parking · Deck · Equipped kitchen · Cellar
Teaverton · 1,163 sq.ft · 3 Bedrooms · 2 Baths · House · Garden · Office room · Parking · Deck · Equipped kitchen · Cellar
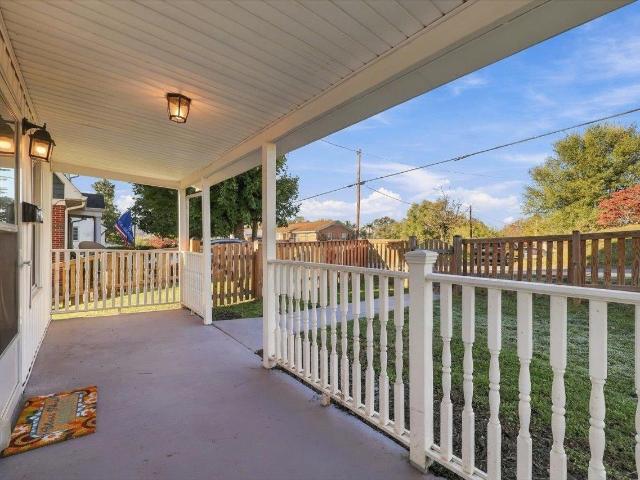
Bigger than it looks! The main level features a spacious living room with hardwood floors and abundant natural light, a dining area, functional kitchen with white cabinets, two bedrooms, and a full bath. Upstairs, you’ll find a surprisingly spacious finished area that could serve as a private primary suite with its own bathroom, or use it as a bonus room, home office, guest space, or hobby area. The unfinished basement provides additional storage, with its own entrance. Outside, enjoy a covered front porch, rear deck, fenced backyard, and detached garage with plenty of room for a workshop, hobbies, or extra storage. Convenient Waynesboro location with plenty of opportunity to make this home your own
USD 224,900
1516 lyndhurst rd
View photo
House · for sale
USD 350,000
USD 248/sq.ft
1516 lyndhurst rd
Teaverton
· 1,410 sq.ft · 3 Bedrooms · 2 Baths · House
· Garden · Office room · Deck · Equipped kitchen · Parking · Cellar
Teaverton · 1,410 sq.ft · 3 Bedrooms · 2 Baths · House · Garden · Office room · Deck · Equipped kitchen · Parking · Cellar
Remodeled, move-in ready & conveniently located! Discover the perfect blend of modern updates, comfort, and convenience in this beautifully remodeled Waynesboro home! Featuring 3 bedrooms and 2.5 baths, this home welcomes you with stylish hardwood flooring throughout and a gorgeous kitchen featuring formica countertops, stainless steel appliances, and a built-in microwave (stove and microwave are new! ). A conveniently located laundry area and half bath add everyday ease. Upstairs, discover a private third bedroom and full bath, perfect for guests, a home office, or your own peaceful retreat. The basement offers plenty of room for storage, hobbies, or a workshop. Love spending time outdoors? Relax and enjoy your morning coffee on the front porch overlooking a fenced front yard. Entertain on the large back deck with convenient access to the kitchen! A detached 25X30 2-car garage with convenient rear street access makes off-street parking a breeze! Located just minutes from shopping, din
USD 350,000
912 lyndhurst rd
View photo
House · for sale
USD 349,900
USD 193/sq.ft
912 lyndhurst rd
Teaverton
· 1,808 sq.ft · 4 Bedrooms · 2 Baths · House
· Parking · Fireplace · Equipped kitchen · Cellar
Teaverton · 1,808 sq.ft · 4 Bedrooms · 2 Baths · House · Parking · Fireplace · Equipped kitchen · Cellar
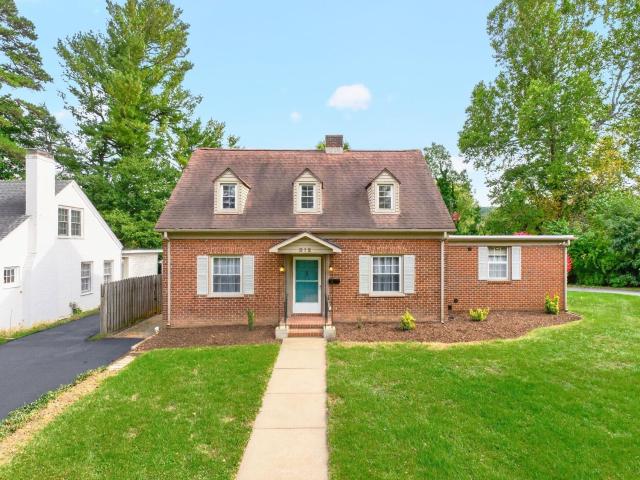
Welcome to 912 Lyndhurst Rd. You're going to fall in love with this charming & beautifully updated 1936 brick Cape Cod. Always sunny, this home offers lovely original hardwood floors & features 4 bedrooms & 2.5 baths including a first floor primary suite with a sitting area, laundry & walk-in closet. Perfect for those seeking true one-level living. Also on the entry level you'll find a generous living room with fireplace, built in bookshelves, dining room w/ butler's door, half bath with corner sink & loads of character as original trim & fittings are complemented by new light fixtures & finishes. Love to cook? The updated kitchen sparkles with quartz countertops, stainless steel appliances & tile backsplash. Upstairs are three additional bedrooms & a full bath while the basement offers plenty of storage, a laundry sink & workspace. Out back is the detached two car garage & abundant room for gardening or entertaining. Situated on an elevated oversized lot & convenient to I-64, this hom
USD 349,900
79 kinmont dr
View photo
House · for sale
USD 689,900
USD 268/sq.ft
79 kinmont dr
Teaverton
· 2,573 sq.ft · 4 Bedrooms · 2 Baths · House
· Office room · Parking · Cellar
Teaverton · 2,573 sq.ft · 4 Bedrooms · 2 Baths · House · Office room · Parking · Cellar
Dream home alert! This custom-built classic truly has it all—stunning curb appeal, mountain views, 7.5 acres, and an incredible location offering privacy while remaining close to everything. Relax on the rocking-chair front porch or expansive covered back porch and take in the peaceful setting. Inside, you’ll find hardwood floors, a formal dining room, home office, spacious family room with cozy pellet stove, and a main-level primary suite. Two generously sized bedrooms are upstairs. Car enthusiasts, hobbyists, and outdoor lovers will appreciate the attached 2-car garage PLUS two detached garages—including the impressive custom-built “Garage-Ma-Hal” with a drive-under basement and plenty of room for toys, tractors, equipment, and hobbies. Bring the horses and enjoy 7.5 acres to roam. Mountain views, acreage, exceptional garage space, and a beautiful custom home—this is the opportunity you’ve been waiting for!
USD 689,900
1405 barterbrook rd
View photo
House · for sale
USD 419,900
USD 163/sq.ft
1405 barterbrook rd
Teaverton
· 2,573 sq.ft · 4 Bedrooms · 2 Baths · House
· Parking · Equipped kitchen · Cellar
Teaverton · 2,573 sq.ft · 4 Bedrooms · 2 Baths · House · Parking · Equipped kitchen · Cellar
Enjoy the best of both worlds with county taxes and schools while having all the conveniences of city living! Located in Augusta County just before the Staunton city limits, this spacious 4-BR, 2.5-BA ranch offers a mostly level lot, an abundance of updates, and versatile living spaces to fit your needs. Over the past 4 years, the home has undergone substantial improvements, including fresh paint, updated flooring, HVAC, kitchen and bathroom renovations, and a finished basement. A new architectural shingle roof was installed in Feb 2026, adding even more value and peace of mind. For those needing extra workspace or storage, the property features an impressive 800-square-foot detached garage/workshop with its own independent electric meter and a loft. The workshop is fully wired for both 110V and 220V equipment, making it ideal for hobbies, projects, or a variety of workshop needs. Inside, you’ll also find a dedicated office space, with the desk and furniture remaining, along with a lar
USD 419,900
26 willow oak way
View photo
House · for sale
USD 449,500
USD 176/sq.ft
26 willow oak way
Teaverton
· 2,540 sq.ft · 6 Bedrooms · 3 Baths · House
· Office room · Equipped kitchen · Parking · Swimming pool
Teaverton · 2,540 sq.ft · 6 Bedrooms · 3 Baths · House · Office room · Equipped kitchen · Parking · Swimming pool
Welcome to Vista Ridge, an amenity-rich community in Augusta County just minutes from Downtown Staunton. The to-be-built Hazel floorplan, available for a 2027 move-in, offers the space and flexibility that today's families need. This spacious home features 6 bedrooms, a dedicated home office, a first-floor bedroom with a full bath, and a 2-car garage. The open-concept layout is ideal for everyday living and entertaining, Upstairs, the expansive owner's suite offers a private bath and relaxing retreat, while four additional bedrooms and a conveniently located laundry room provide plenty of room for family, guests, or multi-generational living. Residents enjoy resort-style amenities including a clubhouse with fitness center, meeting rooms, kitchen, billiards room, swimming pool, walking trails, and dog park. Conveniently located near I-64 and I-81, Vista Ridge offers easy access to shopping, dining, entertainment, and the beauty of the Shenandoah Valley. For a limited time, receive $15,0
USD 449,500
68 beagle gap run
View photo
House · for sale
USD 279,490
USD 233/sq.ft
68 beagle gap run
Teaverton
· 1,195 sq.ft · 3 Bedrooms · 1 Bath · House
· Garden · Parking
Teaverton · 1,195 sq.ft · 3 Bedrooms · 1 Bath · House · Garden · Parking
Exceptional Quality Meets Unbeatable Value in Augusta County! Prepare to be impressed by this stunning, top-to-bottom gut renovation that delivers high end finishes without the premium price tag. Located in low-tax, economical Augusta County, this property offers an extraordinary lifestyle and unmatched value from day one. Single-level living wrapped in premium upgrades usually reserved for much higher budgets including extensive white cabinetry, Carrera quartz, black iron hardware, and a custom-tiled shower. Move in with total peace of mind and low utility bills thanks to brand-new windows, new insulation, and a newer roof and HVAC system. A large detached garage offers the perfect footprint for car restoration, hobbies, or storage—saving you rent on a separate workspace. The level yard is a blank canvas for gardens or gatherings. General Agriculture zoning means you can easily convert the covered run-in into a dream chicken coop. WILSON school district, city convenience, and bang for
USD 279,490
217 winchester ave
View photo
House · for sale
USD 195,000
USD 255/sq.ft
217 winchester ave
Teaverton
· 764 sq.ft · 2 Bedrooms · 1 Bath · House
· Garden
Teaverton · 764 sq.ft · 2 Bedrooms · 1 Bath · House · Garden
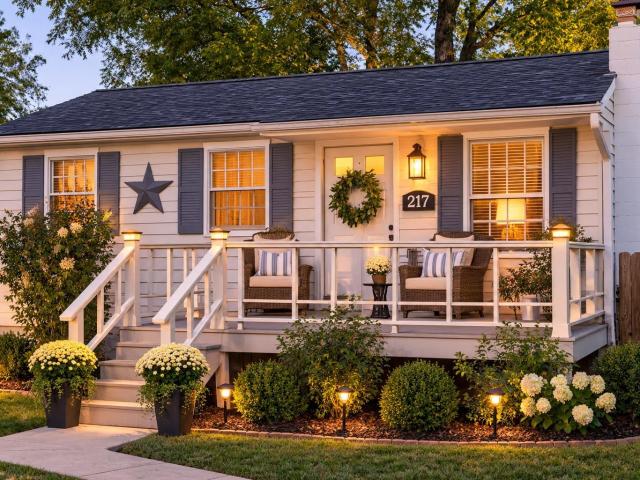
Affordable Living Under $200,000! Welcome home to this charming 2-bedroom, 1-bath home conveniently located near Sunset Park in Waynesboro! This property offers numerous recent improvements, including a roof, HVAC system, siding, electrical panel, and breakers, all updated within the past three years. A new sidewalk was installed last month, and the backyard features fencing less than two years old. Inside, you'll appreciate the new blinds, freshly cleaned carpets, and easy-care laminate flooring. Enjoy a convenient location approximately 10–15 minutes from downtown Waynesboro and just 30 minutes from both Charlottesville and Staunton. Whether you're a first-time homebuyer, looking to downsize, or searching for an investment property, this home offers comfort, convenience, and valuable recent updates—all at a price under $200,000! Schedule your showing today! Virtual staging used for some photos
USD 195,000
1508 d st
View photo
House · for sale
USD 283,000
USD 207/sq.ft
1508 d st
Teaverton
· 1,367 sq.ft · 3 Bedrooms · 1 Bath · House
· Deck
Teaverton · 1,367 sq.ft · 3 Bedrooms · 1 Bath · House · Deck
Home sweet home! This updated home offers three bedrooms, plus a downstairs family room that could serve as a fourth bedroom. Additional unfinished space provides room to grow. Too many updates to list! Enjoy your evenings on the spacious deck, perfect for outdoor entertaining, this home is ready for you to enjoy! Don't Miss This One!
USD 283,000
62 Springdale Rd
View photo
House · for sale
USD 456,895
USD 307/sq.ft
62 Springdale Rd
Teaverton
· 1,485 sq.ft · 3 Bedrooms · 2 Baths · House
· Equipped kitchen · Parking · Cellar
Teaverton · 1,485 sq.ft · 3 Bedrooms · 2 Baths · House · Equipped kitchen · Parking · Cellar
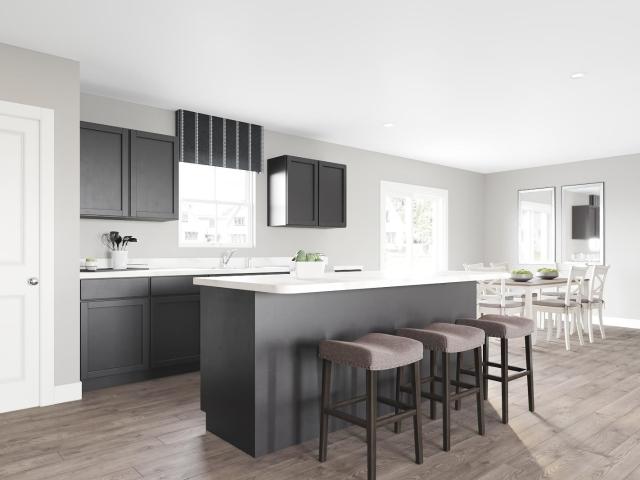
The Daisy is a brand new floor plan available to build in the Creekwood Village neighborhood. This single-level home offers three bedrooms, two full bathrooms, and a layout that keeps daily living simple and comfortable. The open kitchen, dining area, and family room flow together easily, with the nearby primary bedroom featuring a private bath and walk-in shower. Starting at 1,488 square feet, there are options to expand, including a morning room or finishing the walkout basement with a recreation room, additional bedroom, and third full bath for up to 2,600 square feet of living space. A two-car garage adds convenience, and the smaller footprint appeals to those seeking a more manageable home without giving up the comfort of a detached layout. This home is not yet built. All photos are of similar homes previously constructed and may show upgraded features. Pricing varies by elevation, and lot premiums may apply. Build time is typically 7 to 8 months. Granite Counter, Painted Cabinets
USD 456,895
661 ladd rd
View photo
House · for sale
USD 459,900
USD 166/sq.ft
661 ladd rd
Teaverton
· 2,756 sq.ft · 3 Bedrooms · 3 Baths · House
· Equipped kitchen
Teaverton · 2,756 sq.ft · 3 Bedrooms · 3 Baths · House · Equipped kitchen
A fresh renovation. Space that surprises. Possibilities that are hard to find. Welcome to 661 Ladd Rd, where beautifully updated interiors meet a versatile layout in scenic Augusta County, just minutes from I-64. Brand-new kitchen spaces, new flooring throughout, fresh paint, and updated bathrooms deliver the comfort and appeal you’ve been looking for. But wait there’s so much more beyond the finishes. The standout? A rare setup for multigenerational living if you need it. Separate entrances, full baths on both levels, and interior and exterior access to the lower level make it easy to share a home while enjoying privacy and independence. Keep everyone close, welcome extended guests, or simply enjoy having room to spread out. Everyday conveniences make a difference here. Pull right up to the kitchen’s double doors to unload groceries. Keep belongings tucked away in the expansive walk-up attic. Take your next project to the detached workshop, complete with power and a metal roof. Outsid
USD 459,900
280 gibraltar dr
View photo
Townhouse · for sale
USD 324,900
USD 155/sq.ft
280 gibraltar dr
Teaverton
· 2,088 sq.ft · 4 Bedrooms · 3 Baths · Townhouse
· Deck · Equipped kitchen · Parking
Teaverton · 2,088 sq.ft · 4 Bedrooms · 3 Baths · Townhouse · Deck · Equipped kitchen · Parking
Located in a newly released section of Creekwood Village in Waynesboro, The Dahlia offers a well-balanced three-level layout with 2,095 finished square feet. This townhome includes four bedrooms, three and a half bathrooms, and an attached one-car garage. The entry level features a private bedroom and full bath, ideal for flexible living needs. On the main floor, an open-concept family room connects to a spacious kitchen with an island, pantry, and adjacent dining area, plus a half bath and optional deck. Upstairs, the primary suite includes a private bath and walk-in closet, while two additional bedrooms, a full bath, and laundry round out the top floor. The first homes in this section are estimated for completion in late summer. Creekwood Village offers low-maintenance living in a scenic Shenandoah Valley setting, with convenient access to nearby shopping, dining, and outdoor recreation. Photos shown are of a similar home and may include optional or upgraded features. Early Fall comp
USD 324,900
113 Gibraltar Dr
View photo
Townhouse · for sale
USD 324,472
USD 155/sq.ft
113 Gibraltar Dr
Teaverton
· 2,088 sq.ft · 4 Bedrooms · 3 Baths · Townhouse
· Deck · Equipped kitchen · Parking
Teaverton · 2,088 sq.ft · 4 Bedrooms · 3 Baths · Townhouse · Deck · Equipped kitchen · Parking
Located in a newly released section of Creekwood Village in Waynesboro, The Dahlia offers a well-balanced three-level layout with 2,095 finished square feet. This townhome includes four bedrooms, three and a half bathrooms, and an attached one-car garage. The entry level features a private bedroom and full bath, ideal for flexible living needs. On the main floor, an open-concept family room connects to a spacious kitchen with an island, pantry, and adjacent dining area, plus a half bath and deck. Upstairs, the primary suite includes a private bath and walk-in closet, while two additional bedrooms, a full bath, and laundry round out the top floor. Creekwood Village offers low-maintenance living in a scenic Shenandoah Valley setting, with convenient access to nearby shopping, dining, and outdoor recreation. Just completed. Actual photos! Virtual staging is provided for inspirational purposes only. Granite Counter, Painted Cabinets, White Cabinets
USD 324,472
142 sunbird ln
View photo
Townhouse · for sale
USD 447,735
USD 201/sq.ft
142 sunbird ln
Teaverton
· 2,217 sq.ft · 3 Bedrooms · 2 Baths · Townhouse
· Office room · Equipped kitchen · Parking
Teaverton · 2,217 sq.ft · 3 Bedrooms · 2 Baths · Townhouse · Office room · Equipped kitchen · Parking
The Bayberry is currently under construction in Creekwood Village, a new neighborhood conveniently located near I-64, shopping, and everyday essentials. This home is scheduled for a Fall completion and will include a modern kitchen design, laundry cabinets, oak stairs, and open railings. The main level features an open layout with 9-foot ceilings, a spacious kitchen island, and a bright family room. The primary bedroom is on the main floor and set apart from the secondary living areas for added privacy. A stepless-entry two-car garage connects to the laundry area, and wider hallways add extra ease throughout the main level. Upstairs, the loft offers a flexible space for relaxing, working, or hosting overnight guests. Two additional bedrooms with walk-in closets, a shared bath, and a small pocket office provide even more useful space. Similar photos and virtual staging are provided for inspiration only and may show upgrades, finishes, furnishings, or features not included in this home
USD 447,735
617 western rd
View photo
House · for sale
USD 225,000
USD 193/sq.ft
617 western rd
Teaverton
· 1,163 sq.ft · 2 Bedrooms · 1 Bath · House
· Office room · Equipped kitchen
Teaverton · 1,163 sq.ft · 2 Bedrooms · 1 Bath · House · Office room · Equipped kitchen
Make yourself at home at 617 Western Road! This 2-bedroom, 1-bath Waynesboro home offers hardwood floors, a separate office for work or hobbies, and the everyday convenience of a laundry area and included kitchen appliances. Set on a 0.123-acre lot, it’s a welcoming home base for enjoying the best of the Shenandoah Valley and beyond. Explore downtown Waynesboro, catch live music at The Foundry, or take in the views at Sunset Park. Staunton, Harrisonburg, Charlottesville and scenic adventures along the Blue Ridge Parkway are within easy reach. Come see the possibilities and make this one your own!
USD 225,000
280 port republic rd
View photo
House · for sale
USD 269,900
USD 27/sq.ft
280 port republic rd
Teaverton
· 9,903 sq.ft · 3 Bedrooms · 1 Bath · House
· Garden
Teaverton · 9,903 sq.ft · 3 Bedrooms · 1 Bath · House · Garden
Updated, energy-efficient & conveniently located! Welcome to this charming 3-bedroom, 1-bath home in the heart of Waynesboro, where modern updates meet everyday convenience! Renovated in 2023, this move-in-ready home features a new HVAC system, updated electrical, beautiful quartz countertops, updated appliances, bathroom fixtures, and numerous additional improvements. One of the biggest bonuses? PAID-OFF SOLAR PANELS with a current electric bill of just $8.32 per month! Imagine the potential savings! Enjoy relaxing on the inviting front porch or entertaining in the spacious, fully fenced backyard, offering plenty of room for pets, gardening, and outdoor gatherings. Location is another standout feature! Just minutes from the Waynesboro Greenway, downtown shops, local restaurants, The Wayne Theatre, and the popular farmers market, you'll love having so much of what Waynesboro offers close to home. Whether you're a first-time buyer, downsizing, or simply looking for an updated home with
USD 269,900
1447 delphine ave
View photo
House · for sale
USD 269,900
USD 27/sq.ft
1447 delphine ave
Teaverton
· 9,903 sq.ft · 3 Bedrooms · 2 Baths · House
· Equipped kitchen · Parking
Teaverton · 9,903 sq.ft · 3 Bedrooms · 2 Baths · House · Equipped kitchen · Parking
Welcome Home to 1447 N Delphine Avenue in Waynesboro, VA! This well-maintained home offers comfort, convenience, and peace of mind with numerous recent improvements! Enjoy the benefits of a new roof, new windows, new flooring, and a recently replaced furnace, taking care of many of the big-ticket items for you! The inviting interior features a comfortable living space and an eat-in kitchen, perfect for everyday meals and gathering with family and friends. Step outside to the screened porch, an ideal spot to enjoy your morning coffee, unwind after a long day, or simply relax and enjoy the outdoors. Off-street parking adds to the home's everyday convenience. Location is another great feature! Conveniently situated near Waynesboro's shopping, dining, and downtown attractions, this home also offers close proximity to Sunset Park, Skyline Drive, and the Blue Ridge Parkway. With an easy commute to Charlottesville, you'll enjoy accessibility to both work and recreation. To make this opportuni
USD 269,900
73 vista ridge blvd
View photo
House · for sale
USD 414,900
USD 190/sq.ft
73 vista ridge blvd
Teaverton
· 2,174 sq.ft · 5 Bedrooms · 2 Baths · House
· Office room · Equipped kitchen · Parking · Swimming pool
Teaverton · 2,174 sq.ft · 5 Bedrooms · 2 Baths · House · Office room · Equipped kitchen · Parking · Swimming pool
Welcome to Vista Ridge, an amenity-rich community in Augusta County just minutes from Downtown Staunton. The to-be-built Elder floorplan, available for a 2027 move-in, offers the space, flexibility, and modern features today's homeowners are seeking. Designed with an open-concept layout, this home features 5 bedrooms, a dedicated home office, and a 2-car garage, providing plenty of room to live, work, and entertain. Upstairs, the spacious owner's suite offers a private bath and relaxing retreat, while four additional bedrooms and a conveniently located laundry room provide comfort and functionality. Residents enjoy resort-style amenities including a clubhouse with fitness center, meeting rooms, kitchen, billiards room, swimming pool, walking trails, and dog park. Conveniently located near I-64 and I-81, Vista Ridge offers easy access to shopping, dining, entertainment, and all the beauty of the Shenandoah Valley. For a limited time, receive $15,000 toward closing costs
USD 414,900

Get email alerts

Don't miss out: be the first to know about new properties

The alert was correctly created

On subscribing you accept the conditions of use and the privacy policy
Alert
Receive new ads in your inbox
Save this search
Receive alerts for new listings

We'll send you an email when we have new properties for: "Properties for sale in Teaverton"

The alert was correctly created

Summerfield, Fishersville Wayne district Augusta County Virginia
Briarwood, Fishersville Wayne district Augusta County Virginia
Get email alerts and be the first to see new listings
Required field
On subscribing I accept the terms of the privacy policy
Perfect! You'll soon start receiving new listings via email
Alert
Receive an email when we have new ads for Properties for sale in Teaverton
Save this search
Filters

Bedrooms

Size (sq.ft)

sq.ft
sq.ft

Price

USD
USD

Property type

Bathrooms

Clear all filters
Receive notifications when new entries are published.