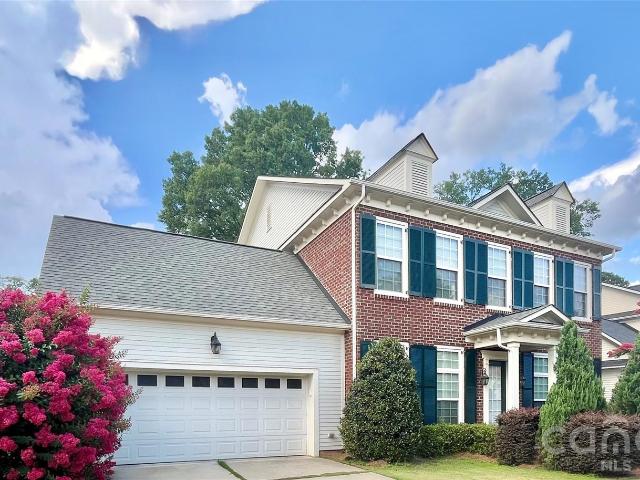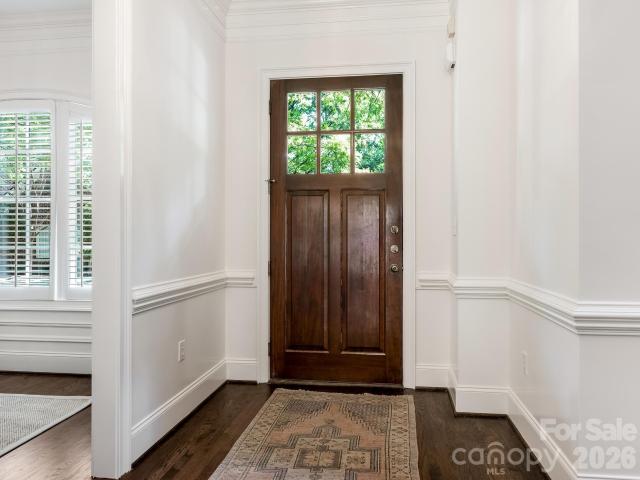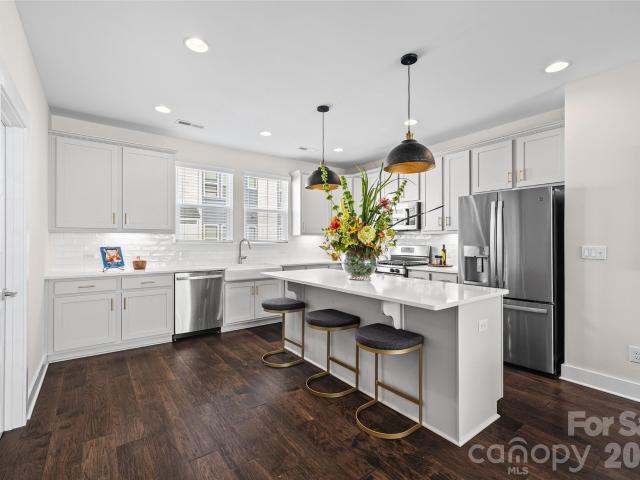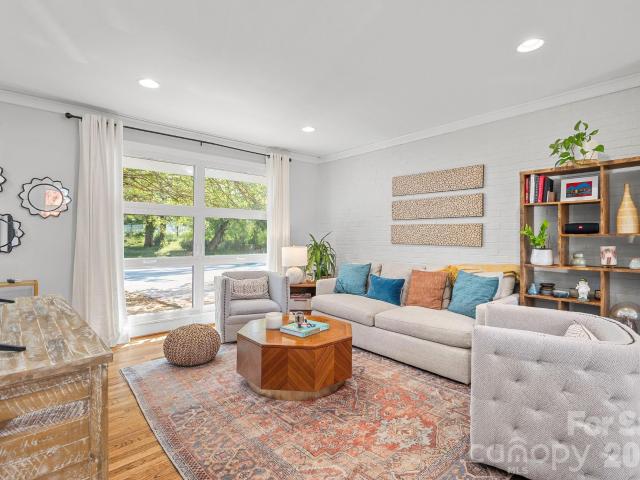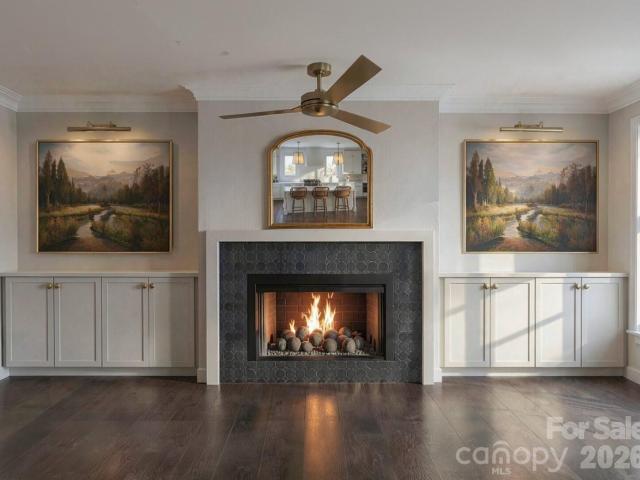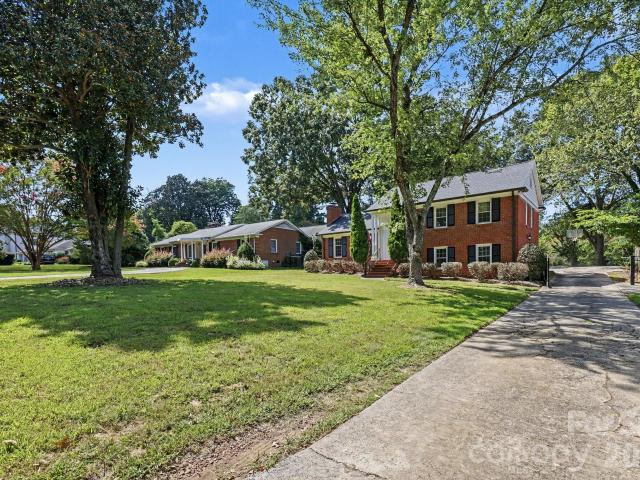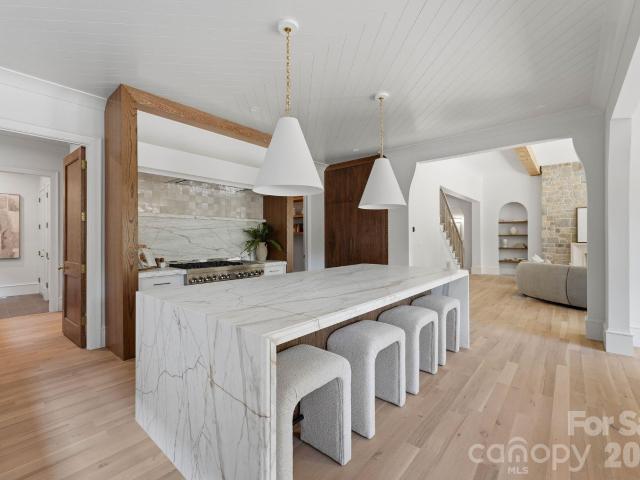
1,083 properties for sale in Pharr Acres

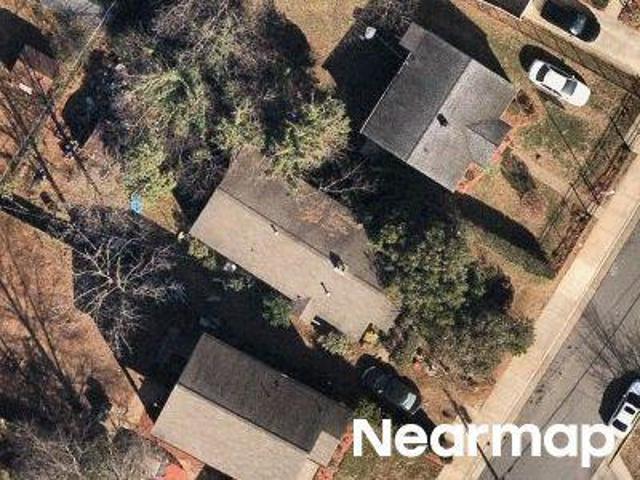
Heflin St
View photo
House · for sale
Request Details
Updated
Heflin St
Pharr Acres
· 1,216 sq.ft · 4 Bedrooms · 2 Baths · House
Pharr Acres · 1,216 sq.ft · 4 Bedrooms · 2 Baths · House
This home is in preforeclosure, which means the homeowner is in default (missed payments). Therefore, there could be an opportunity to strike a great deal with the owner and the bank
Request Details
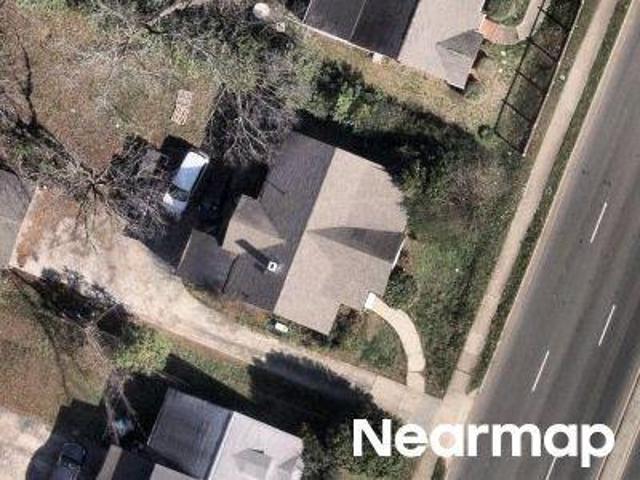
Eastway Dr
View photo
House · for sale
Request Details
Updated
Eastway Dr
Pharr Acres
· 2,228 sq.ft · 4 Bedrooms · 3 Baths · House
Pharr Acres · 2,228 sq.ft · 4 Bedrooms · 3 Baths · House
This home is in preforeclosure, which means the homeowner is in default (missed payments). Therefore, there could be an opportunity to strike a great deal with the owner and the bank
Request Details
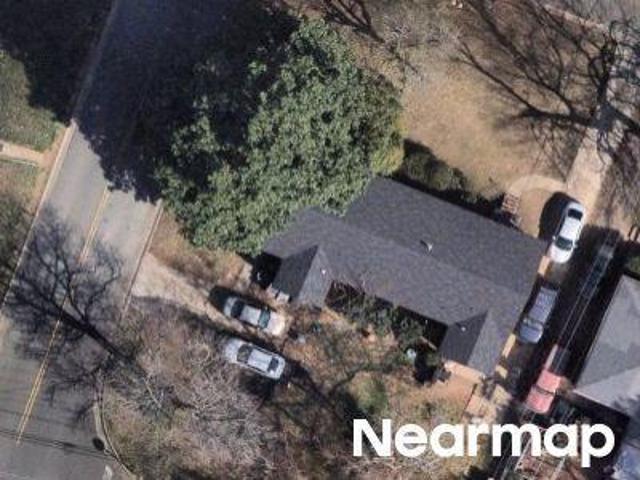
Winfield Dr
View photo
House · for sale
Request Details
Updated
Winfield Dr
Pharr Acres
· 1,690 sq.ft · 2 Bedrooms · 2 Baths · House
Pharr Acres · 1,690 sq.ft · 2 Bedrooms · 2 Baths · House
This home is in preforeclosure, which means the homeowner is in default (missed payments). Therefore, there could be an opportunity to strike a great deal with the owner and the bank
Request Details
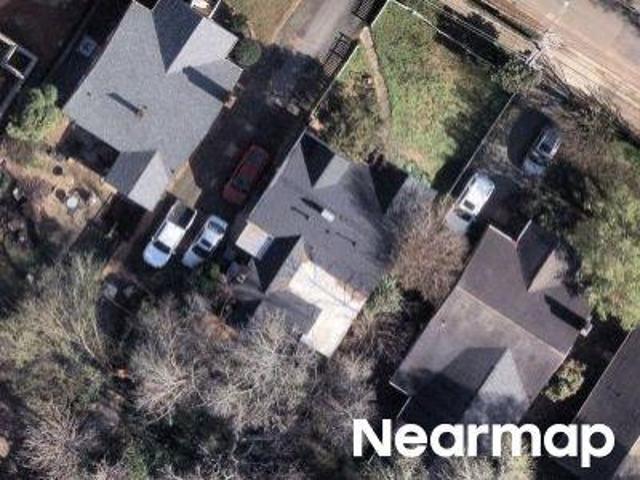
Commonwealth Ave
View photo
House · for sale
Request Details
Updated
Commonwealth Ave
Pharr Acres
· 1,830 sq.ft · 3 Bedrooms · 1 Bath · House
Pharr Acres · 1,830 sq.ft · 3 Bedrooms · 1 Bath · House
This home is in preforeclosure, which means the homeowner is in default (missed payments). Therefore, there could be an opportunity to strike a great deal with the owner and the bank
Request Details
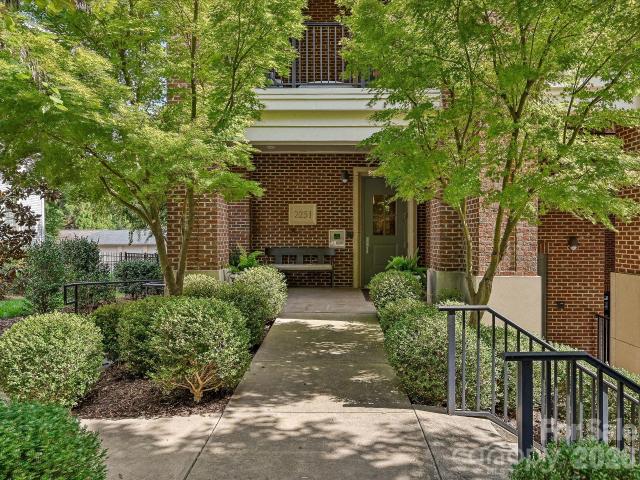
2251 Selwyn Avenue # 203
View photo
Condo · for sale
USD 1,325,000
USD 615/sq.ft
2251 Selwyn Avenue # 203
Pharr Acres
· 2,153 sq.ft · 3 Bedrooms · 3 Baths · Condo
· Office room · Terrace · Fireplace · Equipped kitchen · Parking · Lift
Pharr Acres · 2,153 sq.ft · 3 Bedrooms · 3 Baths · Condo · Office room · Terrace · Fireplace · Equipped kitchen · Parking · Lift
Elegant residence located in the heart of Myers Park on a beautiful tree-lined street. Perfectly balanced architecture and mature landscaping set the stage for this sophisticated unit. Ideally positioned for walkability to shops, restaurants, entertainment, Freedom Park and Queens College. This wonderfully private unit is accessed by elevator from a lovely front lobby or from the spacious parking garage and is located on the second floor. The gorgeous unit starts with a wide traditional foyer, gleaming hardwood floors and high ceilings. Step into an amazing open floor plan that is drenched in abundant light from walls of windows that run from the living room, terrace and dining area to the kitchen. Owners have made many upgrades such as elegant wooden shutters on all windows, custom built-ins in living room and 3rd bedroom/office, new primary marble shower, updated HVAC units and some appliances just to mention a few! Spacious living room has pretty two-sided fireplace with gas logs, t
USD 1,325,000
1025 N Sharon Amity Road
View photo
House · for sale
USD 974,900
USD 292/sq.ft
1025 N Sharon Amity Road
Pharr Acres
· 3,337 sq.ft · 5 Bedrooms · 4 Baths · House
· Patio · Garden · Office room · Fireplace · Equipped kitchen
Pharr Acres · 3,337 sq.ft · 5 Bedrooms · 4 Baths · House · Patio · Garden · Office room · Fireplace · Equipped kitchen
Gorgeous Cotswold home minutes from SouthPark, Uptown, and Charlotte’s top dining and shopping. This beautifully designed residence features 10’ ceilings, crown molding, hardwood floors, and a private office with French doors. The open layout includes a spacious living room with gas fireplace and elegant dining area. Chef’s kitchen offers quartz countertops, gas cooktop, stainless steel appliances, large island, and walk-in pantry. Main-level primary suite boasts two walk-in closets and a spa-inspired bath. Upstairs includes four bedrooms with walk-in closets and new carpet, three with ensuite baths. Walk-up attic and pull-down attic offer ample storage. Enjoy year-round outdoor living on the screened-in porch overlooking a fenced backyard with patio and mature landscaping. Home is vacant and move-in ready. Furnishings shown are for illustration only. Don’t miss this exceptional property!
USD 974,900
1115 Lomax Avenue
View photo
House · for sale
USD 1,675,000
USD 420/sq.ft
1115 Lomax Avenue
Pharr Acres
· 3,983 sq.ft · 5 Bedrooms · 4 Baths · House
· Patio · Garden · Fireplace · Equipped kitchen
Pharr Acres · 3,983 sq.ft · 5 Bedrooms · 4 Baths · House · Patio · Garden · Fireplace · Equipped kitchen
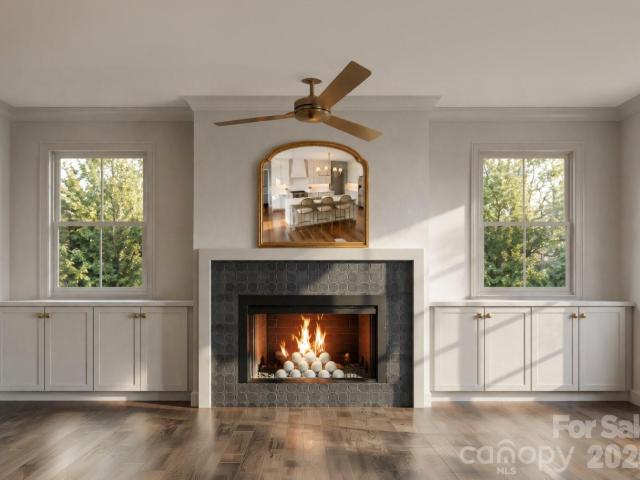
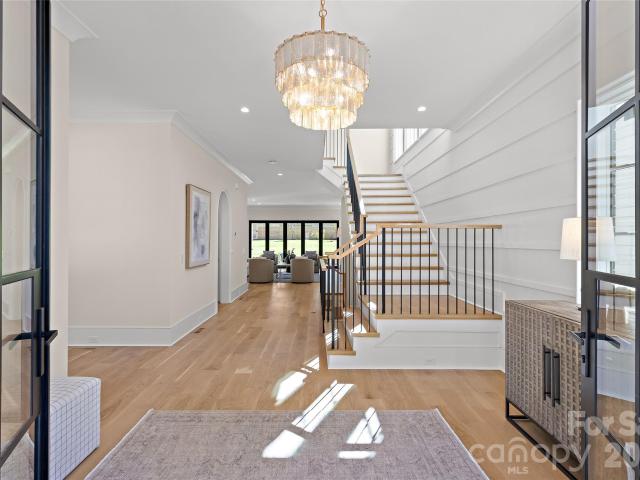
This stunning new construction residence located in the heart of Cotswold, one of Charlotte's most beloved neighborhoods, offers designer lighting, high-end finishes, and thoughtful architectural details throughout every room, creating a home that feels both elevated and effortlessly livable. A gracious foyer welcomes you inside, anchored by a grand two-story staircase with expansive glass windows, filling the home with natural light. The open-concept main living area unfolds beyond, where the living room's fireplace, framed in black limestone mosaic and flanked by custom built-in cabinetry, brings warmth and character to the space. Dual sliding doors lead out to a covered patio and the spacious backyard beyond, blurring the line between indoor and outdoor living and creating an effortless space for entertaining. The kitchen is a true showpiece, featuring floor-to-ceiling custom cabinetry, quartz countertops, and a striking tile backsplash, all illuminated by a statement chandelier and
USD 1,675,000
221 Crownsgate Court
View photo
Townhouse · for sale
USD 859,000
USD 316/sq.ft
221 Crownsgate Court
Pharr Acres
· 2,713 sq.ft · 2 Bedrooms · 2 Baths · Townhouse
· Equipped kitchen
Pharr Acres · 2,713 sq.ft · 2 Bedrooms · 2 Baths · Townhouse · Equipped kitchen
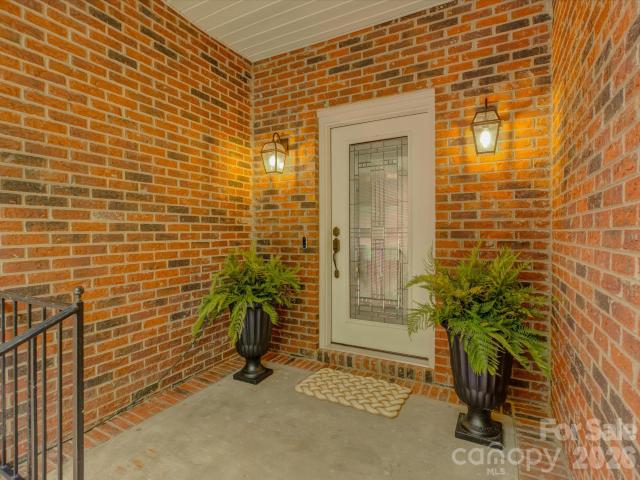
Beautiful 2 story brick townhome in the desirable Crownsgate community. The freshly painted interior, with refinished hardwood flooring and new carpet offers a crisp, modern look, and invites you to live in a space that’s both stylish and functional. Features include a covered front entry, excellent floor plan with effortless flow, beautiful flooring, handsome moldings, and high ceilings. A gracious dining room provides an elegant setting for gatherings while the spacious living room offers plenty of room to relax and unwind. The cozy den makes the perfect retreat for reading, conversation or watching your favorite show. The Kitchen features white cabinetry, gas cooktop, breakfast bar and overlooks the beautiful courtyard. Located on the upper level, the primary suite boasts a private sitting room, two generous walk-in closets and a luxury size bath. A spacious secondary bedroom with walk in closet and ensuite bathroom provides comfort and privacy for guests or family members. The larg
USD 859,000
908 Millbrook Road
View photo
House · for sale
USD 900,000
USD 358/sq.ft
908 Millbrook Road
Pharr Acres
· 2,508 sq.ft · 4 Bedrooms · 3 Baths · House
· Garden · Office room · Fireplace · Equipped kitchen
Pharr Acres · 2,508 sq.ft · 4 Bedrooms · 3 Baths · House · Garden · Office room · Fireplace · Equipped kitchen
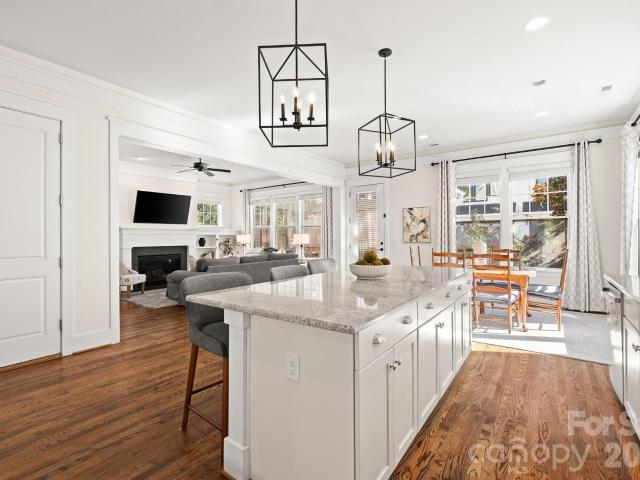
Beautifully maintained and thoughtfully designed, this 4-bedroom, 3.5-bath home offers timeless elegance with just the right touches of personality. Hardwood floors, 9-foot ceilings, and an abundance of natural light create a fresh and inviting atmosphere. The spacious kitchen features granite countertops, a butler's pantry, and a generous center island overlooking the family room, complete with custom built-ins and a cozy gas fireplace. Step outside to a fenced backyard and a lovely covered porch featuring vaulted ceilings and EZ Breeze windows, creating a wonderful space to enjoy throughout the seasons. Upstairs, the primary suite offers a relaxing retreat with two walk-in closets, a soaking tub, and a spacious ensuite bath. Three additional generously sized bedrooms provide flexibility for guests, a home office, or whatever suits your lifestyle. Located on a charming street in coveted Cotswold, one of Charlotte's most desirable neighborhoods, this home offers a wonderful sense of co
USD 900,000
1229 Lomax Avenue
View photo
Townhouse · for sale
USD 570,000
USD 236/sq.ft
1229 Lomax Avenue
Pharr Acres
· 2,411 sq.ft · 3 Bedrooms · 3 Baths · Townhouse
· Office room · Balcony · Equipped kitchen
Pharr Acres · 2,411 sq.ft · 3 Bedrooms · 3 Baths · Townhouse · Office room · Balcony · Equipped kitchen
The seller is offering $5,000 in concessions with an acceptable offer! Put those savings to work by using them toward a mortgage rate buydown or other allowable closing costs. *Room to gather, room to retreat, and room to enjoy the sky. Welcome Home to 1229 Lomax Avenue, with 2,419 square feet across 4 thoughtfully designed floors make this townhome feel wonderfully spacious! Located in Lucent at Cotswold, the home was built in 2021 and has been meticulously cared for by its original owner. Statement lighting, updated hardware, fresh paint, wallpaper, wood paneling and accent walls give it a personality all its own. The open main floor connects a kitchen with a generous quartz island, gas cooking and walk-in pantry to the dining area and welcoming living room. A balcony adds another place to step outside. The entry-level bedroom has its own full bath and walk-in closet, offering a private space for guests or a home office. Upstairs, the primary suite and an additional bedroom each have
USD 570,000
4703 Woodlark Lane
View photo
Condo · for sale
USD 295,000
USD 360/sq.ft
4703 Woodlark Lane
Pharr Acres
· 818 sq.ft · 2 Bedrooms · 1 Bath · Condo
· Patio · Equipped kitchen · Parking
Pharr Acres · 818 sq.ft · 2 Bedrooms · 1 Bath · Condo · Patio · Equipped kitchen · Parking
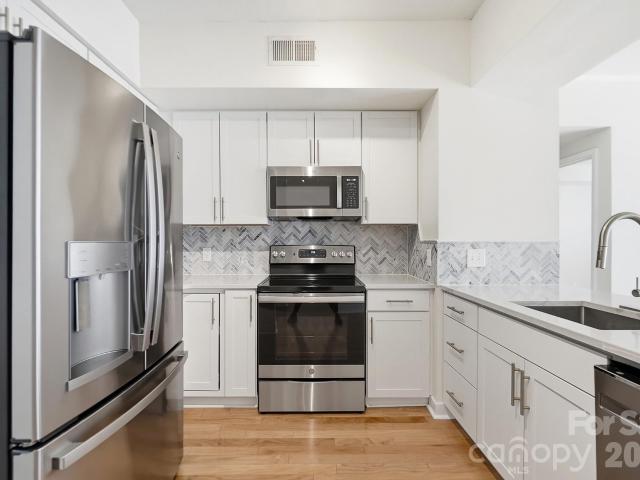
Stunning Renovation! This gorgeous 2-bedroom, 1 full bath end-unit condo within Cotswold Homes offers a fresh, updated interior in one of the community's most desirable locations. The thoughtfully designed kitchen is open to the living room and features new cabinetry, countertops and appliances, creating a bright and inviting space. Beautiful hardwood floors are complemented by a gorgeous, renovated bath with stylish finishes. The charming rear patio provides a wonderful spot for relaxing or gatherings with friends. Located in one of the few highly sought-after, duplex-style' two-unit buildings, this end unit is tucked into a quiet enclave between Ferncliff and Audubon Roads. The park-like setting feels especially private, with green space, a beautiful canopy of mature trees, lovely neighborhood views and convenient parking just steps from the front door. A fabulous location. An easy walk to Cotswold Village and convenient to Southpark and Uptown. Units like this rarely come on the mar
USD 295,000
1117 Lomax Avenue
View photo
House · for sale
USD 1,675,000
USD 405/sq.ft
1117 Lomax Avenue
Pharr Acres
· 4,133 sq.ft · 5 Bedrooms · 4 Baths · House
· Patio · Garden · Fireplace · Equipped kitchen
Pharr Acres · 4,133 sq.ft · 5 Bedrooms · 4 Baths · House · Patio · Garden · Fireplace · Equipped kitchen
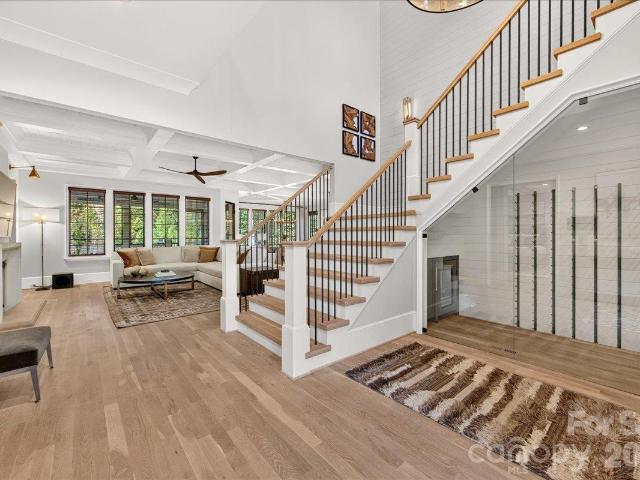
Located in Cotswold, one of Charlotte's most sought-after and peaceful neighborhoods, this new construction residence offers an exceptional level of design detail and luxury finishes throughout. A charming covered front porch welcomes you inside to a foyer that opens to a soaring two-story staircase, a true statement piece just off the living room and finished with a striking brass chandelier overhead. The living room is centered around a fireplace framed in black limestone mosaic and flanked by custom built-in cabinetry, with sliding doors that open to a covered patio and backyard beyond. The chef’s kitchen is designed to impress, with floor-to-ceiling custom cabinetry, quartz countertops, and a polished tile backsplash, all brought to life under a statement pendant light and layered under-cabinet lighting. A premium gas range and full suite of high-end appliances complete the space. Just off the kitchen, a scullery offers extra storage and a secondary prep area to keep everyday cooki
USD 1,675,000
3846 Barclay Downs Drive
View photo
House · for sale
USD 950,000
USD 513/sq.ft
3846 Barclay Downs Drive
Pharr Acres
· 1,851 sq.ft · 4 Bedrooms · 2 Baths · House
· Patio · Garden · Parking
Pharr Acres · 1,851 sq.ft · 4 Bedrooms · 2 Baths · House · Patio · Garden · Parking
Coveted location in the heart of SouthPark! This well-maintained, move-in ready full-brick 4-bedroom, 2-bath home is situated on an oversized, nearly half-acre lot in the sought-after Myers Park school district. Freshly painted throughout with refreshed landscaping, the home offers comfortable living space with plenty of opportunity to make it your own. Enjoy the screened-in porch with attached storage room/workshop, along with a large fenced backyard featuring a beautiful cobblestone patio—perfect for entertaining, relaxing, or enjoying the spacious outdoor setting. An enlarged gated driveway with turnaround provides ample parking for multiple vehicles. The possibilities are endless with this exceptional lot—renovate and customize the existing home or build your own custom dream home in one of Charlotte’s most desirable locations
USD 950,000
1315 East Boulevard # 203
View photo
Condo · for sale
USD 319,000
USD 361/sq.ft
1315 East Boulevard # 203
Pharr Acres
· 883 sq.ft · 1 Bedroom · 1 Bath · Condo
· Patio · Terrace · Parking
Pharr Acres · 883 sq.ft · 1 Bedroom · 1 Bath · Condo · Patio · Terrace · Parking
Pet Friendly ground level w/ exterior door. Oversized one bedroom condo with 12 foot ceilings and large patio on the 2nd floor building courtyard. Lots of updates, meticulously maintained & move in ready. Building is concrete and steel construction with plenty of secure entrance parking with rooftop terrace and fitness center. Community is walkable to restaurants, shops, grocery stores, Atrium Hospital, Freedom Park and just minutes to uptown
USD 319,000
1936 E 8th Street
View photo
House · for sale
USD 1,150,000
USD 556/sq.ft
1936 E 8th Street
Pharr Acres
· 2,067 sq.ft · 4 Bedrooms · 2 Baths · House
· Equipped kitchen
Pharr Acres · 2,067 sq.ft · 4 Bedrooms · 2 Baths · House · Equipped kitchen
Interior photos will be uploaded on Wednesday*. Renovated bungalow on one of the best streets in Elizabeth! Located within an easy stroll to not just the popular restaurants and shops of Elizabeth but also to some of the city's most popular hot-spots in Plaza Midwood. Enjoy a truly pedestrian lifestyle while relishing the ease and comfort of one-story living. This charming bungalow features high ceilings, hardwoods in all of the living areas and bedrooms, updated lighting, insulated windows and beautiful, open living space. The kitchen was expertely redone in 2024 with new floor-to-ceiling kitchen cabinets, quartz countertops, a huge work island with seating, a gourmet 5-burner Forno gas range, and stainless steel beko refrigerator (included). Hall bathroom was renovated in 2026 with a new vanity, new tub and gorgeous new tile on the floor and shower walls. Versatile floorplan allows for personal customization. The large dining room could easily function as a living room, two flex spac
USD 1,150,000
5121 Kistler Avenue
View photo
House · for sale
USD 515,000
USD 321/sq.ft
5121 Kistler Avenue
Pharr Acres
· 1,604 sq.ft · 4 Bedrooms · 2 Baths · House
· Garden · Deck · Fireplace · Equipped kitchen
Pharr Acres · 1,604 sq.ft · 4 Bedrooms · 2 Baths · House · Garden · Deck · Fireplace · Equipped kitchen
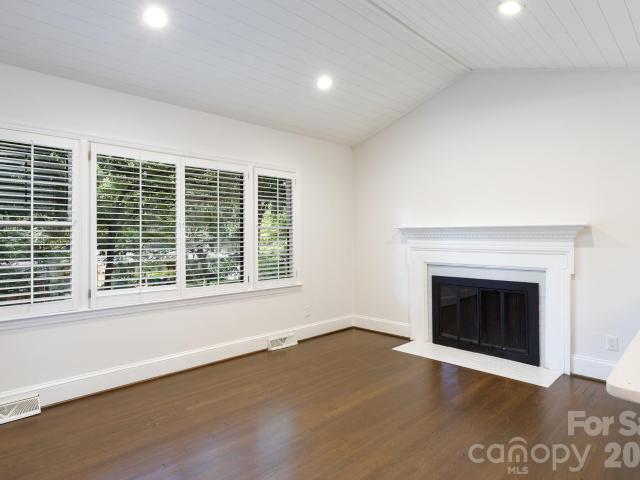
Welcome to this beautifully updated home in the established Amity Gardens community, where peaceful, tree-lined streets meet effortless convenience to Cotswold, Oakhurst, Plaza Midwood, and Uptown Charlotte. Inside this open-concept home, hardwood floors flow into the vaulted living room, filled with natural light and featuring plantation shutters and a wood-burning fireplace, a warm and inviting place to gather. The updated kitchen features quartz countertops, a subway tile backsplash and includes the refrigerator. The spacious dining area highlights a custom picture-frame trim accent wall that adds tailored character. Both bathrooms have been nicely updated with tiled showers, including an upper-level walk-in shower with a frameless glass door. For a seamless move-in experience, the washer and dryer will also remain. Step outside to your private backyard oasis, completely enclosed with a privacy fence and complete with a detached storage shed. The standout two-tier deck features a to
USD 515,000
416 Queens Road # 1
View photo
Condo · for sale
USD 525,000
USD 377/sq.ft
416 Queens Road # 1
Pharr Acres
· 1,389 sq.ft · 3 Bedrooms · 3 Baths · Condo
· Office room · Balcony · Fireplace · Equipped kitchen · Parking
Pharr Acres · 1,389 sq.ft · 3 Bedrooms · 3 Baths · Condo · Office room · Balcony · Fireplace · Equipped kitchen · Parking
Beautifully updated two-story condo in the heart of Myers Park! This light-filled, corner unit residence offers 3 bedrooms, 3 full baths, a covered porch, and a private balcony. The recently renovated kitchen features quartz countertops, refaced cabinetry, new stainless steel appliances, and updated hardware. The main living area boasts a gas fireplace and dining space, while a main level bedroom and full bath offer flexibility for guests or a home office. Upstairs, both en-suite bedrooms open to a charming balcony overlooking scenic Queens Road. The primary suite features a beautifully renovated bath and walk-in closet. Additional highlights include one assigned secure garage parking space, additional parking in the rear lot, and a spacious private storage room just down the hall. Ideally located near both hospitals, the greenway, and Uptown, this Myers Park gem offers comfort, convenience, and an exceptional location!
USD 525,000
4211 Tangle Drive
View photo
House · for sale
USD 2,350,000
USD 622/sq.ft
4211 Tangle Drive
Pharr Acres
· 3,778 sq.ft · 4 Bedrooms · 4 Baths · House
· Patio · Garden · Fireplace · Equipped kitchen · Swimming pool
Pharr Acres · 3,778 sq.ft · 4 Bedrooms · 4 Baths · House · Patio · Garden · Fireplace · Equipped kitchen · Swimming pool
This stunning modern farmhouse in Cotswold blends quality craftsmanship, thoughtful functionality, and sophisticated style with exceptional spaces for entertaining. High-end finishes and state-of-the-art technology distinguish the home throughout. Surrounded by mature oak trees, the private backyard retreat features a heated saltwater pool, outdoor kitchen, and screened porch with a gas fireplace and Bromic heaters for year-round enjoyment. A secluded patio with a wood-burning fireplace, bluestone hardscaping, turf lawn, lush landscaping, and elevated fencing complete the serene outdoor setting. Inside, the open main level flows effortlessly through the central living room, chef’s kitchen, and dining area. The luxurious primary suite features exposed beams, an expansive walk-in closet, and a spa-inspired bath. A distinctive glass-enclosed “whiskey room” sits beneath the grand staircase, which leads to three additional bedrooms, each with a private ensuite bath. Ideally located just min
USD 2,350,000
2720 Tanglewood Lane
View photo
House · for sale
USD 2,950,000
USD 573/sq.ft
2720 Tanglewood Lane
Pharr Acres
· 5,145 sq.ft · 6 Bedrooms · 4 Baths · House
· Garden · Fireplace · Equipped kitchen · Parking
Pharr Acres · 5,145 sq.ft · 6 Bedrooms · 4 Baths · House · Garden · Fireplace · Equipped kitchen · Parking
This exceptional all-brick home blends classic beauty with outstanding craftsmanship and sits on a. 57-acre lot with a beautiful, private backyard on one of the best streets in Myers Park! A welcoming front covered porch leads into a two-story foyer framed by an elegant dining room and a sweeping staircase. Ahead is a living room or a cocktail room with a gas fireplace and French doors opening to the covered back porch. Much of the main level was renovated in 2021 creating a fresh and updated decor. The kitchen/breakfast/family room flow together to form a bright, open gathering space. The family room includes built-in bookcases, a gas fireplace, and direct access to the rear porch. The beautifully updated kitchen offers new cabinetry, white marble countertops, decorative tile backsplash, high-end appliances, an island, a breakfast bar, and a walk-in pantry. The laundry room, drop zone, and garage bath are equally as attractive and functional. The spacious primary suite is conveniently
USD 2,950,000
200 Huntley Place
View photo
House · for sale
USD 3,195,000
USD 604/sq.ft
200 Huntley Place
Pharr Acres
· 5,285 sq.ft · 5 Bedrooms · 5 Baths · House
· Patio · Garden · Office room · Parking · Fireplace · Equipped kitchen
Pharr Acres · 5,285 sq.ft · 5 Bedrooms · 5 Baths · House · Patio · Garden · Office room · Parking · Fireplace · Equipped kitchen
Light filled, immaculate home in heart of Eastover. All brick 5 bedroom, 5 and 1/2 bath built by Gerrard Builders. Christopher Phelps design. 10 foot ceilings on main, 9 foot ceilings on upper level. Bright wide foyer. Gorgeous formal dining room, crown molding, 12 inch baseboards and Bar with glass cabinets. Living room with built-ins and gas fireplace. Beautiful kitchen and breakfast area that lead to a fabulous covered porch with wood burning gas assist fireplace and outdoor kitchen. Mud room off porte-cochere. Guest suite on main. Incredible Primary Suite with marble countertops and porcelain tile flooring, his and her walk in closets. Large laundry up with lots of storage. Office/ extra storage/ potential closet up. Lower level Great Room with wood burning gas stone fireplace, great bar for entertaining. Workout room, bedroom, office/6th bedroom and full bath. Covered patio perfect for ping pong and enjoying beautifully landscaped, fully fenced backyard. Two car detached garage wi
USD 3,195,000
201 Hillside Avenue # A
View photo
Condo · for sale
USD 950,000
USD 410/sq.ft
201 Hillside Avenue # A
Pharr Acres
· 2,314 sq.ft · 3 Bedrooms · 2 Baths · Condo
· Patio · Office room · Fireplace · Equipped kitchen · Parking
Pharr Acres · 2,314 sq.ft · 3 Bedrooms · 2 Baths · Condo · Patio · Office room · Fireplace · Equipped kitchen · Parking
This is the home you've been waiting for! You can walk to restaurants, shops, grocery stores, galleries and bars. Imagine living two blocks from the Sugar Creek Greenway with a path for walking, running, or biking a short ride to Freedom Park and Park Road Shopping Center; and you're just minutes from Uptown, the Panthers Stadium, the Spectrum Center, Truist Field and the Kings Drive Farmers Market. The Sellers have meticulously maintained this sunny end-unit condo that offers floor to ceiling windows, high ceilings and an open floor plan with plenty of light and room for entertaining, including a fireplace with modern gas logs, an updated Kitchen, a large Primary Bedroom with walk-in closet and an updated Bathroom complete with a modern soaker tub, double shower, heated floors and heated towel rack. The home's multiple levels provide flex areas for a Studio, workout room, Office, or Den. The garage will accommodate two standard size cars. This home also has a private patio with views
USD 950,000
630 Ashworth Road
View photo
House · for sale
USD 2,295,000
USD 522/sq.ft
630 Ashworth Road
Pharr Acres
· 4,392 sq.ft · 4 Bedrooms · 3 Baths · House
· Patio · Equipped kitchen
Pharr Acres · 4,392 sq.ft · 4 Bedrooms · 3 Baths · House · Patio · Equipped kitchen
Discover exceptional new construction by BDI Building Group (formerly Bungalow Designs), a respected Charlotte luxury home builder for over 20 years, with projects featured in Home Design & Decor and Axios Charlotte. Tucked away at the end of a quiet street overlooking wooded Grayson Neighborhood Park, this beautifully crafted Cotswold residence blends timeless design with modern luxury. Expansive ceilings, dramatic architectural details, custom millwork, and high-end finishes create an inviting sense of space and sophistication. The chef's kitchen features premium JennAir appliances, a 6-burner gas cooktop, and a separate scullery with a second sink, dishwasher, and icemaker. A dry bar with built-in beverage refrigerator connects the kitchen and scullery, while a charming eat-in dining nook offers a casual gathering space. Designed for effortless entertaining, the open-concept living area features fully expandable glass patio doors that open to a grilling porch and covered patio with
USD 2,295,000
3946 Churchill Road
View photo
House · for sale
USD 895,000
USD 495/sq.ft
3946 Churchill Road
Pharr Acres
· 1,808 sq.ft · 3 Bedrooms · 2 Baths · House
· Patio · Garden · Equipped kitchen · Parking
Pharr Acres · 1,808 sq.ft · 3 Bedrooms · 2 Baths · House · Patio · Garden · Equipped kitchen · Parking
Charming Cotswold retreat on approximately half an acre! Welcome to 3946 Churchill Road, a delightful single-story brick home brimming with storybook charm in thriving Cotswold! Nestled on a stunning approximately 0.5 acre lot, this special property is surrounded by mature trees, professional landscaping, and has a fully fenced backyard with a patio and fire pit! What a private and picturesque setting to enjoy our Carolina weather! Inside, 9-foot ceilings and a light, bright, airy interior create an inviting sense of space with a luxurious feel. Two spacious living areas offer exceptional flexibility for entertaining, relaxing, and ultimate function for everyday living. The updated kitchen and bathrooms blend stylish, on-trend finishes with timeless appeal. A generously sized primary suite provides a wonderful private retreat, while the attached two-car garage adds everyday convenience. Ideally located just minutes from Uptown Charlotte, SouthPark, and Matthews, with highly regarded pu
USD 895,000
1315 East Boulevard # 411
View photo
Condo · for sale
USD 327,500
USD 349/sq.ft
1315 East Boulevard # 411
Pharr Acres
· 936 sq.ft · 1 Bedroom · 1 Bath · Condo
· Equipped kitchen
Pharr Acres · 936 sq.ft · 1 Bedroom · 1 Bath · Condo · Equipped kitchen
Perfectly positioned in the heart of Dilworth, this beautifully updated one-bedroom condo delivers low-maintenance living with a lifestyle centered around convenience and connectivity. Nestled between Latta Park and Freedom Park, you'll enjoy easy access to some of Charlotte's best shopping, dining, green spaces, and everyday conveniences. Located on the fourth floor overlooking the community courtyard, this spacious unit offers nearly 950 square feet of living space. The generous floor plan is highlighted by an oversized living room and separate dining/study area, offering flexibility for its desired use. Large windows and a sliding glass door fill the condo with natural light, while brand new LVP flooring extends throughout the main living areas and bedroom. The kitchen showcases beautiful cabinetry with quartz countertops and a stylish backsplash, along with stainless steel appliances. The updated bathroom includes a tiled shower with tub, modern vanity, and a laundry closet with si
USD 327,500
906 Cherokee Road
View photo
Condo · for sale
USD 835,000
USD 328/sq.ft
906 Cherokee Road
Pharr Acres
· 2,540 sq.ft · 3 Bedrooms · 3 Baths · Condo
· Fireplace · Equipped kitchen
Pharr Acres · 2,540 sq.ft · 3 Bedrooms · 3 Baths · Condo · Fireplace · Equipped kitchen
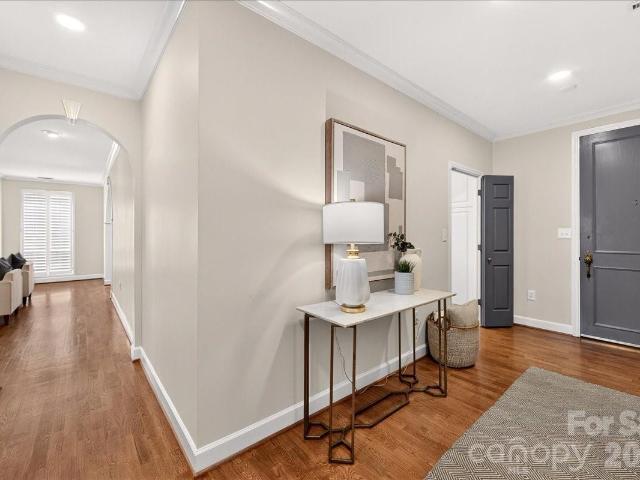
Spacious and bright 3 bedroom 3 bath move-in-ready condo in the heart of Eastover with access to the shopping, restaurants, and amenities that make in-town living easy. Inside, light, bright, and spacious rooms feature recessed lighting, plantation shutters, and a floorplan that moves easily from room to room. The entry hall includes a built-in wet bar with glass shelves for easy entertaining. The living room, anchored by the gas fireplace, opens directly to the generous dining room. The living spaces are enhanced with arched entryways and lovely millwork. The kitchen has been thoughtfully updated featuring all-white cabinetry, quartz countertops, tile backsplash, and a breakfast bar. The stainless appliances include double ovens and a French-door refrigerator that elevate the space. The sunroom adds a beautiful light-filled space to retreat to any time of day. The study, with its built-in cabinetry and picture window, is a natural spot for hobbies or working from home. The primary sui
USD 835,000
918 McAlway Road # D
View photo
Condo · for sale
USD 174,900
USD 225/sq.ft
918 McAlway Road # D
Pharr Acres
· 775 sq.ft · 2 Bedrooms · 1 Bath · Condo
· Office room
Pharr Acres · 775 sq.ft · 2 Bedrooms · 1 Bath · Condo · Office room
Are you tired of renting and now looking for an affordable home to make your very own, in a super convenient location? This'vintage' condo is truly move-in ready, waiting for you! Make an appointment today and come check it out! Step inside onto true hardwood floors and begin imagining this freshly painted home being yours! Enjoy your morning coffee or an evening beverage on the enclosed sunporch, a fantastic bonus space of this particular condo! With so many windows, natural light fills every room. The updated bathroom now has a new vanity, shower walls and toilet! Do you need a home office? We got you covered! Or, use this space for a roommate! The seller is even providing a refrigerator and washer/dryer. The condo is on the upper (2nd) level so nobody is walking overhead. Do you love Starbucks and Chic-Fil-A? New stores are just minutes away! In addition, Cotswold Village is 5 min away and with a quick 10 minute drive and you're at Southpark, Southend or uptown Charlotte! Note: CCRs
USD 174,900
306 N Dotger Avenue
View photo
Townhouse · for sale
USD 780,000
USD 351/sq.ft
New
306 N Dotger Avenue
Pharr Acres
· 2,217 sq.ft · 3 Bedrooms · 3 Baths · Townhouse
· Equipped kitchen · Parking
Pharr Acres · 2,217 sq.ft · 3 Bedrooms · 3 Baths · Townhouse · Equipped kitchen · Parking
Welcome to 306 N Dotger Avenue, where sophisticated design, effortless living, and an exceptional Elizabeth location come together. This meticulously maintained, four-level townhome offers 2,220 square feet of thoughtfully designed living space, a fresh neutral aesthetic, and the flexibility to complement an active, modern lifestyle. Positioned along charming N Dotger Avenue, the home features a two-car garage and a dedicated entry-level flex/fitness space with a full bathroom, making wellness and convenience part of everyday living. The main living level is a standout, with abundant natural light, beautiful architectural details, and an open, inviting layout. A gourmet kitchen with stainless steel appliances, timeless finishes, and carefully curated design elements flows seamlessly into the spacious living and dining areas, creating an ideal setting for both quiet evenings at home and effortless entertaining. The third level offers a generous primary suite and a spacious secondary bed
USD 780,000
4628 Water Oak Road
View photo
House · for sale
USD 2,595,000
USD 567/sq.ft
4628 Water Oak Road
Pharr Acres
· 4,575 sq.ft · 5 Bedrooms · 5 Baths · House
· Fireplace · Equipped kitchen
Pharr Acres · 4,575 sq.ft · 5 Bedrooms · 5 Baths · House · Fireplace · Equipped kitchen
This exceptional custom home was drawn by acclaimed architect Robert Foster and built by Westwood Custom Homes. It offers a refined take on modern living in Charlotte’s coveted Cotswold neighborhood. A soaring two-story foyer makes an unforgettable first impression, setting the stage for interiors rich in natural light, custom millwork, and thoughtfully curated finishes throughout. At the heart of the home, the chef’s kitchen pairs bespoke cabinetry with a 46' dual fuel JennAir range and complimented by a stunning scullery with exceptional storage, a wine/beverage refrigerator, and a second dishwasher. Perfect for supporting those that love to entertain. The Great Room, anchored by a wood-burning Isokern fireplace, opens to a covered outdoor living space with a gas fireplace and built-in grill, creating seamless indoor/outdoor entertaining that overlooks a serene wooded lot. The main-level primary suite is a private retreat, highlighted by a vaulted ceiling, an expansive walk-in closet
USD 2,595,000
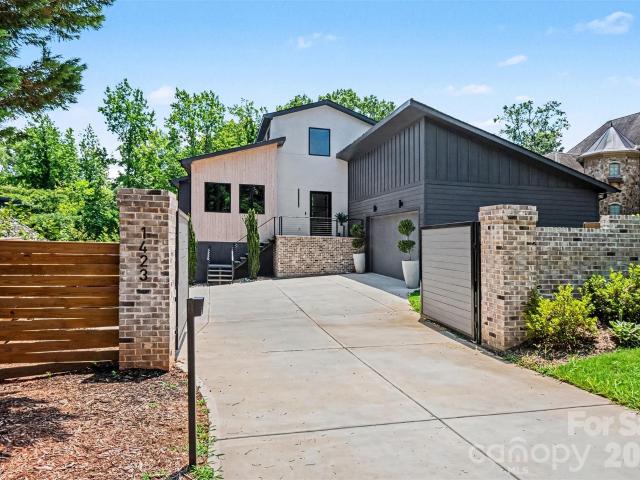
1423 S Wendover Road
View photo
House · for sale
USD 2,450,000
USD 440/sq.ft
1423 S Wendover Road
Pharr Acres
· 5,565 sq.ft · 5 Bedrooms · 5 Baths · House
· Fireplace · Swimming pool · Cellar
Pharr Acres · 5,565 sq.ft · 5 Bedrooms · 5 Baths · House · Fireplace · Swimming pool · Cellar
A fresh take on modern living, this stunning new home sits on an oversized lot with peaceful pond views in one of Charlotte’s most desirable neighborhoods. The setting offers a rare mix of privacy and space, with plenty of room to create your dream outdoor retreat. Designed to balance privacy with exceptional livability, the property offers generous outdoor space—perfectly suited for a future pool and a variety of entertaining possibilities. Spanning approximately 5,500 square feet, the thoughtfully designed floor plan flows effortlessly, creating an inviting atmosphere ideal for both everyday living and hosting. Dramatic vaulted ceilings, premium appliances, a striking Isokern fireplace, and a dedicated wine cellar elevate the home’s modern sophistication. Outside you will enjoy multiple covered and open-air spaces that make indoor-outdoor living feel natural and easy—perfect for everything from quiet mornings to lively gatherings. All of this is set in an unbeatable in-town location,
USD 2,450,000
110 Hunter Lane
View photo
House · for sale
USD 2,750,000
USD 489/sq.ft
110 Hunter Lane
Pharr Acres
· 5,619 sq.ft · 6 Bedrooms · 6 Baths · House
· Fireplace · Parking · Equipped kitchen
Pharr Acres · 5,619 sq.ft · 6 Bedrooms · 6 Baths · House · Fireplace · Parking · Equipped kitchen
Roma Homes planned this home with two goals in mind: elegance and exceptional performance. Every architectural and design decision was made to create a home of unique beauty, while a considerate building-science approach ensures the home performs as beautifully as it looks—with an emphasis on comfort, energy efficiency, durability and indoor air quality. Classic brick, copper accents and handcrafted wood garage doors set the tone outside. Cedar corbels flanking the porch were handcrafted from a tree that once stood on this very lot, carrying a piece of the property’s history into the home. Inside, a dramatic marble waterfall island with specialty edge profiles and sink aprons complement hand-reeded white oak cabinetry, a 48-inch professional range, 60-inch refrigeration and two dishwashers. Rift-sawn white oak floors, graceful arches, natural stone and thoughtfully placed color bring warmth and character. The living room features a floor-to-ceiling stone fireplace and remarkable solid
USD 2,750,000

Get email alerts

Don't miss out: be the first to know about new properties

The alert was correctly created

On subscribing you accept the conditions of use and the privacy policy
Alert
Receive new ads in your inbox
Save this search
Receive alerts for new listings

We'll send you an email when we have new properties for: "Properties for sale in Pharr Acres"

The alert was correctly created

Commonwealth, Township 1 Charlotte Mecklenburg County North Carolina
Grier Heights
Get email alerts and be the first to see new listings
Required field
On subscribing I accept the terms of the privacy policy
Perfect! You'll soon start receiving new listings via email
Alert
Receive an email when we have new ads for Properties for sale in Pharr Acres
Save this search
Filters

Bedrooms

Size (sq.ft)

sq.ft
sq.ft

Price

USD
USD

Property type

Bathrooms

Clear all filters
Receive notifications when new entries are published.