394 houses for sale in Pheasant Ridge, West Des Moines city Walnut township Polk County Iowa

5692 SW Lake Ridge Drive
View photo
House · for sale
USD 1,200,000
USD 523/sq.ft
New
5692 SW Lake Ridge Drive
Pheasant Ridge, West Des Moines city Walnut township Polk County Iowa
· 2,293 sq.ft · 4 Bedrooms · 3 Baths · House
· Garden · Deck · Fireplace · Equipped kitchen
Pheasant Ridge, West Des Moines city Walnut township Polk County Iowa · 2,293 sq.ft · 4 Bedrooms · 3 Baths · House · Garden · Deck · Fireplace · Equipped kitchen
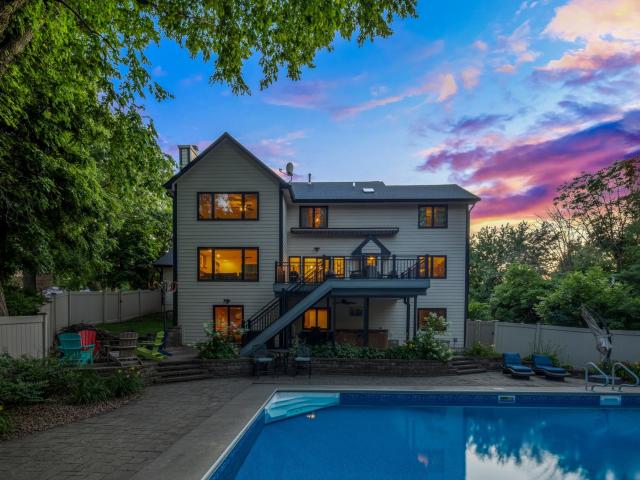
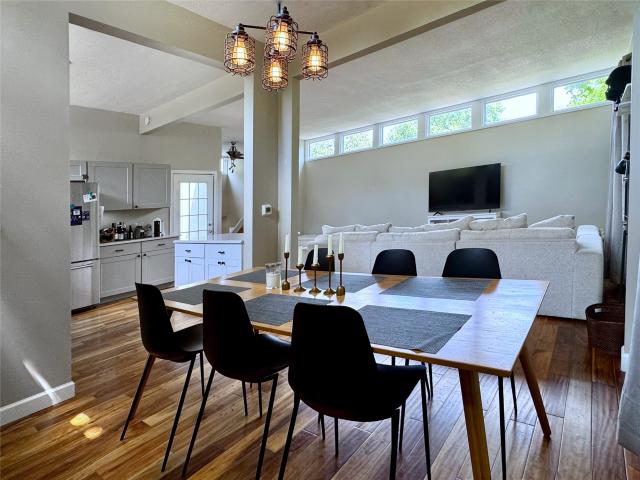
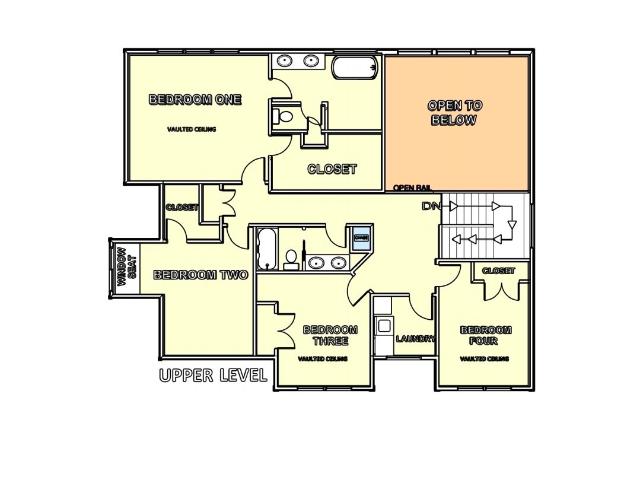
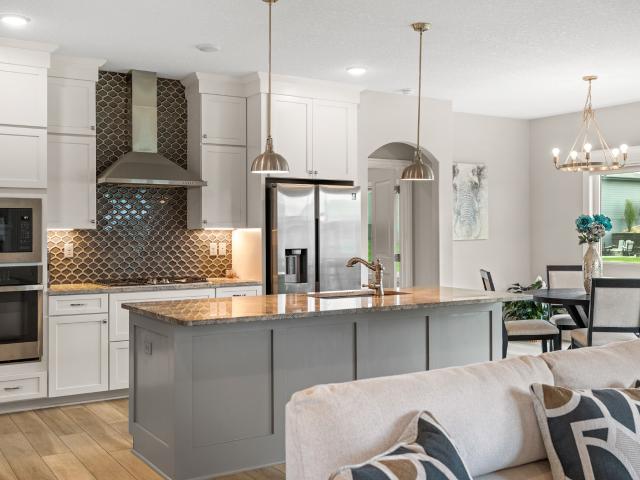
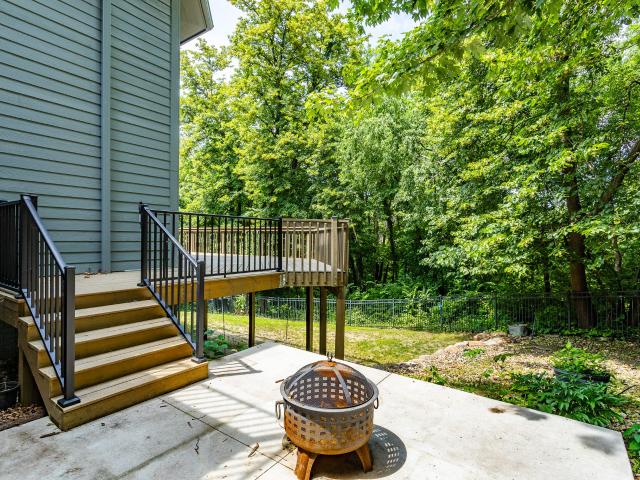
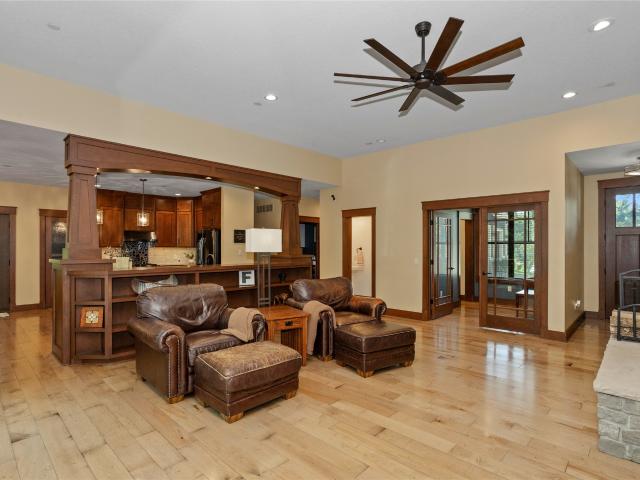
Nestled at the end of a quiet cul-de-sac on nearly an acre, this exceptional Craftsman-style walkout ranch offers 4,744 finished sq ft in the highly sought-after Maffitt Ridge community. Surrounded by mature trees & backing to nature, this private retreat combines timeless craftsmanship w/ modern luxury, minutes from West Glen & Jordan Creek. Quality finishes include handcrafted Amish cabinetry w soft-close doors & pull-out drawers, engineered wood flooring throughout much of the main level, & new carpet installed in 2026. The open-concept main level features a light-filled great room with fireplace, gourmet kitchen with large island, walk-in pantry, & access to a screened porch and composite deck overlooking the wooded backyard. The split-bedroom design offers privacy with a luxurious primary suite featuring a cozy reading nook, bath, & oversized walk-in closet. The walkout lower level is built for entertaining with a family room, theater room, exercise space, wet bar, guest half bath
USD 1,200,000
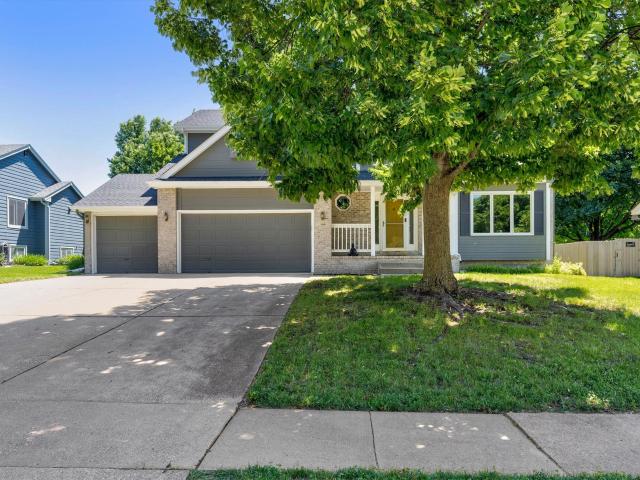
1021 58th Street
View photo
House · for sale
USD 399,000
USD 177/sq.ft
New
1021 58th Street
Pheasant Ridge, West Des Moines city Walnut township Polk County Iowa
· 2,250 sq.ft · 4 Bedrooms · 2 Baths · House
· Garden · Office room · Deck · Fireplace · Equipped kitchen
Pheasant Ridge, West Des Moines city Walnut township Polk County Iowa · 2,250 sq.ft · 4 Bedrooms · 2 Baths · House · Garden · Office room · Deck · Fireplace · Equipped kitchen
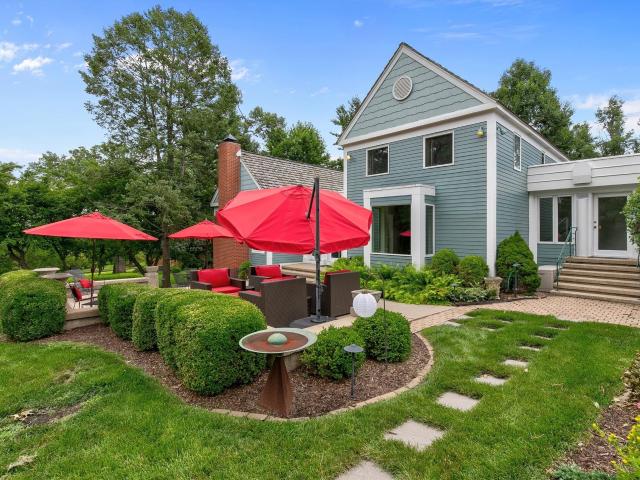
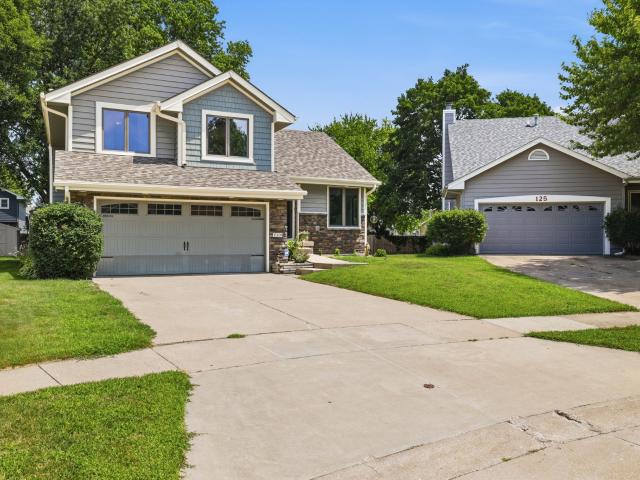
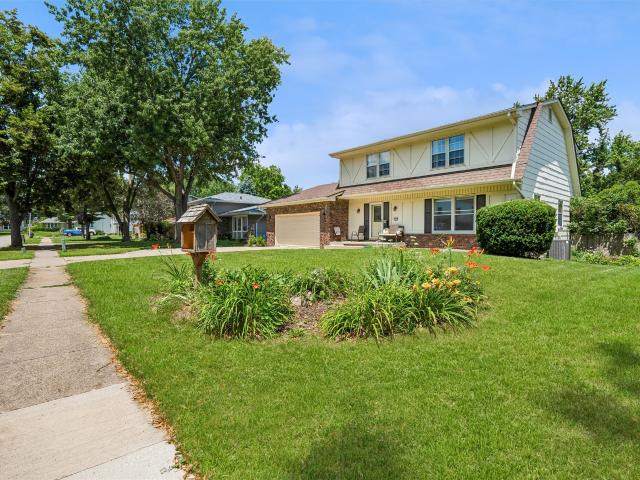
Welcome home to this spacious two-story in the desirable Barrington Estates neighborhood of West Des Moines! The main level offers multiple living spaces, including a formal sitting room, dining room, cozy living room with fireplace, and a half bathroom. The kitchen features an eat-in dining area and sliding glass door leading to the deck and backyard. Upstairs, you'll find four bedrooms, including a generous primary suite with private bathroom and large closet, plus a full hall bath and conveniently located laundry room. The finished lower level provides flexible space for a rec room, home office, fitness area, or whatever best fits your lifestyle. Major updates include a new roof, HVAC system, and exterior paint completed between 2022-2024. Ideally located in the heart of West Des Moines with easy access to bike trails, Jaycee Park, shopping, dining, and interstate connections
USD 399,000
821 58th Street
View photo
House · for sale
USD 749,000
USD 206/sq.ft
New
821 58th Street
Pheasant Ridge, West Des Moines city Walnut township Polk County Iowa
· 3,627 sq.ft · 5 Bedrooms · 3 Baths · House
· Garden · Fireplace · Equipped kitchen
Pheasant Ridge, West Des Moines city Walnut township Polk County Iowa · 3,627 sq.ft · 5 Bedrooms · 3 Baths · House · Garden · Fireplace · Equipped kitchen
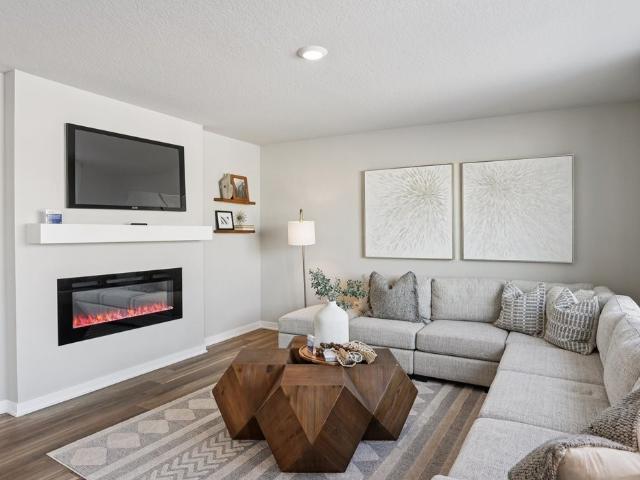
Exceptional two-story home in one of West Des Moines’ most convenient established neighborhoods, just south of Ashworth and close to trails, restaurants, shopping, Jordan Creek, and interstate access. Surrounded by mature trees with great curb appeal, this home offers impressive space, quality finishes, and a hard-to-find backyard setup. The main level features a vaulted entry, private study, formal dining room, spacious family room with brick fireplace and built-ins, bar area, sunroom, and a large eat-in kitchen with granite countertops, abundant cabinetry, double oven, and center island. Upstairs you will find 4 bedrooms plus 2nd floor laundry with sink. The oversized primary suite includes two walk-in closets, dual vanity, whirlpool tub, walk-in shower, and linen closet. One guest bedroom has a private bath and walk-in closet, while the other two bedrooms share a Jack-and-Jill bath. The finished lower level offers daylight windows, a large family room, rec space, half bath, exercise
USD 749,000
4112 Walnut Street
View photo
House · for sale
USD 399,999
USD 162/sq.ft
New
4112 Walnut Street
Pheasant Ridge, West Des Moines city Walnut township Polk County Iowa
· 2,465 sq.ft · 4 Bedrooms · 2 Baths · House
· Patio · Fireplace · Equipped kitchen
Pheasant Ridge, West Des Moines city Walnut township Polk County Iowa · 2,465 sq.ft · 4 Bedrooms · 2 Baths · House · Patio · Fireplace · Equipped kitchen
The investment opportunity you've been looking for! This expansive two-story home offers spacious living and timeless appeal. A welcoming foyer leads to the eat-in kitchen featuring hardwood floors, granite countertops, center island, built-in desk and hutch. French doors open to a bright four-season room with vaulted ceiling and access to the private, tree-lined patio. Formal spacious dining room. The great room showcases a cozy fireplace with built-in bookcases. Upstairs offers four large bedrooms, including a generous primary suite with walk-in closet, private bath, and separate vanity. The finished lower level provides a large family room, ample storage and active radon mitigation system. A wonderful opportunity to make this home your own! All information obtained from sellers and county assessor
USD 399,999
917 57th Place
View photo
House · for sale
USD 675,000
USD 190/sq.ft
New
917 57th Place
Pheasant Ridge, West Des Moines city Walnut township Polk County Iowa
· 3,541 sq.ft · 6 Bedrooms · 4 Baths · House
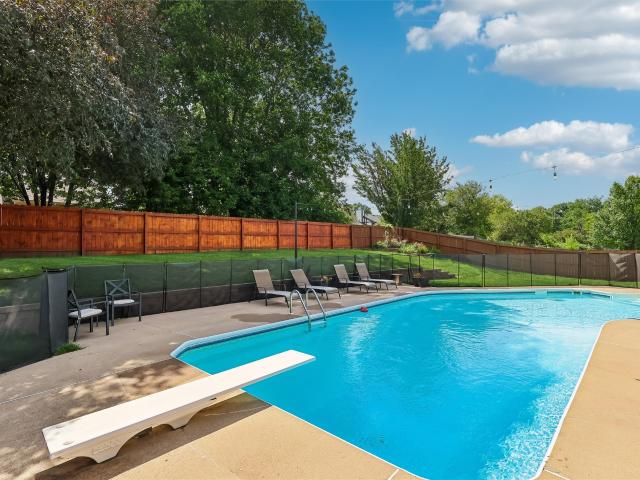
· Patio · Swimming pool · Deck · Equipped kitchen · Parking · Air conditioning
Pheasant Ridge, West Des Moines city Walnut township Polk County Iowa · 3,541 sq.ft · 6 Bedrooms · 4 Baths · House · Patio · Swimming pool · Deck · Equipped kitchen · Parking · Air conditioning
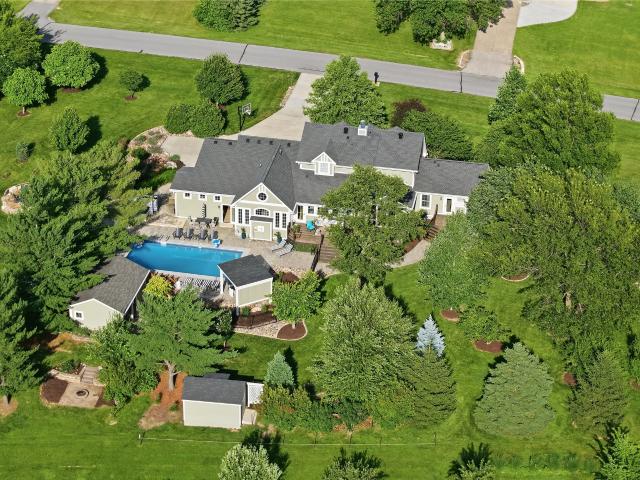
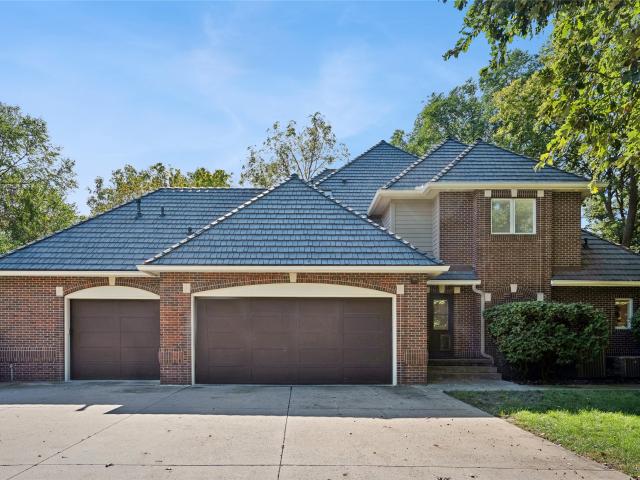
WOW.this is a must see! 5,200 finished sq. Ft. of beautifully updated living space in this exceptional executive two-story with a finished walkout lower level. PREMIUM 50-year metal shingle roof, BRAND-NEW high-efficiency furnace & A/C (10-year transferable warranty), new oversized driveway, new carpet, premium luxury vinyl plank flooring, fresh interior paint throughout, and updated lighting. Offering 6 bedrooms, 5 bathrooms, soaring 12' ceilings in the showstopping great room, and 9' ceilings on the main and lower levels, this home is ideal for multigenerational living, entertaining, or working from home. The gourmet kitchen features granite countertops, double ovens, an oversized island, abundant cabinetry, and two pantries. The spacious primary suite includes a Jacuzzi jetted tub and two walk-in closets. Enjoy the Brick & Vinyl exterior, composite deck or expansive patio off the walkout lower level, already wired for a future hot tub. Oversized 3-car garage with abundant built-in s
USD 675,000
558 S 34th Court
View photo
House · for sale
USD 769,000
USD 300/sq.ft
New
558 S 34th Court
Pheasant Ridge, West Des Moines city Walnut township Polk County Iowa
· 2,562 sq.ft · 5 Bedrooms · 3 Baths · House
· Garden · Swimming pool · Parking
Pheasant Ridge, West Des Moines city Walnut township Polk County Iowa · 2,562 sq.ft · 5 Bedrooms · 3 Baths · House · Garden · Swimming pool · Parking
Rare opportunity to own a truly exceptional home in Parkhaven Neighborhood of West Des Moines. Situated on a beautifully landscaped. 568-acre corner lot, this impressive 5-bedroom, 3.5-bath residence offers approximately 3,562 square feet of finished living space designed for both everyday comfort and exceptional entertaining The living room welcomes you with an abundant of natural light from the expansive front window. The thoughtfully designed floor plan includes a finished walk-out lower level and a custom climate controlled wine room with storage capacity for approximately 1,500 bottles. Step outside and discover your own private backyard retreat featuring a 40' x 20' heated saltwater pool with heat pump, hot tub, mature trees, extensive hardscaping, full irrigation system, privacy fencing, and multiple outdoor living spaces perfect for relaxing or hosting guests. Car enthusiasts, hobbyists, and those needing additional storage will appreciate the attached 3-car garage along with t
USD 769,000
33205 Fox Creek Drive
View photo
House · for sale
USD 1,000,000
USD 360/sq.ft
New
33205 Fox Creek Drive
Pheasant Ridge, West Des Moines city Walnut township Polk County Iowa
· 2,777 sq.ft · 5 Bedrooms · 2 Baths · House
· Garden · Deck · Equipped kitchen
Pheasant Ridge, West Des Moines city Walnut township Polk County Iowa · 2,777 sq.ft · 5 Bedrooms · 2 Baths · House · Garden · Deck · Equipped kitchen
Rare opportunity to own an in-town acreage in the Waukee School District! Nestled on 1.95 acres, this one-of-a-kind property offers the perfect blend of privacy, luxury, and convenience. Minutes from Jordan Creek, restaurants, parks, and bike trails with endless opportunities for recreation, gardening, and entertaining. Completely remodeled on the main and lower levels in 2022, this home combines timeless character with toadys modern finishes. The dramatic vaulted great room showcases walls of windows, flooding the home with natural light. The beautifully updated kitchen is surrounded by windows making it the perfect place to cook and entertain. Step out to the 3 season porch to enjoy your morning coffee! The primary suite is a true retreat featuring a private deck, heated tile floors, smart mirrors, tile shower, and a relaxing soaking tub. Upstairs, the 3 bedrooms feature unique architectural designs with plenty of room for beds, desks, and play areas. Step outside to your backyard oa
USD 1,000,000
801 52nd Place
View photo
House · for sale
USD 364,900
USD 200/sq.ft
New
801 52nd Place
Pheasant Ridge, West Des Moines city Walnut township Polk County Iowa
· 1,819 sq.ft · 3 Bedrooms · 2 Baths · House
· Deck · Fireplace · Equipped kitchen · Cellar
Pheasant Ridge, West Des Moines city Walnut township Polk County Iowa · 1,819 sq.ft · 3 Bedrooms · 2 Baths · House · Deck · Fireplace · Equipped kitchen · Cellar
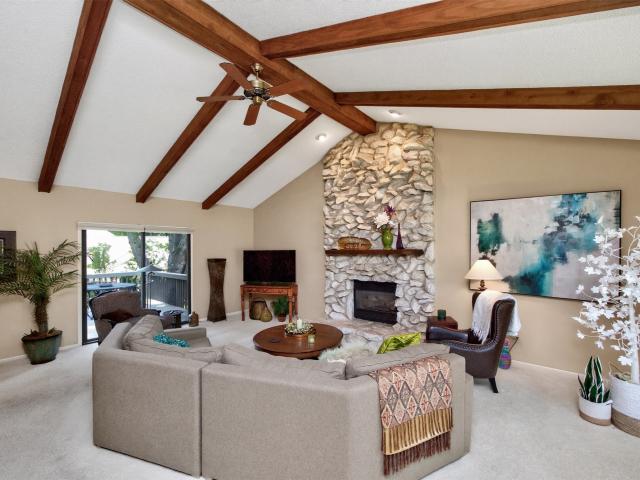
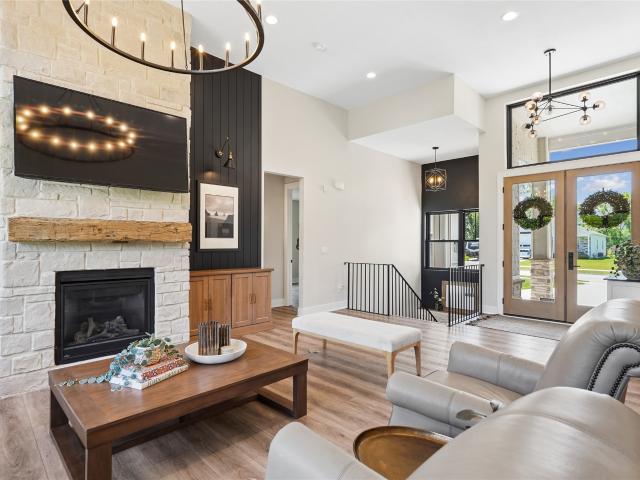
Welcome to this beautiful West Des Moines home offering over 2,400 sq. Ft. of finished living space with 3 bedrooms/3 bathrooms + finished basement. The spacious great room features vaulted ceilings accented by wood beams, a stunning floor-to-ceiling stone gas fireplace, and sliding glass doors leading to the deck. The updated kitchen includes granite countertops, stainless steel appliances, hardwood floors, and a large pantry. The adjoining dining room is ideal for special occasions, while a convenient half bath completes the main level. Upstairs, you'll find three spacious bedrooms and two full bathrooms, including a primary suite with a private en-suite bathroom and large walk-in closet. The partially finished basement offers a rec room, laundry area, and plenty of storage. Just off the kitchen is a fabulous enclosed porch with newer windows. Sure to become your favorite place to relax and enjoy the view. Outside, the deck overlooks mature trees and beautifully manicured landscaping
USD 364,900
513 S 33rd Street
View photo
House · for sale
USD 1,285,000
USD 291/sq.ft
New
513 S 33rd Street
Pheasant Ridge, West Des Moines city Walnut township Polk County Iowa
· 4,413 sq.ft · 5 Bedrooms · 4 Baths · House
· Garden · Deck
Pheasant Ridge, West Des Moines city Walnut township Polk County Iowa · 4,413 sq.ft · 5 Bedrooms · 4 Baths · House · Garden · Deck
Rare, exciting opportunity in highly desirable Parkhaven. Estate setting. Heavily treed acre lot. Exceptionally well-built: feels SOLID! Stunning custom brick 2 sty. Tremendous curb appeal. Half circle front drive w/ side load oversized 3 car gar. Home transformed w/transitional, timeless upgrades. 75,000 DaVinic roof & gutters. Renovated kit: dble wide refrig, dble ovens, gas range, lge center island, coffee station, wine refrig, walk-in pantry. Bathrms redone! 4 frplcs. (3 feature updated new stone fronts). Mechanical done. Lighting redone. New deck. Impressive walkway into 2 sty open Foyer. Hdwd floors main 2 levels. Gold standard for highly customization: millwork, archways, detailed ceiling configurations/heights, wainscoating, window variations, base boards LR one side; opposite side DR w/ inlaid wood flrs & detailed ceiling. Inviting fam. Rm w/frplc overlooks park-like yard. Library transformed to family friendly usage. Serene Sun Rm; ck the ceiling. Adjacent mud rm w/ built-in
USD 1,285,000
2501 Fuller Road
View photo
House · for sale
USD 950,000
USD 233/sq.ft
New
2501 Fuller Road
Pheasant Ridge, West Des Moines city Walnut township Polk County Iowa
· 4,069 sq.ft · 3 Bedrooms · 5 Baths · House
· Patio · Garden · Fireplace · Equipped kitchen
Pheasant Ridge, West Des Moines city Walnut township Polk County Iowa · 4,069 sq.ft · 3 Bedrooms · 5 Baths · House · Patio · Garden · Fireplace · Equipped kitchen
This uniquely designed home is nestled on a private and tree-lined two acre lot in the heart of West Des Moines. The exterior has extensive landscaping, patio space, water feature, wood burning fireplace, shed and gardens. You'll find it hard to believe you are living in town. Walk inside to a coffered ceiling and marble floor entry room made for entertaining and receiving guests. The attached living room has vaulted ceilings and hardwood floors. Off the living room is a wet bar, three quarter bath and den or library. Finish off your dinner parties in the formal dining room. The kitchen is made for the gourmet chef who desires a Sub-Zero fridge, Dacor oven, microwave drawer and plenty of cabinet and counter space. This kitchen has a hearth room perfect for morning coffee and afternoon reading. The primary suite is on the main level with an attached large bathroom, two giant closets and the suite opens to the beautiful patio. Upstairs features two separated bedrooms with their own bathr
USD 950,000
100 Dakota Circle
View photo
House · for sale
USD 349,500
USD 277/sq.ft
New
100 Dakota Circle
Pheasant Ridge, West Des Moines city Walnut township Polk County Iowa
· 1,259 sq.ft · 3 Bedrooms · 3 Baths · House
· Fireplace · Equipped kitchen
Pheasant Ridge, West Des Moines city Walnut township Polk County Iowa · 1,259 sq.ft · 3 Bedrooms · 3 Baths · House · Fireplace · Equipped kitchen
Come take a look at this great Waukee ranch in the Painted Woods South community. You will find a split layout with a primary suite, 2 additional bedrooms, common bath and a great kitchen with a walk-in pantry. Downstairs is fully finished with a gorgeous fireplace wall, additional laundry, wet bar and bathroom, flex space and more! This home is conveniently located minutes from the interstate for a quick easy commute anywhere in the metro. This home is fully equipped with all the'smart home' features including all lighting, sound, HVAC and security features providing peace of mind from anywhere!
USD 349,500
2115 Pleasant Street
View photo
House · for sale
USD 395,000
USD 212/sq.ft
New
2115 Pleasant Street
Pheasant Ridge, West Des Moines city Walnut township Polk County Iowa
· 1,862 sq.ft · 4 Bedrooms · 2 Baths · House
· Office room · Deck · Fireplace · Equipped kitchen
Pheasant Ridge, West Des Moines city Walnut township Polk County Iowa · 1,862 sq.ft · 4 Bedrooms · 2 Baths · House · Office room · Deck · Fireplace · Equipped kitchen
Welcome Home to this beautifully remodeled gem in highly desirable West Des Moines! Completely updated inside & out, this home offers the perfect blend of modern finishes & worry-free living. Recent exterior improvements include a new roof w/ add’l ceiling insulation throughout, vinyl siding w/ metal wrapped soffits & door/window frames, seamless gutters w/ premium stainless steel leaf filters & a brand new deck. Inside this beauty you will appreciate the new flooring, cabinetry, fresh paint, updated light fixtures & newer windows. The stunning kitchen has been fully renovated & features brand-new appliances, stylish cabinetry & modern finishes that make it the heart of the home. It offers an eat-in space & a formal dining area. The main level also offers 2 spacious living/family rooms, a wood burning fireplace & a brand new half bath. Upstairs boasts 4 generously sized bedrooms that provide plenty of room for family, guests or a home office. Both bathrooms have also been completely up
USD 395,000
720 19th Street
View photo
House · for sale
USD 329,900
USD 193/sq.ft
New
720 19th Street
Pheasant Ridge, West Des Moines city Walnut township Polk County Iowa
· 1,701 sq.ft · 5 Bedrooms · 2 Baths · House
· Office room · Parking · Deck · Equipped kitchen
Pheasant Ridge, West Des Moines city Walnut township Polk County Iowa · 1,701 sq.ft · 5 Bedrooms · 2 Baths · House · Office room · Parking · Deck · Equipped kitchen
Welcome home to this spacious property in the Fairmeadows neighborhood, just one block from the elementary school! Offering 4 bedrooms plus a non-conforming 5th bedroom in the finished lower level, this home provides flexible space for families, guests, or a home office. One of the standout features is the 24'x30' heated detached garage/shop, offering room for 3-4 vehicles, hobbies, storage, or a workshop. The property also features two driveways and includes 30-amp and 50-amp RV hookups with sewer, water, and electric conveniently located right in the driveway. Inside, the oversized main-floor primary suite is large enough for a cozy sitting area. The kitchen is packed with beautiful cabinetry, granite countertops, tile flooring, a stylish backsplash, and upgraded appliances, with plenty of room to add a center island. Sliding doors lead to the deck making outdoor entertaining easy. A second entrance offers endless possibilities. It currently serves as a mudroom but could easily becom
USD 329,900
2580 SE Kettleridge Lane
View photo
House · for sale
USD 474,990
USD 226/sq.ft
New
2580 SE Kettleridge Lane
Pheasant Ridge, West Des Moines city Walnut township Polk County Iowa
· 2,099 sq.ft · 4 Bedrooms · 2 Baths · House
· Office room · Fireplace · Equipped kitchen
Pheasant Ridge, West Des Moines city Walnut township Polk County Iowa · 2,099 sq.ft · 4 Bedrooms · 2 Baths · House · Office room · Fireplace · Equipped kitchen
Come check out this always popular Bentley Plan by Jerry's Homes! This home is situated in one of Waukee's hottest new neighborhoods, Kettlestone Ridge! This home stands out from the rest with over 2100 Sq Ft of well designed living space! The main level greets you with 9' ceilings and office/den with french doors. The spacious living room with a cozy full stone fireplace flows nicely into the open dining area and kitchen with pantry and stainless steel appliances. First floor also has a 1/2 bathroom. Upstairs features 4 bedrooms, full bathroom, laundry room, and master suite with double sinks, full tile shower, and walk-in closet! This home comes with peace of mind knowing that Jerry's Homes has been building since 1957! Experienced builder and 1 year builder warranty included
USD 474,990
4201 Pommel Place
View photo
House · for sale
USD 349,900
USD 270/sq.ft
New
4201 Pommel Place
Pheasant Ridge, West Des Moines city Walnut township Polk County Iowa
· 1,292 sq.ft · 3 Bedrooms · 2 Baths · House
· Garden · Office room · Cellar
Pheasant Ridge, West Des Moines city Walnut township Polk County Iowa · 1,292 sq.ft · 3 Bedrooms · 2 Baths · House · Garden · Office room · Cellar
Welcome to this beautifully updated split-foyer located on a quiet, tree-lined street in West Des Moines. This home offers 3 bedrooms, 2 full bathrooms and a finished basement. The main level features a bright open concept with updated finishes throughout. The finished basement provides additional living space that's perfect for a family room, home office, or recreation area. Step outside to enjoy the fully fenced backyard, ideal for entertaining, pets, or simply relaxing outdoors. Call today to schedule your tour!
USD 349,900
129 29th Court
View photo
House · for sale
USD 347,850
USD 216/sq.ft
New
129 29th Court
Pheasant Ridge, West Des Moines city Walnut township Polk County Iowa
· 1,604 sq.ft · 3 Bedrooms · 2 Baths · House
· Garden · Deck · Fireplace · Equipped kitchen · Parking · Cellar
Pheasant Ridge, West Des Moines city Walnut township Polk County Iowa · 1,604 sq.ft · 3 Bedrooms · 2 Baths · House · Garden · Deck · Fireplace · Equipped kitchen · Parking · Cellar
Step inside this west-facing 3-bed, 2.5-bath split-level home on a cul-de-sac in West Des Moines. The great room offers natural light and high ceilings with quick access to the kitchen and its favorable cabinet space. An additional living room features a gas fireplace and a sliding door leads directly to the backyard. The primary bedroom includes high ceilings and natural light, with two proportionally sized bedrooms and a shared bath on the second level. Laundry is located on the lower level near the garage entry, and the basement provides extra space to customize. Updates include a new roof & gutter guard (2022), sump pump (2025), hot water heater (2024) and HVAC (2019). Radon system. Well-maintained green space surrounds the home and the fenced backyard with a freshly painted deck offers plenty of outdoor enjoyment. Conveniently close to shopping, dining, and popular trails
USD 347,850
2415 SE Billings Place
View photo
House · for sale
USD 374,990
USD 173/sq.ft
New
2415 SE Billings Place
Pheasant Ridge, West Des Moines city Walnut township Polk County Iowa
· 2,164 sq.ft · 5 Bedrooms · 3 Baths · House
· Office room · Fireplace · Equipped kitchen · Cellar
Pheasant Ridge, West Des Moines city Walnut township Polk County Iowa · 2,164 sq.ft · 5 Bedrooms · 3 Baths · House · Office room · Fireplace · Equipped kitchen · Cellar
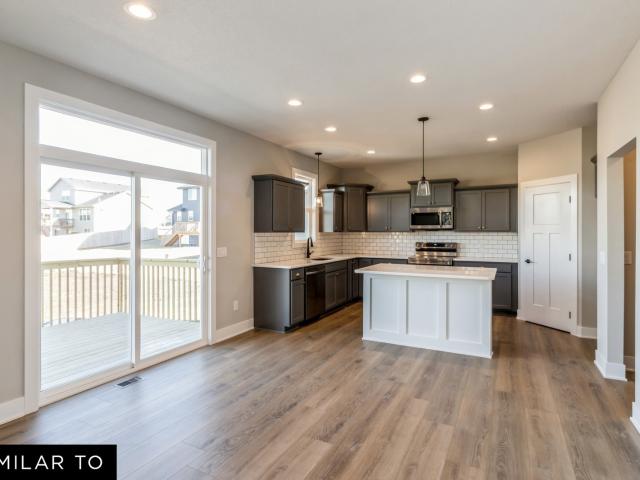
Welcome to the Bellhaven in Fox Ridge. A 5 bedroom, 3.5 bath home offering 2,556 sq. Ft. of finished living space, including a spacious finished basement. Step inside to a versatile front flex room—ideal for a home office, playroom, or formal dining. A guest half bath and staircase lead to the open-concept living area, featuring an electric fireplace, large windows, and a bright, spacious feel. The kitchen showcases white cabinetry, stainless steel appliances, a walk-in pantry, and a large island perfect for casual dining. Upstairs, a centrally located laundry room is surrounded by three secondary bedrooms, a full bath, and a linen closet. The expansive primary suite offers two walk-in closets, a double vanity, walk-in shower, and private water closet. The finished basement includes a rec room, fifth bedroom, and a full bath. Visit today for a personal tour! Ask about builder incentives with preferred lender. Photos similar to
USD 374,990
45 Prairie Bluff Drive
View photo
House · for sale
USD 349,900
USD 169/sq.ft
New
45 Prairie Bluff Drive
Pheasant Ridge, West Des Moines city Walnut township Polk County Iowa
· 2,067 sq.ft · 5 Bedrooms · 3 Baths · House
· Patio · Deck · Fireplace · Equipped kitchen · Parking
Pheasant Ridge, West Des Moines city Walnut township Polk County Iowa · 2,067 sq.ft · 5 Bedrooms · 3 Baths · House · Patio · Deck · Fireplace · Equipped kitchen · Parking
Discover this Waukee executive home, perfectly situated on nearly an acre and backing to mature trees for exceptional privacy and scenic views. Enjoy over 1,200 square feet of attached garage space, a 348 SF deck, and an expansive partially covered 16' x 60' patio. Ideal for relaxing or entertaining. Inside, this 5-bedroom, 4 bath home, you will find soaring 13-foot ceilings and oversized windows that fill the home with natural light and showcase the stunning wooded backdrop. The gourmet kitchen is designed for both beauty and function, featuring a walk-in pantry with appliance storage, and abundant counter space. On those colder evenings, cozy up to the large stone, floor-to-ceiling, fireplace. The luxurious primary suite offers a spa-like retreat, featuring a custom tiled shower, soaking tub, and spacious walk-in closet. The main level also includes two additional large bedrooms with a Jack-and-Jill bath, a laundry room, and a powder room. The finished walkout lower level is built fo
USD 349,900
3870 SW Meadow Rose Avenue
View photo
House · for sale
USD 889,900
USD 313/sq.ft
New
3870 SW Meadow Rose Avenue
Pheasant Ridge, West Des Moines city Walnut township Polk County Iowa
· 2,842 sq.ft · 5 Bedrooms · 3 Baths · House
· Parking · Fireplace · Equipped kitchen · Cellar
Pheasant Ridge, West Des Moines city Walnut township Polk County Iowa · 2,842 sq.ft · 5 Bedrooms · 3 Baths · House · Parking · Fireplace · Equipped kitchen · Cellar
This stunning two-story home by Giovanti Homes offers over 2,800 sq ft above ground plus a finished basement. With 5 bedrooms, including 4 upstairs and a convenient second-floor laundry, the layout is designed for modern living. Enjoy a bright sunroom, a dramatic two-story living room with a floor-to-ceiling fireplace, and a large eat-in kitchen featuring ample cabinetry and a full stainless steel appliance package, along with a dedicated dining space. The finished basement adds a second living area, wet bar, and flexible space to fit your needs. Plus an oversized 3 car garage for extra storage or a workbench! Schedule your tour and experience this beautiful new home today. All information obtained from seller and public record
USD 889,900
926 30th Street
View photo
House · for sale
USD 325,000
USD 251/sq.ft
New
926 30th Street
Pheasant Ridge, West Des Moines city Walnut township Polk County Iowa
· 1,292 sq.ft · 3 Bedrooms · 1 Bath · House
· Garden · Parking · Equipped kitchen · Air conditioning
Pheasant Ridge, West Des Moines city Walnut township Polk County Iowa · 1,292 sq.ft · 3 Bedrooms · 1 Bath · House · Garden · Parking · Equipped kitchen · Air conditioning
Charming 3-bedroom, 1.5-bath ranch in the heart of West Des Moines. Step inside to find beautiful original hardwood floors that add warmth and timeless character throughout the main living areas. The spacious, updated kitchen flows seamlessly into the adjacent dining area, perfect for everyday living and entertaining. All three bedrooms offer comfortable space, while the home's 1.5 baths provide added convenience. The finished lower level expands your living options with a non-conforming 4th bedroom, pocket office and a versatile second living area, ideal for a family room, or guest space. Enjoy the fully fenced backyard, offering privacy and room to relax, play, or entertain. Attached 2 car garage. Newer Roof, furnace, A/C, leaf guards, radon system installed
USD 325,000
2735 SE Florence Drive
View photo
House · for sale
USD 499,000
USD 279/sq.ft
New
2735 SE Florence Drive
Pheasant Ridge, West Des Moines city Walnut township Polk County Iowa
· 1,787 sq.ft · 3 Bedrooms · 2 Baths · House
· Deck · Fireplace · Equipped kitchen · Parking
Pheasant Ridge, West Des Moines city Walnut township Polk County Iowa · 1,787 sq.ft · 3 Bedrooms · 2 Baths · House · Deck · Fireplace · Equipped kitchen · Parking
Loaded with over $43,000 in luxury upgrades! Beautiful Jerry’s Homes Allendale Ranch in Waukee’s sought-after Kettlestone Ridge — this is better than new construction and available for quick possession & move-in ready convenience! The stunning 3-bed/2-bath ranch offers 1,800 SF of living space. Luxury vinyl plank flooring runs throughout the entire main floor, including all bedrooms. The chef’s kitchen features quartz countertops, soft-close cabinetry, gas range w/ hood vent & corner pantry. The spacious great room is anchored by a jaw-dropping full stone fireplace and oversized windows. The private primary suite includes a beautifully upgraded FULL TILE SHOWER with black frame glass door. AddTL upgrades include: high-end WINDOW COVERINGS on every window, IRRIGATION, TimberTech COVERED COMPOSITE DECK with maintenance-free Westbury railing — the perfect place to enjoy peaceful evenings outdoors (bonus – covered deck is East facing! )This garage is the bomb! It's been upgraded with side-
USD 499,000
3910 Wildwood Court
View photo
House · for sale
USD 619,900
USD 329/sq.ft
New
3910 Wildwood Court
Pheasant Ridge, West Des Moines city Walnut township Polk County Iowa
· 1,884 sq.ft · 4 Bedrooms · 3 Baths · House
· Gym · Equipped kitchen
Pheasant Ridge, West Des Moines city Walnut township Polk County Iowa · 1,884 sq.ft · 4 Bedrooms · 3 Baths · House · Gym · Equipped kitchen
Welcome to Wildwood Ct in the highly desirable Painted Woods neighborhood! Tucked away on a quiet cul-de-sac, this stunning ranch offers over 3,500 square feet of beautifully finished living space with thoughtful upgrades throughout. The open concept main level features high ceilings, abundant natural light, and a spacious kitchen. Perfect for entertaining or relaxing! The walkout lower level is an entertainer's dream with a large living space, full bar area, and a bonus game room that could also be used as a home office, gym, or both! Conveniently located near parks, trails, shopping, and easy interstate access, this home combines comfort, style, and functionality in one exceptional package. Call your favorite agent to set up a showing! All information obtained from seller and public records
USD 619,900
2720 SE Florence Drive
View photo
House · for sale
USD 464,990
USD 239/sq.ft
New
2720 SE Florence Drive
Pheasant Ridge, West Des Moines city Walnut township Polk County Iowa
· 1,938 sq.ft · 4 Bedrooms · 2 Baths · House
· Parking · Fireplace · Equipped kitchen
Pheasant Ridge, West Des Moines city Walnut township Polk County Iowa · 1,938 sq.ft · 4 Bedrooms · 2 Baths · House · Parking · Fireplace · Equipped kitchen
Welcome to the Westown 2-story 4 bedroom, 3 bath floor plan with 3 car garage by Jerry’s Homes! Situated on a walk out lot in the hottest new neighborhood in Waukee, Kettlestone Ridge! As you enter the home you are greeted by an open entry way and stairway. The open concept living room and kitchen boasts beautiful hardwood and carpet flooring throughout the entire first level. Beautiful white soft close cabinetry with full tile backsplash. All 4 bedrooms (huge master bedroom! )and laundry room located upstairs. Full stone fireplace, full tiled shower with tiled flooring in the master bathroom are just a few of the highlights! Great floorplan with wonderful craftsmanship. This is a must see! Jerry's Homes has been building in Des Moines since 1957
USD 464,990
2501 Pleasant Street
View photo
House · for sale
USD 290,000
USD 155/sq.ft
New
2501 Pleasant Street
Pheasant Ridge, West Des Moines city Walnut township Polk County Iowa
· 1,862 sq.ft · 4 Bedrooms · 2 Baths · House
· Garden · Deck · Equipped kitchen · Parking · Cellar
Pheasant Ridge, West Des Moines city Walnut township Polk County Iowa · 1,862 sq.ft · 4 Bedrooms · 2 Baths · House · Garden · Deck · Equipped kitchen · Parking · Cellar
Welcome home to 2501 Pleasant St. In West Des Moines. This Spacious home offers over 2,100 Sq. Ft of total living space, at a very affordable price. Located in an amazing neighborhood, and with easy access to the interstate, restaurants, and grocery, this 2-story home has plenty of room for a growing family. There are 4 spacious bedrooms on the second floor, including a master with its own bathroom, and a full guest bath. The main floor features a large living room, formal dining, eat in kitchen, with beautiful countertops, and a cozy den with sliders that lead to a deck. The large, fully fenced backyard offers tons of privacy and room for the kiddos to play. The partial finished basement is the perfect space for a hangout or movie night complete with walk out, and the potential for a 5th bedroom and an additional bathroom as there is also and additional shower, toilet, and sink. Some recent updates include New Roof 2022, New HVAC 2019, and New Garage door 2023. Don't miss out on this
USD 290,000
1772 NW 120th Street
View photo
House · for sale
USD 1,149,900
USD 308/sq.ft
New
1772 NW 120th Street
Pheasant Ridge, West Des Moines city Walnut township Polk County Iowa
· 3,724 sq.ft · 5 Bedrooms · 5 Baths · House
· Office room · Deck · Equipped kitchen · Cellar
Pheasant Ridge, West Des Moines city Walnut township Polk County Iowa · 3,724 sq.ft · 5 Bedrooms · 5 Baths · House · Office room · Deck · Equipped kitchen · Cellar
Stunning countryside setting backing to almost 2 acres of mostly timber, yet in the heart of Clive. Wonderful space in this 5300+ sq ft 2 story home with 5 bedrooms and 5.5 baths. Enjoy mother nature from the large wrap around deck, great for entertaining. Main floor boasts large office, craft / rec room, dining area and spacious kitchen with updated appliances, pantry and granite counters. Upstairs, the primary bedroom offers a private deck, large walk-in closet, whirlpool tub w/ separate shower and his & hers sinks. 2 bedrooms sharing a Jack-n-Jill bath, and a 4th bedroom with private bath (all with walk-in closets) finish off this level. Head down to the walk-out basement to find a great living space, another fully updated kitchen and bedroom w/ private bath. Perfect for an in-law suite. Addition amenities include water softener & reverse osmosis filtration system, radon mitigation system, central vac, wet bar, built in speakers, vaulted and tray ceilings, 2 staircases, fresh exteri
USD 1,149,900

Get email alerts

Don't miss out: be the first to know about new properties

The alert was correctly created

On subscribing you accept the conditions of use and the privacy policy
Alert
Receive new ads in your inbox
Save this search
Receive alerts for new listings

We'll send you an email when we have new properties for: "Houses for sale in Pheasant Ridge, West Des Moines city Walnut township Polk County Iowa"

The alert was correctly created

Valley Junction, West Des Moines city Walnut township Polk County Iowa
Hickory Hills, Clive city Walnut township Dallas County Iowa
Get email alerts and be the first to see new listings
Required field
On subscribing I accept the terms of the privacy policy
Perfect! You'll soon start receiving new listings via email
Alert
Receive an email when we have new ads for Houses for sale in Pheasant Ridge, West Des Moines city Walnut township Polk County Iowa
Save this search
Filters

Bedrooms

Size (sq.ft)

sq.ft
sq.ft

Price

USD
USD

Property type

Bathrooms

Clear all filters
Receive notifications when new entries are published.