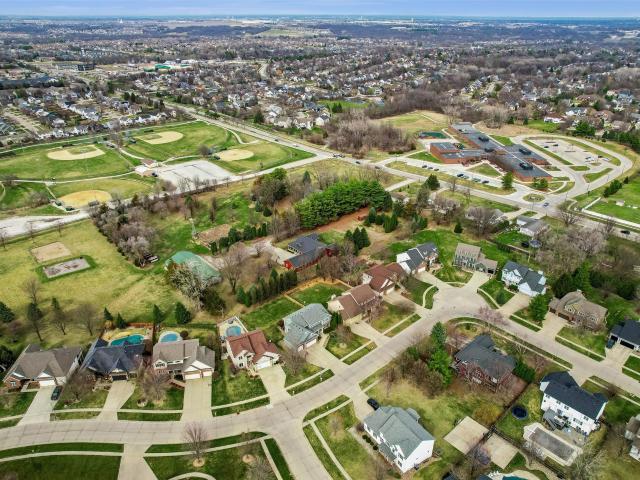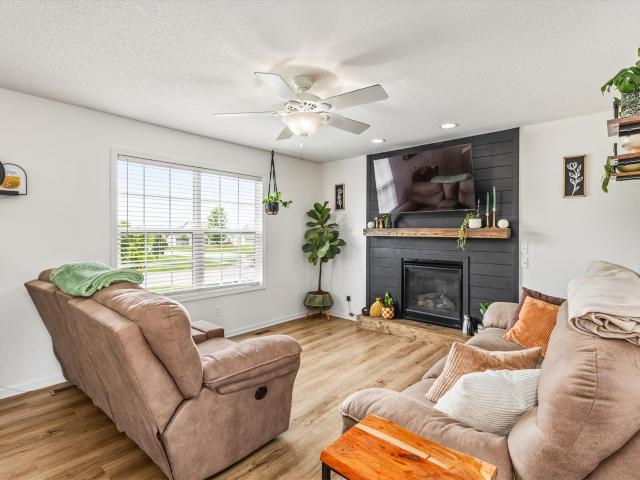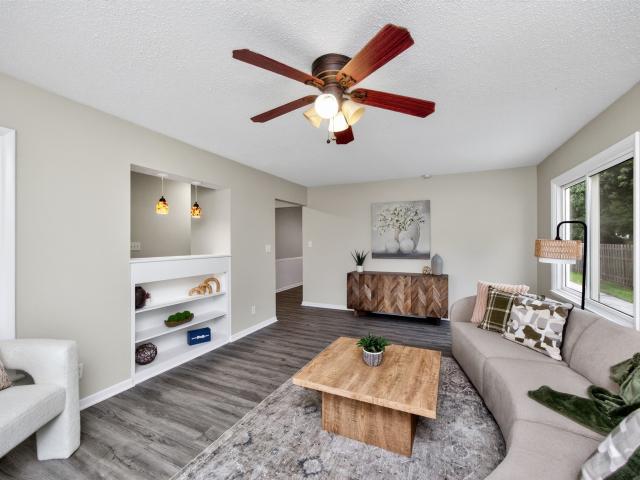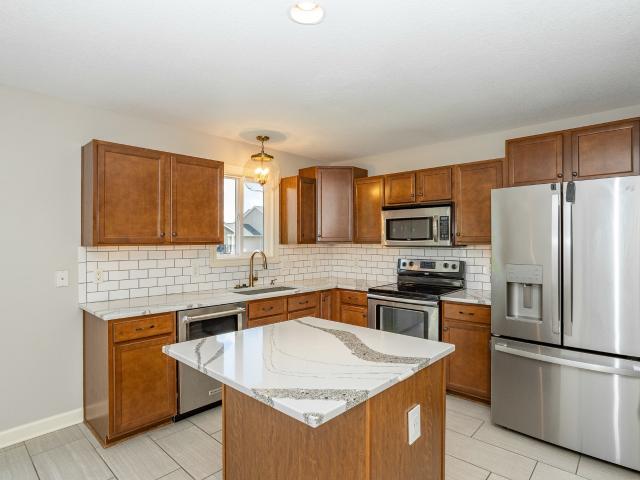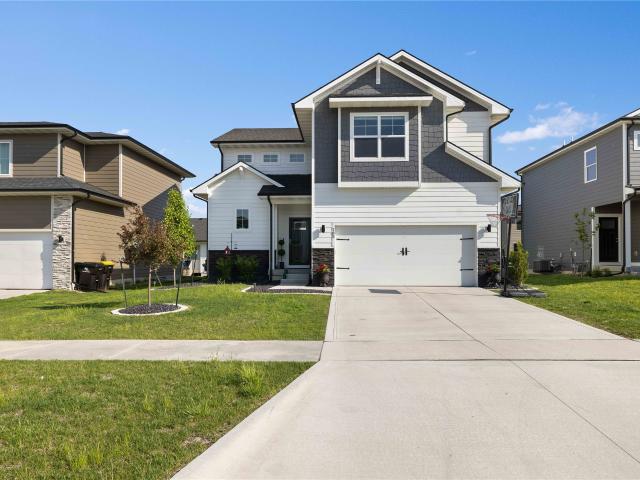
397 houses for sale in Pheasant Ridge, West Des Moines city Walnut township Polk County Iowa

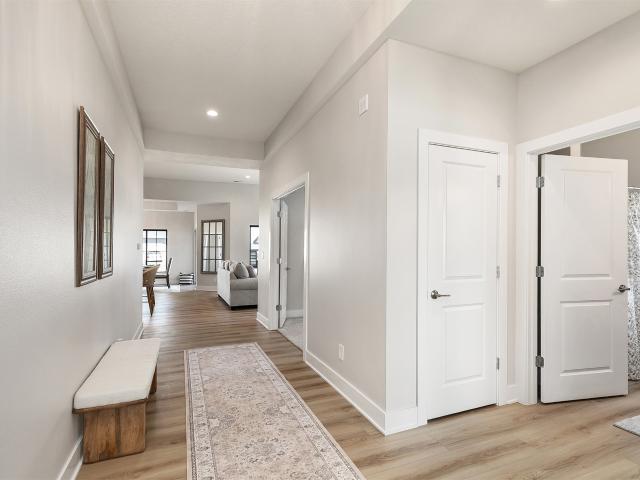
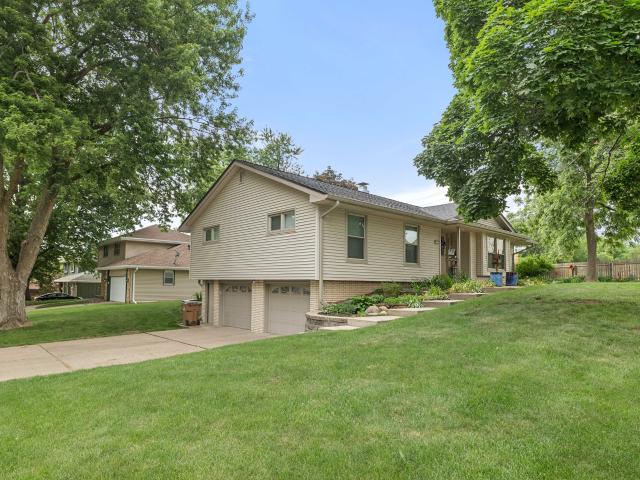
505 18th Street
View photo
House · for sale
USD 289,900
USD 213/sq.ft
505 18th Street
Pheasant Ridge, West Des Moines city Walnut township Polk County Iowa
· 1,356 sq.ft · 3 Bedrooms · 2 Baths · House
· Garden · Deck · Air conditioning · Cellar
Pheasant Ridge, West Des Moines city Walnut township Polk County Iowa · 1,356 sq.ft · 3 Bedrooms · 2 Baths · House · Garden · Deck · Air conditioning · Cellar
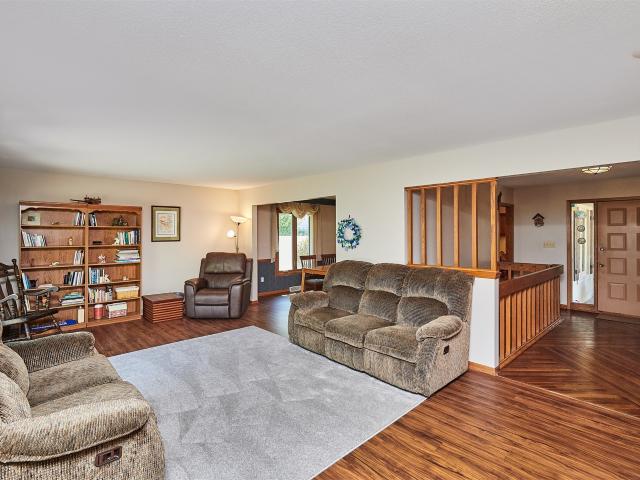
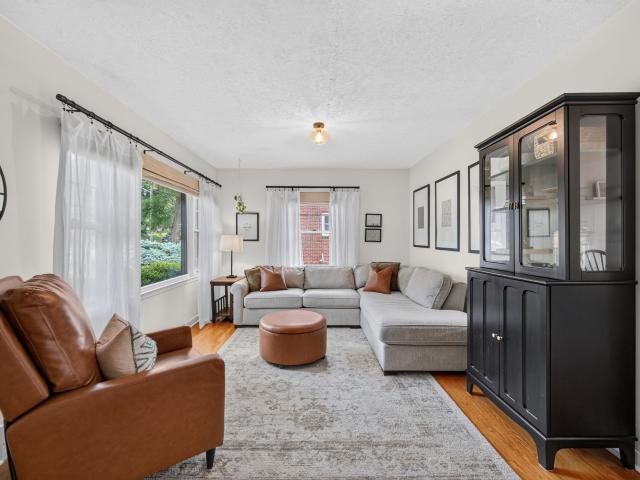
Step inside this 1951 brick charmer in the highly sought after West Des Moines school district! This move-in ready home has major updates including new roof (2023), A/C and Furnace (2023), water heater (2024), renovated master bathroom (2024), fresh exterior paint, and updated appliances. The basement finish offers additional living space that gives you plenty of room to grow. Step outside to your fully fenced backyard complete with a large deck that is primed for entertaining. Just one block from Fairmeadows Park and minutes from Valley Junction, Jordan Creek, and everything West Des Moines has to offer, this location is tough to beat. Call your favorite agent and come see for yourself!
USD 289,900
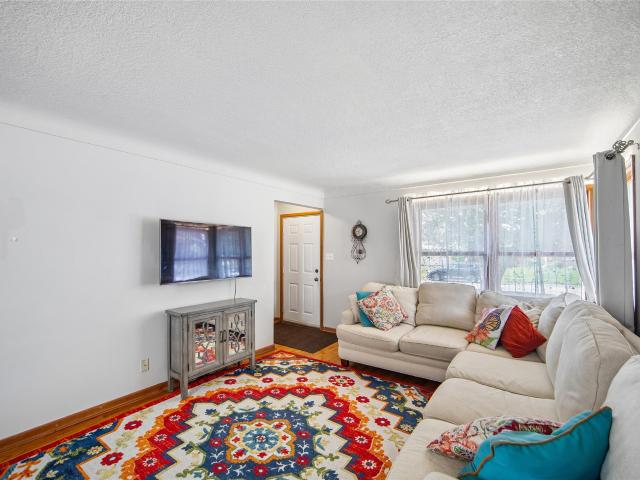
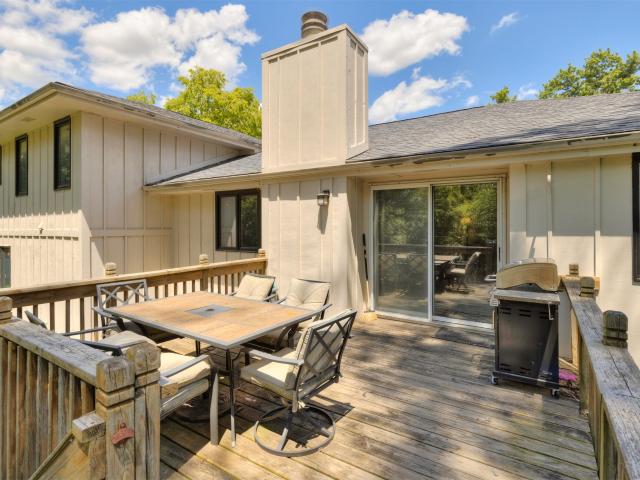
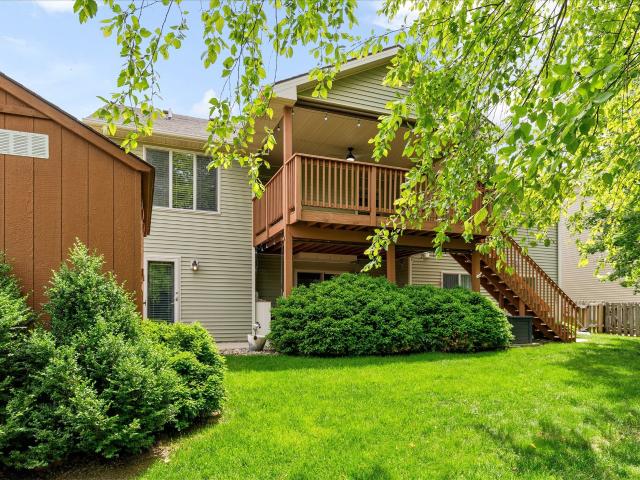
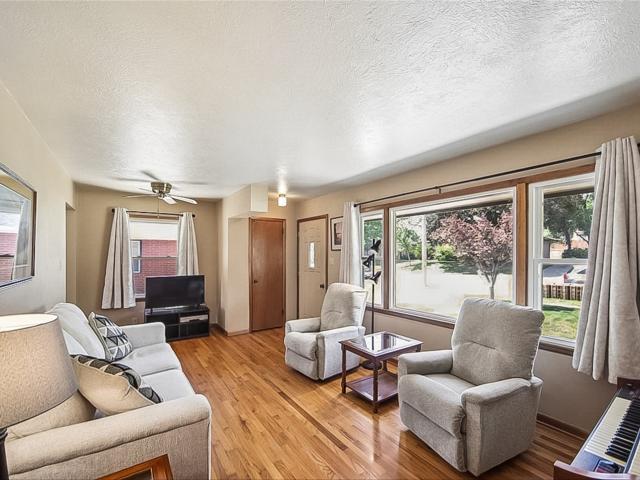
1705 Hillside Street
View photo
House · for sale
USD 279,000
USD 251/sq.ft
1705 Hillside Street
Pheasant Ridge, West Des Moines city Walnut township Polk County Iowa
· 1,109 sq.ft · 3 Bedrooms · 1 Bath · House
· Garden · Equipped kitchen · Cellar
Pheasant Ridge, West Des Moines city Walnut township Polk County Iowa · 1,109 sq.ft · 3 Bedrooms · 1 Bath · House · Garden · Equipped kitchen · Cellar
A wonderful brick ranch nestled in a great WDM neighborhood with parks, schools and i235. This home features 3 bedrooms, 1 full bath, 2 half baths. Master has attached half bath. Hardwood floors throughout the main level. Kitchen has been enhanced with some new cabinets. The backyard offers space for yard and garden; even a play area. A partially finished basement adds room to the living space, including painted rafters, laundry and toilet area. New water heater (2026), new furnace (2023), new bedroom windows (2017), new water softener (2018), New Roof (2022), filtered water at sink with additional filter, radon mitigation system. All appliances included
USD 279,000
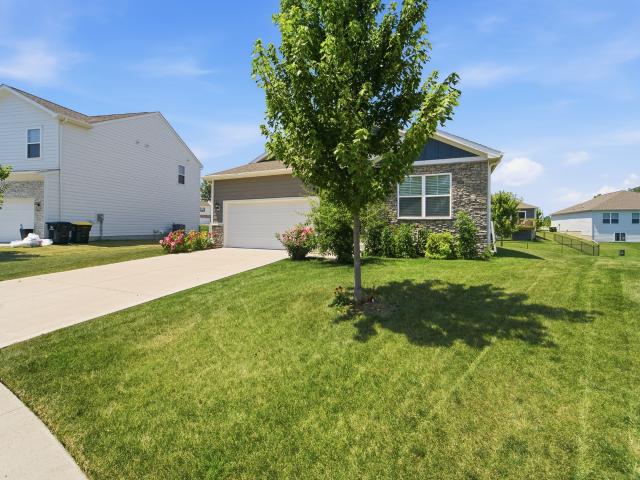
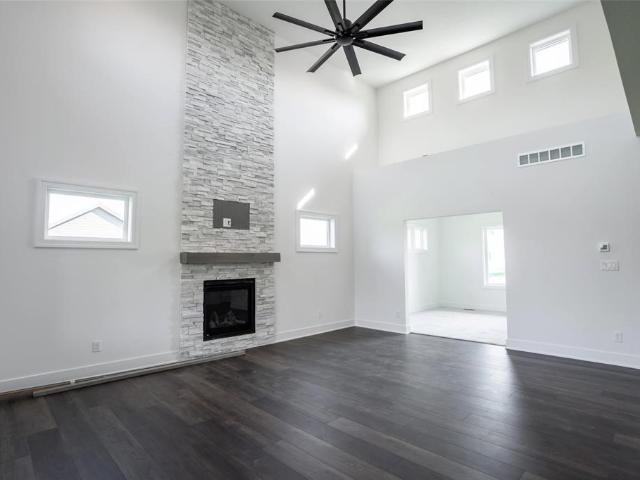
2505 SE Vintage Lane
View photo
House · for sale
USD 512,000
USD 368/sq.ft
2505 SE Vintage Lane
Pheasant Ridge, West Des Moines city Walnut township Polk County Iowa
· 1,389 sq.ft · 2 Bedrooms · 2 Baths · House
· Patio · Office room · Equipped kitchen · Parking
Pheasant Ridge, West Des Moines city Walnut township Polk County Iowa · 1,389 sq.ft · 2 Bedrooms · 2 Baths · House · Patio · Office room · Equipped kitchen · Parking
Napa Plan at The Villas at Kettlestone offers easy one-level living with a smart, open layout. The kitchen flows into the dining and living room-ideal for everyday comfort and entertaining. The private primary suite features an ensuite bath and walk-in closet. A separate guest bedroom and full bath provide flexible space for visitors or a home office. Enjoy outdoor living with a covered porch plus a covered patio, with an optional patio extension for even more room. Practical extras include a mudroom/laundry area off the attached 2-car garage
USD 512,000
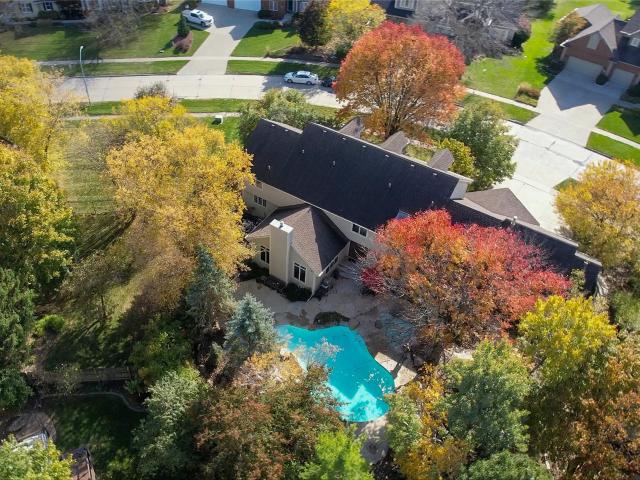
1572 NW 109th Street
View photo
House · for sale
USD 325,000
USD 150/sq.ft
1572 NW 109th Street
Pheasant Ridge, West Des Moines city Walnut township Polk County Iowa
· 2,153 sq.ft · 4 Bedrooms · 4 Baths · House
· Garden · Deck · Fireplace · Equipped kitchen
Pheasant Ridge, West Des Moines city Walnut township Polk County Iowa · 2,153 sq.ft · 4 Bedrooms · 4 Baths · House · Garden · Deck · Fireplace · Equipped kitchen
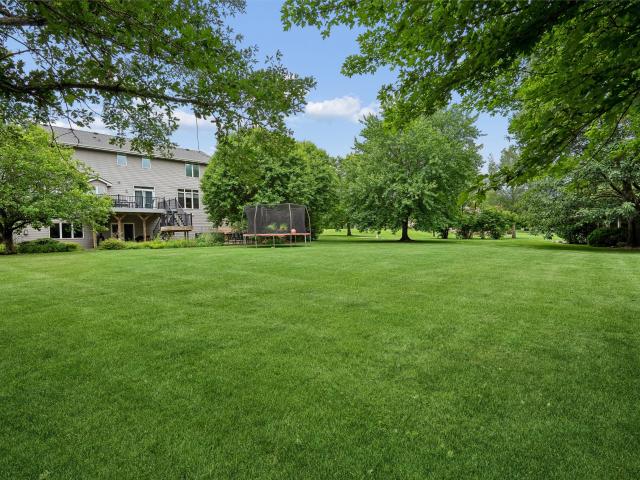
Your own private oasis in the heart of Clive! Tucked among the mature trees bordering Karp Park and the Clive Greenbelt Trail, this spacious home offers more than 3,000 square feet of finished living space in an exceptional setting. Welcome to 1572 NW 109th Street. This inviting home features a generous primary suite, three additional bedrooms, and four bathrooms. The main level offers a spacious living room that flows seamlessly into the formal dining room, along with a cozy den featuring exposed beams, a gas fireplace, and sliding glass doors leading to the deck. The open-concept family room and kitchen create the perfect space for entertaining or gathering around the center island for casual meals. The walkout lower level includes a large game room with direct access to the beautifully landscaped, tree-lined backyard complete with a fire pit—ideal for relaxing or hosting family and friends. You'll also find a dedicated laundry room and abundant storage space on the lower level. Enjo
USD 325,000
4170 Cheyenne Court
View photo
House · for sale
USD 320,900
USD 254/sq.ft
4170 Cheyenne Court
Pheasant Ridge, West Des Moines city Walnut township Polk County Iowa
· 1,259 sq.ft · 3 Bedrooms · 2 Baths · House
· Patio · Gym · Fireplace · Equipped kitchen · Cellar
Pheasant Ridge, West Des Moines city Walnut township Polk County Iowa · 1,259 sq.ft · 3 Bedrooms · 2 Baths · House · Patio · Gym · Fireplace · Equipped kitchen · Cellar
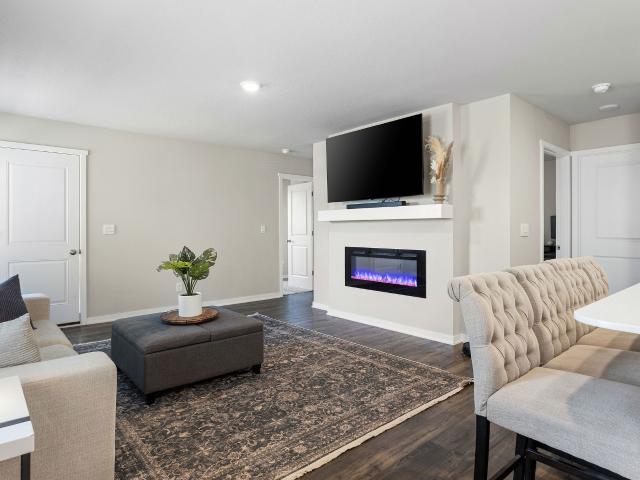
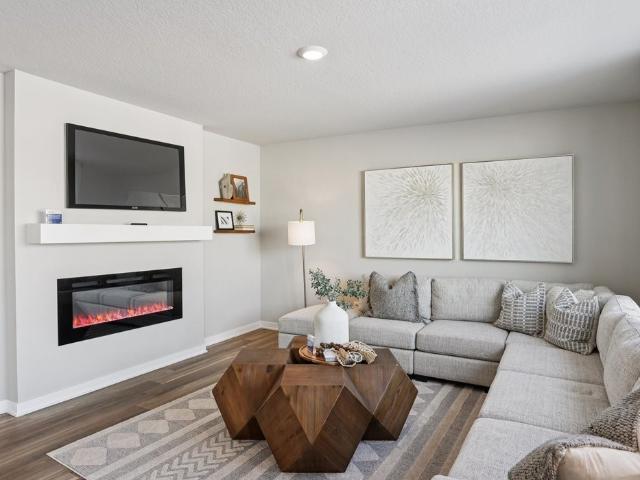
Welcome to this beautifully maintained 2021 ranch offering the perfect blend of modern style, comfort, and convenience in one of Waukee's most desirable neighborhoods. Featuring 3 bedrooms, 2 bathrooms, and an inviting open concept floor plan, this move-in-ready home is designed for today's lifestyle. The bright living room is anchored by a cozy electric fireplace and flows seamlessly into the kitchen and dining area, creating an ideal space for everyday living and entertaining. The kitchen features abundant cabinetry, a pantry, and generous workspace, while the dining area opens to a patio perfect for relaxing or hosting family and friends. The spacious primary suite includes a walk-in closet and private bath with dual vanities. Two additional bedrooms, a second full bath, and convenient main-floor laundry complete the main level. The full unfinished basement offers endless possibilities to add a family room, home gym, additional bedrooms, or extra storage while building future equity
USD 320,900
14031 Willow Drive
View photo
House · for sale
USD 1,260,000
USD 291/sq.ft
14031 Willow Drive
Pheasant Ridge, West Des Moines city Walnut township Polk County Iowa
· 4,327 sq.ft · 5 Bedrooms · 4 Baths · House
· Garden · Office room · Swimming pool · Fireplace · Equipped kitchen
Pheasant Ridge, West Des Moines city Walnut township Polk County Iowa · 4,327 sq.ft · 5 Bedrooms · 4 Baths · House · Garden · Office room · Swimming pool · Fireplace · Equipped kitchen
Your dream home awaits an exquisite living in a coveted community! Heated pool & hot tub! This home has a grand entrance with a beautiful foyer & elegantly carpeted stairs leading to the 2nd floor. On the main level there is a formal dining room, formal living room w/a gorgeous ceiling, Chef's delight kitchen features two center Islands, three dishwashers, Dacor luxury cooking range, spacious walk-in pantry, informal dining area, wet bar that is spacious to host all your Holiday Parties. The step-down family room w/fireplace overlooks a serene resort like backyard. Custom designed pool w/waterfall, pergola & manicured landscapes create a cozy private entertainment space. Laundry on the main level has access to the backyard. A very sophisticated office has a pleasant view of the pool & green space. Dream primary suite on the 1st floor has a Spa-like master bath, heated floors, dual vanities, skylight & huge walk-in closet. There are 3 more spacious, well-lit bedrooms on the 2nd floor. F
USD 1,260,000
1229 NW 94th Court
View photo
House · for sale
USD 314,900
USD 187/sq.ft
1229 NW 94th Court
Pheasant Ridge, West Des Moines city Walnut township Polk County Iowa
· 1,679 sq.ft · 3 Bedrooms · 2 Baths · House
· Garden · Deck · Fireplace · Equipped kitchen · Parking · Air conditioning
Pheasant Ridge, West Des Moines city Walnut township Polk County Iowa · 1,679 sq.ft · 3 Bedrooms · 2 Baths · House · Garden · Deck · Fireplace · Equipped kitchen · Parking · Air conditioning
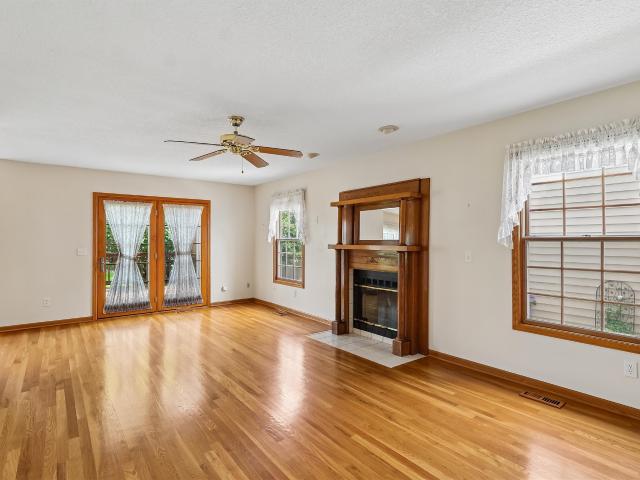
Welcome to 1229 NW 94th Court in Clive! This 3-bedroom, 2-bath ranch offers a practical layout and a convenient location. The main level features multiple living and dining spaces, an eat-in kitchen with ample storage, and a fireplace. The partially finished lower level provides additional space for a family room, office, workout area, or hobbies. Outside, you'll find a a deck, spacious yard (plus fully-fenced backyard) and an attached two-car, tuck under garage. With quick access to University Avenue, I-235, shopping, dining, parks, and trails, this home offers the opportunity to enjoy all that Clive and West Des Moines have to offer. Big ticket items have been recently replaced: Furnace and AC unit in 2021 and roof in2022. Schedule your showing today. All information obtained from seller and public records
USD 314,900
2070 SE Willowbrook Drive
View photo
House · for sale
USD 424,900
USD 270/sq.ft
2070 SE Willowbrook Drive
Pheasant Ridge, West Des Moines city Walnut township Polk County Iowa
· 1,572 sq.ft · 4 Bedrooms · 3 Baths · House
· Patio · Office room · Equipped kitchen
Pheasant Ridge, West Des Moines city Walnut township Polk County Iowa · 1,572 sq.ft · 4 Bedrooms · 3 Baths · House · Patio · Office room · Equipped kitchen
New roof being installed summer 2026! Welcome to this beautifully maintained one-owner home featuring 4 bedrooms, 3 full bathrooms, and a versatile floor plan designed for today's lifestyle. An additional lower-level bonus room provides flexibility for a guest room, home office, workout space, or hobby room. The open-concept main level connects the living, dining, and kitchen areas, creating an inviting space for everyday living and entertaining. The spacious primary suite offers a private retreat, while the additional bedrooms and bathrooms provide ample space for family and guests. The walkout lower level features a custom built-in bar complete with a mini refrigerator, ice maker, bar stools, 52' television, Sony surround sound system, and media console, and opens directly to the patio, creating the perfect space for entertaining. All kitchen appliances and lower-level entertainment features are included with the home. Additional updates include a new HVAC system installed in 2022 fe
USD 424,900
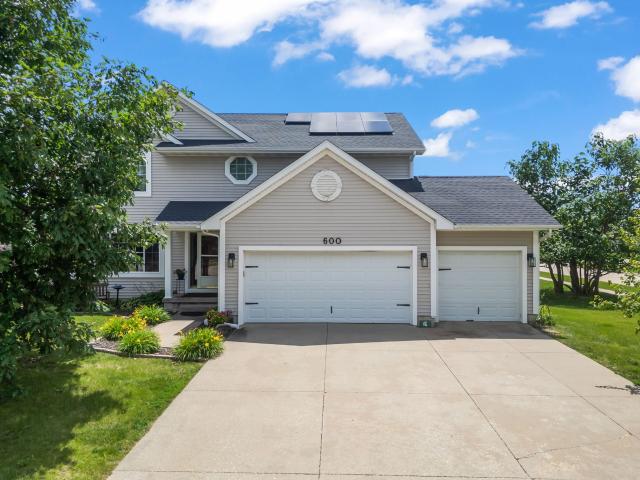
600 SE Prairie Park Lane
View photo
House · for sale
USD 410,000
USD 198/sq.ft
600 SE Prairie Park Lane
Pheasant Ridge, West Des Moines city Walnut township Polk County Iowa
· 2,067 sq.ft · 4 Bedrooms · 2 Baths · House
· Patio · Garden · Deck · Fireplace · Equipped kitchen · Parking · Cellar
Pheasant Ridge, West Des Moines city Walnut township Polk County Iowa · 2,067 sq.ft · 4 Bedrooms · 2 Baths · House · Patio · Garden · Deck · Fireplace · Equipped kitchen · Parking · Cellar
Spacious two-story home on a large corner lot in a prime Waukee location! With a new roof and solar panels. This 4-bedroom, 3-bath home with a heated 3-car garage offers plenty of space to make your own. Upstairs you'll find all four bedrooms, including a generous primary suite with a dual-sink vanity, walk-in closet, and private bath. The main level is designed for both everyday living and entertaining, featuring a formal dining room, plus an open great room with a spacious kitchen, pantry, dining area, and family room. A cozy fireplace flanked by custom built-ins creates a warm focal point. Step outside to a sunny deck overlooking the expansive fenced backyard? Perfect for gardening, yard games, pets, and gatherings. Enjoy summer evenings under the café lights, on the patio, or around the fire pit. Need more room? The unfinished daylight basement offers endless possibilities for future finish. With space to grow both inside and out, this home is ready for new memories. Schedule your
USD 410,000
537 SE Walnut Woods Drive
View photo
House · for sale
USD 675,000
USD 262/sq.ft
537 SE Walnut Woods Drive
Pheasant Ridge, West Des Moines city Walnut township Polk County Iowa
· 2,573 sq.ft · 4 Bedrooms · 2 Baths · House
· Garden · Parking · Deck · Equipped kitchen
Pheasant Ridge, West Des Moines city Walnut township Polk County Iowa · 2,573 sq.ft · 4 Bedrooms · 2 Baths · House · Garden · Parking · Deck · Equipped kitchen
Seller Financing Available! Welcome to Walnut Woods Estates! This gorgeous 1.5 story walkout home offers over 2,576 sqft of finish An open floor plan showcases a multitude of windows for great natural light! Relax in the spacious great room w/dramatic 17’ high ceilings. The cook of the kitchen will appreciate the walk-in pantry, deluxe gas range, center island & dining area. All this is accessible to the 12x15 covered deck w/stunning views of the backyard. Retreat to the primary suite w/a beautiful spa like bathroom. Two laundry rooms with one on the main floor & additional laundry room on the 2nd floor. Spacious flex room perfect for office, music, formal seating area, or play. Stay organized w/drop zone room with bench & 1/2 bath off the 3 car garage entry. An open loft on the 2nd level offers 3 additional bedrooms w/full bath. Ran or shine enjoy the covered front porch. Exterior Hardiplank siding & irrigation are a few more amenities awaiting the homeowner! Veterans Pkwy entrance fr
USD 675,000
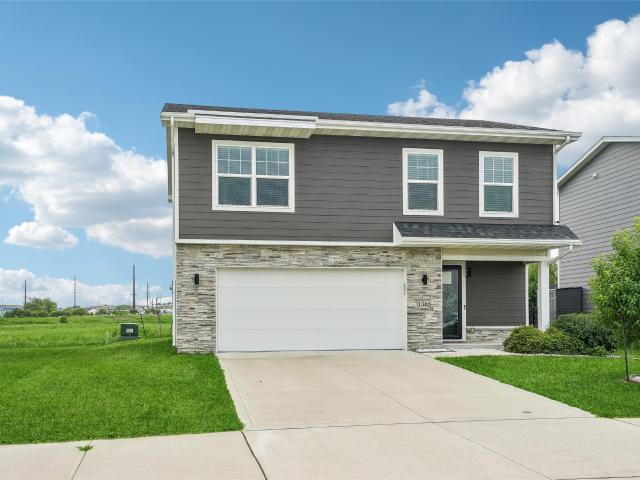
1365 SE Parkview Crossing Drive
View photo
House · for sale
USD 310,000
USD 191/sq.ft
1365 SE Parkview Crossing Drive
Pheasant Ridge, West Des Moines city Walnut township Polk County Iowa
· 1,615 sq.ft · 4 Bedrooms · 3 Baths · House
· Office room · Deck · Fireplace · Equipped kitchen
Pheasant Ridge, West Des Moines city Walnut township Polk County Iowa · 1,615 sq.ft · 4 Bedrooms · 3 Baths · House · Office room · Deck · Fireplace · Equipped kitchen
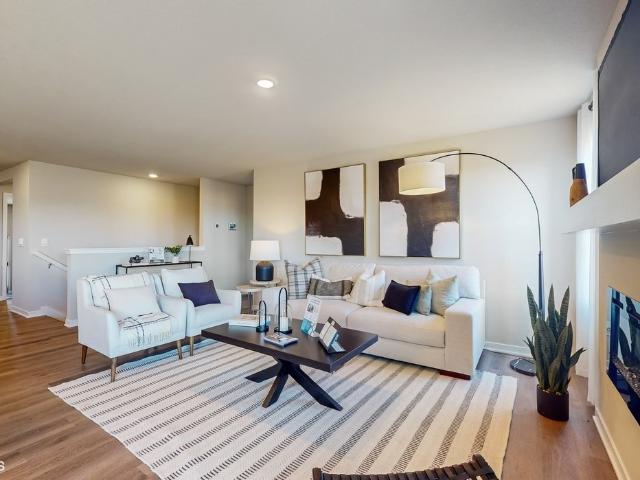
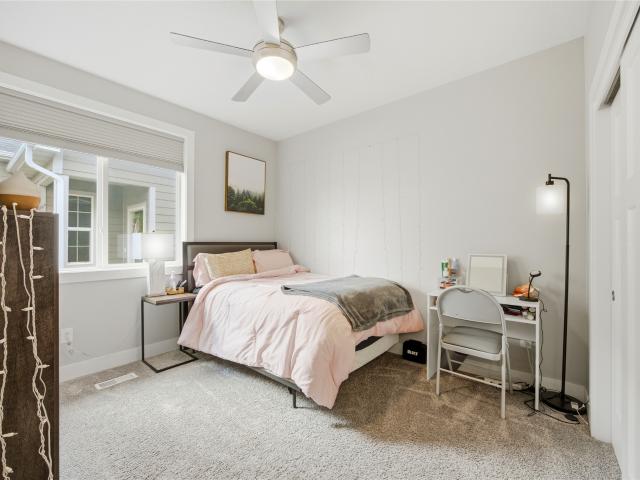
Welcome to easy living in the heart of Waukee! This stylish 2021 Destiny-built two-story home is move-in ready and packed with the features today’s buyers love. With 4 bedrooms, 3 bathrooms, and over 1,600 square feet, this home offers a smart, flexible layout with a main-level bedroom and bath, perfect for guests, an office, or extra living space. Upstairs, you’ll love the bright and open living area with large windows, an electric fireplace, attractive LVP flooring, and a beautiful kitchen featuring quartz countertops, white cabinetry, stainless steel appliances, pantry, and an eat-in dining area. Step outside to the deck and enjoy morning coffee, evening relaxation, or easy entertaining. The spacious primary suite includes a private bath and generous closet space, with two additional bedrooms, hall bath, and convenient second-floor laundry nearby. Bonus features include 2x6 construction, smart-home automation, Hardie siding, exterior stone accents, storm door, window treatments, and
USD 310,000
1812 Pearl Drive
View photo
House · for sale
USD 249,900
USD 276/sq.ft
1812 Pearl Drive
Pheasant Ridge, West Des Moines city Walnut township Polk County Iowa
· 904 sq.ft · 3 Bedrooms · 1 Bath · House
· Garden · Parking · Cellar
Pheasant Ridge, West Des Moines city Walnut township Polk County Iowa · 904 sq.ft · 3 Bedrooms · 1 Bath · House · Garden · Parking · Cellar
Classic brick ranch living in a prime West Des Moines location! This move-in-ready home features three bedrooms, one full bath and a functional layout that maximizes every square foot. The finished basement provides excellent additional living space, while the oversized detached two-car garage offers the extra storage you have been looking for. Step outside to enjoy a serene landscaped backyard that feels like a private getaway. Experience the perfect blend of comfort and convenience. Schedule your showing today!
USD 249,900
1905 SE Hawthorne Ridge Drive
View photo
House · for sale
USD 629,900
USD 213/sq.ft
1905 SE Hawthorne Ridge Drive
Pheasant Ridge, West Des Moines city Walnut township Polk County Iowa
· 2,949 sq.ft · 5 Bedrooms · 4 Baths · House
· Garden · Deck · Fireplace · Equipped kitchen
Pheasant Ridge, West Des Moines city Walnut township Polk County Iowa · 2,949 sq.ft · 5 Bedrooms · 4 Baths · House · Garden · Deck · Fireplace · Equipped kitchen
Beautiful 2-story home ideally located with easy access to Ridge Pointe Park and the Robert Brownell Complex, and just steps from the heart of the Warrior Trail, connecting to Waukee, the Raccoon River Trail, and the Clive Greenbelt. Enjoy outdoor living with a large deck overlooking a fenced backyard complete with a fire pit—perfect for relaxing or entertaining. The main level offers an impressive and functional layout featuring a spacious kitchen with hardwood floors, center island, double wall ovens, cooktop, and refrigerator. Additional highlights include a roomy family room with fireplace, formal dining room, formal living room, and a study with French doors, built-in cabinetry, and wainscoting. Upstairs, you’ll find four generously sized bedrooms, including an owner’s suite with two large walk-in closets and a spa-like bathroom featuring double vanities, whirlpool tub, and walk-in shower. Two bedrooms share a Jack-and-Jill bath, while the fourth has a private bath. The finished l
USD 629,900
2488 SE Ambrose Drive
View photo
House · for sale
USD 334,990
USD 223/sq.ft
2488 SE Ambrose Drive
Pheasant Ridge, West Des Moines city Walnut township Polk County Iowa
· 1,496 sq.ft · 3 Bedrooms · 2 Baths · House
· Office room · Fireplace · Equipped kitchen · Cellar
Pheasant Ridge, West Des Moines city Walnut township Polk County Iowa · 1,496 sq.ft · 3 Bedrooms · 2 Baths · House · Office room · Fireplace · Equipped kitchen · Cellar
Welcome to the Hamilton in Fox Ridge. A charming ranch-style home offering 1,498 sq. Ft. of thoughtfully designed living space with 3 bedrooms and 2 bathrooms. Step into a bright foyer that leads past two spacious secondary bedrooms and a full bath—perfect for family, guests, or a home office setup. The heart of the home is the open-concept kitchen featuring white cabinetry, stainless steel appliances, a generous island, and ample counter space for cooking and entertaining. The adjoining great room offers large windows that fill the space with natural light and a cozy electric fireplace, making it the ideal gathering place. Tucked privately at the back of the home, the primary suite includes a dual-sink vanity, walk-in shower, and a spacious walk-in closet. This home offers comfort, functionality, and style in one beautiful package—plus an unfinished basement for future expansion. Call us for a personal tour! Ask about builder incentives with preferred lender. Photos similar to
USD 334,990
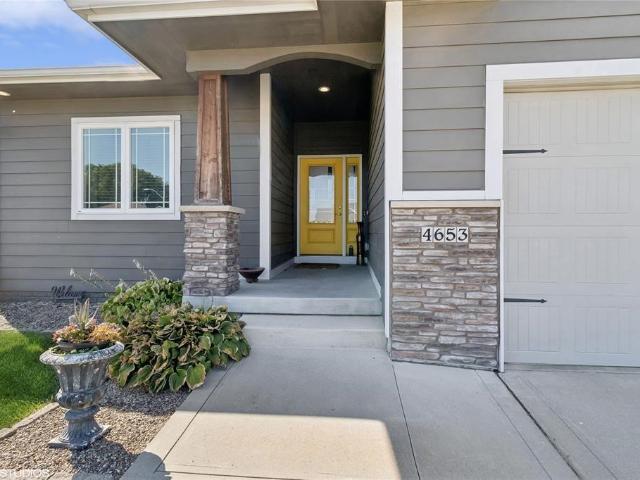
4653 SE Grosbeak Point
View photo
House · for sale
USD 430,000
USD 271/sq.ft
4653 SE Grosbeak Point
Pheasant Ridge, West Des Moines city Walnut township Polk County Iowa
· 1,582 sq.ft · 3 Bedrooms · 3 Baths · House
· Garden · Parking · Deck · Equipped kitchen · Cellar
Pheasant Ridge, West Des Moines city Walnut township Polk County Iowa · 1,582 sq.ft · 3 Bedrooms · 3 Baths · House · Garden · Parking · Deck · Equipped kitchen · Cellar
Custom built by quality builder Ron’s Homes, this 3 bedroom, 3 bath home on a large corner lot in desirable West Des Moines neighborhood. The main level features a split bedroom open floor plan including a master suite with tiled walk-in shower, double vanity and huge walk-in closet. The 2nd guest bedroom on the main level has direct access to the full guest bathroom which is also accessible from the hallway. The kitchen has a corner pantry and island with 2 level countertop and area for bar stools. Large family room, dining area and mud room with laundry right off the garage. The basement has a 3rd guest bedroom and another full guest bathroom plus another large family/rec room and plenty of storage. Large fenced rear yard with extra large deck. Irrigation system. 2 X 6 construction and all H/E mechanicals. The 3 car attached garage is larger than most and was built to allow parking for full size crew cab pickups or larger SUV’s. Hardiplank exterior. Norwalk schools. Call to see today
USD 430,000
10670 Ridgeview Drive
View photo
House · for sale
USD 369,000
USD 224/sq.ft
10670 Ridgeview Drive
Pheasant Ridge, West Des Moines city Walnut township Polk County Iowa
· 1,647 sq.ft · 3 Bedrooms · 2 Baths · House
· Deck · Air conditioning
Pheasant Ridge, West Des Moines city Walnut township Polk County Iowa · 1,647 sq.ft · 3 Bedrooms · 2 Baths · House · Deck · Air conditioning
Talk about Location! This home is centrally located making it easy to get anywhere in the Des Moines area! This 3 bed 2 bath ranch is nestled on a quiet cul-de-sac in one of Clives most desirable neighborhoods. This home is surrounded by mature trees and a peaceful setting. This home offers the perfect blend of comfort and convenience. Inside you will find a functional layout with inviting living spaces and plenty of room to make it your own. Enjoy the tranquility of an established neighborhood while being just minutes from Greenbelt park, shopping, dinning, trails and schools with easy access to the interstate. This home has a brand new AC as of June, New roof and gutters in 2023, New furnace 2021. New deck in 2025 If you're looking for a home that has been well maintained in an unbeatable location, you won't want to miss this one!
USD 369,000
820 SE Booth Avenue
View photo
House · for sale
USD 389,900
USD 270/sq.ft
820 SE Booth Avenue
Pheasant Ridge, West Des Moines city Walnut township Polk County Iowa
· 1,442 sq.ft · 4 Bedrooms · 3 Baths · House
· Patio · Garden · Parking · Fireplace · Equipped kitchen
Pheasant Ridge, West Des Moines city Walnut township Polk County Iowa · 1,442 sq.ft · 4 Bedrooms · 3 Baths · House · Patio · Garden · Parking · Fireplace · Equipped kitchen
Meticulously maintained 4 bedroom ranch in a prime Waukee location with 2x6 construction! Built in 2021, this beautiful move in ready home offers over 2300 finished Sq Ft with 4 bedrooms, 3 baths, and a desirable open concept layout. The spacious kitchen features quartz countertops, decorative tile backsplash, center island, pull out trash, soft close cabinets with rolls out drawers, pantry with nickel shelving, and abundant cabinetry flowing seamlessly into the dining area and family room. The family room features an electric fireplace and large picture windows for lots of natural light. The primary suite includes a private bath and walk in closet. The finished lower level adds a large family room, 4th bedroom, 3rd bath, and a very large storage area. Step outside to enjoy the fully fenced back yard with a patio and pergola. Perfect for relaxing or entertaining, Washer, dryer, and all kitchen appliances are included. Additional features include an Expanded 2 car attached garage (added
USD 389,900
2379 SE Fox Valley Drive
View photo
House · for sale
USD 365,000
USD 316/sq.ft
2379 SE Fox Valley Drive
Pheasant Ridge, West Des Moines city Walnut township Polk County Iowa
· 1,152 sq.ft · 4 Bedrooms · 3 Baths · House
· Garden · Deck · Equipped kitchen · Cellar
Pheasant Ridge, West Des Moines city Walnut township Polk County Iowa · 1,152 sq.ft · 4 Bedrooms · 3 Baths · House · Garden · Deck · Equipped kitchen · Cellar
Room to spread out — and then some! This stunning single-family home just got even better with a RECENTLY FINISHED BASEMENT adding 800 sq. Ft. of living space, including 2 bedrooms and a full bath. That's 4 total bedrooms and 3 full baths! Welcome to this beautifully maintained home in West Des Moines. This move-in ready property showcases extensive owner upgrades and exceptional attention to detail throughout. Outdoor living shines with an in-ground sprinkler system, mature landscaping, fenced backyard, and a professionally finished deck featuring built-in stairs, gas line, and permanent LED lighting. Google Fiber Internet ensures modern connectivity. Ring doorbells front and back provide security and convenience. The interior is equally impressive. The finished basement adds two additional bedrooms, a full bathroom, and extra living and storage space. The master suite features custom built-in closets. All appliances are included: kitchen refrigerator, stove, oven, and microwave, plus
USD 365,000
1995 SE Oxford Drive
View photo
House · for sale
USD 38,400
USD 24/sq.ft
1995 SE Oxford Drive
Pheasant Ridge, West Des Moines city Walnut township Polk County Iowa
· 1,582 sq.ft · 3 Bedrooms · 2 Baths · House
· Garden · Office room · Gym · Deck · Parking · Cellar
Pheasant Ridge, West Des Moines city Walnut township Polk County Iowa · 1,582 sq.ft · 3 Bedrooms · 2 Baths · House · Garden · Office room · Gym · Deck · Parking · Cellar
Welcome home to this beautifully maintained 3-bedroom, 3-bathroom two-story home offering space, comfort, and an incredible backyard you'll love year-round! The partially finished basement provides additional living space perfect for a family room, home office, gym, or playroom. Step outside to the oversized, fully fenced backyard-an entertainer's dream! Whether you're hosting summer BBQs, relaxing on the spacious back deck, or enjoying evenings under the stars, this outdoor space is truly the highlight of the home. Additional features include a 2-car attached garage and a functional layout designed for everyday living. Don't miss your opportunity to make this one yours. Schedule your private showing today with your favorite realtor!
USD 38,400
832 12th Street
View photo
House · for sale
USD 269,900
USD 216/sq.ft
832 12th Street
Pheasant Ridge, West Des Moines city Walnut township Polk County Iowa
· 1,249 sq.ft · 3 Bedrooms · 2 Baths · House
· Garden · Parking · Equipped kitchen
Pheasant Ridge, West Des Moines city Walnut township Polk County Iowa · 1,249 sq.ft · 3 Bedrooms · 2 Baths · House · Garden · Parking · Equipped kitchen
Beautifully updated three-bedroom home on a quiet street in West Des Moines, close to schools. This one has been updated throughout with fresh paint and new flooring running through the living room, kitchen, and hallway. The kitchen is a standout: huge, with a large walk-in pantry and newer appliances. The full bathroom on the main level has been updated, and ceiling fans in the bedrooms keep things comfortable year-round. Outside, you'll find a giant backyard, nearly half an acre, plenty of room to spread out, plus a two-car detached garage. A newer roof means one less thing to worry about. Move-in ready in the West Des Moines Community School District. Schedule your showing today
USD 269,900
645 SE Pleasant View Drive
View photo
House · for sale
USD 345,000
USD 222/sq.ft
645 SE Pleasant View Drive
Pheasant Ridge, West Des Moines city Walnut township Polk County Iowa
· 1,550 sq.ft · 4 Bedrooms · 2 Baths · House
· Deck · Fireplace · Equipped kitchen
Pheasant Ridge, West Des Moines city Walnut township Polk County Iowa · 1,550 sq.ft · 4 Bedrooms · 2 Baths · House · Deck · Fireplace · Equipped kitchen
Beautifully updated two-story home offering 2,178 square feet of finished living space in a fantastic Waukee location! The inviting main level features a vaulted living room with a cozy gas fireplace, creating a warm and welcoming atmosphere. The kitchen shines with a center island, new countertops, stylish backsplash, updated gold faucet, modern light fixtures, dishwasher, and ample workspace for cooking and gathering. A sliding door leads to the recently stained deck, perfect for entertaining or relaxing outdoors. A convenient half bath completes the main floor. Upstairs, you'll find a spacious vaulted primary suite with a walk-in closet and private ¾ bath, along with two additional bedrooms featuring walk-in closets, a full hall bath, and a conveniently located laundry area. The finished daylight lower level provides even more living space with a family room, fourth bedroom. Recent updates include fresh interior paint, new countertops, new backsplash, updated lighting, refrigerator
USD 345,000
705 SE Booth Avenue
View photo
House · for sale
USD 399,900
USD 204/sq.ft
705 SE Booth Avenue
Pheasant Ridge, West Des Moines city Walnut township Polk County Iowa
· 1,959 sq.ft · 4 Bedrooms · 2 Baths · House
· Deck · Fireplace · Equipped kitchen
Pheasant Ridge, West Des Moines city Walnut township Polk County Iowa · 1,959 sq.ft · 4 Bedrooms · 2 Baths · House · Deck · Fireplace · Equipped kitchen
Don't miss this stunning 2-story home in Waukee's Landing at Kettlestone development, offering over 1,900 square feet of beautifully designed living space with 4 bedrooms and 2.5 baths. The main level features 9' ceilings, a bright great room with an electric fireplace and large picture windows, and an open-concept kitchen with quartz countertops, stainless steel appliances, a walk-in pantry, and a center island. All flowing seamlessly to a covered back deck. Upstairs, you'll find four spacious bedrooms, including a primary suite with a walk-in closet and full bath, plus a convenient second-floor laundry with a pass-through to the master closet. This home also includes thoughtful upgrades like a new storm door, fresh landscaping, and updated blinds throughout. Built with 2x6 construction and Smart Home automation, it's ideally located within walking distance to Waukee High School, Centennial Park, shopping, and the upcoming Live Nation Entertainment District. All information obtained f
USD 399,900
2372 SE Billings Place
View photo
House · for sale
USD 409,990
USD 200/sq.ft
2372 SE Billings Place
Pheasant Ridge, West Des Moines city Walnut township Polk County Iowa
· 2,045 sq.ft · 5 Bedrooms · 3 Baths · House
· Office room · Fireplace · Equipped kitchen · Cellar
Pheasant Ridge, West Des Moines city Walnut township Polk County Iowa · 2,045 sq.ft · 5 Bedrooms · 3 Baths · House · Office room · Fireplace · Equipped kitchen · Cellar
Welcome to the Bellhaven in Fox Ridge. A 5 bedroom, 3.5 bath home offering 2,556 sq. Ft. of finished living space, including a spacious finished basement. Step inside to a versatile front flex room—ideal for a home office, playroom, or formal dining. A guest half bath and staircase lead to the open-concept living area, featuring an electric fireplace, large windows, and a bright, spacious feel. The kitchen showcases white cabinetry, stainless steel appliances, a walk-in pantry, and a large island perfect for casual dining. Upstairs, a centrally located laundry room is surrounded by three secondary bedrooms, a full bath, and a linen closet. The expansive primary suite offers two walk-in closets, a double vanity, walk-in shower, and private water closet. The finished basement includes a rec room, fifth bedroom, and a full bath. This home offers a walkout basement. Visit today for a personal tour! Ask about builder incentives with preferred lender. Photos similar to
USD 409,990
14025 Summit Drive
View photo
House · for sale
USD 380,000
USD 171/sq.ft
14025 Summit Drive
Pheasant Ridge, West Des Moines city Walnut township Polk County Iowa
· 2,217 sq.ft · 4 Bedrooms · 2 Baths · House
· Patio · Garden · Office room · Deck · Fireplace · Equipped kitchen · Parking
Pheasant Ridge, West Des Moines city Walnut township Polk County Iowa · 2,217 sq.ft · 4 Bedrooms · 2 Baths · House · Patio · Garden · Office room · Deck · Fireplace · Equipped kitchen · Parking
Welcome to Country Club, one of the metro's most sought-after neighborhoods, known for its mature trees and sprawling lawns. Residents enjoy access to a private lake for fishing, scenic bike/walking trails with connections to multiple city parks. Offered by the original owner, this immaculate 1991 home has been meticulously cared for. The main level features gorgeous hardwood floors, a welcoming front living room that could also serve as a music room or home office, a formal dining room, and a spacious family room with a fireplace and access to the deck overlooking the beautifully landscaped backyard and patio areas. The kitchen offers a center island, abundant workspace, and easy access to the first-floor laundry room and convenient drop zone just off the garage. Upstairs you'll find four generously sized bedrooms, all featuring hardwood floors. The primary suite includes a walk-in closet and private bath with dual vanities, while the additional bedrooms share a full hall bath. The fi
USD 380,000
3240 Maple Court
View photo
House · for sale
USD 709,000
USD 282/sq.ft
3240 Maple Court
Pheasant Ridge, West Des Moines city Walnut township Polk County Iowa
· 2,508 sq.ft · 5 Bedrooms · 3 Baths · House
· Garden · Deck · Fireplace · Equipped kitchen
Pheasant Ridge, West Des Moines city Walnut township Polk County Iowa · 2,508 sq.ft · 5 Bedrooms · 3 Baths · House · Garden · Deck · Fireplace · Equipped kitchen
Rare private property on a quiet cul-de-sac within Waukee city limits, located in the desireable Sunset Ridge West neighborhood. This well-maintained, two-story walk-out home boasts excellent curb appeal, mature landscaping, and a large covered front porch. Inside, a welcoming hardwood foyer leads to formal living and dining spaces flooded with natural light. The open main living area features a family room with a gas fireplace and built-ins, a casual dining area, and a functional kitchen with granite countertops, an island, and stainless appliances. Access the large elevated composite deck from the kitchen, ideal for entertaining above the expansive, private backyard. The upper level holds an oversized primary suite with a coffered ceiling, walk-in closet, and en-suite bath with dual sinks, a jetted tub, and a shower. Three additional large bedrooms, a full bath, and a convenient laundry room complete this level. The renovated walk-out lower level adds a second family room with a fire
USD 709,000

Get email alerts

Don't miss out: be the first to know about new properties

The alert was correctly created

On subscribing you accept the conditions of use and the privacy policy
Alert
Receive new ads in your inbox
Save this search
Receive alerts for new listings

We'll send you an email when we have new properties for: "Houses for sale in Pheasant Ridge, West Des Moines city Walnut township Polk County Iowa"

The alert was correctly created

Valley Junction, West Des Moines city Walnut township Polk County Iowa
Hickory Hills, Clive city Walnut township Dallas County Iowa
Get email alerts and be the first to see new listings
Required field
On subscribing I accept the terms of the privacy policy
Perfect! You'll soon start receiving new listings via email
Alert
Receive an email when we have new ads for Houses for sale in Pheasant Ridge, West Des Moines city Walnut township Polk County Iowa
Save this search
Filters

Bedrooms

Size (sq.ft)

sq.ft
sq.ft

Price

USD
USD

Property type

Bathrooms

Clear all filters
Receive notifications when new entries are published.