108 apartments for sale in Philips Mills

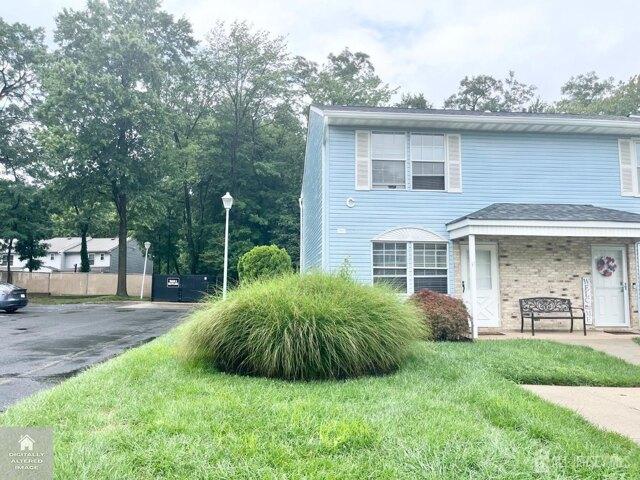
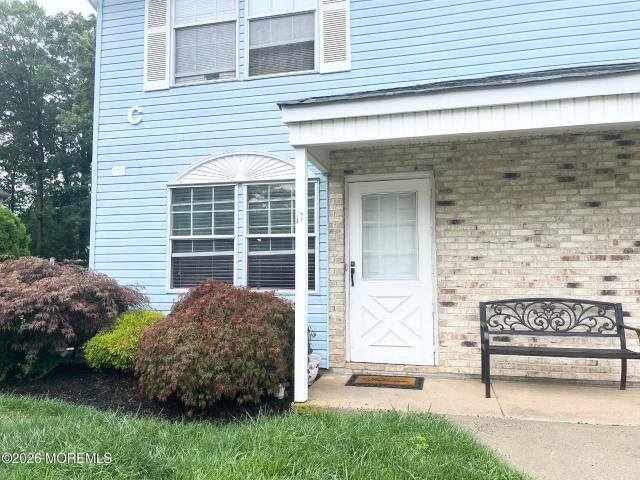
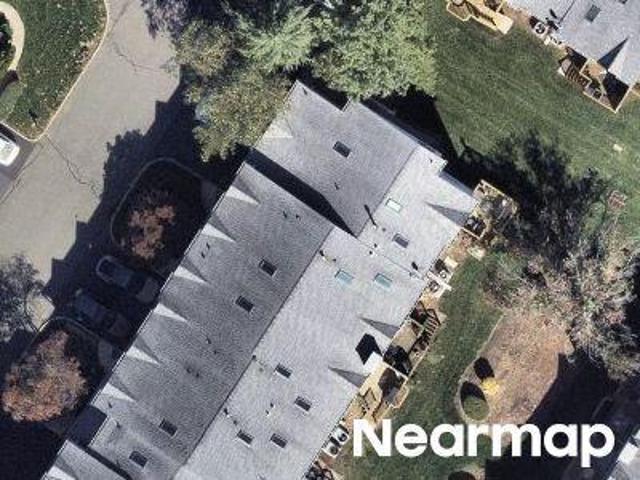
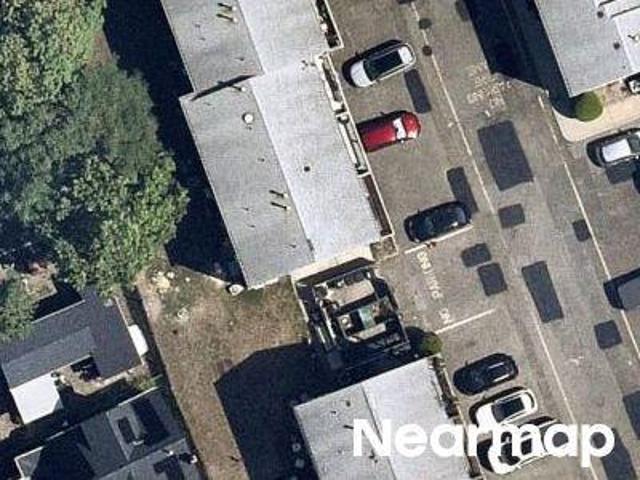
Arose Lane
View photo
Condo · for sale
Request Details
Updated
Arose Lane
Philips Mills
· 1,076 sq.ft · 3 Bedrooms · 1 Bath · Condo
Philips Mills · 1,076 sq.ft · 3 Bedrooms · 1 Bath · Condo
This home is in preforeclosure, which means the homeowner is in default (missed payments). Therefore, there could be an opportunity to strike a great deal with the owner and the bank
Request Details
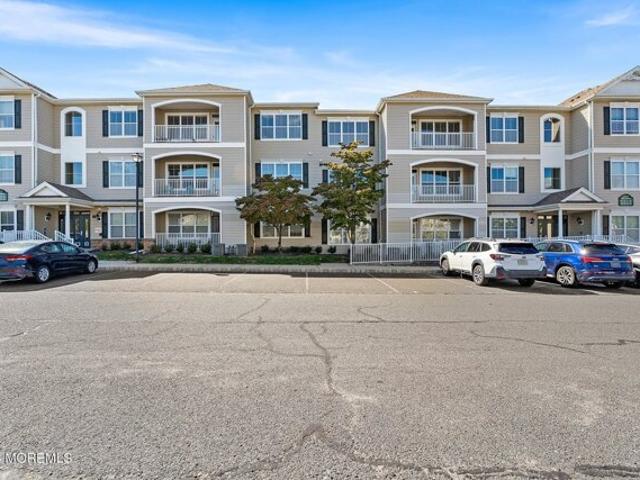
Village Green Way, Hazlet, Condo For Sale
View photo
Condo · for sale
USD 349,000
USD 321/sq.ft
Village Green Way, Hazlet, Condo For Sale
Philips Mills
· 1,087 sq.ft · 2 Bedrooms · 2 Baths · Condo
· Equipped kitchen · Parking
Philips Mills · 1,087 sq.ft · 2 Bedrooms · 2 Baths · Condo · Equipped kitchen · Parking
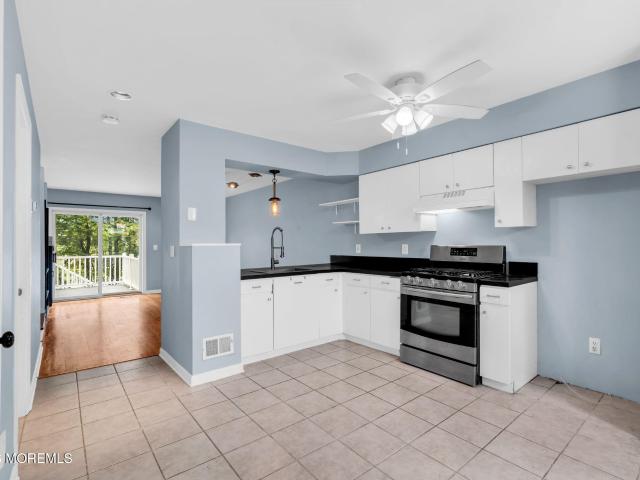
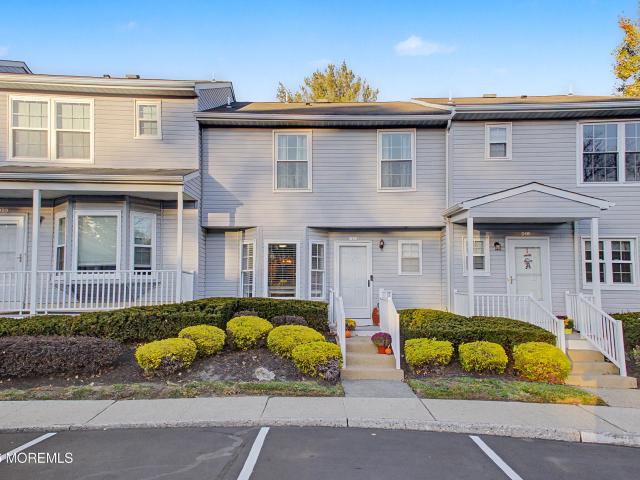
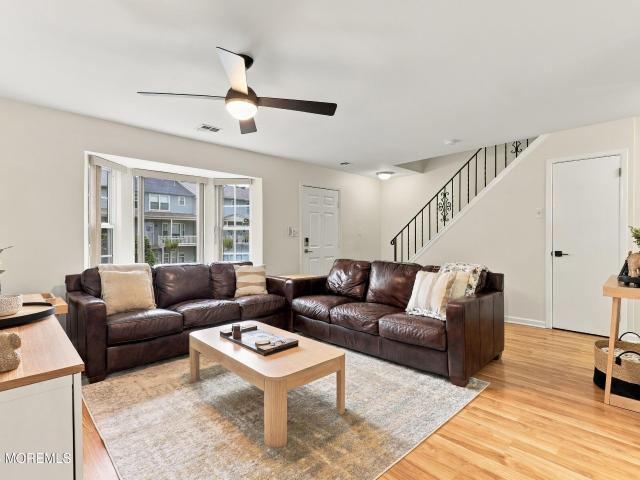
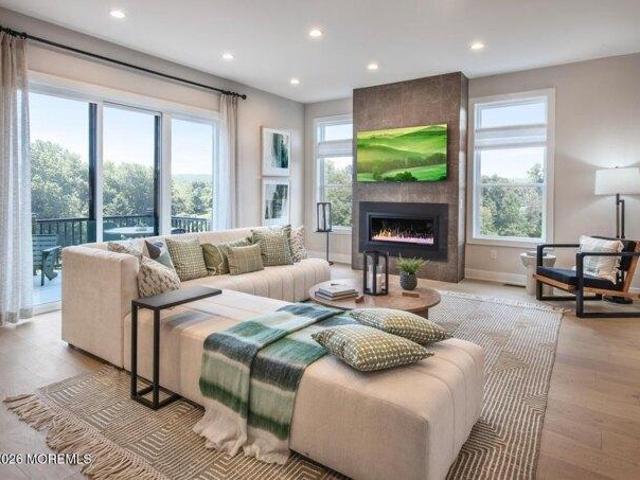
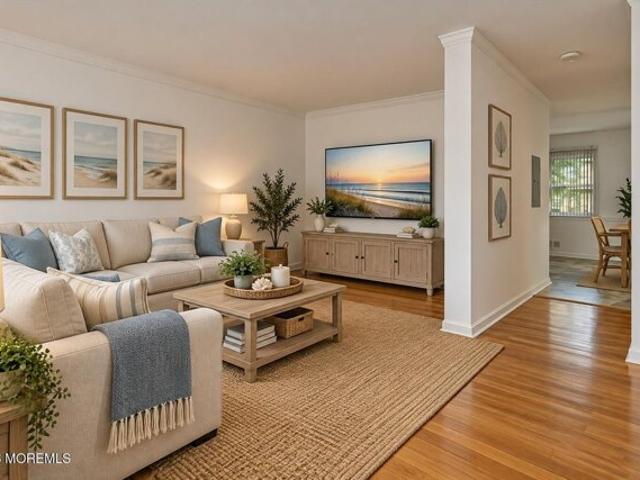
Happy in Hazlet! This spacious townhouse is located in desirable Village Green where MOST of your utilities are included in the maintenance fees! The first floor provides a large living room with bay window and wood floors, eat in kitchen with rich wood cabinets, an area for an appliance shelf, laundry center,powder room and access to the outside. Upstairs the primary bedroom, with double closet and wood floors, opens to the updated full bath. The secondary bedroom has a handy closet organization system. This complex is so conveniently located close to all transportation, shopping, and hip downtown Keyport! Two assigned parking spots right outside your door! There's a clubhouse and play ground to enjoy as well! See it today, be in it tomorrow!
USD 349,000
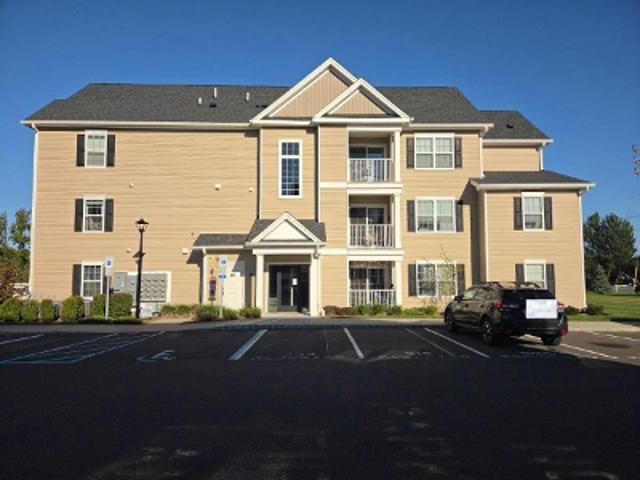
Sloan Ct, Matawan, Condo For Sale
View photo
Condo · for sale
USD 449,000
USD 313/sq.ft
Sloan Ct, Matawan, Condo For Sale
Philips Mills
· 1,432 sq.ft · 2 Bedrooms · 2 Baths · Condo
· Balcony · Fireplace · Equipped kitchen
Philips Mills · 1,432 sq.ft · 2 Bedrooms · 2 Baths · Condo · Balcony · Fireplace · Equipped kitchen
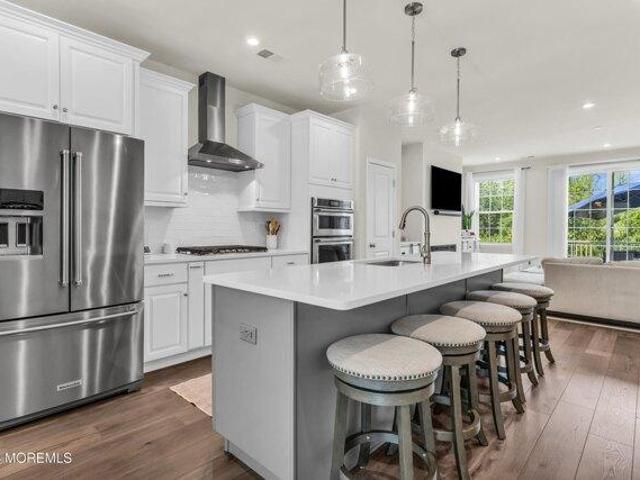
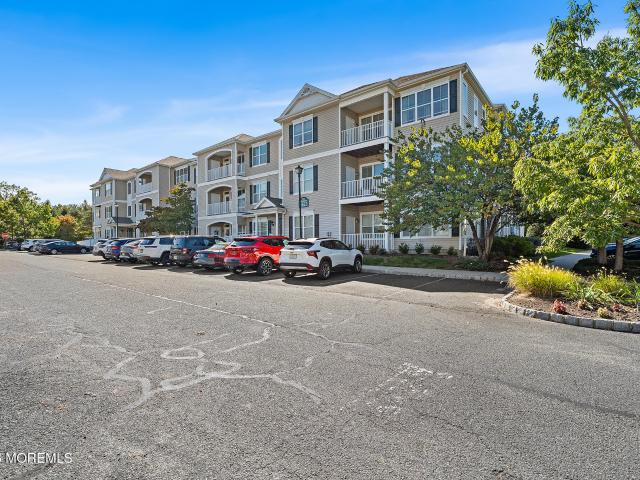
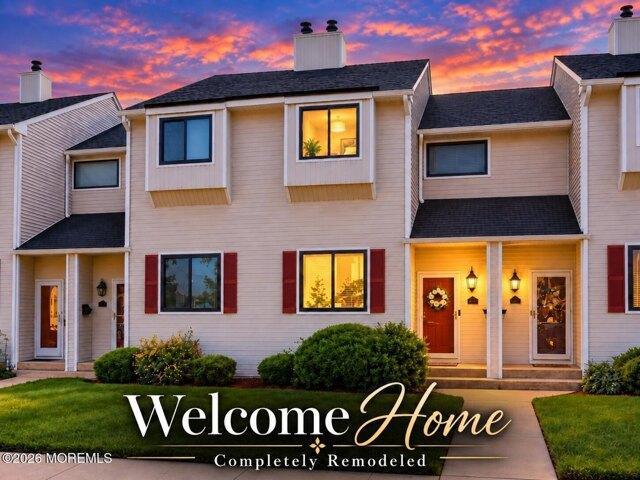
This is a coming soon listing and can be shown starting 10/16. Welcome to this pristine 2 bed,2 full bath Preserve facing end unit that delivers the best views and privacy.The foyer has wood floors leading into a spacious living area with an electric fireplace.The kitchen has 42'upgraded cabinets,brand new stainless fridge and granite countertops.A quaint dining area overlooks the Preserve and makes for scenic dining.The large master suite offers a tray ceiling and walk in closet. The master bathroom has a walk in shower,granite countertops and double sinks.The home has a Nest thermostat.To top it off this third story unit has its very own private balcony (with storage closet) overlooking the beautiful Preserves.It has a washer(new) and dryer in unit and is ideally located for commuters via train and Gsp
USD 449,000
Cliffwood Ave Unit,aberdeen, Condo For Sale
View photo
Condo · for sale
USD 399,000
USD 346/sq.ft
New
Cliffwood Ave Unit,aberdeen, Condo For Sale
Philips Mills
· 1,152 sq.ft · 2 Bedrooms · 2 Baths · Condo
· Patio · Equipped kitchen
Philips Mills · 1,152 sq.ft · 2 Bedrooms · 2 Baths · Condo · Patio · Equipped kitchen
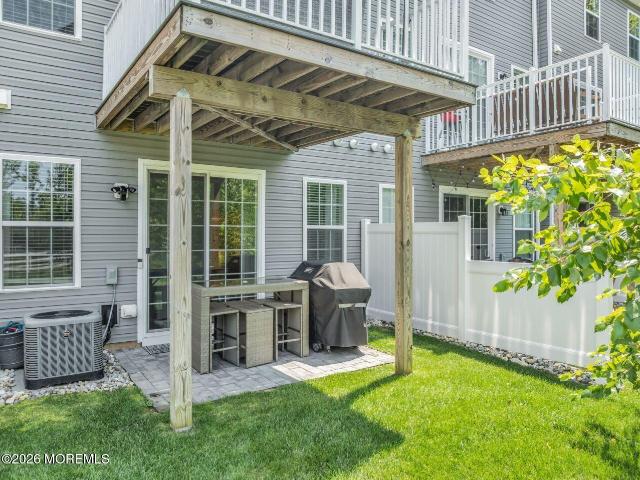
End-unit condo in desirable Oak Ridge Manor, offers 2 generously sized bedrooms and 1.5 bath. New roof 2025, updated kitchen with new appliances. Privet patio backing to woods. Conveniently located near train, bus, major highways and shopping
USD 399,000
Sloan Ct, Matawan, Condo For Sale
View photo
Condo · for sale
USD 465,000
USD 315/sq.ft
Sloan Ct, Matawan, Condo For Sale
Philips Mills
· 1,475 sq.ft · 2 Bedrooms · 2 Baths · Condo
Philips Mills · 1,475 sq.ft · 2 Bedrooms · 2 Baths · Condo
Welcome to this bright and inviting 2-bedroom, 2-bathroom condo in the desirable Matawan area! Filled with natural light, this home offers a comfortable and functional layout perfect for everyday living. Enjoy the convenience of a prime location just minutes from shopping, dining, public transportation, and major highways, making commuting to NYC and surrounding areas a breeze. With its spacious feel, welcoming atmosphere, and convenient location, this condo offers the perfect blend of comfort and accessibility. Don't miss the opportunity to make this wonderful condo your own!
USD 465,000
4 bedroom, Middletown NJ 07748 106257280
View photo
Condo · for sale
USD 739,000
USD 331/sq.ft
4 bedroom, Middletown NJ 07748 106257280
Philips Mills
· 2,228 sq.ft · 4 Bedrooms · 4 Baths · Condo
· Garden · Office room · Deck · Equipped kitchen
Philips Mills · 2,228 sq.ft · 4 Bedrooms · 4 Baths · Condo · Garden · Office room · Deck · Equipped kitchen
SELLER CONCESSION AVAILABLE! With an acceptable offer, seller will consider a concession toward a mortgage-rate buydown or eligible buyer closing costs, subject to price, terms and lender approval. * Welcome to 403 Arose Lane, a beautifully maintained 4-bedroom, 3.5-bath Brookdale model offering approximately 2,232 sq. ft. of thoughtfully designed living space. A standout feature is the First Floor Bedroom with its own Full Bath and large Walk-in Closet, offering exceptional flexibility for guests, extended family, or a private home office. Set on a PREMIUM LOT with NO HOMES DIRECTLY BEHIND, this home offers remarkable backyard PRIVACY and a peaceful setting to enjoy from your private deck. An open-concept main level brings together inviting living, dining and kitchen spaces. Designed with both comfort and versatility in mind, this home offers the ideal combination of open gathering spaces and private retreats. The spacious main living level provides a natural flow for everyday living
USD 739,000
3 bedroom, Middletown NJ 07748 106322130
View photo
Condo · for sale
USD 945,000
USD 337/sq.ft
3 bedroom, Middletown NJ 07748 106322130
Philips Mills
· 2,799 sq.ft · 3 Bedrooms · 3 Baths · Condo
· Deck · Equipped kitchen
Philips Mills · 2,799 sq.ft · 3 Bedrooms · 3 Baths · Condo · Deck · Equipped kitchen
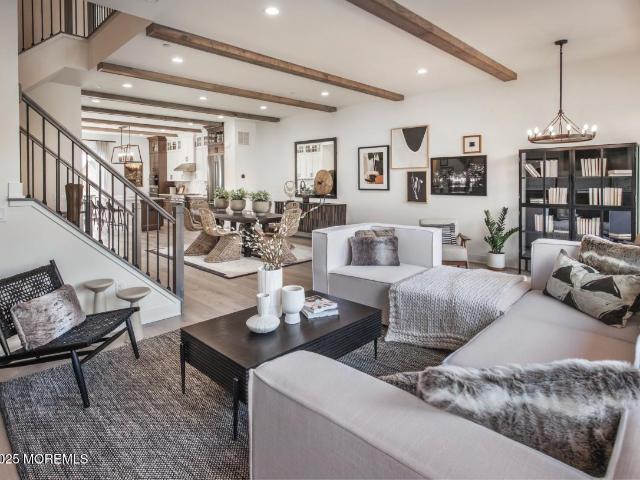
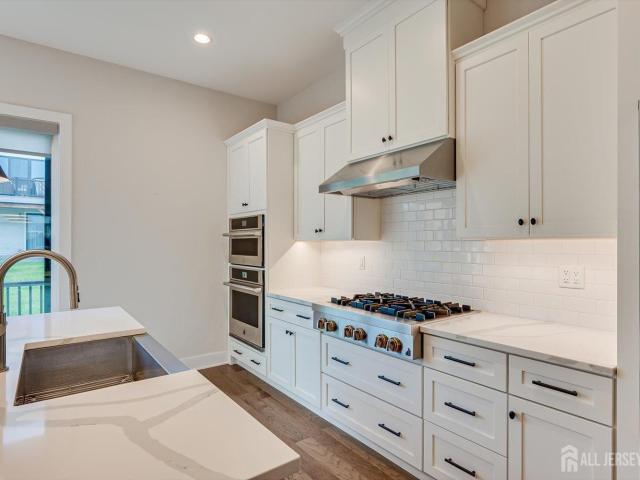
New Construction! The community is situated just minutes away from shopping, dining and entertainment, The open-concept kitchen, great room, and dining room are ideal for entertaining. The appealing primary bedroom suite boasts a lavish bath and ample closet space. The finished flex space on the first floor could be used as an office or a yoga room-the possibilities are endless. The rear deck provides space for outdoor entertainment. The home is loaded with extras including contemporary white cabinets with Quartz countertops, stainless steal Kitchen Aid appliances and hardwood flooring throughout. Explore everything this exceptional home has to offer and schedule your appointment today. Move-in this October
USD 945,000
9 Gull Way
View photo
Condo · for sale
USD 399,000
USD 390/sq.ft
9 Gull Way
Philips Mills
· 1,023 sq.ft · 2 Bedrooms · 1 Bath · Condo
· Garden · Office room · Gym · Deck · Cellar
Philips Mills · 1,023 sq.ft · 2 Bedrooms · 1 Bath · Condo · Garden · Office room · Gym · Deck · Cellar
Welcome home to this inviting townhome offering comfortable living and a peaceful natural setting. Enjoy beautiful water views right from the living room and primary bedroom, bringing the outdoors into your everyday life. The primary bedroom also features a spacious walk in closet, while the full finished basement provides valuable additional living space perfect for a family room, home office, gym, or entertainment area. Step outside to multiple levels of outdoor living, including a spacious rear deck overlooking the private, tree lined backyard. The property continues toward the water, creating a tranquil retreat surrounded by mature greenery. With water views, multiple decks, a finished basement, and a setting that's hard to replicate, this home is truly a must see!
USD 399,000
220 Anchor Way 3820
View photo
Condo · for sale
USD 655,000
USD 343/sq.ft
220 Anchor Way 3820
Philips Mills
· 1,905 sq.ft · 3 Bedrooms · 2 Baths · Condo
· Equipped kitchen · Parking
Philips Mills · 1,905 sq.ft · 3 Bedrooms · 2 Baths · Condo · Equipped kitchen · Parking
Assumable 5.99% mortgage! Take over the seller's low rate and save on your monthly payment. Like-New Ryan Homes Townhome in Aberdeen Township (Cliffwood Area) | $58K in Upgrades | 4+ Years Tax Abatement Remaining. Thoughtfully upgraded with approximately $58,000 in premium options and finishes, this residence offers the perfect blend of modern luxury, functionality, and low-maintenance living near established communities such as Aberdeen Place and The Anchor at Glassworks. The home features 3 spacious bedrooms, 2 full bathrooms, 2 half bathrooms, and a 2-car garage, giving you plenty of room for comfortable living and entertaining. Step inside to an open-concept layout with a gourmet kitchen and a large center island, ideal for casual dining and hosting gatherings. Assumable 5.99% mortgage! Take over the seller's low rate and save on your monthly payment. Plus, enjoy significant tax savings with approximately 4+ years of tax abatement remaining, a major advantage of this newer construc
USD 655,000
60 County Road D019
View photo
Condo · for sale
USD 400,000
USD 281/sq.ft
60 County Road D019
Philips Mills
· 1,421 sq.ft · 2 Bedrooms · 2 Baths · Condo
· Patio · Garden · Equipped kitchen
Philips Mills · 1,421 sq.ft · 2 Bedrooms · 2 Baths · Condo · Patio · Garden · Equipped kitchen
Welcome to 60 County Road, Unit D19, located in the Peachtree Complex in Aberdeen. This spacious 2-bedroom, 2.5-bath townhouse offers a convenient location just off the Garden State Parkway, between Routes 34 and 35, with easy access to shopping, dining, and major roadways. The first floor features updated flooring and an open layout that connects the kitchen, dining area, and living room, providing a functional space for everyday living or entertaining guests. A half bath on the main level adds extra convenience. Upstairs, both generously sized bedrooms feature large walk-in closets and their own private full bathrooms. The second-floor laundry, located just steps from both bedrooms, adds to the home's practical layout. Storage space is another plus, with a large pantry off the kitchen, an under-stair closet, and an additional outdoor storage shed. Sliding doors lead to a private patio and grassy area, offering a nice extension of the living space. The well-maintained Peachtree Comple
USD 400,000
300 Union Avenue B
View photo
Condo · for sale
USD 699,000
300 Union Avenue B
Philips Mills
· 3 Bedrooms · 2 Baths · Condo
· Deck · Equipped kitchen · Parking · Air conditioning
Philips Mills · 3 Bedrooms · 2 Baths · Condo · Deck · Equipped kitchen · Parking · Air conditioning
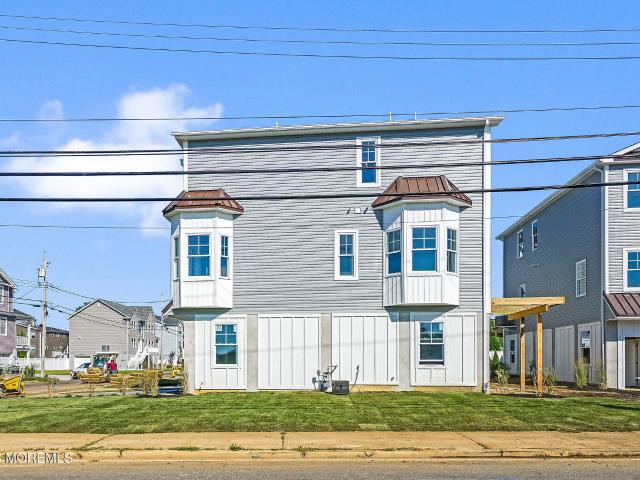
Discover Prospect on Union, a boutique 6-home new-construction community just two blocks from the Union Beach waterfront. This 3-bedroom, 2.5-bath residence pairs bright open-concept living with 9-ft+ first-floor ceilings, a center-island kitchen with stone counters and pantry, and a 10x14 deck for outdoor living. A standout feature is the oversized 2-car attached garage, plus driveway parking, 2-zone heat/AC and tankless hot water. Bay views and fresh modern finishes complete this coastal home near the beach. Some photos have been virtually staged using AI for illustrative purposes
USD 699,000
71 Augustus Drive
View photo
Condo · for sale
USD 84,440,000
USD 30,167/sq.ft
71 Augustus Drive
Philips Mills
· 2,799 sq.ft · 3 Bedrooms · 2 Baths · Condo
· Deck · Equipped kitchen
Philips Mills · 2,799 sq.ft · 3 Bedrooms · 2 Baths · Condo · Deck · Equipped kitchen
Move in by October! Interior selections have been chosen by our Design Studio professionals. Two tone kitchen cabinets, 7 inch hardwood flooring, Quartz kitchen counter tops, Kitchen Aid appliance package including refrigerator and washer/dryer. The open-concept kitchen, great room, and dining room are ideal for entertaining. The appealing primary bedroom suite boasts a lavish bath and ample closet space. Flex space on the first floor could be used as an office or a yoga room-the possibilities are endless. The rear deck provides ample space for outdoor entertainment. Schedule your appointment today to tour this stunning new construction home
USD 84,440,000
16 Valiant Court
View photo
Condo · for sale
USD 850,000
16 Valiant Court
Philips Mills
· 3 Bedrooms · 3 Baths · Condo
· Office room · Deck · Equipped kitchen · Swimming pool
Philips Mills · 3 Bedrooms · 3 Baths · Condo · Office room · Deck · Equipped kitchen · Swimming pool
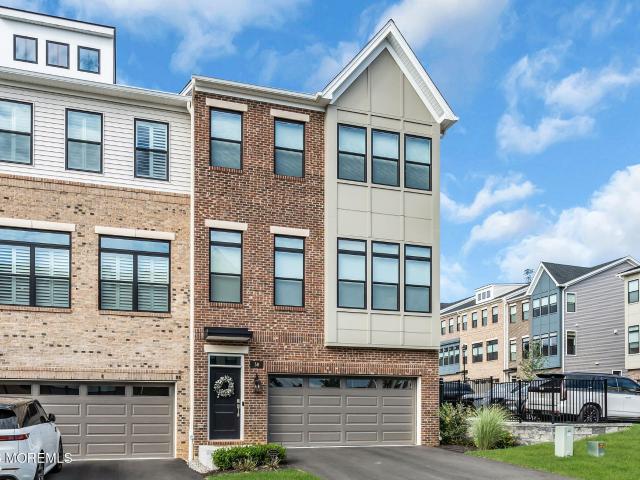
Experience UPSCALE Living in this beautifully upgraded 3-story Luxury Townhome in Highly sought after Middletown Walk Community. A perfect blend of Elegance & Convenience. Residents enjoy a state of the art clubhouse, fitness center, stunning saltwater pool, cabanas, outdoor kitchens, dining spaces, tennis & pickleball courts, walking trails, social events & snow removal. As you enter you immediately notice abundant natural light along with perfectly appointed hi-hats. This Home features three spacious bedrooms plus a versatile bonus room on the lower level ideal as a Guest Bedroom Suite with a RARE FULL BATH or let it be a home office or recreation room. The main level has a Chef's Kitchen w/high-end appliances & a large stunning island/breakfast nook! The Open Concept seamlessly combines Living Room, Dining Room & Kitchen, excellent for entertaining with sliders that lead out to your deck! A perfectly positioned Powder Room for your guests Third floor features a Luxurious Primary Sui
USD 850,000
38 Waller Drive
View photo
Condo · for sale
USD 1,100,000
USD 347/sq.ft
38 Waller Drive
Philips Mills
· 3,165 sq.ft · 3 Bedrooms · 2 Baths · Condo
· Fireplace · Equipped kitchen
Philips Mills · 3,165 sq.ft · 3 Bedrooms · 2 Baths · Condo · Fireplace · Equipped kitchen
Welcome to 38 Waller Drive, an exceptional extended end-unit residence, built in 2025, in the highly sought-after Middletown Walk community, where sophisticated living, generous space, and resort-inspired amenities come together beautifully. This stunning home is MOVE IN READY with completed upgrades. Featuring wide plank white oak flooring throughout and with approximately 3,099 square feet of thoughtfully designed living space, this impressive 3-bedroom home with 2 full and 2 half baths offers a rare blend of luxury, comfort, and effortless everyday living. The inviting open-concept main level features 10-foot ceilings and a beautifully appointed kitchen with upgraded fixtures, a striking two-tone design, contrasting cabinetry, a center island with breakfast bar, and a redesigned walk-in pantry. The kitchen flows seamlessly into the dining area and expansive great room, highlighted by a welcoming gas fireplace and abundant natural light. Designer finishes and thoughtful enhancements
USD 1,100,000
635 Sloan Court
View photo
Condo · for sale
USD 465,000
USD 315/sq.ft
635 Sloan Court
Philips Mills
· 1,475 sq.ft · 2 Bedrooms · 2 Baths · Condo
Philips Mills · 1,475 sq.ft · 2 Bedrooms · 2 Baths · Condo
Welcome to this bright and inviting 2-bedroom, 2-bathroom condo in the desirable Matawan area! Filled with natural light, this home offers a comfortable and functional layout perfect for everyday living. Enjoy the convenience of a prime location just minutes from shopping, dining, public transportation, and major highways, making commuting to NYC and surrounding areas a breeze. With its spacious feel, welcoming atmosphere, and convenient location, this condo offers the perfect blend of comfort and accessibility. Don't miss the opportunity to make this wonderful condo your own!
USD 465,000
403 Arose Lane
View photo
Condo · for sale
USD 739,000
USD 331/sq.ft
403 Arose Lane
Philips Mills
· 2,228 sq.ft · 4 Bedrooms · 3 Baths · Condo
· Garden · Office room · Deck · Equipped kitchen
Philips Mills · 2,228 sq.ft · 4 Bedrooms · 3 Baths · Condo · Garden · Office room · Deck · Equipped kitchen
Seller concession available! With an acceptable offer, seller will consider a concession toward a mortgage-rate buydown or eligible buyer closing costs, subject to price, terms & lender approval. *. Welcome to 403 Arose Lane, a beautifully maintained 4-bedroom, 3.5-bath Brookdale model offering approximately 2,232 sq. Ft. of thoughtfully designed living space. A standout feature is the First Floor Bedroom with its own Full Bath & large Walk-in Closet, offering exceptional flexibility for guests, extended family, or a private home office. Set on a PREMIUM LOT with NO HOMES DIRECTLY BEHIND, this home offers remarkable backyard PRIVACY & a peaceful setting to enjoy from your private deck. An open-concept main level brings together inviting living, dining & kitchen spaces. Designed with both comfort and versatility in mind, this home offers the ideal combination of open gathering spaces and private retreats. The spacious main living level provides a natural flow for everyday living & enter
USD 739,000
3 bedroom, Middletown NJ 07748 106256817
View photo
Condo · for sale
USD 850,000
3 bedroom, Middletown NJ 07748 106256817
Philips Mills
· 3 Bedrooms · 4 Baths · Condo
· Office room · Deck · Equipped kitchen · Swimming pool
Philips Mills · 3 Bedrooms · 4 Baths · Condo · Office room · Deck · Equipped kitchen · Swimming pool
Experience UPSCALE Living in this beautifully upgraded 3-story Luxury Townhome in Highly sought after Middletown Walk Community. A perfect blend of Elegance and Convenience. Residents enjoy a state of the art clubhouse, fitness center, stunning saltwater pool, cabanas, outdoor kitchens, dining spaces, tennis and pickleball courts, walking trails, social events and snow removal. As you enter you immediately notice abundant natural light along with perfectly appointed hi-hats. This Home features three spacious bedrooms plus a versatile bonus room on the lower level ideal as a Guest Bedroom Suite with a RARE FULL BATH or let it be a home office or recreation room. The main level has a Chef's Kitchen w/high-end appliances and a large stunning island/breakfast nook! The Open Concept seamlessly combines Living Room, Dining Room and Kitchen, excellent for entertaining with sliders that lead out to your deck! a perfectly positioned Powder Room for your guests Third floor features a Luxurious P
USD 850,000
101 Midland Avenue
View photo
Condo · for sale
USD 699,000
101 Midland Avenue
Philips Mills
· 3 Bedrooms · 3 Baths · Condo
· Deck · Equipped kitchen · Parking
Philips Mills · 3 Bedrooms · 3 Baths · Condo · Deck · Equipped kitchen · Parking
A rare opportunity in the highly desirable Glassworks community! Be the first to own a resale of this exceptional model, offering more space, upgraded features, and a premium end-unit location with beautiful park views! To make it even better, enjoy a tax abatement through 2028! Enter through the charming walkway into a bright and welcoming foyer and versatile den, filled with natural light and complete with a full bathroom, coat closet, and direct access to the two-car garage. Head upstairs to the main living level, where a bright, open, and airy floor plan seamlessly connects the kitchen, living room, and dining area. The spacious kitchen is an entertainer's dream, featuring an expansive center island, an abundance of cabinetry, and an oversized walk-in pantry. The inviting living room offers plenty of space for a large sectional and provides direct access to the impressive 10' x 20' deck. Thanks to its desirable end-unit location, the deck offers added privacy and beautiful park vie
USD 699,000
60 County Road Unit 33f
View photo
Condo · for sale
USD 399,000
USD 298/sq.ft
60 County Road Unit 33f
Philips Mills
· 1,335 sq.ft · 2 Bedrooms · 2 Baths · Condo
· Patio · Garden · Equipped kitchen
Philips Mills · 1,335 sq.ft · 2 Bedrooms · 2 Baths · Condo · Patio · Garden · Equipped kitchen
Truly nothing to do but move right in! This light and bright end unit townhome in Peachtree Village has been thoughtfully updated throughout with a fresh, modern feel. The open concept main level offers an easy flow for everyday living and entertaining, with the kitchen opening directly to the dining area and living space. Fresh paint and new flooring can be found throughout, including luxury vinyl plank flooring upstairs. The kitchen features a microwave, dishwasher and stove, all replaced in 2024. Upstairs are two spacious bedrooms, including a primary suite with a walk in closet and fully renovated private bath. The second full bathroom has also been refreshed with a new vanity and flooring. 2nd floor laundry washer and dryer replaced in 2024. Outside, a private patio provides additional space to relax or dine outdoors. Conveniently located close to the Garden State Parkway and major roadways, this move in ready home offers an updated interior, functional layout and easy access to e
USD 399,000
82 Cliffwood Avenue 17
View photo
Condo · for sale
USD 399,000
USD 346/sq.ft
82 Cliffwood Avenue 17
Philips Mills
· 1,152 sq.ft · 2 Bedrooms · 1 Bath · Condo
· Patio · Equipped kitchen
Philips Mills · 1,152 sq.ft · 2 Bedrooms · 1 Bath · Condo · Patio · Equipped kitchen
End-unit condo in desirable Oak Ridge Manor, offers 2 generously sized bedrooms and 1.5 bath. New roof 2025, updated kitchen with new appliances. Privet patio backing to woods. Conveniently located near train, bus, major highways and shopping
USD 399,000
16 Valiant Court
View photo
Condo · for sale
USD 850,000
USD 291/sq.ft
16 Valiant Court
Philips Mills
· 2,917 sq.ft · 3 Bedrooms · 3 Baths · Condo
· Office room · Parking · Deck · Equipped kitchen · Swimming pool
Philips Mills · 2,917 sq.ft · 3 Bedrooms · 3 Baths · Condo · Office room · Parking · Deck · Equipped kitchen · Swimming pool
This will not last! Experience Upscale Living in this beautiful, upgraded 3-story Luxury Townhome! A perfect blend of Elegance and Convenience. This home features 3 spacious bedrooms, Powder Room and a RARE 3 FULL BATHS! The lower level can be utilized as a 4th bedroom with one of the FULL BATHS or an Office/Rec Rm You can enter this level from the 2 Car Garage. Main level has a Chef's Kitchen w/high-end appliance and a large stunning island. Open concept seamlessly combines Living Rm, Dining Rm & Eat-In-Kitchen, perfect for entertaining or take your dinner out to the deck off the Kitchen! 3RD Floor features a luxurious Primary Suite with an exquisite spa-inspired bathroom complete with Oversized Shower. 2 Additional generously sized bedrooms that shares a beautifully appointed Bathroom. The amenities are like being in a Resort with the State of the Art Clubhouse, Saltwater Pool, Outdoor Kitchen, Playground, Walking Trails, Social Events and So Much More! This home is surrounded by Mil
USD 850,000
2205 Evans Lane
View photo
Condo · for sale
USD 769,000
USD 290/sq.ft
Updated
2205 Evans Lane
Philips Mills
· 2,648 sq.ft · 3 Bedrooms · 2 Baths · Condo
Philips Mills · 2,648 sq.ft · 3 Bedrooms · 2 Baths · Condo
Lower your Interest Rate from day 1! The seller is offering up to a 2-point mortgage rate buydown with an acceptable offer. Subject to price & terms. Better than new construction & move-in ready, this pristine 5-year-young Middletown home offers modern design paired with premium, high-value upgrades. Impeccably maintained by its original owner, every detail of this polished residence has been intentionally curated for turnkey living. Key Highlights & Upgrades: Open-Concept Living: Bright, spacious layout featuring custom built-ins that add character, elegance, & smart storage. Custom Closets: Tailored built-in organization systems installed in every bedroom closet for maximum functionality. Designer Finishes: Upgraded interior lighting fixtures & high end finishes throughout. Located in a desirable Middletown neighborhood close to top-rated schools, commuting options, shopping, & dining. This exceptional home is move in ready!
USD 769,000
3 Midland Avenue
View photo
Condo · for sale
USD 675,000
USD 478/sq.ft
3 Midland Avenue
Philips Mills
· 1,410 sq.ft · 3 Bedrooms · 2 Baths · Condo
· Office room · Deck · Equipped kitchen
Philips Mills · 1,410 sq.ft · 3 Bedrooms · 2 Baths · Condo · Office room · Deck · Equipped kitchen
Welcome to The Anchor at Glassworks, a modern and pet-friendly community in the Cliffwood section of Aberdeen Township. Built in 2021, this pristine townhome offers style, thoughtful upgrades, and low taxes. This spacious 3 bed, 2.5-bath townhome has 1,914 square feet of versatile living space, including a bonus room/home office on the ground level. The beautiful hardwood staircase leads to the main living level, where a welcoming open-concept layout brings the living and dining spaces together, creating a comfortable and connected space to gather, relax, and entertain with a half bath completing the main floor. The bright main level features 9-foot ceilings, wood-grain LVP flooring along with a sleek kitchen showcasing stainless steel appliances, a tiled backsplash, a large pantry, and an oversized center island with quartz countertops and pendant lighting. Sliding glass doors provide easy access to the oversized composite deck, perfect for outdoor dining or relaxing. Upstairs, the sp
USD 675,000
338 Sloan Court
View photo
Condo · for sale
USD 449,000
USD 313/sq.ft
338 Sloan Court
Philips Mills
· 1,432 sq.ft · 2 Bedrooms · 2 Baths · Condo
· Balcony · Fireplace · Equipped kitchen
Philips Mills · 1,432 sq.ft · 2 Bedrooms · 2 Baths · Condo · Balcony · Fireplace · Equipped kitchen
This is a coming soon listing & can be shown starting 10/16. Welcome to this pristine 2 bed, 2 full bath Preserve facing end unit that delivers the best views & privacy. The foyer has wood floors leading into a spacious living area with an electric fireplace. The kitchen has 42'upgraded cabinets, brand new stainless fridge & granite countertops. A quaint dining area overlooks the Preserve & makes for scenic dining. The large master suite offers a tray ceiling & walk in closet. The master bathroom has a walk in shower, granite countertops & double sinks. The home has a Nest thermostat. To top it off this third story unit has its very own private balcony (with storage closet) overlooking the beautiful Preserves. It has a washer(new) & dryer in unit and is ideally located for commuters via train & Gsp
USD 449,000
82 Cliffwood Avenue W 17
View photo
Condo · for sale
USD 399,000
USD 346/sq.ft
82 Cliffwood Avenue W 17
Philips Mills
· 1,152 sq.ft · 2 Bedrooms · 1 Bath · Condo
· Patio · Equipped kitchen
Philips Mills · 1,152 sq.ft · 2 Bedrooms · 1 Bath · Condo · Patio · Equipped kitchen
End-unit condo in desirable Oak Ridge Manor, offers 2 generously sized bedrooms and 1.5 bath. New roof 2025, updated kitchen with new appliances. Privet patio backing to woods. Conveniently located near train, bus, major highways and shopping
USD 399,000
3 bedroom, Middletown NJ 07748 106260653
View photo
Condo · for sale
USD 1,299,000
USD 464/sq.ft
3 bedroom, Middletown NJ 07748 106260653
Philips Mills
· 2,799 sq.ft · 3 Bedrooms · 3 Baths · Condo
· Garden · Deck · Equipped kitchen
Philips Mills · 2,799 sq.ft · 3 Bedrooms · 3 Baths · Condo · Garden · Deck · Equipped kitchen
Professionally decorated Toll Brothers Model home with designer extras, upgrades included and fully furnished. The Tatum Elite's inviting entryway and foyer flow up the welcoming stairs to the second floor main living level, opening to the expansive great room with desirable large deck. The well-appointed kitchen overlooks a bright casual dining area and is complete with a large center island with cabinets, plenty of counter and cabinet space, and sizable pantry. On the third floor, the superb primary bedroom suite is enhanced by a stunning walk-in closet and spa-like primary bath with dual-sink vanity, large luxe shower with seat, and private water closet. Secondary bedrooms feature roomy closets and shared hall bath with dual-sink vanity. Additional highlights include a spacious flex room with rear yard access on the first floor, convenient powder room on the second floor, centrally located laundry on the third floor, and additional storage throughout
USD 1,299,000
2 bedroom, Middletown NJ 07748 106260647
View photo
Condo · for sale
USD 524,999
USD 348/sq.ft
2 bedroom, Middletown NJ 07748 106260647
Philips Mills
· 1,507 sq.ft · 2 Bedrooms · 2 Baths · Condo
· Fireplace · Equipped kitchen
Philips Mills · 1,507 sq.ft · 2 Bedrooms · 2 Baths · Condo · Fireplace · Equipped kitchen
Welcome to this beautifully updated townhome offering three levels of stylish, functional living space and a bright, open floor plan. The main level features a spacious living room with soaring ceilings and a dramatic stone fireplace, creating a warm and inviting focal point for everyday living and entertaining. At the heart of the home is the completely remodeled kitchen, thoughtfully redesigned to maximize both storage and workspace. White shaker cabinetry, granite countertops, a glass tile backsplash, stainless steel appliances, an oversized sink, coffee bar, and generous counter space combine style with practicality. The kitchen flows effortlessly into the dining area, making it ideal for hosting family and friends. Upstairs, the spacious primary bedroom offers two generous closets and an updated ensuite bath with white vanities, modern fixtures, and a subway-tile shower. The second bedroom is filled with natural light and features a charming built-in window seat. The fully finishe
USD 524,999
Catherine Ct
View photo
Condo · for sale
Request Details
Updated
Catherine Ct
Philips Mills
· 1,690 sq.ft · Condo
Philips Mills · 1,690 sq.ft · Condo
This home is in preforeclosure, which means the homeowner is in default (missed payments). Therefore, there could be an opportunity to strike a great deal with the owner and the bank
Request Details
Catherine Ct
View photo
Condo · for sale
Request Details
Updated
Catherine Ct
Philips Mills
· 1,690 sq.ft · Condo
Philips Mills · 1,690 sq.ft · Condo
This home is in preforeclosure, which means the homeowner is in default (missed payments). Therefore, there could be an opportunity to strike a great deal with the owner and the bank
Request Details
Beachway Ave
View photo
Condo · for sale
Request Details
Updated
Beachway Ave
Philips Mills
· 1,044 sq.ft · Condo
Philips Mills · 1,044 sq.ft · Condo
This home is in preforeclosure, which means the homeowner is in default (missed payments). Therefore, there could be an opportunity to strike a great deal with the owner and the bank
Request Details

Get email alerts

Don't miss out: be the first to know about new properties

The alert was correctly created

On subscribing you accept the conditions of use and the privacy policy
Alert
Receive new ads in your inbox
Save this search
Receive alerts for new listings

We'll send you an email when we have new properties for: "Apartments for sale in Philips Mills"

The alert was correctly created

Navesink
Freneau
Get email alerts and be the first to see new listings
Required field
On subscribing I accept the terms of the privacy policy
Perfect! You'll soon start receiving new listings via email
Alert
Receive an email when we have new ads for Apartments for sale in Philips Mills
Save this search
Filters

Bedrooms

Size (sq.ft)

sq.ft
sq.ft

Price

USD
USD

Property type

Bathrooms

Clear all filters
Receive notifications when new entries are published.