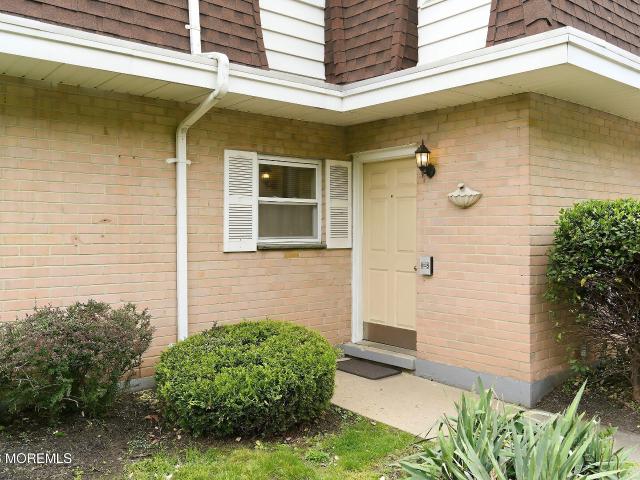
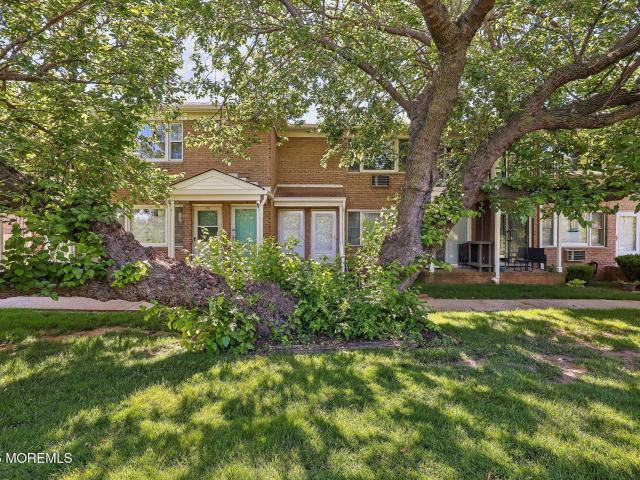
98 apartments for sale in The Village at Chapel Hill

Arose Ln
View photo
Condo · for sale
Request Details
Updated
Arose Ln
The Village at Chapel Hill
· 1,076 sq.ft · Condo
The Village at Chapel Hill · 1,076 sq.ft · Condo
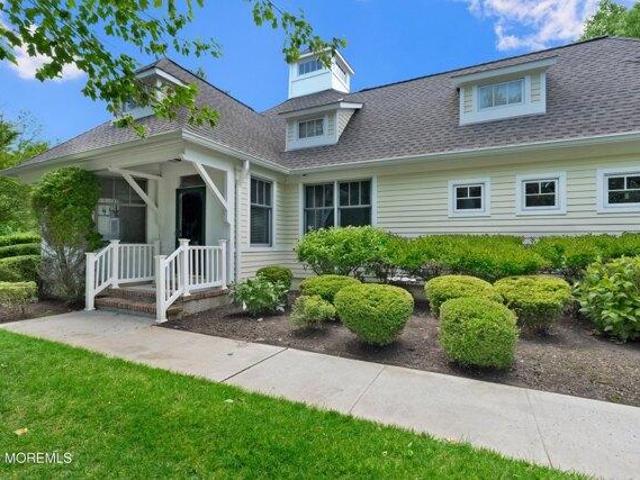
This home is in preforeclosure, which means the homeowner is in default (missed payments). Therefore, there could be an opportunity to strike a great deal with the owner and the bank
Request Details
2 bedroom, Shrewsbury NJ 07702 104718786
View photo
Condo · for sale
USD 900,000
USD 486/sq.ft
New
2 bedroom, Shrewsbury NJ 07702 104718786
The Village at Chapel Hill
· 1,851 sq.ft · 2 Bedrooms · 2 Baths · Condo
· Deck · Swimming pool
The Village at Chapel Hill · 1,851 sq.ft · 2 Bedrooms · 2 Baths · Condo · Deck · Swimming pool
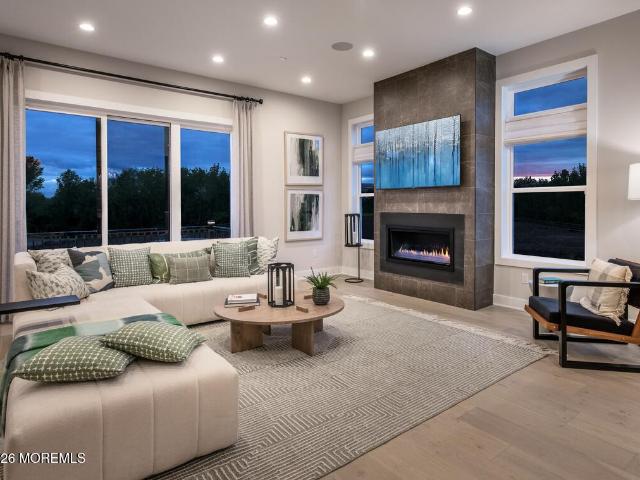
A rare opportunity to own a Sea Bright model in a desirable location. Beautifully maintained and thoughtfully designed, this exceptional home offers a bright, open floor plan that seamlessly blends comfortable everyday living w/ great entertaining. Expansive living spaces are enhanced by an abundance of natural light, while multiple rooms open to private decks overlooking tranquil, park-like grounds, creating a peaceful setting. Residents of Thornbrooke enjoy an exceptional lifestyle w/ access to a beautifully appointed clubhouse, swimming pool, and tennis courts. Ideally situated, this distinguished community offers convenient access to premier shopping, fine dining, parks, and major transportation routes, providing the perfect balance of privacy, convenience, and refined living
USD 900,000
3 bedroom, Shrewsbury NJ 07702 104717297
View photo
Condo · for sale
USD 834,900
USD 382/sq.ft
New
3 bedroom, Shrewsbury NJ 07702 104717297
The Village at Chapel Hill
· 2,185 sq.ft · 3 Bedrooms · 3 Baths · Condo
· Office room · Gym · Equipped kitchen
The Village at Chapel Hill · 2,185 sq.ft · 3 Bedrooms · 3 Baths · Condo · Office room · Gym · Equipped kitchen
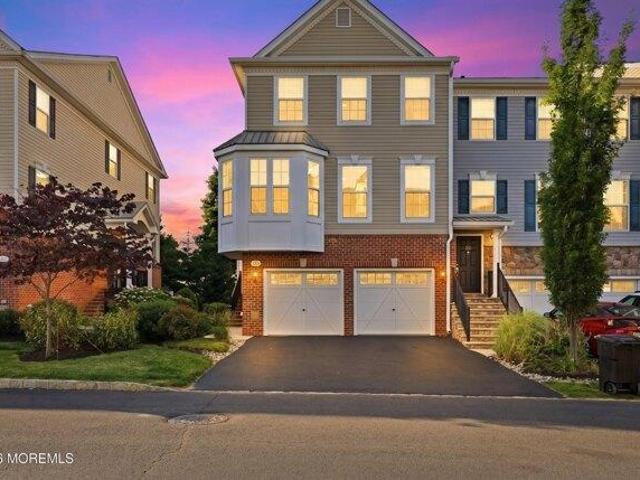
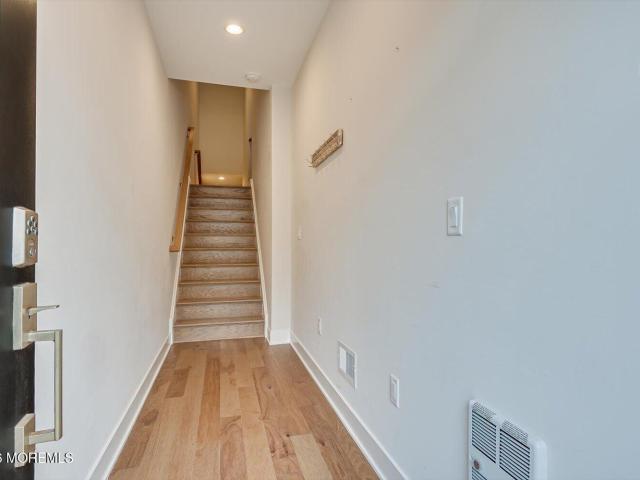
OFFERS DUE 6/15/26 6:00 PM* Bright and beautifully maintained, this end-unit townhome is located in one of Shrewsbury's most desirable communities. The renovated eat-in kitchen features stainless steel appliances, updated countertops, a touchless faucet, and undercabinet mood lighting. Filled with natural light, custom lighting and bay windows, this home exudes an open feel yet offers privacy as well. The flexible lower level provides valuable extra space that can easily serve as a home office, gym, playroom, or media room. Upstairs, the extra large primary suite includes a walk-in closet and a newly renovated bath with a double vanity, heated flooring, and an oversized walk-in shower. Two other bedrooms share another full-bath. Additional improvements include Andersen sliding doors, pull-down attic access for added storage, and custom window treatments, including remote-controlled blackout shades in 2 bedrooms and sheer shades in the primary bedroom. At an unbeatable location, just mi
USD 834,900
5 Halfmoon Court Unit 905
View photo
Condo · for sale
USD 1,475,000
USD 617/sq.ft
5 Halfmoon Court Unit 905
The Village at Chapel Hill
· 2,390 sq.ft · 3 Bedrooms · 2 Baths · Condo
· Patio · Balcony · Fireplace · Equipped kitchen
The Village at Chapel Hill · 2,390 sq.ft · 3 Bedrooms · 2 Baths · Condo · Patio · Balcony · Fireplace · Equipped kitchen
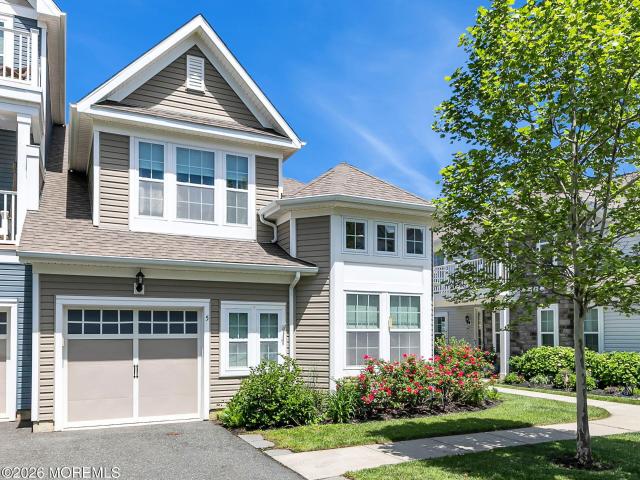
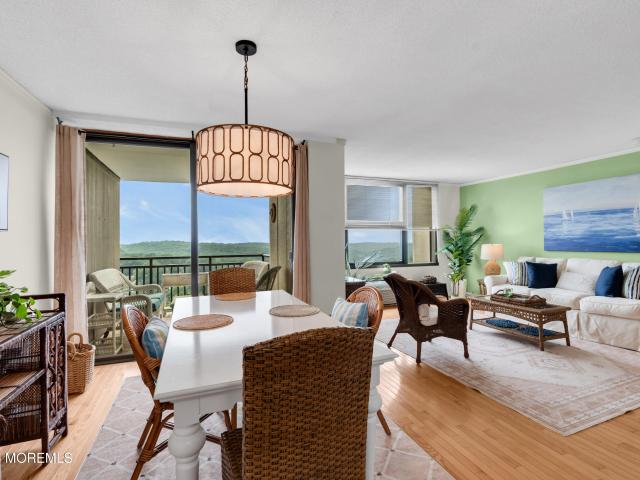
Step into Harborside at Hudson Ferry and discover the beautifully designed Navesink Model, expertly crafted by Pulte Homes in 2016. This exceptional residence offers the perfect blend of luxury, comfort, & coastal living. This is a corner unit with prisms of sunlight. The spacious first-floor primary suite serves as a private retreat, featuring soaring cathedral ceilings, his & her walk-in closets, & spacious master bath. At the center of the home is an inviting open-concept gathering space that seamlessly connects the dining area, living room and gourmet kitchen. The living room is anchored by a cozy gas fireplace and opens through sliding glass doors to a private patio & breathtaking panoramic views of Sandy Hook Bay. The chef's kitchen showcases a large center island, SS appliances, abundant cabinetry and thoughtfully designed storage throughout. The second floor has a loft area for office, den, art studio, 2 bedrooms with full bath, 2 balconies for heightened view of the Bay and Oc
USD 1,475,000
106 Arose Lane
View photo
Condo · for sale
USD 775,000
USD 330/sq.ft
106 Arose Lane
The Village at Chapel Hill
· 2,347 sq.ft · 3 Bedrooms · 2 Baths · Condo
· Patio · Garden · Office room · Parking · Deck · Fireplace · Equipped kitchen
The Village at Chapel Hill · 2,347 sq.ft · 3 Bedrooms · 2 Baths · Condo · Patio · Garden · Office room · Parking · Deck · Fireplace · Equipped kitchen
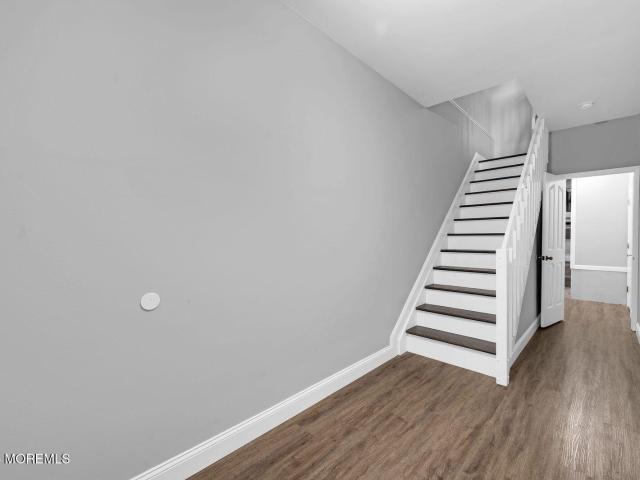
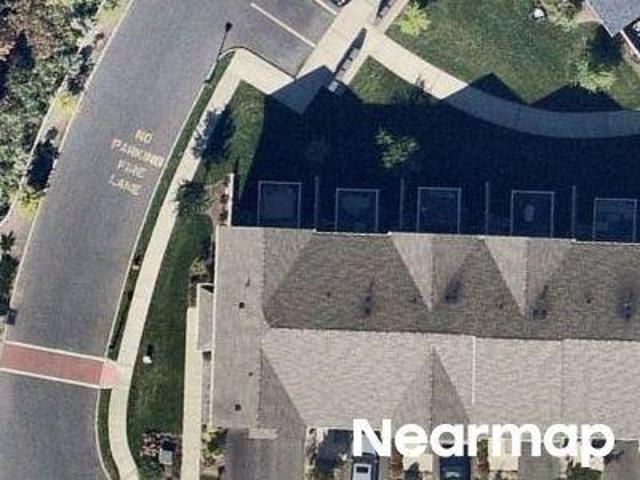
This Dorbrook model offers 3 bedrooms, 2 full baths, and 2 half baths, hardwood floors throughout, and a bright, open concept design. The spacious kitchen features an oversized center island and opens to the dining area, creating the perfect space for entertaining. The inviting living room is highlighted by an elegant electric fireplace, recessed lighting, and sliding door access to a private deck overlooking wooded views. Upstairs, the primary suite offers a walk-in closet and a en-suite full bath. Two additional bedrooms, another full bathroom, and a laundry room complete the upper level. The lower level provides versatile bonus living space ideal for a den, home office, or guest retreat, along with a powder room, storage closet, direct entry two car garage, and sliding door access to the backyard patio. Set in desirable Heritage at Middletown, this townhome is conveniently located near beaches, dining, shopping, and NYC transportation
USD 775,000
304 Buckingham Circle
View photo
Condo · for sale
USD 369,900
USD 343/sq.ft
304 Buckingham Circle
The Village at Chapel Hill
· 1,076 sq.ft · 1 Bedroom · 1 Bath · Condo
· Office room · Fireplace · Equipped kitchen
The Village at Chapel Hill · 1,076 sq.ft · 1 Bedroom · 1 Bath · Condo · Office room · Fireplace · Equipped kitchen
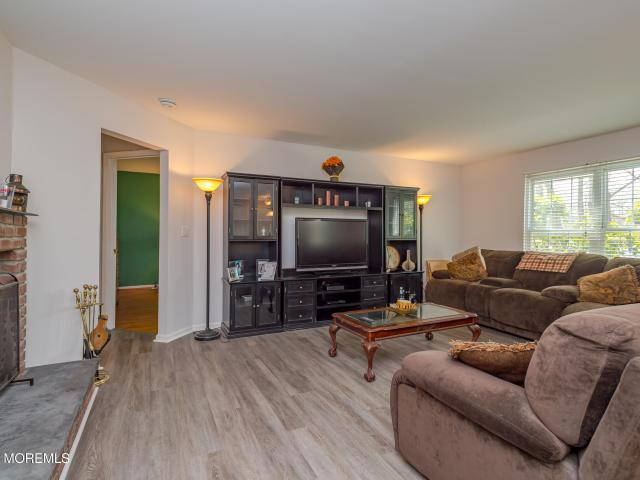
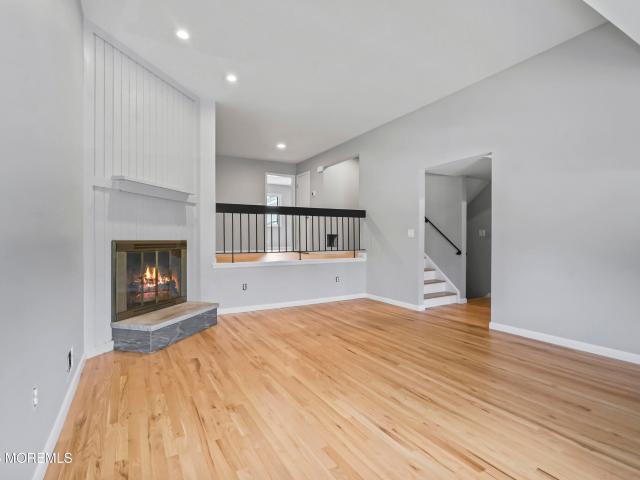
Welcome to sought after Cambridge Manor. Well maintained 1st Floor Condo is move-in ready with Neutral Decor & Open Floor Plan. Living Room is spacious with Woodburning Fireplace & Raised Hearth. Kitchen offers ample Cabinets & counter space with SS Appliances and connects to a convenient Utility Room for added storage. Convenient In-Unit Laundry. Primary Bedroom is spacious with a Walk-In Closet. Bonus Room offers versatile space perfect for a 2nd BR/Den/Office. The community is conveniently located near Major Highways, Public Transportation, Shopping, Restaurants
USD 369,900
16 Valiant Court
View photo
Condo · for sale
USD 915,000
USD 313/sq.ft
New
16 Valiant Court
The Village at Chapel Hill
· 2,917 sq.ft · 3 Bedrooms · 3 Baths · Condo
· Office room · Equipped kitchen
The Village at Chapel Hill · 2,917 sq.ft · 3 Bedrooms · 3 Baths · Condo · Office room · Equipped kitchen
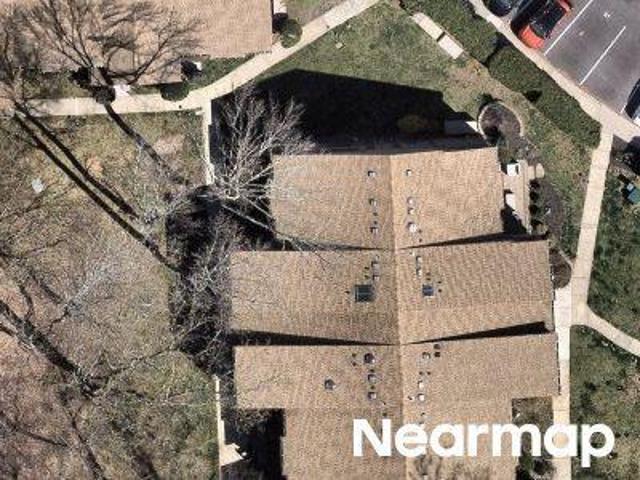
Experience upscale living in this beautifully upgraded 3-story luxury townhome offering a perfect blend of elegance & convenience. This home features 3 spacious bedrooms, a RARE 3 FULL baths & powder rm. One full bath is located on the lower level with a versatile bonus room ideal as a 4th bedroom, home office or recreation room. A Chef's Kitchen w/high-end appliances & lg stunning island. Open concept seamlessly combines Living Rm, Dining Rm & Kitchen, perfect for entertaining. 3rd Fl features a luxurious Primary Suite with an exquisite spa-inspired bathroom complete with oversized shower. 2 additional generously sized bedrooms that share a beautifully appointed bathroom. Ideally located near public transportation w/easy access to NYC, minutes from beaches, restaurants, shopping & more

USD 915,000
1 Scenic Drive Unit 1101
View photo
Condo · for sale
USD 349,500
USD 395/sq.ft
1 Scenic Drive Unit 1101
The Village at Chapel Hill
· 883 sq.ft · 1 Bedroom · 1 Bath · Condo
· Gym · Balcony · Equipped kitchen · Swimming pool · Parking
The Village at Chapel Hill · 883 sq.ft · 1 Bedroom · 1 Bath · Condo · Gym · Balcony · Equipped kitchen · Swimming pool · Parking
Imagine a lifestyle where the NYC skyline, Sandy Hook Beach, and the Atlantic Ocean serve as your daily backdrop. This peaceful 1-bedroom condo is all about effortless living, featuring a private balcony perfect for sunset drinks and a kitchen kitted out with brand-new stainless appliances. Plus, an in-unit washer and dryer, storage unit, assigned parking and 24 hour security desk add convenience and piece of mind. The building amenities are next-level: dive into the Olympic-sized pool, hit the gym, or grab a game on the tennis court. When you're ready to unwind, the sky-top lounge and billiards room offer the ultimate social vibe. It's pet-friendly, too! With the NYC ferry nearby, even your commute feels like a getaway. Come see why this one is a total gem
USD 349,500
255 Shore Drive Unit 5
View photo
Condo · for sale
USD 529,999
USD 356/sq.ft
255 Shore Drive Unit 5
The Village at Chapel Hill
· 1,485 sq.ft · 2 Bedrooms · 2 Baths · Condo
· Balcony · Equipped kitchen · Parking
The Village at Chapel Hill · 1,485 sq.ft · 2 Bedrooms · 2 Baths · Condo · Balcony · Equipped kitchen · Parking
Nestled in the heart of Highlands, NJ, this exquisite 2-bedroom, 2.5-bathroom townhouse offers a seamless blend of comfort and convenience. With an inviting open floor plan, this residence boasts a modern kitchen that effortlessly flows into a sun-drenched deck-perfect for al fresco dining or morning coffee. The spacious primary bedroom features a beautiful window view of a serene glimpses of tranquil surroundings and view of Sandy Hook and water view. Living room has balcony to enjoy the views. The one-car garage adds an extra layer of ease to park your car in garage or driveway. Positioned just steps away from charming local restaurants and the Seastreak Ferry, makes commuting to NYC not only convenient but enjoyable. Making this location ideal for both relaxation and accessibility Meticulously maintained and move-in ready, this townhouse symbolizes effortless coastal living at its finest. Whether you're entertaining guests or enjoying peaceful solitude after a bustling day in the ci
USD 529,999
324 Shore Drive Unit B8
View photo
Condo · for sale
USD 339,999
USD 457/sq.ft
324 Shore Drive Unit B8
The Village at Chapel Hill
· 743 sq.ft · 1 Bedroom · 1 Bath · Condo
· Balcony · Equipped kitchen
The Village at Chapel Hill · 743 sq.ft · 1 Bedroom · 1 Bath · Condo · Balcony · Equipped kitchen
Welcome to Sandpiper, a beautifully maintained coastal residence in the heart of Highlands, NJ. Perfectly positioned just steps from the waterfront, this bright and inviting unit offers the ideal blend of comfort, convenience, and Jersey Shore charm. Inside, you'll find an open and airy layout filled with natural light, creating a warm and welcoming atmosphere throughout. The living space flows seamlessly, making it perfect for both relaxing and entertaining. The kitchen is thoughtfully laid out with ample cabinetry and workspace, while the bedrooms provide a peaceful retreat after a day by the bay. Enjoy your morning coffee or unwind in the evening while taking in the fresh coastal air from the balcony. With close proximity to local marinas, restaurants, shops, and Sandy Hook beaches, this location truly captures the best of shore living. Commuters will also appreciate easy access, walking distance to the Seastreak ferry, making trips to NYC a breeze. Whether you're looking for a year
USD 339,999
26 Hickory Lane
View photo
Condo · for sale
USD 899,999
USD 409/sq.ft
26 Hickory Lane
The Village at Chapel Hill
· 2,196 sq.ft · 4 Bedrooms · 3 Baths · Condo
· Deck · Equipped kitchen
The Village at Chapel Hill · 2,196 sq.ft · 4 Bedrooms · 3 Baths · Condo · Deck · Equipped kitchen
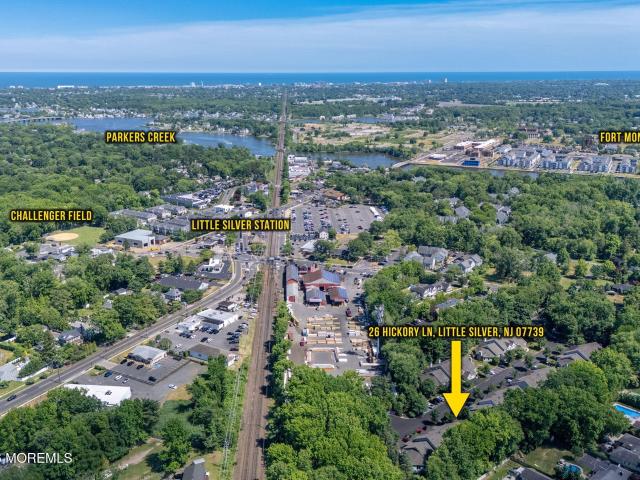
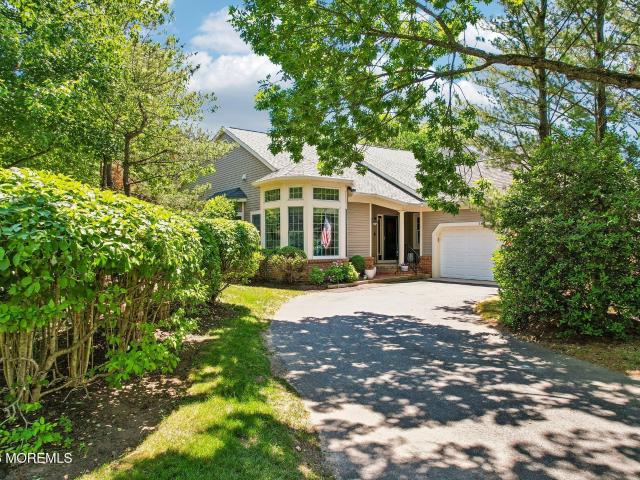
Nestled within the highly sought-after Sycamore Estates community, this beautifully updated 4-bedroom, 3.1-bath home offers a thoughtful blend of comfort, style, and convenience. Designed for easy living, the home features a first-floor primary suite with a renovated ensuite bath and generous closet space, while the spacious remodeled kitchen showcases quartz countertops, custom cabinetry, and premium appliances. A spacious loft serves as the centerpiece of the second level, providing versatile flex space while connecting two additional bedrooms and a full bath. Enjoy outdoor living on the private deck, complete with a new retractable awning. Combining a sought-after floor plan with stylish updates and flexible living space, this move-in ready home is a rare offering in Little Silver
USD 899,999
146 Silvermist Court
View photo
Condo · for sale
USD 1,499,999
USD 710/sq.ft
146 Silvermist Court
The Village at Chapel Hill
· 2,110 sq.ft · 2 Bedrooms · 2 Baths · Condo
· Fireplace · Equipped kitchen
The Village at Chapel Hill · 2,110 sq.ft · 2 Bedrooms · 2 Baths · Condo · Fireplace · Equipped kitchen
Imagine life right here! This immaculate turn-key ranch, the coveted end unit'Cabot' model, boasts gracious living all on one level. New kitchen with hand-crafted custom cabinetry, a brand new refrigerator, double wall ovens, dishwasher, microwave and even a built-in mixer cabinet for easy use and storage. Hidden tea and spice racks really spice up your meals. Gleaming quartz countertops and tile backsplash complete with upper and lower cabinet accent lighting really help set the mood for enjoyable meal prep. The carefully curated wall coverings and accent walls make each room more beautiful than the next. A spacious dining room offers plenty of space to gather friends and family; the ample living room gives guests plenty of room to gather around the tv or remote controlled gas fireplace. Ease into your day with a cozy cup of tea or coffee in the sparkling sun room. Also a great place to settle in with a good book or rousing game of mah jongg! Begin and end the day in the large primary
USD 1,499,999
6 Fiore Court
View photo
Condo · for sale
USD 953,000
USD 340/sq.ft
New
6 Fiore Court
The Village at Chapel Hill
· 2,799 sq.ft · 3 Bedrooms · 2 Baths · Condo
· Deck · Equipped kitchen
The Village at Chapel Hill · 2,799 sq.ft · 3 Bedrooms · 2 Baths · Condo · Deck · Equipped kitchen
This beautifully crafted home offers 2812 square-feet, 3 bedrooms, and 2 half baths. Prepping meals is a breeze with the large center island and ample counter space. The kitchen is finished with modern cabinets, Quartz countertops and complementing 3x8 tile backsplash. Upgraded Hardwood floors flow throughout this entire home. The large primary bedroom suite offers a large bath and impressive closet space. Flex space on the first floor could be used as an office or a yoga room-the possibilities are endless. The rear deck provides ample space for entertaining. The community is just minutes away from shopping, dining, and entertainment. Schedule an appointment to learn more about this home today
USD 953,000
15 Linder Court
View photo
Condo · for sale
USD 1,150,000
USD 363/sq.ft
15 Linder Court
The Village at Chapel Hill
· 3,165 sq.ft · 3 Bedrooms · 2 Baths · Condo
· Office room · Gym · Equipped kitchen
The Village at Chapel Hill · 3,165 sq.ft · 3 Bedrooms · 2 Baths · Condo · Office room · Gym · Equipped kitchen
Tucked within one of Middletown's most coveted communities, 15 Linder Court is a better-than-new, fully customized townhome offering over 3,172 square feet of beautifully designed living space. Filled with natural light, it features upgraded hardwood floors, designer lighting, custom cabinetry, and elevated finishes. The open-concept layout flows effortlessly from a commanding chef's kitchen with premium appliances and a large center island into spacious living, and dining areas. A large flexible bonus room offers endless use as a media room, office, gym, or playroom. The luxurious primary suite includes a spa-inspired bath and generous closet space, while two additional bedrooms provide versatility. Meticulously upgraded and move-in ready, this is turnkey luxury living at it's finest. At the center of it all is a stunning chef's kitchen where form and function meet seamlessly. Built-in appliances, upgraded cabinetry, Kohler fixtures, stone countertops, illuminated glass cabinetry, und
USD 1,150,000
2201 Evans Lane
View photo
Condo · for sale
USD 845,000
USD 319/sq.ft
2201 Evans Lane
The Village at Chapel Hill
· 2,648 sq.ft · 3 Bedrooms · 2 Baths · Condo
· Office room · Gym · Deck · Equipped kitchen · Parking
The Village at Chapel Hill · 2,648 sq.ft · 3 Bedrooms · 2 Baths · Condo · Office room · Gym · Deck · Equipped kitchen · Parking
Tucked into the sought-after Heritage community in Middletown, this end-unit Chelsea is the largest model American Properties built here with light-filled, low-maintenance living, and arguably the most private and serene setting in the entire community. Just five years young, it lives like new construction. The first floor offers a versatile flex space, home office, gym, media room, the choice is yours, plus a two-car garage. Ascend to a sun-drenched second level where an open-concept gourmet kitchen w/ double ovens and oversized island flows into spacious living and dining areas built for both everyday ease and effortless entertaining equipped with an deck made for a quiet escape. The third floor has a generous primary suite plus two additional bedrooms. Residents enjoy a clubhouse and the location is unbeatable, directly across from Target and Route 35, with Red Bank, Costco, Whole Foods, World Class Shop Rite and Trader Joe's all minutes away, alongside beloved local spots like Patr
USD 845,000
69 Augustus Drive
View photo
Condo · for sale
USD 919,000
USD 328/sq.ft
69 Augustus Drive
The Village at Chapel Hill
· 2,799 sq.ft · 3 Bedrooms · 2 Baths · Condo
· Fireplace · Equipped kitchen
The Village at Chapel Hill · 2,799 sq.ft · 3 Bedrooms · 2 Baths · Condo · Fireplace · Equipped kitchen
Your dream home is waiting. The community is situated just minutes away from shopping, dining, and entertainment. The open-concept kitchen, great room, and dining room are ideal for entertaining. The appealing primary bedroom suite boasts a lavish bath and ample closet space. The enormous kitchen boasts Kitchen-Aid appliances, Quartz countertops, and ample cabinet space. The great room is the perfect setting for relaxation with its cozy fireplace and ample natural light. A relaxing and spacious primary bath has an oversized shower with a seat and a private commode. Flex space on the first floor could be used as an office or a yoga room-the possibilities are endless. Turn this home into the one you've always dreamed of with plenty of expertly designed upgrades and finishes. Move-in September
USD 919,000
107 Arose Lane
View photo
Condo · for sale
USD 899,000
USD 339/sq.ft
107 Arose Lane
The Village at Chapel Hill
· 2,648 sq.ft · 3 Bedrooms · 2 Baths · Condo
· Patio · Gym · Deck · Fireplace · Equipped kitchen · Parking
The Village at Chapel Hill · 2,648 sq.ft · 3 Bedrooms · 2 Baths · Condo · Patio · Gym · Deck · Fireplace · Equipped kitchen · Parking
Rare end-unit townhouse now available in the Heritage @ Middletown w/arguably the best location, privately backing to the woods! This highly upgraded largest-model home offers 3 bedrooms, 2 full baths, 2 half baths, bonus room, & 2-car garage. Open-concept layout w/9-ft ceilings on the 1st & 2nd floors. The designer kitchen features quartz countertops, tile backsplash, stainless steel appliances, built-in oven/microwave, custom hood, pantry, & oversized 8-ft island! Built-in speakers throughout the main level, a modern electric fireplace in the great room, & a Trex deck perfect for entertaining. Lower level offers a bonus room & covered paver patio. Upstairs includes 3 bedrooms, laundry, & primary suite w/frameless glass shower door. 3-zone HVAC & upgraded bathrooms throughout. Amenities include clubhouse, gym, playground, fire pits, & walking path. Current tenant is paying $5,600/month through 11/30/26 offers a fantastic investment property opportunity option as well!
USD 899,000
20 Augustus Drive
View photo
Condo · for sale
USD 1,299,000
USD 464/sq.ft
20 Augustus Drive
The Village at Chapel Hill
· 2,799 sq.ft · 3 Bedrooms · 2 Baths · Condo
· Garden · Deck · Equipped kitchen
The Village at Chapel Hill · 2,799 sq.ft · 3 Bedrooms · 2 Baths · Condo · Garden · Deck · Equipped kitchen
Professionally decorated Toll Brothers Model home with designer extras, upgrades included and fully furnished. The Tatum Elite's inviting entryway and foyer flow up the welcoming stairs to the second floor main living level, opening to the expansive great room with desirable large deck. The well-appointed kitchen overlooks a bright casual dining area and is complete with a large center island with cabinets, plenty of counter and cabinet space, and sizable pantry. On the third floor, the superb primary bedroom suite is enhanced by a stunning walk-in closet and spa-like primary bath with dual-sink vanity, large luxe shower with seat, and private water closet. Secondary bedrooms feature roomy closets and shared hall bath with dual-sink vanity. Additional highlights include a spacious flex room with rear yard access on the first floor, convenient powder room on the second floor, centrally located laundry on the third floor, and additional storage throughout
USD 1,299,000
8 Byram Lane Unit 4
View photo
Condo · for sale
USD 1,099,000
USD 389/sq.ft
8 Byram Lane Unit 4
The Village at Chapel Hill
· 2,820 sq.ft · 3 Bedrooms · 2 Baths · Condo
· Deck · Equipped kitchen · Swimming pool
The Village at Chapel Hill · 2,820 sq.ft · 3 Bedrooms · 2 Baths · Condo · Deck · Equipped kitchen · Swimming pool
Nestled in the prestigious Alderbrook community of Little Silver, this elegant connected townhouse offers refined, low-maintenance living for the discerning first time purchaser or downsizer. A gracious foyer opens to spacious living and dining rooms, ideal for entertaining. The well-appointed kitchen features rich wood cabinetry, a center island, and a sunny breakfast area, flowing into a skylit sunroom with a French door leading to a private deck. Upstairs, the spacious primary suite includes a sitting room and a comfortable bath with double vanities, soaking tub, and separate shower. Two generous guest bedrooms share a full bath, providing comfort for family and visitors. Residents enjoy a pet-friendly community where dogs are welcome, a beautifully maintained pool just steps away as well as pickleball/tennis courts. There is also convenient access to local beach clubs, fine dining, boutique shopping, and the vibrant theaters of Red Bank, offering an exceptional Jersey Shore lifesty
USD 1,099,000
318 Middlewood Road
View photo
Condo · for sale
USD 550,000
USD 329/sq.ft
318 Middlewood Road
The Village at Chapel Hill
· 1,668 sq.ft · 3 Bedrooms · 2 Baths · Condo
· Office room · Equipped kitchen · Cellar
The Village at Chapel Hill · 1,668 sq.ft · 3 Bedrooms · 2 Baths · Condo · Office room · Equipped kitchen · Cellar
Welcome to this beautifully updated 3-bedroom, 2.5-bath end-unit townhome nestled in one of Middletown's most desirable townhome communities. Thoughtfully upgraded throughout, this home offers the perfect blend of modern style and everyday comfort. The recently renovated kitchen features new white cabinets, new appliances and beautiful quartz countertops. The lower level half bathroom boasting many upgraded features and the upper level full bathroom renovation together, add a fresh, sophisticated touch. New carpets in two upper level bedrooms provide a warm, relaxed and safe environment. Recessed lighting and refinished/newer flooring throughout create a bright and inviting atmosphere. The fully finished basement adds additional living space, perfect for a playroom, teen hangout space, exercise area or home office. The basement is also equipped with a HUGE dedicated storage area! Other material upgrades include new electric sockets and switches, new plumbing in all 3 bathrooms, new oak
USD 550,000
26 Whitesands Way
View photo
Condo · for sale
USD 879,000
USD 383/sq.ft
26 Whitesands Way
The Village at Chapel Hill
· 2,293 sq.ft · 3 Bedrooms · 2 Baths · Condo
· Deck · Parking
The Village at Chapel Hill · 2,293 sq.ft · 3 Bedrooms · 2 Baths · Condo · Deck · Parking
MULTIPLE OFFERS FINAL & BEST BY TUESDAY 7/14 at NOON Move right into this beautifully updated end-unit townhouse in the highly desirable Little Silver Townhouses community. This spacious home offers 3 bedrooms plus a versatile loft, 2.5 renovated baths, and a one-car garage. The sun-filled open floor plan features stylish finishes throughout, creating the perfect blend of comfort and modern living. Step outside to your private deck complete with a charming mini cabana-an ideal space for relaxing or entertaining. Perfectly located just minutes from the Little Silver and Red Bank NJ Transit stations, vibrant downtown Red Bank's restaurants and shops, Jersey Shore beaches, the future Netflix Studios campus, parks, and major highways, this home offers the best of convenience and lifestyle. Completely move-in ready, this is the one you've been waiting for!
USD 879,000
321 Shore Drive Unit 1
View photo
Condo · for sale
USD 249,900
USD 414/sq.ft
321 Shore Drive Unit 1
The Village at Chapel Hill
· 603 sq.ft · 1 Bedroom · 1 Bath · Condo
· Patio · Garden
The Village at Chapel Hill · 603 sq.ft · 1 Bedroom · 1 Bath · Condo · Patio · Garden
Fantastic opportunity in the highlands. Ready for your personal touch! Ideally located just steps from the Seastreak Ferry, Henry Hudson Trail, beaches, waterfront dining, the Sandbox, and more. This spacious unit features an open living and dining area with sliding doors leading to a private patio, plus generous closet space throughout. The large bedroom offers excellent storage, and an additional oversized storage closet/pantry adds even more convenience. Much of the unit was updated following Hurricane Sandy. On-site laundry available. Conveniently located just minutes from Sandy Hook, Hartshorne Woods, Garden State Parkway, and major highway access. HOA includes water. Offered as-is
USD 249,900
324 Shore Drive Unit A10
View photo
Condo · for sale
USD 329,000
USD 442/sq.ft
324 Shore Drive Unit A10
The Village at Chapel Hill
· 743 sq.ft · 1 Bedroom · 1 Bath · Condo
· Balcony · Equipped kitchen
The Village at Chapel Hill · 743 sq.ft · 1 Bedroom · 1 Bath · Condo · Balcony · Equipped kitchen
Live by the Shore, Minutes from NYC Nestled in the heart of Highlands, this bright and sunny one-bedroom condo at Sandpiper offers the chance to enjoy life near the water with ocean breezes, beaches, and the NYC Seastreak Ferry all just minutes away. Inside, the layout features an open living and dining area, brand new carpeting, freshly painted walls, an updated kitchen with all-new appliances, renovated bathroom, private balcony, and generous natural light throughout. Low-maintenance living at its finest. Enjoy Highlands' waterfront dining, beaches, marinas, and quick access to Sandy Hook and the Jersey Shore. Perfect as a full-time residence, weekend getaway, or commuter-friendly home base
USD 329,000
Lexington Ct
View photo
Condo · for sale
Request Details
Updated
Lexington Ct
The Village at Chapel Hill
· 1,012 sq.ft · Condo
The Village at Chapel Hill · 1,012 sq.ft · Condo
This home is in preforeclosure, which means the homeowner is in default (missed payments). Therefore, there could be an opportunity to strike a great deal with the owner and the bank
Request Details
South St
View photo
Condo · for sale
Request Details
Updated
South St
The Village at Chapel Hill
· 592 sq.ft · 1 Bedroom · 1 Bath · Condo
The Village at Chapel Hill · 592 sq.ft · 1 Bedroom · 1 Bath · Condo
This home is in preforeclosure, which means the homeowner is in default (missed payments). Therefore, there could be an opportunity to strike a great deal with the owner and the bank
Request Details

Get email alerts

Don't miss out: be the first to know about new properties

The alert was correctly created

On subscribing you accept the conditions of use and the privacy policy
Alert
Receive new ads in your inbox
Save this search
Receive alerts for new listings

We'll send you an email when we have new properties for: "Apartments for sale in The Village at Chapel Hill"

The alert was correctly created

Navesink
Little Silver
Get email alerts and be the first to see new listings
Required field
On subscribing I accept the terms of the privacy policy
Perfect! You'll soon start receiving new listings via email
Alert
Receive an email when we have new ads for Apartments for sale in The Village at Chapel Hill
Save this search
Filters

Bedrooms

Size (sq.ft)

sq.ft
sq.ft

Price

USD
USD

Property type

Bathrooms

Clear all filters
Receive notifications when new entries are published.