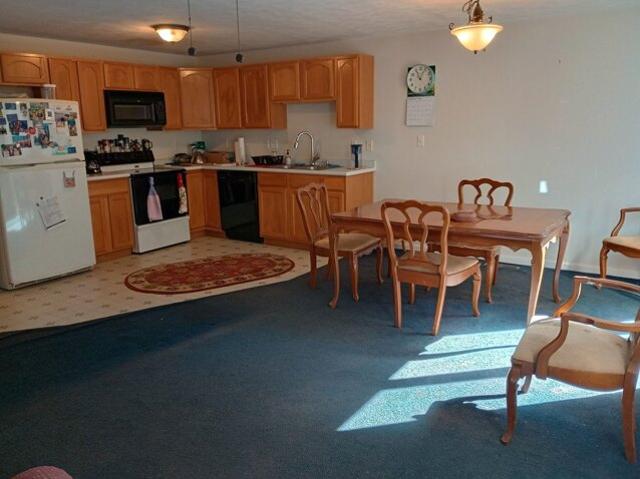
465 properties for sale in Phillipston town

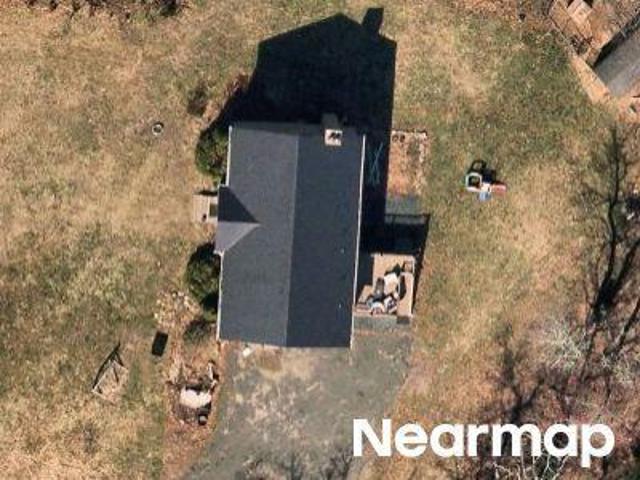
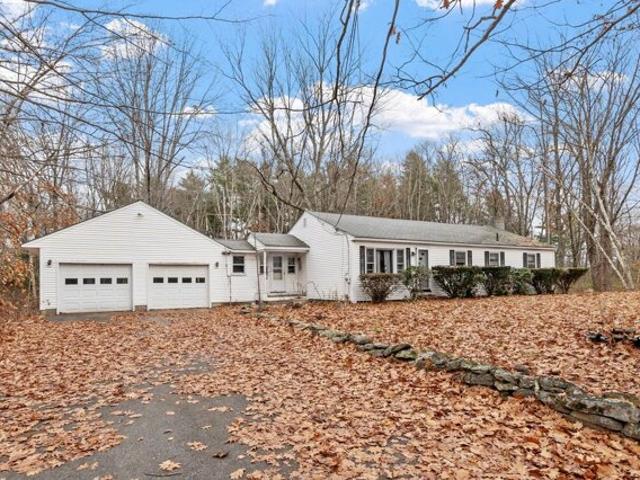
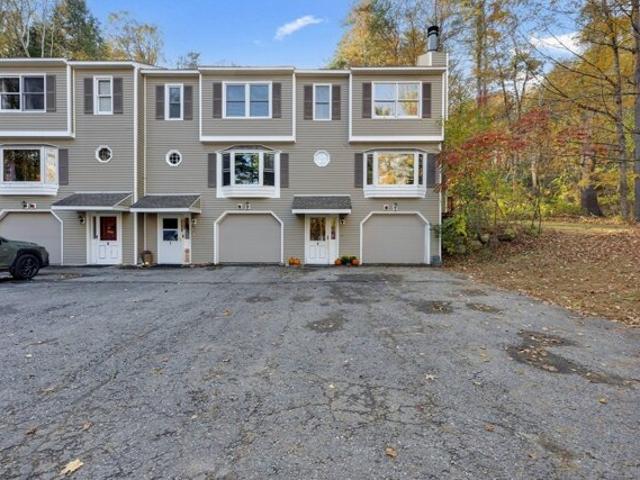
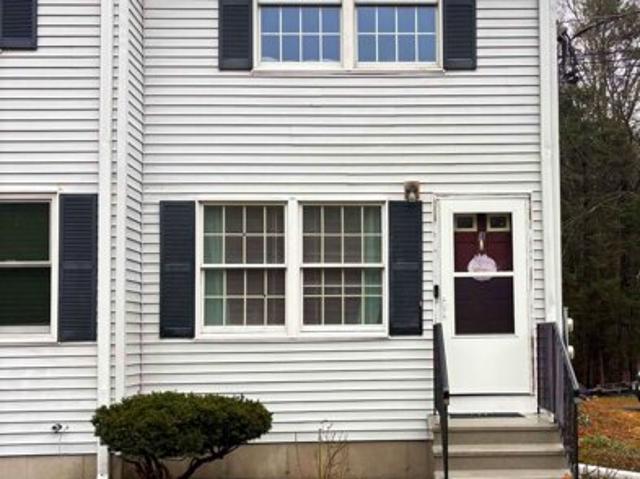
Seminole Ave
View photo
House · for sale
Request Details
Updated
Seminole Ave
Phillipston town
· 1,432 sq.ft · 3 Bedrooms · 2 Baths · House
Phillipston town · 1,432 sq.ft · 3 Bedrooms · 2 Baths · House
This home is in preforeclosure, which means the homeowner is in default (missed payments). Therefore, there could be an opportunity to strike a great deal with the owner and the bank
Request Details
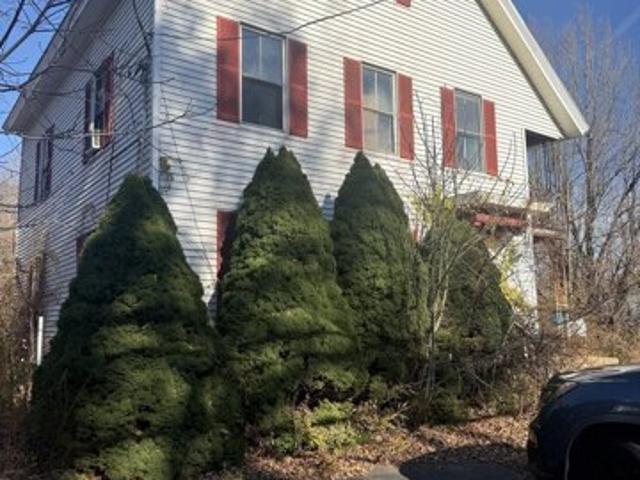
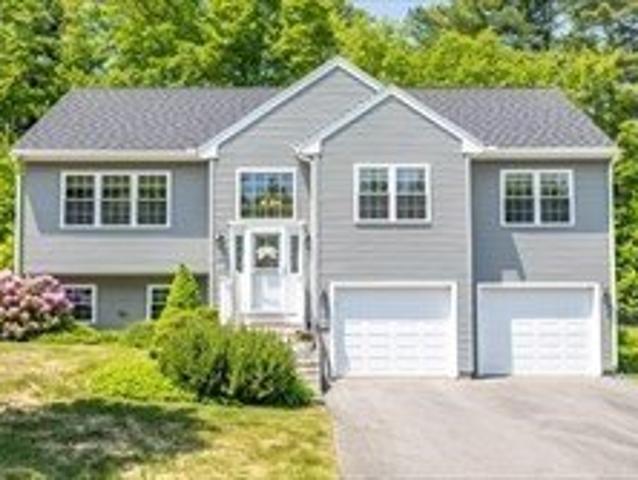
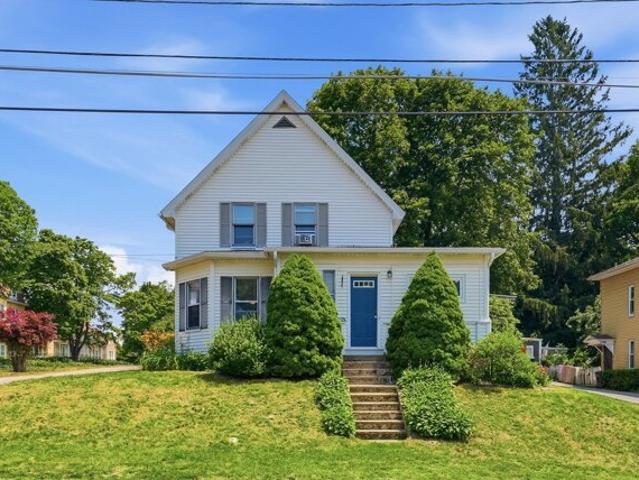
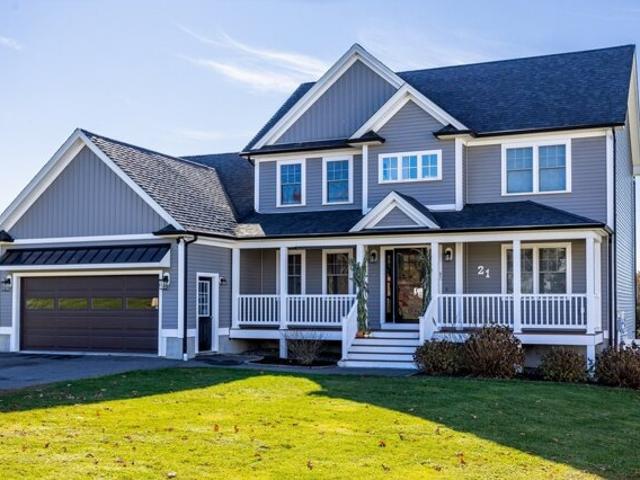
Greenwich Rd
View photo
House · for sale
Request Details
Updated
Greenwich Rd
Phillipston town
· 2,497 sq.ft · 3 Bedrooms · 2 Baths · House
Phillipston town · 2,497 sq.ft · 3 Bedrooms · 2 Baths · House
This home is in preforeclosure, which means the homeowner is in default (missed payments). Therefore, there could be an opportunity to strike a great deal with the owner and the bank
Request Details
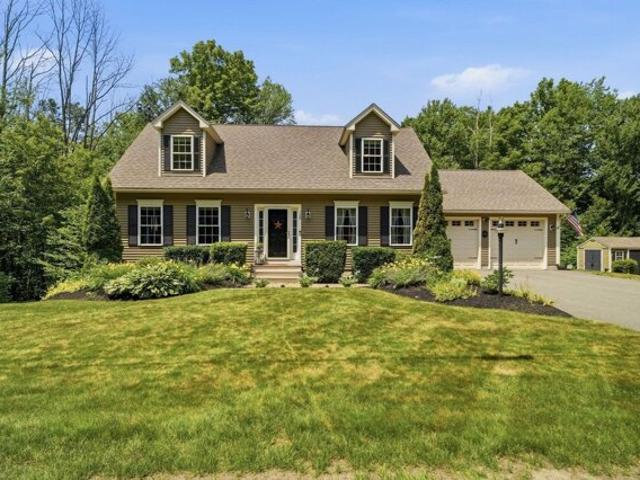
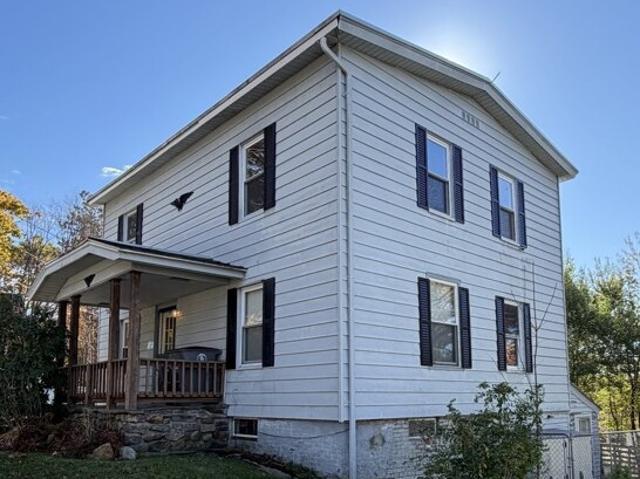
W Broadway, Gardner, Home For Sale
View photo
House · for sale
USD 225,000
USD 65/sq.ft
New
W Broadway, Gardner, Home For Sale
Phillipston town
· 3,434 sq.ft · 7 Bedrooms · 4 Baths · House
· Deck · Balcony
Phillipston town · 3,434 sq.ft · 7 Bedrooms · 4 Baths · House · Deck · Balcony
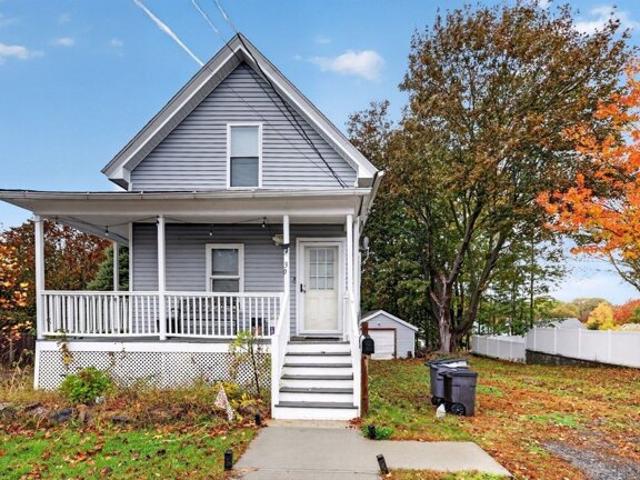
Cash investors and contractors take notice! Exceptional opportunity to restore this expansive 4-family property located at 179 W Broadway in Gardner. Situated on a generous 0.9-acre lot, this property offers tremendous potential for investors seeking their next renovation project. The building consists of four units, each offering 1-3 bedrooms and 1 bath, with every unit featuring either a private deck or balcony for outdoor enjoyment. This is a complete rehabilitation project and will require substantial improvements throughout. Property will not qualify for conventional financing and is best suited for cash buyers or renovation-focused investors. Conveniently located just off Route 2A with easy access to Route 2, shopping, restaurants, and local amenities. Bring your vision and unlock the possibilities this multi-family investment has to offer!All offer are due by Monday, November 30th at 5pm. Please allow 48 hours for offer review
USD 225,000
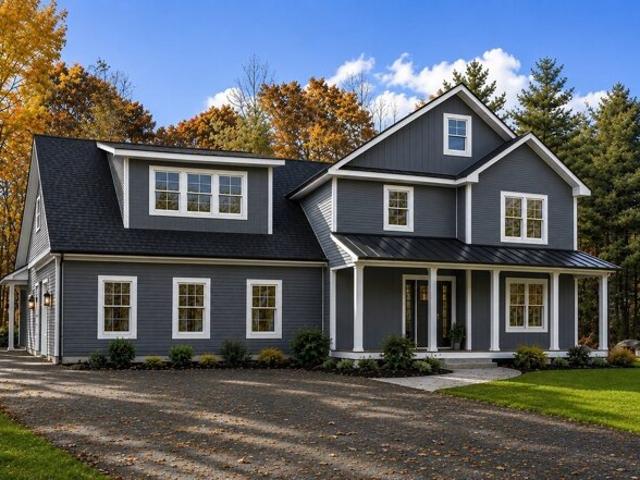
Saunders St, Gardner, Home For Sale
View photo
House · for sale
USD 599,900
USD 235/sq.ft
New
Saunders St, Gardner, Home For Sale
Phillipston town
· 2,551 sq.ft · 4 Bedrooms · 3 Baths · House
· Fireplace · Equipped kitchen · Swimming pool
Phillipston town · 2,551 sq.ft · 4 Bedrooms · 3 Baths · House · Fireplace · Equipped kitchen · Swimming pool
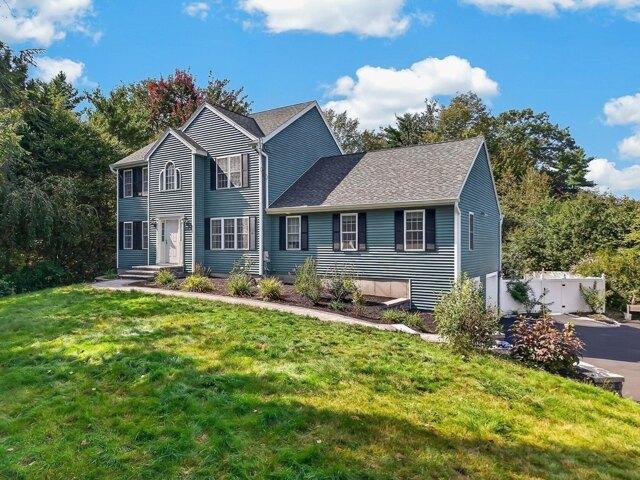
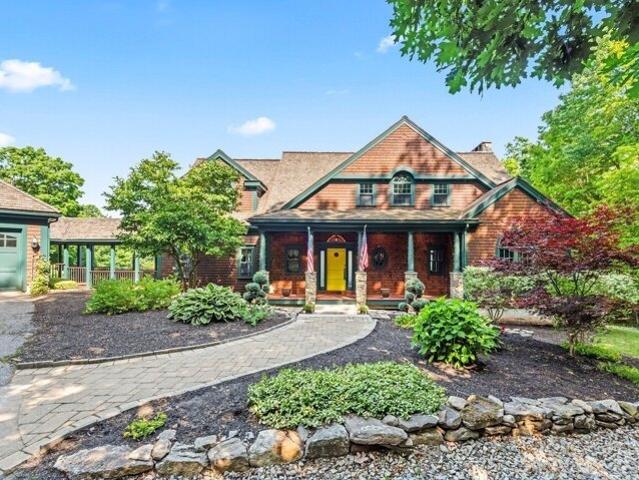
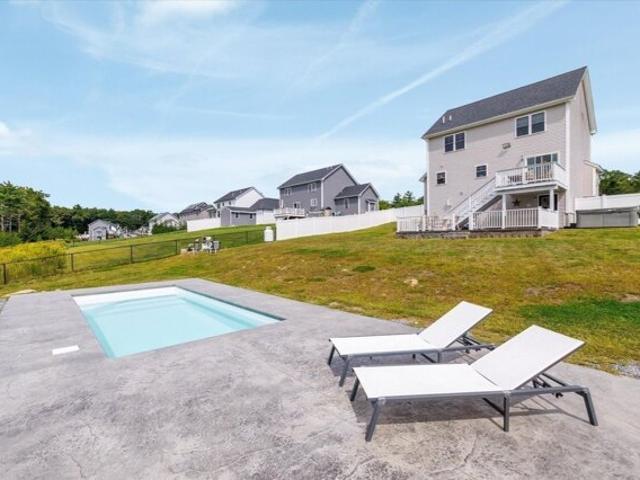
The time is now to fall for this exceptional single family residence built in 2002. This expansive custom built 2560 square foot home offers a harmonious blend of comfort and space, designed for contemporary living. The expansive front to back living room w/fireplace is open to the heart of this home, the large kitchen with a dining area fit for a crowd. Fantastic counter space features new quartz countertops, breakfast bar, double wall ovens, new cooktop, and all appliances convey. With 1st floor Primary bedroom suite and three generous size bedrooms on 2nd floor, this home provides ample personal space for every member of the household. The residence features two full bathrooms and one half bathroom, thoughtfully designed with double sinks to accommodate daily routines with ease. Situated on a substantial.92 acre lot, the property offers abundant outdoor space featuring professional landscaping, with exceptional hardscaping around the lagoon shaped, heated in-ground pool (currently w
USD 599,900
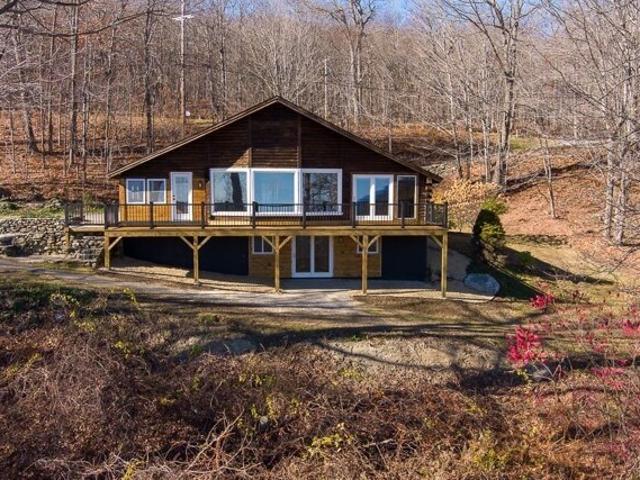
Ellis Rd, Westminster, Home For Sale
View photo
House · for sale
USD 529,000
USD 265/sq.ft
New
Ellis Rd, Westminster, Home For Sale
Phillipston town
· 1,991 sq.ft · 3 Bedrooms · 2 Baths · House
· Equipped kitchen
Phillipston town · 1,991 sq.ft · 3 Bedrooms · 2 Baths · House · Equipped kitchen
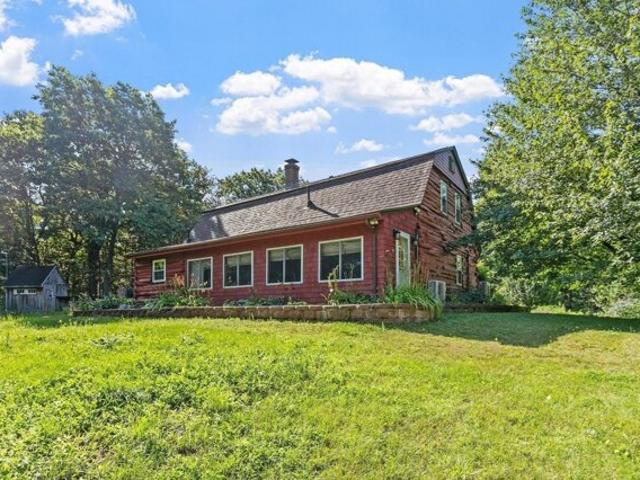
Set back on 2.5 private acres, this one-of-a-kind, passive-solar log home with sun-filled living spaces, natural wood character, and an energy-conscious design offers the warmth and character buyers rarely find, paired with the updates and functional space they want. Sunlight fills the inviting main level, where exposed timber beams, wood ceilings, rich tile flooring, and a beautiful Harman 25th Anniversary pellet stove create a true retreat-like feel. The standout kitchen is made for gathering: granite countertops, a farmhouse sink, tile backsplash, stainless appliances, a gas range, double wall ovens, custom range hood, generous cabinetry, and an oversized island with seating. The adjoining dining and living spaces flow naturally to a bright four-season porch, offering additional flexible space to relax, entertain, or enjoy the private wooded setting in every season. A first-floor laundry area, half bath, and large storage closet add everyday convenience. Upstairs, you'll find an ope
USD 529,000
Hubbardston Rd, Templeton, Home For Sale
View photo
House · for sale
USD 249,900
USD 187/sq.ft
New
Hubbardston Rd, Templeton, Home For Sale
Phillipston town
· 1,335 sq.ft · 4 Bedrooms · 1 Bath · House
· Garden · Equipped kitchen
Phillipston town · 1,335 sq.ft · 4 Bedrooms · 1 Bath · House · Garden · Equipped kitchen
Flippers and Investors take note - Prime Winter Project on just over 2 Acres! Attention contractors, investors, and ambitious buyers! Exceptional potential awaits in this spacious 4-bedroom, 1-full-bath ranch situated on a beautiful ~2.2-acre lot in a desirable Templeton neighborhood. Best of all, it is connected to PUBLIC WATER and PUBLIC SEWER, eliminating the hassle and expense of septic or well systems so you can focus your vision directly on the renovation! Inside, you will find a bright single-level layout featuring classic hardwood flooring throughout just waiting to be refinished to its original shine. The current floor plan offers a convenient main-level laundry closet right in the kitchen, along with sliders opening directly to a nice-sized screened-in porch-a space that, with some work, will make a stunning seasonal retreat overlooking the private backyard. There is also clear potential to reconfigure the main living footprint to easily add a second full bath-a huge value-ad
USD 249,900
Holtshire Rd Lot,orange, Home For Sale
View photo
House · for sale
USD 440,000
USD 364/sq.ft
New
Holtshire Rd Lot,orange, Home For Sale
Phillipston town
· 1,206 sq.ft · 3 Bedrooms · 2 Baths · House
· Parking · Deck · Equipped kitchen · Cellar
Phillipston town · 1,206 sq.ft · 3 Bedrooms · 2 Baths · House · Parking · Deck · Equipped kitchen · Cellar
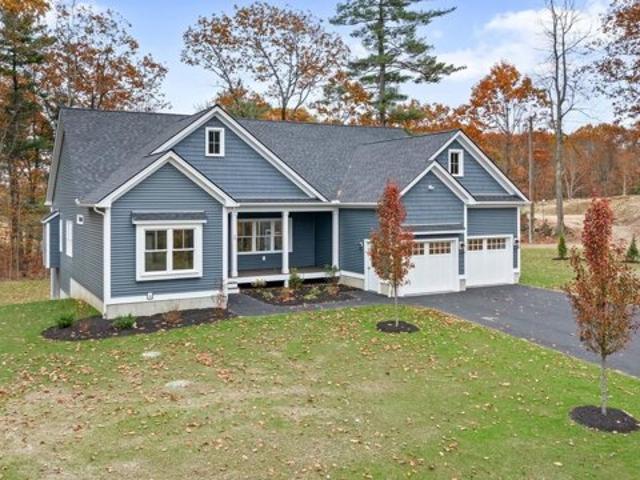
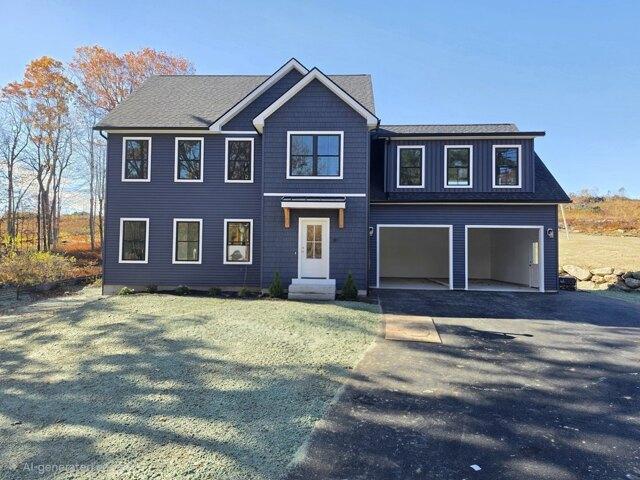
New Construction. Finished Photos show similar completed homes. Completion expected November 2026. Split entry style home with three bedrooms, 2 baths and a 2 car garage. Features include an open concept floorplan with a cathedral ceiling in the main living area, large kitchen with a center island and dining area with outside deck, granite countertops, and a full bath off the main bedroom. The unfinished basement area has plenty of natural light and provides an opportunity to add more living space in the lower level. Located on a large wooded lot in walking distance to Lake Mattawa, a 112 acre spring fed lake, popular for fishing, swimming and boating. A very quiet rural location with easy access to highways and area amenities
USD 440,000
Bragg Hill Rd, Westminster, Home For Sale
View photo
House · for sale
USD 671,900
USD 294/sq.ft
New
Bragg Hill Rd, Westminster, Home For Sale
Phillipston town
· 2,282 sq.ft · 3 Bedrooms · 3 Baths · House
· Garden · Office room · Gym · Equipped kitchen · Parking · Cellar
Phillipston town · 2,282 sq.ft · 3 Bedrooms · 3 Baths · House · Garden · Office room · Gym · Equipped kitchen · Parking · Cellar
BACK ON MARKET DUE TO BUYER'S INABILITY TO PERFORM - NO FAULT OF THE PROPERTY! Welcome to 128 Bragg Hill Road, Westminster! Built in 2015 and beautifully maintained, this stunning Cape-style home is as close to new as you'll find. Offering 3 bedrooms and 2.5 baths, the home features a beautifully updated kitchen, tastefully renovated bathrooms, and a bright, inviting layout designed for comfortable living. Enjoy your morning coffee or unwind in the screened-in porch overlooking a private, peaceful backyard surrounded by nature. The finished walkout basement provides flexible space for a family room, home office, gym, or playroom. Outside, you'll appreciate the meticulously landscaped grounds, attached 2-car garage, and exceptional curb appeal. Combining modern updates, privacy, and move-in-ready condition, this home truly has it all! Do not miss out on this amazing home!
USD 671,900
Bolton Rd, Westminster, Home For Sale
View photo
House · for sale
USD 1,250,000
USD 417/sq.ft
New
Bolton Rd, Westminster, Home For Sale
Phillipston town
· 2,992 sq.ft · 4 Bedrooms · 3 Baths · House
· Office room · Deck · Fireplace · Equipped kitchen
Phillipston town · 2,992 sq.ft · 4 Bedrooms · 3 Baths · House · Office room · Deck · Fireplace · Equipped kitchen
Bring your own plans or use one of the builder's designs for the construction of your dream home with stunning panoramic views in Westminster! Lots like this don't come on often, just seconds from Wachusett Mountain Ski Area and Reservation. The proposed build is a feature-stocked 2-story, 3,000 square foot home with 4 bedrooms and 3 bathrooms. Hardwood and tile flooring throughout. Generous allowances for flooring, stone work, custom carpentry, cabinetry, countertops, appliances, lighting and more, for you to fully customize to suit your stylistic vision. The contemporary farmhouse option has a front-to-back layout with both open concept and private working and leisure spaces. The open kitchen, living, and dining area includes a propane fireplace and slider to the 20' x 10' covered composite deck and 14' x 14' screen room, all positioned to maximize the views. The first floor also offers a private home office and a sunroom with French doors and high ceilings, plus a pantry and mudroom
USD 1,250,000
Edgewood Rd, Westminster, Home For Sale
View photo
House · for sale
USD 829,900
USD 430/sq.ft
New
Edgewood Rd, Westminster, Home For Sale
Phillipston town
· 1,927 sq.ft · 3 Bedrooms · 2 Baths · House
· Office room · Deck · Equipped kitchen
Phillipston town · 1,927 sq.ft · 3 Bedrooms · 2 Baths · House · Office room · Deck · Equipped kitchen
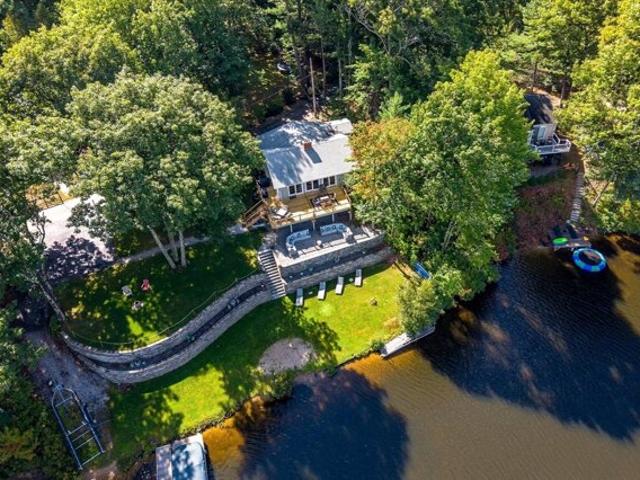
Price Improved by $50k! Homes like this rarely come up on Wyman Pond, if ever. Set on a rare double.4-acre lot with an incredible 175' of water frontage, this beautifully updated 1,900+ sq ft home is tucked into Grassy Pond, one of the lake's most peaceful, sought-after coves. This amazing 1,900+ square foot home has been updated throughout including the roof, siding, and large 750 sq ft deck, that could become an addition, and the expansive stone walls, just in the last two years. The main level boasts open concept cathedral style living with a large updated kitchen, cozy fireplaced living room, large primary suite, with well appointed bathroom and walk in closet, as well as a 2nd bed room/office. The lower level is fully updated as well and is also set up for use as an inlaw, possible ADU, or family guest suite with 1 or 2 bed rooms, living room, kitchenette, and full bath. With one of the larger water frontages on the lake there is plenty of room for expansion whether you want to ex
USD 829,900
Robillard St, Gardner, Home For Sale
View photo
House · for sale
USD 415,000
USD 326/sq.ft
New
Robillard St, Gardner, Home For Sale
Phillipston town
· 1,270 sq.ft · 3 Bedrooms · 2 Baths · House
· Garden · Office room · Deck · Equipped kitchen · Parking · Air conditioning · Cellar
Phillipston town · 1,270 sq.ft · 3 Bedrooms · 2 Baths · House · Garden · Office room · Deck · Equipped kitchen · Parking · Air conditioning · Cellar
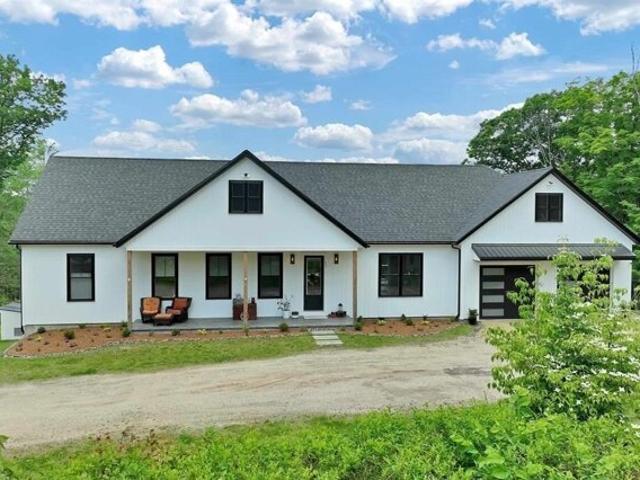
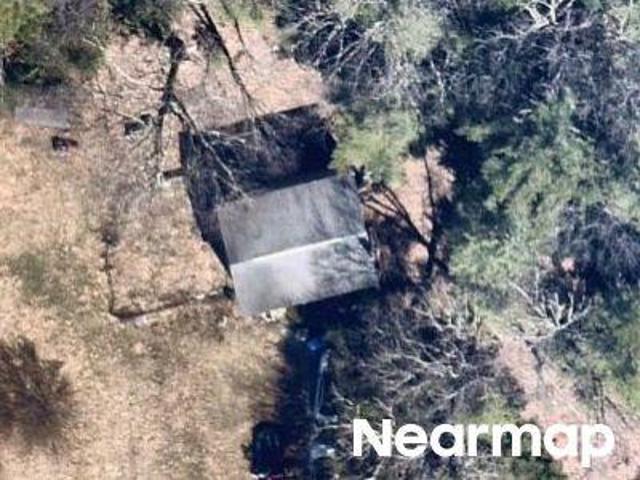
Single family home with 3 bedrooms 2 bathrooms conveniently located near public schools, restaurants, and major routes, this beautifully renovated home combines modern updates, and a great location. Prior extensive renovations include new siding, roof, electrical, deck, kitchen, bathrooms, and mini-split A/C units.The first floor features a welcoming living room, dining room, updated kitchen stainless steel applicances, and a full bathroom. The second floor offers two bedrooms, while the finished basement provides additional living space, including a comfortable living room, an additional bedroom, and a full bathroom-ideal for guests, extended living, or a flexible home office setup. Outside, enjoy a detached, generously sized garage and a huge yard with plenty of space for outdoor gatherings, entertaining, gardening, and making lasting memories. A fantastic opportunity to own a home that has been updated throughout-don't miss it! Showings start at open house 11/5/26
USD 415,000
Saybrook Dr Lot,rindge, Home For Sale
View photo
House · for sale
USD 940,000
USD 464/sq.ft
New
Saybrook Dr Lot,rindge, Home For Sale
Phillipston town
· 2,024 sq.ft · 3 Bedrooms · 2 Baths · House
· Deck · Fireplace · Equipped kitchen
Phillipston town · 2,024 sq.ft · 3 Bedrooms · 2 Baths · House · Deck · Fireplace · Equipped kitchen
Welcome to Stoney Ridge Estates, a brand-new 15-lot gated community in scenic Rindge, NH, just minutes from the Massachusetts border. This to-be-built custom ranch offers more than 2,000 sq. ft. of thoughtfully designed, single-level living on a spacious 1-acre lot, combining quality construction, privacy, and convenient access to shopping, local amenities, recreation, and major travel routes. The open-concept floor plan is designed for comfortable everyday living and easy entertaining. The spacious kitchen features a large center island, stainless steel appliances, generous cabinetry, and an open flow into the dining and living areas. A propane fireplace creates a warm and inviting focal point, while a private rear deck extends the living space outdoors and provides the perfect spot for relaxing, grilling, or enjoying the peaceful surroundings. The primary suite offers a private retreat with a tiled shower, soaking tub, and generous walk-in closet. Two additional bedrooms and a second
USD 940,000
Hunt Rd, Oakham, Home For Sale
View photo
House · for sale
USD 150,000
USD 77/sq.ft
New
Hunt Rd, Oakham, Home For Sale
Phillipston town
· 1,938 sq.ft · 3 Bedrooms · 1 Bath · House
Phillipston town · 1,938 sq.ft · 3 Bedrooms · 1 Bath · House
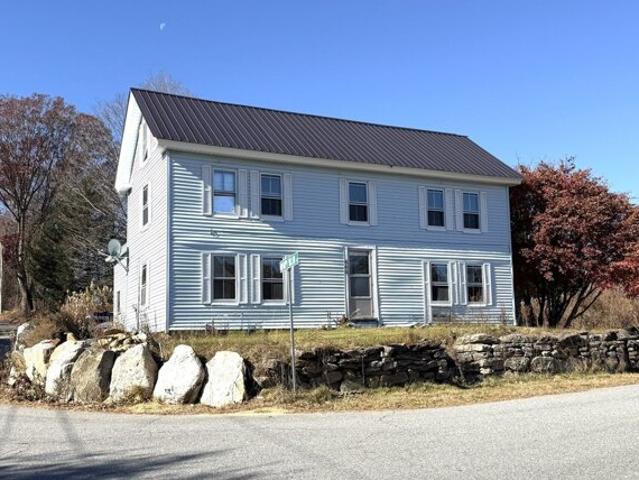
Come make this your dream home in the beautiful, sweet little Hallmark town of Oakham! Great opportunity to buy an affordable property and build sweat equity! Perfectly situated antique colonial with over 3 acres on a corner lot! This Gem could shine again! Metal roof, three to four bedrooms, one bath. Septic had a conditional pass and needs a repair. Well water. This property needs to be a cash, or rehab loan, because of it's condition. Will not go FHA/VA/Conventional financing
USD 150,000
Mountain Rd, Princeton, Home For Sale
View photo
House · for sale
USD 1,195,000
USD 223/sq.ft
New
Mountain Rd, Princeton, Home For Sale
Phillipston town
· 5,350 sq.ft · 5 Bedrooms · 6 Baths · House
· Office room · Deck · Equipped kitchen
Phillipston town · 5,350 sq.ft · 5 Bedrooms · 6 Baths · House · Office room · Deck · Equipped kitchen
A RARE ARCHITECTURAL OFFERING - EXCEPTIONAL CHARACTER, BREATHTAKING VIEWS and INCREDIBLE POTENTIALExtraordinary architect-designed American Shingle-Style residence set on more than five acres in Princeton, with sweeping views toward Boston. Offering 5,400 square feet, five bedrooms, and 5.5 baths, this bespoke home showcases remarkable craftsmanship, distinctive architectural details, and an abundance of natural materials rarely found in today's homes.From the dramatic entrance and handmade curved staircase to exotic woods, custom millwork, and handcrafted doors, the artistry is evident throughout. The chef's kitchen features a handmade copper hood, two Gaggenau ovens, an oversized Sub-Zero refrigerator, stone flooring, a generous island, and pantry. Expansive living spaces open to a 45-foot deck, providing a spectacular setting for sunrise, moonrise, and distant city views.A versatile floor plan includes a primary suite, guest suite, and office on the second floor, a first-floor bedro
USD 1,195,000
Monadnock St, Gardner, Home For Sale
View photo
House · for sale
USD 339,900
USD 289/sq.ft
New
Monadnock St, Gardner, Home For Sale
Phillipston town
· 1,173 sq.ft · 2 Bedrooms · 1 Bath · House
· Parking · Cellar
Phillipston town · 1,173 sq.ft · 2 Bedrooms · 1 Bath · House · Parking · Cellar
Charming 2 bed, 1 bath single-family home in a sought-after Gardner neighborhood. Offering 1,150 sq ft of comfortable living with refinished hardwood floors, a freshly painted bathroom, and decent-sized bedrooms. The walk-up attic provides tons of storage, and the large cellar offers real potential to finish for added living space. A heated garage is a rare find and perfect for projects, hobbies, or year-round parking. Mechanicals are in good shape with a new oil tank installed in 2024 and the boiler tuned up and serviced in 2026. Move-in ready and well suited for first-time buyers or anyone looking for a well-priced home with real value
USD 339,900
Farm Pond Rd, Oakham, Home For Sale
View photo
House · for sale
USD 589,900
USD 269/sq.ft
New
Farm Pond Rd, Oakham, Home For Sale
Phillipston town
· 2,185 sq.ft · 3 Bedrooms · 3 Baths · House
· Office room · Deck · Equipped kitchen · Cellar
Phillipston town · 2,185 sq.ft · 3 Bedrooms · 3 Baths · House · Office room · Deck · Equipped kitchen · Cellar
Welcome Home to 115 farm Pond! Move in Ready! Privately set on 3 acres, this spacious home offers 3 beds 2.5 baths,and 2191 sq ft of flexible living space not including almost 2177 sq ft of unfinished space in the walk out basement which is ideal for extended living or recreation space once finished. This young cape has it all, living/ family room with cathedral ceiling and skylights, formal dining room looking out to natural scenery, recently renovated kitchen with high end quartz countertops, SS appliance, full height backsplash, waterfall counter and a breakfast nook with views of natural scenery, cute coffee bar with marble top is perfect to enjoy peace and serenity of the nature on the deck with a cup of coffee!. First floor primary en suite, walk in closet and full bath with double vanity and linen closet Two spacious bedrooms on the 2nd floor with an extra room perfect for game room, study/ home office or whatever else fits your lifestyle. Recent upgrades include, new roof with
USD 589,900
Lake St Unit,gardner, Condo For Sale
View photo
Condo · for sale
USD 260,000
USD 259/sq.ft
New
Lake St Unit,gardner, Condo For Sale
Phillipston town
· 1,001 sq.ft · 2 Bedrooms · 2 Baths · Condo
· Deck · Equipped kitchen
Phillipston town · 1,001 sq.ft · 2 Bedrooms · 2 Baths · Condo · Deck · Equipped kitchen
Enjoy comfortable townhouse living with Crystal Lake and the North Central Pathway close by! This east-facing 2-bedroom, 1.5-bath townhouse welcomes the morning sun and offers a spacious, practical layout with room to make it your own. The main level features a generous living room that flows into the dining area and kitchen, with ample cabinet space, a pantry, and sliders leading to a private deck overlooking the grassy common area-a great spot for morning coffee, outdoor dining, or simply unwinding at the end of the day. A half bath completes the first floor. Upstairs, you'll find two nicely sized bedrooms with plenty of closet space and a full bath. The unfinished lower level provides laundry, valuable storage, and potential for additional finished space. Outdoor enthusiasts will appreciate being close to Crystal Lake and the North Central Pathway, a paved trail for walking and biking that begins along the eastern shore of the lake and continues through Gardner toward Winchendon. Do
USD 260,000
Pine Tree Ln Unit,hubbardston, Condo For Sale
View photo
Condo · for sale
USD 289,900
USD 254/sq.ft
New
Pine Tree Ln Unit,hubbardston, Condo For Sale
Phillipston town
· 1,141 sq.ft · 2 Bedrooms · 2 Baths · Condo
· Office room · Deck · Fireplace · Equipped kitchen · Parking
Phillipston town · 1,141 sq.ft · 2 Bedrooms · 2 Baths · Condo · Office room · Deck · Fireplace · Equipped kitchen · Parking
Open house Saturday 11/14 from 11-12:30pm. Come discover this welcoming 2-bedroom, 1.5-bath townhouse offering 1,144 sq. ft. of living space in Hubbardston. You will enjoy the calm of this end unit nestled along a private lane, not far from the town center and many nearby hiking trails. This unit boasts several updates: including a brand new refrigerator and dishwasher to complete an updated kitchen area, new carpets for both staircases and bedrooms, new bathroom vanities and fresh paint throughout! This end unit also features a cozy fireplace, private deck, and a versatile bonus room converted from the original attached one-car garage: perfect for a large office, living area, or an easy conversion back to a garage. Additionally, this unit was upgraded to a high-efficiency tankless propane system in 2017, which enables a surprising amount of workshop and storage space in the utility room. The $350 monthly condominium fee includes master insurance, exterior maintenance, landscaping, sno
USD 289,900
Washington St, Gardner, Home For Sale
View photo
House · for sale
USD 430,000
USD 259/sq.ft
New
Washington St, Gardner, Home For Sale
Phillipston town
· 1,658 sq.ft · 3 Bedrooms · 2 Baths · House
· Patio · Garden · Equipped kitchen · Parking
Phillipston town · 1,658 sq.ft · 3 Bedrooms · 2 Baths · House · Patio · Garden · Equipped kitchen · Parking
Make your home in this welcoming and charming 3-bedroom, 1.5-bathroom home in historic Gardner, Mass, The Chair City of the World. The home echoes its city's historical roots with architectural details of yesteryear, combined with contemporary conveniences. The home sits atop a tranquil, elevated corner, with a fully fenced-in, level backyard with a new pergola, patio, and fire pit area for relaxing and entertaining. A covered porch, additional patio, carport, storage shed, two driveways, professional landscaping/stonework, and a garden area add further exterior interest to the home. Inside, the first floor boasts a wrap-around sitting room, formal dining room, spacious kitchen, mudroom, living room, and open staircase. The second floor provides private quarters with a full bathroom and three spacious bedrooms with generous closets. Seller has made many improvements-see attached Upgrades and Improvements List on MLS. Showings deferred until Open House: Sun, 7/5, 11:00am-12:30pm
USD 430,000
Mountain Rd, Princeton, Home For Sale
View photo
House · for sale
USD 729,000
USD 380/sq.ft
New
Mountain Rd, Princeton, Home For Sale
Phillipston town
· 1,916 sq.ft · 3 Bedrooms · 2 Baths · House
· Deck · Lift
Phillipston town · 1,916 sq.ft · 3 Bedrooms · 2 Baths · House · Deck · Lift
Set against the backdrop of Princeton, this unique property offers a rare opportunity to embrace a lifestyle defined by space and tranquility. This home is located just minutes to Wachusett Mountain Ski Area which features 27 ski trails, eight lifts, 17 miles of hiking trails and an on-site lodge and restaurant. It being under 1.5 hours outside of Boston, this home also presents an excellent opportunity as a short- term vacation rental investment, a weekend retreat or your next Airbnb. Enjoy skiing, hiking or just appreciating mother nature and at the end of your day, kick back and relax on the deck and marvel over the million dollar view including Boston on a clear day and the skyline of lights at night. Constructed in 1985, this single family residence provides three well proportioned bedrooms to offer a restful retreat from the day's activities. The layout is complimented by two full bathrooms, providing essential functionality and convenience for both residents and guests. The gene
USD 729,000
Park St, Gardner, Home For Sale
View photo
House · for sale
USD 349,900
USD 200/sq.ft
New
Park St, Gardner, Home For Sale
Phillipston town
· 1,744 sq.ft · 4 Bedrooms · 3 Baths · House
· Garden · Parking · Cellar
Phillipston town · 1,744 sq.ft · 4 Bedrooms · 3 Baths · House · Garden · Parking · Cellar
Welcome to this great 2 family home with 2 BR per unit that has been owner occupied while renting the 2nd unit! This property is situated on a corner fenced lot with various outbuildings and great play yard for the young at heart! Both units have been well maintained and updated within the past 2 years. The current owners occupied the 2nd floor unit and enjoyed the family room, laundry and 1/2 bath on the basement level. Off street parking with convenient access to all that Gardner has to offer. Make your appointment to view the 2nd floor apartment and basement level today!
USD 349,900
Elizabeth St, Gardner, Home For Sale
View photo
House · for sale
USD 389,900
USD 262/sq.ft
New
Elizabeth St, Gardner, Home For Sale
Phillipston town
· 1,485 sq.ft · 3 Bedrooms · 1 Bath · House
· Garden · Deck · Equipped kitchen
Phillipston town · 1,485 sq.ft · 3 Bedrooms · 1 Bath · House · Garden · Deck · Equipped kitchen
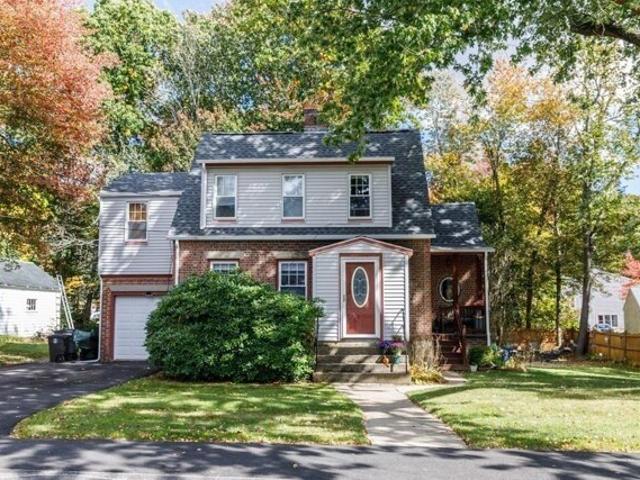
Super cute and impeccably maintained. This three bedroom brick home is within walking distance to Dunn's Park State Park and Heywood Hospital. Boasting a New roof 2021, New gutters 2025, Newly paved driveway with additional space added in 2025, Freshly painted interior with all new light fixtures. This home offers lots of details include a beamed ceiling in the living room, a unique hardwood floor in the dining room and a charming oculus window in the kitchen. One of the second floor bedrooms was completely renovated 2025. The back yard has its own little nuggets. Let's start with the beautiful raised bed garden area consisting of three beds. Perfect for flowers or veggies. A quaint deck off the back of the house with access via the kitchen and back yard. There's a small pebbled picnic area with firepit and lastly a shed offering space for all those off season toys and tools. Dunn's State Park is one of the local summertime favorites. The park offers grills for BBQing, swimming, hiking
USD 389,900
Old New Ipswich Rd, Rindge, Home For Sale
View photo
House · for sale
USD 699,000
USD 231/sq.ft
New
Old New Ipswich Rd, Rindge, Home For Sale
Phillipston town
· 3,014 sq.ft · 3 Bedrooms · 3 Baths · House
· Garden · Parking · Deck · Equipped kitchen · Air conditioning
Phillipston town · 3,014 sq.ft · 3 Bedrooms · 3 Baths · House · Garden · Parking · Deck · Equipped kitchen · Air conditioning
Exceptional, and like-new, modern ranch with gorgeous panoramic views situated on 3 acres of land! Spacious, open concept floor plan with astunning chef's eat-in kitchen. Large kitchen island, granite countertops and backsplash. Beautiful, 40 ILVE double oven and built-in microwave. Combined breakfastnook / dining area. Bright and sunny living room with deck overlooking the backyard. Primary bedroom with walk in closet and stunning luxury bathroom with doublesinks, soaking tub, marble floor and walk in shower. First floor laundry. All new light and ceiling fixtures. Finished walkout lower level with 10'6 ceilings is the perfectplace for a home theater room or playroom. Other features include central air, irrigation system, radon water and air mitigation, 2 car garage and so much more.Convenient one floor living. Move right in!
USD 699,000
Montvale Rd, Gardner, Home For Sale
View photo
House · for sale
USD 264,900
USD 307/sq.ft
New
Montvale Rd, Gardner, Home For Sale
Phillipston town
· 861 sq.ft · 3 Bedrooms · 1 Bath · House
· Patio · Garden · Parking
Phillipston town · 861 sq.ft · 3 Bedrooms · 1 Bath · House · Patio · Garden · Parking
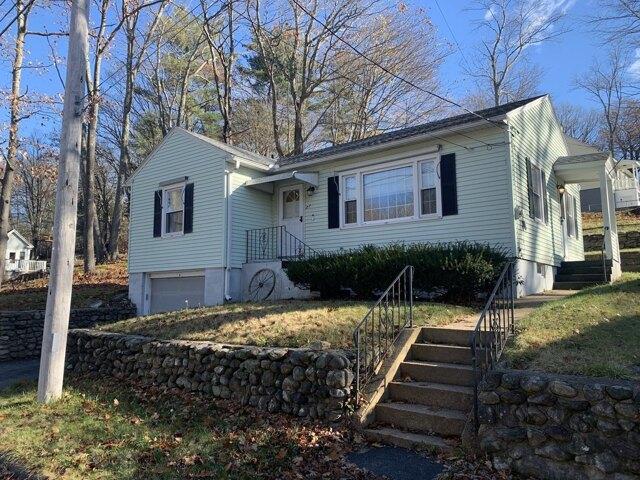
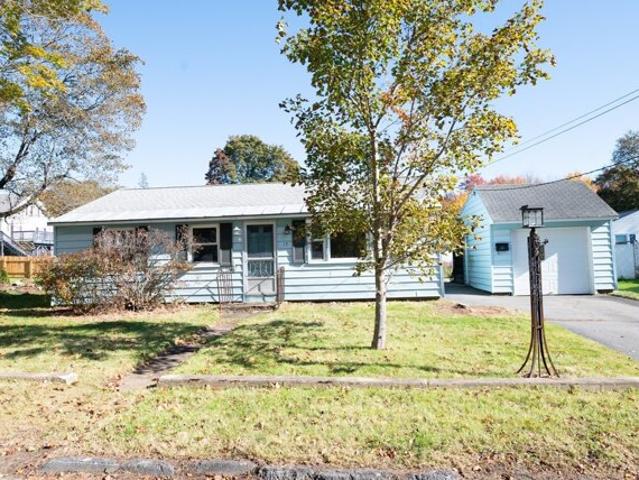
Attention handy buyers, investors, contractors and buyers looking for an opportunity to by a home at a value. This 3 bedroom ranch has lots of potential with just a few updates. Great family neighborhood. Large private yard with backyard courtyard patio. One car garage. 13 Montvale Rd in Gardner, Massachusetts, presents an opportunity to acquire a charming single-family residence originally constructed in 1950. Spanning 864 square feet of interior living space. Good windows, vinyl siding, FHW furnace is newer. well built and solid house. Will need paint, flooring, countertop repair and an electric service upgrade (which we have a quote for). Bring ALL offers. Motivated seller. Equity can be built very quickly with this new to market outstanding DEAL !
USD 264,900
Shady Ave, Westminster, Home For Sale
View photo
House · for sale
USD 599,999
USD 251/sq.ft
New
Shady Ave, Westminster, Home For Sale
Phillipston town
· 2,390 sq.ft · 4 Bedrooms · 3 Baths · House
· Office room · Equipped kitchen
Phillipston town · 2,390 sq.ft · 4 Bedrooms · 3 Baths · House · Office room · Equipped kitchen
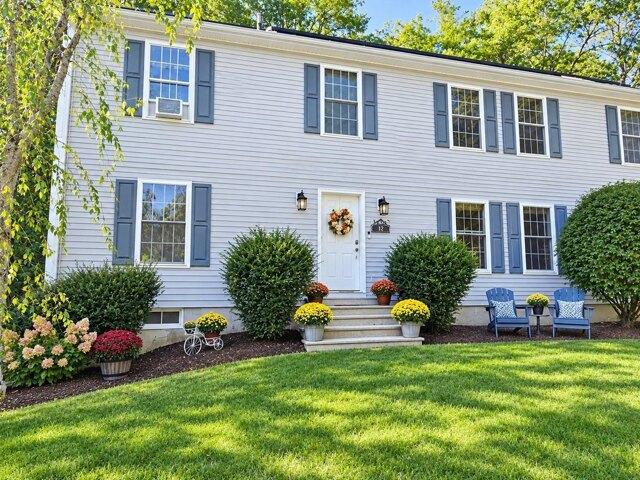
Sellers Are Motivated! Seller Credit Available to Buy the RATE DOWN and help with Closing Costs! *Option to Purchase the Land Across the street as well, to secure waterfront access and enhance the view. Current Owner is actively emptying the lot to leave empty* 73 Shady Ave is an extensively renovated property offering exceptional flexibility, generational living, modern finishes, scenic pond views, and separate legal detached dwelling that can be used as an ADU (Accessory Dwelling Unit) or Legally Rent it out as another Unit. This spacious main residence features 3 bedrooms and 2 full bathrooms, plus an Office, including a primary bedroom with a walk-in closet. Enjoy an open concept living area, a large family room, and a charming breakfast nook overlooking the pond. The beautiful, updated kitchen features new cabinetry, granite countertops, stainless-steel appliances, and walk-in pantry. Additional improvements include updated flooring, renovated bathrooms, first-floor laundry hookup
USD 599,999
Patriots Rd Unit A, Templeton, Condo For Sale
View photo
Condo · for sale
USD 269,900
USD 298/sq.ft
Patriots Rd Unit A, Templeton, Condo For Sale
Phillipston town
· 904 sq.ft · 2 Bedrooms · 2 Baths · Condo
· Garden · Deck · Equipped kitchen · Cellar
Phillipston town · 904 sq.ft · 2 Bedrooms · 2 Baths · Condo · Garden · Deck · Equipped kitchen · Cellar
OPEN HOUSE SUNDAY, NOVEMBER 15th from 11:00-12:30! Welcome to Templeton Woods Condominiums ~ Enjoy the best of both worlds with a peaceful, wooded setting yet quick and convenient access to Rt. 2! Why rent? This 2 bedroom, 1 1/2 bath end unit condo is priced to sell! Easy care with hardwood flooring on the first floor and neutral paint throughout, kitchen opens to deck with a view of a lovely tree-lined yard; half bath on main floor with huge linen closet; full basement with washer and dryer hook-ups, young hot water tank and a bonus room! Pets are allowed! Quick closing possible!
USD 269,900
Lighthouse Ln, Westminster, Home For Sale
View photo
House · for sale
USD 719,000
USD 327/sq.ft
New
Lighthouse Ln, Westminster, Home For Sale
Phillipston town
· 2,196 sq.ft · 3 Bedrooms · 3 Baths · House
· Deck · Equipped kitchen
Phillipston town · 2,196 sq.ft · 3 Bedrooms · 3 Baths · House · Deck · Equipped kitchen
Welcome home to this beautiful 2019 Colonial, ideally situated at the end of a cul-de-sac in a desirable Westminster neighborhood featuring sidewalks and underground utilities! Set on a generous 0.92-acre lot, this home offers inviting curb appeal with a charming farmer's porch and a thoughtfully designed layout perfect for everyday living and entertaining. Enjoy the added appeal of town-owned land directly behind the property, with Westminster State Forest beyond, creating a beautiful natural backdrop and added sense of privacy. Step inside to an open-concept kitchen and living area, where the kitchen impresses with abundant cabinetry, granite countertops, stone backsplash, stainless steel appliances, and a large center island. The adjoining dining area features a slider leading to the deck, creating an easy transition for indoor/outdoor entertaining. A separate formal dining room provides the perfect setting for special occasions. The cathedral-ceiling family room is a standout, feat
USD 719,000
Lighthouse Ln, Westminster, Home For Sale
View photo
House · for sale
USD 579,900
USD 306/sq.ft
New
Lighthouse Ln, Westminster, Home For Sale
Phillipston town
· 1,894 sq.ft · 3 Bedrooms · 3 Baths · House
· Garden · Office room · Swimming pool · Deck · Fireplace · Equipped kitchen
Phillipston town · 1,894 sq.ft · 3 Bedrooms · 3 Baths · House · Garden · Office room · Swimming pool · Deck · Fireplace · Equipped kitchen
MAJOR PRICE IMPROVEMENT - INCREDIBLE VALUE! This stunning 2019-built home truly checks all the boxes! Nestled at the end of a desirable cul-de-sac on 0.65 acres, this property offers the perfect combination of modern living, privacy, and resort-style amenities. Inside, enjoy a bright, open-concept layout with a cozy propane fireplace, beautiful white kitchen cabinetry, Brown Fantasy granite countertops, and a charming breakfast nook. Your backyard has its own oasis, complete with a newer deck, fully fenced yard, year-round heated fiberglass inground pool, and ThermoSpas hot tub! Upstairs, discover 3 spacious bedrooms, 2 full bathrooms, and a gorgeous custom-built walk-in closet. The walk-out lower level offers incredible versatility with a newly added half bath, ample storage, and space for a home business, office, or bonus living area. With significant price reductions, an unbeatable location, and features buyers dream of, this is an opportunity you don't want to miss! Schedule your p
USD 579,900
Knower Rd, Westminster, Home For Sale
View photo
House · for sale
USD 799,900
USD 334/sq.ft
New
Knower Rd, Westminster, Home For Sale
Phillipston town
· 2,390 sq.ft · 4 Bedrooms · 3 Baths · House
· Garden · Office room · Parking · Deck · Equipped kitchen · Air conditioning
Phillipston town · 2,390 sq.ft · 4 Bedrooms · 3 Baths · House · Garden · Office room · Parking · Deck · Equipped kitchen · Air conditioning
BUILDER TO CREDIT BUYER 10,000 FOR CLOSING COSTS OR MORTGAGE RATE BUY DOWN! Experience the perfect blend of sophisticated design and country quiet in this stunning 2,398 sq. ft. custom colonial. Located in a sought-after Westminster location, this home is designed for both grand entertaining and everyday comfort. 4 bedrooms, 2.5 baths, 2 car garage, central air, hardwood flooring throughout first floor, chefs kitchen with large island, and granite countertops. A large living room and bright dining area leads through sliders to an oversized deck overlooking your private backyard. The upper level features a sprawling primary suite designed as a private sanctuary, boasting a large walk-in closet and a spa-like ensuite with a soaking tub and separate shower. Three additional generously sized bedrooms and a second full bath provide plenty of room for family or a home office. Enjoy the peace of a rural setting without the isolation. Minutes from downtown Westminster, local schools and Route
USD 799,900
Old Mill Ln Unit,templeton, Condo For Sale
View photo
Condo · for sale
USD 252,174
USD 198/sq.ft
Old Mill Ln Unit,templeton, Condo For Sale
Phillipston town
· 1,270 sq.ft · 3 Bedrooms · 2 Baths · Condo
· Garden · Parking
Phillipston town · 1,270 sq.ft · 3 Bedrooms · 2 Baths · Condo · Garden · Parking
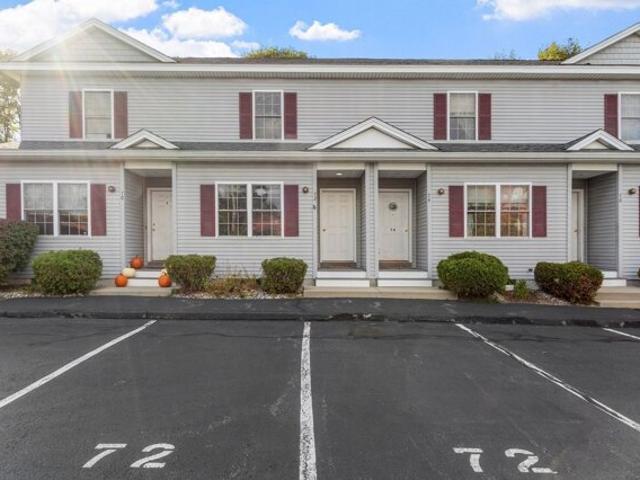
Deed restricted affordable home sale. FIRST COME FIRST SERVED APPLICATIONS ACCEPTED! Spacious 3-bedroom, 1.5-bathroom townhome available in Templeton! This two floor home features open concept living, ample closet space, sliding doors off the dining area to porch, great yard space and attached one car garage! Condo fee covers landscaping, snow removal, trash pickup, emergency maintenance and upkeep. Income Limits: 1 Person: $73,750 2 Person: $84,300 3 Person: $94,850 4 Person: $105,350; Asset limit: $75,000. First time homebuyer status and primary residence required. Property must be owner occupied
USD 252,174

Get email alerts

Don't miss out: be the first to know about new properties

The alert was correctly created

On subscribing you accept the conditions of use and the privacy policy
Alert
Receive new ads in your inbox
Save this search
Receive alerts for new listings

We'll send you an email when we have new properties for: "Properties for sale in Phillipston town"

The alert was correctly created

Goulding Village
Rutland, Rutland town Worcester County Massachusetts
Get email alerts and be the first to see new listings
Required field
On subscribing I accept the terms of the privacy policy
Perfect! You'll soon start receiving new listings via email
Alert
Receive an email when we have new ads for Properties for sale in Phillipston town
Save this search
Filters

Bedrooms

Size (sq.ft)

sq.ft
sq.ft

Price

USD
USD

Property type

Bathrooms

Clear all filters
Receive notifications when new entries are published.