465 properties for sale in Phillipston town

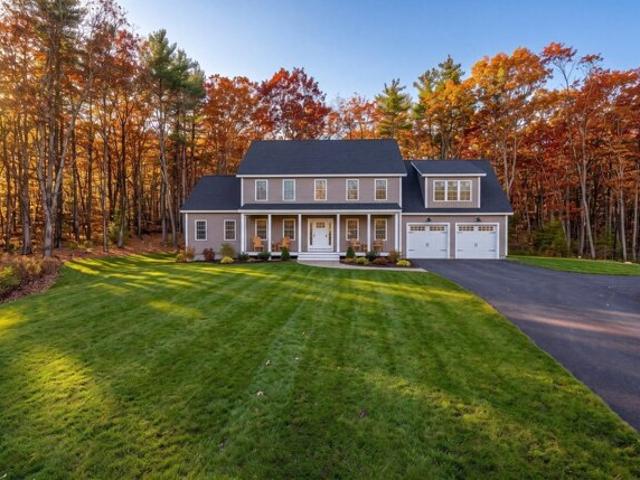
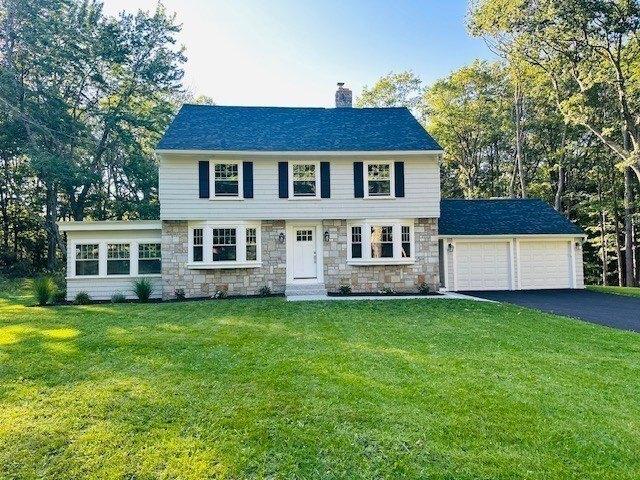
Ellis Rd, Westminster, Home For Sale
View photo
House · for sale
USD 500,000
USD 322/sq.ft
New
Ellis Rd, Westminster, Home For Sale
Phillipston town
· 1,550 sq.ft · 2 Bedrooms · 2 Baths · House
· Deck · Equipped kitchen · Parking · Air conditioning
Phillipston town · 1,550 sq.ft · 2 Bedrooms · 2 Baths · House · Deck · Equipped kitchen · Parking · Air conditioning
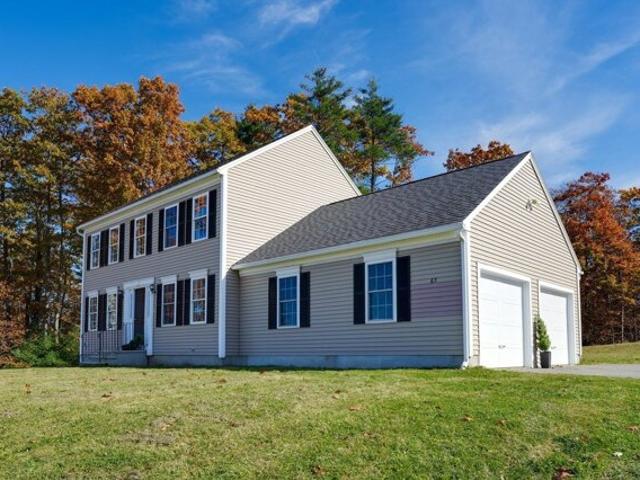
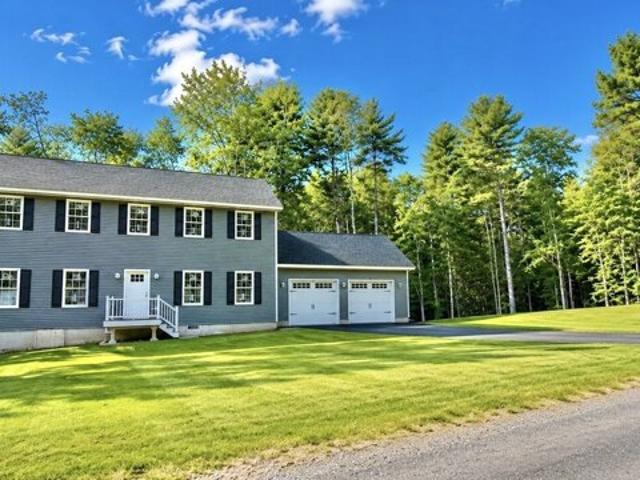
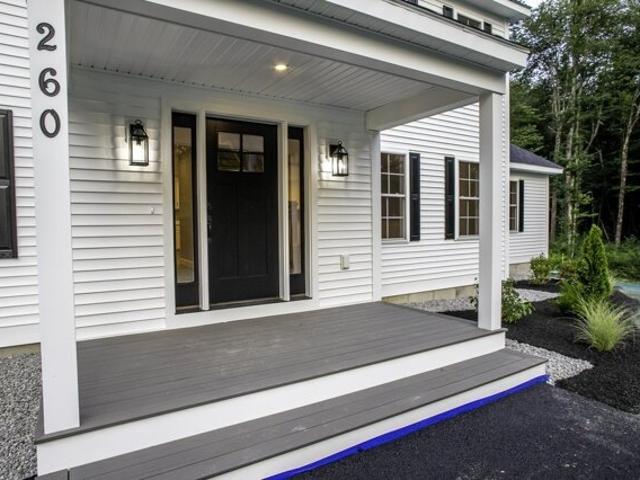
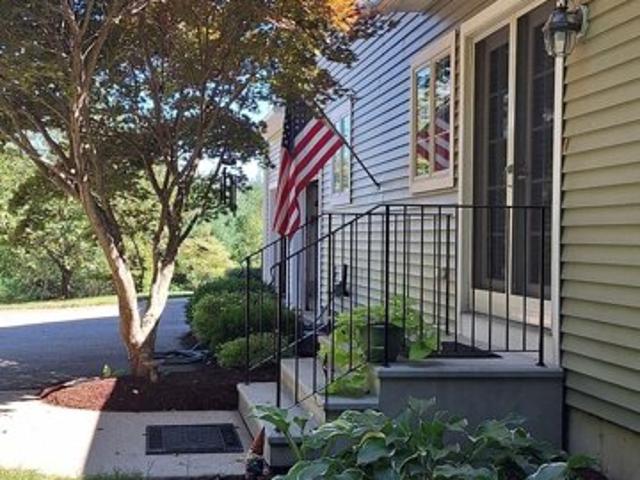
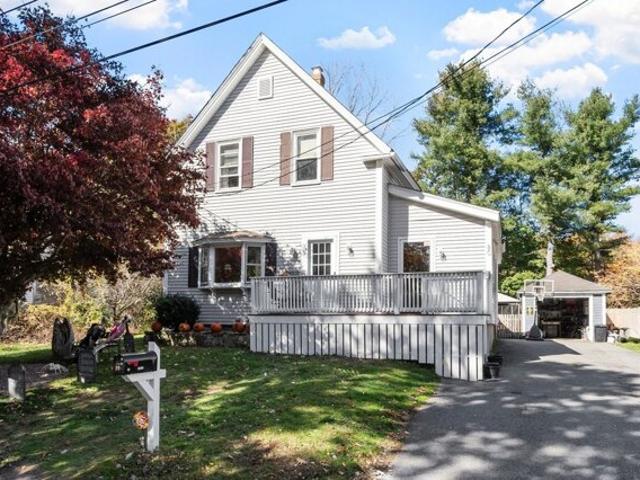
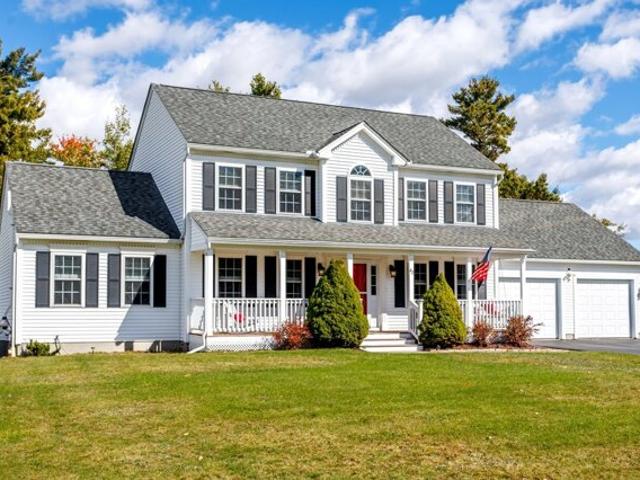
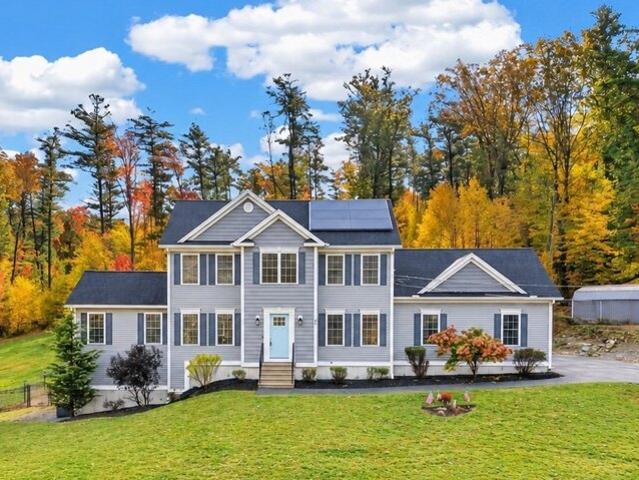
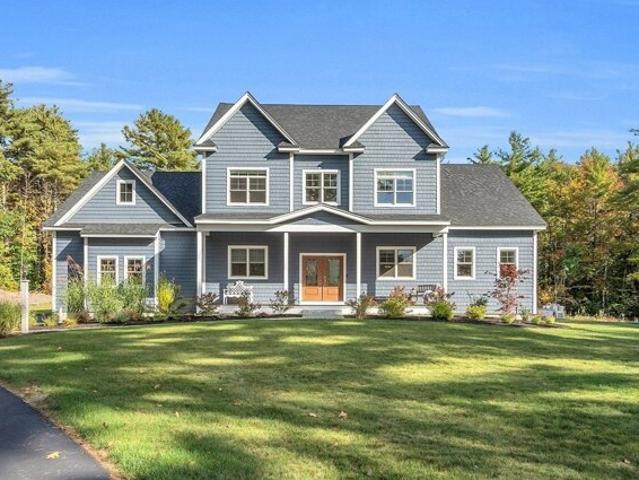
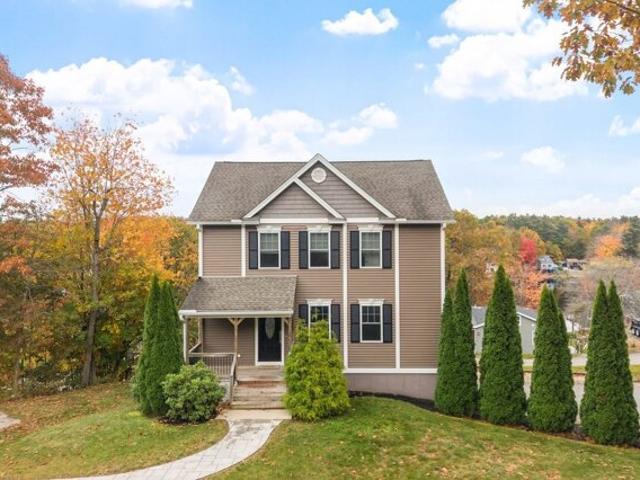
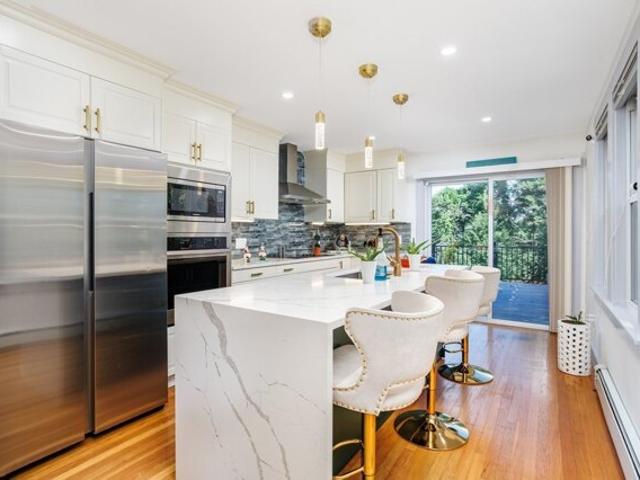
Watch the sunrise over Partridge Pond from the beautiful deck of this 2-bedroom, 1,560 sq ft Westminster home. With a retractable awning for shade or a sudden shower, it's the perfect spot for morning coffee or a quiet evening near water. Inside, you'll find gleaming hardwood floors and a kitchen with granite countertops, ready for everyday meals and weekend entertaining. First-floor laundry makes daily life easier, and efficient mini-split AC keeps you comfortable all summer long. A charming front porch welcomes you home, while the two-car garage offers protected parking and extra storage. Even better, a backup generator provides peace of mind when the weather turns. Close to downtown, golf course, schools, and highway access, this home pairs a peaceful setting with everyday convenience. Whether you're downsizing, buying your first home, or looking for a quiet retreat, this one checks all the boxes
USD 500,000
Nichols St, Westminster, Home For Sale
View photo
House · for sale
USD 650,000
USD 273/sq.ft
New
Nichols St, Westminster, Home For Sale
Phillipston town
· 2,379 sq.ft · 4 Bedrooms · 3 Baths · House
· Garden · Office room · Deck · Equipped kitchen
Phillipston town · 2,379 sq.ft · 4 Bedrooms · 3 Baths · House · Garden · Office room · Deck · Equipped kitchen
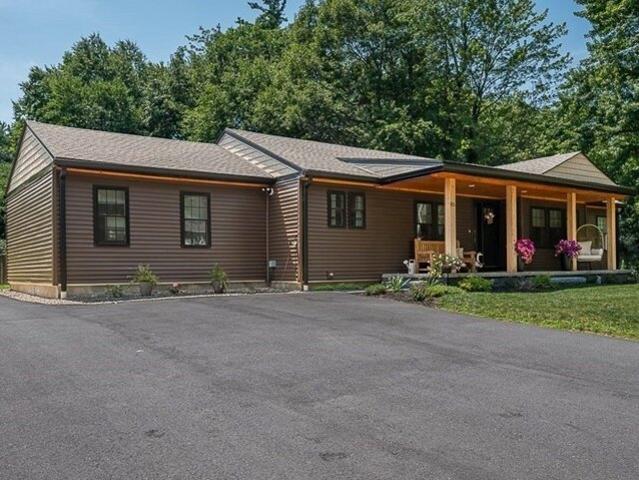
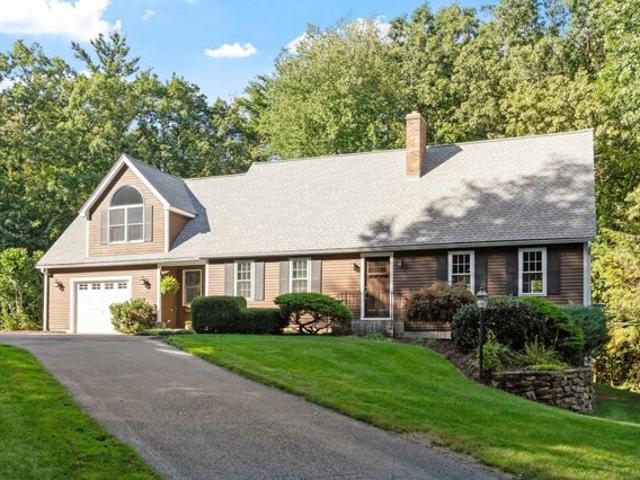
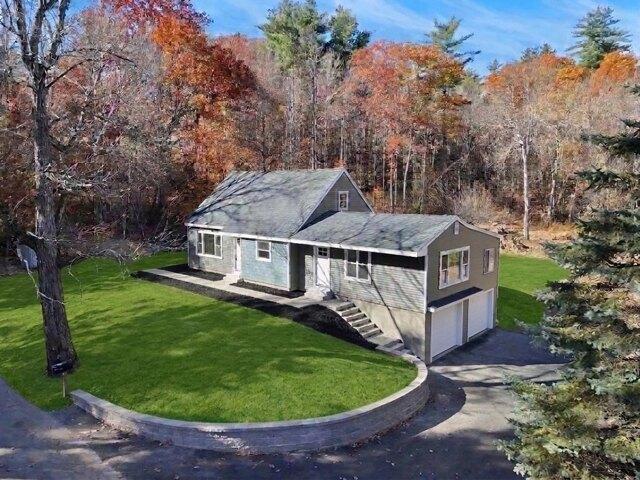
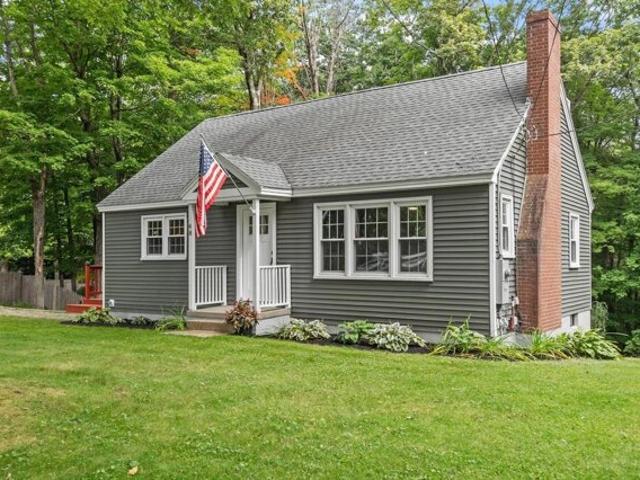
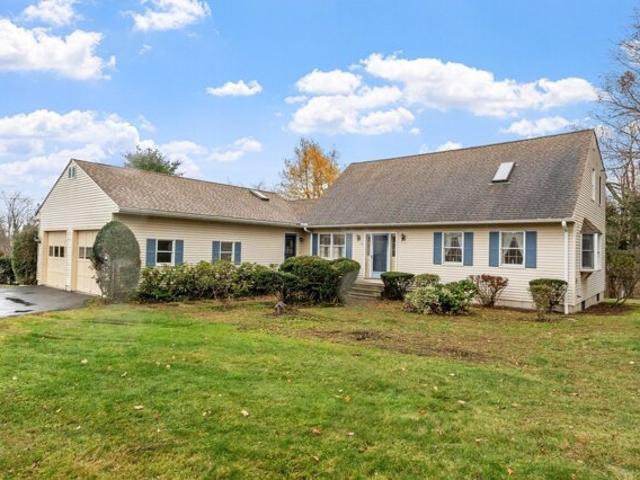
One Owner, Custom built Cape set on a beautiful 1+ acre lot just one turn off Main St and walking distance to town center, library, shops and schools, is ready for it's next caretaker to enjoy! Offering a first floor bedroom, full bath and laundry room allowing for single level living if needed but still plenty of space to spread out with over 2300+ sf to enjoy! Spacious kitchen w/vaulted ceilings, skylight, sliders to your wrap around deck overlooking a huge backyard, work desk area, breakfast peninsula and dining area as well as a bonus room ideal for an office/guest bdrm/library and 3/4 bath w/laundry. A front to back living room w/gleaming hardwood floors, loaded with sunlight from all directions, includes a cozy wood stove and 8 ft sliders for secondary access to your large deck. Upstairs you'll find three more bedrooms, no shortage of closets and storage areas including a cedar closet and hidden attic access. A half bath ready for your vision to renovate to your heart's desire co
USD 650,000
Victoria Ln, Templeton, Home For Sale
View photo
House · for sale
USD 589,900
USD 386/sq.ft
Victoria Ln, Templeton, Home For Sale
Phillipston town
· 1,528 sq.ft · 3 Bedrooms · 3 Baths · House
· Deck · Equipped kitchen · Parking
Phillipston town · 1,528 sq.ft · 3 Bedrooms · 3 Baths · House · Deck · Equipped kitchen · Parking
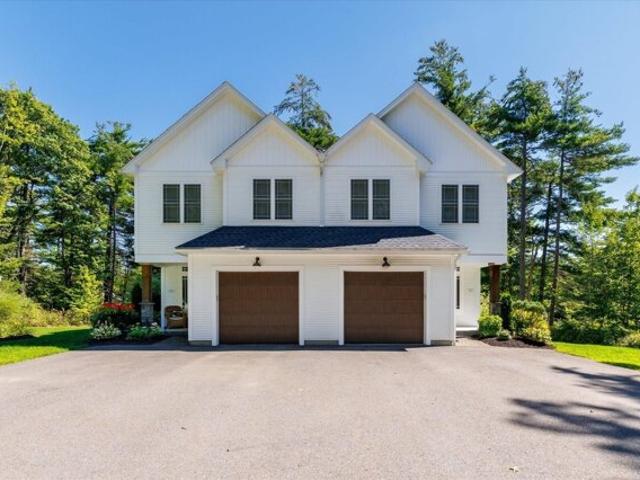
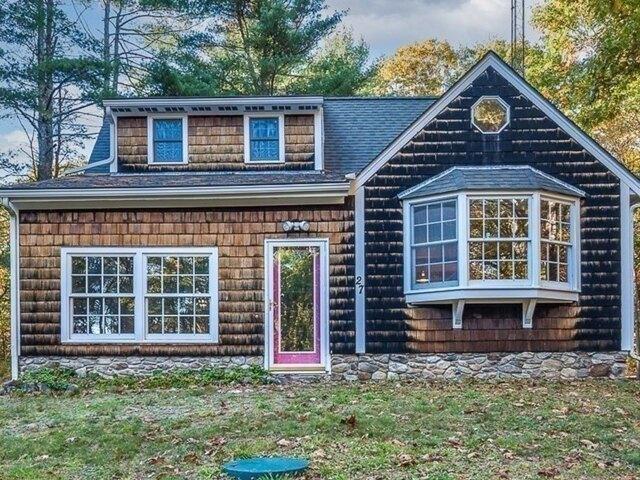
Welcome to Cook Pond Estates, one of Templeton's most desirable neighborhoods! This beautifully updated home is truly move-in ready, with extensive improvements throughout designed for comfortable, low-maintenance living. The newly renovated kitchen features new cabinetry, engineered stone countertops, fixtures and appliances, complemented by new hardwood flooring throughout the first floor and updated lighting. The spacious primary suite on the second floor offers a walk-in closet and private en-suite bath, creating a comfortable retreat. Bathrooms have been refreshed with new vanities, countertops and fixtures, while additional updates include new carpeting, fresh interior paint and a new Navien on-demand hot water system. Outside, enjoy a new deck and new railing installation in progress along with new garage doors and openers. Conveniently located with easy access to Route 2, this home combines a desirable neighborhood setting with an easy commute. With so many major updates alread
USD 589,900
Main St, Westminster, Home For Sale
View photo
House · for sale
USD 639,900
USD 276/sq.ft
New
Main St, Westminster, Home For Sale
Phillipston town
· 2,314 sq.ft · 5 Bedrooms · 3 Baths · House
· Fireplace
Phillipston town · 2,314 sq.ft · 5 Bedrooms · 3 Baths · House · Fireplace
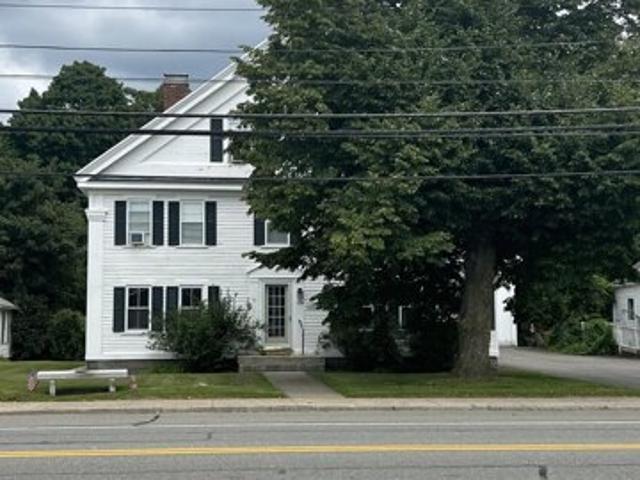
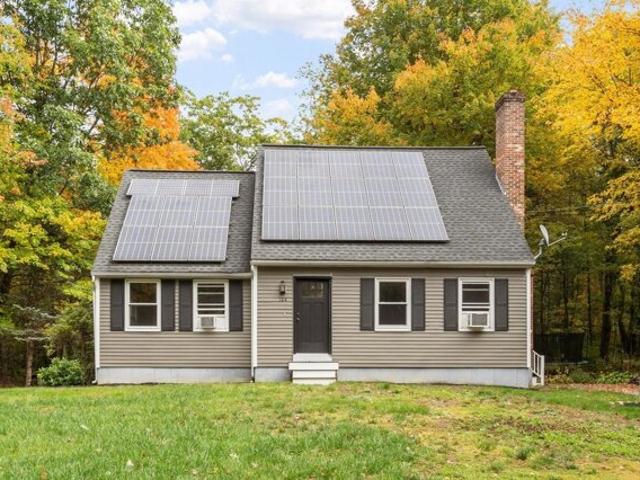
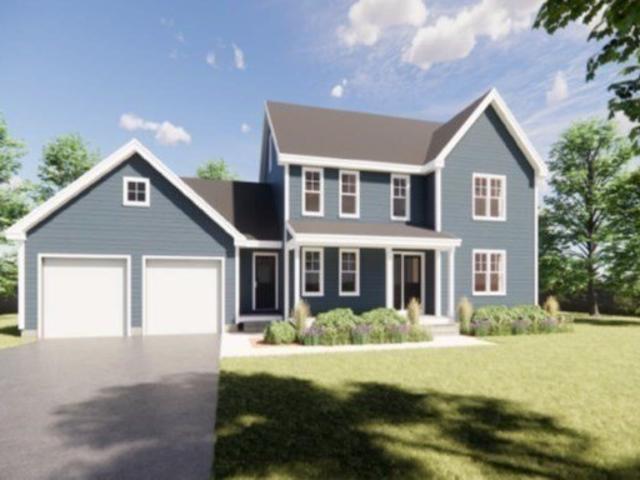
Situated at 106 Main St in Westminster, Massachusetts, this neoclassical multi-family residence stands as a testament to historic character. Originally constructed in 1841, this 2,316-square-foot property represents a significant investment opportunity for those seeking to steward a piece of regional history. With its potential for renovation, it serves as a compelling project for handy homeowners and investors alike. The residence encompasses three stories of living space, providing a versatile layout that supports a variety of configurations. The interior includes five bedrooms and three full bathrooms, offering ample capacity to accommodate diverse living arrangements or professional requirements. The living room serves as a focal point of the home's traditional aesthetic, defined by the warmth of polished hardwood flooring. A fireplace anchors the space, providing a refined environment for relaxation and interior design. Set upon a lot spanning 17,424 square feet, the exterior arch
USD 639,900
Turner Ln, Templeton, Home For Sale
View photo
House · for sale
USD 474,000
USD 250/sq.ft
Turner Ln, Templeton, Home For Sale
Phillipston town
· 1,894 sq.ft · 3 Bedrooms · 2 Baths · House
· Garden · Deck · Parking · Cellar
Phillipston town · 1,894 sq.ft · 3 Bedrooms · 2 Baths · House · Garden · Deck · Parking · Cellar
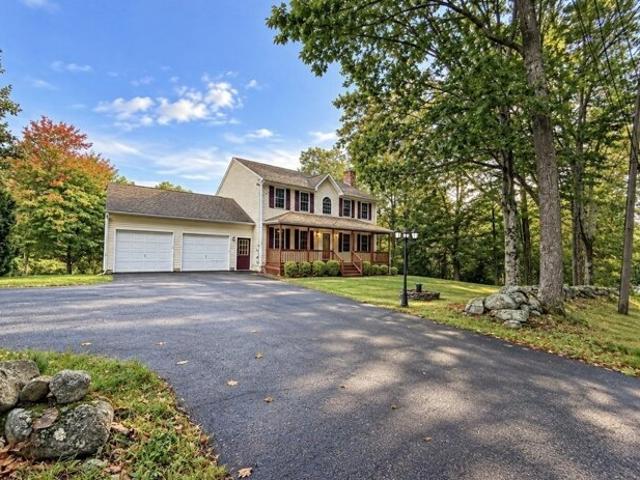
If you've been looking for a home in Templeton with privacy, land, and room to make it your own, you'll want to take a look at 99 Turner Lane. Set on 2 acres, this 3-bedroom, 2-bath Colonial features hardwood floors, convenient first-floor laundry, and a woodstove that adds warmth and charm during the colder New England months. A welcoming farmer's porch greets you out front, while the back deck overlooks the spacious yard, offering a great setting for relaxing, entertaining, or enjoying the outdoors. The 2-car garage provides plenty of space for vehicles and storage, and the 952 sq. ft. walk-out basement offers an opportunity for additional finished living space and is already plumbed for another bathroom. The home does need some cosmetic repairs, giving the next owner the chance to add their own style and finishing touches along the way. A new water treatment system has been installed, and the property has passed Title V. Come see what 99 Turner Lane has to offer and imagine making i
USD 474,000
School St S, Barre, Home For Sale
View photo
House · for sale
USD 399,900
USD 172/sq.ft
New
School St S, Barre, Home For Sale
Phillipston town
· 2,325 sq.ft · 6 Bedrooms · 2 Baths · House
· Garden · Equipped kitchen · Parking
Phillipston town · 2,325 sq.ft · 6 Bedrooms · 2 Baths · House · Garden · Equipped kitchen · Parking
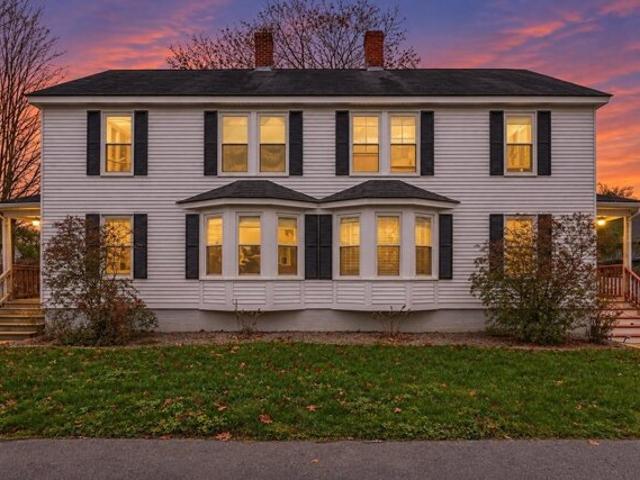
LIVE IN ONE, RENT THE OTHER! An excellent opportunity for owner-occupants and investors alike! Welcome to 110-112 School St S, Barre, a spacious duplex-style two-family offering the perfect blend of comfort, convenience, and income potential! Each unit features 6 Rms, 3 Brs, and 1 Full Ba, along with separate utilities, charming farmer's porches, and private level yard space. Numerous improvements vary by unit, including updated heating, electrical, windows, flooring, kitchens, baths, and fresh paint! Appliances 2 refrigerators, 2 electric stoves remain in units, with washer/dryer hookups in the owner's unit. Low maintenance siding and separate paved off-street parking add to the appeal. Currently owner-occupied, with the previously rented unit generating $2,000/month with only town water/sewer included. Enjoy the NEW High Plains Park across the street! Conveniently located near local eateries, shopping, farm stands, and more, with commuter Rts 67 and 122 close by. WHY NOT LET RENTAL I
USD 399,900
Rhodes Rd, Princeton, Home For Sale
View photo
House · for sale
USD 899,900
USD 295/sq.ft
New
Rhodes Rd, Princeton, Home For Sale
Phillipston town
· 3,046 sq.ft · 4 Bedrooms · 4 Baths · House
· Office room · Equipped kitchen · Parking · Cellar
Phillipston town · 3,046 sq.ft · 4 Bedrooms · 4 Baths · House · Office room · Equipped kitchen · Parking · Cellar
Rare New construction opportunity nearing completion in highly sought after Princeton where Mt. Wachusett skiing and trails are minutes away Set on a beautifully wooded lot surrounding you in a nature lovers paradise. This 5 bd, 4 bth quality craftsmanship luxury home offers 3050 spacious sq. ft w/ 2 car attchd garage.The kitchen showcases stylish Merillat maple cabinetry, double ovens, quartz counter, Stainless appliances, and a large center island perfect for entertaining. The open-concept features impressive 9-ft ceilings, abundant natural light, and elegant finishes. One 1st floor bed and bath for convenient main floor living if desired! Upstairs enjoy your huge primary onsuite area, 3 more generous bedrooms for flexibility with family, guests or home office needs as well as a separate laundry room and bth. The finished lower level is amazingly full of light with walkout basement and adds even more flexible living space w/ full bth, ideal for guest suite, family room or whatever yo
USD 899,900
Patriots Rd Unit,templeton, Condo For Sale
View photo
Condo · for sale
USD 179,900
Patriots Rd Unit,templeton, Condo For Sale
Phillipston town
· 1 Bath · Condo
· Office room
Phillipston town · 1 Bath · Condo · Office room
Great space for a Baber hair saloon nail design small office accounting taxes preparer plumber contractors electrician you name it very affordable space in a high traffic st need a little fix but could be a great for an small business very easy to show just a call way
USD 179,900
Hunt Rd, Oakham, Home For Sale
View photo
House · for sale
USD 799,000
USD 311/sq.ft
New
Hunt Rd, Oakham, Home For Sale
Phillipston town
· 2,562 sq.ft · 4 Bedrooms · 3 Baths · House
· Equipped kitchen · Air conditioning
Phillipston town · 2,562 sq.ft · 4 Bedrooms · 3 Baths · House · Equipped kitchen · Air conditioning
Open house canceled $10,000 BACK AT CLOSING. NEW CONSTRUCTION - MOVE-IN READY!Welcome home to this stunning open-concept Colonial, privately set back on a beautifully wooded lot. The exterior features composite front and rear porches, along with landscaping ready to bloom and welcome you home.Inside, you'll find thoughtful finishes throughout, including ceramic tile, custom cabinetry with soft-close doors and drawers, granite countertops, and stainless-steel appliances. The spacious kitchen features a large pantry, making it a dream for both everyday living and entertaining.The expansive primary suite offers a walk-in closet and a luxurious tiled shower. Four additional second-floor bedrooms provide plenty of space for family and guests, while a first-floor office offers the flexibility needed for today's lifestyle.Gather in the spacious great room, complete with vaulted ceilings and a fireplace-the perfect setting for relaxing or entertaining. Central air conditioning, efficient heati
USD 799,000
Wasa St, Gardner, Home For Sale
View photo
House · for sale
USD 539,000
USD 237/sq.ft
Wasa St, Gardner, Home For Sale
Phillipston town
· 2,271 sq.ft · 4 Bedrooms · 3 Baths · House
· Patio · Garden · Office room · Gym · Deck · Equipped kitchen · Parking · Air conditioning · Swimming pool · Cellar
Phillipston town · 2,271 sq.ft · 4 Bedrooms · 3 Baths · House · Patio · Garden · Office room · Gym · Deck · Equipped kitchen · Parking · Air conditioning · Swimming pool · Cellar
Beautifully updated Colonial offering 3-4 bedrooms, fantastic entertaining space, and an impressive list of recent improvements! The sun-filled kitchen features granite countertops, two sinks, skylight, breakfast bar, and brand-new stainless steel appliances. Gleaming hardwood floors flow into the formal dining room with French doors to the deck and a spacious living room accented by crown molding and shadowbox detail. A remodeled full bath with radiant heat completes the first floor. Upstairs, the primary bedroom offers a private ensuite with a relaxing soaking tub. Need more space? The finished basement room is perfect for a family room, home office, gym, or playroom. Outside is your own backyard retreat with an in-ground pool, patio, fire pit, new white vinyl fencing, refreshed landscaping, and two-car garage. Recent updates include new appliances, washer and dryer, gutters, weatherized French doors, shutters, light fixtures, A/C, insulation and sealing, rebuilt front steps, sidewal
USD 539,000
Old School House Rd, Oakham, Home For Sale
View photo
House · for sale
USD 739,000
USD 233/sq.ft
New
Old School House Rd, Oakham, Home For Sale
Phillipston town
· 3,165 sq.ft · 5 Bedrooms · 4 Baths · House
· Garden · Equipped kitchen · Parking
Phillipston town · 3,165 sq.ft · 5 Bedrooms · 4 Baths · House · Garden · Equipped kitchen · Parking
Looking for an ADU/In-law Apt./Mortgage Helper? Reduced over $60,000! This warm, welcoming and beautifully cared for, Longview Estates Colonial offers space, flexibility and possibilities! Set on 5.4 private acres in an established neighborhood, this approx. 3,165 sq ft home features 5 bedrooms and 3.5 baths. The main home offers hardwood floors, an inviting kitchen with breakfast bar, dining nook and charming window seat, plus flexible upstairs space for an office, media room or playroom. A standout feature is the spacious first-floor 2-bedroom second living area with its own kitchen, full bath, laundry, cathedral ceilings, skylights and private deck-ideal for multigenerational living, extended family, adult children or potential rental income to help offset the mortgage. Beautiful backyard, 2-car garage, 2x6 construction, irrigation, generator-ready setup and Buderus heating. One property with so many ways to make it work for you!
USD 739,000
Narrows Rd, Westminster, Home For Sale
View photo
House · for sale
USD 650,000
USD 375/sq.ft
New
Narrows Rd, Westminster, Home For Sale
Phillipston town
· 1,733 sq.ft · 4 Bedrooms · 2 Baths · House
· Patio · Garden · Parking · Fireplace · Equipped kitchen
Phillipston town · 1,733 sq.ft · 4 Bedrooms · 2 Baths · House · Patio · Garden · Parking · Fireplace · Equipped kitchen
This home is not a drive by and is a MUST SEE - motivated sellers! Step into this beautifully fully renovated one level living ranch-style home offering 4 bedrooms and 2 full bathrooms designed for everyday living and entertaining. The stunning kitchen serves as the centerpiece of the home, complete with elegant quartz countertops, pot filler, a large center island and a dedicated coffee station. The open floor plan is enhanced by vaulted ceilings and a welcoming fireplace, creating a warm and spacious atmosphere filled with natural light. The expansive fenced yard provides plenty of room to relax, play or customize to suit your needs with both a screened porch and a patio extending your living space outdoors. The yard features a thriving grapevine adding to the properties natural charm. An oversized detached garage offers parking for 2 vehicles (tandem) and includes a workshop which makes it perfect for projects, hobbies or additional storage. Conveniently located w/easy access to maj
USD 650,000
Worcester Rd Unit A, Westminster, Home For Sale
View photo
House · for sale
USD 699,900
USD 298/sq.ft
New
Worcester Rd Unit A, Westminster, Home For Sale
Phillipston town
· 2,347 sq.ft · 3 Bedrooms · 3 Baths · House
· Deck · Fireplace · Equipped kitchen · Parking · Cellar
Phillipston town · 2,347 sq.ft · 3 Bedrooms · 3 Baths · House · Deck · Fireplace · Equipped kitchen · Parking · Cellar
WATERFRONT living on Wyman's Pond with your own private dock!* Built in 2018, this stunning home offers nearly 2,000 square feet of beautifully designed living space, plus an additional 400 sq. ft. of finished space in the walkout basement, all set on nearly 3 acres. Enter into gorgeous hardwood floors with direct access to the one-car garage and a half bath featuring a custom vanity. The heart of the home is the impressive kitchen with an oversized island, walk-in pantry and an abundance of cabinetry and counter space, flowing seamlessly into the open living and dining areas overlooking the water. A propane fireplace adds warmth and charm, while the spacious back deck is the perfect place to relax or entertain with Wyman's Pond right outside your back door. Upstairs, the primary retreat features a walk-in closet and luxurious en-suite with a custom tiled shower, soaking tub, double vanities and linen closet. Two additional spacious bedrooms and another full bath with double vanities c
USD 699,900
Sawyer St, Gardner, Home For Sale
View photo
House · for sale
USD 450,000
USD 266/sq.ft
Sawyer St, Gardner, Home For Sale
Phillipston town
· 1,690 sq.ft · 3 Bedrooms · 2 Baths · House
· Garden · Office room · Deck · Fireplace · Equipped kitchen · Swimming pool
Phillipston town · 1,690 sq.ft · 3 Bedrooms · 2 Baths · House · Garden · Office room · Deck · Fireplace · Equipped kitchen · Swimming pool
Nestled on a private 1.38-acre lot, this 3-bedroom, 2-bath Cape offers the perfect blend of comfort, updates, and outdoor enjoyment. The inviting first floor features a spacious primary bedroom, full bath, and an open-concept layout with a remodeled kitchen, dining area, and living room centered around a cozy fireplace. Step outside to the expansive composite deck (2020) overlooking the heated above-ground pool, creating the ideal space for entertaining and relaxing.The second floor offers two additional bedrooms, a full bath, a convenient office nook, and an abundance of storage and closet space. The lower level provides additional flexible living space with a heated bonus room, playroom area, laundry, and ample storage. Recent updates include a new septic system (2023), roof (2017) and replacement windows (2020). Solar panels installed in 2017 help offset energy costs. Enjoy peaceful surroundings, versatile living space, and a backyard retreat, all within convenient access to local a
USD 450,000
Linda Connor Dr Unit The, Westminster, Home For Sale
View photo
House · for sale
USD 940,000
USD 322/sq.ft
New
Linda Connor Dr Unit The, Westminster, Home For Sale
Phillipston town
· 2,917 sq.ft · 4 Bedrooms · 3 Baths · House
· Equipped kitchen
Phillipston town · 2,917 sq.ft · 4 Bedrooms · 3 Baths · House · Equipped kitchen
Experience stunning views from your front porch of Wyman's Pond across the street in this brand new Colonial. Construction is underway for this 4-bed, 2.5-bath masterpiece, being crafted w/ superior quality and attention to detail! The thoughtfully designed layout truly checks every box, featuring hardwood floors, a functional mudroom, walk-in pantry and 1/2 bath that flow into a private 1st-floor office. The heart of the home is the kitchen w/ granite counters, an island and eat-in breakfast nook w/bar + a formal dining room and grand family room w/ vaulted ceilings. Upstairs, you'll find all 4 bedrooms, including the primary suite w/ a spacious walk-in closet and spa-like bath featuring a tiled shower and double vanities. 3 additional bedrooms, a full bath w/ double sinks and a dedicated laundry room complete the 2nd floor. Set on a private lot in a desirable neighborhood that offers the perfect balance of privacy while just minutes to Rt 2. Come see all that Linda Dr. has to offer!
USD 940,000
Connors St, Gardner, Home For Sale
View photo
House · for sale
USD 1,500,000
USD 210/sq.ft
Connors St, Gardner, Home For Sale
Phillipston town
· 7,126 sq.ft · 16 Bedrooms · 16 Baths · House
· Parking
Phillipston town · 7,126 sq.ft · 16 Bedrooms · 16 Baths · House · Parking
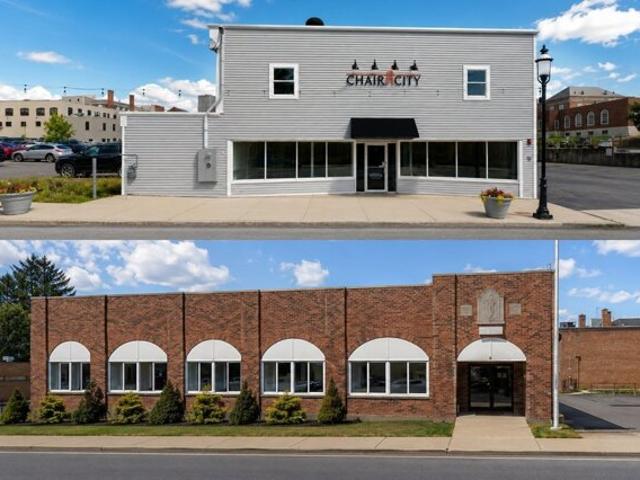
PROPERTY DESCRIPTION34 Connors Street and 31 City Hall Avenue in downtownGardner offer a unique opportunity for owner-users,investors, and residential developers. The buildings can bedelivered vacant and occupied as-is for office, medical,educational, or mixed-use purposes.Alternatively, the property is fully permitted for 16residential apartment units while retaining approximately4,000 square feet of ground-floor retail at 34 ConnorsStreet. The property also includes seven surface parkingspaces and 16 owned underground parking spaces.Located 2 miles from RT 2 and 16 miles from I-190, withboth immediate occupancy and redevelopment potential,the property offers significant flexibility for a variety ofusers and investors
USD 1,500,000
Williamsville Rd, Hubbardston, Home For Sale
View photo
House · for sale
USD 659,000
USD 240/sq.ft
Williamsville Rd, Hubbardston, Home For Sale
Phillipston town
· 2,745 sq.ft · 4 Bedrooms · 3 Baths · House
· Garden · Office room · Equipped kitchen · Swimming pool
Phillipston town · 2,745 sq.ft · 4 Bedrooms · 3 Baths · House · Garden · Office room · Equipped kitchen · Swimming pool
Welcome to your own little piece of paradise on earth! Set on 2.25 private wooded acres in Hubbardston, this beautiful 4 bedroom, 3 bath home offers the perfect blend of comfort, privacy, and space. With approximately 2,751 sq feet of living area, the property is surrounded by mature landscaping, stone walls, and a peaceful natural setting. The heart of the home features custom wood kitchen with granite countertops and stainless-steel appliances, creating a warm and inviting space for every day living and entertaining. The home offers generous living spaces, including a vaulted great room that provides an impressive sense of openness and natural character. A wonderful bonus is additional upper-level recreation/bonus space, offering flexibility for a game room, home office, media area, or whatever your needs may be. Step outside and discover your own private backyard oasis! The in-ground pool with slide is perfect for summer entertaining and making family memories. The pool area is full
USD 659,000
Lake St Unit,gardner, Condo For Sale
View photo
Condo · for sale
USD 270,000
USD 269/sq.ft
Lake St Unit,gardner, Condo For Sale
Phillipston town
· 1,001 sq.ft · 2 Bedrooms · 2 Baths · Condo
· Garden · Gym · Deck · Cellar
Phillipston town · 1,001 sq.ft · 2 Bedrooms · 2 Baths · Condo · Garden · Gym · Deck · Cellar
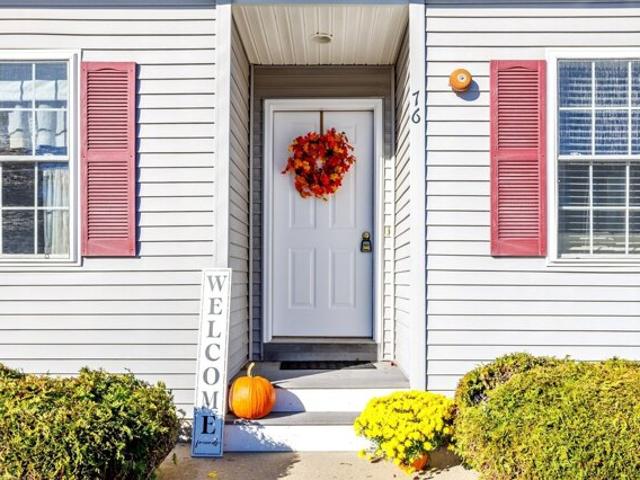
Looking for AFFORDABILITY, COMFORT, and CONVENIENCE? Welcome to 76 Lake Street, a lovely 2-bedroom, 1.5-bath condo conveniently located next to Crystal Lake. It's within walking distance of town and near the hospital, golf course, and library. Plus, Route 2 is just minutes away-ideal for commuters.You'll love the open-concept first floor, which features plenty of windows to let in natural light and is perfect for entertaining. Upstairs, you'll find two generously sized bedrooms with ample closet space and a full bath. The basement is a blank slate, ready for your imagination. Finish it to create additional living space, such as a game room, TV room, man cave, or craft room-or leave it as is for storage. The back deck extends your living space during the summer months, and the small yard offers a place for the kids to play. Crystal Lake is just steps from your front door and offers opportunities for fishing, kayaking, walking, and jogging. Who needs a gym membership when you can enjoy t
USD 270,000
Lennon St, Gardner, Home For Sale
View photo
House · for sale
USD 365,000
USD 271/sq.ft
Lennon St, Gardner, Home For Sale
Phillipston town
· 1,345 sq.ft · 3 Bedrooms · 1 Bath · House
· Garden · Office room · Deck · Equipped kitchen · Cellar
Phillipston town · 1,345 sq.ft · 3 Bedrooms · 1 Bath · House · Garden · Office room · Deck · Equipped kitchen · Cellar
A sun-filled kitchen, inviting gathering spaces, and a beautiful, level backyard; Welcome to 80 Lennon Street! Located minutes from Route 2 in Gardner, this 3-bedroom, 1-bath Colonial blends classic character with everyday convenience. The kitchen opens to the dining area, creating a bright, welcoming setting for meals and entertaining, with the living room just off the kitchen. An office off the living room offers a dedicated workspace and direct backyard access, making it easy to step outside and enjoy the crisp autumn air. The staircase off the living room leads to three bedrooms upstairs. First-floor laundry is conveniently located in the bathroom off the kitchen, while ductless mini splits add modern comfort. An unfinished basement provides additional storage space. With space to gather, work, and unwind, this Colonial is ready for your next chapter! *Since photos were taken, back deck has been newly painted red to match bulkhead, shutters, and front deck!
USD 365,000
Bean Porridge Hill Rd, Westminster, Home For Sale
View photo
House · for sale
USD 599,000
USD 406/sq.ft
New
Bean Porridge Hill Rd, Westminster, Home For Sale
Phillipston town
· 1,475 sq.ft · 4 Bedrooms · 2 Baths · House
· Garden · Equipped kitchen
Phillipston town · 1,475 sq.ft · 4 Bedrooms · 2 Baths · House · Garden · Equipped kitchen
CONSTRUCTION ALMOST COMPLETE! Be the first to view 270 Bean Porridge Hill Road! This beautifully transformed property has been completely updated from top to bottom offering 100% fossil-fuel-free living for the perfect blend of modern luxury and classic comfort. Step inside to find gorgeous gleaming hardwood floors flowing seamlessly throughout the main living area, creating an ideal flow for entertaining. The large living room features a dramatic vaulted ceiling that breathes life into the space and leads effortlessly into the kitchen and formal dining room. French doors open to a beautiful, versatile 3 season room brimming with rustic charm-offering lovely views of your expansive backyard and serving as a inspiring space to work from home. Two bedrooms and a full bath complete the main level. Upstairs you will find two additional bedrooms sharing a beautifully updated bath. Complete piece of mind comes standard with a brand-new, fully certified four bedroom septic system. The exterio
USD 599,000
Grimes Rd, Hubbardston, Home For Sale
View photo
House · for sale
USD 500,000
USD 341/sq.ft
Grimes Rd, Hubbardston, Home For Sale
Phillipston town
· 1,464 sq.ft · 3 Bedrooms · 2 Baths · House
Phillipston town · 1,464 sq.ft · 3 Bedrooms · 2 Baths · House
ON this GORGEOUS 12.6 acre lot with STUNNING stone walls bordering the property line and gentle stream you will find your storybook Cottage, you can huff and puff but you will not blow this over! You can feel how well built this home is and see how well maintained and loved it has been from it's only owner for the past 20 years. Such a tranquil place to live or vacation. Would make an excellent vacation rental opportunity with potential to develop the rest of the land; has +/- 770 ft of frontage. An ATV trail has been cleared around perimeter of the property. Located in quintessential, beautiful Central Massachusetts, hiking, fishing, skiing at Mount Wachusett, explore breweries and orchards, minutes to the center of Westminster or Gardner,20 miles from Worcester, 51 miles from Boston. Lower level is a walk-out with standard size windows and high ceilings, excellent potential for adding square footage to existing home giving instant equity. Generator ready. Large shed. Want horses? Gar
USD 500,000
Park St Lot,westminster, Home For Sale
View photo
House · for sale
USD 895,000
USD 337/sq.ft
Park St Lot,westminster, Home For Sale
Phillipston town
· 2,648 sq.ft · 4 Bedrooms · 3 Baths · House
· Office room · Parking
Phillipston town · 2,648 sq.ft · 4 Bedrooms · 3 Baths · House · Office room · Parking
Introducing your dream home in the making! This brand-new construction offers you the exciting opportunity to personalize your space with your own design selections. Featuring four generously sized bedrooms and two full bathrooms, the primary suite is your private retreat, complete with a spacious walk-in closet and a luxurious en-suite bathroom. Enjoy the convenience of a dedicated first-floor home office, second-floor laundry, and a mudroom with built-in cubbies. The two-car garage and open floor plan create a seamless flow for modern living.This home is truly an HGTV-inspired masterpiece waiting to come to life! Note: The photos are representative of similar builds with some upgrades. Nestled in a charming, ten-lot subdivision, construction is set to begin next week, with the first home expected to be completed by Summer/Fall 2026. Choose from a variety of house plans or bring your own plan vision to life-other lots available
USD 895,000
Victoria Ln, Templeton, Home For Sale
View photo
House · for sale
USD 589,900
USD 302/sq.ft
Victoria Ln, Templeton, Home For Sale
Phillipston town
· 1,948 sq.ft · 3 Bedrooms · 3 Baths · House
· Equipped kitchen
Phillipston town · 1,948 sq.ft · 3 Bedrooms · 3 Baths · House · Equipped kitchen
Welcome to 42 Victoria Lane, where classic Colonial charm, inviting outdoor spaces and everyday comfort come together in Templeton's desirable Cook Pond Estates neighborhood. Set on 1.36 acres with a natural tree-lined backdrop, this turnkey, move-in-ready home offers a wonderful setting for quiet mornings, lively gatherings and everything in between. A welcoming farmer's porch invites you to pull up a chair, enjoy your morning coffee and settle into the rhythm of home. Inside, hardwood floors add warmth to the living and dining rooms, creating comfortable spaces for conversation, shared meals and life's most special occasions. The kitchen pairs oak cabinetry with granite countertops, a tile backsplash, tile flooring and stainless steel appliances, bringing practical function and timeless appeal to daily meal preparation. The spacious great room is a natural place to unwind, with cathedral ceilings, a ceiling fan and a pellet stove that adds a warm and cozy touch on cooler New England
USD 589,900
Carter Rd, Westminster, Home For Sale
View photo
House · for sale
USD 504,000
USD 390/sq.ft
Carter Rd, Westminster, Home For Sale
Phillipston town
· 1,292 sq.ft · 3 Bedrooms · 2 Baths · House
· Fireplace · Equipped kitchen · Cellar
Phillipston town · 1,292 sq.ft · 3 Bedrooms · 2 Baths · House · Fireplace · Equipped kitchen · Cellar
$4,000 Seller paid credit offered to use to buy down your interest rate or apply towards Buyer's closing costs!* Completely renovated 3-bedroom Cape located less than a mile from town center! This beautifully updated home features a gorgeous brand-new kitchen with custom cabinets, quartz countertops and stainless-steel appliances. The open layout flows seamlessly into the formal dining area, creating a welcoming space for everyday living and entertaining. The first floor offers a comfortable bedroom and full bathroom, while the spacious living room showcases a wood-burning fireplace. Upstairs, you'll find two sizable bedrooms and an additional full bathroom. Numerous updates include new interior trim and doors, new LVP flooring throughout, a furnace replaced in 2023, remodeled bathrooms (2019), new first-floor windows, second-floor windows replaced in 2019 and all-new plumbing completed from 2020 to present. The heated, walk-out basement is already finished with drywall and offers an e
USD 504,000
South Rd, Templeton, Home For Sale
View photo
House · for sale
USD 293,000
USD 198/sq.ft
South Rd, Templeton, Home For Sale
Phillipston town
· 1,475 sq.ft · 3 Bedrooms · 1 Bath · House
· Garden · Office room · Equipped kitchen · Parking
Phillipston town · 1,475 sq.ft · 3 Bedrooms · 1 Bath · House · Garden · Office room · Equipped kitchen · Parking
Here is your opportunity to get into Templeton at an attractive price point and create a home that truly reflects your vision! This charming two-story, 3-bedroom home offers a great opportunity for buyers looking to add their own finishing touches and build equity along the way. The first floor features a spacious kitchen with plenty of cabinet storage, a large dedicated dining room, a comfortable living room, and a full bathroom. Upstairs, you'll find three nicely sized bedrooms, offering flexibility for bedrooms, a home office, guest space, or whatever best fits your needs. Outside, the property continues to impress with a large yard offering plenty of room for outdoor enjoyment, gardening, recreation, or future landscaping ideas. A detached two-car garage provides valuable additional storage and parking space-perfect for vehicles, hobbies, tools, or a workshop. With its generous living space, three bedrooms, two floors of potential, large yard, and detached two-car garage, this prop
USD 293,000
South Rd, Templeton, Home For Sale
View photo
House · for sale
USD 549,750
USD 216/sq.ft
South Rd, Templeton, Home For Sale
Phillipston town
· 2,540 sq.ft · 3 Bedrooms · 3 Baths · House
· Deck · Equipped kitchen
Phillipston town · 2,540 sq.ft · 3 Bedrooms · 3 Baths · House · Deck · Equipped kitchen
OVERSIZED RANCH ON 18.4 ACRES! Located in very rural part of town, this FULLY RENOVATED home has THREE BEDROOMS and 2.5 BATHS between the main floor and the fully finished lower level with walk-out entrance. The main level is an expansive open concept with gleaming hardwood flooring facing a custom Kitchen with new stainless-steel appliances and custom granite countertops and cabinetry. Downstairs has three finished rooms that could give you the possibility of a FOURTH BEDROOM or office in addition to the large family room. The exterior has a new roof, siding, and front and back decks overlooking a freshly installed hydro-seeded lawn, planted shrubs and a freshly asphalted driveway. Lot of possibilities for farming, horse property, or adding additional buildings depending on your needs makes this a unique property!
USD 549,750
N Common Rd, Westminster, Home For Sale
View photo
House · for sale
USD 710,000
USD 331/sq.ft
N Common Rd, Westminster, Home For Sale
Phillipston town
· 2,142 sq.ft · 3 Bedrooms · 3 Baths · House
· Deck · Fireplace · Equipped kitchen · Swimming pool
Phillipston town · 2,142 sq.ft · 3 Bedrooms · 3 Baths · House · Deck · Fireplace · Equipped kitchen · Swimming pool
Just what you've been hoping for! 141 N Common Rd in Westminster, represents a refined standard of modern living. Built in 2018, this 2,142-SqFt single-family colonial residence is presented in excellent condition, offering classic flowing architectural character and contemporary efficiency. The open kitchen with large eating area serves as the heart and gathering space of the home, equipped with stainless steel appliances, custom butcher-block feature and granite countertops. The warm layout includes a functional peninsula, providing an ideal space for both meal preparation and casual gathering overlooking the deck and heated swimming pool. The vaulted living room is all about comfort and elegance, defined by rich hardwood flooring and a central gas fireplace. Upstairs, find generous private quarters, including the large primary bedroom complete with an ensuite granite and tile bathroom with 2 sinks for added convenience. Additionally, the residence includes a hall bathroom finished w
USD 710,000
Kirali Ct, Westminster, Home For Sale
View photo
House · for sale
USD 1,099,000
USD 310/sq.ft
Kirali Ct, Westminster, Home For Sale
Phillipston town
· 3,541 sq.ft · 4 Bedrooms · 4 Baths · House
· Garden · Parking · Deck · Fireplace · Equipped kitchen
Phillipston town · 3,541 sq.ft · 4 Bedrooms · 4 Baths · House · Garden · Parking · Deck · Fireplace · Equipped kitchen
Nestled on 3.84 acres at the end of a quiet cul-de-sac, this stunning 4-bedroom, 3.5-bathroom home offers both space and privacy. Greeting you upon arrival is the gorgeous farmer's porch overlooking the beautifully landscaped yard. The grand entryway leads into a breathtaking 2-story great room, featuring a gas fireplace and custom built-ins. An open-concept eat-in kitchen with 2 islands, upgraded finishes, and large pantry space is perfect for the whole family. The main level master suite has his and hers closets and a spacious bathroom with a large soaking tub as the centerpiece. An oversized laundry/multi-purpose room offers additional versatility for your personalized use. Upstairs, 3 bedrooms, one with its own private suite, and a huge bonus room, offer comfort and flexibility. Outside, find the 3 car garage or enjoy two back decks overlooking a large backyard, surrounded by a wooded area for added privacy. This home is perfect for relaxing or entertaining year-round. Seller is wi
USD 1,099,000
N Common Rd, Westminster, Home For Sale
View photo
House · for sale
USD 679,000
USD 321/sq.ft
N Common Rd, Westminster, Home For Sale
Phillipston town
· 2,110 sq.ft · 3 Bedrooms · 3 Baths · House
· Patio · Equipped kitchen
Phillipston town · 2,110 sq.ft · 3 Bedrooms · 3 Baths · House · Patio · Equipped kitchen
Completely renovated from the studs, this exceptional 3-bedroom, 2.5-bath home seamlessly blends modern updates with timeless character. Thoughtfully redesigned with attention to every detail, this move-in-ready property features a stunning primary suite with a private bath, convenient second-floor laundry, and beautiful hardwood floors throughout.The upgraded kitchen is equipped with Quartz Counter tops, new appliances and opens to inviting living spaces highlighted by the home's original trim work and custom craftsmanship. Unlike a typical renovation, this home showcases quality finishes and unique custom details throughout, preserving its charm while offering the comfort and efficiency of a modern home.Outside, enjoy professionally installed new landscaping, driveway, patio, and walkways, creating exceptional curb appeal and outdoor living space. Situated on a desirable corner lot in one of the area's most sought-after neighborhoods, the perfect combination of character and location
USD 679,000
Leominster St, Westminster, Home For Sale
View photo
House · for sale
USD 499,900
USD 351/sq.ft
Leominster St, Westminster, Home For Sale
Phillipston town
· 1,421 sq.ft · 3 Bedrooms · 3 Baths · House
· Patio · Garden · Deck · Equipped kitchen
Phillipston town · 1,421 sq.ft · 3 Bedrooms · 3 Baths · House · Patio · Garden · Deck · Equipped kitchen
A Westminster Home Where the Outside Is Part of the Living Space There's a lot to like inside 36 Leominster Street in Westminster, but step into the backyard and you may find yourself imagining spending a lot more time outside. Set on approximately 1.5 acres, this thoughtfully updated 3-bedroom, 3-bath Cape offers 1,427 square feet of above-grade living area, plus a partially finished walkout lower level that isn't included in the stated living area. A large 25' x 15' composite deck extends the living space outdoors, while a patio, fire pit, covered swing and separate screened sitting area create multiple places to gather or relax. Several outbuildings provide additional room for tools, equipment and hobbies. Inside, the beautifully remodeled kitchen is the centerpiece of the main level. Quartz countertops, crisp white cabinetry, stainless-steel appliances and a generous contrasting island combine with hardwood floors and abundant natural light to create a space designed for both every
USD 499,900

Get email alerts

Don't miss out: be the first to know about new properties

The alert was correctly created

On subscribing you accept the conditions of use and the privacy policy
Alert
Receive new ads in your inbox
Save this search
Receive alerts for new listings

We'll send you an email when we have new properties for: "Properties for sale in Phillipston town"

The alert was correctly created

Goulding Village
Rutland, Rutland town Worcester County Massachusetts
Get email alerts and be the first to see new listings
Required field
On subscribing I accept the terms of the privacy policy
Perfect! You'll soon start receiving new listings via email
Alert
Receive an email when we have new ads for Properties for sale in Phillipston town
Save this search
Filters

Bedrooms

Size (sq.ft)

sq.ft
sq.ft

Price

USD
USD

Property type

Bathrooms

Clear all filters
Receive notifications when new entries are published.