717 houses for sale in Phillipston town

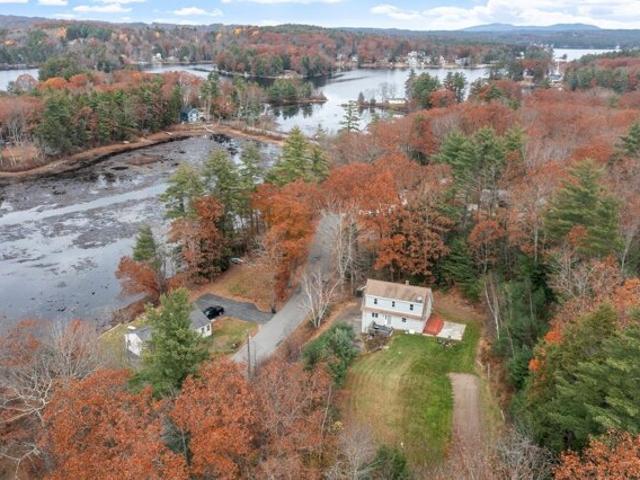
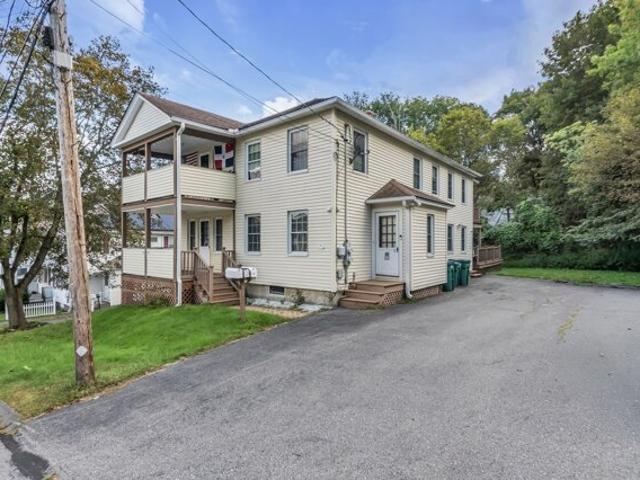
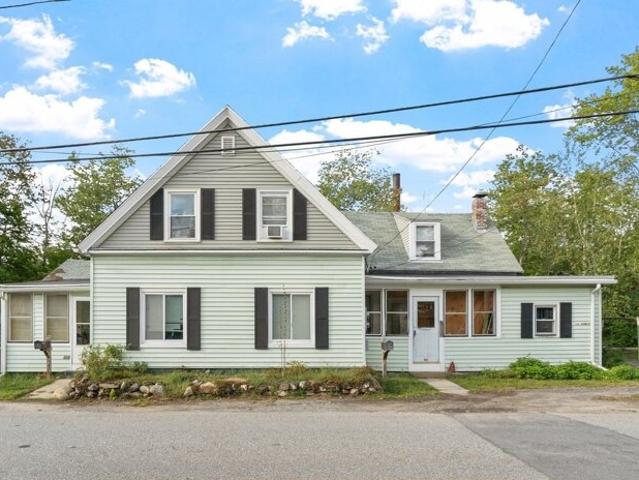
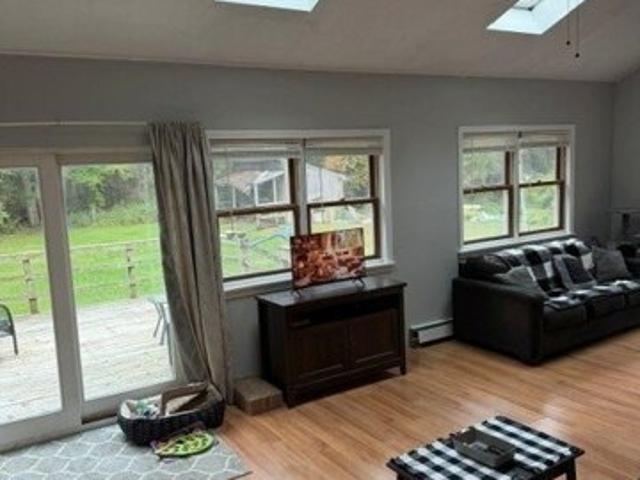
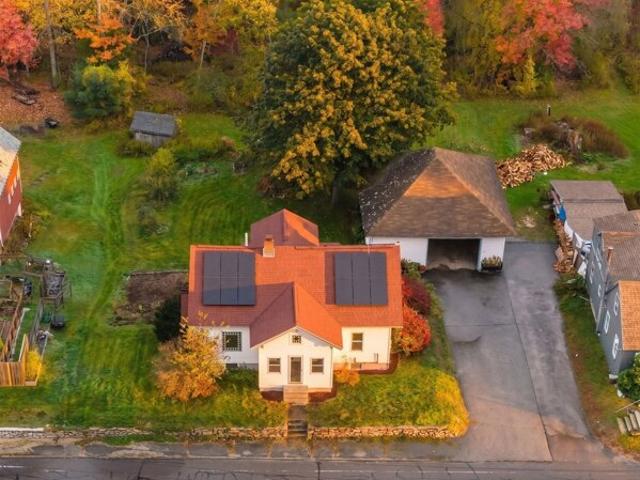
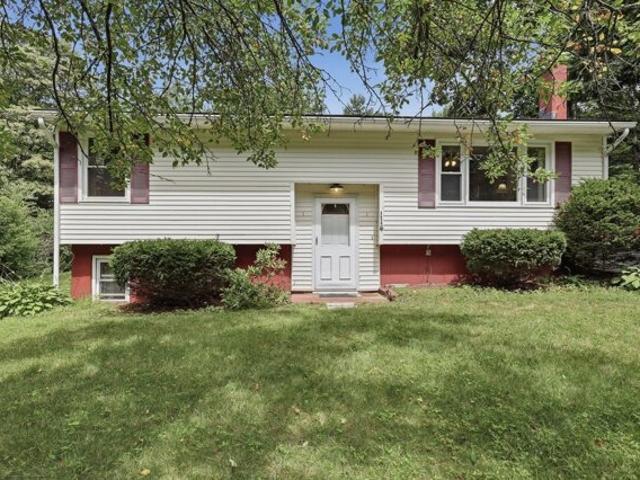
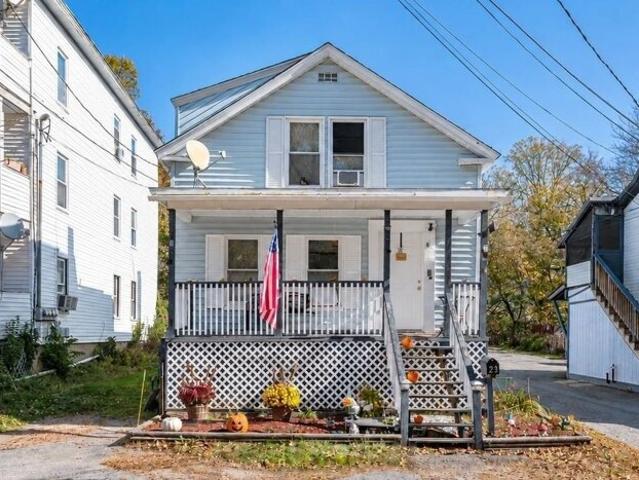
Webster St, Winchendon, Home For Sale
View photo
House · for sale
USD 307,000
USD 310/sq.ft
New
Webster St, Winchendon, Home For Sale
Phillipston town
· 990 sq.ft · 2 Bedrooms · 2 Baths · House
· Office room · Equipped kitchen · Cellar
Phillipston town · 990 sq.ft · 2 Bedrooms · 2 Baths · House · Office room · Equipped kitchen · Cellar
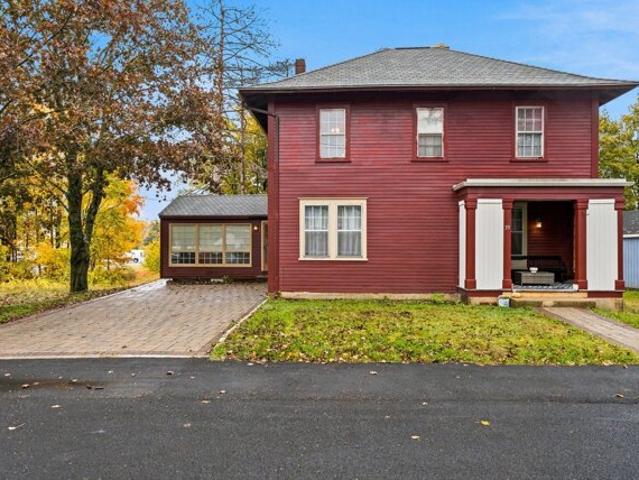
Welcome to 23 Webster Street in Winchendon, MA. This Colonial-style home offers a practical layout, inviting living spaces, and plenty of opportunity to make it your own. The first floor features a spacious kitchen, comfortable living room, full bathroom, and versatile bonus room suitable for a home office, dining room, or additional living area. Upstairs are two bedrooms, including a primary bedroom with its own bathroom. Hardwood flooring adds character to the first-floor living areas, while the full unfinished basement provides additional storage and potential for future projects. Solar panels offer an alternative energy feature. Schedule a private showing to explore the property, and see whether this home is just what you've been searching for!
USD 307,000
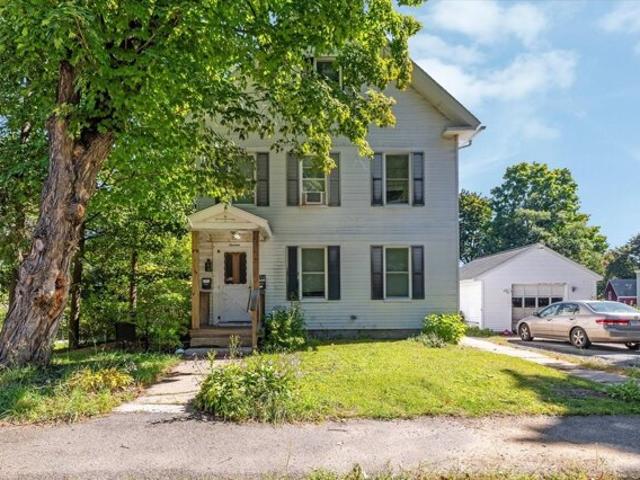
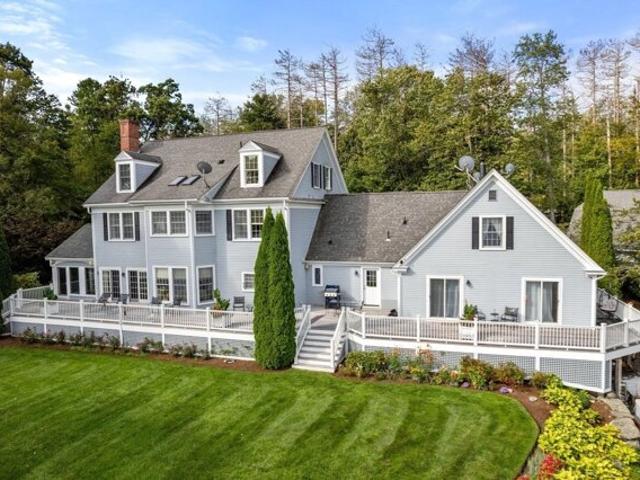
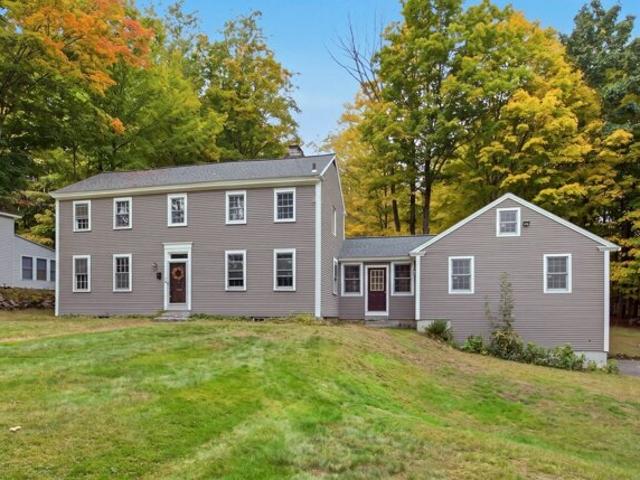
Ashburnham St, Fitchburg, Home For Sale
View photo
House · for sale
USD 750,000
USD 186/sq.ft
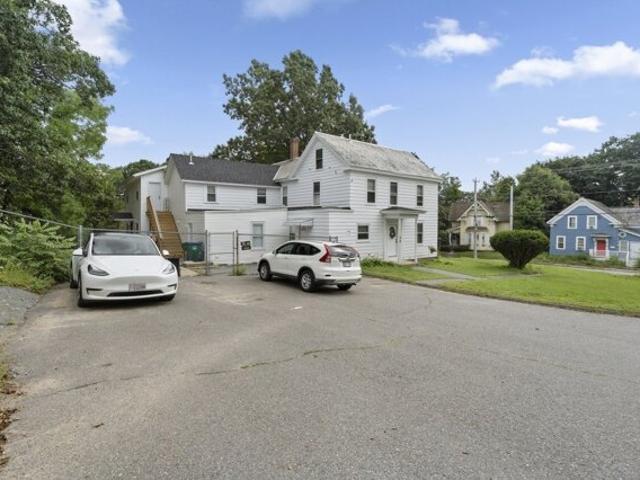
Ashburnham St, Fitchburg, Home For Sale
Phillipston town
· 4,015 sq.ft · 8 Bedrooms · 6 Baths · House
· Garden · Parking
Phillipston town · 4,015 sq.ft · 8 Bedrooms · 6 Baths · House · Garden · Parking
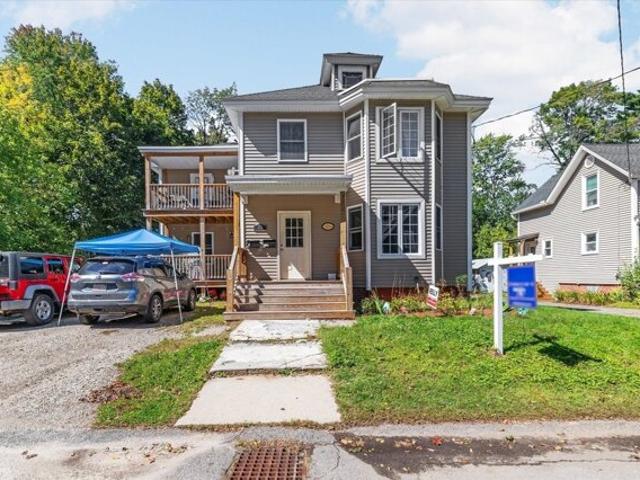
Welcome to this meticulously renovated and well-maintained duplex townhouse, ideally situated on a prime corner lot near Wachusett Station and set on nearly half an acre. This exceptional two-family property offers ample parking for 10 cars, a fenced-in yard, and abundant outdoor space perfect for gatherings, entertaining, or relaxing. Each unit features stylish, modern interiors with high-end finishes, including quartz countertops, ceramic tile backsplashes, shaker-style cabinetry, and stainless steel appliances. With a total of 8 bedrooms, 6 bathrooms, and dedicated laundry areas, the property is thoughtfully designed for comfortable modern living. Additional updates include energy-efficient systems, new plumbing and electrical work, and a new sewer pipe installed in December. A rare opportunity offering versatility, quality renovations, and an outstanding location-don't miss your chance to see all this property has to offer!
USD 750,000
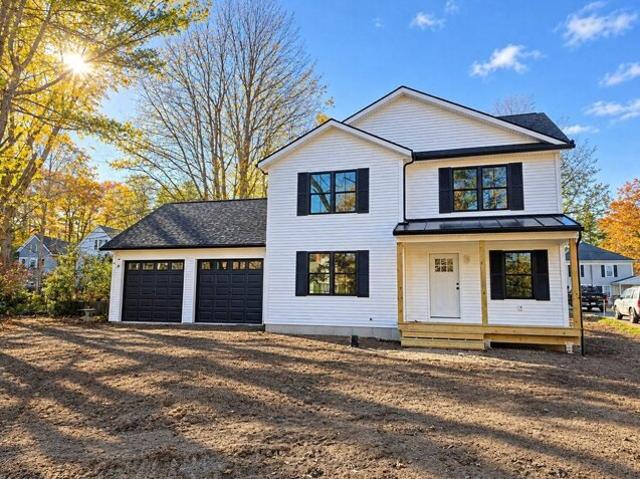
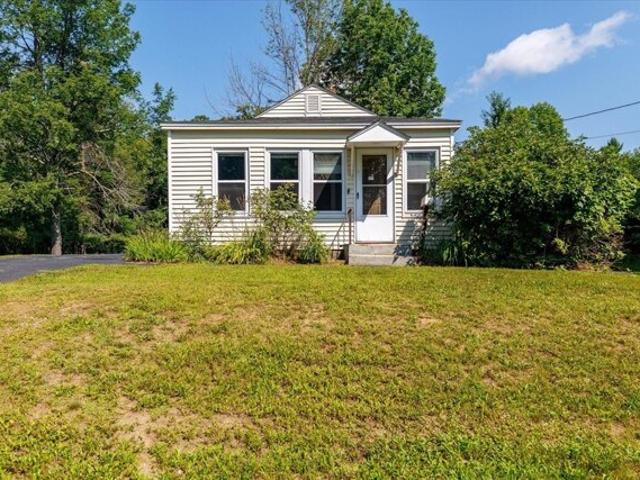
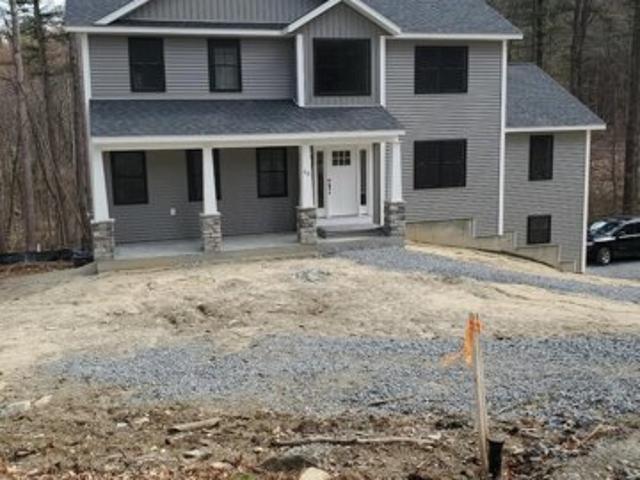
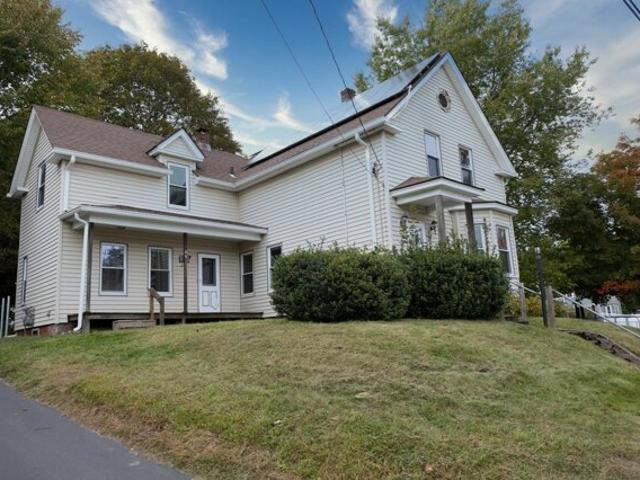
High St, Winchendon, Home For Sale
View photo
House · for sale
USD 484,900
USD 324/sq.ft
High St, Winchendon, Home For Sale
Phillipston town
· 1,496 sq.ft · 3 Bedrooms · 3 Baths · House
Phillipston town · 1,496 sq.ft · 3 Bedrooms · 3 Baths · House
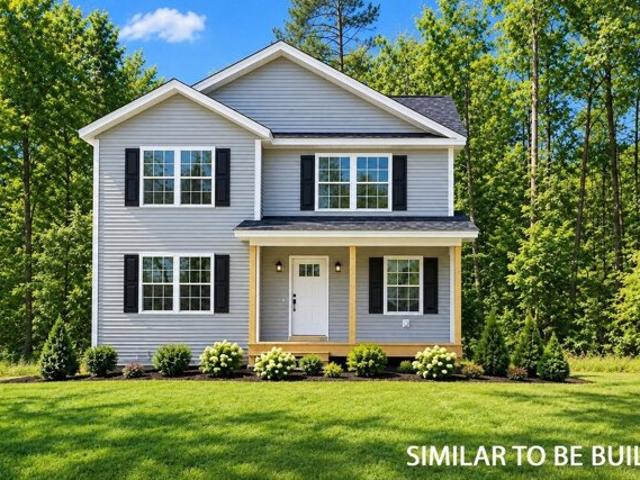
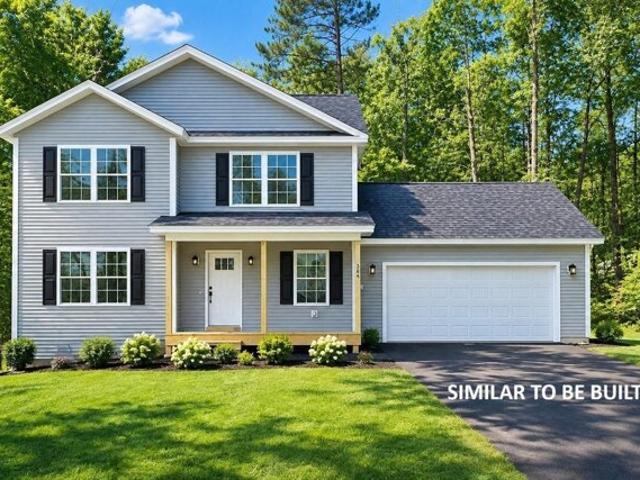
Newly built and ready to welcome its first homeowner. This new home offers the promise of modern living within a peaceful setting. Featuring three bedrooms, providing comfortable accommodations for rest and relaxation. Two full bathrooms and one-half bathroom offer convenience and functionality, ensuring that the needs of everyday living are met with ease and style. With a living area of 1500 square feet, the home provides a practical and inviting space for both intimate gatherings and quiet moments of reflection. Quartz countertops, recessed lighting, luxury vinyl plank flooring are just a few of the upgrades that make this a great buy
USD 484,900
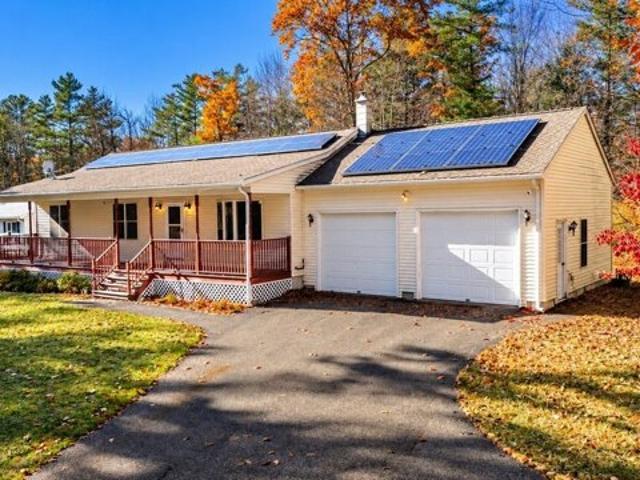
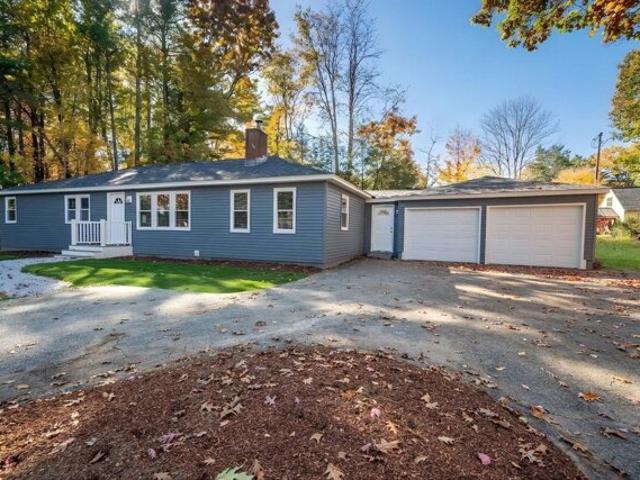
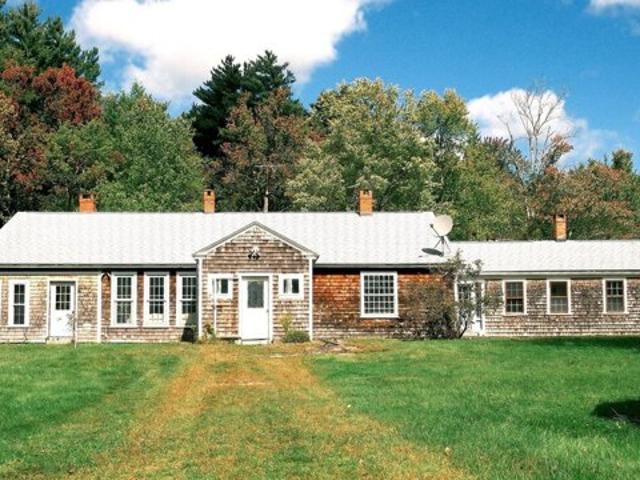
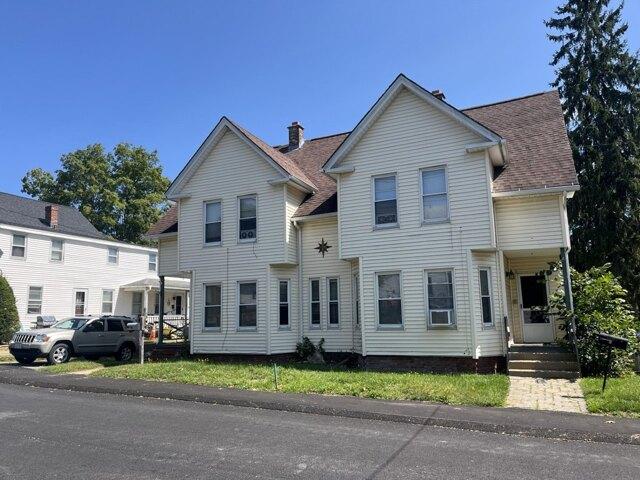
Cross Rd, Winchendon, Home For Sale
View photo
House · for sale
USD 459,000
USD 200/sq.ft
Cross Rd, Winchendon, Home For Sale
Phillipston town
· 2,293 sq.ft · 3 Bedrooms · 2 Baths · House
· Garden · Deck · Equipped kitchen · Parking
Phillipston town · 2,293 sq.ft · 3 Bedrooms · 2 Baths · House · Garden · Deck · Equipped kitchen · Parking
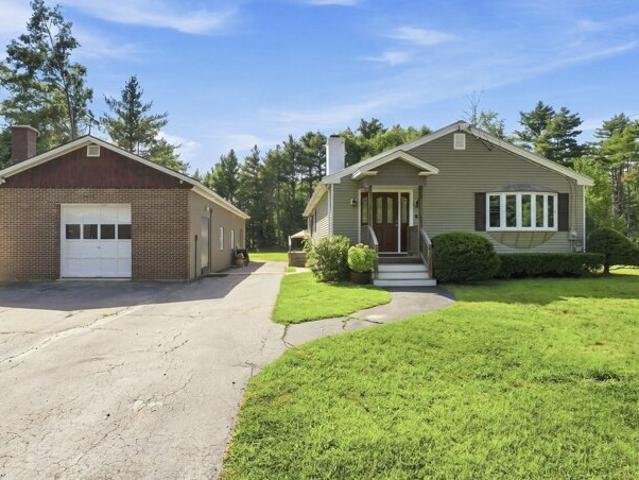
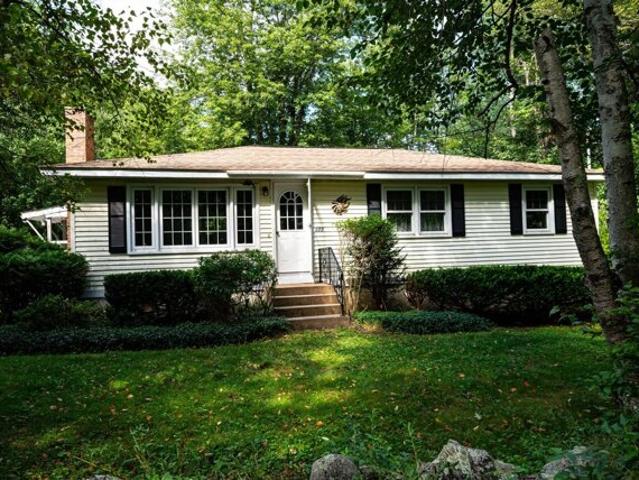
Enjoy a welcoming farmer's porch, an attached two-car garage and versatile living space in this 3 bedroom, 1.5 bath Ranch! The fully applianced eat-in kitchen features, tile flooring, a walk-in pantry and opens to a dining area with hardwood flooring, a slider to the back deck and direct garage access for easy unloading of groceries and shopping bags. The hardwood flooring flows into the living room, where a bay window fills the space with natural light. A pocket door connects the primary bedroom to the large common bathroom which has tile flooring and a conveniently located washer and dryer. The large finished lower level provides even more room to spread out, with a walk-in closet, a half bathroom and a slider to the private backyard, complete with a storage shed. A separate heated workshop with its own walkout door offers space for hobbies, projects and storage. The owned solar panels round out this home's appealing features! Don't miss out
USD 459,000
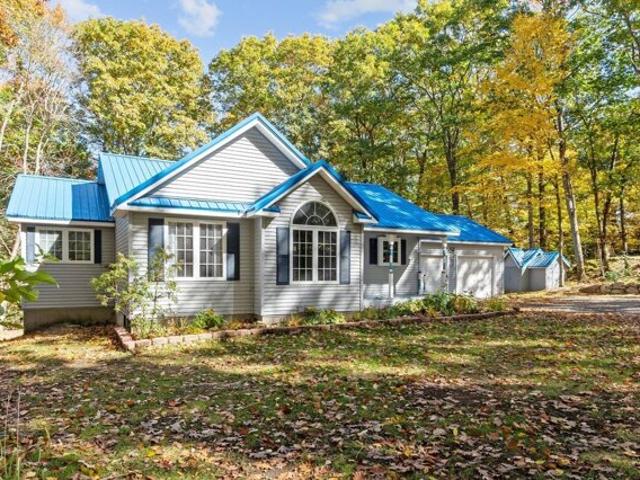
Ash St, Winchendon, Home For Sale
View photo
House · for sale
USD 435,000
USD 334/sq.ft
Ash St, Winchendon, Home For Sale
Phillipston town
· 1,302 sq.ft · 3 Bedrooms · 2 Baths · House
· Garden · Office room · Deck · Equipped kitchen · Parking · Cellar
Phillipston town · 1,302 sq.ft · 3 Bedrooms · 2 Baths · House · Garden · Office room · Deck · Equipped kitchen · Parking · Cellar
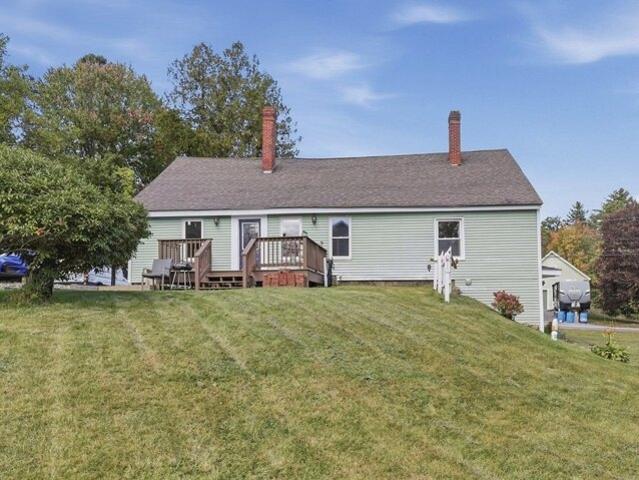
Known as La Casa Azul, this lovingly maintained ranch-style home welcomes you with an open-concept design that is perfect for family gatherings. The kitchen is a baker's dream, featuring an oversized island which overlooks the dining and living room, granite countertops, and stainless-steel appliances. The primary bedroom offers its own private retreat, complete with a walk-in closet, a generously sized bathroom with a soaking tub and a separate stand-up shower, and also its own door that leads onto the back deck, to enjoy a quiet evening before retreating to bed. Two additional bedrooms, a full bathroom, and a convenient laundry area complete the first floor. The daylight basement offers an office, work area, and a large partially finished room ready for the new owners to make their own while building sweat equity. Outside, the property features a two-car garage, storage shed, and an expansive back deck that provides plenty of space for entertaining. The yard is beautifully adorned wi
USD 435,000
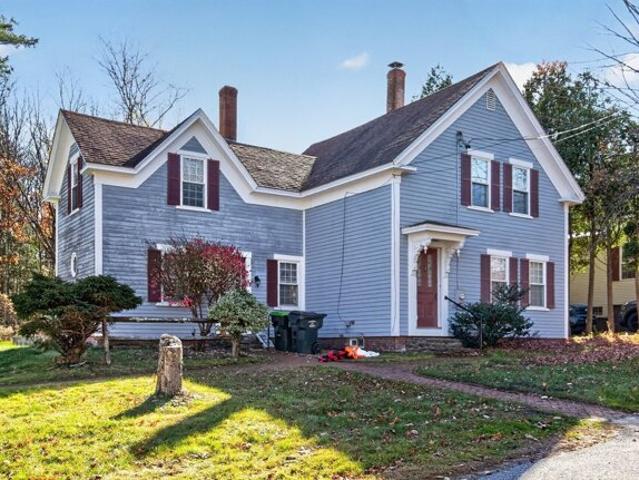
S High St, Ashburnham, Home For Sale
View photo
House · for sale
USD 409,900
USD 257/sq.ft
New
S High St, Ashburnham, Home For Sale
Phillipston town
· 1,593 sq.ft · 3 Bedrooms · 2 Baths · House
· Patio · Equipped kitchen
Phillipston town · 1,593 sq.ft · 3 Bedrooms · 2 Baths · House · Patio · Equipped kitchen
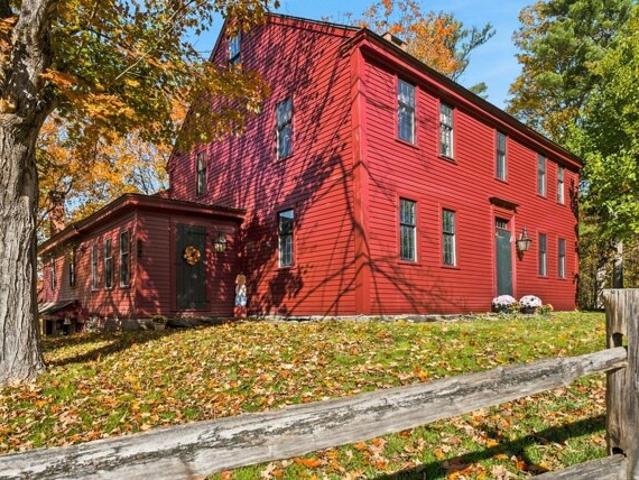
Discover the charm and character of this three-bedroom, two-bath Antique Colonial, privately situated on a desirable lot. Thoughtfully updated in 2022, the home features a refreshed kitchen, appliances, and flooring, blending classic appeal with modern convenience. Two of the bedrooms offer spacious walk-in closets, providing plenty of storage Additional highlights include a new Buderus boiler and water storage tank for added comfort and efficiency. A unique feature is the 20' x 30' foundation at the rear of the home, currently enjoyed as a patio, offering exciting potential to expand the existing living space and customize the home to suit your needs. Conveniently located with easy access to Routes 101 and 140, this property offers both privacy and accessibility. Whether you're looking for a home to make your own or an investment opportunity, this versatile property is full of potential. Don't miss the opportunity to make this charming Colonial yours!
USD 409,900
Baldwinville State Rd, Winchendon, Home For Sale
View photo
House · for sale
USD 425,000
USD 207/sq.ft
Baldwinville State Rd, Winchendon, Home For Sale
Phillipston town
· 2,045 sq.ft · 2 Bedrooms · 2 Baths · House
· Equipped kitchen · Parking
Phillipston town · 2,045 sq.ft · 2 Bedrooms · 2 Baths · House · Equipped kitchen · Parking
Welcome to this exceptional, updated Ranch offering an impressive finished lower level with an office/guest room, and an oversized 19x52 heated garage with room for a workshop, recreational vehicles, hobbies and more! This home features a newly finished lower level, offering an inviting and sophisticated extension of the home's living space and is designed for both entertaining and everyday enjoyment. The spacious entertainment room features a striking tiled pellet stove surround, creating a warm focal point, along with a custom two-tier wood slab bar, wet bar and full-size refrigerator. An office/guest room offers flexible space for a variety of needs, while a beautifully appointed bathroom with a shower completes this impressive level. All lower level work is fully permitted. On the main level, the spacious updated kitchen invites everyone to gather around the granite island. The generous dining area provides plenty of space to linger over meals and entertain, while the large living
USD 425,000
Mechanic St, Winchendon, Home For Sale
View photo
House · for sale
USD 475,000
USD 168/sq.ft
Mechanic St, Winchendon, Home For Sale
Phillipston town
· 2,820 sq.ft · 6 Bedrooms · 3 Baths · House
· Equipped kitchen
Phillipston town · 2,820 sq.ft · 6 Bedrooms · 3 Baths · House · Equipped kitchen
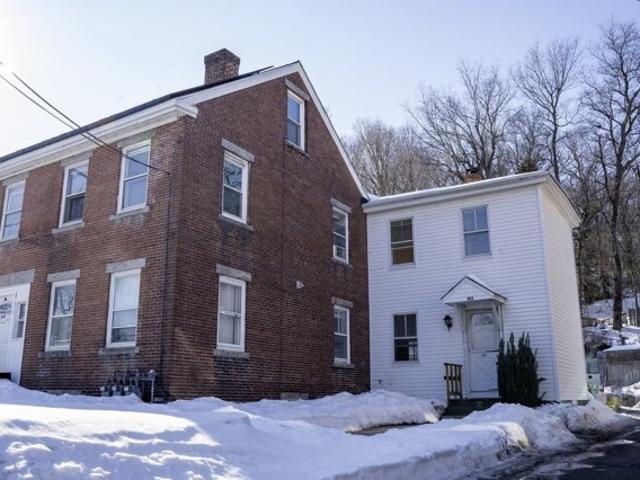
Welcome to 20 Mechanic Street! This true two-family property offers a total of 6 bedrooms and 2 full bathrooms, with each unit featuring 3 bedrooms and 1 full bath. Extensively renovated approximately five years ago, the property was taken down to the studs and rebuilt with major updates throughout. Improvements include updated electrical and plumbing, spray foam insulation in the walls and floors, updated kitchens and bathrooms, newer water heaters, and mini-split systems providing heating and cooling in each unit. The exterior has also been updated with a newer roof, siding, and windows-all completed within the last five years. With extensive improvements already completed and two spacious 3-bedroom units, this property offers an excellent opportunity to add a substantially updated multifamily to your real estate portfolio
USD 475,000
Beech St, Winchendon, Home For Sale
View photo
House · for sale
USD 350,000
USD 298/sq.ft
Beech St, Winchendon, Home For Sale
Phillipston town
· 1,173 sq.ft · 3 Bedrooms · 2 Baths · House
· Garden · Office room · Fireplace · Equipped kitchen · Cellar
Phillipston town · 1,173 sq.ft · 3 Bedrooms · 2 Baths · House · Garden · Office room · Fireplace · Equipped kitchen · Cellar
Charming colonial with all the character that reflect it's 1920's origin. Entering the front door into the spacious living room with hardwood floor, fireplace, pellet stove insert and an office area tucked into an alcove. The dining room features french doors and hardwood floor, with a pantry/butler passthrough to the kitchen. A sunny dining nook and breakfast bar are part of it's functional layout. A half bath is just off the kitchen. A home office with separate entrance and half bath encompasses the addition. On the second floor, you will find four bedrooms, with the master featuring a large walk-in closet, and a full bath. The walkup attic offers plentiful storage. In the walkout basement, there is the second fireplace, storage, utilities and laundry. A large backyard and convenient location round out the many features of this unique property!
USD 350,000
River St, Fitchburg, Home For Sale
View photo
House · for sale
USD 509,000
USD 171/sq.ft
New
River St, Fitchburg, Home For Sale
Phillipston town
· 2,971 sq.ft · 5 Bedrooms · 4 Baths · House
· Equipped kitchen
Phillipston town · 2,971 sq.ft · 5 Bedrooms · 4 Baths · House · Equipped kitchen
Back on Market! Don't miss this exceptional opportunity to own a spacious, newly renovated three-family property-perfect for both owner-occupants and savvy investors. Each unit has been thoughtfully updated, offering modern comfort and strong rental appeal. The one bed and three bed units are currently leased, providing immediate and reliable income. The first unit spans two levels and features three generously sized bedrooms, along with a bright living room and a separate dining area-ideal for comfortable living. The second unit also offers a two-level layout with two well-proportioned bedrooms. The third unit is a charming one-bedroom apartment complete with a cozy living space, dining area, and kitchen. With its recent renovations, full occupancy, and excellent income potential, this property is a standout investment in today's market. EASY TO SHOW - Schedule your private viewing today!
USD 509,000
Monomonac Rd W, Winchendon, Home For Sale
View photo
House · for sale
USD 550,000
USD 287/sq.ft
New
Monomonac Rd W, Winchendon, Home For Sale
Phillipston town
· 1,916 sq.ft · 3 Bedrooms · 2 Baths · House
· Patio · Garden · Office room · Deck · Equipped kitchen · Parking
Phillipston town · 1,916 sq.ft · 3 Bedrooms · 2 Baths · House · Patio · Garden · Office room · Deck · Equipped kitchen · Parking
Welcome to 229 Monomonac Road West! Located in the scenic Lake Monomonac area, this home offers beautiful lake views and a peaceful setting surrounded by nature. Inside, you'll find a spacious kitchen and a generously sized living room with views of the water. The flexible floor plan also features a convenient first-floor bedroom and full bathroom. Upstairs, you'll find two generously sized bedrooms, a full bathroom with a walk-in shower, and an additional space perfect for a home office or playroom. Newer mini-splits in the bedrooms and living room provide added comfort throughout the seasons. Outside, enjoy the spacious yard, patio, and deck, offering plenty of room to relax or entertain. A one-car garage provides additional parking and storage. The home also features a generator hookup. Sale includes two additional adjoining parcels, for a combined total of approximately 0.91 acres per public records. Seller is offering a $10,000 credit toward carpet replacement, giving buyers the o
USD 550,000
Mechanic St, Winchendon, Home For Sale
View photo
House · for sale
USD 499,900
USD 168/sq.ft
Mechanic St, Winchendon, Home For Sale
Phillipston town
· 2,971 sq.ft · 5 Bedrooms · 3 Baths · House
· Garden · Equipped kitchen · Parking
Phillipston town · 2,971 sq.ft · 5 Bedrooms · 3 Baths · House · Garden · Equipped kitchen · Parking
Welcome to 13 Mechanic Street, a well-maintained true two-family property offering flexibility for owner-occupants, investors, multigenerational living, or those looking for additional rental income or whatever suits your desires. The property also offers a finished attic area with potential for an additional studio apartment. This property was substantially renovated approximately seven years ago, including being deleaded, updated plumbing and electrical systems, separately metered units, windows, roofing, Seperate heating systems, bathrooms, kitchen remodels, flooring, and more. A garage and usable yard space provide additional functionality and outdoor space. With its two-family layout, extensive updates, and additional potential, 13 Mechanic Street offers a versatile property with a variety of possible uses
USD 499,900
Munroe St, Winchendon, Home For Sale
View photo
House · for sale
USD 250,000
USD 309/sq.ft
Munroe St, Winchendon, Home For Sale
Phillipston town
· 807 sq.ft · 2 Bedrooms · 1 Bath · House
· Equipped kitchen
Phillipston town · 807 sq.ft · 2 Bedrooms · 1 Bath · House · Equipped kitchen
Whether you're a contractor looking for your next project or a home buyer searching for affordable one-level living, this adorable 2-bedroom ranch is packed with potential! Enter through the enclosed porch, filled with natural light, and into an open kitchen featuring a walk-in pantry with plenty of storage. The spacious living room offers room to relax, while both bedrooms include closets. The full bath features a charming cast iron clawfoot tub, and main-floor laundry makes everyday living easy. The home is also serviced by town water and sewer! Outside, a large shed provides additional storage. Bring your ideas and see just how much opportunity this property has to offer!
USD 250,000
Hemlock Dr, Fitchburg, Home For Sale
View photo
House · for sale
USD 399,900
USD 241/sq.ft
New
Hemlock Dr, Fitchburg, Home For Sale
Phillipston town
· 1,658 sq.ft · 3 Bedrooms · 1 Bath · House
· Garden · Office room · Fireplace · Equipped kitchen · Parking · Cellar
Phillipston town · 1,658 sq.ft · 3 Bedrooms · 1 Bath · House · Garden · Office room · Fireplace · Equipped kitchen · Parking · Cellar
Open House Saturday, October 31, 2026 from 1:00 PM to 2:30 PM! Welcome to 24 Hemlock Drive, a fully updated single-level 3-bedroom home in Fitchburg. The living room features a vaulted ceiling, recessed lighting, and a floor-to-ceiling brick fireplace. The all-new kitchen offers white cabinetry, quartzite countertops, and stainless appliances including a gas range and dishwasher, plus an eat-in area with a vaulted ceiling. The dining area opens to a versatile office/sitting room with recessed lights. The all-new full bath has a large white vanity with a quartzite top. A side-entrance mudroom opens to the back yard through a slider and connects to the 2-car attached garage. Major updates include a brand-new roof, new vinyl siding, all new windows, new garage doors, a new gas forced hot water baseboard heating system, a new gas water heater, and 2 new electrical panels. Vinyl flooring throughout. Full basement with bulkhead and poured concrete foundation. City water and sewer
USD 399,900
Cascade St, Fitchburg, Home For Sale
View photo
House · for sale
USD 539,999
USD 209/sq.ft
New
Cascade St, Fitchburg, Home For Sale
Phillipston town
· 2,573 sq.ft · 4 Bedrooms · 2 Baths · House
· Garden · Deck · Equipped kitchen · Parking
Phillipston town · 2,573 sq.ft · 4 Bedrooms · 2 Baths · House · Garden · Deck · Equipped kitchen · Parking
Move-in ready two-family offering comfort, convenience, and excellent investment potential! Each spacious unit features 2 bedrooms, 1 full bath, beautiful hardwood floors, updated kitchens, and bright living and dining areas. Enjoy private decks, separate entrances, in-unit laundry, off-street parking, and a shared backyard. Ideally located near schools, parks, shopping, and public transportation, just half a mile from Route 2 for easy commuting. Perfect for owner-occupants looking to offset their mortgage with rental income or investors seeking a turnkey opportunity. Live in one, rent the other, or maximize your investment by renting both!
USD 539,999
River St Lot,winchendon, Home For Sale
View photo
House · for sale
USD 464,900
USD 332/sq.ft
River St Lot,winchendon, Home For Sale
Phillipston town
· 1,399 sq.ft · 3 Bedrooms · 3 Baths · House
Phillipston town · 1,399 sq.ft · 3 Bedrooms · 3 Baths · House
Newly built and ready to welcome its first residents. This new home offers the promise of modern living within a peaceful setting. The residence features three bedrooms, providing comfortable accommodations for rest and relaxation. Two full bathrooms and one-half bathroom offer convenience and functionality, ensuring that the needs of everyday living are met with ease and style. With a living area of 1400 square feet, the home provides a practical and inviting space for both intimate gatherings and quiet moments of reflection. The ample lot size of 1.05 acres offers a sense of openness and connection with nature. This single-family residence is a fantastic opportunity to create the lifestyle you have always desired
USD 464,900
Baldwinville Rd, Winchendon, Home For Sale
View photo
House · for sale
USD 309,900
USD 285/sq.ft
Baldwinville Rd, Winchendon, Home For Sale
Phillipston town
· 1,087 sq.ft · 3 Bedrooms · 1 Bath · House
Phillipston town · 1,087 sq.ft · 3 Bedrooms · 1 Bath · House
Come on out and be the first to see this new to market 3 bedroom ranch with more than 5 private acres. 173 Baldwinville Rd in Winchendon, MA this home was constructed in 1973, offering 1092 square feet of meticulously designed living space. This property represents a unique opportunity for those seeking acreage, privacy and combined with comfortable residential living. The residence provides three well-appointed bedrooms, each designed to offer privacy and comfort. Complementing the living quarters is a full bathroom, thoughtfully integrated to serve the needs of the household. Encompassing an expansive 252,648 square feet, the property's lot offers unparalleled potential for outdoor pursuits, expansion, or simply enjoying vast open spaces. We invite you to schedule a private viewing to fully appreciate the potential and serene setting of this exceptional offering. Seller has been using the 3rd bedroom as a dinning room but can be reverted back to a bedroom with relative ease. The past
USD 309,900
Hale St, Winchendon, Home For Sale
View photo
House · for sale
USD 315,000
USD 243/sq.ft
Hale St, Winchendon, Home For Sale
Phillipston town
· 1,292 sq.ft · 2 Bedrooms · 1 Bath · House
· Deck
Phillipston town · 1,292 sq.ft · 2 Bedrooms · 1 Bath · House · Deck
Welcome home to 4 Hale St in Winchendon, MA. This 1910 ranch sits on a corner lot and offers single-level living, with hardwood floors, French doors, and classic character throughout.The main bedroom features a walk-in closet and dressing area, and a bonus room with washer/dryer hookups adds everyday convenience. A walk-up attic offers extra storage or future potential.Outside, enjoy the composite deck or unwind by the fire pit on the spacious, private lot. The home is ready for its next owner's updates and personal touches, an opportunity to build equity in a desirable Winchendon location
USD 315,000
River St, Winchendon, Home For Sale
View photo
House · for sale
USD 325,000
USD 204/sq.ft
River St, Winchendon, Home For Sale
Phillipston town
· 1,593 sq.ft · 3 Bedrooms · 2 Baths · House
· Garden · Office room · Equipped kitchen · Parking
Phillipston town · 1,593 sq.ft · 3 Bedrooms · 2 Baths · House · Garden · Office room · Equipped kitchen · Parking
Great opportunity for owner occupants or investors with this side-by-side two family home! The spacious 2-bedroom owner's unit has seen numerous updates, including an updated kitchen and bathroom, newer plumbing and electrical, insulation, and a new oil tank. The first floor features a living room, dining room, kitchen, pantry, and three-season porch, with a mix of hardwood, tile, and newer LVP flooring. Upstairs are two bedrooms with newer flooring plus a versatile foyer/flex space ideal for a home office or study area. The second unit is a 1-bedroom residence with its own electrical panel, propane heat, and hot water, providing an established source of rental income. Utilities are currently included in the rent, while the separate systems offer flexibility for future rental arrangements. Town water and sewer, off-street parking, and a fenced in backyard complete the property. Whether you're looking to owner occupy while offsetting your mortgage with rental income or add another multi
USD 325,000
Glasheen Rd, Petersham, Home For Sale
View photo
House · for sale
USD 1,600,000
USD 316/sq.ft
New
Glasheen Rd, Petersham, Home For Sale
Phillipston town
· 5,059 sq.ft · 4 Bedrooms · 4 Baths · House
· Parking
Phillipston town · 5,059 sq.ft · 4 Bedrooms · 4 Baths · House · Parking
Waterfront home set on 65+- breathtaking acres and surrounded by an additional 5,000 acres of protected conservation land, this extraordinary estate offers unmatched privacy and natural beauty. A private pond with sweeping, tranquil views that anchor the property, complemented by serene water features, a charming gazebo, 2 spacious sheds, 3 car garage plus a barn/garage. The main residence features custom craftsmanship, formal fireplaced living room, gorgeous dining room, library plus sun room with wood burning stove, 4 spacious bedrooms, 3.5 baths, and a finished third-floor media room, perfect for entertaining or relaxing. An accessory apartment with 6 bonus rooms provides ideal space for guests and extended family. With garage capacity for 5 vehicles and endless outdoor space, this one-of-a-kind retreat seamlessly blends luxury, versatility, and total seclusion
USD 1,600,000
Hardwick Rd, Petersham, Home For Sale
View photo
House · for sale
USD 729,000
USD 240/sq.ft
Hardwick Rd, Petersham, Home For Sale
Phillipston town
· 3,035 sq.ft · 4 Bedrooms · 2 Baths · House
· Patio · Garden · Fireplace · Equipped kitchen
Phillipston town · 3,035 sq.ft · 4 Bedrooms · 2 Baths · House · Patio · Garden · Fireplace · Equipped kitchen
Welcome to country living at its finest! Situated on over 9+ acres in the desirable agricultural community of Petersham, this beautifully restored 3,041 sq ft Post and Beam Antique Colonial offers a rare fusion of historical charm where the past gracefully converges with modern living. The heart of the home is the expansive kitchen and family room, complemented with soapstone counters/sink, pantry closet, gas stove, island, wood stove, eat in dining and loads of cabinet space. The huge picture windows offer lovely views of the sprawling yard, mature trees and a beautiful barn, or enjoy this scenery from the stone patio accessed directly from the kitchen. Entertain with ease in the massive 40x10 formal dining and sitting area, or work from home in the private first-floor office. With four large bedrooms (including one on the main level), four fireplaces, dual staircases, a large mudroom, and two full baths (one on each floor), the floor plan provides effortless flexibility. A walk up at
USD 729,000
River St Lot,winchendon, Home For Sale
View photo
House · for sale
USD 489,900
USD 350/sq.ft
River St Lot,winchendon, Home For Sale
Phillipston town
· 1,399 sq.ft · 3 Bedrooms · 3 Baths · House
Phillipston town · 1,399 sq.ft · 3 Bedrooms · 3 Baths · House
Newly built and ready to welcome its first residents. This new home offers the promise of modern living within a peaceful setting. The residence features three bedrooms, providing comfortable accommodations for rest and relaxation. Two full bathrooms and one-half bathroom offer convenience and functionality, ensuring that the needs of everyday living are met with ease and style. With a living area of 1400 square feet, the home provides a practical and inviting space for both intimate gatherings and quiet moments of reflection. The ample lot size of 1.05 acres offers a sense of openness and connection with nature. This single-family residence is a fantastic opportunity to create the lifestyle you have always desired
USD 489,900
Joslin Rd, Winchendon, Home For Sale
View photo
House · for sale
USD 369,900
USD 137/sq.ft
Joslin Rd, Winchendon, Home For Sale
Phillipston town
· 2,691 sq.ft · 3 Bedrooms · 2 Baths · House
· Office room · Deck · Swimming pool · Cellar
Phillipston town · 2,691 sq.ft · 3 Bedrooms · 2 Baths · House · Office room · Deck · Swimming pool · Cellar
So much more than what you find in your traditional split-entry style home! A beautiful sunken Great Room in the back of this home for privacy offering cathedral ceilings, skylights, brick hearth, laminate flooring and sliding glass doors leading to a deck! 2 bathrooms (one with walk-in shower)! A front-to-back family room in the basement! Master bedroom has a walk-in closet! 3rd bedroom is on the lower level. Need a den or home office? Living room French Doors lead to a sunken den, office or maybe a playroom? Priced low because some work still remains to be done. This home will not meet FHA, FmHA or VA requirements. Above ground pool conveys but needs work. Located on a beautiful country road yet just minutes to downtown Winchendon and Routes 12, 202, 140 and 2! A travelers DREAM to live in the country with over an acre yet have good highway access! Title 5 passed! Still time to be in your home before the upcoming holidays if you hurry!
USD 369,900
Glenallen St, Winchendon, Home For Sale
View photo
House · for sale
USD 329,900
USD 207/sq.ft
Glenallen St, Winchendon, Home For Sale
Phillipston town
· 1,593 sq.ft · 3 Bedrooms · 2 Baths · House
· Garden · Office room · Parking
Phillipston town · 1,593 sq.ft · 3 Bedrooms · 2 Baths · House · Garden · Office room · Parking
Welcome to 179 Glenallen Street! This spacious 3-bedroom home offers plenty of room to spread out, including an additional bonus room perfect for a home office, playroom, or hobby space. Thoughtfully maintained over the years, the home is clean, move-in ready, and full of potential for buyers to add their own finishing touches. A brand-new furnace will be installed, offering peace of mind for the next owners. Inside, you'll appreciate the generous living spaces and classic charm, while outside, the scenic half-acre lot provides room to relax, garden, or entertain. A garage adds convenience and extra storage. With solid features, comfortable living spaces, and opportunities to make it your own, this home is ready for its next chapter!
USD 329,900
a Old County Rd, Winchendon, Home For Sale
View photo
House · for sale
USD 749,000
USD 272/sq.ft
a Old County Rd, Winchendon, Home For Sale
Phillipston town
· 2,745 sq.ft · 4 Bedrooms · 3 Baths · House
· Deck · Equipped kitchen
Phillipston town · 2,745 sq.ft · 4 Bedrooms · 3 Baths · House · Deck · Equipped kitchen
Hard to find colonial with a huge first floor primary suite. This 4 bedroom home is set on a quiet country lot surrounded by stone walls, and greets you with a welcoming farmers porch. At just over 2750 sq ft there is plenty of room for everyone. The First floor has fireplaced living room, fully appliance kitchen with oversized island and walk in pantry, and dining room. There is a great pass through foyer with built ins to help organize the busiest family, and a full common bath. Also on the first floor is the primary bedroom with walk in closet and bathroom with soaking tub. Up stairs is a central open room perfect for a game room, kids hang out/ media room. Three additional large bedrooms and a common bath complete the space. Enjoy the sights and sounds of the country from the front porch or the deck. lot will be fully landscaped with a paved drive. This floor plan is very flexible, we have other layouts with primary upstairs as a 3 or 4 bedroom and a large family room on first floo
USD 749,000
West St, Petersham, Home For Sale
View photo
House · for sale
USD 450,000
USD 136/sq.ft
New
West St, Petersham, Home For Sale
Phillipston town
· 3,305 sq.ft · 4 Bedrooms · 2 Baths · House
· Office room · Fireplace · Parking
Phillipston town · 3,305 sq.ft · 4 Bedrooms · 2 Baths · House · Office room · Fireplace · Parking
Welcome this truly unique property offering history, character, space, and endless possibilities in the heart of picturesque Petersham. Dating back to approximately 1780, this expansive four-bedroom home offers more than 3,300 square feet of primarily single-level living space, with several additions, on approximately 2.4 acres. Improvements include a newer roof structure, siding, and heating system, while foundation types vary by section due to the different ages of the additions. The property also features a massive three-bay garage with walk-up storage, a separate machine-shop building, and an additional office or playroom building. With generous rooms, hardwood flooring, a fireplace, and beautiful open grounds near Petersham Town Common, this rare country compound offers exceptional flexibility for living, working, creating, and making it your own
USD 450,000
Glenallen St, Winchendon, Home For Sale
View photo
House · for sale
USD 380,000
USD 211/sq.ft
Glenallen St, Winchendon, Home For Sale
Phillipston town
· 1,798 sq.ft · 4 Bedrooms · 1 Bath · House
· Patio · Garden · Office room · Gym · Equipped kitchen · Swimming pool
Phillipston town · 1,798 sq.ft · 4 Bedrooms · 1 Bath · House · Patio · Garden · Office room · Gym · Equipped kitchen · Swimming pool
OPEN HOUSE Saturday 10/10 NOON to 2pm! Priced UNDER APPRAISED VALUE! Welcome home to this sun-filled, open-concept home! The bright first-floor living space features hardwood floors and a picturesque window that flows seamlessly into the eat-in kitchen with ample cabinet storage. Head right into the family room featuring a vaulted ceiling and a stunning picture window overlooking your serene backyard. Down the hallway, you'll find two comfortable bedrooms and a full bath. The fully finished lower level adds incredible living space, offering two additional bedrooms and a versatile bonus room-perfect for a home office, gym, or playroom! Head outside to your private, wooded backyard complete with a patio, convenient storage shed, and an inground pool perfect for summer fun. Whether relaxing in your private backyard sanctuary or exploring nature at the nearby Monomonac Hill Conservation Area, this property offers the perfect mix of comfort and outdoor adventure! Peace of mind comes with a
USD 380,000
Eaton St, Fitchburg, Home For Sale
View photo
House · for sale
USD 449,900
USD 185/sq.ft
New
Eaton St, Fitchburg, Home For Sale
Phillipston town
· 2,422 sq.ft · 4 Bedrooms · 2 Baths · House
· Office room · Fireplace · Parking
Phillipston town · 2,422 sq.ft · 4 Bedrooms · 2 Baths · House · Office room · Fireplace · Parking
Welcome to 57 Eaton Street! A unique New England property that beautifully blends 1850s character with modern capabilities. This property features a 4 bedroom home situated on a 0.48-acre lot. The original 1850 home retains its timeless antique appeal and vintage details, which now shine alongside extensive recent updates. The entire home has been FRESHLY PAINTED on the outside and additional rooms on the inside. You will also find tasteful updates to some of the floors, windows, and walls throughout, seamlessly bridging the gap between historic charm and modern comfort. In 1970, a substantial ADDITION was integrated into the home, introducing an attached 2-CAR GARAGE. Above the garage, a massive unfinished 24x24 BONUS SPACE awaits your vision. With the heavy lifting already completed, this area is a blank canvas-perfectly suited to become a spectacular 5th bedroom, a private in-law suite, a game room, or a quiet work-from-home office space. 4 fireplaces, wide plank flooring! Roof 2020
USD 449,900
Phillips St, Fitchburg, Home For Sale
View photo
House · for sale
USD 339,900
USD 192/sq.ft
New
Phillips St, Fitchburg, Home For Sale
Phillipston town
· 1,765 sq.ft · 4 Bedrooms · 2 Baths · House
Phillipston town · 1,765 sq.ft · 4 Bedrooms · 2 Baths · House
Come on out and be the first to see this new to market 4 bedroom family home in a great family neighborhood. 66 Phillips St, is a expansive quality constructed property built in 1922 offering 1772 square feet of refined living space. This residence is set upon a generous 12415 square foot lot, providing ample grounds for privacy and outdoor enjoyment. The home features four well-proportioned bedrooms, offering versatile accommodations for residents and guests alike. Complementing these private spaces are 2 full bathrooms, one on each floor. This home has had many upgrades with newer electrical panel, furnace and hot water tank. The neighborhood offers a playground and park just around the corner and offer a great opportunity for kids or grand kids. Also included is an oversized auxiliary structure that can be used as a workshop or studio space. To explore the exceptional quality and lifestyle offered by this Fitchburg residence, we invite your professional inquiry and a personal viewin
USD 339,900
Beech St, Winchendon, Home For Sale
View photo
House · for sale
USD 385,000
USD 145/sq.ft
Beech St, Winchendon, Home For Sale
Phillipston town
· 2,637 sq.ft · 4 Bedrooms · 2 Baths · House
· Equipped kitchen
Phillipston town · 2,637 sq.ft · 4 Bedrooms · 2 Baths · House · Equipped kitchen
A true diamond in the rough, this home has great bones, great space, and a lot of potential for a variety of prospective buyers. Situated conveniently on Tannery Pond, only a few minutes to downtown Winchendon, this property is zoned for a two family but currently being used as a single family. All systems - heat, hot water, and electric - are in great shape. Worry-free solar panels are owned, not leased. A recent renovation to the kitchen has added value, but there is much more opportunity to live comfortably yet build more equity. This house has amazing possibilities, and as a single home or a duplex allows for a rare vesatility for a new owner. Schedule a showing today!
USD 385,000

Get email alerts

Don't miss out: be the first to know about new properties

The alert was correctly created

On subscribing you accept the conditions of use and the privacy policy
Alert
Receive new ads in your inbox
Save this search
Receive alerts for new listings

We'll send you an email when we have new properties for: "Houses for sale in Phillipston town"

The alert was correctly created

Goulding Village
Rutland, Rutland town Worcester County Massachusetts
Get email alerts and be the first to see new listings
Required field
On subscribing I accept the terms of the privacy policy
Perfect! You'll soon start receiving new listings via email
Alert
Receive an email when we have new ads for Houses for sale in Phillipston town
Save this search
Filters

Bedrooms

Size (sq.ft)

sq.ft
sq.ft

Price

USD
USD

Property type

Bathrooms

Clear all filters
Receive notifications when new entries are published.