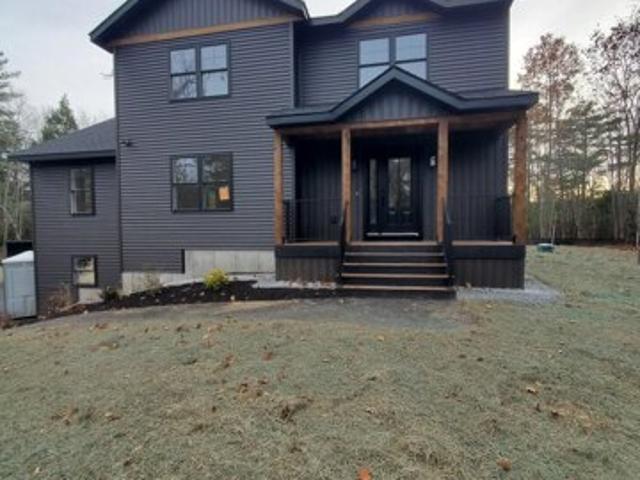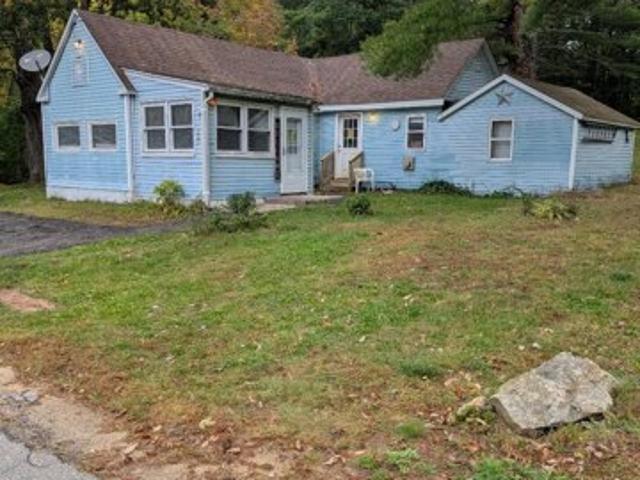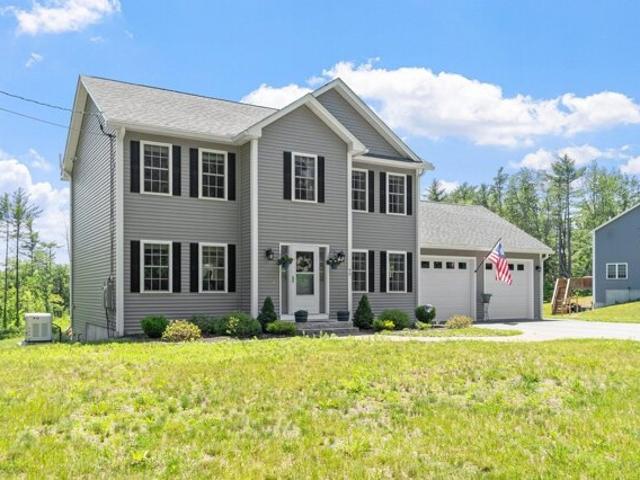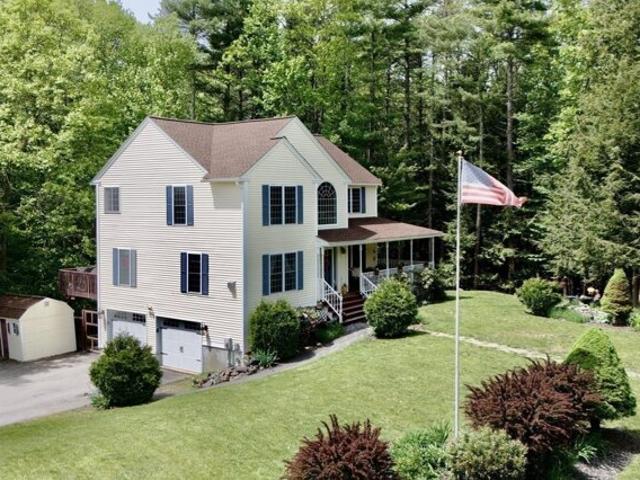
760 houses for sale in Phillipston town

Fairbank St, Winchendon, Home For Sale
View photo
House · for sale
USD 599,900
USD 176/sq.ft
Fairbank St, Winchendon, Home For Sale
Phillipston town
· 3,391 sq.ft · 4 Bedrooms · 4 Baths · House
· Deck · Fireplace · Equipped kitchen
Phillipston town · 3,391 sq.ft · 4 Bedrooms · 4 Baths · House · Deck · Fireplace · Equipped kitchen
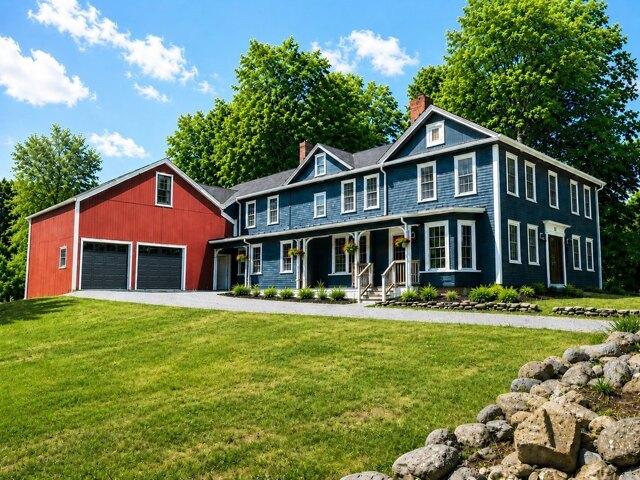
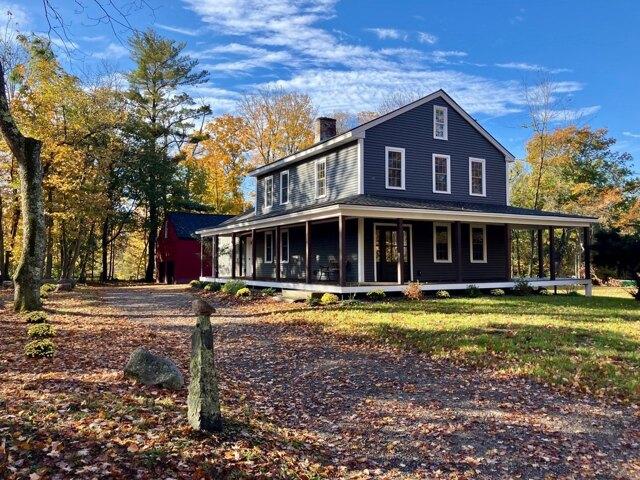
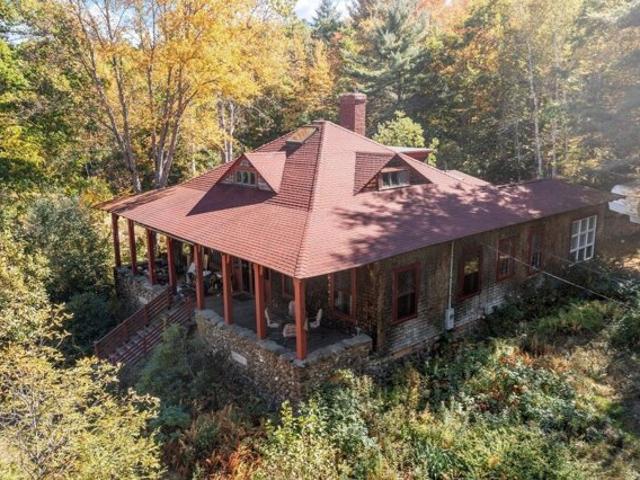
Looking to be away from it all, yet still convenient enough for commuting-just 4 miles from NH and 11 low-traffic miles to Route 2? This historical former country club sits on 18.6 wooded acres across two parcels. The interior offers approximately 3,400 square feet of living space with 4 bedrooms and 4 bathrooms. The great hall measures 48 feet by 25 feet and has beamed ceilings, wood paneled walls, hardwood floors, and a center brick fireplace with a wood stove, and the dining area shares the same room. Dining room furniture original to the home is included as a gift to buyers. The kitchen opens to the deck through French doors, with a center island, granite counters, a Sub-Zero refrigerator and freezer, two full size Miele ovens, and an espresso station. A butler's pantry connects to the kitchen and to the great hall through a swinging door, and it keeps its original glass front cabinets alongside granite counters, a sink, and a dishwasher. The second floor primary suite has wood pan
USD 599,900
Baldwinville State Rd, Winchendon, Home For Sale
View photo
House · for sale
USD 380,000
USD 301/sq.ft
Baldwinville State Rd, Winchendon, Home For Sale
Phillipston town
· 1,259 sq.ft · 3 Bedrooms · 2 Baths · House
· Garden
Phillipston town · 1,259 sq.ft · 3 Bedrooms · 2 Baths · House · Garden
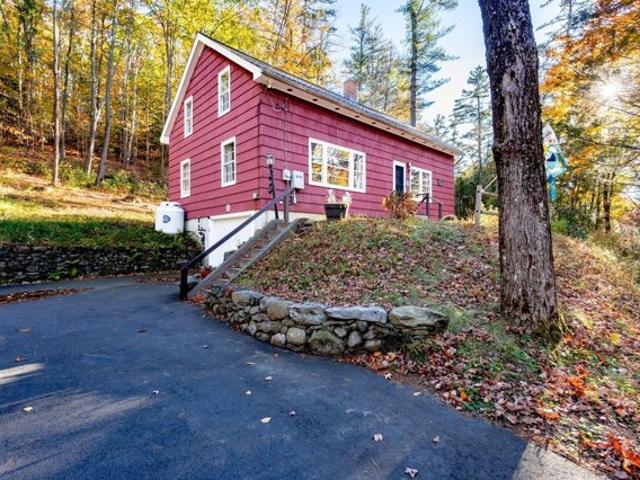
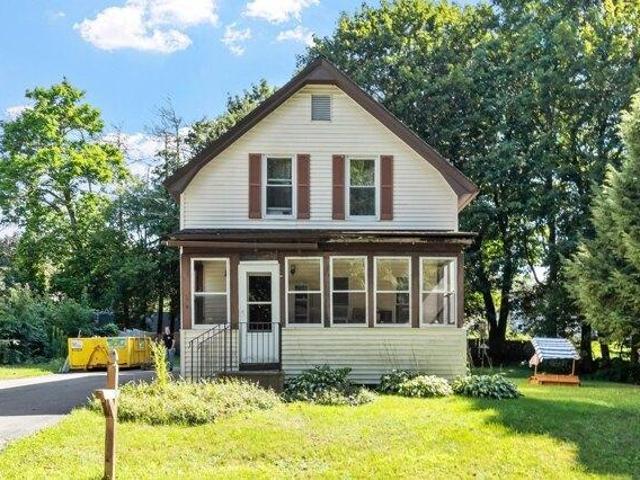
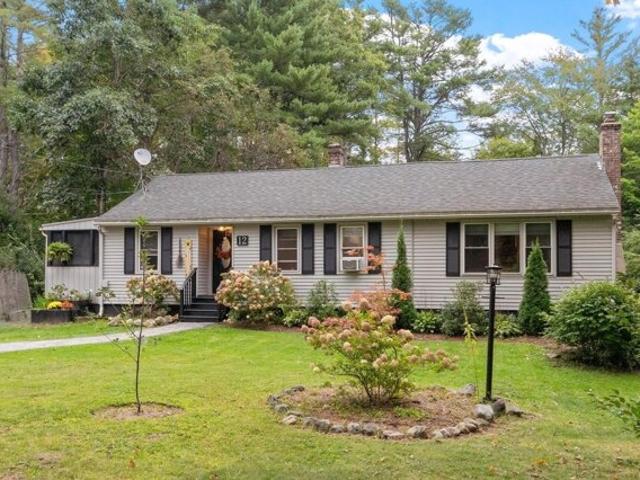
Price Dropped* *Open house Saturday 10/31 (12-2)* Welcome home to this charming ranch offering comfortable one-level living and a wonderful blend of updates, character, and outdoor space. Whether you're purchasing your first home or looking to downsize, this lovingly maintained property is ready to welcome its next owner. The home features three bedrooms and one-and-a-half baths, with the smaller third bedroom currently being used as a spacious walk-in closet-providing excellent flexibility for storage, a home office, nursery, or guest space. The primary bedroom features new carpet and a screened porch. Outside, you'll find a large backyard surrounded by mature trees, offering plenty of room to relax, garden, entertain, or simply enjoy the privacy of your own outdoor space. The established garden adds even more charm and potential for those who enjoy gardening and outdoor living. A nature lovers dream, only two minutes from Lake Dennison, six minutes from Otter River, and close to mult
USD 380,000
Front St, Winchendon, Home For Sale
View photo
House · for sale
USD 475,000
USD 139/sq.ft
Front St, Winchendon, Home For Sale
Phillipston town
· 3,412 sq.ft · 5 Bedrooms · 4 Baths · House
· Garden · Parking
Phillipston town · 3,412 sq.ft · 5 Bedrooms · 4 Baths · House · Garden · Parking
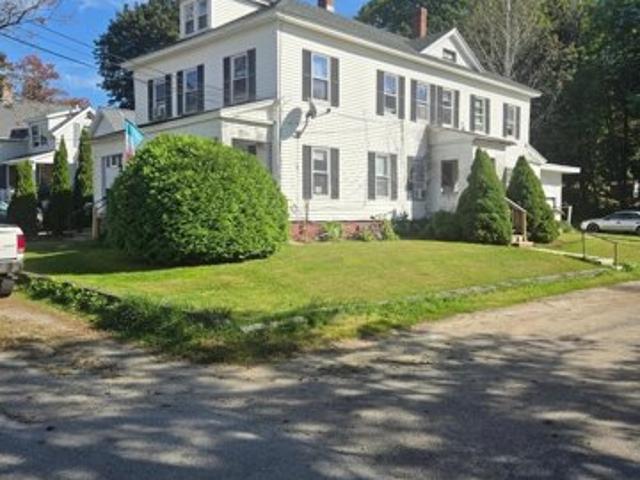
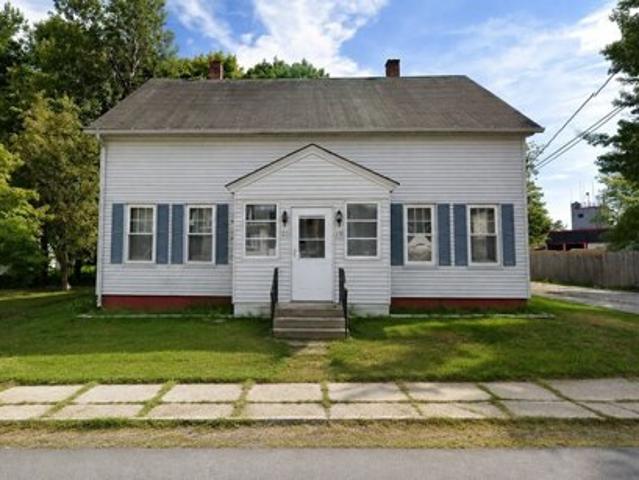
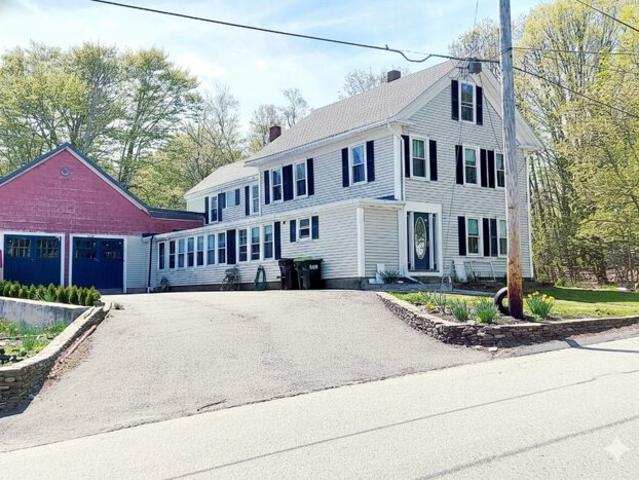
Fully occupied 4 family in great location on a corner lot of dead end street. Simple layout with 2, 1 bedroom apartments on first floor. The second floor has a 1 bedroom apartment and a 2 bedroom apartment with access to a den on 3rd floor. Additional 30x30 garage with 2 doors is included in 2 bedroom rent. Each units has a forced hot water furnace with tankless hot water and designated oil tank, so tenants pay all heat and hot water. All roofs including flat roof on garage replaced in last 8 years. Nice back yard offers just enough space for outdoor enjoyment
USD 475,000
Lakeview Dr, Winchendon, Home For Sale
View photo
House · for sale
USD 899,000
USD 430/sq.ft
New
Lakeview Dr, Winchendon, Home For Sale
Phillipston town
· 2,088 sq.ft · 3 Bedrooms · 3 Baths · House
· Garden · Deck
Phillipston town · 2,088 sq.ft · 3 Bedrooms · 3 Baths · House · Garden · Deck
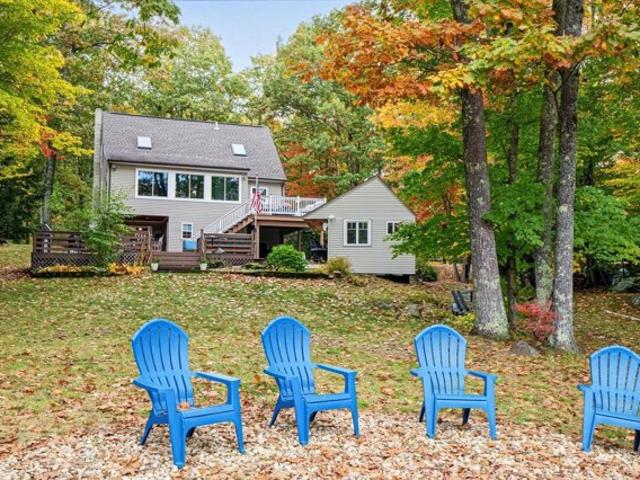
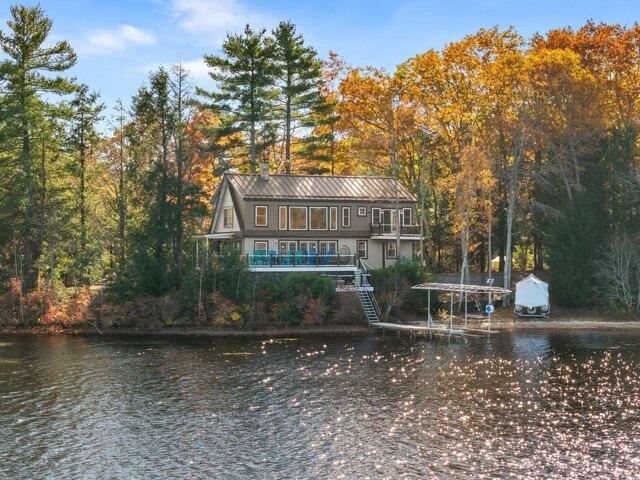
Lakefront living with room to enjoy it! Set on Lake Monomonac, 66 Lakeview Drive in Winchendon offers beautiful views, a generous yard, and comfortable spaces for both everyday living and weekends with a houseful of guests, all less than 90 minutes from Boston.Inside, beautiful hardwood floors and a propane stove add warmth to the home, while stunning lake views draw you into the living room and dining area. Whether you're sitting down to dinner or taking a quiet afternoon to yourself, the water is always part of the setting. The deck is a natural extension of these spaces, with room to enjoy morning coffee, share a meal outdoors, or watch the boats go by.Downstairs, a family room provides a second gathering space for watching movies, playing games, or unwinding after a day outside. This level also includes a bedroom, bathroom, and laundry area, plus a bunk room for even more guests that can transform to storage in the winter. It's a practical setup for hosting family and friends, with
USD 899,000
Winter Pl, Winchendon, Home For Sale
View photo
House · for sale
Request Details
Winter Pl, Winchendon, Home For Sale
Phillipston town
· 1,313 sq.ft · 3 Bedrooms · 2 Baths · House
· Equipped kitchen
Phillipston town · 1,313 sq.ft · 3 Bedrooms · 2 Baths · House · Equipped kitchen
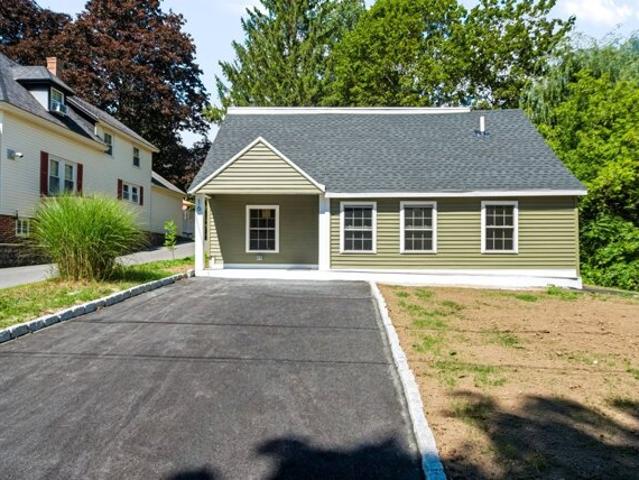
This beautifully renovated property in Winchendon is available for rent! Completely transformed with thoughtful updates throughout, this inviting home offers a fresh, modern feel while maintaining plenty of warmth and charm. Soaring ceilings and luxury vinyl flooring create a bright, spacious atmosphere, while the updated kitchen features beautiful quartz countertops and stainless steel appliances.The home offers two beautifully finished full bathrooms-one conveniently located on the first floor and a second adjoining the primary bedroom on the second floor. With stylish finishes, comfortable living spaces, and extensive renovations already complete, all that's left to do is unpack and settle in. Beautifully updated and truly move-in ready-come see all this Winchendon home has to offer! Seller will negotiate a Rent to Buy option
Request Details
West St, Petersham, Home For Sale
View photo
House · for sale
USD 749,900
USD 244/sq.ft
New
West St, Petersham, Home For Sale
Phillipston town
· 3,068 sq.ft · 4 Bedrooms · 3 Baths · House
· Office room · Equipped kitchen · Air conditioning · Cellar
Phillipston town · 3,068 sq.ft · 4 Bedrooms · 3 Baths · House · Office room · Equipped kitchen · Air conditioning · Cellar
METICULOUSLY RESTORED-JUST STEPS FROM THE HISTORIC TOWN COMMON-and NO FOSSIL FUELS! Stately and versatile, this BEAUTIFUL antique home offers 4-5 bedrooms, 2.5 baths, laundry room, and option for first-floor living-ideal for extended and multi-generational families, guests, studio, and/or home office. Includes a spacious, granite, eat-in kitchen, perfect for holidays and large gatherings. Historic charm shines throughout with original gleaming wood floors, woodwork, and front and back stairways. FULLY UPDATED modern upgrades provide exceptional comfort including ENERGY-EFFICIENT, zoned heat pumps for central, ducted heat/AC, new double-pane windows, new thermal insulated exterior entry doors, and clean, dry, well-lit, sealed basement with foam insulation and poured cement floor. MANY ADDITIONAL UPGRADES include new 30-year asphalt shingle roof, new 200-amp electrical panels and wiring, new plumbing, new 850 ft. well with 25 gallons per minute flow, new septic system, new heat pump hot
USD 749,900
Central St, Winchendon, Home For Sale
View photo
House · for sale
USD 750,000
USD 118/sq.ft
Central St, Winchendon, Home For Sale
Phillipston town
· 6,308 sq.ft · 6 Bedrooms · 6 Baths · House
Phillipston town · 6,308 sq.ft · 6 Bedrooms · 6 Baths · House
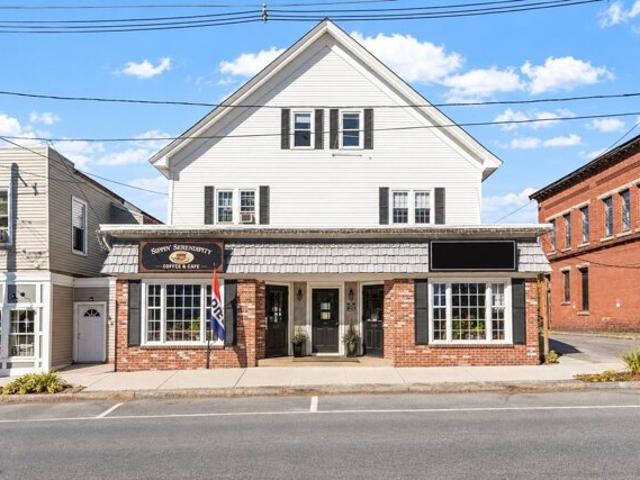
Opportunity awaits with this income-producing mixed-use property featuring four residential apartments and two commercial spaces, all currently occupied with long term tenants! Offering over 6,000 square feet of rentable space, plus approximately 900 square feet of additional storage, this property provides multiple income streams and an attractive opportunity for investors looking to expand their portfolios. The residential units consist of one spacious four-bedroom apartment, two two-bedroom apartments, and one one-bedroom apartment, offering a variety of living arrangements. The commercial spaces are home to an established real estate office and a very popular coffee shop. With all six units occupied, the building generates approximately $92,100 in annual rental income, with potential for future growth. At an asking price of $750,000, the property offers an estimated 7.1% capitalization rate before additional maintenance costs. Much of the building has been updated, offering investo
USD 750,000
Front St, Winchendon, Home For Sale
View photo
House · for sale
USD 385,000
USD 229/sq.ft
Front St, Winchendon, Home For Sale
Phillipston town
· 1,679 sq.ft · 4 Bedrooms · 2 Baths · House
· Office room · Equipped kitchen
Phillipston town · 1,679 sq.ft · 4 Bedrooms · 2 Baths · House · Office room · Equipped kitchen
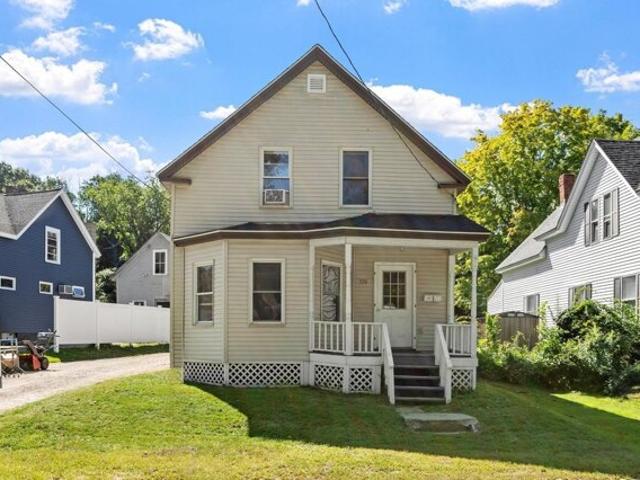
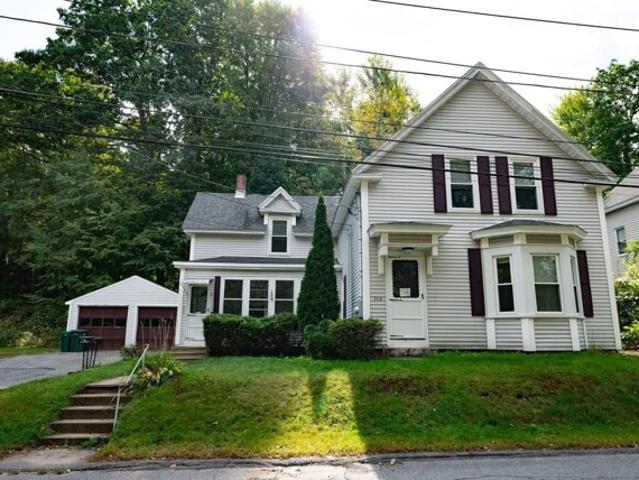
There's something special about a Village Colonial: the character, the generous rooms and the feeling of being connected to the heart of town. Welcome to 374 Front Street, where you'll find all of that, plus a floor plan with plenty of room to make it your own. The spacious 15x15 eat-in kitchen, with newer appliances and hardwood floors, is made for morning coffee, weeknight dinners and conversations around the table. A separate dining room gives you great space to celebrate holidays and gatherings, while the oversized 21x15 living room offers plenty of space to gather and relax. Need flexibility? A first-floor bedroom/separate office create options for guests, working from home, a playroom or hobby space, plus additional open space between the dining room and living room. Upstairs are three more generously sized bedrooms, including a 15x14 primary bedroom and a 13x13 bedroom with a walk-in closet. Wood floors (mix of hardwood, Douglas Fir and Pine) run throughout much of the home, and
USD 385,000
Mayland St, Fitchburg, Home For Sale
View photo
House · for sale
USD 329,900
USD 309/sq.ft
New
Mayland St, Fitchburg, Home For Sale
Phillipston town
· 1,066 sq.ft · 3 Bedrooms · 2 Baths · House
· Patio · Deck · Equipped kitchen
Phillipston town · 1,066 sq.ft · 3 Bedrooms · 2 Baths · House · Patio · Deck · Equipped kitchen
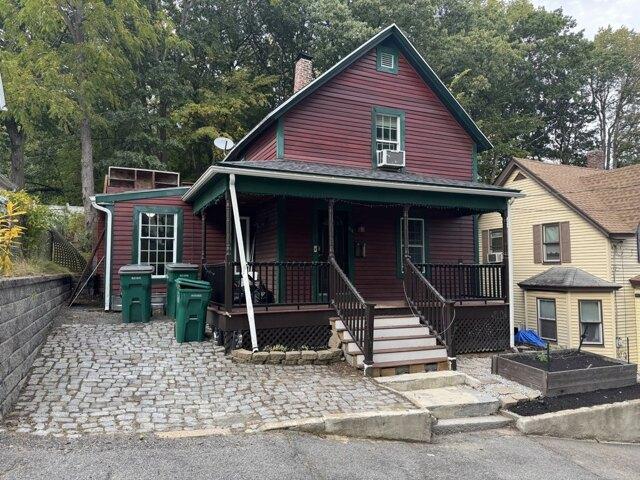
Spectacular renovated Colonial ! Awesome floor plan gives a buyer many living options. Kitchen offers white cabinets with stainless appliances and recessed lighting. Open concept main level with new vinyl flooring throughout. Choice of a first-floor bedroom or den with closet and pellet stove. Need an office ? Another room perfectly sized for office or playroom. Second floor has two generous sized bedrooms with hardwood floors with a fully renovated bath. Outside private oasis with a patio and walk-up two-tier deck. Outside Red Cedar and cobblestone driveway and professional landscaping for curb appeal. All high-ticket items and renovations within last 10 years. Priced to sell! Showings start Sat Oct 6 11 am - 1pm
USD 329,900
Brown St, Winchendon, Home For Sale
View photo
House · for sale
USD 415,000
USD 310/sq.ft
Brown St, Winchendon, Home For Sale
Phillipston town
· 1,335 sq.ft · 4 Bedrooms · 1 Bath · House
· Equipped kitchen
Phillipston town · 1,335 sq.ft · 4 Bedrooms · 1 Bath · House · Equipped kitchen
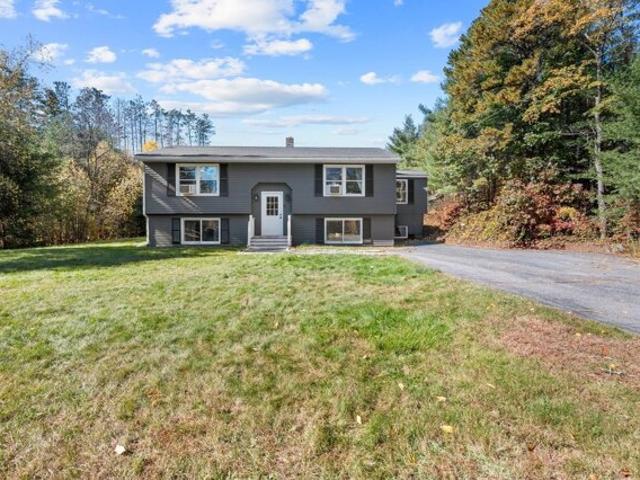
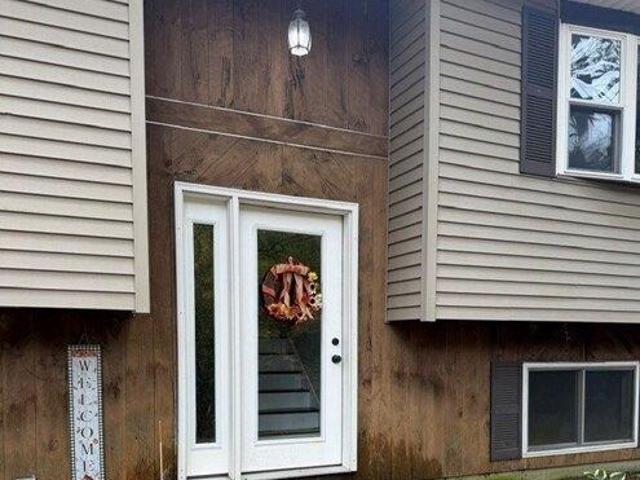
Do not miss out on the opportunity to own this well kept, and recently updated raised ranch style house. Over 1300 SQ FT featuring 4 generously sized bedrooms and 1 full bath. Recent tasteful updates throughout house include kitchen, bathroom, flooring and more! New septic in 2025! Nestled on a beautiful level lot that is over 2 ACRES offering a great space for recreational activities or hosting gatherings!
USD 415,000
Old County Rd, Winchendon, Home For Sale
View photo
House · for sale
USD 600,000
USD 298/sq.ft
Old County Rd, Winchendon, Home For Sale
Phillipston town
· 2,013 sq.ft · 3 Bedrooms · 3 Baths · House
· Parking · Deck · Equipped kitchen · Air conditioning
Phillipston town · 2,013 sq.ft · 3 Bedrooms · 3 Baths · House · Parking · Deck · Equipped kitchen · Air conditioning
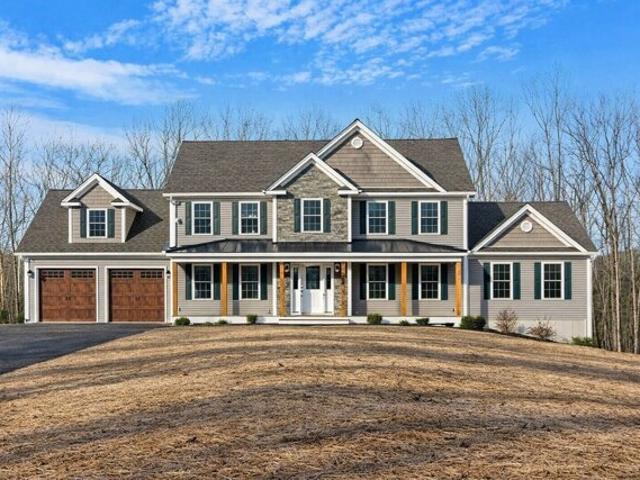
New home to be built on a quiet country road with few neighbors on a wooded 1 acre lot. Inside is a welcoming foyer with built ins, and a wide open first floor plan that will satisfy huge family gatherings making entertaining easy. The kitchen features Maple cabinets with soft close doors and drawers, granite tops, an oversized island and of course our custom lighting package with under cabinet and toe kick lights. There is a dining area and a living room, but the 12x24 family room is the bonus living area that sets this home apart from others. Upstairs are 2 guest bedrooms with and a common bathroom with linen closet. Master suite features cathedral ceiling, large walk in closet and a double vanity in the master bath. Enjoy the outside from either the front farmers porch framed with rough sawn timbers, or the 10x12 rear deck. There is a 2 car garage, central A/C, the lot will be landscaped and the driveway paved. Construction starts soon, so secure it now and be involved with every de
USD 600,000
Franklin St, Winchendon, Home For Sale
View photo
House · for sale
USD 290,000
USD 264/sq.ft
Franklin St, Winchendon, Home For Sale
Phillipston town
· 1,098 sq.ft · 2 Bedrooms · 1 Bath · House
· Cellar
Phillipston town · 1,098 sq.ft · 2 Bedrooms · 1 Bath · House · Cellar
This is a well-kept neat and clean cottage with expected irregularities. Many recent updates. The house has five rooms and one full bath, all on the first-floor level. It has three heating options, electric, Propane gas, or a pellet stove which is included in the price. The Propane gas heaters are new. The house only has a partial cellar with access through a floor hatch. The house is serviced by a recently installed septic system. The roof shingles are about 7 years old. The property is located at the end of a low traffic st. Great location. The lot is mostly cleared with lawn in the front and back
USD 290,000
Royalston Rd N, Winchendon, Home For Sale
View photo
House · for sale
USD 579,999
USD 318/sq.ft
Royalston Rd N, Winchendon, Home For Sale
Phillipston town
· 1,819 sq.ft · 3 Bedrooms · 3 Baths · House
· Deck · Equipped kitchen · Parking · Air conditioning · Swimming pool · Cellar
Phillipston town · 1,819 sq.ft · 3 Bedrooms · 3 Baths · House · Deck · Equipped kitchen · Parking · Air conditioning · Swimming pool · Cellar
Beautiful, like-new, 4-year-old traditional Asher Colonial offering 1,828 sq. ft. on 4.13 private acres. This home boasts an upgraded brick walkway and large granite entry steps. The open-concept floor plan features a spacious kitchen with upgraded cabinets to the ceiling with crown molding, granite countertops, a granite island, and stainless steel appliances. The formal dining room is stunning! A front-to-back living room and half bath with laundry complete the first floor.A slider off the kitchen leads to a private deck overlooking the new above-ground pool and magnificent scenic views. The huge front-to-back primary suite features a walk-in closet, linen closet, and private full bath. Two generously sized bedrooms and a full bath complete the second floor. There is a large walk-out basement with French doors and high ceilings, perfect for a future finished space. Additional features include a 2-car attached garage, central air, Generac generator, and pool with equipment. Make this
USD 579,999
Loon Rd, Winchendon, Home For Sale
View photo
House · for sale
USD 539,000
USD 281/sq.ft
Loon Rd, Winchendon, Home For Sale
Phillipston town
· 1,916 sq.ft · 3 Bedrooms · 3 Baths · House
· Garden · Deck · Fireplace · Equipped kitchen
Phillipston town · 1,916 sq.ft · 3 Bedrooms · 3 Baths · House · Garden · Deck · Fireplace · Equipped kitchen
Move-in ready Colonial - privately set on 1.28 acres in one of Winchendon's desirable neighborhoods. Located on a cul-de-sac with just 3 homes, this property offers privacy, mature landscaping, perennial gardens and great curb appeal. A welcoming wraparound farmer's porch leads into a sun-filled interior with hardwood floors throughout. The living room features a gas fireplace, plus there is a separate front-to-back family room that provides plenty of additional space to relax or entertain. The eat-in kitchen offers granite countertops, a center island, breakfast bar and newer stainless steel appliances. This area has access to the back deck overlooking the private yard and a small fenced-in area. Upstairs you'll find 3 bedrooms, including a spacious primary suite entered through French doors and featuring a walk-in closet and private full bathroom. Convenient 2nd-floor laundry completes the upper level. The lower level includes a partially finished craft/flex room. Other highlights in
USD 539,000
River St, Winchendon, Home For Sale
View photo
House · for sale
USD 434,000
USD 209/sq.ft
New
River St, Winchendon, Home For Sale
Phillipston town
· 2,067 sq.ft · 5 Bedrooms · 3 Baths · House
· Parking
Phillipston town · 2,067 sq.ft · 5 Bedrooms · 3 Baths · House · Parking
Step into a piece of Winchendon's rich history at 155 River St, a distinguished single-family residence built in 1890. With over 2000 square feet of thoughtfully designed living space, this home offers a unique blend of classic charm and contemporary comfort, perfect for those seeking a vibrant lifestyle. This expansive home features five well-proportioned bedrooms, providing ample private space for residents and guests alike. The three full bathrooms are placed for convenience and comfort. Set on a generous 16,335 square foot lot, the property offers an outdoor area for relaxation, recreation, or gardening pursuits. A single-car garage provides practical storage and parking solutions. Discover the unique character and endless possibilities of this remarkable Winchendon address. Some of the photos have been virtually staged
USD 434,000
Island Rd, Winchendon, Home For Sale
View photo
House · for sale
USD 1,275,000
USD 512/sq.ft
Island Rd, Winchendon, Home For Sale
Phillipston town
· 2,486 sq.ft · 3 Bedrooms · 3 Baths · House
· Deck · Balcony · Equipped kitchen · Lift
Phillipston town · 2,486 sq.ft · 3 Bedrooms · 3 Baths · House · Deck · Balcony · Equipped kitchen · Lift
Set on beautiful Lake Monomonac, this lake house offers incredible privacy and about 236 feet of lake frontage! This 3-bedroom, 2.5-bath home has everything you need to start enjoying lake life right away. The entire second floor was added in 2021 as a spacious primary suite with its own balcony overlooking the water, and a great family room anchors the other wing of the second floor, perfect for hosting guests or a quiet place to unwind. The first floor offers two more spacious bedrooms, one with its own private half bath, plus a full bath just down the hall. The open living room and kitchen flow right out onto a beautiful composite deck overlooking sweeping views of Lake Monomonac. The big work here is already done, with a new roof, siding, windows and insulation, and Title 5 has passed, so you can truly consider this a turnkey property. On top of the house itself, the pontoon boat, lift and dock are included and ready for long summer days on the water. Stretching over 700 acres acro
USD 1,275,000
Franklin St, Winchendon, Home For Sale
View photo
House · for sale
USD 199,000
USD 560/sq.ft
Franklin St, Winchendon, Home For Sale
Phillipston town
· 355 sq.ft · 1 Bedroom · 1 Bath · House
· Garden
Phillipston town · 355 sq.ft · 1 Bedroom · 1 Bath · House · Garden
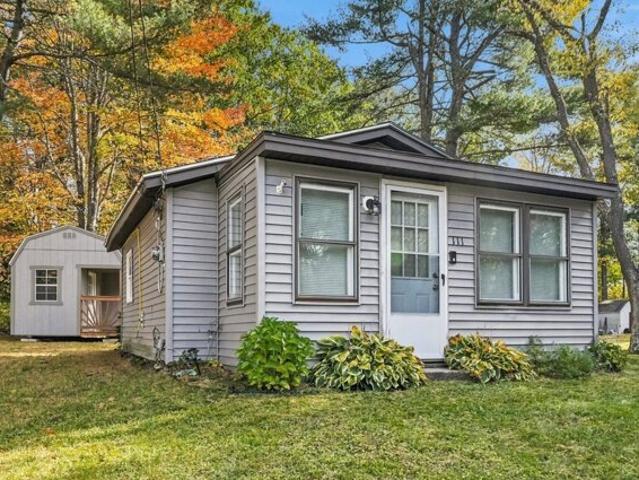
Small Home, Big Opportunity! Welcome to 111 Franklin Street in Winchendon! This charming 1-bedroom, 1-bath detached home offers an opportunity for those seeking simplicity, affordability, and the benefits of having a place to call their own. Featuring convenient single-level living, a vinyl-sided exterior, gravel driveway, and yard surrounded by mature trees, this property offers plenty of possibilities. Whether you're a first-time homebuyer, looking to downsize, or considering an investment property, this home provides a manageable alternative to traditional housing. Bring your vision and discover the possibilities of making this property your own. An opportunity to own a detached home at an approachable price point. Schedule your showing today!
USD 199,000
Alpine Rd Unit Bradley, Fitchburg, Home For Sale
View photo
House · for sale
USD 949,900
USD 343/sq.ft
Alpine Rd Unit Bradley, Fitchburg, Home For Sale
Phillipston town
· 2,766 sq.ft · 4 Bedrooms · 3 Baths · House
· Garden · Fireplace · Equipped kitchen · Cellar
Phillipston town · 2,766 sq.ft · 4 Bedrooms · 3 Baths · House · Garden · Fireplace · Equipped kitchen · Cellar
Introducing The Bradley-a beautifully designed Colonial home to be built on Lot 4 Alpine Rd in Fitchburg. This 4-bedroom, 2.5-bath plan features an expansive family room with soaring cathedral ceilings and a cozy fireplace, creating a stunning centerpiece for everyday living. The kitchen offers soft-close cabinetry, granite countertops, a walk-in pantry, and options to personalize finishes. A well-planned mudroom with built-in cubbies and an upstairs laundry room add everyday convenience. The luxurious primary suite includes two walk-in closets and a custom-tiled shower for a spa-like retreat. A composite farmer's porch with a metal roof provides a welcoming entry. The lower level is designed to maximize natural light and could potentially accommodate a walk-out basement, offering enhanced daylight and backyard access. This thoughtfully crafted plan blends comfort, style, and the excitement of building a home tailored to your needs. Walk Out Basement. OPEN HOUSE LOCATION: 501 ALPINE RD
USD 949,900
Revere Hill Rd, Warwick, Home For Sale
View photo
House · for sale
USD 430,000
USD 269/sq.ft
New
Revere Hill Rd, Warwick, Home For Sale
Phillipston town
· 1,593 sq.ft · 5 Bedrooms · 1 Bath · House
· Equipped kitchen
Phillipston town · 1,593 sq.ft · 5 Bedrooms · 1 Bath · House · Equipped kitchen
Some homes have a story worth telling. This lovely home was built by its original owner in 1957 and cherished by the same family ever since, this charming Warwick home is ready for it's next chapter. Set among the forest, the home sits on 6.48 bucolic acres, and is being sold with 25.60 adjacent acres. Together this will be a total of 32.08 acres. The property offers rooms to explore, unwind, and enjoy the beauty of its natural surroundings. Inside,warm woodwork, hardwood floors, and custom built-ins reflect the craftsmanship and character found throughout the house. Sun-filled living spaces, a welcoming kitchen, and versatile rooms offer comfort and possibilities. There have been many updates to this well loved home. Assets of this home are: a new full house generator installed in 2023, a new septic within the last 5 years, a new roof within the last 5 years, a updated well, new paved driveway within the last five years. The list of updates continues: A Buderus furnace was installed w
USD 430,000
Fairmount St, Fitchburg, Home For Sale
View photo
House · for sale
USD 414,000
USD 274/sq.ft
New
Fairmount St, Fitchburg, Home For Sale
Phillipston town
· 1,507 sq.ft · 3 Bedrooms · 2 Baths · House
· Parking · Equipped kitchen · Cellar
Phillipston town · 1,507 sq.ft · 3 Bedrooms · 2 Baths · House · Parking · Equipped kitchen · Cellar
Come on out and be the first to see this new to market well-maintained two family home in Fitchburg. Great location on a quiet street perfect for an owner occupant looking to offset their mortgage. This property features a two car garage. vinyl siding and windows. recently updated all new electrical service throughout. Completely separate utilities. laundry hook up in basement. Each apartment has new peerless boilers for forced hot water heating. Newer water heaters. No neighbors in the front or back of house. First floor has two bedrooms with wood-stove. 2nd Floor has one bedroom with updated kitchen
USD 414,000
St E, Winchendon, Home For Sale
View photo
House · for sale
USD 410,000
USD 168/sq.ft
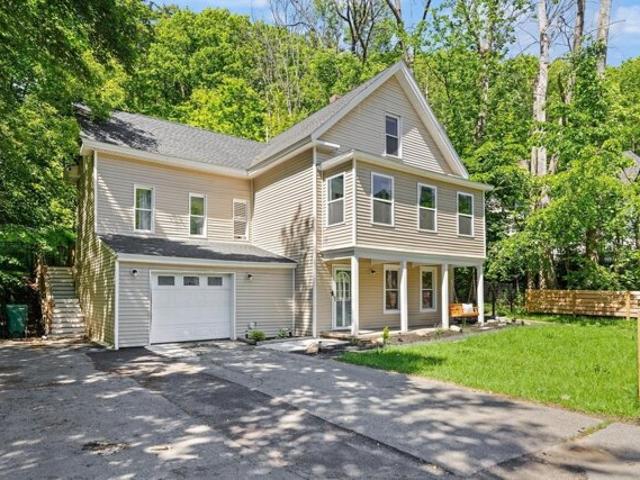
St E, Winchendon, Home For Sale
Phillipston town
· 2,433 sq.ft · 6 Bedrooms · 2 Baths · House
· Garden · Parking · Equipped kitchen · Cellar
Phillipston town · 2,433 sq.ft · 6 Bedrooms · 2 Baths · House · Garden · Parking · Equipped kitchen · Cellar
Excellent opportunity to own a spacious two-family home with the added benefit of rental income. The 1st unit offers three-bedrooms, full bath, a comfortable living room, dining area, and generously sized kitchen with access to the back porch. The second unit features three bedrooms, a full bath, living and dining areas, and a functional kitchen. Both units have separate heat and electricity, also access to basement storage. Additional it includes a fenced backyard, detached garage, and off-street parking. Conveniently located near the town center and local amenities. A great option for owner-occupants or investors!
USD 410,000
S Main St, Ashburnham, Home For Sale
View photo
House · for sale
USD 479,900
USD 183/sq.ft
New
S Main St, Ashburnham, Home For Sale
Phillipston town
· 2,616 sq.ft · 5 Bedrooms · 3 Baths · House
· Garden · Deck · Fireplace · Equipped kitchen
Phillipston town · 2,616 sq.ft · 5 Bedrooms · 3 Baths · House · Garden · Deck · Fireplace · Equipped kitchen
Antique charm meets exceptional versatility in this spacious Colonial offering 2,622' of living area on 1.2 acres with town water and sewer. The extremely flexible floor plan provides the potential for 5-6 bedrooms, including one or more bedrooms on the first floor. The living room has a fireplace, while the dining room showcases a built-in corner china cupboards and hardwood flooring that add to the home's timeless character. The first floor includes a fully applianced kitchen with tile flooring and center island, a convenient mudroom off the kitchen and access to a large back deck overlooking the private backyard. A full bathroom with tiled walk-in shower and a convenient half bathroom complete the first floor. At the heart of the second floor is a centrally located family room and den surrounded by several bedrooms and a bathroom with shower stall. Adding even more versatility is a second-floor kitchenette area along with access to a second staircase connecting the first and second
USD 479,900
Robbins Rd, Winchendon, Home For Sale
View photo
House · for sale
USD 399,900
USD 125/sq.ft
Robbins Rd, Winchendon, Home For Sale
Phillipston town
· 3,175 sq.ft · 4 Bedrooms · 3 Baths · House
Phillipston town · 3,175 sq.ft · 4 Bedrooms · 3 Baths · House
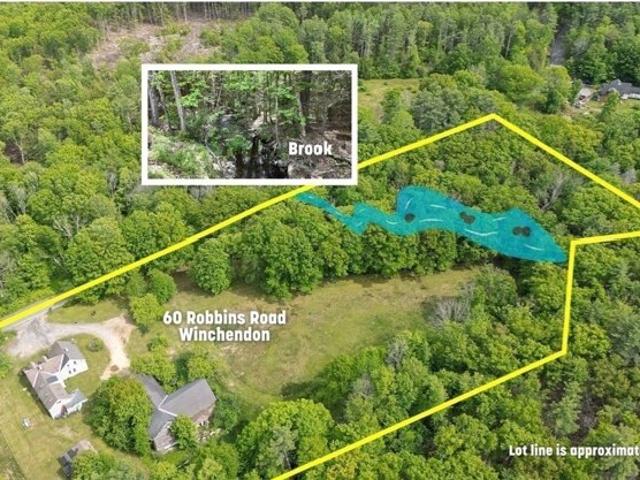
Opportunity awaits with this unique 3-family property set on over 6 acres of flat, usable land on a scenic country road just minutes from the New Hampshire border. Whether you're seeking an owner-occupied investment, income property, or a small homestead, this property offers exceptional potential. Originally built as a single-family home, it could be converted into a spacious 4-bedroom residence. Features include a large two-story barn, two large open fields, private wooded area, and Robbins Brook flowing through the property, creating a picturesque setting for farming, gardening, or recreation. Property is being sold as is. Seller will not provide Title V. Buyers are responsible for their own due diligence. Also see MLS #73550549 - Single Family
USD 399,900
Front St, Winchendon, Home For Sale
View photo
House · for sale
USD 299,000
USD 70/sq.ft
Front St, Winchendon, Home For Sale
Phillipston town
· 4,230 sq.ft · 7 Bedrooms · 4 Baths · House
· Deck · Fireplace · Parking
Phillipston town · 4,230 sq.ft · 7 Bedrooms · 4 Baths · House · Deck · Fireplace · Parking
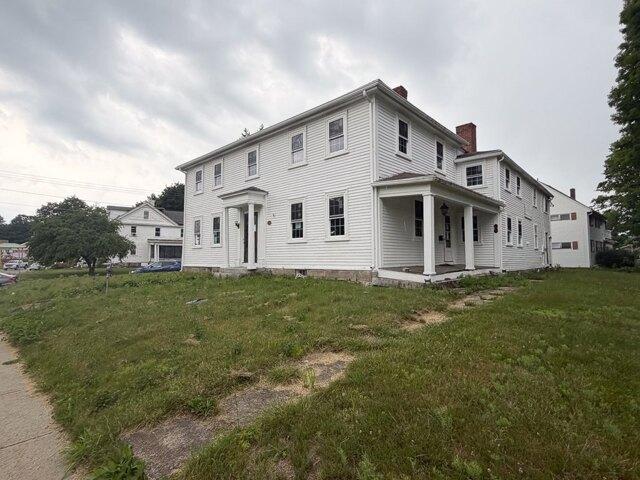
Investor opportunity awaits in a great location! This sold-as-is, 2 family property on a corner lot offers potential for those looking to bring new life to a home w/ character, spacious layouts and plenty of upside. Please note: there is currently no power at the property, and this is not a bank-owned sale. Featuring 2 separate units, this property provides flexible living space for future tenants. Both units offer multiple fireplaces, original built-ins and original details that showcase the home's character. Additional features include a side covered porch, private rear deck and off-street parking. Located close to local shops, restaurants and several local ponds along with nearby Lake Dennison Recreation Area, offering a swimming beach, fishing, picnic areas, boat ramp access, camping, and miles of trails. Great opportunity for investors, contractors, or buyers looking for a project w/ potential. Sold-as-is
USD 299,000
West St, Petersham, Home For Sale
View photo
House · for sale
USD 698,500
USD 303/sq.ft
New
West St, Petersham, Home For Sale
Phillipston town
· 2,303 sq.ft · 4 Bedrooms · 2 Baths · House
· Office room · Fireplace · Parking
Phillipston town · 2,303 sq.ft · 4 Bedrooms · 2 Baths · House · Office room · Fireplace · Parking
Seller will consider a credit to be used for closing costs and/or interest rate buy down* This is a masterful reconstruction of a cherished town landmark into a fully modern and efficient family home. Stripped to the Post and Beam frame for structural restoration and installation of state of the art insulation, electrical and plumbing. The house is now an open concept first floor with a new Master Suite addition in the rear. The layout is inspired. Second floor has three generous bedrooms and a second full bath. Master suite could be a great family room and an office where the walk in closet sits and just use the three upstairs bedrooms. Two-sided fireplace with restored ceramic flues, one in great room and one in Master Suite/Family room. Heat and cooling provided by state of the art mini-split systems giving full control to temperature in each room. Driveway and parking area have base for pavement if buyer chooses the upgrade to blacktop. Barn has been structurally restored, has new
USD 698,500
2 bedroom, Templeton MA 01436 106233095
View photo
House · for sale
USD 260,000
USD 298/sq.ft
2 bedroom, Templeton MA 01436 106233095
Phillipston town
· 872 sq.ft · 2 Bedrooms · 2 Baths · House
· Patio · Garden · Equipped kitchen · Parking
Phillipston town · 872 sq.ft · 2 Bedrooms · 2 Baths · House · Patio · Garden · Equipped kitchen · Parking
BACK ON MARKET due to buyer personal situation~~this your opportunity with a price reduction AND sellers are offering a $5,000 closing cost credit, making home ownership more affordable for you! Set on a short street with just two houses, yet a quick 2.5 miles to Route 2, 2 Williams Street is a great start with 2 bedrooms and 2 full baths. The kitchen has plenty of cabinets and a breakfast bar. 2 full baths-with a shower in the first floor bathroom and tub in the second. First floor laundry. Enclosed front porch and a patio off the back of the house. The roof is newer and the furnace and oil tank were replaced in 2018. This property is served by town water and sewer, and has a paved driveway with off-street parking for 4 vehicles. Bonus, it's got a nice level lot with a private side yard and back yard
USD 260,000
3 bedroom, Athol MA 01331 106411505
View photo
House · for sale
USD 399,000
USD 144/sq.ft
New
3 bedroom, Athol MA 01331 106411505
Phillipston town
· 2,756 sq.ft · 3 Bedrooms · 2 Baths · House
Phillipston town · 2,756 sq.ft · 3 Bedrooms · 2 Baths · House
Since the 1750's this farmhouse has stood on 41.1 acres of New England land - and now, its's ready for its next chapter. Once known as the Dr. Royal Humphrey House, and later home to the Nye Tree Farm, this property is registered with the Massachusetts Historical Commission - a rare piece of living history. And the location' You are just a golf club swing from Ellinwood Country Club. The elementary school, shopping plaza, hospital and highway access are all just minutes away. History, land and location - all in one address. Come see what's possible!
USD 399,000
3 bedroom, Rutland MA 01543 106208303
View photo
House · for sale
USD 495,000
USD 450/sq.ft
3 bedroom, Rutland MA 01543 106208303
Phillipston town
· 1,098 sq.ft · 3 Bedrooms · 2 Baths · House
· Garden · Gym · Equipped kitchen
Phillipston town · 1,098 sq.ft · 3 Bedrooms · 2 Baths · House · Garden · Gym · Equipped kitchen
Welcome to 45 Pleasantdale Rd! This beautifully renovated split-level ranch offers the perfect combination of more modern updates, comfortable living, and a warm, welcoming feel. Thoughtfully refreshed throughout, this move-in-ready home features a bright and inviting interior with stylish finishes and plenty of natural light. The updated kitchen provides a fresh, modern space for cooking and gathering, while the adjoining living and dining areas create an easy flow for everyday living and entertaining. Comfortable bedrooms and an updated bath continue the home's clean, contemporary feel. The finished lower level adds valuable additional living space with plenty of flexibility for a family room, home office, playroom, gym, or guest space and features a 2nd bath and laundry area. The yard is spacious and level. Set in the desirable town of Rutland, this renovated home offers the opportunity to enjoy all the benefits of an updated property without the projects. Move right in and start en
USD 495,000
6 bedroom, Winchendon MA 01475 106258949
View photo
House · for sale
USD 375,000
USD 164/sq.ft
6 bedroom, Winchendon MA 01475 106258949
Phillipston town
· 2,282 sq.ft · 6 Bedrooms · 2 Baths · House
· Equipped kitchen
Phillipston town · 2,282 sq.ft · 6 Bedrooms · 2 Baths · House · Equipped kitchen
UPDATE: All electrical has been updated and brought up to code. 263 Front St. is a well-maintained two-family home offering the perfect blend of charm, space, and investment potential. Each expansive unit features 3 bedrooms, bright and inviting living areas, spacious kitchens, and an abundance of natural light, creating comfortable spaces for both owners and tenants alike. Thoughtfully updated over the years, including two brand-new boilers installed in 2026, this property offers the ideal opportunity for an owner-occupant seeking supplemental rental income or an investor looking to add a turnkey duplex to their portfolio. Ideally situated in a convenient in-town location close to shopping, dining, schools, parks, and commuter routes, this versatile property delivers both lifestyle and long-term value. Whether you're starting your investment journey or growing an established portfolio, this is a property you'll want to see
USD 375,000
house with 3 bedroom, Winchendon MA ES106275141
View photo
House · for sale
USD 369,900
USD 137/sq.ft
house with 3 bedroom, Winchendon MA ES106275141
Phillipston town
· 2,691 sq.ft · 3 Bedrooms · House
· Office room · Deck · Swimming pool · Cellar
Phillipston town · 2,691 sq.ft · 3 Bedrooms · House · Office room · Deck · Swimming pool · Cellar
So much more than what you find in your traditional split-entry style home! A beautiful sunken Great Room in the back of this home for privacy offering cathedral ceilings, skylights, brick hearth, laminate flooring and sliding glass doors leading to a deck! 2 bathrooms (one with walk-in shower)! A front-to-back family room in the basement! Master bedroom has a walk-in closet! 3rd bedroom is on the lower level. Need a den or home office' Living room French Doors lead to a sunken den, office or maybe a playroom' Priced low because some work still remains to be done. This home will not meet FHA, FmHA or VA requirements. Above ground pool conveys but needs work. Located on a beautiful country road yet just minutes to downtown Winchendon and Routes 12, 202, 140 and 2! A travelers DREAM to live in the country with over an acre yet have good highway access! Title 5 passed! Still time to be in your home before the upcoming holidays if you hurry!
USD 369,900

Get email alerts

Don't miss out: be the first to know about new properties

The alert was correctly created

On subscribing you accept the conditions of use and the privacy policy
Alert
Receive new ads in your inbox
Save this search
Receive alerts for new listings

We'll send you an email when we have new properties for: "Houses for sale in Phillipston town"

The alert was correctly created

Goulding Village
Rutland, Rutland town Worcester County Massachusetts
Get email alerts and be the first to see new listings
Required field
On subscribing I accept the terms of the privacy policy
Perfect! You'll soon start receiving new listings via email
Alert
Receive an email when we have new ads for Houses for sale in Phillipston town
Save this search
Filters

Bedrooms

Size (sq.ft)

sq.ft
sq.ft

Price

USD
USD

Property type

Bathrooms

Clear all filters
Receive notifications when new entries are published.