225 properties for sale in Phillps Subdivision

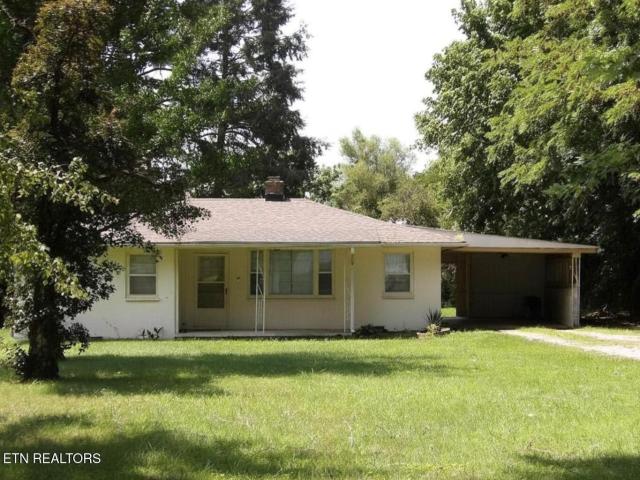
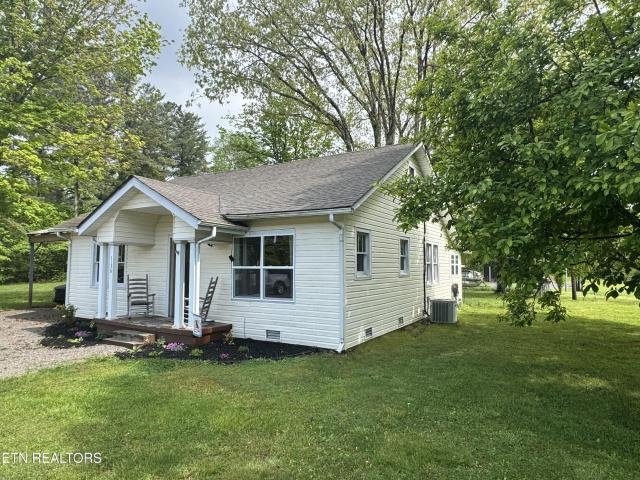
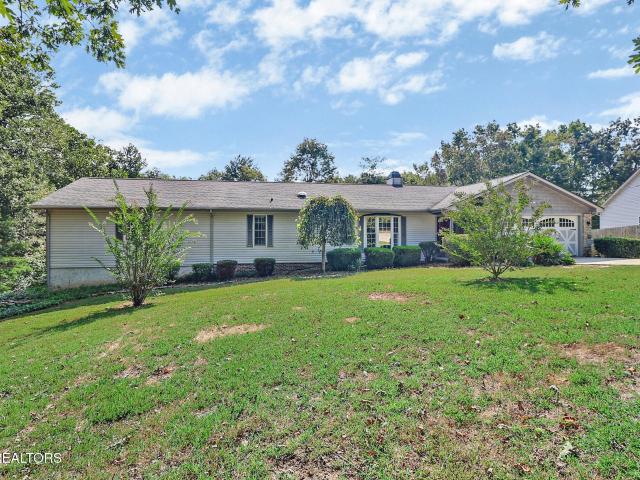
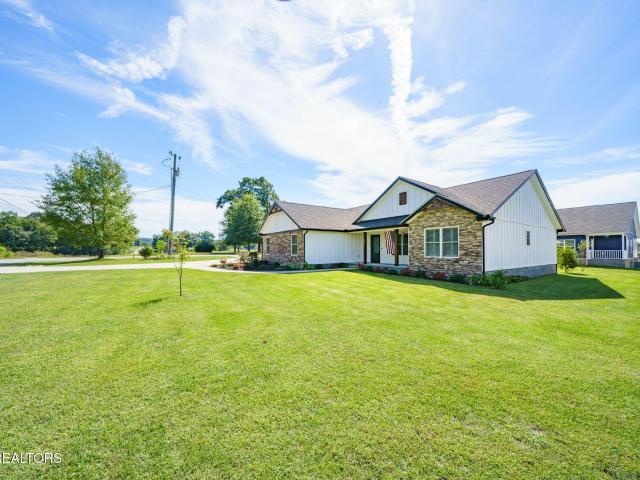
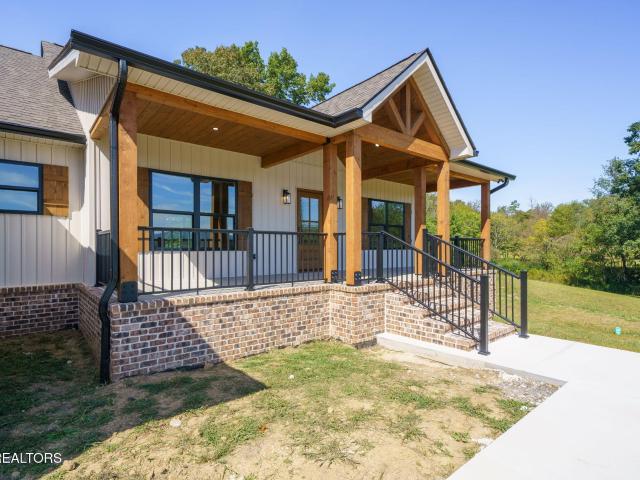
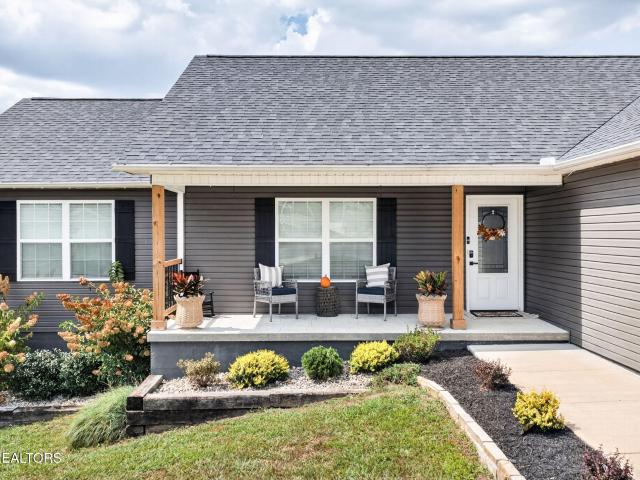
60 Capitol Drive
View photo
House · for sale
USD 365,000
USD 237/sq.ft
60 Capitol Drive
Phillps Subdivision
· 1,539 sq.ft · 3 Bedrooms · 2 Baths · House
· Equipped kitchen
Phillps Subdivision · 1,539 sq.ft · 3 Bedrooms · 2 Baths · House · Equipped kitchen
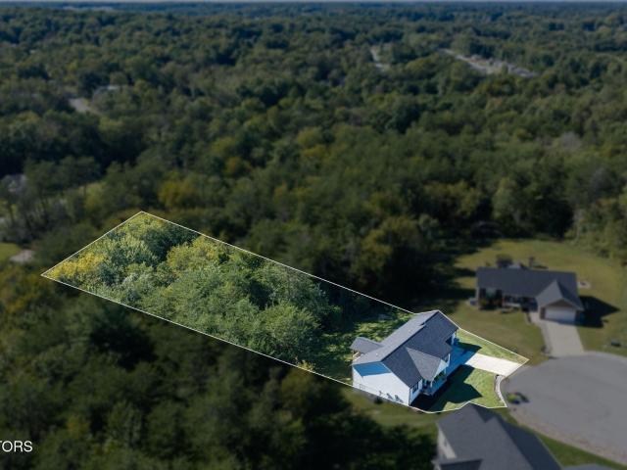
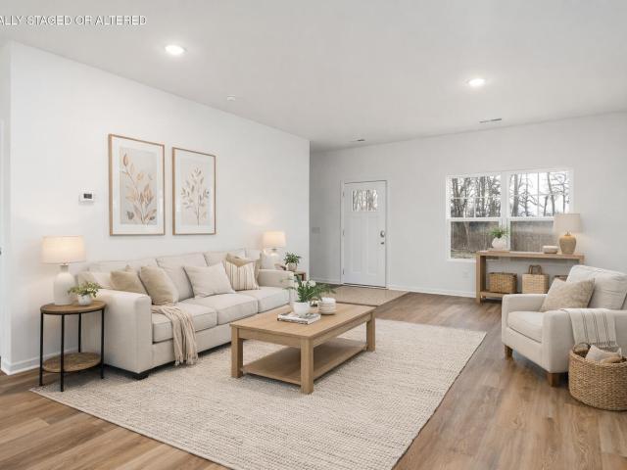
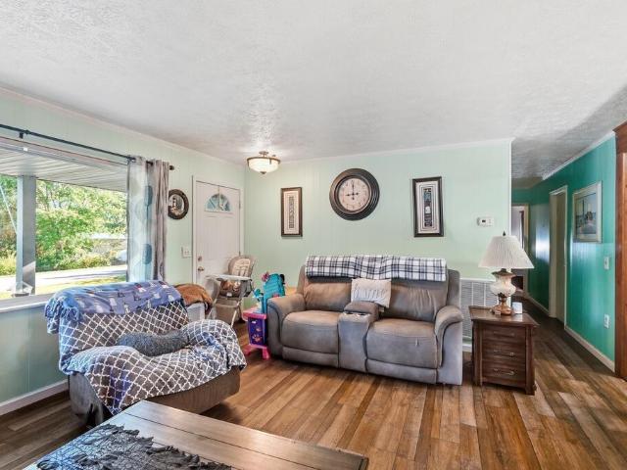
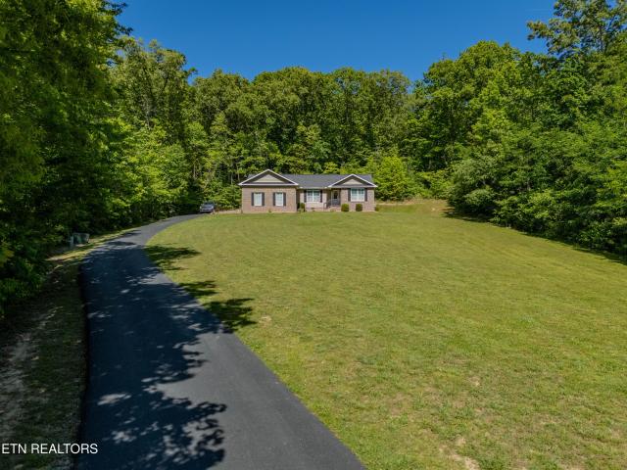
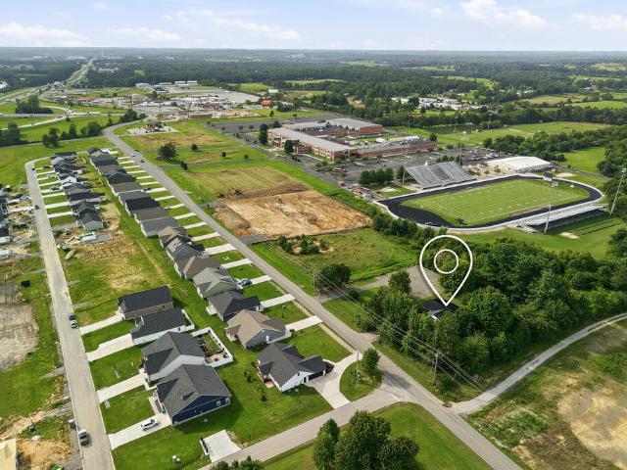
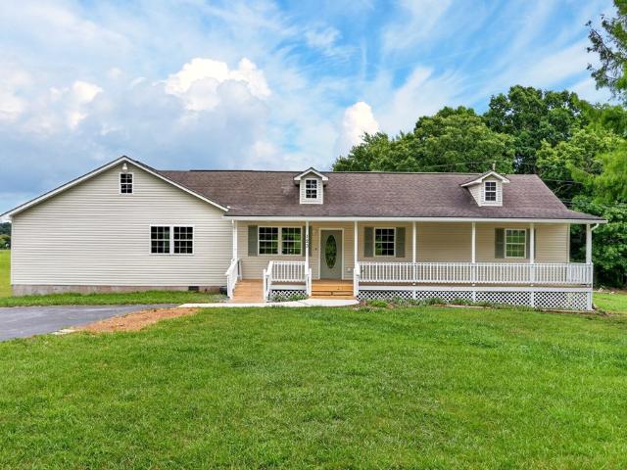
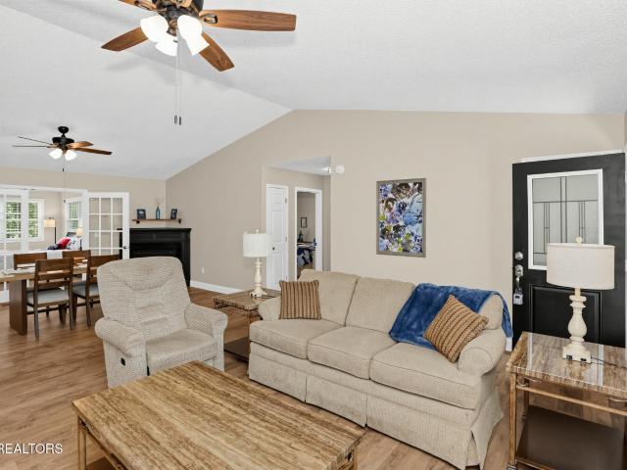
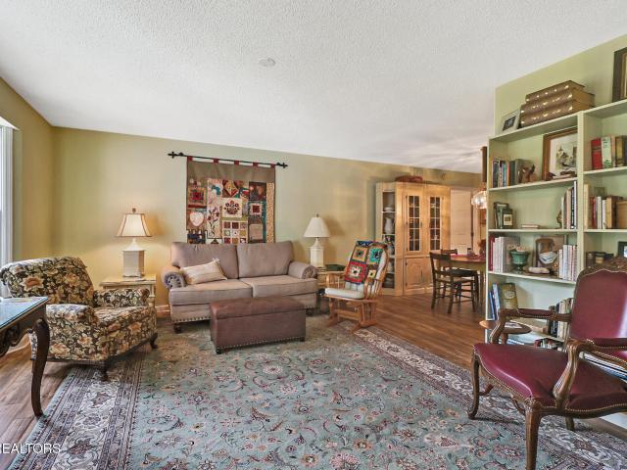
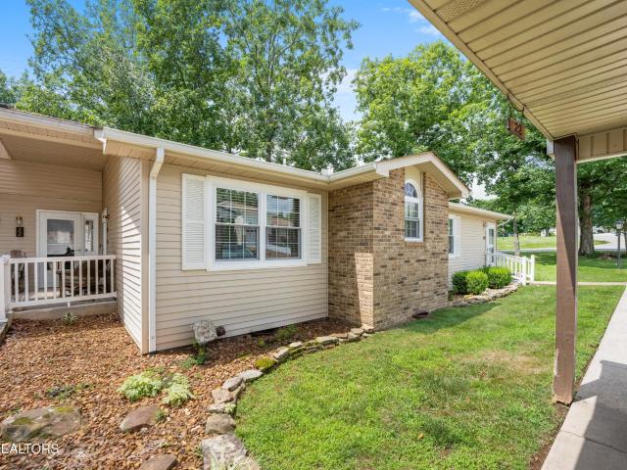
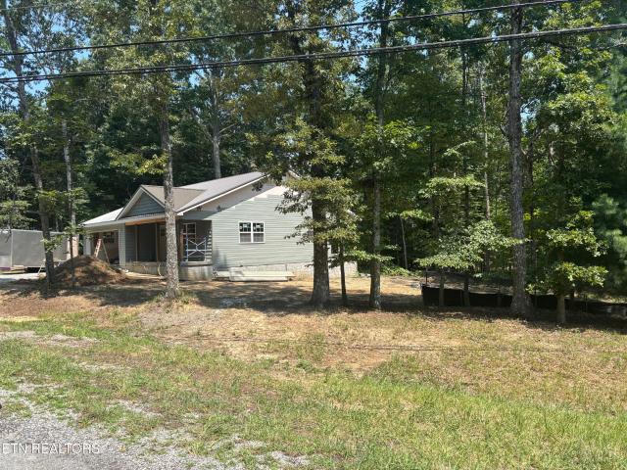
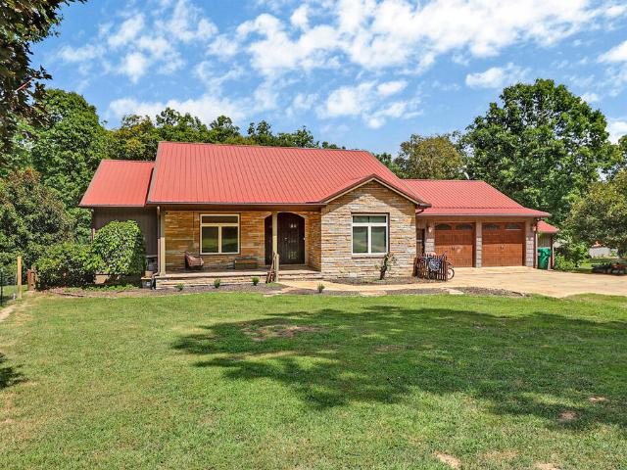
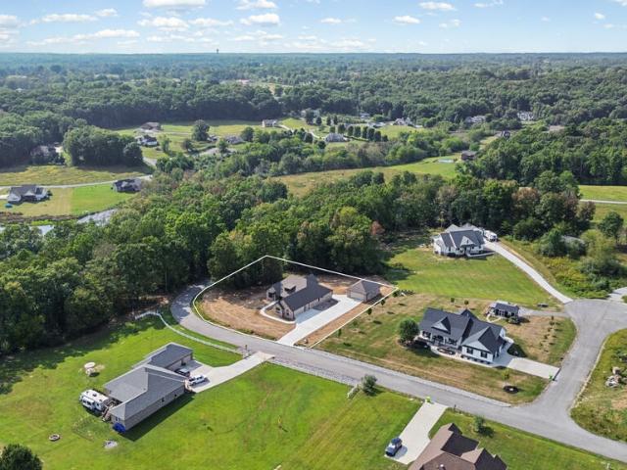
Nearly-New Home on 2 Acres-Largest Cul-de-Sac Lot, City Sewer & NO HOA! This well-maintained, only 5-year-old home offers 1,548sf, a spacious open floor plan, quality upgrades, and a great setting on the largest lot at the end of a quiet cul-de-sac. Enjoy 2 acres with limited traffic-all within the city limits! HOME & LOCATION: 3 bedrooms and 2 full baths. Largest lot at the end of the cul-de-sac. 2 acres with NO HOA. Quiet setting with limited traffic. Located within the city limits. Connected to public sewer-no septic tank to maintain. Desirable split-bedroom floor plan. LVP flooring throughout-NO CARPET. Underground utilities. Encapsulated crawlspace and PEX plumbing. Natural gas tankless water heater & HVAC LIVING, KITCHEN & DINING: Open living, dining, and kitchen area. Spacious great room with vaulted ceiling. All-wood white shaker cabinets with soft-close doors and drawers. Granite countertops. HUGE island with counter seating. Pantry plus additional storage in the laundry room.
USD 365,000
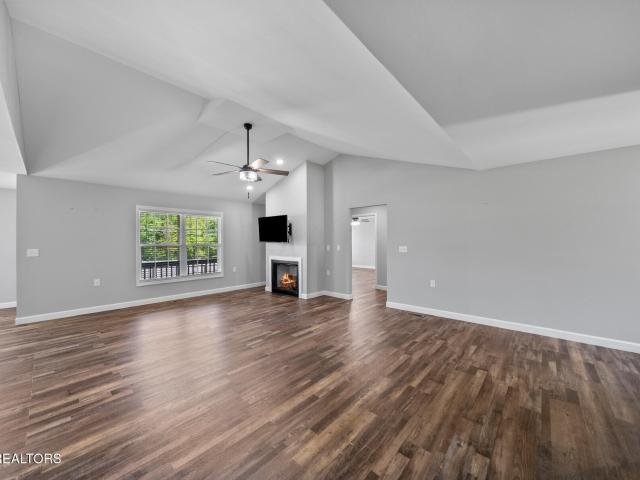
359 Dayton Ave
View photo
House · for sale
USD 330,000
USD 201/sq.ft
359 Dayton Ave
Phillps Subdivision
· 1,636 sq.ft · 3 Bedrooms · 2 Baths · House
· Fireplace · Equipped kitchen · Parking
Phillps Subdivision · 1,636 sq.ft · 3 Bedrooms · 2 Baths · House · Fireplace · Equipped kitchen · Parking
Brand-New Construction. No hoa. Nearly Half an Acre 3 bed / 2 bath / 1,639 sq ft /. 44 acre / 2-car garage / 2023 build / No HOA Built in 2023 and truly move-in ready, this 3-bedroom, 2-bath home sits on nearly half an acre with no HOA, city water, city sewer, natural gas, a Generac backup generator, and city trash pick-up. A combination that's harder to find than most buyers expect at this price. Since purchasing the home, the current owners have added several meaningful improvements, including the Generac generator, bringing an added layer of convenience and peace of mind. Inside, the open floor plan connects the living, dining, and kitchen spaces in a way that feels both spacious and easy to live in. The kitchen is well laid out with white cabinetry, an island with bar seating, a walk-in pantry, and stainless steel appliances. Everything stays, even the washer and dryer. The fireplace anchors the living room and gives the main space a warmth that shows well in every season. The prim
USD 330,000
525 Woodlawn Rd
View photo
House · for sale
USD 238,500
USD 192/sq.ft
525 Woodlawn Rd
Phillps Subdivision
· 1,238 sq.ft · 2 Bedrooms · 1 Bath · House
· Parking
Phillps Subdivision · 1,238 sq.ft · 2 Bedrooms · 1 Bath · House · Parking
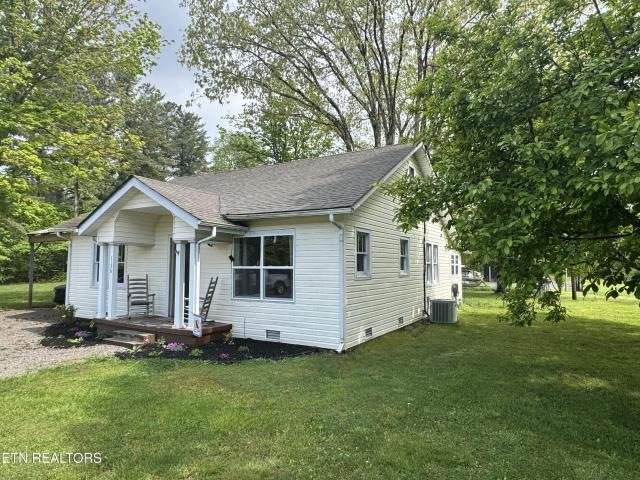
Looking for a home with charm and character. This is it with its built in shelving, dining cabinet and other features. A living room and dining room combo plus a family room. The enclosed backporch provides extra room for hobby or office (no heat/cool). Extra storage room off the carport. This 2 bedroom, 1 bath located conveniently to shopping, schools and I-40. Great investment/rental property, first home or downsizing
USD 238,500
1136 Highway 70 E
View photo
House · for sale
USD 1,850,000
USD 1,109/sq.ft
1136 Highway 70 E
Phillps Subdivision
· 1,668 sq.ft · 2 Bedrooms · 1 Bath · House
· Garden · Swimming pool · Parking
Phillps Subdivision · 1,668 sq.ft · 2 Bedrooms · 1 Bath · House · Garden · Swimming pool · Parking
In the city limits of Crossville sits this beautiful 2 bedroom 1 bathroom house that is ready for you, an older home with lots of updates. This would make a great starter home or first time home buyers! With beautiful landscaping in the front, this just feels like home. Once you enter the home everything just flows through out the house where it's nice and cozy. The back yard is fenced for the dogs and a large storage building sits at the back of the property. This is close to schools, shopping and restaurants. Call today to make this your home! Hot tub and carport does not convey
USD 1,850,000
682 Villageway
View photo
House · for sale
USD 475,000
USD 171/sq.ft
682 Villageway
Phillps Subdivision
· 2,766 sq.ft · 3 Bedrooms · 3 Baths · House
· Garden · Fireplace · Equipped kitchen
Phillps Subdivision · 2,766 sq.ft · 3 Bedrooms · 3 Baths · House · Garden · Fireplace · Equipped kitchen
Welcome to 682 Villageway, a warm and inviting home where thoughtful updates, versatile living spaces, and a peaceful setting come together beautifully. Tucked away on just under an acre, this private, wooded property offers the tranquility of nature while being just moments from town, restaurants, and shopping. The thoughtfully landscaped grounds and large front yard welcome you into a home that has been truly loved and cared for. Inside, the adorable kitchen sits perfectly in the heart of the home, featuring beautiful quartz countertops and creating a natural connection between the living spaces. The home offers 3 bedrooms, 3 bathrooms, a comfortable living room, and a spacious family room, with fireplaces adding warmth and character. The primary bedroom features cork flooring, while the two additional bedrooms have new carpet. One of the bedrooms offers direct access to the oversized back porch as well as its own en-suite bathroom, creating the perfect private space for guests, in-l
USD 475,000
2643 Cook Rd
View photo
House · for sale
USD 329,000
USD 203/sq.ft
2643 Cook Rd
Phillps Subdivision
· 1,615 sq.ft · 3 Bedrooms · 2 Baths · House
· Patio · Equipped kitchen · Parking
Phillps Subdivision · 1,615 sq.ft · 3 Bedrooms · 2 Baths · House · Patio · Equipped kitchen · Parking
Like-New Home Loaded with Upgrades. Corner Lot. Oversized Garage. No hoa! Built in 2021, this beautifully maintained 3-bedroom, 2-bath home offers 1,622sf of living space, thoughtful upgrades, and a super convenient location in one of Crossville's newest, well-kept subdivisions! EXTERIOR & OUTDOOR LIVING: Attractive Hardie board-and-batten exterior with stone accents. Corner lot with a circular concrete driveway and true side-entry garage. Covered concrete front porch and rear patio, both featuring wood tongue-and-groove ceilings. Additional open hardscape patio for outdoor seating and entertaining. Nice landscaping and planted trees. Full-view storm doors at the front and rear for natural light and fresh air SPACIOUS LIVING & KITCHEN: Open living, dining, and kitchen area with a vaulted ceiling and exposed beam. Spacious living room with plenty of room to relax. White shaker cabinets with soft-close doors and drawers. Granite countertops, tile backsplash, and stainless steel double-bo
USD 329,000
57 Capitol Drive
View photo
House · for sale
USD 330,000
USD 235/sq.ft
57 Capitol Drive
Phillps Subdivision
· 1,399 sq.ft · 3 Bedrooms · 2 Baths · House
· Fireplace · Equipped kitchen
Phillps Subdivision · 1,399 sq.ft · 3 Bedrooms · 2 Baths · House · Fireplace · Equipped kitchen
Shows Like a Model! 3BR/2BA on 1.03 Acres. City Limits. NO HOA Just 5 years old, this beautifully maintained home offers quality construction, thoughtful upgrades, and a spacious 1.03-acre lot on a quiet cul-de-sac. Enjoy an open floor plan, split bedrooms, and LVP flooring throughout-NO CARPET! LIVING & KITCHEN: Spacious great room with vaulted ceilings, open to the dining area and kitchen with counter seating. Floor-to-ceiling modern shiplap fireplace with an electric insert. Upgraded light fixtures throughout much of the home. All-wood white shaker cabinets with soft-close doors and drawers. Granite countertops, upgraded tile backsplash, and pantry. Stainless steel appliances: smooth-top range, over-the-range microwave, and dishwasher BEDROOMS & BATHS: Split-bedroom layout with ceiling fans in all 3 bedrooms. Primary suite with a large walk-in closet and full bath featuring a walk-in shower. Guest bath with a tub/shower combination, upgraded light fixture, and mirror EXTERIOR & QUAL
USD 330,000
222 Andrews Lane
View photo
House · for sale
USD 675,000
USD 250/sq.ft
222 Andrews Lane
Phillps Subdivision
· 2,691 sq.ft · 3 Bedrooms · 3 Baths · House
· Deck · Parking · Lift
Phillps Subdivision · 2,691 sq.ft · 3 Bedrooms · 3 Baths · House · Deck · Parking · Lift
You will be absolutely AMAZED at everything the owners did to spruce this home up before selling! Unbelievable. Wood floors stripped and refinished, the entire downstairs was professionally painted (the sellers did the upstairs), and the exterior decks were professionally painted! I could go on and on. If you're looking for a place for your horses, this property is an Equestrian Paradise. Not only do you have a 4-stall barn, you also have an incredible 52x50 RV Garage (that currently is set up with 2 additional stalls) that has a full living quarters for an in-law or just overnight guests. The loft for your feed actually has an electric lift to lessen the burden on that hard work. Outside, you have multiple fenced in areas all interconnected for continuous riding. A home in this condition on 5+ UNRESTRICTED acres that lays nicely with these features and amenities is extremely hard to find. Come for a tour and I'm confident you'll agree with everything I've said! And be sure to ask your
USD 675,000
2490 Chestnut Hill Rd
View photo
House · for sale
USD 375,000
USD 195/sq.ft
2490 Chestnut Hill Rd
Phillps Subdivision
· 1,916 sq.ft · 2 Bedrooms · 1 Bath · House
· Patio · Garden · Equipped kitchen
Phillps Subdivision · 1,916 sq.ft · 2 Bedrooms · 1 Bath · House · Patio · Garden · Equipped kitchen
Completely remodeled and expanded in 2023, this 1,920 SF home on 0.90 acres combines stylish finishes with the flexibility to add bedrooms if desired-only 3 miles to I-40. Remodeled + expanded: Totally remodeled with a 2023 addition BIG-TICKET UPDATES: Roof (2017). Hvac (2022). Metal siding (2023). Tankless water heater (2024) SPACIOUS LIVING AREAS: Huge living room + separate family room. Tongue & groove ceilings in both living room and family room. Family room includes a freestanding wood-burning stove(2022) STUNNING KITCHEN: Custom cabinets + pantry cabinets. Quartz countertops. Large island. Stainless appliances including: smooth top range, OTR microwave, dishwasher, and refrigerator. Under-cabinet lighting + unique backsplash 2 BEDROOMS & 1.5 BATHS: Master bedroom with walk-in closet + half bath. Full bath with oversized vanity + tile walk-in shower. Newly finished 2nd bedroom with walk-in closet OUTDOOR PERKS: Fenced backyard. Raised garden beds. Large covered patio with tongue &
USD 375,000
9301 Hondo Drive
View photo
House · for sale
USD 229,000
USD 90/sq.ft
9301 Hondo Drive
Phillps Subdivision
· 2,519 sq.ft · 3 Bedrooms · 2 Baths · House
· Deck · Parking
Phillps Subdivision · 2,519 sq.ft · 3 Bedrooms · 2 Baths · House · Deck · Parking
Beautifully renovated two-story home on a DOUBLE LOT offers over 2,500 square feet of thoughtfully designed living space, combining comfort, style, and functionality. Featuring 3 bedrooms, 2 full baths, and 2 half baths, this home is ideal for a variety of lifestyles. The exterior showcases attractive vinyl and stone siding, a welcoming covered front porch, and two open back decks which are perfect for relaxing or entertaining. Situated on a level half-acre corner lot, the property also includes a convenient wrap-around driveway, providing easy access and ample parking. Inside, the open-concept layout is enhanced by soaring cathedral ceilings, a trey ceiling in the dining area, abundant natural light, and stylish luxury vinyl flooring with stone accents throughout. The main-level primary suite offers both comfort and convenience with two closets, a tub/shower combination, and close proximity to the laundry area. Upstairs, a spacious family room with large windows that let in plenty of
USD 229,000
89 Estate Loop Tr
View photo
House · for sale
USD 585,000
USD 339/sq.ft
89 Estate Loop Tr
Phillps Subdivision
· 1,722 sq.ft · 3 Bedrooms · 2 Baths · House
· Fireplace · Equipped kitchen
Phillps Subdivision · 1,722 sq.ft · 3 Bedrooms · 2 Baths · House · Fireplace · Equipped kitchen
Beautiful new-construction home built in 2026, offering modern design, quality finishes, and comfortable one-level living. Conveniently located close to town while maintaining a peaceful setting, this property combines everyday convenience with the peace of country living. The spacious interior features three bedrooms and two full bathrooms with a desirable split-bedroom floor plan that provides both privacy and functionality. The open-concept living area serves as the heart of the home, highlighted by a cozy gas fireplace and abundant natural light. The kitchen is designed for both everyday living and entertaining, featuring a electric stove/oven (with option to change to gas later as gas line is already run), ample cabinetry, generous counter space, and a dining area that flows seamlessly into the main living space. The spacious master bedroom offers a private retreat with an oversized walk-in closet, and well-appointed en-suite bathroom. Two additional bedrooms and bathroom provide
USD 585,000
201 Stoneview Drive
View photo
House · for sale
USD 302,300
USD 212/sq.ft
201 Stoneview Drive
Phillps Subdivision
· 1,421 sq.ft · 3 Bedrooms · 2 Baths · House
· Equipped kitchen
Phillps Subdivision · 1,421 sq.ft · 3 Bedrooms · 2 Baths · House · Equipped kitchen
Under construction ii no hoa. Buy this home with ONLY $2,500 down! 100% financing options available! Home (lot 42) estimated to be finished in mid October. The Walton floorplan offers a bright, open two-story layout with a spacious living area and a kitchen and dining space that flows to the back yard-perfect for everyday living and family gatherings. Upstairs features 3 bedrooms, including a private primary suite with walk-in closet and bath, plus a second full bath and a large loft for added flexibility. Great location near Buc-ee's, I-40, shopping, dining, golf, and Cumberland Mountain State Park. Schedule your visit and tour our model home at 332 Stoneview Dr
USD 302,300
7000 Big Horn Drive # A3
View photo
Condo · for sale
USD 214,999
USD 122/sq.ft
7000 Big Horn Drive # A3
Phillps Subdivision
· 1,755 sq.ft · 2 Bedrooms · 3 Baths · Condo
· Equipped kitchen
Phillps Subdivision · 1,755 sq.ft · 2 Bedrooms · 3 Baths · Condo · Equipped kitchen
Price improvement! Golf Course Condo in Lake Tansi Resort. Don't miss this incredible opportunity to own a beautifully updated condo in one of Lake Tansi's most desirable locations! Perfectly situated directly across from the 18-hole championship golf course and the popular 19th Hole Restaurant, this spacious 1,762 sq. Ft. home offers the ideal combination of resort living, comfort, flexibility, and value. Step inside to discover a welcoming open floor plan featuring a spacious kitchen, dining area, and a sunken living room centered around a cozy wood-burning fireplace-perfect for relaxing after a day on the golf course or the lake. One of this home's most valuable features is the oversized main-level flex room, offering outstanding versatility. With minimal remodeling, it can easily become a true main-level primary suite, providing the convenience of one-level living while still maintaining private guest accommodations upstairs. Natural light pours through multiple sliding glass doors
USD 214,999
736 Shadberry
View photo
House · for sale
USD 199,999
USD 158/sq.ft
736 Shadberry
Phillps Subdivision
· 1,259 sq.ft · 3 Bedrooms · 2 Baths · House
· Office room · Equipped kitchen
Phillps Subdivision · 1,259 sq.ft · 3 Bedrooms · 2 Baths · House · Office room · Equipped kitchen
Brand new and ready for its first owner! This beautiful 3-bedroom, 2-bath home offers 1,264 sq ft of living space and sits on a permanent foundation. Step inside to a bright, open floor plan featuring a spacious living area, modern kitchen, and a functional layout with plenty of room to gather and entertain. The primary suite features a private bath, while two additional bedrooms provide plenty of space for family, guests, or a home office. Conveniently located near Crossville's shopping, dining, and everyday amenities. Move-in ready and waiting for you to make it home!
USD 199,999
45 Lee Cir
View photo
House · for sale
USD 235,000
USD 171/sq.ft
45 Lee Cir
Phillps Subdivision
· 1,367 sq.ft · 3 Bedrooms · 1 Bath · House
· Garden · Deck · Fireplace
Phillps Subdivision · 1,367 sq.ft · 3 Bedrooms · 1 Bath · House · Garden · Deck · Fireplace
Looking for a home that pairs a peaceful neighborhood setting with quick access to town? This home has a bonus room featuring a cozy fireplace Large, fenced-in backyard on a 0.45-acre lot and covered front porch & a spacious back deck. Whether you're looking for a great starter home or your next investment property, this one has the bones and the location you want
USD 235,000
379 Hilltop Drive
View photo
House · for sale
USD 399,900
USD 247/sq.ft
379 Hilltop Drive
Phillps Subdivision
· 1,615 sq.ft · 3 Bedrooms · 2 Baths · House
· Garden · Parking
Phillps Subdivision · 1,615 sq.ft · 3 Bedrooms · 2 Baths · House · Garden · Parking
One-level living, 2.5 acres, no HOA, and a private cul-de-sac setting-this Crossville home checks all the boxes! Tucked away at the end of a quiet cul-de-sac and surrounded by mature trees, this 3-bedroom, 2-bath home offers the privacy and space you've been looking for while still providing comfortable, easy everyday living. Inside, you'll find a functional single-level floor plan with NO STAIRS and NO CARPET, making this a home that can truly work for every season of life. The spacious layout offers comfortable living areas, while the attached 2-car garage provides plenty of room for vehicles, storage, hobbies, and more. Step outside and enjoy approximately 2.5 wooded acres with room to spread out, relax, garden, entertain, or simply enjoy the peaceful East Tennessee surroundings. Best of all-NO HOA, giving you more freedom to enjoy your property your way. Whether you're searching for a forever home, a one-level home with acreage, or simply a peaceful retreat with privacy and room to
USD 399,900
1093 Pomona Rd
View photo
House · for sale
USD 445,000
USD 233/sq.ft
1093 Pomona Rd
Phillps Subdivision
· 1,905 sq.ft · 3 Bedrooms · 2 Baths · House
· Garden · Parking
Phillps Subdivision · 1,905 sq.ft · 3 Bedrooms · 2 Baths · House · Garden · Parking
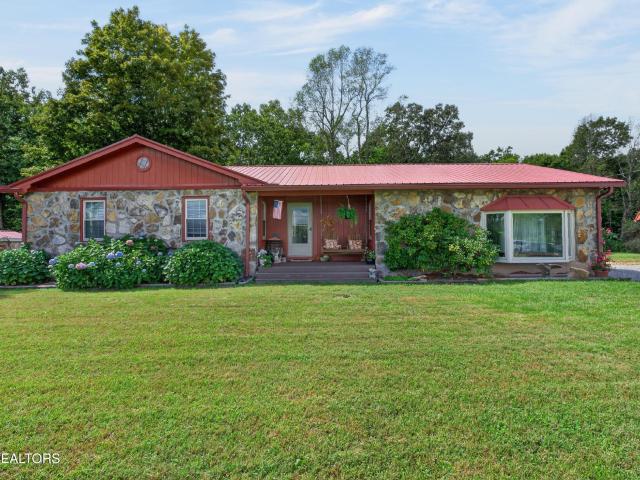
Welcome to Your Private Oasis in Crossville, TN! Discover the perfect blend of timeless craftsmanship, modern comfort, and ultimate freedom on this beautiful 4-acre property! Built in 1974, this classic 1,913-square-foot ranch home features iconic Crab Orchard Stone construction topped with a brand-new metal roof and gutters (6 months old), offering enduring curb appeal and peaceful country living just minutes from downtown Crossville. The Ultimate Workshop & Flex Space The crown jewel for hobbyists, mechanics, or creators is the substantial 30' x 30' detached garage, complete with a full standing loft above. Whether you envision a home workshop, studio, guest quarters, game room, or ultimate storage setup, this versatile building gives you the footprint to bring your vision to life. A newly installed French drain along three sides routes water safely to the far back of the yard, keeping the foundation completely dry and worry-free. 4 Acres of Endless Outdoor Living & Mini-Farm Potenti
USD 445,000
71 Cardinal Loop
View photo
House · for sale
USD 490,000
USD 214/sq.ft
71 Cardinal Loop
Phillps Subdivision
· 2,282 sq.ft · 4 Bedrooms · 3 Baths · House
· Fireplace · Equipped kitchen · Parking
Phillps Subdivision · 2,282 sq.ft · 4 Bedrooms · 3 Baths · House · Fireplace · Equipped kitchen · Parking
Welcome to this beautifully and completely remodeled home in the desirable Holiday Hills subdivision, perfectly situated on a spacious 0.66-acre corner lot. Offering 2,288 square feet of beautifully finished living space, 4 bedrooms, 3 full bathrooms, an oversized 2-car garage, incredible storage, and an exceptional outdoor retreat, this home truly has it all! From the moment you step inside, you'll notice the thoughtful attention to detail throughout. The heart of the home is the spectacular kitchen, featuring gorgeous granite countertops, custom cabinetry, and an abundance of convenient slide-out cabinet storage. A gas range, double oven, and generous workspace make this kitchen a dream for anyone who loves to cook or entertain. The home offers 4 bedrooms and 3 full bathrooms (three bedrooms upstairs and a fourth bedroom on the lower level) All three bathrooms have been beautifully remodeled with tiled walk-in showers. Two fireplaces (one gas and one electric) add warmth and characte
USD 490,000
2650 Cook Rd
View photo
House · for sale
USD 400,000
USD 213/sq.ft
2650 Cook Rd
Phillps Subdivision
· 1,873 sq.ft · 3 Bedrooms · 2 Baths · House
· Garden · Equipped kitchen
Phillps Subdivision · 1,873 sq.ft · 3 Bedrooms · 2 Baths · House · Garden · Equipped kitchen
Commercial potential*. Bring your vision to this unique commercial opportunity in a growing area of Crossville! Situated less than 1 mile from I-40 on 0.61 acres, this quaint older home is surrounded by mature shade trees that create a warm, inviting setting-ideal for a cozy coffee shop, deli, pizza place, pet-grooming business, or other neighborhood-oriented use. New roof, hot water heater and carpet. Enter an enclosed porch with expansive windows that let the sunlight in. Hardwood floors and built in bookcases greet you in the living room. From there you can see a large islalnd in the kitchen and the wood stove creates so much charm. The home is 3 BR, but could be four. The current owner removed a wall in the main bedroom to enlarge it. There is a small bonus room off from the kitchen that could be used for numerous purposes. The front and back yards have beautiful trees providing lots of shade. This home could be residential as well as commercial. The commercial opportunities are en
USD 400,000
123 Fields Garrett Rd
View photo
House · for sale
USD 374,900
USD 189/sq.ft
123 Fields Garrett Rd
Phillps Subdivision
· 1,981 sq.ft · 3 Bedrooms · 3 Baths · House
· Garden · Office room
Phillps Subdivision · 1,981 sq.ft · 3 Bedrooms · 3 Baths · House · Garden · Office room
Welcome home to 123 Fields Garrett Road â a completely remodeled one-level home sitting on almost 2 acres of beautiful, level land offering privacy, space, and endless possibilities. This home features 3 bedrooms and 3 full bathrooms, plus two additional rooms that could easily serve as extra bedrooms, a home office, playroom, or flex space. Everything has been thoughtfully updated inside â including brand new appliances, HVAC, water heater, and fresh modern finishes throughout. Enjoy plenty of room to spread out, entertain, garden, or simply relax and enjoy the peaceful surroundings. From the spacious layout to the large open property, this one is ready for its next owners
USD 374,900
917 Nameoki Circle
View photo
House · for sale
USD 95,000
USD 106/sq.ft
917 Nameoki Circle
Phillps Subdivision
· 893 sq.ft · 2 Bedrooms · 1 Bath · House
· Access for people with disabilities · Equipped kitchen
Phillps Subdivision · 893 sq.ft · 2 Bedrooms · 1 Bath · House · Access for people with disabilities · Equipped kitchen
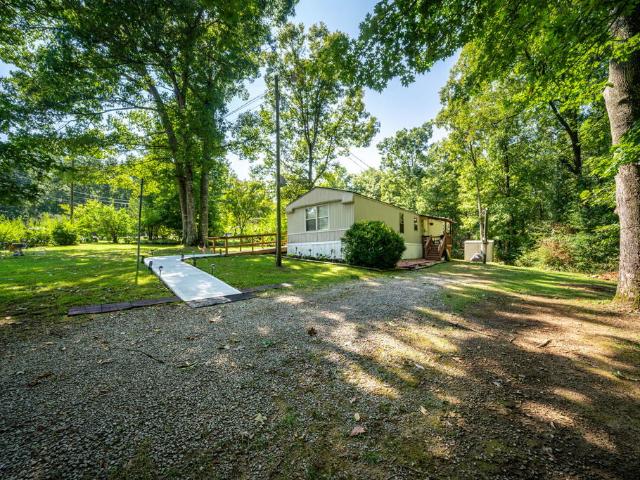
Well-Cared-For 2BR Home with Partial Lake Mohawk View in Lake Tansi. This 1998 single-wide offers an affordable and comfortable home in Lake Tansi, conveniently located near town and just a few miles from banking, restaurants, and shopping. HOME FEATURES: 2 bedrooms and 1 full bathroom 16' x 56' single-wide Split-bedroom floor plan Open living room and kitchen Newer LVP flooring in the living room and kitchen Carpet in both bedrooms Primary bedroom with two closets Recent interior paint Natural gas HVAC Metal roof approximately 12 years old Well cared for inside and out KITCHEN & BATH: Good cabinet and counter space Counter-height seating Smooth-top range and range hood Bathroom with tub/shower combination Good-sized bathroom vanity OUTDOOR FEATURES: Newer wheelchair ramp and concrete sidewalk Covered rear stoop Storage shed Fire pit Partial view of Lake Mohawk LAKE TANSI LIVING: Lake Tansi offers four lakes, an 18-hole championship golf course, beach and swimming areas, a marina, recr
USD 95,000
109 Chestnut Court
View photo
House · for sale
USD 40,000,000
USD 23,378/sq.ft
109 Chestnut Court
Phillps Subdivision
· 1,711 sq.ft · 3 Bedrooms · 3 Baths · House
· Garden · Equipped kitchen · Parking
Phillps Subdivision · 1,711 sq.ft · 3 Bedrooms · 3 Baths · House · Garden · Equipped kitchen · Parking
Welcome to a spacious 4-bedroom, 3-bath single-family home in the Homestead neighborhood of Crossville, TN. Built in 1996, this 1,720 sq ft residence offers a comfortable open floor plan layout with generous living space and plenty of room to spread out. A 2-car garage adds everyday convenience, the property sits on on a. 62-acre lot, there's room to enjoy outdoor time right at home. Crossville is known for its local conveniences and easy access to the things people enjoy day to day, from shopping and dining to nearby outdoor recreation. If you're looking for a well-sized home with multiple bedrooms and baths, this one is ready for you. Lots of updates. New roof, flooring, kitchen, bathrooms, Whirlpool stainless steel appliances, hot water tank. The backyard is fenced in and includes 2 addional storage sheds, 1 is 12 x 24, the other one is 10 x 16
USD 40,000,000
13 Dalton Terrace
View photo
House · for sale
USD 249,000
USD 185/sq.ft
13 Dalton Terrace
Phillps Subdivision
· 1,345 sq.ft · 2 Bedrooms · 2 Baths · House
· Garden · Terrace · Deck · Equipped kitchen · Parking
Phillps Subdivision · 1,345 sq.ft · 2 Bedrooms · 2 Baths · House · Garden · Terrace · Deck · Equipped kitchen · Parking
Beautifully well maintained home in the heart of Fairfield Glade, TN! Offering a view of Spring Lake, this charming 2-bedroom, 2-bath home is tucked away on a desirable cul-de-sac just minutes from Food City and other local conveniences. Step inside to an inviting layout featuring a spacious Living Room and dining area, perfect for everyday living and entertaining. The eat-in kitchen offers ample workspace with convenient counter/bar seating for casual meals or gatherings with family and friends. Enjoy the peaceful outdoors from the private deck overlooking a wooded backyard, providing a serene setting for morning coffee or evening relaxation. The primary suite features a beautifully organized walk-in closet with a professional closet system designed for maximum storage and convenience. Additional highlights include an oversized two-car garage and a large crawl space, offering abundant storage for tools, seasonal items, and more. If you're looking for comfort, convenience, and the peac
USD 249,000
20 Hickory Hollow Circle
View photo
House · for sale
USD 305,000
USD 377/sq.ft
20 Hickory Hollow Circle
Phillps Subdivision
· 807 sq.ft · 1 Bedroom · 1 Bath · House
· Garden · Equipped kitchen
Phillps Subdivision · 807 sq.ft · 1 Bedroom · 1 Bath · House · Garden · Equipped kitchen
Welcome Home' Nestled in the unique RV community known as'The Gardens', this charming townhome offers the perfect blend of comfort and convenience, spanning 816 sq ft of vacation destination or tiny living lifestyle. It features a well-designed open concept layout that maximizes space and light. As you enter, you are greeted by a spacious full of windows sunroom flowing into spacious living area that flows seamlessly from the living area to the dining and kitchen area. One of the standout features of this townhome is the sunroom. This bright and airy space is ideal for enjoying a morning coffee or unwinding with a good book, As an end townhome, it gives the home the opportunity to take advantage of the lawn space and extra sun. Located conveniently between Nashville and Knoxville, as well as Crossville, residents enjoy easy access to a variety of cultural, recreational, and travel convenience. This townhome in'The Gardens' is not just a home, it is a lifestyle choice that embraces both
USD 305,000
9057 Weketa Drive
View photo
House · for sale
USD 299,000
USD 247/sq.ft
9057 Weketa Drive
Phillps Subdivision
· 1,206 sq.ft · 2 Bedrooms · 2 Baths · House
· Parking
Phillps Subdivision · 1,206 sq.ft · 2 Bedrooms · 2 Baths · House · Parking
Brand-New Construction in Beautiful Lake Tansi! Experience quality craftsmanship and modern design in this stunning 1,209-sq ft 2 bedroom/2 bath home located on an oversized corner lot in desirable Lake Tansi Community. Every detail has been thoughtfully selected to provide lasting beauty, comfort, and peace of mind. The semi-open concept floor plan features custom oak cabinetry, craftsman style interior doors and trim, gas range, beautiful concrete countertops, premium 14mm laminate flooring throughout, and tile walk-in showers. Shanker siding accents add timeless curb appeal, while the durable 40-year metal roof ensures years of low-maintenance living. This home includes and encapsulated crawl space and a concrete storm shelter conveniently located beneath the covered back porch. The two-car garage features a painted floor, creating a clean, finished look that's perfect for vehicles, storage or a workshop. Located in the resort-style community of Lake Tansi, you'll enjoy access to go
USD 299,000
439 Holly Tree Drive
View photo
Townhouse · for sale
USD 825,000
USD 510/sq.ft
439 Holly Tree Drive
Phillps Subdivision
· 1,615 sq.ft · 2 Bedrooms · 2 Baths · Townhouse
· Garden · Fireplace · Equipped kitchen · Parking
Phillps Subdivision · 1,615 sq.ft · 2 Bedrooms · 2 Baths · Townhouse · Garden · Fireplace · Equipped kitchen · Parking
Designed for the RV lifestyle, this beautifully maintained 2020-built home in The Gardens offers 1,592 sq. Ft. of one-level living with 2 bedrooms, 2 full baths and an impressive 2,085 sq. Ft. of finished garage space. The open floor plan connects a spacious living room with fireplace to the dining area and kitchen featuring extensive cabinetry, stainless appliances, generous counter space and a large center island. The primary suite includes a private bath with dual vanities and tiled walk-in shower, plus a large walk-in closet with built-in storage. The expansive garage provides exceptional room for a motorcoach, vehicles, hobbies and storage and now features clean, durable epoxy flooring. Covered outdoor living areas overlook attractive landscaping and broad open rear views-an inviting spot to enjoy the Tennessee sky and sunsets. Approx. 0.29-acre lot with public natural gas, electric, water and sewer
USD 825,000
247 Cline Road
View photo
House · for sale
USD 619,000
USD 281/sq.ft
247 Cline Road
Phillps Subdivision
· 2,196 sq.ft · 2 Bedrooms · 2 Baths · House
· Fireplace
Phillps Subdivision · 2,196 sq.ft · 2 Bedrooms · 2 Baths · House · Fireplace
Welcome to this truly unique 2,200-square-foot home, beautifully situated on 4.25 acres and filled with quality craftsmanship and thoughtful details throughout. Offering 2 bedrooms with a bonus room and 2 bathrooms, this home features beautiful hardwood flooring throughout and a warm, inviting living room centered around a stunning stone gas fireplace. Both bathrooms offer impressive features of their own. The guest bathroom showcases a beautiful walk-in shower, while the spacious primary bathroom features a gorgeous freestanding tub, creating the perfect place to relax and unwind. One of the home's standout spaces is the screened-in porch. With finished flooring and plenty of room to make it your own, this versatile area is ideal for relaxing, entertaining, or creating a cozy outdoor living space to enjoy throughout the seasons. Set on 4.25 acres, this distinctive property offers plenty of room to enjoy the outdoors while still providing the comfort and character of a beautifully craf
USD 619,000
104 Mena Lane
View photo
House · for sale
USD 409,000
USD 146/sq.ft
104 Mena Lane
Phillps Subdivision
· 2,799 sq.ft · 2 Bedrooms · 2 Baths · House
Phillps Subdivision · 2,799 sq.ft · 2 Bedrooms · 2 Baths · House
Rare lake tansi opportunity one owner home on three beautiful lake lots! Welcome to 104 Mena Lane, where finding the right home is only part of the story. This one owner home is situated on three beautiful lake lots, offering a rare combination of privacy, space, and beautiful natural surroundings. Whether you're looking for a full time residence, a peaceful retreat, or a property where you can enjoy everything Lake Tansi has to offer, this home provides an incredible canvasfor your vision. The fact that it has been lovingly owned by just one owners add another special element to this unique property
USD 409,000
1136 Highway 70 E
View photo
House · for sale
USD 185,000
USD 182/sq.ft
1136 Highway 70 E
Phillps Subdivision
· 1,012 sq.ft · 2 Bedrooms · 1 Bath · House
· Garden · Swimming pool · Parking
Phillps Subdivision · 1,012 sq.ft · 2 Bedrooms · 1 Bath · House · Garden · Swimming pool · Parking
In the city limits of Crossville sits this beautiful 2 bedroom 1 bathroom house that is ready for you, an older home with lots of updates. This would make a great starter home or first time home buyers! With beautiful landscaping in the front, this just feels like home. Once you enter the home everything just flows through out the house where it's nice and cozy. The back yard is fenced for the dogs and a large storage building sits at the back of the property. This is close to schools, shopping and restaurants. Call today to make this your home! Hot tub and carport does not convey
USD 185,000
833 Keating Loop
View photo
House · for sale
USD 799,900
USD 324/sq.ft
833 Keating Loop
Phillps Subdivision
· 2,465 sq.ft · 3 Bedrooms · 2 Baths · House
· Equipped kitchen
Phillps Subdivision · 2,465 sq.ft · 3 Bedrooms · 2 Baths · House · Equipped kitchen
Exceptional new construction with mountain views in the beautiful Keating Hollow Subdivision! Welcome to this stunning new full-brick home showcasing the artistry and expertise of one of the area's premier custom builders. Every detail reflects thoughtful planning, exceptional craftsmanship, and a commitment to quality that truly sets this home apart. The open-concept design features two massive stone fireplaces-one in the corner of the great room and another on the covered back porch, beautifully extending the living space outdoors. The gourmet kitchen is designed to impress with a large island, gorgeous stainless steel appliances, and a spacious custom pantry. Large windows throughout the home fill the space with natural light while showcasing the beautiful surroundings. Designed with both style and accessibility in mind, all doors and bathrooms feature zero-entry access. The home offers three spacious bedrooms and 2.5 baths, with custom tile work adding beauty and durability through
USD 799,900

Get email alerts

Don't miss out: be the first to know about new properties

The alert was correctly created

On subscribing you accept the conditions of use and the privacy policy
Alert
Receive new ads in your inbox
Save this search
Receive alerts for new listings

We'll send you an email when we have new properties for: "Properties for sale in Phillps Subdivision"

The alert was correctly created

Dorton, District 3 Cumberland County Tennessee
South Hills, Crossville city District 2 Cumberland County Tennessee
Get email alerts and be the first to see new listings
Required field
On subscribing I accept the terms of the privacy policy
Perfect! You'll soon start receiving new listings via email
Alert
Receive an email when we have new ads for Properties for sale in Phillps Subdivision
Save this search
Filters

Bedrooms

Size (sq.ft)

sq.ft
sq.ft

Price

USD
USD

Property type

Bathrooms

Clear all filters
Receive notifications when new entries are published.