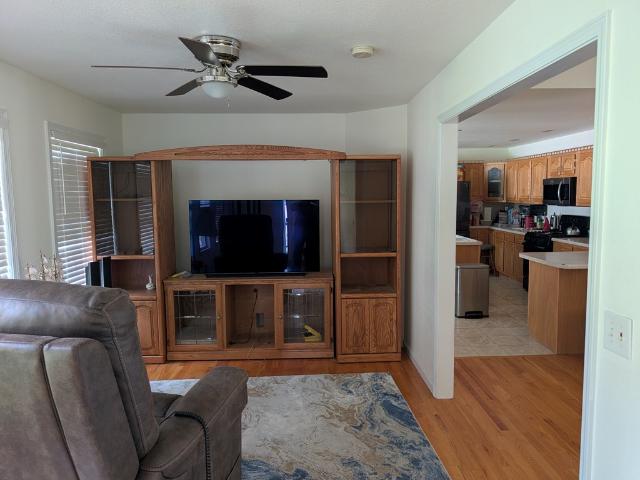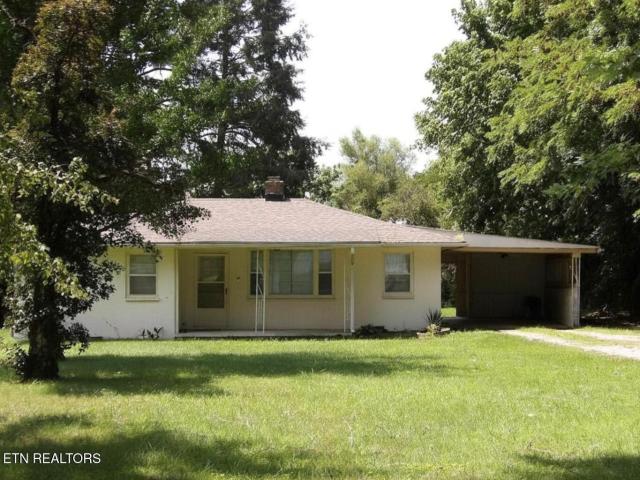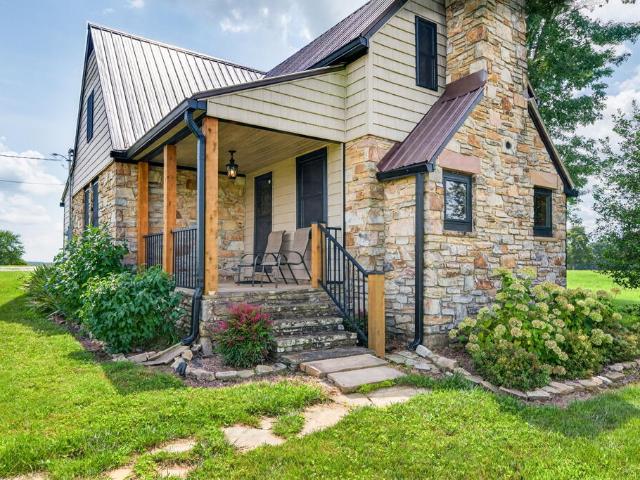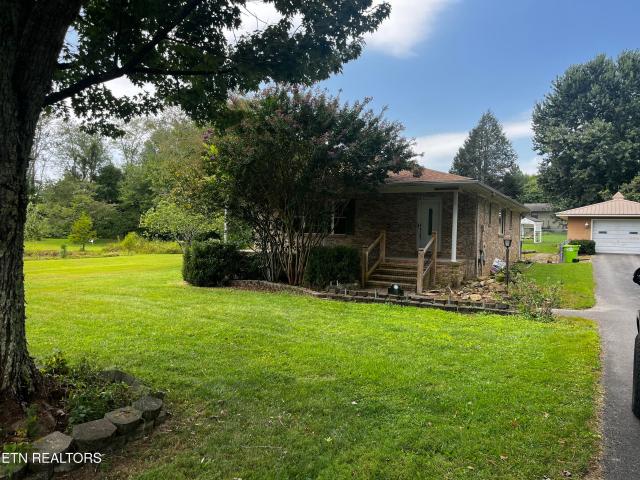
223 properties for sale in Phillps Subdivision

77 Mulberry Circle
View photo
House · for sale
USD 365,000
USD 254/sq.ft
77 Mulberry Circle
Phillps Subdivision
· 1,432 sq.ft · House
· Deck · Parking
Phillps Subdivision · 1,432 sq.ft · House · Deck · Parking
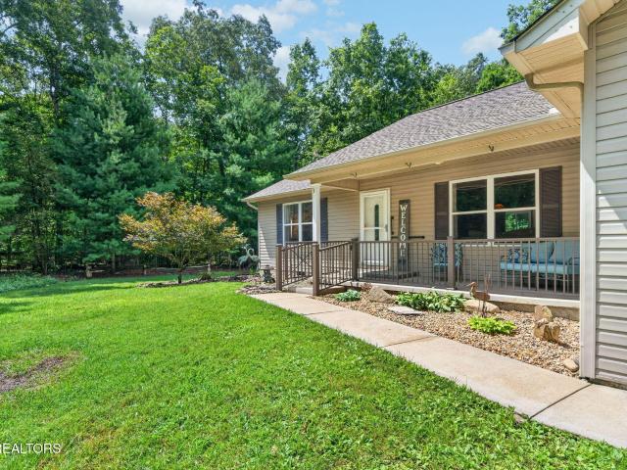
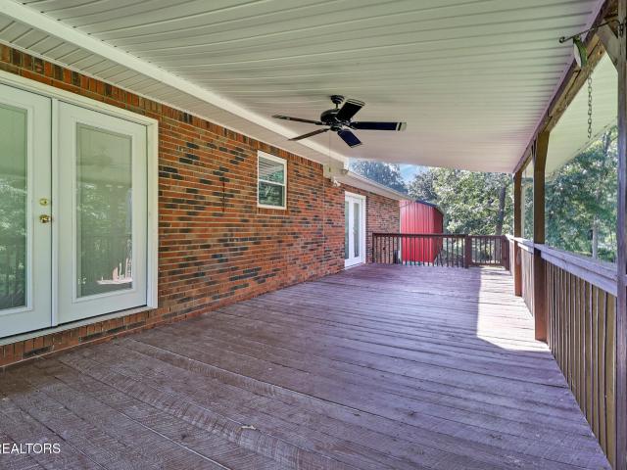
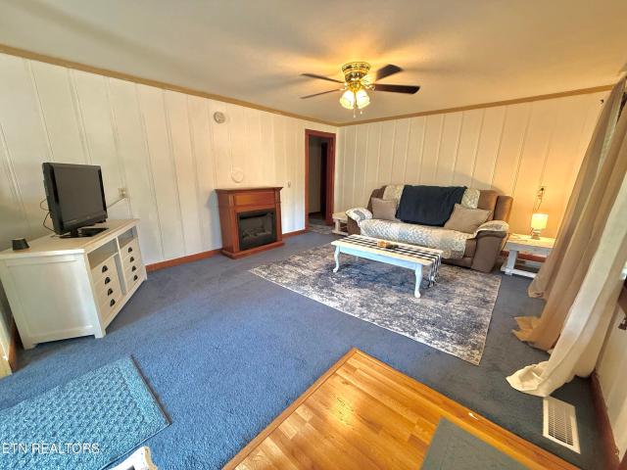
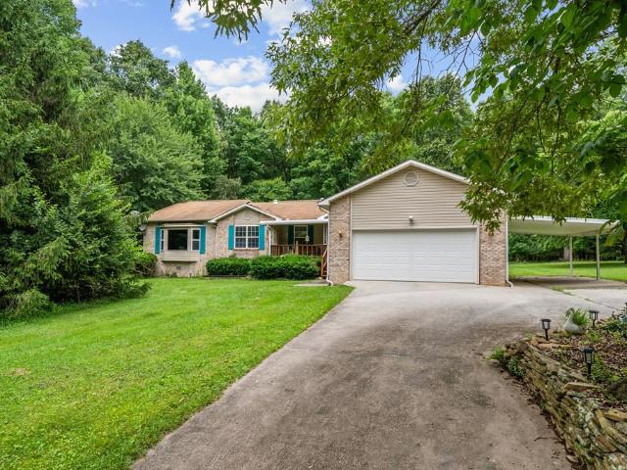
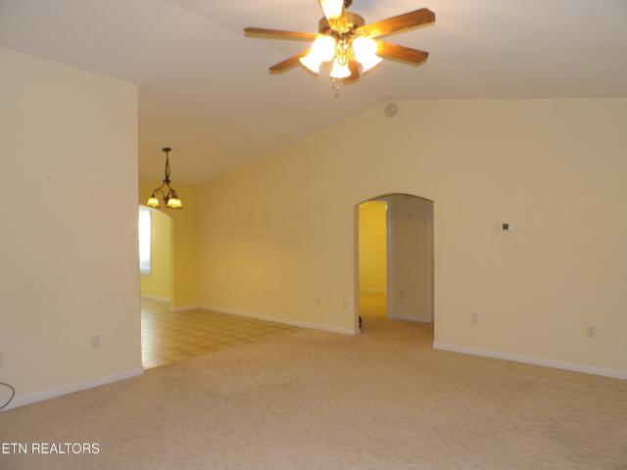
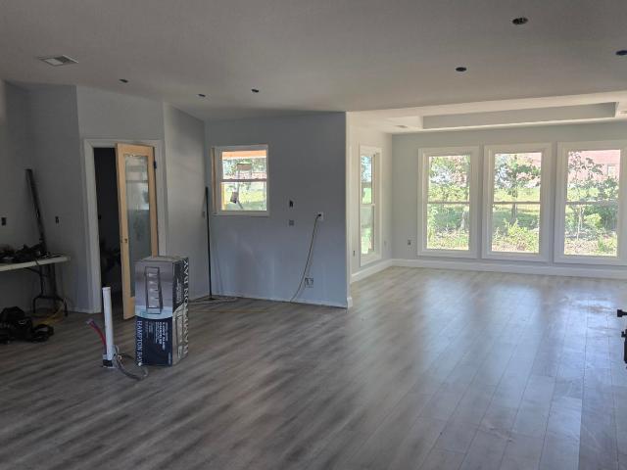
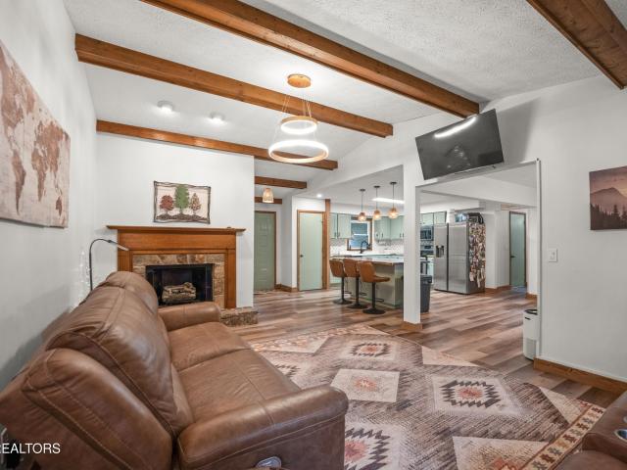
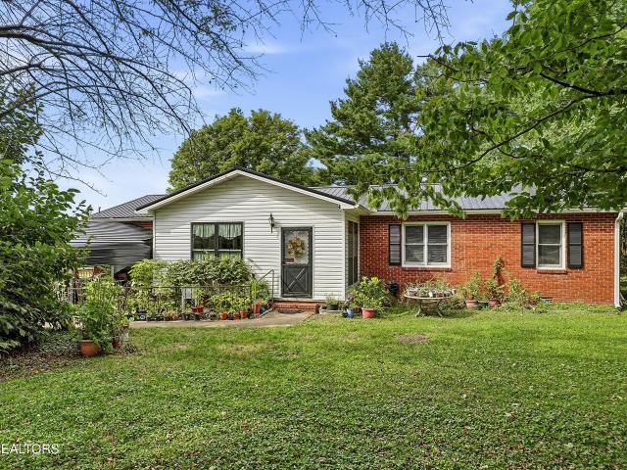
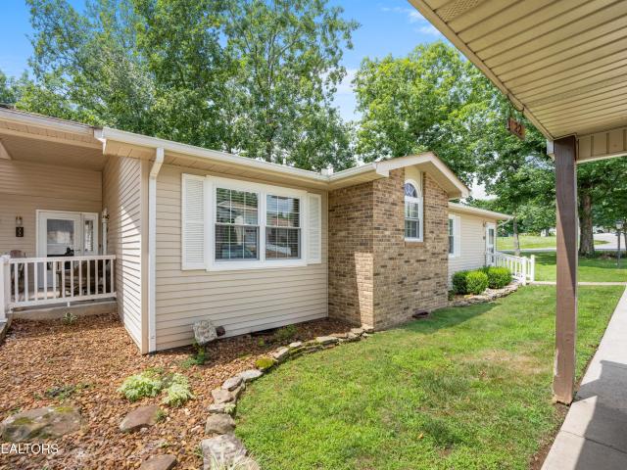
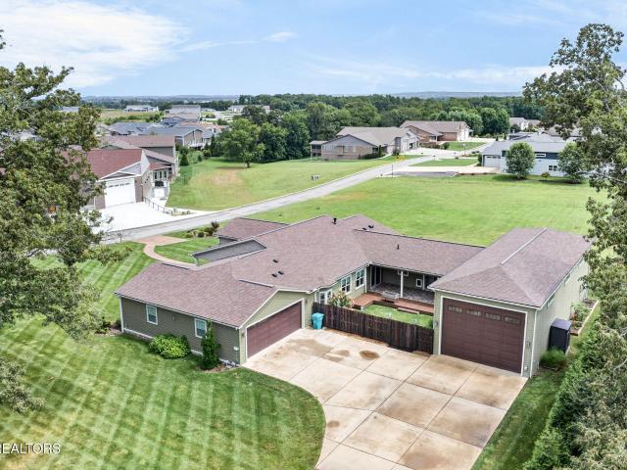
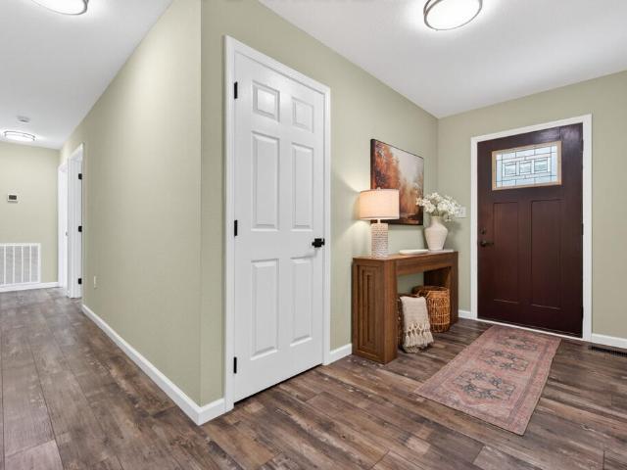
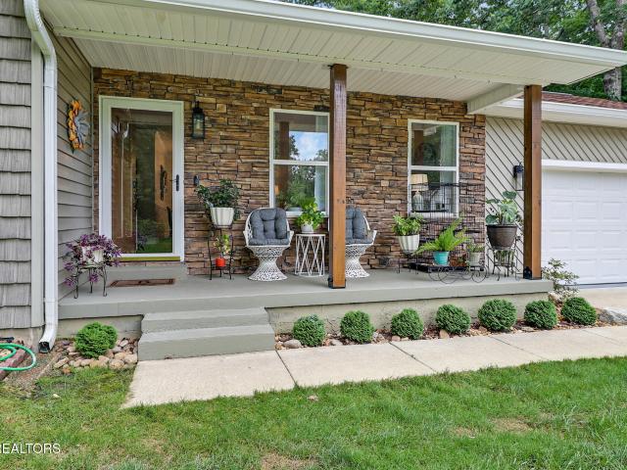
Completely Remodeled Home on a Double Lot. Move-In Ready! Don't miss this beautifully remodeled home situated on a spacious double lot just outside the city limits, offering the perfect balance of privacy and convenience with easy access to shopping, dining, schools, and other local amenities. This home features extensive updates throughout, including all-new flooring, crown molding, updated appliances, a new tile walk-in bathtub (tile work is being completed this week, and photos to be added later), and a cozy, redesigned front porch perfect for relaxing. Major exterior improvements include a new deck, new front and rear entry doors (2023), new gutters with gutter guards. The attached garage includes a storm shelter, providing additional peace of mind. Parking is abundant with an extra driveway and two detached carports measuring approximately 22' x 20' and 12' x 20', offering plenty of space for multiple vehicles, boats, or recreational equipment. With its numerous upgrades, generous
USD 365,000
64 Pear Circle
View photo
House · for sale
USD 275,000
USD 204/sq.ft
64 Pear Circle
Phillps Subdivision
· 1,345 sq.ft · 3 Bedrooms · 2 Baths · House
· Patio · Garden · Deck · Parking
Phillps Subdivision · 1,345 sq.ft · 3 Bedrooms · 2 Baths · House · Patio · Garden · Deck · Parking
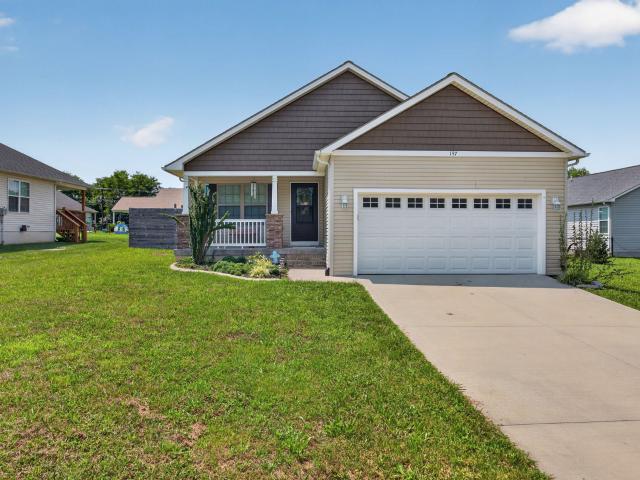
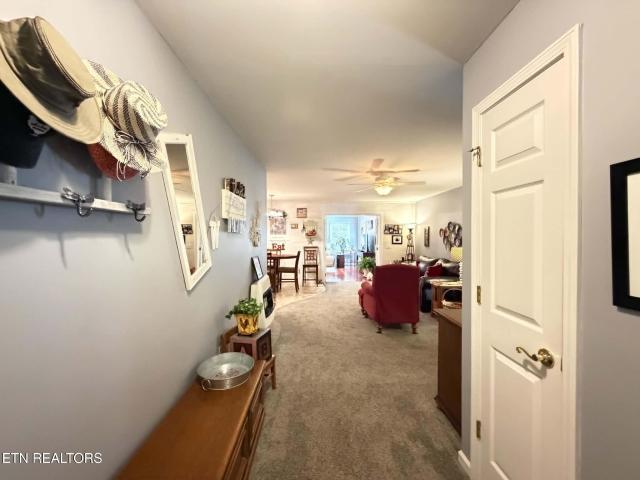
Meticulously maintained 3-bedroom, 2-bath home in Hideaway Hills Subdivision! Situated on a spacious. 42-acre cul-de-sac lot outside the city limits, this property offers both privacy and convenience. The primary bedroom features an en-suite bath, while the inviting sunroom provides additional space to relax and enjoy the home. There is even a natural gas heater in the living room. No detail has been overlooked. Outdoor features include Trex decking with vinyl railing, a patio, and storm doors on all exterior doors. A metal roof and approximately 4-year-old gutters add to the home's durability and low-maintenance appeal. Enjoy plenty of storage and parking with an attached garage, additional detached one-car garage, and garden shed. A well-maintained property with great indoor and outdoor space-ready for its next owner!
USD 275,000
7 Coyote Court
View photo
House · for sale
USD 359,000
USD 215/sq.ft
Updated
7 Coyote Court
Phillps Subdivision
· 1,668 sq.ft · 2 Bedrooms · 2 Baths · House
· Patio · Office room · Parking
Phillps Subdivision · 1,668 sq.ft · 2 Bedrooms · 2 Baths · House · Patio · Office room · Parking
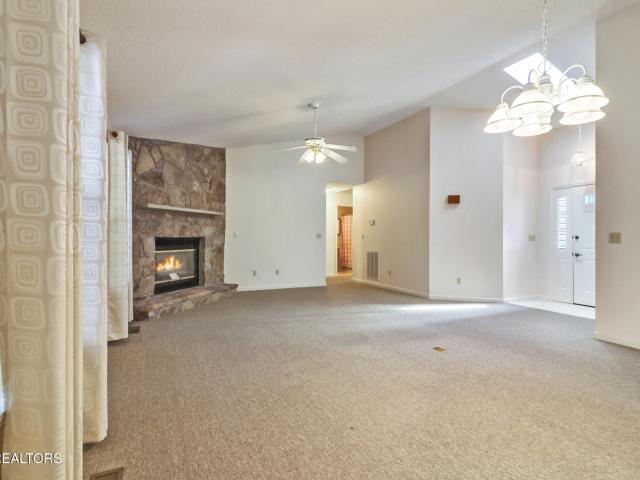
Amazing sunroom! Updated, move-in ready home in a private wooded setting in Lake Tansi Village! Situated on 4 lots totaling approximately 1.48 acres, this property offers privacy and room to enjoy nature while still having the amenities of a Property Owners Association community. The home features 2 bedrooms plus a bonus room with a closet, perfect for an office, guest room, hobby space, or additional sleeping area. The large primary suite features a walk-in closet and convenient step-in shower. A favorite feature is the four-season sunroom with floor-to-ceiling windows and its own mini-split heating and cooling system-an ideal place to watch the birds, deer, and changing seasons. Enjoy peaceful mornings on the front porch or cool fall afternoons on the patio surrounded by the woods. Additional features include a 2-car garage and locally built MastBuilt storage shed. A wonderful opportunity for nature lovers looking for privacy, comfort, and the Lake Tansi lifestyle on Tennessee's Cumb
USD 359,000
899 Keating Loop
View photo
House · for sale
USD 435,000
USD 235/sq.ft
899 Keating Loop
Phillps Subdivision
· 1,851 sq.ft · 3 Bedrooms · 2 Baths · House
· Fireplace · Equipped kitchen
Phillps Subdivision · 1,851 sq.ft · 3 Bedrooms · 2 Baths · House · Fireplace · Equipped kitchen
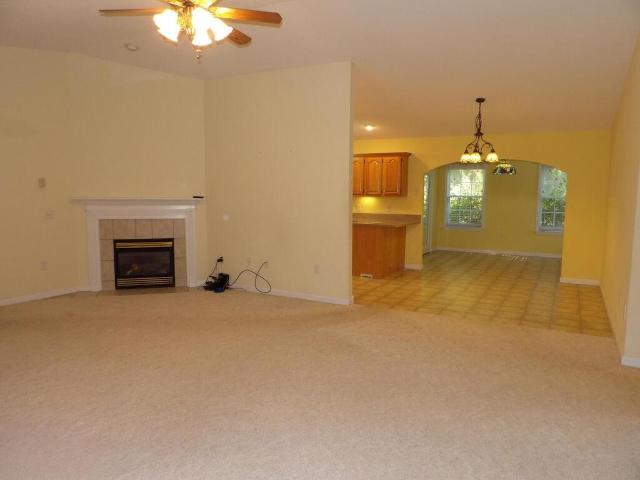
Greta new construction in a very nice area. Beautiful kitchen cabinets with granite countertops. Trey and cathedral ceilings. Big sunroom, gas log fireplace, tile shower in the master bath. Luxury vinyl plank flooring throughout the home. Tankless HWH. Covered front and back porches. Crawl space is encapsulated
USD 435,000
329 Dillon St
View photo
House · for sale
USD 369,000
USD 202/sq.ft
329 Dillon St
Phillps Subdivision
· 1,819 sq.ft · 3 Bedrooms · 2 Baths · House
· Patio · Parking · Deck
Phillps Subdivision · 1,819 sq.ft · 3 Bedrooms · 2 Baths · House · Patio · Parking · Deck
Spacious rooms, split bedrooms. All brick rancher close to town on 2 lots. Some wooded in back provides privacy and great views from partially covered rear deck. Small stream runs thru property. Lots recent upgrades inside. Paint, flooring, and ready for your vision to create your special place! 30x36 detached garage/workshop w/220 service, fully insulated HVAC 2018 Metal roof 2018 patio doors 2018 appliances 2018 Note/ all room sizes and square footage are estimated, not guaranteed. All information to be verified by buyer prior to making an informed decision
USD 369,000
42 Saddle Brook Lane
View photo
Condo · for sale
USD 317,000
USD 191/sq.ft
42 Saddle Brook Lane
Phillps Subdivision
· 1,658 sq.ft · 2 Bedrooms · 3 Baths · Condo
· Office room · Equipped kitchen · Parking
Phillps Subdivision · 1,658 sq.ft · 2 Bedrooms · 3 Baths · Condo · Office room · Equipped kitchen · Parking
Charming Low-Maintenance Townhome in a Quiet Gated Community! Enjoy maintenance-free living in this well-maintained townhome, privately tucked away in a peaceful gated setting while still convenient to shopping, groceries, restaurants, and everyday amenities. The two-car garage provides plenty of parking and storage. Inside, a welcoming foyer leads to the bright, inviting kitchen with granite countertops, stainless steel appliances, and a cozy breakfast area surrounded by bay windows that fill the space with natural light. The vaulted great room offers generous square footage with a versatile layout that can accommodate both living and dining areas, or a home office or sitting area. The main level features true one-level living with a spacious primary suite, guest bedroom, full guest bath, and dedicated laundry room with abundant cabinetry. The primary suite includes his-and-hers closets and a large en-suite bath with dual vanities, walk-in shower, and whirlpool tub. Upstairs, the over
USD 317,000
3639 Lantana Rd
View photo
House · for sale
USD 450,000
USD 286/sq.ft
Updated
3639 Lantana Rd
Phillps Subdivision
· 1,572 sq.ft · 3 Bedrooms · 2 Baths · House
· Fireplace · Equipped kitchen
Phillps Subdivision · 1,572 sq.ft · 3 Bedrooms · 2 Baths · House · Fireplace · Equipped kitchen
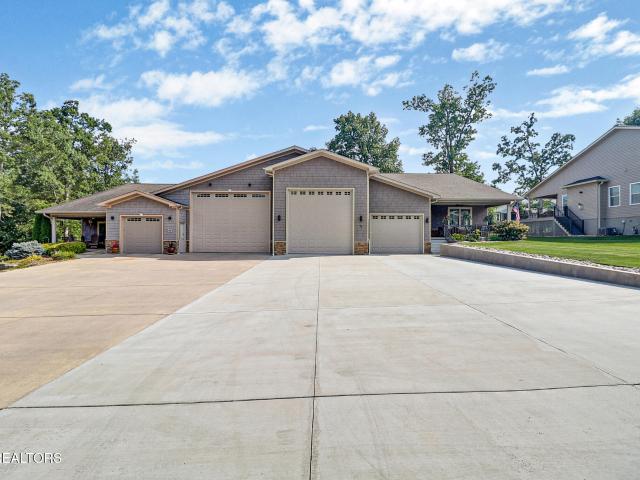
Welcome to your new home situated on over 5 acres of unrestricted property with a pond, a stream fencing and a 3 stall barn. You get all of this while still being located close to town. You enter this 3 bedroom 2 bath fully remodeled home into the inviting living space with vaulted ceilings. There is a gas fireplace to keep you warm. The kitchen and dining room area are well appointed with custom black granite countertops, new shaker cabinets, pantry, stainless steel appliances including a gas range with pot filler as well as a coffee water filler beside the fridge. The island makes for a great coffee spot with views of the farm. The primary bedroom features a custom walk-in shower with beautiful views of the farm. There are two other guest bedrooms as well as a guest bathroom and 2 hall closets. A very spacious family room that makes for great entertaining. Upgrades inside the house include smartcore LVP flooring throughout the home, 5 inch baseboard, and remote ceiling fans. Step out
USD 450,000
900 E First St
View photo
House · for sale
USD 299,900
USD 175/sq.ft
900 E First St
Phillps Subdivision
· 1,711 sq.ft · 3 Bedrooms · 2 Baths · House
Phillps Subdivision · 1,711 sq.ft · 3 Bedrooms · 2 Baths · House
Discover original charm in this 3-bedroom, 2-bathroom home situated on over an acre of land. Classic character shines throughout the layout, which features a cozy sunroom perfect for reading, relaxing, or enjoying morning coffee. Underneath the existing carpet, hardwood floors await to be uncovered and restored. Combining a bit of country with city convenience, this property is located minutes from downtown Crossville, local shopping, and dining. Schedule your showing today!
USD 299,900
154 Will Dr
View photo
House · for sale
USD 379,900
USD 163/sq.ft
154 Will Dr
Phillps Subdivision
· 2,325 sq.ft · 3 Bedrooms · 3 Baths · House
· Equipped kitchen · Parking
Phillps Subdivision · 2,325 sq.ft · 3 Bedrooms · 3 Baths · House · Equipped kitchen · Parking
Welcome Home. Charming 3 Bedroom/3 Bathroom House with so much space. 2335 square feet on One Level. This property, on 2 lots, combines to total 2.42 Level, Private Acres in the Desirable Sherwood Farms Subdivision. This Park Like property is just 5.8 miles from the Cumberland County Courthouse. The location is so Private, yet so close to the conveniences of town. Many Custom Features include Solar Tube Lighting, Skylight, Deep Step in Bathtub, Walk in Shower, Expansive Bow Window, Bonus addition Huge Family Room and Bathroom at the far end of the house. This Home contains 2 large living areas with ceiling fans and natural lighting throughout the house. Stainless Steel appliances will remain in the recently Renovated Kitchen. White Cabinets and Marble Inspired Countertops are complimented by a modern Gray and Teal Backsplash. The long, covered back porch has 3 ceiling fans to enhance the enjoyment of outdoor living and it features substantial railings and steps. Dedicated guest Parking
USD 379,900
18 Lake Forest Lane
View photo
Townhouse · for sale
USD 150,000
USD 122/sq.ft
18 Lake Forest Lane
Phillps Subdivision
· 1,227 sq.ft · 2 Bedrooms · 2 Baths · Townhouse
· Garden · Equipped kitchen
Phillps Subdivision · 1,227 sq.ft · 2 Bedrooms · 2 Baths · Townhouse · Garden · Equipped kitchen
Perfect opportunity for investors and rehab enthusiasts! This price is hard to come by in the resort retirement community of Fairfield Glade. Centrally located this townhome is just minutes from St George lake and marina, grocery store, and Robin Hood park. Property needs some TLC but is ready for you to paint and pick out new flooring, and new light fixtures. The main living space flooring is porcelain tile and the kitchen appliances are new. Enjoy nature on the porch, which can be screened in, or in the back yard which is already fenced for your pets. One level condo living with minimal maintenance. No HOA at this complex, just pay your Glade fees and get water, sewer, trash pickup and more
USD 150,000
4017 Sioux Rd
View photo
House · for sale
USD 349,900
USD 204/sq.ft
4017 Sioux Rd
Phillps Subdivision
· 1,711 sq.ft · 3 Bedrooms · 2 Baths · House
· Garden · Deck · Equipped kitchen · Parking
Phillps Subdivision · 1,711 sq.ft · 3 Bedrooms · 2 Baths · House · Garden · Deck · Equipped kitchen · Parking
Well kept 3 bedroom, 2 bath home on 3 lots, park like setting, room for RV building, kitchen features solid surface countertops, natural gas stainless range, pull out drawers in pantry, under cabinet lighting, the sunroom and master bdrm give access to the screened back deck, large master walkin closet, double vanity and walkin shower. Tankless gas water heater. Side garage entry door with side walk to back yard and screened in deck
USD 349,900
236 Hillsway
View photo
House · for sale
USD 629,900
USD 237/sq.ft
236 Hillsway
Phillps Subdivision
· 2,648 sq.ft · 3 Bedrooms · 2 Baths · House
· Equipped kitchen · Parking
Phillps Subdivision · 2,648 sq.ft · 3 Bedrooms · 2 Baths · House · Equipped kitchen · Parking
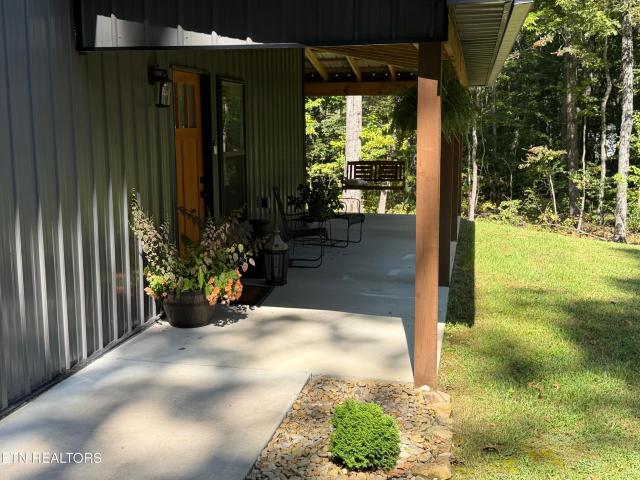
Three year old custom Barndominium at the end of a cul-de-sac sitting on 1.18 acres. Very private setting. 3 bedrooms and 2 and a half baths. 60x40 building with 2656 heated sq ft. Covered wrap around front porch. Large garage with plenty of work space. Huge great room upstairs with plenty of room to set up however you choose. Granite countertops in kitchen with an island and tile backsplash. Big pantry. Master bedroom on the main level with a tile shower. Two heat and air units. Nice floorplan in a great neighborhood
USD 629,900
4017 Sioux Road
View photo
House · for sale
USD 349,900
USD 204/sq.ft
4017 Sioux Road
Phillps Subdivision
· 1,711 sq.ft · 3 Bedrooms · 2 Baths · House
· Garden · Deck · Equipped kitchen · Parking
Phillps Subdivision · 1,711 sq.ft · 3 Bedrooms · 2 Baths · House · Garden · Deck · Equipped kitchen · Parking
Well kept 3 bedroom, 2 bath home on 3 lots, park like setting, room for RV building, kitchen features solid surface countertops, natural gas stainless range, pull out drawers in pantry, under cabinet lighting, the sunroom and master bdrm give access to the screened back deck, large master walkin closet, double vanity and walkin shower. Tankless gas water heater. Side garage entry door with side walk to back yard and screened in deck
USD 349,900
234 Hinch Mountain View Rd
View photo
House · for sale
USD 439,900
USD 223/sq.ft
234 Hinch Mountain View Rd
Phillps Subdivision
· 1,970 sq.ft · 3 Bedrooms · 2 Baths · House
· Patio · Fireplace · Equipped kitchen · Parking
Phillps Subdivision · 1,970 sq.ft · 3 Bedrooms · 2 Baths · House · Patio · Fireplace · Equipped kitchen · Parking
Welcome to 234 Hinch Mountain View Road, a thoughtfully designed new-construction home offering 1,975 square feet of finished living space on a level 0.79-acre lot in the peaceful Panther Valley Estates subdivision. With three bedrooms, two full bathrooms, a spacious two-car garage, covered front and rear porches, and an open rear patio, this home combines modern style, comfortable living, and low-maintenance construction in a private setting convenient to Crossville. Designed with easy, step-free access in mind, the home is built on a slab with no steps at the front entrance, rear porch, or entrance from the garage. Inside, the open great-room layout brings the living room, dining area, and kitchen together beneath a cathedral ceiling. An electric fireplace creates a comfortable focal point, while attractive modern lighting, two-panel interior doors, double-pane windows, and luxury vinyl plank flooring give the home a clean, cohesive look. The kitchen features white shaker-style cabin
USD 439,900
241 Cardinal Loop
View photo
House · for sale
USD 369,000
USD 241/sq.ft
241 Cardinal Loop
Phillps Subdivision
· 1,528 sq.ft · 3 Bedrooms · 2 Baths · House
· Equipped kitchen · Parking
Phillps Subdivision · 1,528 sq.ft · 3 Bedrooms · 2 Baths · House · Equipped kitchen · Parking
Welcome to this charming 3 bedroom, 2.5 bath home located within the Crossville city limits with the convenience of city sewer. Situated on a spacious 0.66 acre lot, this property offers the perfect combination of comfort, functionality, and location. Inside, you'll find an inviting open concept layout that creates a bright and welcoming atmosphere, ideal for both everyday living and entertaining. The spacious living area flows seamlessly into the kitchen and dining space, making it easy to gather with family and friends. The home features a comfortable primary suite, two additional bedrooms, and 2.5 bathrooms, providing plenty of space for family and guests. An attached garage offers convenient parking and additional storage. Enjoy the benefits of being close to shopping, dining, schools, and medical facilities while still having plenty of outdoor space to relax and enjoy. This well maintained property is ready for its next owner to call it home. Buyer to verify all information before
USD 369,000
74 Hickory Circle
View photo
Townhouse · for sale
USD 975,000
USD 378/sq.ft
74 Hickory Circle
Phillps Subdivision
· 2,573 sq.ft · 3 Bedrooms · 2 Baths · Townhouse
· Patio · Garden · Fireplace · Equipped kitchen · Parking
Phillps Subdivision · 2,573 sq.ft · 3 Bedrooms · 2 Baths · Townhouse · Patio · Garden · Fireplace · Equipped kitchen · Parking
Exceptional RV living at 74 Hickory Circle! Built in 2020, this 3BR/2BA home offers 2,574 sq. Ft. of finished living space paired with an incredible 2,165 sq. Ft. finished garage. Approximately 72' long, the garage provides dedicated RV space plus additional vehicle and separate workshop areas-ideal for the RV enthusiast, hobbyist, or collector. Inside, the bright, open floor plan features 3 skylights, a spacious great room with fireplace, and a beautifully appointed kitchen with large center island, KitchenAid appliances, abundant cabinetry, self-closing drawers, and pull-out shelving. Wide doorways provide easy access throughout, including to the large walk-in shower. Additional features include a generous primary suite and walk-in closet plus whole-house air and water filtration. Enjoy outdoor living from the screened porch or expansive patio and pergola. A rare combination of comfortable living, exceptional garage space, and true RV functionality in The Gardens
USD 975,000
197 Panther Valley Rd
View photo
House · for sale
USD 335,000
USD 241/sq.ft
197 Panther Valley Rd
Phillps Subdivision
· 1,389 sq.ft · 3 Bedrooms · 2 Baths · House
· Garden · Parking · Equipped kitchen · Swimming pool
Phillps Subdivision · 1,389 sq.ft · 3 Bedrooms · 2 Baths · House · Garden · Parking · Equipped kitchen · Swimming pool
Welcome home to this inviting 3 bedroom, 2 bath home designed with family living in mind. The popular split bedroom floor plan offers privacy for the primary suite while keeping everyone connected in the spacious main living areas. The heart of the home is the beautifully appointed kitchen, featuring stainless steel appliances, a versatile air fryer/convection oven, soft-close drawers, and a large pantry perfect for preparing family meals, packing lunches, and hosting holiday gatherings. Durable luxury vinyl plank flooring flows throughout the home, providing both style and easy maintenance for busy households. Step outside and discover your own backyard oasis! The fully fenced yard offers plenty of privacy, while the sparkling swimming pool and amazing outdoor living space create the perfect setting for summer cookouts, birthday parties, or simply making memories with family and friends. A spacious 2 car garage provides room for vehicles, storage, and all your outdoor gear. Nestled in
USD 335,000
103 Dovenshire Drive
View photo
House · for sale
USD 314,000
USD 183/sq.ft
103 Dovenshire Drive
Phillps Subdivision
· 1,711 sq.ft · 3 Bedrooms · 2 Baths · House
· Garden · Equipped kitchen · Parking
Phillps Subdivision · 1,711 sq.ft · 3 Bedrooms · 2 Baths · House · Garden · Equipped kitchen · Parking
Move in ready home with great bones-new stainless appliances 2025, newer Trane heating and cooling unit, newer roof, Corian countertops in kitchen and bathrooms. City sewer, not septic. Three nice sized bedrooms. Four seasons room (heated and cooled with tons of windows) overlooks beautiful wooded Fairfield Glade Common area in backyard (FFG maintains common areas not homeowner). Leaf guards on gutters. Attic fan for fresh ventilation of home. Tons of kitchen cabinet storage and garage storage/work stations. Quiet street yet quick access to Peavine Rd (Main' thoroughfare in Fairfield Glade) and St. George Marina is super close-walking distance. Please note there is a $6,000 transfer fee due at closing for Fairfield Glafe homes. Buyer to verify all information and measurements before making an informed offer
USD 314,000
329 Hilltop Drive
View photo
House · for sale
USD 384,900
USD 197/sq.ft
329 Hilltop Drive
Phillps Subdivision
· 1,948 sq.ft · 3 Bedrooms · 2 Baths · House
· Garden · Equipped kitchen · Parking
Phillps Subdivision · 1,948 sq.ft · 3 Bedrooms · 2 Baths · House · Garden · Equipped kitchen · Parking
Great Location with Privacy! This well-maintained 3-bedroom, 2-bath home offers 1,949 square feet of comfortable living space, situated on over an acre in a convenient yet private setting. Step inside to an open-concept layout featuring a spacious living room and kitchen area, highlighted by a cathedral ceiling and a cozy fireplace-perfect for everyday living and entertaining. The home offers nicely sized bedrooms and an oversized garage with an unfinished bonus room above, providing excellent potential for additional living space, storage, or a hobby area. The washer and dryer will remain, adding extra convenience for the new owner. Outside, you'll find a beautifully maintained yard, a paved driveway, and plenty of space to enjoy the peaceful surroundings. With a roof and HVAC system only a couple of years old, this home offers added peace of mind along with its move-in ready condition. Don't miss your chance to own this well-cared-for property in a desirable location! (Buyer to verif
USD 384,900
30 Laurel Circle
View photo
House · for sale
USD 449,000
USD 190/sq.ft
30 Laurel Circle
Phillps Subdivision
· 2,357 sq.ft · 3 Bedrooms · 3 Baths · House
· Swimming pool · Deck · Fireplace
Phillps Subdivision · 2,357 sq.ft · 3 Bedrooms · 3 Baths · House · Swimming pool · Deck · Fireplace
Beautiful doesn't even begin to describe this property! You are on a spacious 1-acre corner lot in the highly desirable Laurelwood Subdivision. That has no hoa! This is a highly sought after location due to the proximity of schools, shopping, and restaurants! The homeowners have made some improvements to the exterior, the interior, and they have opened up the landscape to show just how GORGEOUS this place really is! With 2,363 sq ft, 3 beds, 3 full baths and all conveniently located on one level, this home provides both comfort and accessibility. If the inside isn't enough, step outside onto the large covered deck, where you'll find a Natural gas grill, a large seating area, and a covering that is breathe taking! Enjoy relaxing nights in the hot tub and curl up to the wood burning fireplace on those chilly evenings. New plumbing was installed in 2021 and the roof is only 10 years old! There is hardwood in the main living areas, and new LVP flooring in the bedrooms. No carpet! Windows h
USD 449,000
84 Grandview Drive
View photo
House · for sale
USD 239,900
USD 208/sq.ft
84 Grandview Drive
Phillps Subdivision
· 1,152 sq.ft · 3 Bedrooms · 2 Baths · House
· Garden
Phillps Subdivision · 1,152 sq.ft · 3 Bedrooms · 2 Baths · House · Garden
Cheaper than rent! A beautiful 3 bedroom, 2 bath home everything in it less than 10 years old, but it has all new flooring, paint and appliances, it has a fenced in back yard, close to schools, church, hospital and shopping centers, it also has a really nice level back and front yard, the driveway was just resealed, it sets on. 35 acres and inside the city limits!
USD 239,900
102 Stoneview Drive
View photo
House · for sale
USD 349,600
USD 193/sq.ft
102 Stoneview Drive
Phillps Subdivision
· 1,808 sq.ft · 3 Bedrooms · 2 Baths · House
· Office room · Equipped kitchen · Parking
Phillps Subdivision · 1,808 sq.ft · 3 Bedrooms · 2 Baths · House · Office room · Equipped kitchen · Parking
No hoa! Under Construction. Move-in BEFORE Christmas! Buy this home with ONLY $2,500 down! 100% financing options available! The Thornton floor plan on Lot 27 is a beautiful single-story home in Crossville, TN, featuring an open-concept layout with a spacious kitchen, dining, and living area-perfect for everyday living and entertaining. This home offers 3 bedrooms, 2 bathrooms, and a dedicated office space. The primary suite features a huge walk-in closet for plenty of storage. Additional highlights include a dedicated laundry room, pantry, and two-car garage. Designed with modern finishes and energy efficiency in mind. Conveniently located just minutes from Buc-ee's, I-40, dining, shopping, golf, and Cumberland Mountain State Park-don't miss this incredible opportunity to own a brand-new home with NO HOA! Also tour our staged model home at 332 Stoneview Dr
USD 349,600
2650 Cook Rd
View photo
House · for sale
USD 400,000
USD 212/sq.ft
2650 Cook Rd
Phillps Subdivision
· 1,884 sq.ft · 3 Bedrooms · 2 Baths · House
· Garden · Equipped kitchen
Phillps Subdivision · 1,884 sq.ft · 3 Bedrooms · 2 Baths · House · Garden · Equipped kitchen
Commercial potential*. Bring your vision to this unique commercial opportunity in a growing area of Crossville! Situated less than 1 mile from I-40 on 0.61 acres, this quaint older home is surrounded by mature shade trees that create a warm, inviting setting-ideal for a cozy coffee shop, deli, pizza place, pet-grooming business, or other neighborhood-oriented use. Enter an enclosed porch with expansive windows that let the sunlight in. Hardwood floors and built in bookcases greet you in the living room. From there you can see a large islalnd in the kitchen and the wood stove creates so much charm. The home is 3 BR, but could be four. The current owner removed a wall in the main bedroom to enlarge it. There is a small bonus room off from the kitchen that could be used for numerous purposes. The front and back yards have beautiful trees providing lots of shade. This home could be residential as well as commercial. The commercial opportunities are endless in such a growing area of Crossvi
USD 400,000
20 Hickory Hollow Circle
View photo
Townhouse · for sale
USD 195,000
USD 241/sq.ft
Updated
20 Hickory Hollow Circle
Phillps Subdivision
· 807 sq.ft · 1 Bedroom · 1 Bath · Townhouse
· Garden · Equipped kitchen
Phillps Subdivision · 807 sq.ft · 1 Bedroom · 1 Bath · Townhouse · Garden · Equipped kitchen
Welcome Home' Nestled in the unique RV community known as'The Gardens', this charming townhome offers the perfect blend of comfort and convenience, spanning 816 sq ft of vacation destination or tiny living lifestyle. It features a well-designed open concept layout that maximizes space and light. As you enter, you are greeted by a spacious full of windows sunroom flowing into spacious living area that flows seamlessly from the living area to the dining and kitchen area. One of the standout features of this townhome is the sunroom. This bright and airy space is ideal for enjoying a morning coffee or unwinding with a good book, As an end townhome, it gives the home the opportunity to take advantage of the lawn space and extra sun. Located conveniently between Nashville and Knoxville, as well as Crossville, residents enjoy easy access to a variety of cultural, recreational, and travel convenience. This townhome in'The Gardens' is not just a home, it is a lifestyle choice that embraces both
USD 195,000
171 Red Oak Drive
View photo
House · for sale
USD 1,399,000
USD 464/sq.ft
171 Red Oak Drive
Phillps Subdivision
· 3,014 sq.ft · 3 Bedrooms · 3 Baths · House
· Sauna · Swimming pool · Parking
Phillps Subdivision · 3,014 sq.ft · 3 Bedrooms · 3 Baths · House · Sauna · Swimming pool · Parking
Welcome to an exceptional one-level luxury residence offering 3 bedrooms, 3 bathrooms, 3,022 square feet of beautifully designed living space, and an impressive 2,400 square feet of garage space. There is a 21ftx66ft space dedicated to RV parking with electric, water and sewer plug in. Thoughtfully designed for comfort, privacy, and entertaining, this extraordinary home combines sophisticated finishes with amenities rarely found in a residential property. The primary suite is a private retreat, featuring separate walk-in closets and a convenient refrigerator/bar setup. The spa-inspired primary bathroom offers a large walk-in tiled shower and private sauna, creating the perfect space to relax and unwind. Step outside to the home's private courtyard, an inviting outdoor sanctuary centered around an Island Spa hot tub. Whether enjoying a quiet evening under the stars or entertaining family and friends, this secluded courtyard provides a luxurious extension of the home's living space. With
USD 1,399,000
174 Grove Loop
View photo
House · for sale
USD 299,900
USD 199/sq.ft
174 Grove Loop
Phillps Subdivision
· 1,507 sq.ft · 3 Bedrooms · 2 Baths · House
· Deck · Equipped kitchen · Parking
Phillps Subdivision · 1,507 sq.ft · 3 Bedrooms · 2 Baths · House · Deck · Equipped kitchen · Parking
Freshly Remodeled & Move-In Ready on. 44 Acres! Built in 2020, this nicely refreshed 3-bedroom, 2-bath home offers 1,512sf of living space, an oversized 2-car garage, and a spacious. 44-acre lot in a convenient location. With numerous recent updates, no carpet, and no HOA, this home is truly ready for its new owner! Welcoming covered front porch Virtually maintenance-free vinyl siding Freshly remodeled with new interior paint and freshly painted exterior doors 3 bedrooms and 2 full baths 1,512sf of living space Spacious. 44-acre lot with a wooded buffer behind the home No HOA Oversized 2-car garage with a NEW insulated garage door Asphalt driveway NEW light fixtures and ceiling fans NEW door handles and hinges throughout NEW sink faucets in the kitchen and bathrooms Both bathrooms feature NEW toilets, vanities, mirrors, lighting, and faucets Freshly stained rear deck Electric HVAC system serviced in July Large oversized vinyl windows provide great natural light Nicely sized living room
USD 299,900
175 Locksley Circle
View photo
House · for sale
USD 419,000
USD 187/sq.ft
175 Locksley Circle
Phillps Subdivision
· 2,239 sq.ft · 3 Bedrooms · 2 Baths · House
· Deck · Fireplace · Parking
Phillps Subdivision · 2,239 sq.ft · 3 Bedrooms · 2 Baths · House · Deck · Fireplace · Parking
Looking for a home close to town with a detached garage for your R. V. an attached garage, & a storage/hobby building? Check out this property! This 2,244 sq. ft. 3 bedroom, 2.5 bath features a concrete drive, located on a cul-de-sac road. Other features include a gas fireplace, vaulted living room ceiling, trey ceiling in the dining area & master bedroom, open floor plan, a generator for those unexpected power outages, covered back porch with an open deck, and a sunroom to relax in
USD 419,000
525 Woodlawn Rd
View photo
House · for sale
USD 225,000
USD 181/sq.ft
525 Woodlawn Rd
Phillps Subdivision
· 1,238 sq.ft · 2 Bedrooms · 1 Bath · House
· Parking
Phillps Subdivision · 1,238 sq.ft · 2 Bedrooms · 1 Bath · House · Parking
Looking for a home with charm and character. This is it with its built in shelving, dining cabinet and other features. A living room and dining room combo plus a family room. The enclosed backporch provides extra room for hobby or office (no heat/cool). Extra storage room off the carport. This 2 bedroom, 1 bath located conveniently to shopping, schools and I-40. Great investment/rental property, first home or downsizing
USD 225,000
1502 Pigeon Ridge Road
View photo
House · for sale
USD 335,000
USD 235/sq.ft
1502 Pigeon Ridge Road
Phillps Subdivision
· 1,421 sq.ft · 3 Bedrooms · 2 Baths · House
· Patio · Fireplace · Equipped kitchen
Phillps Subdivision · 1,421 sq.ft · 3 Bedrooms · 2 Baths · House · Patio · Fireplace · Equipped kitchen
Beautifully Remodeled 1935 Homestead House with Mountain Views. 1,430sf | 3 Bedrooms | 2 Full Baths | 1.17 Acres Enjoy the feel of country living while being only a few miles from town Beautiful, level 1.17-acre lot with gorgeous mountain views Additional adjoining 2.77-acre lot is also available for purchase Extensively remodeled approximately one year ago with quality improvements throughout Exterior updates include a new metal roof, insulated vinyl siding with stone accents & new vinyl windows Major system upgrades include new PEX plumbing, electrical, septic system, water heater, updated gas HVAC & new utilities from the road Covered front porch with new railings and a covered stamped-concrete back patio with built-in natural gas grill Outbuilding with concrete floor and lean-to for storage, hobbies, or workspace Living room showcases beautiful original wood walls, ceiling & flooring, along with a stone fireplace and remote-controlled natural gas stove Updated kitchen features gran
USD 335,000
48 Fallingbrook Drive
View photo
House · for sale
USD 269,000
USD 196/sq.ft
48 Fallingbrook Drive
Phillps Subdivision
· 1,367 sq.ft · 2 Bedrooms · 1 Bath · House
· Garden · Parking · Fireplace
Phillps Subdivision · 1,367 sq.ft · 2 Bedrooms · 1 Bath · House · Garden · Parking · Fireplace
Nice mostly brick home. Beautiful hardwood floors, some carpet, walkin shower in bath, large master bedroom, bonus room with fireplace w/gas logs, fenced backyard, detached single car garage
USD 269,000

Get email alerts

Don't miss out: be the first to know about new properties

The alert was correctly created

On subscribing you accept the conditions of use and the privacy policy
Alert
Receive new ads in your inbox
Save this search
Receive alerts for new listings

We'll send you an email when we have new properties for: "Properties for sale in Phillps Subdivision"

The alert was correctly created

Dorton, District 3 Cumberland County Tennessee
South Hills, Crossville city District 2 Cumberland County Tennessee
Get email alerts and be the first to see new listings
Required field
On subscribing I accept the terms of the privacy policy
Perfect! You'll soon start receiving new listings via email
Alert
Receive an email when we have new ads for Properties for sale in Phillps Subdivision
Save this search
Filters

Bedrooms

Size (sq.ft)

sq.ft
sq.ft

Price

USD
USD

Property type

Bathrooms

Clear all filters
Receive notifications when new entries are published.