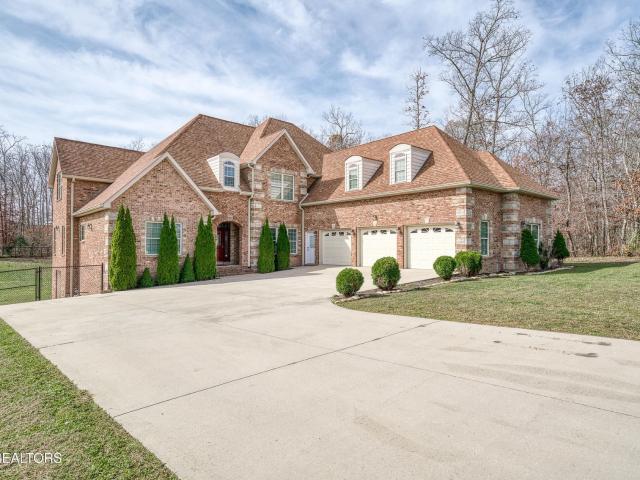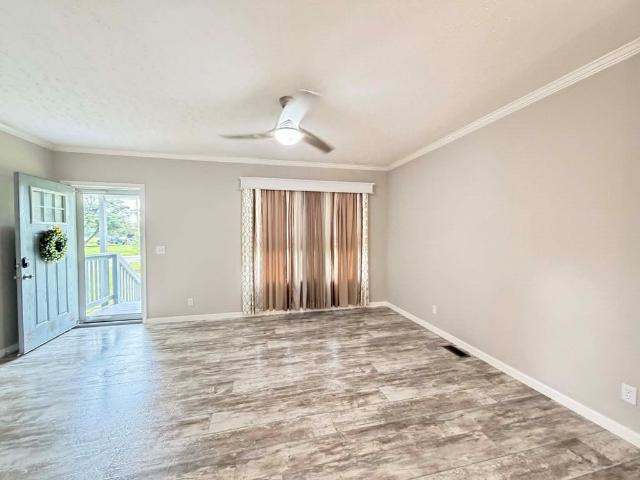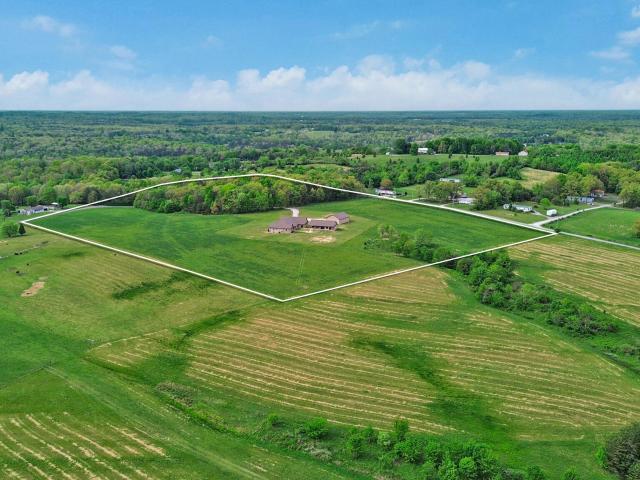
225 properties for sale in Phillps Subdivision

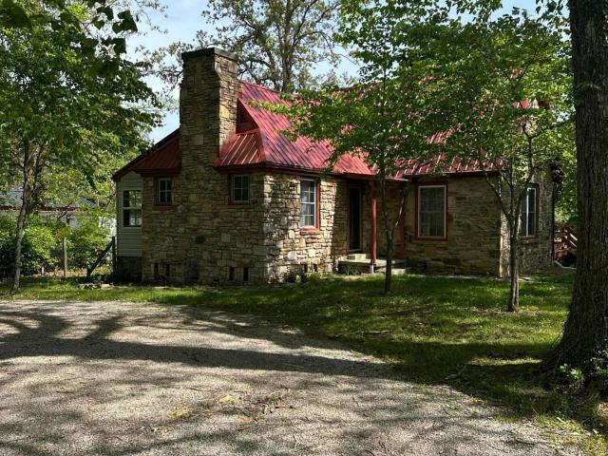
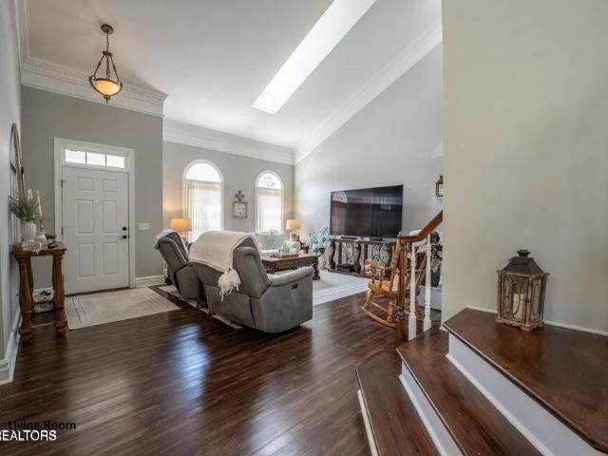
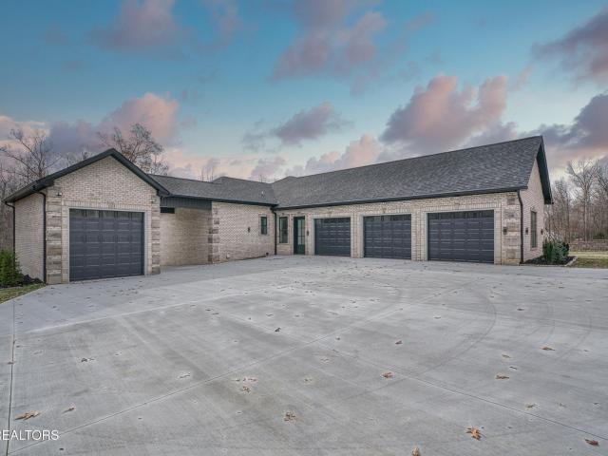
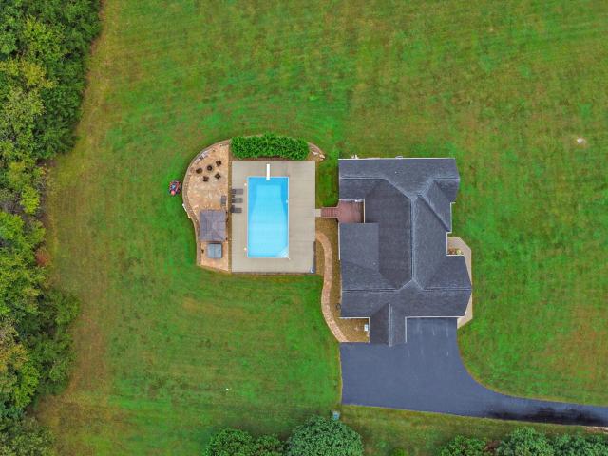
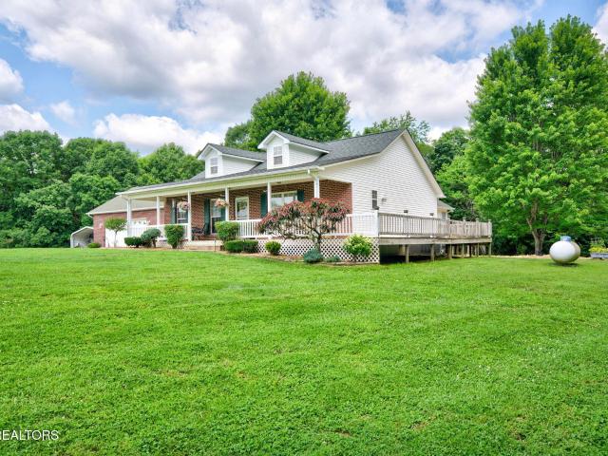
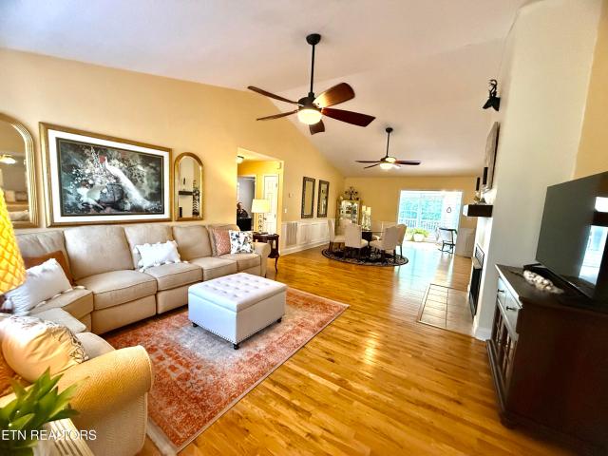
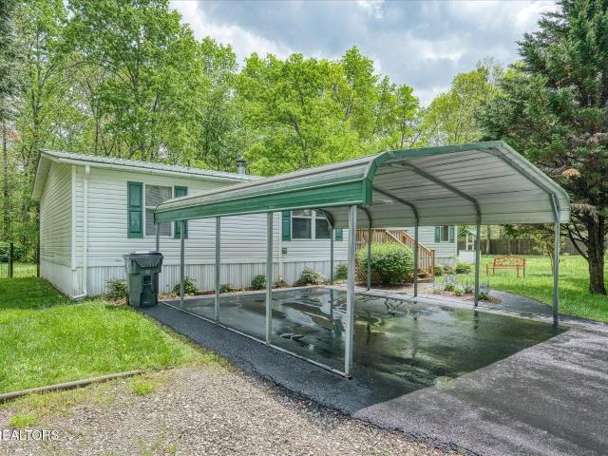
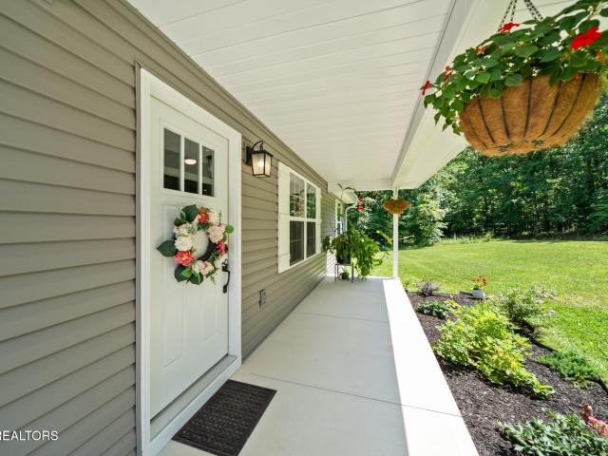
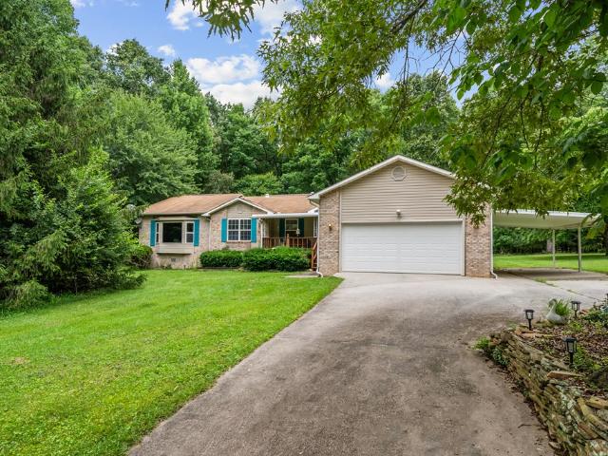
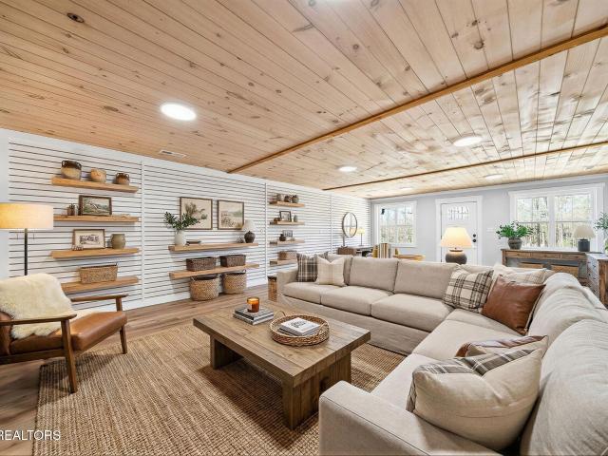

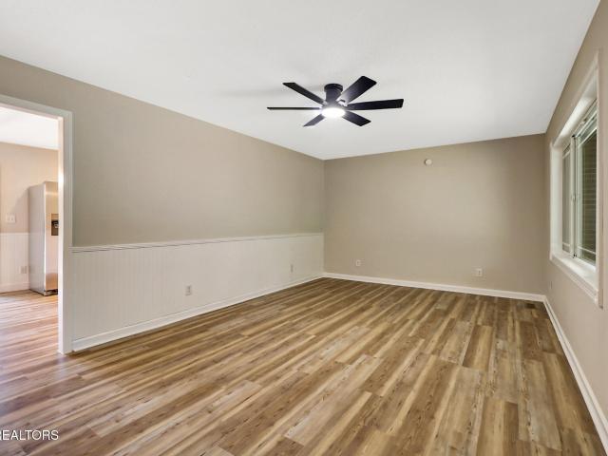
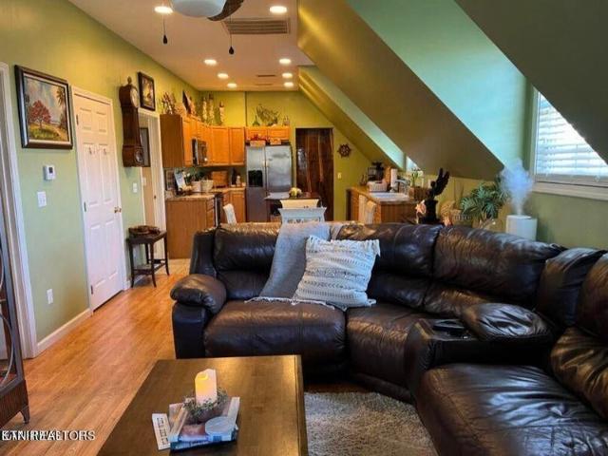
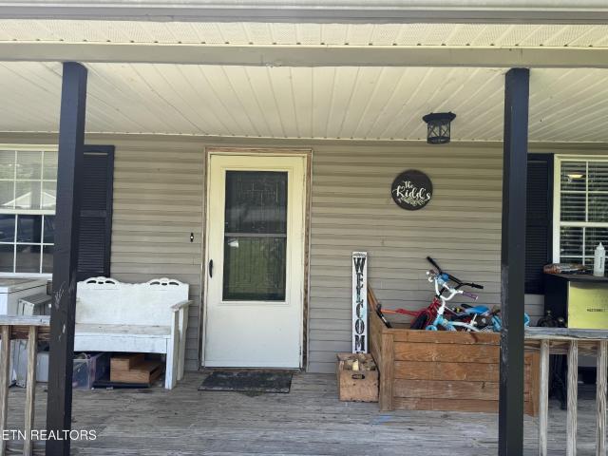
51 Rhododendron Circle
View photo
House · for sale
USD 215,000
USD 214/sq.ft
51 Rhododendron Circle
Phillps Subdivision
· 1,001 sq.ft · 2 Bedrooms · 1 Bath · House
· Garden · Deck
Phillps Subdivision · 1,001 sq.ft · 2 Bedrooms · 1 Bath · House · Garden · Deck
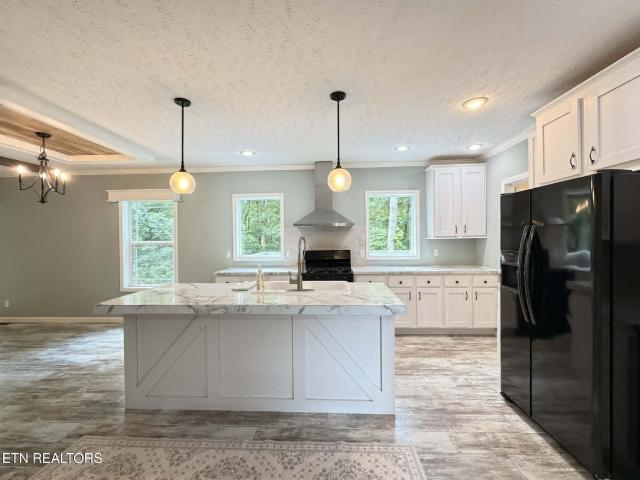
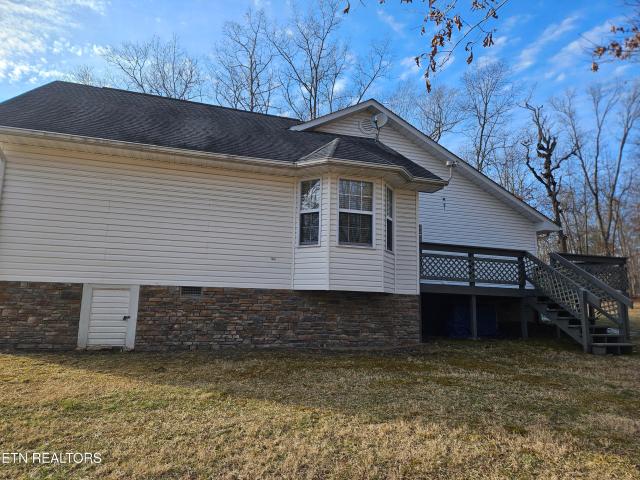
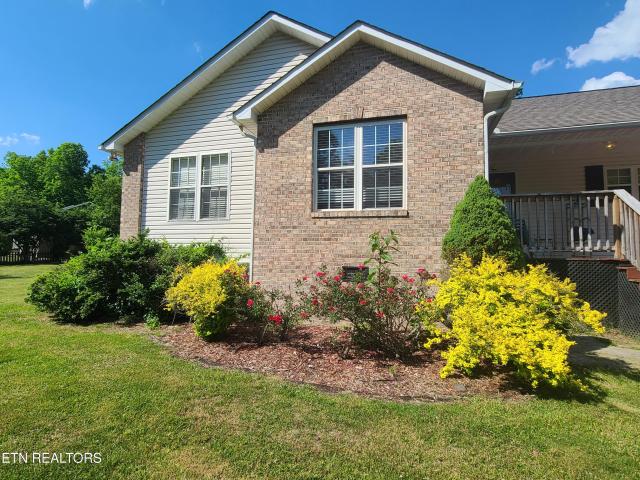
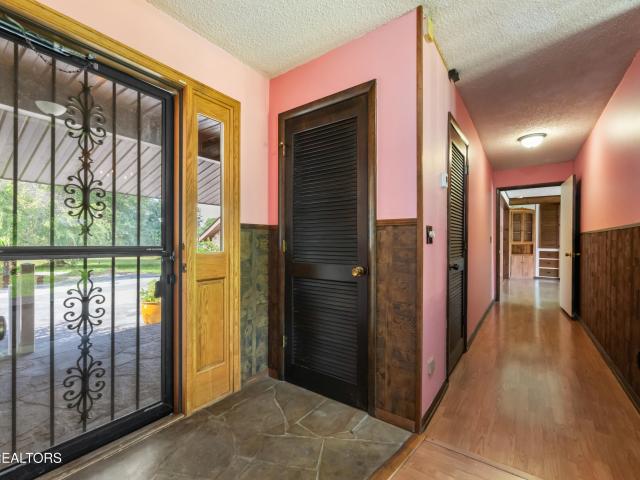
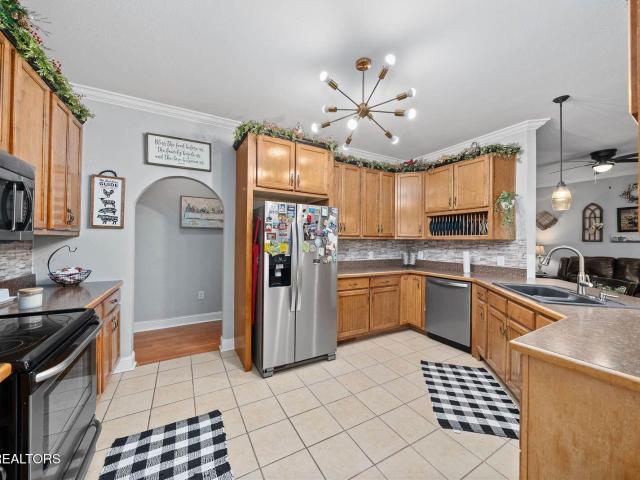
Welcome to this inviting 2 bedroom 1 bath home close to town with lots of updates. This is in a sought after neighborhood, just minutes from schools, shopping and downtown. This home offesr a blend of peace and quite convenience to everything. Once you step in this move-in ready home with room for raising a family or entertaining guest. Spacious bedrooms and a large bathroom and a big deck out back for those quite evenings to relax. With a fenced in back yard for the animals that was just installed a couple years ago. The updates include new stainless appliances, new ceiling fans, closet organizers and the HVAC is maybe a year old. Replaced the back deck last year and updated the front porch and landscaping. This is a great place to plant roots and start living life to the fullest. Call today for a showing!
USD 215,000
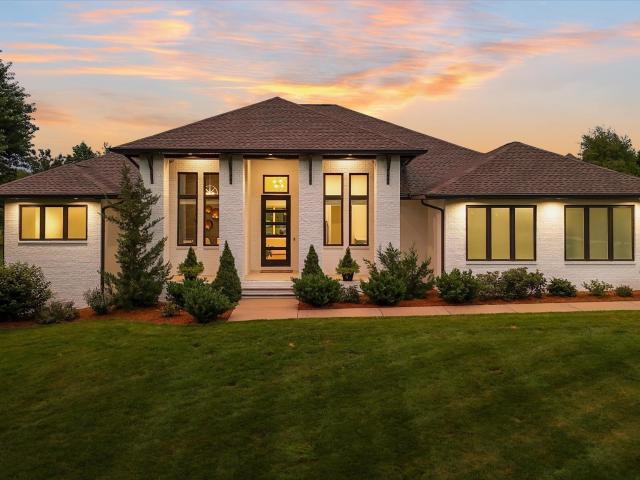
124 Lincoln St
View photo
House · for sale
USD 337,500
USD 149/sq.ft
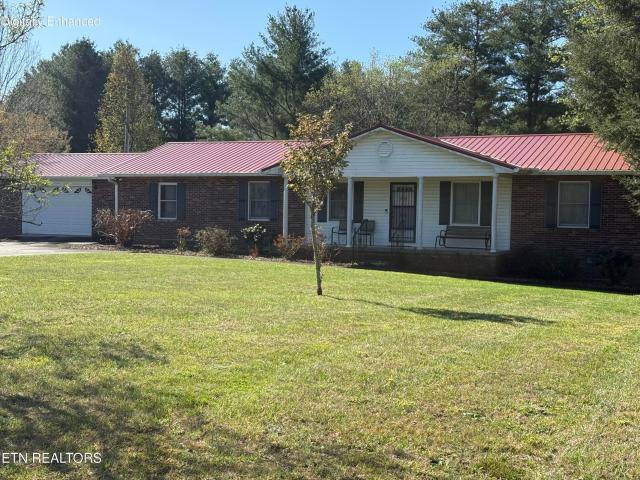
124 Lincoln St
Phillps Subdivision
· 2,260 sq.ft · 2 Bedrooms · 2 Baths · House
· Fireplace · Parking
Phillps Subdivision · 2,260 sq.ft · 2 Bedrooms · 2 Baths · House · Fireplace · Parking
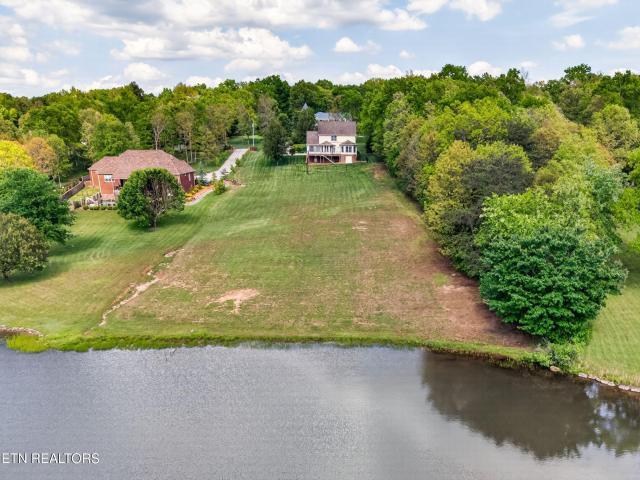
No HOA for this one. Enjoy peaceful living in this well-maintained one-level, one-owner brick home, perfectly situated on over an acre of level property which includes an additional lot. This inviting home features 2 bedrooms and 2 bathrooms, along with a comfortable living room highlighted by a cozy brick natural gas fireplace. You'll love the spacious family room, formal dining area and bright eat-in kitchen-Ideal for everyday living and entertaining. The extra-large laundry room offers plenty of space and convenience. Step outside to relax in the screened porch, perfect for warm summer evenings while overlooking the beautiful setting with mature trees. Additional highlights include a 6 year old metal roof with a 40-year warranty, Leaf filters on the the gutters, dual fuel HVAC system, tankless water heater, air purifier and a tornado shelter in the garage. Storage shed remains with property. Buyers to verify all information to make an informed purchase. Some photos have been AI enha
USD 337,500
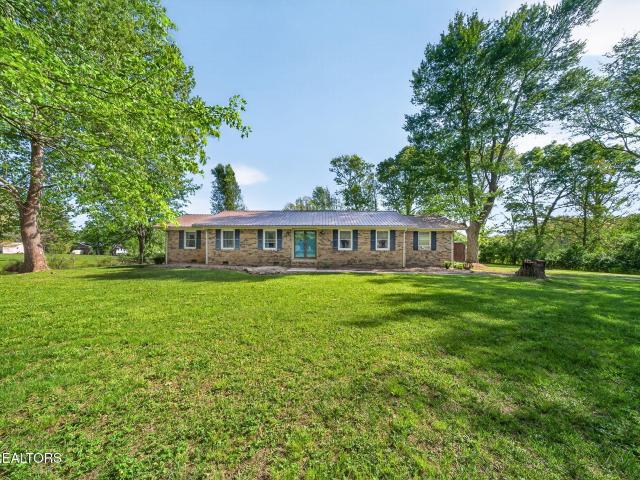
93 Pigeon Ridge Rd
View photo
House · for sale
USD 320,000
USD 180/sq.ft
93 Pigeon Ridge Rd
Phillps Subdivision
· 1,776 sq.ft · 3 Bedrooms · 2 Baths · House
· Equipped kitchen
Phillps Subdivision · 1,776 sq.ft · 3 Bedrooms · 2 Baths · House · Equipped kitchen
One of the few original homes still available. (3 bedrooms, living room, dining room, kitchen. Includes range/oven, refrigerator, and washer/dryer) Many upgrades done with electrical and light fixtures. Home has covered porches; barns; 2.2 acres. Storage shed and barn on the property, shed has electricity. No restrictions, so chickens, horses etc. Would be permitted. Only 4 (+/-) miles from Cumberland Mount. State Park, Lake Tansi, Meadow Park Lake and downtown Crossville. Book your showing today! The sale of this house is as is
USD 320,000
29 Broadleaf Place
View photo
House · for sale
USD 434,500
USD 154/sq.ft
29 Broadleaf Place
Phillps Subdivision
· 2,809 sq.ft · 3 Bedrooms · 2 Baths · House
· Patio · Parking · Fireplace · Equipped kitchen
Phillps Subdivision · 2,809 sq.ft · 3 Bedrooms · 2 Baths · House · Patio · Parking · Fireplace · Equipped kitchen
Don't miss out! Located just minutes from town. Like new town home that has been completely remodeled. New roof in 2022, New flooring, New paint through out the house, New quartz counter tops, Two marble fireplaces with mantles, the exterior is all brick, two car garage. The Town House has Approx. 2814 Sq. Feet with three bed, two and half baths, Large master suite with walk in shower, double vanity sink, formal dinning room, absolute beautiful kitchen with new appliances, plenty of cabinet space, island, gas cook top with double ovens. You can relax in the sun room with its own fireplace during the cold winter nights, you have a patio right off the sunroom for your grilling needs! This place has it all. Location, like new on the inside, all brick for a maintence free home, what else do you need! 'Buyer to verify all information and measurements before making an informed offer'
USD 434,500
519 Cumberland View Drive, Crossville, US, TN
View photo
House · for sale
USD 1,195,000
519 Cumberland View Drive, Crossville, US, TN
Phillps Subdivision
· 4 Bedrooms · 5 Baths · House
· Patio · Fireplace · Equipped kitchen
Phillps Subdivision · 4 Bedrooms · 5 Baths · House · Patio · Fireplace · Equipped kitchen
Located on a corner lot, this 3,387-square-foot home offers a perfect blend of comfort and modern convenience. It features 4 bedrooms, 4 and a half bathrooms, and 2 offices-one of which includes a closet and can easily be converted into a 5th bedroom. The gourmet kitchen is equipped with commercial-grade appliances, including a 48-inch range with a hood, quartz countertops, a marble backsplash, a pot filler, and a spacious island. An oversized pantry provides plenty of storage for all your needs. In the living room, you'll find built-in bookshelves, a ventless gas fireplace, and a 12-foot sliding door that opens to a covered patio, creating a seamless connection between indoor and outdoor living. The master suite is a peaceful retreat with a luxurious bath featuring a jetted tub, separate his-and-her vanities, a beautiful tile shower, and a custom walk-in closet system for ample storage. Smart home features include a Nest thermostat, Ring security system, USB-C outlets, and dimmer swit
USD 1,195,000
159 N Victor Way
View photo
House · for sale
USD 825,000
USD 246/sq.ft
159 N Victor Way
Phillps Subdivision
· 3,348 sq.ft · 3 Bedrooms · 3 Baths · House
· Office room · Equipped kitchen · Parking
Phillps Subdivision · 3,348 sq.ft · 3 Bedrooms · 3 Baths · House · Office room · Equipped kitchen · Parking
Price improvement and updates! Welcome to this stunning custom-built home located in one of Crossville's most desirable neighborhoods! Just six years young, this beautifully maintained property combines timeless craftsmanship with modern comfort. Offering everything you could want in your next home. Step inside to find three spacious bedrooms, each with its own private en suite bath and walk-in closet. The perfect setup for family or guests. The primary suite is a retreat of its own, featuring a luxurious tile shower, soaking tub, and elegant finishes that exude sophistication. The main living area showcases 9-foot ceilings and an open-concept design that feels bright and welcoming. The kitchen is a true showstopper. Complete with granite countertops, stainless steel appliances, a large island, soft-close cabinetry with pull-outs, and a walk-in pantry that keeps everything organized and within reach. Upstairs, you'll find a bonus room above the garage, perfect for a home office, media
USD 825,000
39 N Riverview Lane, Crossville, US, TN
View photo
House · for sale
USD 899,900
39 N Riverview Lane, Crossville, US, TN
Phillps Subdivision
· 5 Bedrooms · 5 Baths · House
· Gym · Equipped kitchen
Phillps Subdivision · 5 Bedrooms · 5 Baths · House · Gym · Equipped kitchen
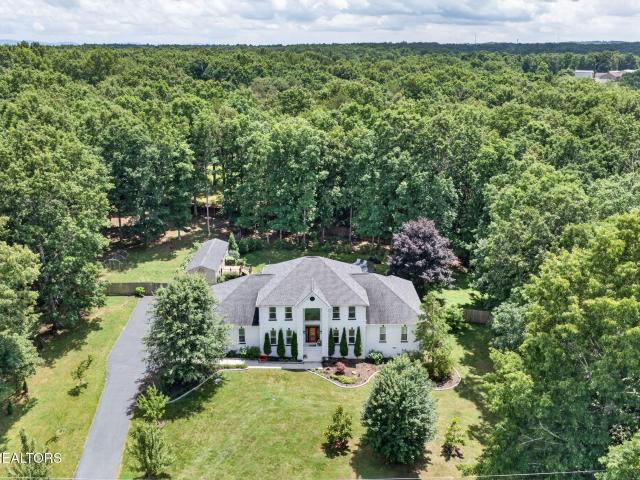
Gorgeous Full-Brick Two-Story Home in Prime Location! Superb location convenient to shopping, schools, and dining. This beautiful full-brick two-story home sits on a spacious, level 0.64-acre lot in one of the area's most desirable subdivisions. Featuring 5 bedrooms and 4.5 baths, this home offers an ideal layout for family living. The main level includes a grand two-story foyer, a large living room with vaulted ceiling, and a master suite with walk-in closet, private sunroom or office, and a luxurious en suite bath. A second main-level bedroom also includes its own full bath and walk-in closet. Perfect for guests or multi-generational living. Upstairs, you'll find three additional bedrooms, two full baths, and a spacious 14x20 loft/bonus room with endless possibilities for a playroom, media room, or home gym. The chef's kitchen features custom cabinetry, solid-surface countertops, tile backsplash and flooring, and a 7x10 pantry. A cozy breakfast nook and formal dining room provide gre
USD 899,900
48 Saddle Brook Lane
View photo
Condo · for sale
USD 321,500
USD 193/sq.ft
48 Saddle Brook Lane
Phillps Subdivision
· 1,658 sq.ft · 3 Bedrooms · 3 Baths · Condo
· Patio · Parking
Phillps Subdivision · 1,658 sq.ft · 3 Bedrooms · 3 Baths · Condo · Patio · Parking
Beautiful 3 bedroom, 3 full bath full brick townhome ideally located just minutes from I-40 and downtown, offering both convenience and low maintenance living. The thoughtfully designed layout provides comfortable living spaces perfect for everyday life or entertaining. Enjoy maintenance free living with all exterior upkeep covered by the HOA, giving you more time to relax and enjoy your home. This end unit property is tucked away on a quiet cul-de-sac, offering added privacy and a peaceful setting. The home features a spacious 2 car garage with ample storage, and all appliances are included for a truly move in ready experience. Outdoor living is just as inviting with a charming covered front porch, a screened in back area, and an open patio, perfect for enjoying morning coffee or evening gatherings. Located in a quiet neighborhood, this well maintained home combines comfort, convenience, and easy living, don't miss this fantastic opportunity!
USD 321,500
381 Dixon Road
View photo
House · for sale
USD 350,000
USD 232/sq.ft
381 Dixon Road
Phillps Subdivision
· 1,507 sq.ft · 3 Bedrooms · 2 Baths · House
· Garden · Deck
Phillps Subdivision · 1,507 sq.ft · 3 Bedrooms · 2 Baths · House · Garden · Deck
Enjoy peaceful country living in this exceptionally maintained custom Clayton manufactured home situated on 5.76 private acres. Built just 7 years ago, this 1,512-square-foot home features 3 bedrooms and 2 full baths, including a spacious primary suite with a private ensuite. The open floor plan offers comfortable living and is move-in ready. Step outside to the back deck overlooking a private backyard, perfect for relaxing or entertaining. With most of the acreage wooded, you'll enjoy abundant privacy, beautiful natural surroundings, and plenty of room to explore. Whether you're looking for a quiet retreat or a place with space to spread out, this property offers the best of both worlds. Don't miss your opportunity to make this beautiful home your own. Schedule your private showing today!
USD 350,000
1150 Eldridge Loop
View photo
House · for sale
USD 1,875,000
USD 367/sq.ft
1150 Eldridge Loop
Phillps Subdivision
· 5,102 sq.ft · 3 Bedrooms · 4 Baths · House
· Parking · Fireplace · Equipped kitchen · Swimming pool
Phillps Subdivision · 5,102 sq.ft · 3 Bedrooms · 4 Baths · House · Parking · Fireplace · Equipped kitchen · Swimming pool
When you picture Tennessee living, what do you think? Southern Hospitality? Cheap Taxes? Rolling Hills with Mountain Views? What if I could offer all of that, and also include this BEAUTIFUL 5,109 Sqft Home, an Indoor Pool House, a detached 3 car garage, and 23 Acres just 4 minutes from I-40! This beautifully constructed Custom home offers panoramic Mountain and Farm life views, year around! It has high quality finishes, and a layout designed for both comfort and style. Attractive, low-maintenance exterior featuring a blend of brick and cedar makes this house easy to maintain! When you step inside this home, you will quickly notice that it was built with functionality, quality, and a touch of simplicity. The open-concept floor plan connecting the foyer, living room, kitchen, and breakfast nook makes for easy everyday living and entertaining. The living room has a beautiful gas fireplace, cathedral ceilings, and large windows that bring the outdoors in to you. The kitchen is a staple in
USD 1,875,000
651 Highland Lane
View photo
House · for sale
USD 875,000
USD 356/sq.ft
651 Highland Lane
Phillps Subdivision
· 2,454 sq.ft · 3 Bedrooms · 3 Baths · House
· Deck · Equipped kitchen
Phillps Subdivision · 2,454 sq.ft · 3 Bedrooms · 3 Baths · House · Deck · Equipped kitchen
Beautifully situated private home on approximately 19+ acres with scenic mountain views, this property offers the perfect blend of privacy and functionality. Features include a stocked pond, a 52' x 44' barn, partial fencing, and a spacious wraparound deck ideal for enjoying the peaceful surroundings. Inside, you'll find hardwood, ceramic tile, and laminate flooring, along with an open-concept kitchen that flows seamlessly into the main living area. The spacious primary suite provides a relaxing retreat with a large jetted tub, separate walk-in shower, and an oversized walk-in closet. Buyer to verify any and all information before making an informed offer
USD 875,000
381 Dixon Rd
View photo
House · for sale
USD 350,000
USD 232/sq.ft
381 Dixon Rd
Phillps Subdivision
· 1,507 sq.ft · 3 Bedrooms · 2 Baths · House
· Garden · Deck
Phillps Subdivision · 1,507 sq.ft · 3 Bedrooms · 2 Baths · House · Garden · Deck
Welcome to peaceful country living in this beautifully maintained custom Clayton manufactured home, nestled on 5.75 private acres. Built just 7 years ago, this 1,512-square-foot home offers the perfect blend of modern comfort, functionality, and serene surroundings. Inside, you'll find a spacious open-concept layout featuring 3 bedrooms and 2 full bathrooms. The private primary suite includes a comfortable ensuite bath, creating the perfect retreat at the end of the day. The home has been exceptionally well cared for and is truly move-in ready. Step outside onto the back deck and enjoy your own private backyard oasis. With most of the 5.76 acres wooded, you'll appreciate the natural beauty, abundant wildlife, and the privacy this property provides. Whether you're relaxing with your morning coffee, entertaining friends, or simply enjoying the peaceful setting, this property offers the space and tranquility you've been looking for. If you're searching for a well-maintained home with acre
USD 350,000
6219 Osage Rd
View photo
House · for sale
USD 324,900
USD 211/sq.ft
6219 Osage Rd
Phillps Subdivision
· 1,539 sq.ft · 2 Bedrooms · 2 Baths · House
· Parking · Deck · Fireplace · Equipped kitchen
Phillps Subdivision · 1,539 sq.ft · 2 Bedrooms · 2 Baths · House · Parking · Deck · Fireplace · Equipped kitchen
Well maintained home located in Lake Tansi is ready and waiting for you. 2 BR with an extra bonus room plus 2 full baths. Ample closet space for your needs. Kitchen provides a gas range, side by side refrigerator, granite counter tops, pantry, pull out cabinet drawers, and a pass thru to the L/R. The L/R has a lovely arch window and gas log fireplace. The rounded archways thru out the home provides a nice touch. In the dining room is a bay window. French door lead out to the back deck. Water heater is 2 yrs. Old. Washer and dryer will remain. An alarm system is installed. There is a 2 car garage and storage shed (16 x 10) with electric. HVAC is approx. 3 yrs. Old. Extra 6' fiberglass insulation has been added to the attic and crawlspace. Crawl space has dehumidifier and sealed with paint
USD 324,900
505 Yuchi Drive
View photo
House · for sale
USD 357,500
USD 224/sq.ft
505 Yuchi Drive
Phillps Subdivision
· 1,593 sq.ft · 3 Bedrooms · 2 Baths · House
· Office room · Deck · Fireplace · Equipped kitchen
Phillps Subdivision · 1,593 sq.ft · 3 Bedrooms · 2 Baths · House · Office room · Deck · Fireplace · Equipped kitchen
Charming 3BR, 2BA home on 2 lots located in Lake Tansi. Cathedral ceiling and fireplace in living room/dining combo. Extra bonus area could be used as sunroom, office or breakfast room has double doors leading to back deck. Master bedroom also features cathedral ceiling and double doors leading to back deck. Master bath is equipped with SafeStep walkin tub/shower. Coat closet and extra storage closet in foyer/hall area. 12x24 outbuilding/workshop with attached 12x24 lean to. New dishwasher and microwave. Established landscaping and trees
USD 357,500
1019 Taylors Chapel Rd
View photo
House · for sale
USD 399,900
USD 193/sq.ft
1019 Taylors Chapel Rd
Phillps Subdivision
· 2,067 sq.ft · 3 Bedrooms · 2 Baths · House
· Deck · Equipped kitchen
Phillps Subdivision · 2,067 sq.ft · 3 Bedrooms · 2 Baths · House · Deck · Equipped kitchen
Welcome home to this beautifully maintained property offering the perfect blend of comfort, style, and functionality. Featuring a bright, open-concept layout, this spacious home is thoughtfully designed with living spaces ideal for both everyday living and entertaining. The spacious kitchen offers ample cabinetry and workspace, flowing seamlessly into the dining and living areas. The Split floor plan includes 3 bedrooms and 2.5 bathrooms that provide comfort and privacy, while the primary suite serves as a relaxing retreat. Step outside onto your large back deck spanning the length of the home. Enjoy the seasonal lake views and welcoming outdoor space that's perfect for relaxing, gardening, or entertaining. This move-in-ready home is an opportunity you won't want to miss. Schedule your private showing today!
USD 399,900
6028 Loch Loosa Drive
View photo
House · for sale
USD 198,500
USD 141/sq.ft
6028 Loch Loosa Drive
Phillps Subdivision
· 1,399 sq.ft · 2 Bedrooms · 2 Baths · House
· Garden · Office room · Deck · Fireplace · Swimming pool
Phillps Subdivision · 1,399 sq.ft · 2 Bedrooms · 2 Baths · House · Garden · Office room · Deck · Fireplace · Swimming pool
One Year Buyer's Warranty included. Take a look inside this home offering 1,400 sq. Ft of living space on THREE parcel lots located in the Lake Tansi community. Notice the Vaulted ceilings accenting the living space and open layout in this 2 bedroom 2 bath home. On cool nights, enjoy the wood burning fireplace in the living area, perfect to help relax on cozy evenings. The split-bedroom floorplan ensures privacy, with a spacious Primary suite with a walk-in closet and ensuite that includes double vanities, a large tub, and a separate shower. A large bonus room provides additional space for potential Bedroom use, office space, workout, or guest area, you choose! Outside, enjoy the COVERED deck, ideal for entertaining with the yard that spans across THREE parcel lots adding space and privacy. With an active membership to the Lake Tansi POA, members may have access to amenities such as a beach, clubhouse, pool, tennis courts, and more. Schedule your appointment today! Owner is selling AS-
USD 198,500
1760 Highway 68
View photo
House · for sale
USD 675,000
USD 326/sq.ft
1760 Highway 68
Phillps Subdivision
· 2,067 sq.ft · 3 Bedrooms · 2 Baths · House
· Parking
Phillps Subdivision · 2,067 sq.ft · 3 Bedrooms · 2 Baths · House · Parking
Step back in time and experience the charm of one of the Cumberland Homesteads' historic treasures. Situated on 17.58 picturesque acres with sweeping mountain views, this unique property offers a rare opportunity to own a piece of Tennessee history while enjoying the comforts of modern living. The original home was constructed in 1938 as part of the New Deal-era Cumberland Homesteads project, preserving the character and craftsmanship that make these homes so sought after today. A thoughtfully designed addition completed in 1993 seamlessly expanded the living space while maintaining the home's timeless appeal. The land is equally impressive, featuring fenced pasture, marketable hay production, a small pond, and a charming barn, making it ideal for horses, hobby farming, or simply enjoying the beauty of country living. Multiple outbuildings provide exceptional storage and workspace, including a detached three-car garage and an attached one-car garage. Whether you're watching the sunset
USD 675,000
601 Catawba Lane
View photo
House · for sale
USD 328,500
USD 238/sq.ft
601 Catawba Lane
Phillps Subdivision
· 1,378 sq.ft · 3 Bedrooms · 2 Baths · House
· Garden · Equipped kitchen
Phillps Subdivision · 1,378 sq.ft · 3 Bedrooms · 2 Baths · House · Garden · Equipped kitchen
Wow. Like New Construction Home lived in for just 2 years on a fantastic double lot with a fenced in area in the back yard for your furry ones. And Location. You just can't beat it. This is the only home on Catawba Ln and it's surrounded by wooded undeveloped lots. And it's in the first part of Lake Tansi, so you're closer to town, but still have access to all the amenities offered in the community. From the moment you pull onto the drive, you appreciate the setting with your covered front porch welcoming you. And inside, it just gets better with a wonderful open floor plan with cathedral ceilings making the living room feel even larger than it is. And for a 1380 sf home, you'll be impressed with the size of the bedrooms. Features include Luxury Vinyl Plank flooring (no carpet whatsoever), Split floor plan, spacious Master Bedroom with walk-in closet, beautiful kitchen with white shaker style cabinetry, granite tops, Farmhouse Sink, 5-burner gas cooktop, and Pantry, Encapsulated crawl
USD 328,500
820 Highway 68
View photo
House · for sale
USD 562,700
USD 250/sq.ft
820 Highway 68
Phillps Subdivision
· 2,250 sq.ft · 4 Bedrooms · 3 Baths · House
· Garden
Phillps Subdivision · 2,250 sq.ft · 4 Bedrooms · 3 Baths · House · Garden
We have an accepted offer with first right of refusal. 16.98 level to gently rolling acres with MCM Ranch, 30'x100' Barn, Large Pond, Gardens and so much more. This home looks like it would be one of Southern Livings plan of the month. The roof lines, sunken Living Room, built-in nooks and storage. 4 bedrooms, 3 baths. 2 septic tanks and 2 hot water heaters. The barn has small stalls and a tack room. Perfect for horse lovers or farmers
USD 562,700
321 Magnolia Lane
View photo
House · for sale
USD 625,000
USD 234/sq.ft
321 Magnolia Lane
Phillps Subdivision
· 2,669 sq.ft · 3 Bedrooms · 2 Baths · House
· Fireplace · Parking
Phillps Subdivision · 2,669 sq.ft · 3 Bedrooms · 2 Baths · House · Fireplace · Parking
Private Lake Living in Laurelwood. Peaceful Views, No HOA, Minutes to Town Take a look at this lakefront tranquility in Laurelwood! Nestled on a quiet cul-de-sac and set on 2.6 acres, this beautifully maintained brick and stucco home offers stunning water views, fantastic fishing, and the freedom of NO HOA-all just minutes from town. This home blends comfort, privacy, and convenience in a truly special setting. PROPERTY HIGHLIGHTS: Private lake access with excellent fishing (electric motors only. Perfect for kayaking & paddleboarding). Located in desirable Laurelwood on a quiet cul-de-sac. No HOA restrictions. Generous 2.6-acre lot with professional landscaping & irrigation system. Large concrete driveway with plenty of parking & easy turnaround ️ INTERIOR FEATURES: Main-level living with primary suite on the main floor. Grand foyer with 2-story ceilings. Open dining & living areas with vaulted ceilings and expansive lake-view windows. Living room with switched gas log fireplace. Whole
USD 625,000
307 Laurel Circle
View photo
House · for sale
USD 959,840
USD 233/sq.ft
307 Laurel Circle
Phillps Subdivision
· 4,112 sq.ft · 4 Bedrooms · 4 Baths · House
· Equipped kitchen
Phillps Subdivision · 4,112 sq.ft · 4 Bedrooms · 4 Baths · House · Equipped kitchen
Set within Laurelwood, an established upscale subdivision known for its peaceful setting and spacious homes, this classic Southern traditional blends estate-style presence with everyday comfort, offering 4 bedrooms, 3.5 baths, and 4,112 sq. Ft. of beautifully updated living space on 1.37 acres. From the stately exterior to the grand foyer, staircase, crown molding, and rich flooring, the home has an elevated feel without losing the warmth and comfort that make it easy to imagine everyday life here. The newly renovated kitchen is both stylish and functional, featuring quartz and granite surfaces, custom soft-close cabinetry, gas cooktop, dual ovens with air-fry technology, pantry, coffee bar, breakfast bar, and a large island that naturally becomes the center of the home. Spacious living and dining areas offer plenty of room to gather, while multiple bonus spaces create flexibility for work, hobbies, guests, or recreation. The oversized primary suite is a true retreat with a soaking tub
USD 959,840
273 Washington St
View photo
House · for sale
USD 429,900
USD 125/sq.ft
273 Washington St
Phillps Subdivision
· 3,434 sq.ft · 3 Bedrooms · 3 Baths · House
· Garden · Office room · Swimming pool · Equipped kitchen · Cellar
Phillps Subdivision · 3,434 sq.ft · 3 Bedrooms · 3 Baths · House · Garden · Office room · Swimming pool · Equipped kitchen · Cellar
Welcome home to this incredible property that offers the perfect blend of space, comfort, and resort style living in a peaceful neighborhood with no HOA. Situated on a desirable corner lot, this home is designed to accommodate every stage of life. Inside, you'll find 3 spacious bedrooms, 3 full baths, and 2 versatile bonus rooms ideal for a home office, guest rooms, playroom, or hobby space. Each bedroom features a walk in closet, while the private primary suite is a true retreat with dual walk in closets and a luxurious bath complete with a relaxing whirlpool tub. The kitchen features beautiful cabinetry, abundant storage, and appliances that are all less than five years old. Downstairs, the fully finished basement offers endless possibilities as a mother-in-law suite, recreation area, or additional living space, and even includes a storm shelter for added peace of mind. Step outside and enjoy your own backyard oasis with a fenced yard, sparkling in ground pool, nearly new hot tub, an
USD 429,900
154 Will Drive
View photo
House · for sale
USD 379,900
USD 163/sq.ft
154 Will Drive
Phillps Subdivision
· 2,325 sq.ft · 3 Bedrooms · 3 Baths · House
· Equipped kitchen · Parking
Phillps Subdivision · 2,325 sq.ft · 3 Bedrooms · 3 Baths · House · Equipped kitchen · Parking
Welcome Home. Charming 3 Bedroom/3 Bathroom House with so much space. 2335 square feet on One Level. This property, on 2 lots, combines to total 2.42 Level, Private Acres in the Desirable Sherwood Farms Subdivision. This Park Like property is just 5.8 miles from the Cumberland County Courthouse. The location is so Private, yet so close to the conveniences of town. Many Custom Features include Solar Tube Lighting, Skylight, Deep Step in Bathtub, Walk in Shower, Expansive Bow Window, Bonus addition Huge Family Room and Bathroom at the far end of the house. This Home contains 2 large living areas with ceiling fans and natural lighting throughout the house. Stainless Steel appliances will remain in the recently Renovated Kitchen. White Cabinets and Marble Inspired Countertops are complimented by a modern Gray and Teal Backsplash. The long, covered back porch has 3 ceiling fans to enhance the enjoyment of outdoor living and it features substantial railings and steps. Dedicated guest Parking
USD 379,900
125 Cedar Ridge Ln
View photo
House · for sale
USD 1,379,900
USD 474/sq.ft
125 Cedar Ridge Ln
Phillps Subdivision
· 2,906 sq.ft · 3 Bedrooms · 3 Baths · House
· Equipped kitchen
Phillps Subdivision · 2,906 sq.ft · 3 Bedrooms · 3 Baths · House · Equipped kitchen
Welcome to this truly exceptional one-level custom home masterfully blending luxury, efficiency, and design. Nestled on a beautifully landscaped 1.49 acre lot, this meticulously crafted 3,000 sq. Ft. residence offers sophisticated living with every detail thoughtfully considered. Step inside and experience soaring ceilings complemented by 8-foot doors and expansive Andersen windows offering an abundance of natural light. The wall-to-wall sliding glass doors at rear create an effortless transition to outdoor living spaces—perfect for entertaining or simply enjoying the serene setting. The heart of the home features a chef’s dream kitchen outfitted with Sub-Zero, Wolf, and Cove appliances, anchored by exquisite Wellborn custom cabinetry. Built for longevity and peace of mind, every convenience has been considered including a tankless water heater, encapsulated crawl space, high-efficiency 5-ton, 2-stage furnace with 16 SEER and 96% AFUE ratings, 35-year dimensional roof, and a concrete a
USD 1,379,900
7119 Big Horn Drive
View photo
House · for sale
USD 350,000
USD 195/sq.ft
7119 Big Horn Drive
Phillps Subdivision
· 1,787 sq.ft · 2 Bedrooms · 2 Baths · House
· Garden · Office room · Deck · Parking
Phillps Subdivision · 1,787 sq.ft · 2 Bedrooms · 2 Baths · House · Garden · Office room · Deck · Parking
HUGE PRICE REDUCTION on a wonderfully maintained home on an incredible oversized double lot with a fenced backyard for your loved ones. The 2nd lot has an entrance into it and a spot for RV Parking! Upon entering the home, you are greeted by glistening hardwood floors throughout the living areas. It simply adds to the open, airy, feel of the floor plan with nearly 1800 SF and a split bedroom plan with two designated bedrooms and a third room (with a closet) which can be used for an office or additional bedroom. All bedrooms are nicely sized and the Master bath offers an extra spacious double vanity, soaking tub, and step though shower. And wait until you see and enjoy the covered screened porch and covered deck area with an additional 312SF of living and entertaining space. All of this in the ever popular Lake Tansi community boasting Cumberland County's largest lake (available to ALL property owners, not just those with lake frontage), beach area, recreational area for community event
USD 350,000
109 Parkway Lane
View photo
House · for sale
USD 364,000
USD 201/sq.ft
109 Parkway Lane
Phillps Subdivision
· 1,808 sq.ft · 3 Bedrooms · 2 Baths · House
Phillps Subdivision · 1,808 sq.ft · 3 Bedrooms · 2 Baths · House
Welcome to this well-maintained ranch home in the desirable Homestead area of Cumberland County, Tennessee. Built in 1978, this single-story property sits on a generous 1.2-acre lot, with 1814 sq ft, 3 bd and 2 full bath and a Generac back-up generator, offering the perfect combination of country living and convenient location. This ranch home has been thoughtfully cared for over the years and presents an excellent opportunity for buyers looking to add their personal touch. Whether you're envisioning updated finishes, modern amenities, or a complete transformation, this property provides a solid foundation to create the home of your dreams while building instant equity through your improvements. The spacious 1.2-acre lot is one of this property's standout features. With plenty of room for outdoor activities, gardening, hobby farming, or future expansion, the possibilities are endless. Enjoy the privacy and serenity that comes with acreage living while still being part of the welcoming
USD 364,000
2490 Chestnut Hill Rd
View photo
House · for sale
USD 399,000
USD 208/sq.ft
2490 Chestnut Hill Rd
Phillps Subdivision
· 1,916 sq.ft · 2 Bedrooms · 1 Bath · House
· Patio · Garden · Equipped kitchen
Phillps Subdivision · 1,916 sq.ft · 2 Bedrooms · 1 Bath · House · Patio · Garden · Equipped kitchen
Completely remodeled and expanded in 2023, this 1,920 SF home on 0.90 acres combines stylish finishes with the flexibility to add bedrooms if desired-only 3 miles to I-40. Remodeled + expanded: Totally remodeled with a 2023 addition BIG-TICKET UPDATES: Roof (2017). Hvac (2022). Metal siding (2023). Tankless water heater (2024) SPACIOUS LIVING AREAS: Huge living room + separate family room. Tongue & groove ceilings in both living room and family room. Family room includes a freestanding wood-burning stove(2022) STUNNING KITCHEN: Custom cabinets + pantry cabinets. Quartz countertops. Large island. Stainless appliances including: smooth top range, OTR microwave, dishwasher, and refrigerator. Under-cabinet lighting + unique backsplash 2 BEDROOMS & 1.5 BATHS: Master bedroom with walk-in closet + half bath. Full bath with oversized vanity + tile walk-in shower. Newly finished 2nd bedroom with walk-in closet OUTDOOR PERKS: Fenced backyard. Raised garden beds. Large covered patio with tongue &
USD 399,000
1044 Ackia Drive
View photo
House · for sale
USD 329,900
USD 201/sq.ft
1044 Ackia Drive
Phillps Subdivision
· 1,636 sq.ft · 2 Bedrooms · 2 Baths · House
· Fireplace · Equipped kitchen
Phillps Subdivision · 1,636 sq.ft · 2 Bedrooms · 2 Baths · House · Fireplace · Equipped kitchen
Nestled in the desirable Lake Tansi community, this beautifully maintained custom home offers the perfect combination of warmth, comfort and thoughtful design. From the moment you arrive, you'll appreciate the inviting covered front porch, beautifully manicured landscaping, asphalt driveway and exceptional curb appeal that create a welcoming first impression. Step inside to an open and inviting floor plan where cathedral ceilings, beautiful hardwood flooring and abundant natural light create a wonderful sense of space. The spacious living room is centered around a cozy natural gas log fireplace, making it the perfect place to gather with family and friends or unwind after a day enjoying everything Lake Tansi has to offer. Designed with both functionality and entertaining in mind, the kitchen features an abundance of cabinetry, generous counter space, a pantry-style cabinet, under-cabinet lighting, breakfast bar, natural gas range, new garbage disposal and all kitchen appliances convey,
USD 329,900
181 Bradrock
View photo
House · for sale
USD 269,900
USD 205/sq.ft
181 Bradrock
Phillps Subdivision
· 1,313 sq.ft · 3 Bedrooms · 2 Baths · House
· Garden · Deck · Equipped kitchen
Phillps Subdivision · 1,313 sq.ft · 3 Bedrooms · 2 Baths · House · Garden · Deck · Equipped kitchen
Move right into this beautifully updated brick ranch offering over 1,300 square feet of comfortable living in a quiet cul de sac just minutes from shopping, dining, schools, and everything Crossville has to offer. From the inviting covered front porch and mature trees to the beautifully landscaped yard, this home offers outstanding curb appeal and a welcoming first impression. Inside, you'll appreciate the fresh paint, luxury vinyl plank flooring, updated lighting and fixtures, and a bright, functional floor plan designed for everyday living. The updated kitchen features a brand new refrigerator, ample cabinetry, and plenty of workspace while opening to the main living areas for easy entertaining. The home offers three generously sized bedrooms and two full bathrooms, giving everyone room to spread out and enjoy. Step outside to the spacious rear deck overlooking the fenced backyard, the perfect place to relax, entertain guests, or enjoy peaceful evenings. A large storage shed provid
USD 269,900
5163 Peavine Rd
View photo
House · for sale
USD 659,000
USD 294/sq.ft
5163 Peavine Rd
Phillps Subdivision
· 2,239 sq.ft · 3 Bedrooms · 3 Baths · House
· Patio · Garden · Parking · Equipped kitchen · Air conditioning
Phillps Subdivision · 2,239 sq.ft · 3 Bedrooms · 3 Baths · House · Patio · Garden · Parking · Equipped kitchen · Air conditioning
Commercial and/or residential potential! Opportunities abound. Ideal property for commercial franchise, investors, business owners can live in the carriage house while building your business on your property next to you, or rebuild to suit. No restrictions, located at the traffice light at the intersection of peavine rd & lakeview. Very high traffic count going into fairfield glad wyndham resort! See photos. Traffic light access may be avail at owner's expense, contact tdot. Carriage house and 1.6 ac w/additional 0.9 ac available. The home sits above a massive 4 car garage w/carport, 3 br, great room, dining & kitchen w/open concept. Has city water, nat'l gas, on 3br septic. Absolutely stunning sunsets from the patio in back yard with 1/2 acre fenced yard, 16x20 storage shed. Garden area for fresh vegetables
USD 659,000

Get email alerts

Don't miss out: be the first to know about new properties

The alert was correctly created

On subscribing you accept the conditions of use and the privacy policy
Alert
Receive new ads in your inbox
Save this search
Receive alerts for new listings

We'll send you an email when we have new properties for: "Properties for sale in Phillps Subdivision"

The alert was correctly created

Dorton, District 3 Cumberland County Tennessee
South Hills, Crossville city District 2 Cumberland County Tennessee
Get email alerts and be the first to see new listings
Required field
On subscribing I accept the terms of the privacy policy
Perfect! You'll soon start receiving new listings via email
Alert
Receive an email when we have new ads for Properties for sale in Phillps Subdivision
Save this search
Filters

Bedrooms

Size (sq.ft)

sq.ft
sq.ft

Price

USD
USD

Property type

Bathrooms

Clear all filters
Receive notifications when new entries are published.