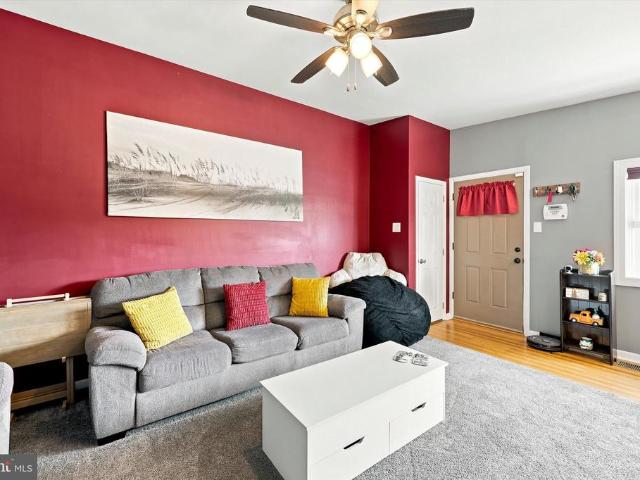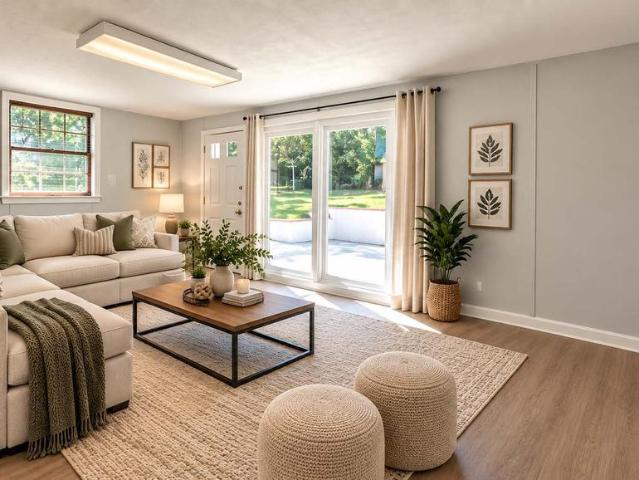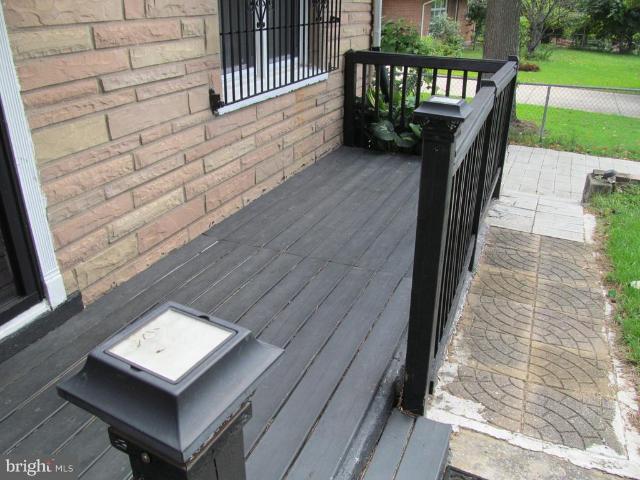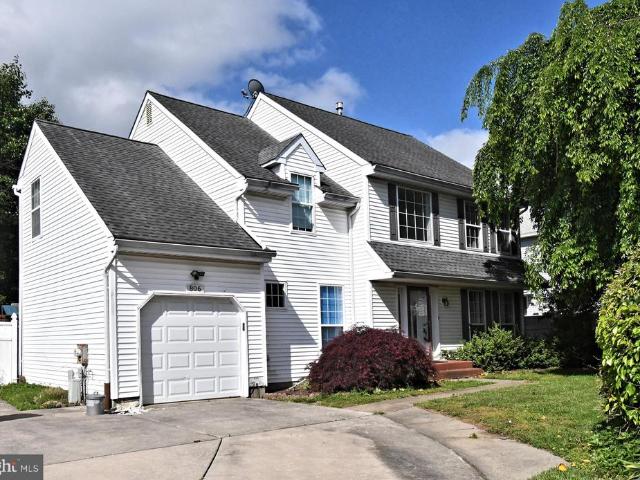
1,216 properties for sale in Philmont, Philadelphia Pennsylvania

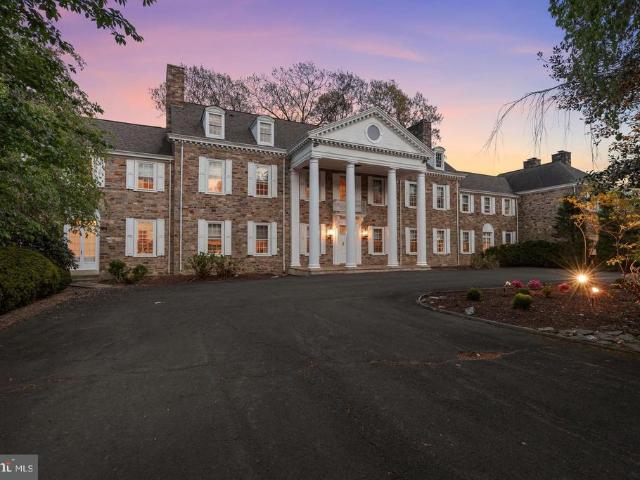
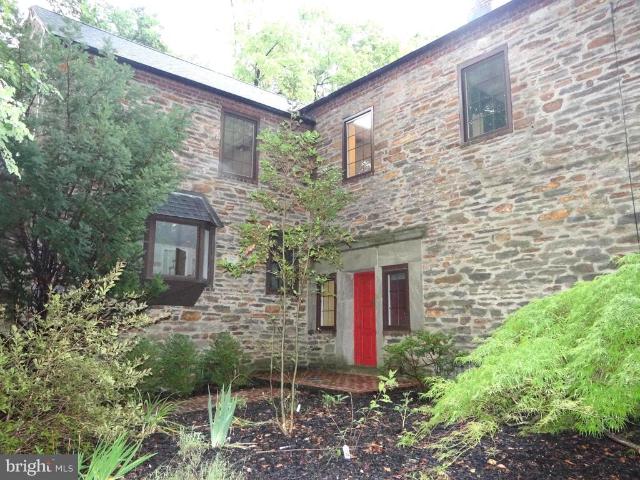
845 Dale Road
View photo
House · for sale
USD 1,050,000
USD 256/sq.ft
845 Dale Road
Philmont, Philadelphia Pennsylvania
· 4,090 sq.ft · 5 Bedrooms · 3 Baths · House
Philmont, Philadelphia Pennsylvania · 4,090 sq.ft · 5 Bedrooms · 3 Baths · House
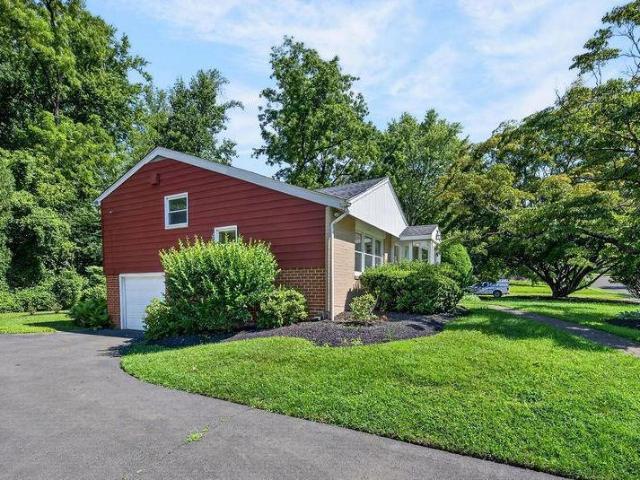
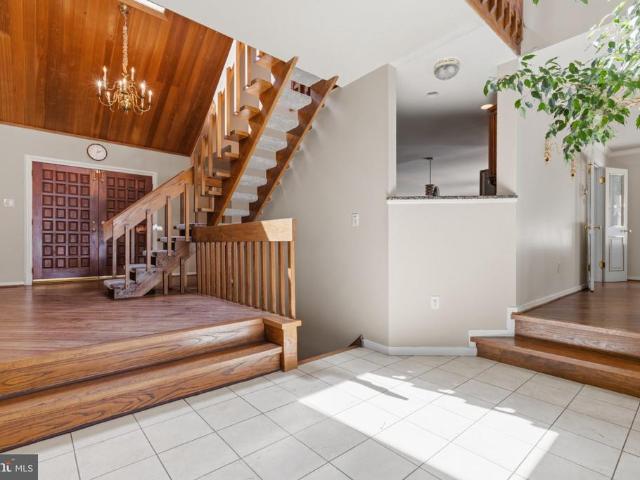
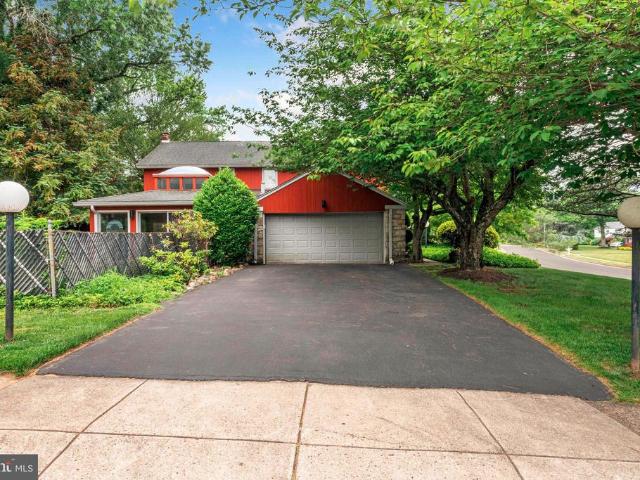
Stately Stone French Colonial, situated on an elevated private one acre lot. Located on an enchanting tree lined country road; in Meadowbrook, PA 19046. Abington School District. This spacious 4000 sq ft Stone French Colonial is a rare and unique opportunity. The value and design of this stone home is rich in history. The original builders' blueprints are available, constructed with unparalleled craftsmanship of an era gone by. Woodsedge was commissioned December 5, 1928 by William L. Kinter, Esq. Kinter engaged the service of Edward Wingham, architect associated with the renowned Firm of Mellor, Meigs & Howe. This firm is associated with landmarked properties: High Hollow-Chestnut Hill, Ropsley-Wyndmoor, Laverrock-Wyndmoor; won the Architectural Gold medal in 1925 for excellent design, Oxmoor-Whitemarsh, Robert C McLean mansion-Whitemarsh. The foyer is designed with high ceilings, hardwood floors and the placement of a large window in the foyer adds natural light and gives a welcoming
USD 1,050,000
2339 Huntingdon Pike
View photo
House · for sale
Request Details
2339 Huntingdon Pike
Philmont, Philadelphia Pennsylvania
· 1 Bedroom · 1 Bath · House
· Balcony · Lift · Parking
Philmont, Philadelphia Pennsylvania · 1 Bedroom · 1 Bath · House · Balcony · Lift · Parking
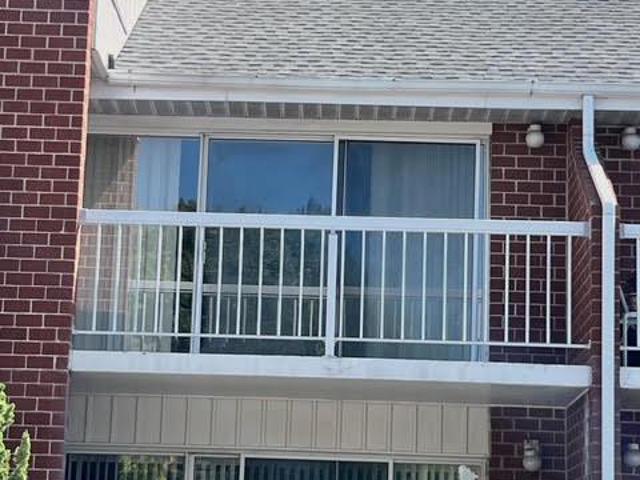
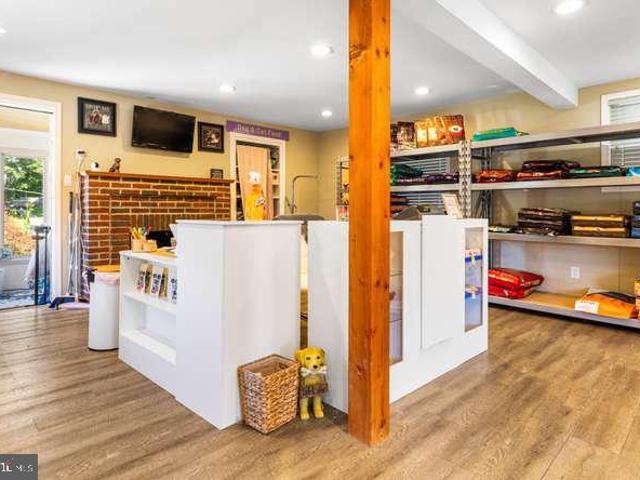
A rare opportunity to assemble a highly visible mixed-use development site in the heart of Lower Moreland Township. Offered together, 2335 Huntingdon Pike, 2339 Huntingdon Pike and the adjoining open parcel at 619 Duell Street create approximately 18,942 square feet of contiguous land with frontage and access from both Huntingdon Pike and Duell Street. The two Huntingdon Pike properties are presently improved with commercial mixed-use buildings, while the rear Duell Street parcel provides valuable flexibility for parking, circulation, landscaping or future redevelopment. Conceptual plans envision Valley Hound Court Condos, an inviting three-story, mixed-use community designed for local residents who want to downsize without leaving the neighborhood they love. The preliminary vision includes street-level commercial and professional spaces, approximately 24 thoughtfully designed one. And two-bedroom condominium residences, private balconies, two elevators, welcoming common areas, abundan
Request Details
12021 Bustleton Avenue # 12
View photo
Condo · for sale
USD 375,000
USD 170/sq.ft
12021 Bustleton Avenue # 12
Philmont, Philadelphia Pennsylvania
· 2,196 sq.ft · 2 Bedrooms · 2 Baths · Condo
· Balcony · Equipped kitchen · Air conditioning · Parking
Philmont, Philadelphia Pennsylvania · 2,196 sq.ft · 2 Bedrooms · 2 Baths · Condo · Balcony · Equipped kitchen · Air conditioning · Parking
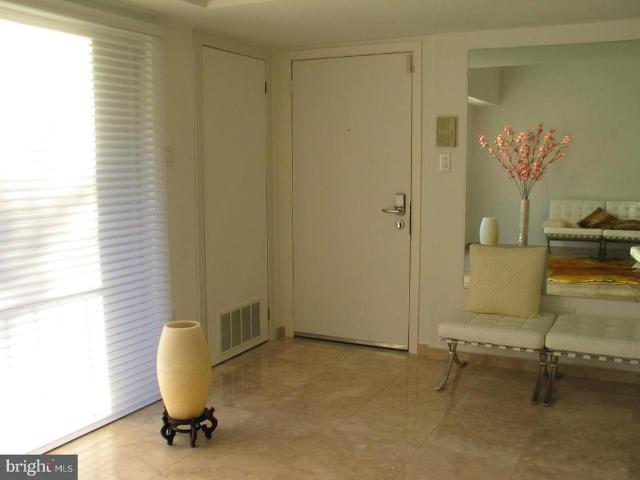
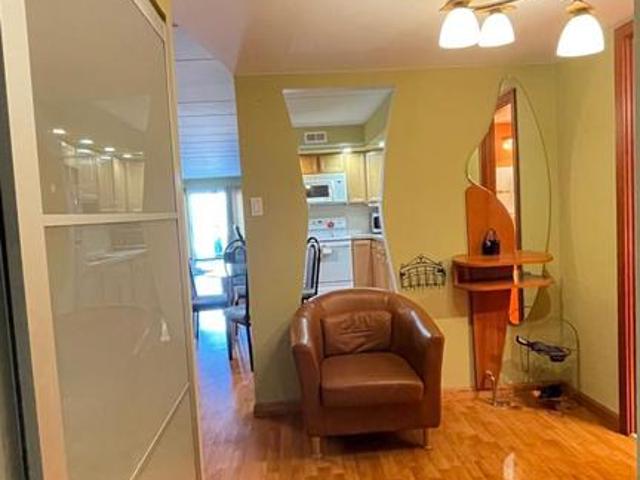
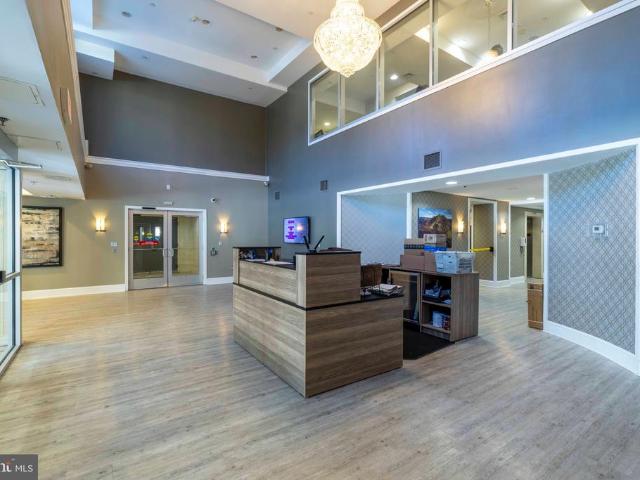
This luxury bi-level brick and concrete 2200sq foot 3 bed and 2 bath condo featuring Italian marble floors, cathedral ceiling with all custom lightening and large windows allow plenty of natural light creating airy, specious, and bright environment. All windows have aluminum frames and double pockets, UV protected glass, marble window sills. 1st floor: kitchen, living room, dining room, balcony, 2 big bedrooms, 1 bathroom. 2nd floor: specious loft with a bedroom, laundry room, and bathroom. Separated laundry room on the 2nd floor with linen closet and 2 more closets plus large storage. 2 separate AC systems, tankless water heater, noise insulation. This unit has one of the best positions in the entire complex, with no neighbor houses in front of any window! Walking distance to supermarket, pharmacy, and some restaurants. Close to train station. One dedicated parking space included in your condo fee and guest parking. Close to few parks in the area
USD 375,000
804 Marchman Road
View photo
Townhouse · for sale
USD 384,900
USD 253/sq.ft
804 Marchman Road
Philmont, Philadelphia Pennsylvania
· 1,518 sq.ft · 3 Bedrooms · 1 Bath · Townhouse
· Garden · Equipped kitchen · Cellar · Parking
Philmont, Philadelphia Pennsylvania · 1,518 sq.ft · 3 Bedrooms · 1 Bath · Townhouse · Garden · Equipped kitchen · Cellar · Parking
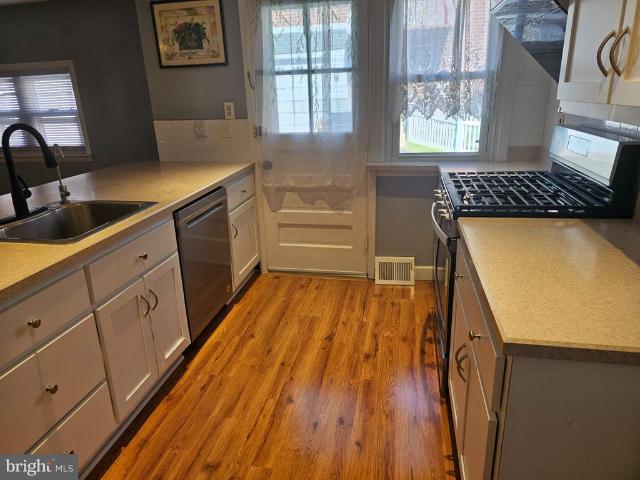
Welcome to this beautifully maintained twin home in the highly sought-after Pine Valley neighborhood, catchment to the top-rated Greenberg Elementary School and offering exceptional comfort, style, and convenience throughout. Step inside to bright, neutral-toned living and dining spaces accented by sleek Luxury Vinyl Plank (LVP) flooring, leading to a modern kitchen with white cabinetry, upgraded countertops, stainless steel appliances, and direct access to the backyard. The upper level features three generously sized bedrooms and a partially renovated full bath, while the fully finished basement serves as a versatile space complete with recessed lighting, a repairing bar, and a convenient powder room. Outdoor living is a delight with a fully fenced backyard, an updated front yard with new concrete and fencing, and a shared driveway for off-street parking. Impeccably cared for and move-in ready, this home boasts significant recent upgradesincluding a newly coated roof (2023), new backy
USD 384,900
208 Carson Terrace
View photo
Condo · for sale
USD 319,900
USD 265/sq.ft
208 Carson Terrace
Philmont, Philadelphia Pennsylvania
· 1,206 sq.ft · 1 Bedroom · 2 Baths · Condo
· Office room · Terrace · Balcony · Equipped kitchen · Swimming pool · Parking
Philmont, Philadelphia Pennsylvania · 1,206 sq.ft · 1 Bedroom · 2 Baths · Condo · Office room · Terrace · Balcony · Equipped kitchen · Swimming pool · Parking
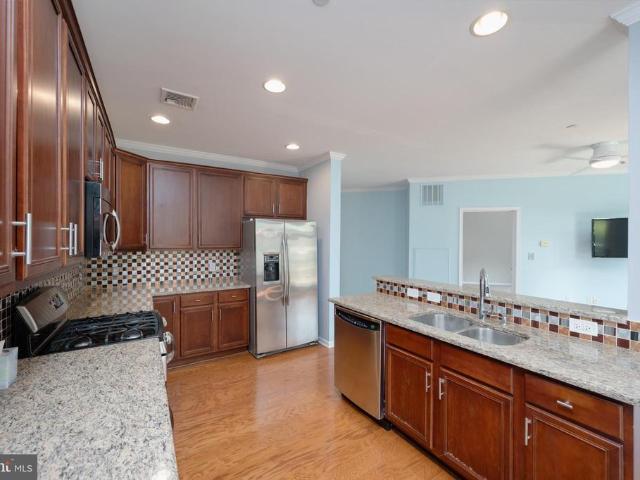
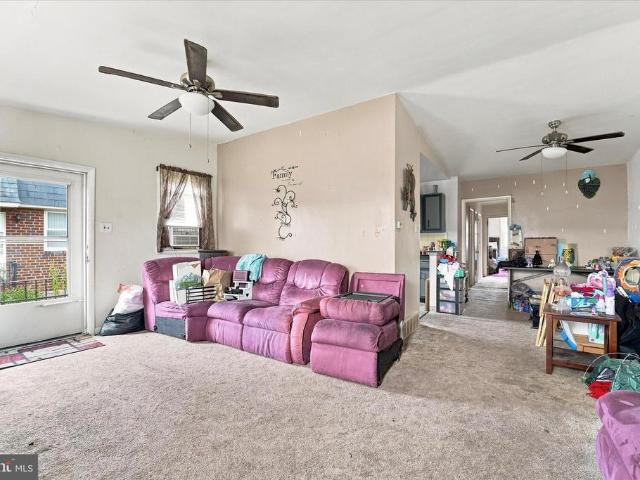
Move Right Into This Bright and Airy Modern Huntingdon Place Condo With Open Floor Plan. Granite and Stainless Gourmet Eat In Kitchen Opens Into Gorgeous Great Room. Sliders To Beautiful Balcony. Lush Hardwood Flooring. Fabulous Closet Space. Convenient Laundry In Unit. 2 Full Baths. Office /Den Could be Guest Bedroom. Enjoy Fantastic Indoor Pool and Fitness Center. Several Community Rooms Great for Entertaining. 24 Hour Door/Security Personnel in Lobby. This Unit Comes With Indoor Parking Spot
USD 319,900
9739 Krewstown Road
View photo
House · for sale
USD 1,199,999
USD 166/sq.ft
9739 Krewstown Road
Philmont, Philadelphia Pennsylvania
· 7,190 sq.ft · 7 Bedrooms · 6 Baths · House
· Equipped kitchen
Philmont, Philadelphia Pennsylvania · 7,190 sq.ft · 7 Bedrooms · 6 Baths · House · Equipped kitchen
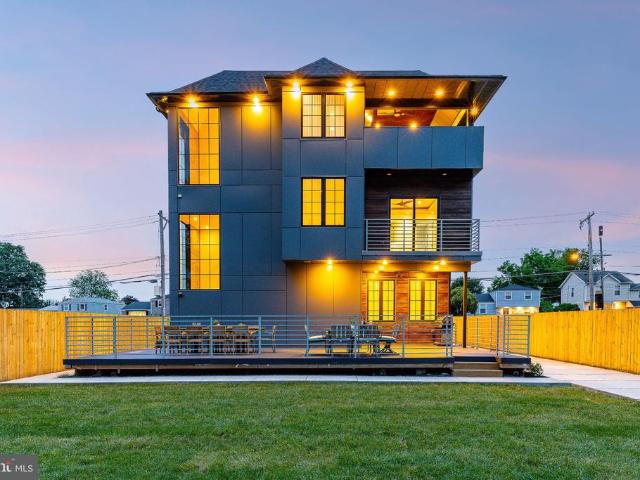
NEW LISTING | 9739 Krewstown Road Welcome to a home where modern luxury, thoughtful design, and everyday livability come together, with the added advantage of a valuable residential tax abatement that could save the owner tens of thousands of dollars over the abatement period. Designed and constructed over two years with an uncompromising attention to detail, 9739 Krewstown Road offers a refined lifestyle inspired by the warmth and openness of California living. Natural light moves throughout the home, highlighting Brazilian hardwood floors, dramatic architectural elements, and clean contemporary finishes. At the center of the main level is a showstopping kitchen designed to bring people together. Top-of-the-line stainless steel appliances, custom cabinetry, and a substantial Taj Mahal quartz island create an impressive setting for everything from quiet mornings to large celebrations. Multiple dining spaces provide flexibility for formal entertaining and comfortable everyday meals. The
USD 1,199,999
2014 Beyer Avenue
View photo
Townhouse · for sale
USD 319,000
USD 290/sq.ft
2014 Beyer Avenue
Philmont, Philadelphia Pennsylvania
· 1,098 sq.ft · 4 Bedrooms · 2 Baths · Townhouse
· Patio · Garden · Equipped kitchen · Parking
Philmont, Philadelphia Pennsylvania · 1,098 sq.ft · 4 Bedrooms · 2 Baths · Townhouse · Patio · Garden · Equipped kitchen · Parking
Make some time to see your new Twin home in the heart of Northeast Philadelphia. This Ranch-style residence features four bedrooms and two full bathrooms, laid out over 2 levels. The entry level includes a spacious living room that flows smoothly to the dining area and adjacent kitchen for ease of enjoyment or entertaining. There's also 3 bedrooms and tiled bath with skylight on this level. The fully finished lower level includes an open living space, 2nd kitchen, bedroom, and full bathroom with walk-in shower. With a walkout rear entrance, this versatile space could be used for entertaining, as a guest suite, or separate living area for additional family. Outside, you'll find a patio and yard space for relaxing or dining al fresco, plus driveway parking. Don't miss your chance to make it yours. Schedule a showing today!
USD 319,000
9945 Norwalk Road # 4C
View photo
Condo · for sale
USD 265,000
USD 221/sq.ft
9945 Norwalk Road # 4C
Philmont, Philadelphia Pennsylvania
· 1,195 sq.ft · 2 Bedrooms · 2 Baths · Condo
Philmont, Philadelphia Pennsylvania · 1,195 sq.ft · 2 Bedrooms · 2 Baths · Condo
Welcome to Regency One! This inviting second floor home offers comfortable living in a long-established Northeast Philadelphia community. The spacious layout provides a great opportunity to create a home that reflects personal style, with plenty of potential for both everyday living and entertaining. Enjoy a location close to shopping, dining, SEPTA transportation, and major roadways. Recent updates include a new HVAC system (2026) and water heater (2024). If your looking for a convenient place to call home, this property is a wonderful opportunity. Schedule your showing today!
USD 265,000
840 Pembroke Road
View photo
House · for sale
USD 625,000
USD 326/sq.ft
840 Pembroke Road
Philmont, Philadelphia Pennsylvania
· 1,916 sq.ft · 3 Bedrooms · 2 Baths · House
· Equipped kitchen
Philmont, Philadelphia Pennsylvania · 1,916 sq.ft · 3 Bedrooms · 2 Baths · House · Equipped kitchen
Welcome to 840 Pembroke Road, a well-maintained residence located in the highly desirable Crosswicks neighborhood and award-winning Abington School District. Featuring three bedrooms, two full and one half bathrooms, and multiple flexible living spaces, this move-in-ready split-level combines thoughtful updates with a location that's hard to beat. Step inside the spacious living room to find oak hardwood floors, fresh neutral paint throughout, abundant natural light, and a vaulted ceiling. The kitchen serves as the heart of the home and is a real showstopper, featuring high quality maple cabinetry, an island, tile backsplash, gas range, built-in microwave, stainless steel appliances, generous counter space, and everything you could want to cook, bake, and entertain. An adjacent dining space can be styled for either formal or casual gatherings. Upstairs, the primary bedroom boasts a renovated en-suite bathroom with a stall shower and modern finishes, along with a walk-in closet. Two add
USD 625,000
2131 Welsh Road # 102
View photo
Condo · for sale
Request Details
Updated
2131 Welsh Road # 102
Philmont, Philadelphia Pennsylvania
· 990 sq.ft · 2 Bedrooms · 2 Baths · Condo
· Office room · Balcony · Equipped kitchen · Parking
Philmont, Philadelphia Pennsylvania · 990 sq.ft · 2 Bedrooms · 2 Baths · Condo · Office room · Balcony · Equipped kitchen · Parking
Welcome to Unit 102 at Excelsior Mid-Rise. A rarely offered first floor spacious, easy-access 2 BD; 2 BA unit. Upon entering you will be greeted by a spacious foyer with coat closet. On your right you will find a LAUNDRY room with washer & dryer and on your left through a doble-doors is a formal Den/Office Space which can also be used as a second bedroom. Open concept kitchen is conveniently designed to maximize the space with appliances such as range/oven, refrigerator and microwave. Continue into large living room with sliders leading to a balcony with closet room. The Master suite offers abundance of space with plenty of closets and large master bath offering a walk-in shower stall. This home also comes with a parking space #2 located on the right-hand side of the building, a ground-floor spacious storage unit #2, and access to the community pool, all covered by an affordable condo fee. Conveniently located near Roosevelt Boulevard, I-95, and the PA Turnpike and just a short walk fr
Request Details
1983 Melmar Road
View photo
House · for sale
USD 849,900
USD 184/sq.ft
1983 Melmar Road
Philmont, Philadelphia Pennsylvania
· 4,607 sq.ft · 4 Bedrooms · 2 Baths · House
· Office room · Swimming pool · Fireplace · Equipped kitchen
Philmont, Philadelphia Pennsylvania · 4,607 sq.ft · 4 Bedrooms · 2 Baths · House · Office room · Swimming pool · Fireplace · Equipped kitchen
Welcome to 1983 Melmar Road! Set on a beautiful half-acre cul-de-sac lot in the award-winning Abington School District, this over 4,000-square-foot residence offers exceptional design, comfort, and functionality. From the moment you arrive, the home stands out with new Hardie Plank siding, installed in 2024, landscaped grounds, and strong curb appeal. Enter through the double doors into a two-story foyer featuring skylights, hardwood floors, a floating staircase, and floor-to-ceiling windows overlooking the sunroom with hot tub. Just beyond the foyer, a handsome private office with custom built-ins provides the perfect work-from-home space. The sun-drenched living room features a gas fireplace, oversized casement windows, and abundant natural light, while the elegant formal dining room connects seamlessly through double doors to the open-concept kitchen and family room. Designed for both everyday living and effortless entertaining, the kitchen and family room flow directly onto an expa
USD 849,900
9505 Hilspach Street
View photo
House · for sale
USD 479,900
USD 348/sq.ft
9505 Hilspach Street
Philmont, Philadelphia Pennsylvania
· 1,378 sq.ft · 4 Bedrooms · 2 Baths · House
· Office room · Gym · Equipped kitchen · Parking · Cellar
Philmont, Philadelphia Pennsylvania · 1,378 sq.ft · 4 Bedrooms · 2 Baths · House · Office room · Gym · Equipped kitchen · Parking · Cellar
Welcome home to this charming brick Colonial tucked away on a quiet, tree-lined street in the heart of Olde Bustleton. Inside, you'll find a comfortable layout with a spacious living room, a formal dining room that's perfect for family dinners or entertaining, and an eat-in kitchen with plenty of cabinet space. Beautiful hardwood floors add warmth and character throughout much of the home, while the heated sunroom is the perfect spot to enjoy your morning coffee, read a book, or simply relax. Garage space has been converted into a spacious fourth bedroom complete with a full bathroom. Whether you're looking for an in-law suite, guest space, a private home office, or a first-floor bedroom, this flexible space offers endless possibilities. Upstairs are three generously sized bedrooms and another full bathroom, giving the home a total of 4 bedrooms and 2 full bathrooms. The full basement offers abundant storage and the potential to create additional living space, a home gym, or a recreati
USD 479,900
26 Herman Street
View photo
House · for sale
USD 425,000
USD 272/sq.ft
26 Herman Street
Philmont, Philadelphia Pennsylvania
· 1,561 sq.ft · 3 Bedrooms · 1 Bath · House
· Garden · Fireplace · Equipped kitchen · Cellar
Philmont, Philadelphia Pennsylvania · 1,561 sq.ft · 3 Bedrooms · 1 Bath · House · Garden · Fireplace · Equipped kitchen · Cellar
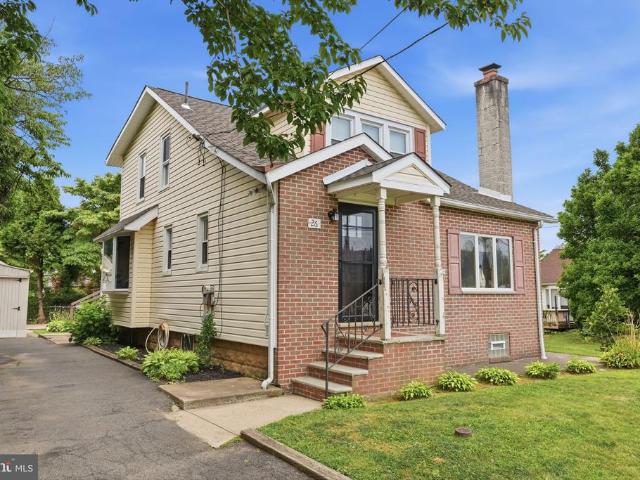
Welcome to this well-maintained 3-bedroom, 1.5-bath home in the Neshaminy School District! Step inside through the welcoming foyer featuring a cozy fireplace. Beautiful hardwood floors and an updated kitchen make this home move-in ready, while the updated half bath adds a modern touch. Just off the dining room, the bright sunroom offers the perfect space to relax or entertain and overlooks the large backyard. The full basement provides plenty of storage and endless potential to create additional living space. With its thoughtful updates, great layout, and room to grow, this home is ready for its next owners!
USD 425,000
9101 Old Newtown Road
View photo
House · for sale
USD 530,000
9101 Old Newtown Road
Philmont, Philadelphia Pennsylvania
· 5 Bedrooms · House
· Equipped kitchen · Cellar
Philmont, Philadelphia Pennsylvania · 5 Bedrooms · House · Equipped kitchen · Cellar
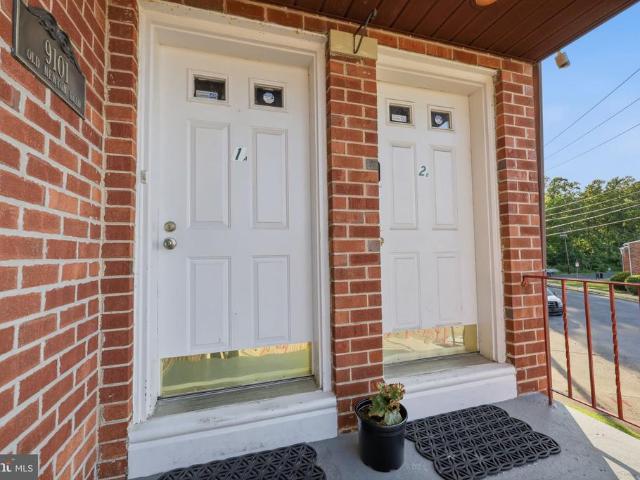
Rarely offered 1985 built, value add duplex. This spacious Single Duplex is the perfect opportunity to live in one unit and have income from the 2nd unit or hold as an investment property. Each unit includes 2 Bedrooms and 1 bath, ample secure storage and a basement plus a Washer and Dryer per unit. The 1st floor unit is currently occupied and features high ceilings, updated kitchen and great closet spaces. Both units uniquely include high ceilings and an Open Floor Plan. The lower level had been previously completely been finished with a bedroom and full bathroom, this floor is a value add and could be potentially rented out to create a 3rd stream of income (buyers must check with township for use and approvals)
USD 530,000
3809 Midvale Lane
View photo
House · for sale
USD 929,900
USD 236/sq.ft
3809 Midvale Lane
Philmont, Philadelphia Pennsylvania
· 3,940 sq.ft · 4 Bedrooms · 4 Baths · House
· Fireplace · Equipped kitchen
Philmont, Philadelphia Pennsylvania · 3,940 sq.ft · 4 Bedrooms · 4 Baths · House · Fireplace · Equipped kitchen
This is a truly one of a kind custom residence, thoughtfully curated and refined over the years by its original owners to create a home that feels both timeless and distinctly personal. Situated on a beautifully landscaped corner property, the home showcases exceptional craftsmanship, rich architectural detail, and a seamless blend of comfort and sophistication throughout. The main level offers a dramatic yet inviting layout beginning with a sunken living room featuring a striking accent wall of Italian Carrara glass. The adjacent dining room is equally impressive with custom built in cabinetry and a glass block accent wall that adds texture and light. The spacious eat in kitchen is designed for both everyday living and entertaining, complete with a skylight, large center island, custom cabinetry, and premium appliances including Dacor and Bosch. The second floor is anchored by a luxurious primary suite featuring a gas fireplace, a custom built dressing room, and a spa inspired ensuite
USD 929,900
2015 00 Welsh Road # C35
View photo
Condo · for sale
USD 250,000
USD 200/sq.ft
2015 00 Welsh Road # C35
Philmont, Philadelphia Pennsylvania
· 1,249 sq.ft · 2 Bedrooms · 2 Baths · Condo
· Garden · Parking
Philmont, Philadelphia Pennsylvania · 1,249 sq.ft · 2 Bedrooms · 2 Baths · Condo · Garden · Parking
Welcome to this highly desirable first-floor, 2-bedroom, 2-bath condominium in the sought-after Welsh Walk community in the Bustleton section of Philadelphiawhere residences rarely become available, especially first-floor units offering the ease and convenience of single-level living. Situated in an end building for added privacy, this well-maintained home enjoys close proximity to both the designated parking space and mailbox. The monthly HOA fee includes exterior landscaping, allowing you to enjoy a low-maintenance lifestyle. In addition, this property is eligible for Philadelphia's Homestead Exemption, which may reduce the taxable assessed value by up to $100,000 for qualifying owner-occupants. Step inside to an inviting, open floor plan filled with natural light. The spacious living room features a sliding glass door leading to a private patioperfect for morning coffee, outdoor seating, container gardens, and relaxing. An exterior storage closet provides convenient additional stora
USD 250,000
1026 Old Ford Road
View photo
House · for sale
USD 539,900
USD 226/sq.ft
1026 Old Ford Road
Philmont, Philadelphia Pennsylvania
· 2,379 sq.ft · 4 Bedrooms · 2 Baths · House
· Equipped kitchen
Philmont, Philadelphia Pennsylvania · 2,379 sq.ft · 4 Bedrooms · 2 Baths · House · Equipped kitchen
Welcome home to this beautiful property with timeless potential nestled within a desirable Huntingdon Valley neighborhood. This generously proportioned residence presents a rare opportunity to transform an exceptional canvas into the home of your dreams. Defined by an inviting floor plan, abundant natural light, and a private outdoor setting, this home offers the space and flexibility to create something truly extraordinary. A gracious foyer welcomes you into the residence and sets the tone for the interiors beyond. The sunken living room is bright and inviting, featuring beautiful hardwood flooring, a dramatic vaulted ceiling, and an oversized bay window that bathes the room in natural light. The adjoining formal dining room continues with high ceilings and tranquil views of the private backyardan elegant setting for intimate dinners, festive holiday gatherings, and effortless entertaining. The expansive eat-in kitchen offers a versatile layout, providing an ideal foundation for a fut
USD 539,900
300 Byberry Rd # 219
View photo
Condo · for sale
USD 162,000
USD 255/sq.ft
300 Byberry Rd # 219
Philmont, Philadelphia Pennsylvania
· 635 sq.ft · 1 Bedroom · 1 Bath · Condo
· Parking
Philmont, Philadelphia Pennsylvania · 635 sq.ft · 1 Bedroom · 1 Bath · Condo · Parking
Welcome to Stonebridge Estates! This updated 1-bedroom, 1-bath condo offers comfortable, low-maintenance living in the heart of Northeast Philadelphia. The bright, open floor plan features laminate flooring throughout, abundant storage, and a generously sized bedroom with two large closets. Additional highlights include an in-unit washer and dryer, assigned parking, and ample guest parking. Conveniently located just steps from the Forest Hills Train Station and minutes from shopping, restaurants, Roosevelt Boulevard, and I-95. Perfect for both owner-occupants and investors. The association does not impose a rental cap, making this an excellent investment opportunity with strong rental demand
USD 162,000
1012 Bingham Street
View photo
Townhouse · for sale
USD 340,000
USD 211/sq.ft
1012 Bingham Street
Philmont, Philadelphia Pennsylvania
· 1,604 sq.ft · 3 Bedrooms · 1 Bath · Townhouse
· Parking · Equipped kitchen · Cellar
Philmont, Philadelphia Pennsylvania · 1,604 sq.ft · 3 Bedrooms · 1 Bath · Townhouse · Parking · Equipped kitchen · Cellar
Welcome home to this updated 3-bedroom, 1.5-bath raised ranch twin, offering the perfect blend of comfort, style, and functionality. From the moment you arrive, you'll appreciate the convenience of off street parking and the inviting curb appeal. Step inside to discover a bright and welcoming floor plan designed for today's lifestyle. The updated kitchen opens seamlessly to the dining room, creating an ideal space for entertaining family and friends. The open sight lines allow the chef to stay connected with guests, making everything from holiday gatherings to casual weeknight dinners feel effortless. The renovated kitchen and baths feature tasteful, modern finishes that give the home a fresh, move-in-ready feel. The spacious primary bedroom offers the added convenience of a private half bath, while two additional bedrooms provide comfortable accommodations for family, guests, or a home office. The finished basement adds valuable living space and offers endless possibilities for a fami
USD 340,000
1242 June Road
View photo
House · for sale
USD 629,000
USD 287/sq.ft
1242 June Road
Philmont, Philadelphia Pennsylvania
· 2,185 sq.ft · 3 Bedrooms · 2 Baths · House
· Equipped kitchen · Parking
Philmont, Philadelphia Pennsylvania · 2,185 sq.ft · 3 Bedrooms · 2 Baths · House · Equipped kitchen · Parking
Welcome to 1242 June Rd in desirable Huntingdon Valleyfully remodeled and move-in ready! This beautifully updated home offers modern finishes throughout and a bright, open layout designed for todays lifestyle. The stunning kitchen is the heart of the home, featuring sleek cabinetry, upgraded countertops, modern appliances, and a center island perfect for seating, meal prep, and entertaining. The open-concept flow into the living and dining areas makes this home ideal for both everyday living and hosting guests. Enjoy updated flooring, fresh paint, and tastefully renovated bathrooms with contemporary finishes. Step outside to a private backyardperfect for relaxing or entertaining. Additional highlights include a rare 2-car garage, providing ample parking and storage. Conveniently located near shopping, dining, parks, and major roadways, this turnkey home truly has it all. Just unpack and move right in!
USD 629,000
2351 Kay Avenue
View photo
House · for sale
USD 430,000
USD 347/sq.ft
2351 Kay Avenue
Philmont, Philadelphia Pennsylvania
· 1,238 sq.ft · 3 Bedrooms · 2 Baths · House
· Garden · Office room · Deck · Equipped kitchen · Cellar
Philmont, Philadelphia Pennsylvania · 1,238 sq.ft · 3 Bedrooms · 2 Baths · House · Garden · Office room · Deck · Equipped kitchen · Cellar
Welcome to Bensalem and your new home. A great opportunity to live in one PA's finest areas at an affordable price. This charming 3 bedroom, 2 full bath Cape Cod home is smartly designed and has a lot of interior space. One first floor bedroom and two nicely sized bedrooms on the second floor. There is a den that can be used an office space as well. Nice sized eat in kitchen with stainless steel appliances, excellent cabinet and counter space, dishwasher and microwave. Recess lighting with dimmer switches. Energy efficient windows in excellent condition, newer water heater. Ceiling fans throughout the house. Rear sun room that leads to the huge rear yard. This is great for events and entertaining. Also includes 2 rear storage sheds. The basement is large and can be for plenty creative ideas, currently used for storage. The exterior of the house features a French drainage system and 3 car private driveway directly next to the house. A front deck with a retractable front awning. You will
USD 430,000
806 Saint Christopher Lane
View photo
House · for sale
USD 560,000
USD 284/sq.ft
806 Saint Christopher Lane
Philmont, Philadelphia Pennsylvania
· 1,970 sq.ft · 4 Bedrooms · 2 Baths · House
· Equipped kitchen · Parking · Cellar
Philmont, Philadelphia Pennsylvania · 1,970 sq.ft · 4 Bedrooms · 2 Baths · House · Equipped kitchen · Parking · Cellar
Welcome to sought-after Gaston Farms! Located in the Somerton section of Northeast Philadelphia, 806 St. Christopher Lane is a truly unique opportunity to own a spacious and well-maintained home in a desirable neighborhood. Built in 1990, this 4-bedroom, 2.5-bath home offers nearly 2,000 square feet of living space, complete with a private driveway accommodating multiple vehicles and an attached 1-car garage with electric opener and interior access. The first floor features a bright and inviting layout with a spacious living room, formal dining room, kitchen, family room, and convenient powder room. Upstairs, youll find four generously sized bedrooms, each offering ample closet space. The large hall bathroom includes a tub/shower combination, while the primary bedroom features its own private ensuite bath. Additional highlights include a full basement offering plenty of storage or potential additional living space. Conveniently located near shopping, dining, and major roadways. Schedul
USD 560,000
264 Carson Terrace
View photo
Condo · for sale
USD 329,900
USD 297/sq.ft
264 Carson Terrace
Philmont, Philadelphia Pennsylvania
· 1,109 sq.ft · 1 Bedroom · 2 Baths · Condo
· Office room · Terrace · Equipped kitchen · Parking
Philmont, Philadelphia Pennsylvania · 1,109 sq.ft · 1 Bedroom · 2 Baths · Condo · Office room · Terrace · Equipped kitchen · Parking
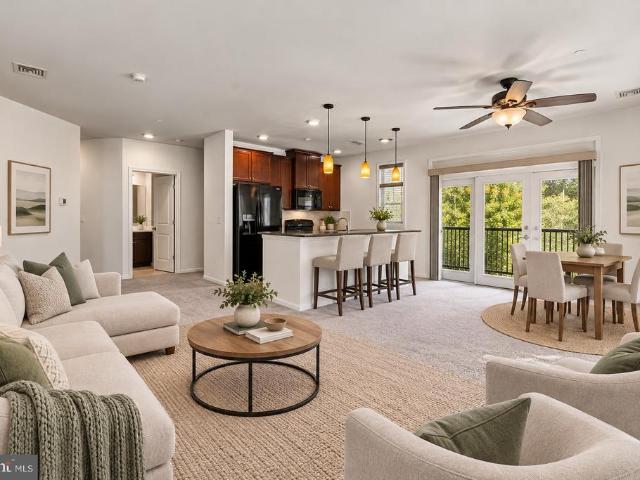
Price improvement now offered at $329,900! *. Motivated sellerbring all reasonable offers! *The condo is now vacant and ready for its next owner. *. Select photos have been virtually staged to help buyers visualize the possibilities of the space. Furniture and dcor shown in virtually staged photos are not included. *Spacious 1BR + Den | 2 Full Baths | Secured Garage Parking | Newer HVAC & Water Heater | Whole-House Water Filtration | Resort-Style Amenities*. Welcome to this spacious one-bedroom plus den, two-full-bath condo in the highly desirable Huntingdon Place community. The open-concept floor plan offers a comfortable flow between the living and dining areas, with access to a private balconyperfect for relaxing, entertaining, or enjoying your morning coffee. The well-appointed kitchen offers abundant cabinetry and storage, while the versatile den provides valuable additional space for a home office, guest area, reading room, or hobby space. The generously sized primary suite featu
USD 329,900
345 Carson Terrace
View photo
Condo · for sale
USD 345,000
USD 252/sq.ft
345 Carson Terrace
Philmont, Philadelphia Pennsylvania
· 1,367 sq.ft · 2 Bedrooms · 2 Baths · Condo
· Terrace · Balcony · Equipped kitchen · Parking
Philmont, Philadelphia Pennsylvania · 1,367 sq.ft · 2 Bedrooms · 2 Baths · Condo · Terrace · Balcony · Equipped kitchen · Parking
Bright Corner Condo with 2 Garage Parking Spaces! Welcome to this beautifully maintained 2-bedroom, 2-bath corner condo, ideally positioned to take advantage of abundant natural light, scenic courtyard views, and exceptional convenience. The heart of the home is the bright, spacious open-concept living area, seamlessly connecting the kitchen, dining and living spaces. Three sets of glass sliding doors plus an additional window fill the room with natural light while showcasing attractive views from multiple directions. Step outside onto the spacious open balcony, a wonderful spot for morning coffee, relaxing outdoors, or enjoying views of the beautifully landscaped front courtyard with its fountain, flowers and mature trees. The well-appointed kitchen features tall cherry cabinetry with crown molding, granite countertops, generous workspace and an island sink with a raised breakfast barperfect for casual dining and entertaining. The spacious primary bedroom suite offers a large walk-in
USD 345,000
9853 Wistaria Street
View photo
House · for sale
USD 460,000
9853 Wistaria Street
Philmont, Philadelphia Pennsylvania
· 4 Bedrooms · House
Philmont, Philadelphia Pennsylvania · 4 Bedrooms · House
Rarely offered duplex featuring two separate units, each with 2 bedrooms and 1 bathroom a great layout for owner-occupants or investors alike. Situated in a convenient, walkable location close to local shops, restaurants, and everyday essentials. This property offers flexibility and long-term potential in a well-established Northeast Philly neighborhood with easy access to major roads for commuting. Don't miss your chance to own a versatile, income-producing property in one of Philadelphia's most convenient locations
USD 460,000
433 Walnut Avenue
View photo
House · for sale
USD 824,899
USD 217/sq.ft
433 Walnut Avenue
Philmont, Philadelphia Pennsylvania
· 3,800 sq.ft · 4 Bedrooms · 2 Baths · House
· Office room
Philmont, Philadelphia Pennsylvania · 3,800 sq.ft · 4 Bedrooms · 2 Baths · House · Office room
Welcome to 433 Walnut Ave, a beautifully rebuilt and thoughtfully designed home located in the highly sought-after Neshaminy School District. Offering 4 bedrooms, 3 full bathrooms, and well over 3,500 square feet of finished living space, this home combines the feel of new construction with custom finishes and exceptional attention to detail throughout. Step inside to an impressive open-concept main level highlighted by extensive custom millwork, crown molding, coffered ceiling details, and upgraded trim work that give the home a truly elevated feel. The first floor also features a versatile bonus room, perfect for a home office, playroom, sitting room, or additional flex space. Storage has been carefully considered throughout the home, with fully built-out closets featuring custom shelving, along with a dedicated mudroom and custom pantry. Upstairs, the spacious primary suite is a standout, featuring dramatic vaulted ceilings and a spa-inspired ensuite bathroom designed for relaxation
USD 824,899
1035 Wright Drive
View photo
House · for sale
USD 3,900,000
USD 466/sq.ft
1035 Wright Drive
Philmont, Philadelphia Pennsylvania
· 8,364 sq.ft · 6 Bedrooms · 7 Baths · House
· Sauna · Gym · Fireplace · Equipped kitchen · Swimming pool · Lift
Philmont, Philadelphia Pennsylvania · 8,364 sq.ft · 6 Bedrooms · 7 Baths · House · Sauna · Gym · Fireplace · Equipped kitchen · Swimming pool · Lift
Two buildings. 6.75 gated acres. 28,000+ square feet. A 1938 Neo-Classical residence and a separate 20,000 SF sports pavilion, held together on nearly seven private acres in Lower Moreland Township School District. The main residence: 8,372 SF, six bedrooms, five ensuite, eight wood-burning fireplaces, elevator to every level, Wolf and Sub-Zero kitchen, butler's pantry, second kitchen, media room, primary suite with sitting room and dual fireplaces. The pavilion: full basketball court, indoor tennis and squash courts, indoor heated pool, gym, sauna, steam room. Built as a private training facility. Grounds: resort pool with cabana, sport court, tennis court, mature landscaping, full security gate. Built for George W. Elkins. Later owned by Harold Katz. 25 minutes to Center City. Contact The Bograd Team today to schedule a private showing!
USD 3,900,000
2132 Grant Avenue
View photo
House · for sale
USD 399,900
USD 195/sq.ft
2132 Grant Avenue
Philmont, Philadelphia Pennsylvania
· 2,045 sq.ft · 3 Bedrooms · 2 Baths · House
· Patio · Garden · Swimming pool · Deck · Fireplace · Equipped kitchen · Air conditioning · Cellar
Philmont, Philadelphia Pennsylvania · 2,045 sq.ft · 3 Bedrooms · 2 Baths · House · Patio · Garden · Swimming pool · Deck · Fireplace · Equipped kitchen · Air conditioning · Cellar
Back on the market; buyer's financing fell through. House appraised FHA at $400,000. Well-maintained 3-bedroom, 2 bath single home featuring central air, 3-year-old roof, windows capped 3 years ago, new range and oven, 5 bladeless ceiling fans. Hot tub with all new guts, high ceilings, large living room with double French doors, wood fireplace, stand-up shower, large dining room with bay window, side door, ceramic tile entrance, additional living room with exit to covered deck, exit to side patio with roll-out awning, shed, huge eat-in kitchen with stainless steel sink, garbage disposal, exit to large fully enclosed yards. Great for families with children and pets. Main bedroom with full bath with deep tub, walk-in closet, and 2 additional bedrooms with closets. Large unfinished basement with laundry area with tub, refrigerator, washer & dryer included. Convenient to shopping and public transportation. Home needs some updating, but is priced accordingly. Thanks in advance for showing
USD 399,900
2547 Hallowell Road
View photo
House · for sale
USD 569,000
USD 290/sq.ft
2547 Hallowell Road
Philmont, Philadelphia Pennsylvania
· 1,959 sq.ft · 3 Bedrooms · 1 Bath · House
· Garden · Office room · Fireplace · Equipped kitchen · Cellar
Philmont, Philadelphia Pennsylvania · 1,959 sq.ft · 3 Bedrooms · 1 Bath · House · Garden · Office room · Fireplace · Equipped kitchen · Cellar
Welcome to 2547 Hallowell Rd in Huntingdon Valley, a beautifully updated 3-bedroom, 1.5-bath home located in the highly regarded Lower Moreland School District. As you enter the home, you will be greated by gleaming freshly refinished hardwood floors. The updated kitchen features and open floor plan which easily transitions into the dining area, making the space perfect for entertaining. Also on the first floor, you will find a brightly decorated family room with a working wooden fireplace with new glass doors, a half bath, and a bonus office space/mudroom. Upstairs, you'll find three nicely sized bedrooms with comfortable living space and plenty of natural light. The full bath was recently updated a few years back! The partially finished basement provides additional flexible space that can serve as a family room, home office, or even playroom. There is also a separate mechanical room with extra storage. Outside, the large fenced-in backyard creates a private setting with decorative la
USD 569,000
102 Master Avenue
View photo
Townhouse · for sale
USD 510,000
USD 234/sq.ft
102 Master Avenue
Philmont, Philadelphia Pennsylvania
· 2,174 sq.ft · 3 Bedrooms · 2 Baths · Townhouse
· Equipped kitchen
Philmont, Philadelphia Pennsylvania · 2,174 sq.ft · 3 Bedrooms · 2 Baths · Townhouse · Equipped kitchen
Welcome to this stunning, modern three-bedroom, 2.5-bath townhome in the highly desirable Somerton Valley community. Built just nine years ago and set on a premium lot, this home offers a perfect blend of contemporary style and lasting sophistication. Step inside to a bright, inviting foyer featuring a striking staircase that flows seamlessly into the expansive main living area. Soaring 9-foot ceilings and an oversized great room create an open, elegant space ideal for both relaxing and entertaining. The open-concept design continues into a beautifully appointed gourmet kitchen, complete with 42-inch custom soft-close cabinetry, sleek quartz countertops, a spacious island, and top-of-the-line stainless steel appliancesperfect for any home chef. Upstairs, retreat to the impressive primary suite featuring vaulted ceilings, dual closets, and a spacious ensuite bath with upscale finishes. Two additional well-sized bedrooms offer generous closet space and share a stylish full bathroom. A co
USD 510,000

Get email alerts

Don't miss out: be the first to know about new properties

The alert was correctly created

On subscribing you accept the conditions of use and the privacy policy
Alert
Receive new ads in your inbox
Save this search
Receive alerts for new listings

We'll send you an email when we have new properties for: "Properties for sale in Philmont, Philadelphia Pennsylvania"

The alert was correctly created

Crosswicks, Abington township Montgomery County Pennsylvania
Walnut Hill, Abington township Montgomery County Pennsylvania
Get email alerts and be the first to see new listings
Required field
On subscribing I accept the terms of the privacy policy
Perfect! You'll soon start receiving new listings via email
Alert
Receive an email when we have new ads for Properties for sale in Philmont, Philadelphia Pennsylvania
Save this search
Filters

Bedrooms

Size (sq.ft)

sq.ft
sq.ft

Price

USD
USD

Property type

Bathrooms

Clear all filters
Receive notifications when new entries are published.