625 properties for sale in Trevose Heights

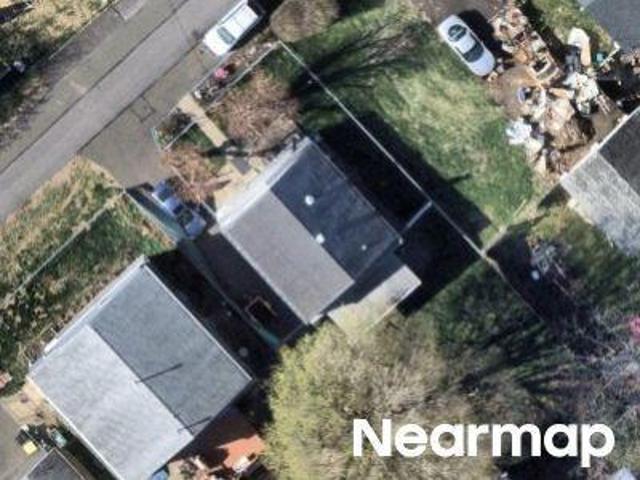
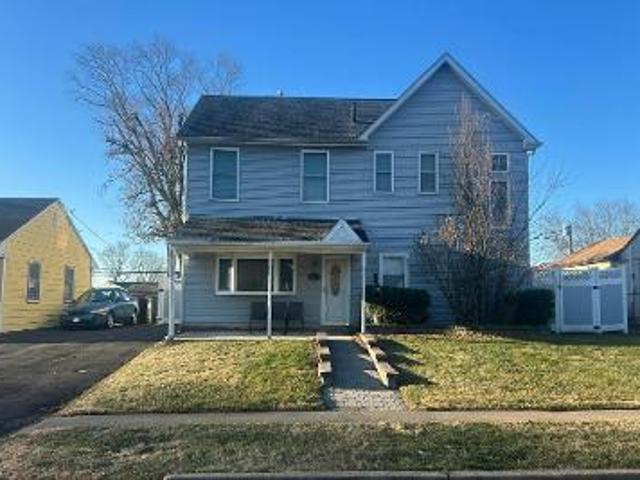
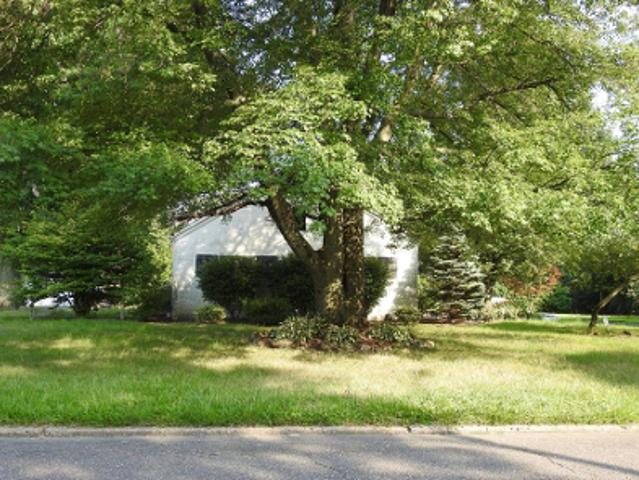
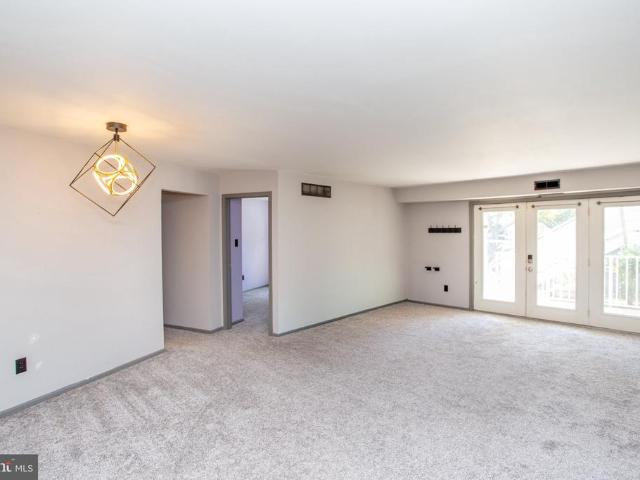
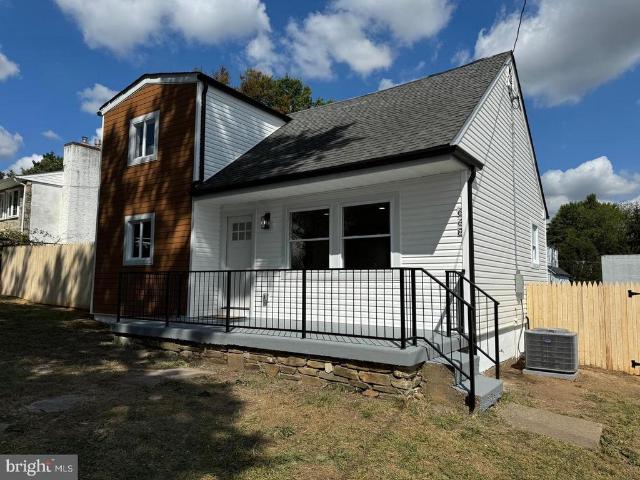
668 Elmwood Avenue
View photo
House · for sale
USD 439,000
USD 299/sq.ft
668 Elmwood Avenue
Trevose Heights
· 1,464 sq.ft · 4 Bedrooms · 2 Baths · House
· Garden · Deck · Equipped kitchen
Trevose Heights · 1,464 sq.ft · 4 Bedrooms · 2 Baths · House · Garden · Deck · Equipped kitchen
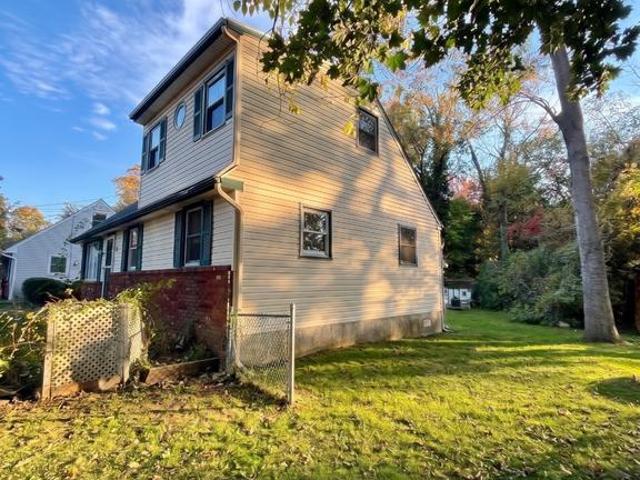
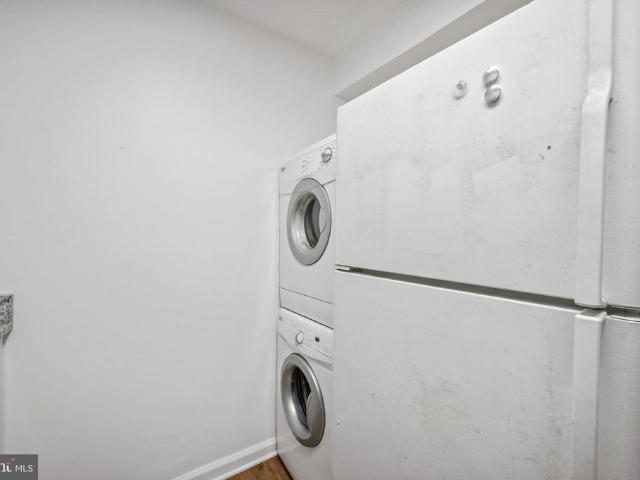
Another beauty in Neshaminy School District. Completely renovated and redesigned 4 bedrooms 2 bath home. Updated inside and out! Featuring high end upgrades and finishes, new roof, doors, siding, gutters, kitchen and more! Stainless steel appliances, quartz countertops and new cabinets in the kitchen. New flooring throughout. You will notice a spacious yard for you to enjoy. Some other notable features of the home include brand new central HVAC, water heater and laundry area with a washer and dryer (included). Large brand new deck in the rear of the home
USD 439,000
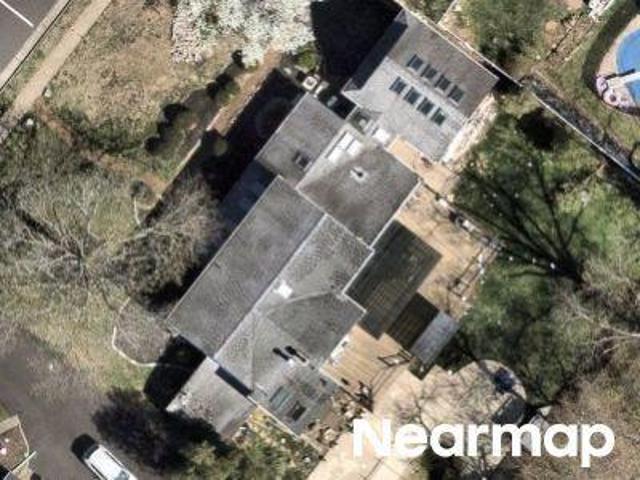
630 Elmwood Avenue
View photo
House · for sale
USD 469,900
USD 294/sq.ft
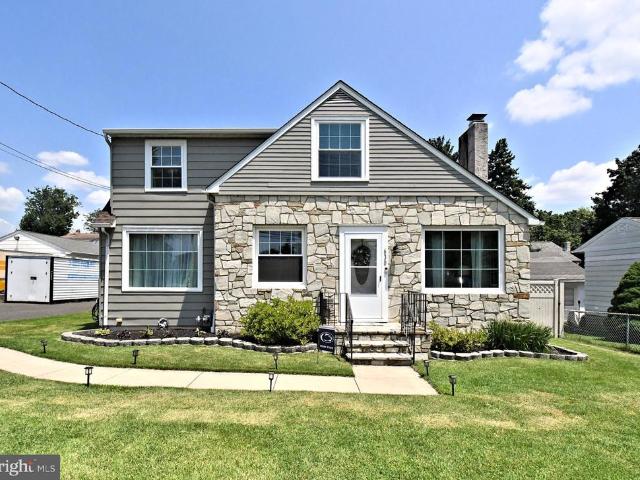
630 Elmwood Avenue
Trevose Heights
· 1,593 sq.ft · 3 Bedrooms · 2 Baths · House
· Office room · Fireplace · Equipped kitchen · Cellar
Trevose Heights · 1,593 sq.ft · 3 Bedrooms · 2 Baths · House · Office room · Fireplace · Equipped kitchen · Cellar
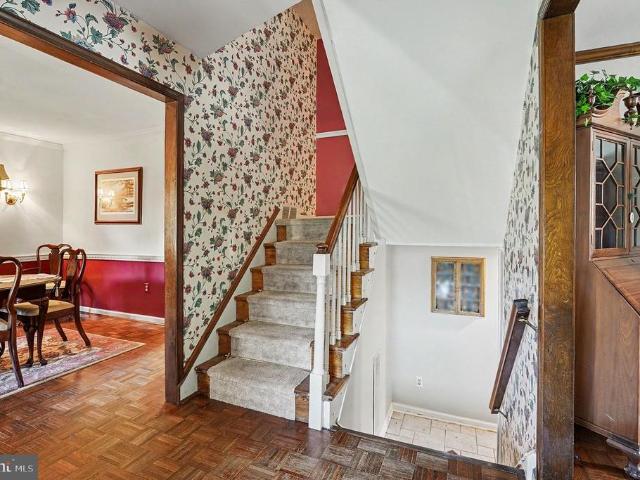
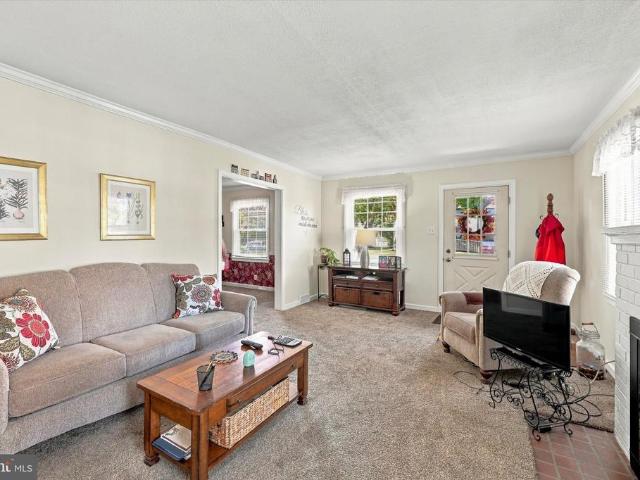
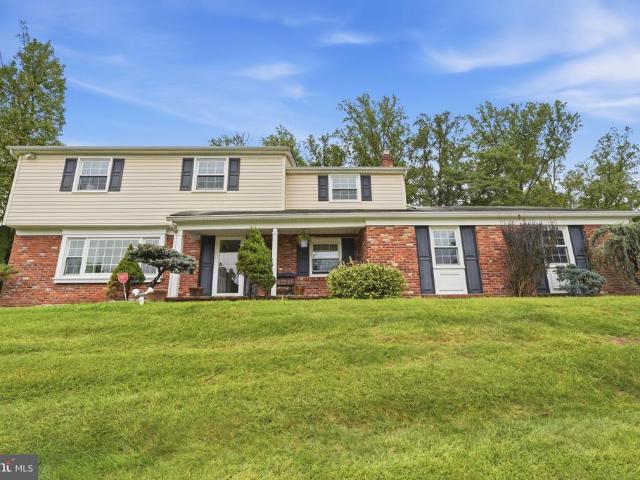
Welcome home to this charming Colonial nestled in desirable Lower Southampton Township and the award-winning Neshaminy School District! Filled with timeless character and thoughtful updates, this home offers the perfect blend of classic charm and modern convenience. Step inside to discover beautiful hardwood flooring, exposed beamed ceilings, and a stunning stone wood-burning fireplace that creates a warm and inviting focal point in the living room. The spacious main level offers a formal dining room, a versatile family room, playroom or home office, a beautifully remodeled kitchen, and the convenience of a full bathroom. Upstairs, you'll find three comfortable bedrooms and another beautifully remodeled full bathroom. Major updates provide peace of mind, including a new roof (2022), a brand-new second-floor heat pump, newer first-floor HVAC system, and brand-new windows in the front and rear bedrooms as well as the dining room. The full basement offers abundant storage, laundry, and pl
USD 469,900
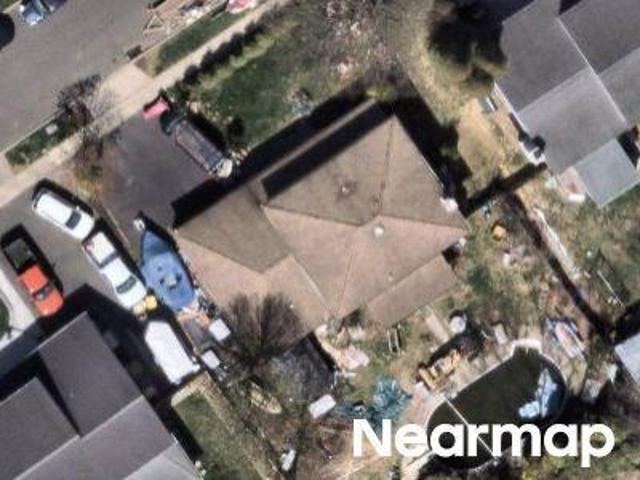
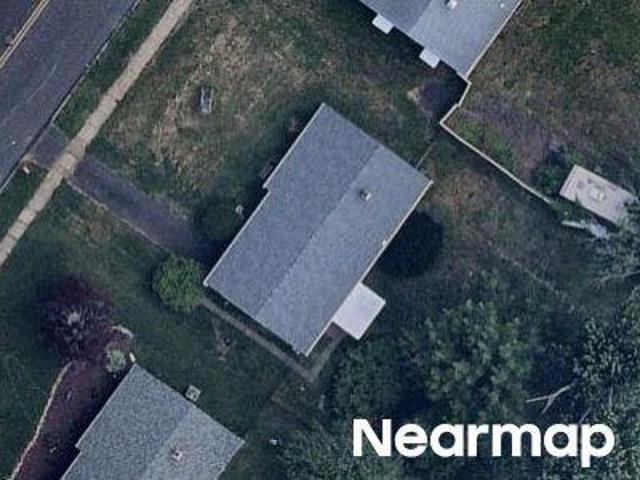
1021 W Pine Street
View photo
House · for sale
USD 460,000
USD 254/sq.ft
1021 W Pine Street
Trevose Heights
· 1,808 sq.ft · 2 Bedrooms · 2 Baths · House
· Garden · Swimming pool · Equipped kitchen
Trevose Heights · 1,808 sq.ft · 2 Bedrooms · 2 Baths · House · Garden · Swimming pool · Equipped kitchen
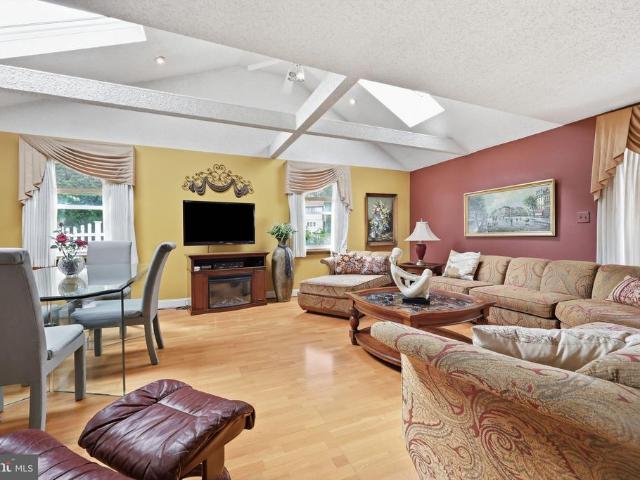
Welcome to this thoughtfully updated single-story ranch in Lower Southampton Township and the highly regarded Neshaminy School District. With just one step into the home, this property offers convenient one-level living and a comfortable, flexible floor plan. Originally a three-bedroom home, the layout was modified to create two bedrooms, including a generously sized primary bedroom. The home has been updated over the years and features laminate flooring, two updated full bathrooms, and an open-concept kitchen, dining, and living area. One bathroom features a relaxing Jacuzzi tub, while the second offers a convenient stall shower. The spacious rear great room is a true standout, featuring impressive cathedral ceilings, skylights, a distinctive sunburst window, and its own dedicated heating and cooling unit. Three sliding glass doors fill the room with natural light and can be opened to create a wonderfully airy, breezy connection to the backyard. The great room also incorporates a gene
USD 460,000
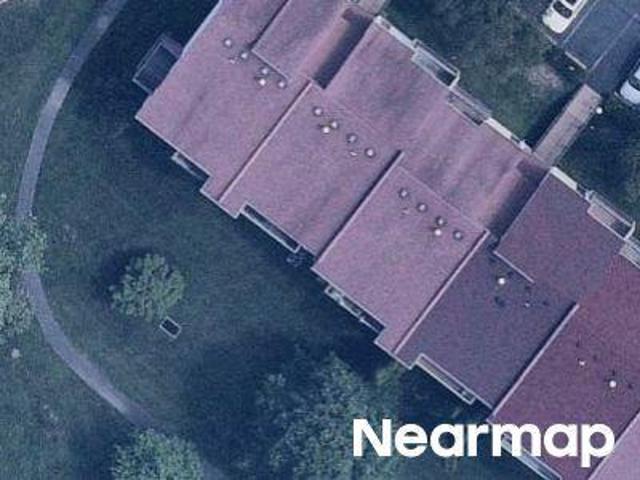
381 Larchwood Avenue
View photo
House · for sale
USD 375,000
USD 261/sq.ft
381 Larchwood Avenue
Trevose Heights
· 1,432 sq.ft · 3 Bedrooms · 2 Baths · House
· Office room · Swimming pool
Trevose Heights · 1,432 sq.ft · 3 Bedrooms · 2 Baths · House · Office room · Swimming pool
Fantastic opportunity for a third of an acre on a quiet cul-de-sac in Trevose Heights, Trevose Pennsylvania! 381 Larchwood Ave. A dormered Cape Cod featuring three bedrooms, including two convenient main-floor bedrooms and a full bathroom on each level. The upper level boasts a spacious bedroom, a flex loft space perfect for an office or bonus room and a full bathroom with a walk-in storage closet. Key updates include a brand NEW ROOF (2025). Enjoy peace and privacy with no through traffic! Professional photos will be uploaded in November. Please note: NO pool on the property
USD 375,000
1523 Lake Road
View photo
House · for sale
USD 649,900
USD 264/sq.ft
1523 Lake Road
Trevose Heights
· 2,454 sq.ft · 4 Bedrooms · 2 Baths · House
· Garden · Office room · Equipped kitchen · Parking
Trevose Heights · 2,454 sq.ft · 4 Bedrooms · 2 Baths · House · Garden · Office room · Equipped kitchen · Parking
This beautifully renovated four-bedroom home has been transformed from top to bottom with modern design, thoughtful upgrades, and quality finishes. Charming curb appeal, beautiful hardscaping, and a covered front porch welcome you into a bright, open floor plan with beautiful hardwood flooring throughout the home. The first floor features a versatile bedroom that can also serve as a home office or study. The spacious living and dining areas flow seamlessly into the updated kitchen featuring granite countertops, stainless steel appliances, recessed lighting, and views of the oversized backyard. A brand-new powder room, laundry area with backyard access, and one-car garage complete this level. Upstairs, youll find two generously sized bedrooms with ample closet space and a brand-new hall bathroom. The spacious primary suite features its own beautifully designed new bathroom with a custom-tiled walk-in shower and double-sink vanity. All bathrooms in the home are newly renovated. The newly
USD 649,900
433 Walnut Avenue
View photo
House · for sale
USD 775,000
USD 203/sq.ft
433 Walnut Avenue
Trevose Heights
· 3,800 sq.ft · 4 Bedrooms · 2 Baths · House
· Office room
Trevose Heights · 3,800 sq.ft · 4 Bedrooms · 2 Baths · House · Office room
Welcome to 433 Walnut Ave, a beautifully rebuilt and thoughtfully designed home located in the highly sought-after Neshaminy School District. Offering 4 bedrooms, 3 full bathrooms, and well over 3,500 square feet of finished living space, this home combines the feel of new construction with custom finishes and exceptional attention to detail throughout. Step inside to an impressive open-concept main level highlighted by extensive custom millwork, crown molding, coffered ceiling details, and upgraded trim work that give the home a truly elevated feel. The first floor also features a versatile bonus room, perfect for a home office, playroom, sitting room, or additional flex space. Storage has been carefully considered throughout the home, with fully built-out closets featuring custom shelving, along with a dedicated mudroom and custom pantry. Upstairs, the spacious primary suite is a standout, featuring dramatic vaulted ceilings and a spa-inspired ensuite bathroom designed for relaxation
USD 775,000
408 Walnut Avenue
View photo
House · for sale
USD 399,900
USD 269/sq.ft
408 Walnut Avenue
Trevose Heights
· 1,485 sq.ft · 3 Bedrooms · 1 Bath · House
· Equipped kitchen
Trevose Heights · 1,485 sq.ft · 3 Bedrooms · 1 Bath · House · Equipped kitchen
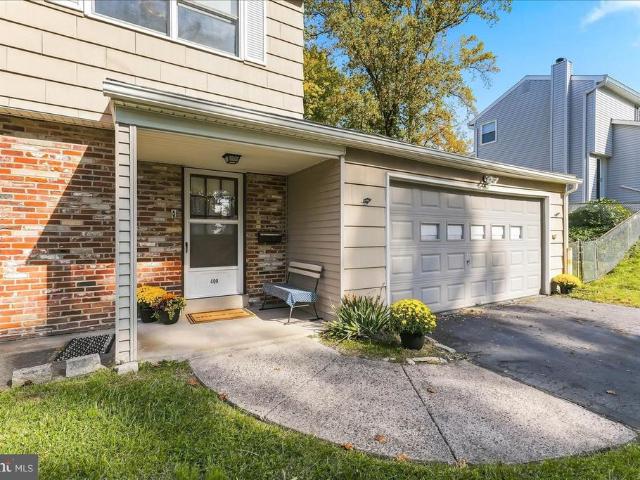
Welcome to 408 Walnut Avenue, a lovingly maintained 3-bedroom, 1.5-bath home that is ready for its next chapter! Proudly owned by the same family since 1971, this home is a wonderful example of true pride of ownership. Meticulously cared for over the years, the sellers have maintained an impressive collection of service records and receipts dating all the way back to when they purchased the property! Step inside to find a welcoming entry foyer with hardwood flooring that continues up the staircase and throughout the second floor. The spacious living room offers plenty of natural light and flows seamlessly into the adjoining dining room, providing a comfortable layout for everyday living and entertaining. The eat-in kitchen features ample cabinetry, a dining area, and access to the convenient main-level laundry room. A powder room completes the first floor. Upstairs, you'll find three nicely sized bedrooms, each offering generous closet space, along with a full hall bathroom. One of the
USD 399,900
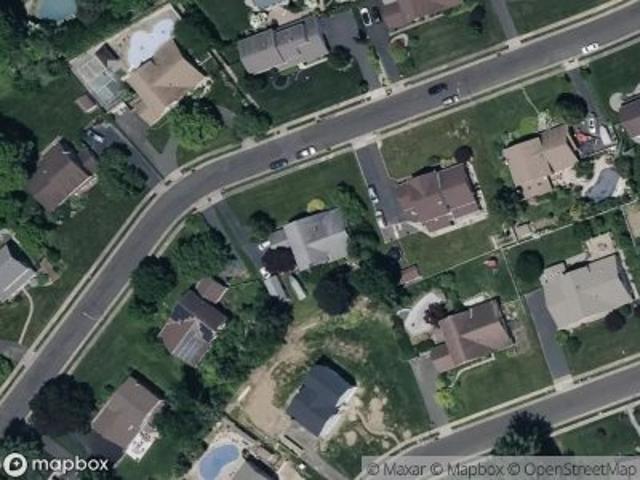
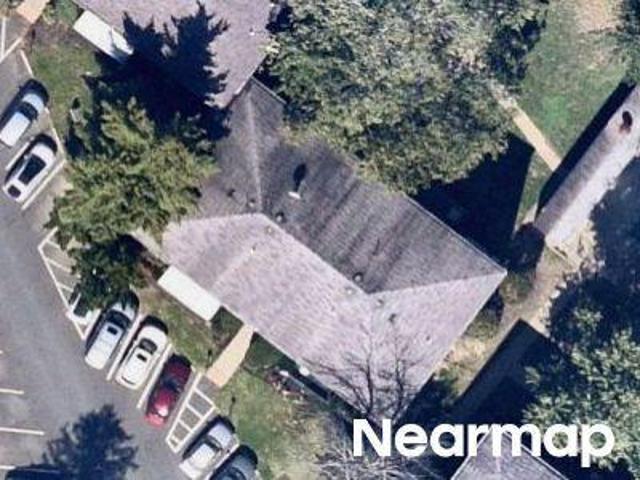
Portsmouth Ct
View photo
Condo · for sale
Request Details
Updated
Portsmouth Ct
Trevose Heights
· 1,259 sq.ft · 2 Bedrooms · 1 Bath · Condo
Trevose Heights · 1,259 sq.ft · 2 Bedrooms · 1 Bath · Condo
This home is in preforeclosure, which means the homeowner is in default (missed payments). Therefore, there could be an opportunity to strike a great deal with the owner and the bank
Request Details
Warfield Ln
View photo
House · for sale
Request Details
Updated
Warfield Ln
Trevose Heights
· 2,562 sq.ft · 4 Bedrooms · 3 Baths · House
Trevose Heights · 2,562 sq.ft · 4 Bedrooms · 3 Baths · House
This home is in preforeclosure, which means the homeowner is in default (missed payments). Therefore, there could be an opportunity to strike a great deal with the owner and the bank
Request Details
Mettler Rd
View photo
House · for sale
Request Details
Updated
Mettler Rd
Trevose Heights
· 3,810 sq.ft · 4 Bedrooms · 3 Baths · House
Trevose Heights · 3,810 sq.ft · 4 Bedrooms · 3 Baths · House
This home is in preforeclosure, which means the homeowner is in default (missed payments). Therefore, there could be an opportunity to strike a great deal with the owner and the bank
Request Details
Kiansas Ave
View photo
House · for sale
Request Details
Updated
Kiansas Ave
Trevose Heights
· 915 sq.ft · 2 Bedrooms · 1 Bath · House
Trevose Heights · 915 sq.ft · 2 Bedrooms · 1 Bath · House
This home is in preforeclosure, which means the homeowner is in default (missed payments). Therefore, there could be an opportunity to strike a great deal with the owner and the bank
Request Details
Meadowlark Dr
View photo
House · for sale
Request Details
Updated
Meadowlark Dr
Trevose Heights
· 3,197 sq.ft · 4 Bedrooms · 3 Baths · House
Trevose Heights · 3,197 sq.ft · 4 Bedrooms · 3 Baths · House
This home is in preforeclosure, which means the homeowner is in default (missed payments). Therefore, there could be an opportunity to strike a great deal with the owner and the bank
Request Details
Jeffrey Ln
View photo
House · for sale
Request Details
Updated
Jeffrey Ln
Trevose Heights
· 2,400 sq.ft · 4 Bedrooms · 2 Baths · House
Trevose Heights · 2,400 sq.ft · 4 Bedrooms · 2 Baths · House
This home is in preforeclosure, which means the homeowner is in default (missed payments). Therefore, there could be an opportunity to strike a great deal with the owner and the bank
Request Details
Byberry Rd Apt A18
View photo
Condo · for sale
Request Details
Updated
Byberry Rd Apt A18
Trevose Heights
· 1,066 sq.ft · 2 Bedrooms · 2 Baths · Condo
Trevose Heights · 1,066 sq.ft · 2 Bedrooms · 2 Baths · Condo
This home is in preforeclosure, which means the homeowner is in default (missed payments). Therefore, there could be an opportunity to strike a great deal with the owner and the bank
Request Details
Ridgeview Rd
View photo
House · for sale
Request Details
Updated
Ridgeview Rd
Trevose Heights
· 4,435 sq.ft · 4 Bedrooms · 2 Baths · House
Trevose Heights · 4,435 sq.ft · 4 Bedrooms · 2 Baths · House
This home is in preforeclosure, which means the homeowner is in default (missed payments). Therefore, there could be an opportunity to strike a great deal with the owner and the bank
Request Details
Byberry Road
View photo
Condo · for sale
Request Details
New
Byberry Road
Trevose Heights
· 926 sq.ft · 2 Baths · Condo
Trevose Heights · 926 sq.ft · 2 Baths · Condo
This home is in preforeclosure, which means the homeowner is in default (missed payments). Therefore, there could be an opportunity to strike a great deal with the owner and the bank
Request Details
Dresher Rd
View photo
House · for sale
Request Details
Updated
Dresher Rd
Trevose Heights
· 1,862 sq.ft · 4 Bedrooms · 2 Baths · House
Trevose Heights · 1,862 sq.ft · 4 Bedrooms · 2 Baths · House
This home is in preforeclosure, which means the homeowner is in default (missed payments). Therefore, there could be an opportunity to strike a great deal with the owner and the bank
Request Details
Carter Rd
View photo
House · for sale
Request Details
Updated
Carter Rd
Trevose Heights
· 1,023 sq.ft · 3 Bedrooms · 1 Bath · House
Trevose Heights · 1,023 sq.ft · 3 Bedrooms · 1 Bath · House
This is a Real Estate-Owned (REO)/post-foreclosure home owned or managed by a bank. All offers are considered; however, the highest and best will most likely be accepted
Request Details
Colmar Ave
View photo
House · for sale
Request Details
Updated
Colmar Ave
Trevose Heights
· 1,292 sq.ft · 3 Bedrooms · 1 Bath · House
Trevose Heights · 1,292 sq.ft · 3 Bedrooms · 1 Bath · House
This home is in preforeclosure, which means the homeowner is in default (missed payments). Therefore, there could be an opportunity to strike a great deal with the owner and the bank
Request Details
Paper Mill Rd
View photo
House · for sale
Request Details
Updated
Paper Mill Rd
Trevose Heights
· 1,335 sq.ft · 3 Bedrooms · 1 Bath · House
Trevose Heights · 1,335 sq.ft · 3 Bedrooms · 1 Bath · House
This home is in preforeclosure, which means the homeowner is in default (missed payments). Therefore, there could be an opportunity to strike a great deal with the owner and the bank
Request Details
300 00 Byberry Road # L6
View photo
Condo · for sale
USD 180,000
USD 194/sq.ft
300 00 Byberry Road # L6
Trevose Heights
· 926 sq.ft · 2 Bedrooms · 2 Baths · Condo
· Equipped kitchen
Trevose Heights · 926 sq.ft · 2 Bedrooms · 2 Baths · Condo · Equipped kitchen
Move in ready 2 bed, 2 bath first floor condo in Northeast Philadelphia featuring an open layout, updated flooring, a bright living area, and a convenient walk out. The kitchen includes pristine countertops, washer & dryer, white cabinetry, and stainless steel appliances, with two well kept bathrooms and comfortably sized bedrooms. Close to major roads, shopping, dining, and public transit for easy, lowmaintenance living. Schedule a tour today!
USD 180,000
329 Fairhill Drive
View photo
House · for sale
USD 599,900
USD 264/sq.ft
329 Fairhill Drive
Trevose Heights
· 2,271 sq.ft · 4 Bedrooms · 2 Baths · House
· Fireplace · Equipped kitchen
Trevose Heights · 2,271 sq.ft · 4 Bedrooms · 2 Baths · House · Fireplace · Equipped kitchen
Location, lot, and layoutthe foundation for a home worth making your own. Set in an established neighborhood within the Council Rock School District, this four-bedroom, two-and-a-half-bath Colonial offers approximately 2,277 square feet, a generous lot, and an exciting opportunity to reimagine the spaces around the way you live. For buyers ready to renovate, the appeal begins with what is already here: natural light, classic architectural details, spacious gathering areas, and an inviting outdoor setting. A welcoming entrance hall leads to a large living room, where a bay window, wood floors, and a wood-burning fireplace set the scene for quiet evenings and lively gatherings. The formal dining room features crown molding, chair rail, and wood flooring, providing a charming backdrop for holiday meals and celebrations. In the kitchen, granite countertops, stainless steel appliances, tile flooring, and ample storage offer a starting point for your vision, complemented by scenic views of t
USD 599,900
507 Heritage Place # 4
View photo
Condo · for sale
USD 350,000
USD 312/sq.ft
507 Heritage Place # 4
Trevose Heights
· 1,119 sq.ft · 2 Bedrooms · 2 Baths · Condo
· Patio · Equipped kitchen · Swimming pool
Trevose Heights · 1,119 sq.ft · 2 Bedrooms · 2 Baths · Condo · Patio · Equipped kitchen · Swimming pool
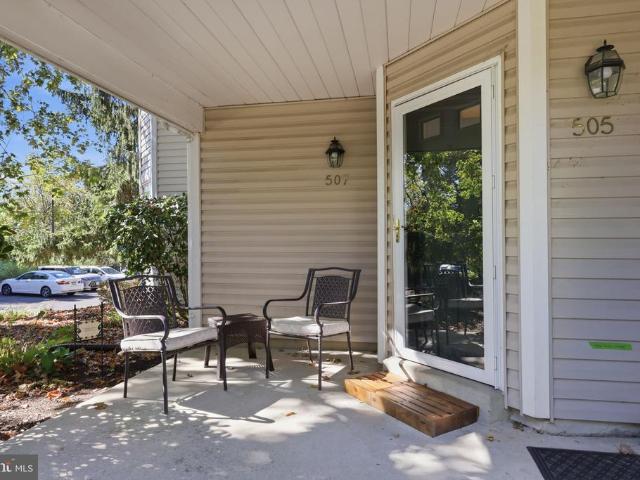
PROFESSIONAL PHOTOS WILL BE UPLOADED ON WEDNESDAY OCTOBER 7TH*Welcome to this bright and inviting first-floor end-unit condo, ideally situated toward the back of the community offering added privacy and peaceful open-space views. The open floor plan is filled with natural light and features vinyl laminate flooring throughout the living room, dining room, second bedroom, and hallway. The well-appointed kitchen offers granite countertops, a convenient breakfast bar, and under-cabinet lighting. The spacious living room and dining area provide direct access to the private patio, creating an easy extension of the living space and a great spot to enjoy the outdoors. The home features two bedrooms and two full bathrooms, along with the convenience of an in-unit washer and dryer. Residents enjoy a variety of community amenities, including swimming pools, tennis courts, basketball courts, and a children's play area. Located within the highly regarded Council Rock School District, this home offe
USD 350,000
1503 Steamboat Drive
View photo
Condo · for sale
USD 330,000
USD 283/sq.ft
1503 Steamboat Drive
Trevose Heights
· 1,163 sq.ft · 2 Bedrooms · 2 Baths · Condo
· Equipped kitchen · Parking
Trevose Heights · 1,163 sq.ft · 2 Bedrooms · 2 Baths · Condo · Equipped kitchen · Parking
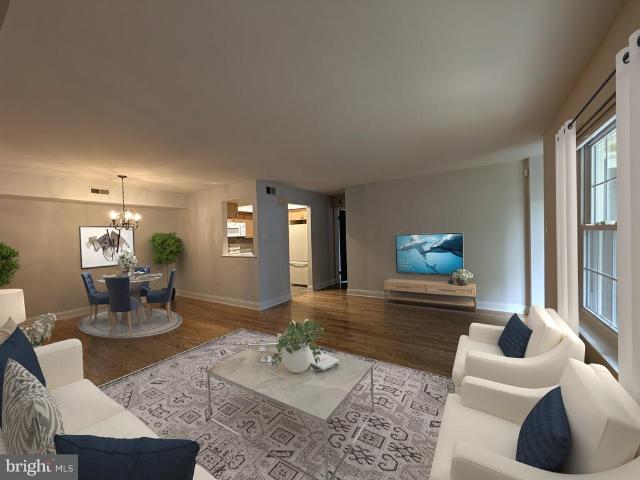
Virtually staged for ease of visualization. Welcome to maintenance-free living in this beautifully updated, first-floor, two-bedroom, two-bathroom residence in the desirable Steamboat Station community. Situated in a prime location within the complex, this home offers the highly sought-after convenience of direct, step-free access and abundant nearby parking, making everyday arrivals seamless. Inside, expansive hardwood flooring extends through the main living space and bedrooms. The spacious living room flows into a light-filled dining area designed to comfortably accommodate seating for six. The renovated kitchen features light maple Shaker cabinetry with under-cabinet lighting, a tiled backsplash, granite-look solid-surface countertops, durable vinyl flooring, and an under-sink water purification system. The generous primary suite boasts a large walk-in closet and a fully renovated ensuite bathroom appointed with a tall cherry vanity, refined fixtures, and a glass-enclosed stall sho
USD 330,000
809 Cybus Way
View photo
House · for sale
USD 429,900
USD 262/sq.ft
809 Cybus Way
Trevose Heights
· 1,636 sq.ft · 3 Bedrooms · 1 Bath · House
· Office room · Fireplace · Equipped kitchen
Trevose Heights · 1,636 sq.ft · 3 Bedrooms · 1 Bath · House · Office room · Fireplace · Equipped kitchen
Nestled in the charming Southampton Heights, this delightful Cape Cod home exudes warmth and character. From the moment you arrive, the exceptional care and attention to detail are immediately evident. Meticulously maintained and wonderfully welcoming, this home makes a lasting first impression from the very start. Step inside to discover a cozy living room with a beautiful electric fireplace with a mantel which adds a touch of coziness, perfect for chilly evenings. The large formal dining room, adorned with elegant chair railings, sets the stage for memorable meals and celebrations. The kitchen offers a separate breakfast room making it an ideal space for everyday meals. Just off the kitchen, you'll find additional versatile living space offering endless possibilities to suit your needs. Whether you envision a family room, game room, home office, or playroom, this flexible space adds to the home's charm, appeal, and overall functionality. Conveniently located on the main level is the
USD 429,900
12021 Bustleton Avenue # 12
View photo
Condo · for sale
USD 374,900
USD 156/sq.ft
Updated
12021 Bustleton Avenue # 12
Trevose Heights
· 2,400 sq.ft · 2 Bedrooms · 2 Baths · Condo
· Balcony · Equipped kitchen · Air conditioning · Parking
Trevose Heights · 2,400 sq.ft · 2 Bedrooms · 2 Baths · Condo · Balcony · Equipped kitchen · Air conditioning · Parking
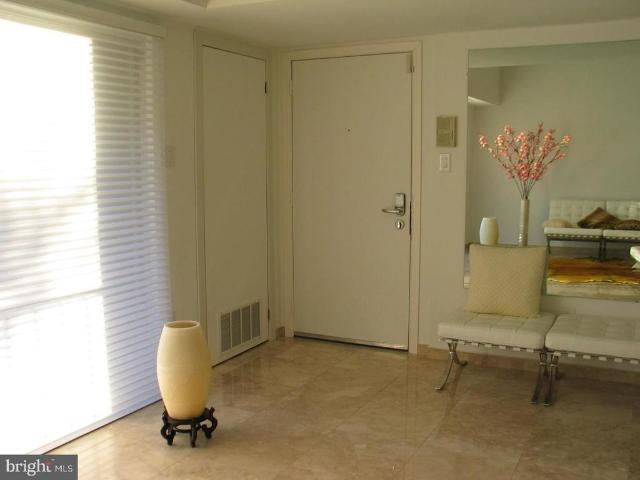
This luxury bi-level brick and concrete 2200sq foot 3 bed and 2 bath condo featuring Italian marble floors, cathedral ceiling with all custom lightening and large windows allow plenty of natural light creating airy, specious, and bright environment. All windows have aluminum frames and double pockets, UV protected glass, marble window sills. 1st floor: kitchen, living room, dining room, balcony, 2 big bedrooms, 1 bathroom. 2nd floor: specious loft with a bedroom, laundry room, and bathroom. Separated laundry room on the 2nd floor with linen closet and 2 more closets plus large storage. 2 separate AC systems, tankless water heater, noise insulation. This unit has one of the best positions in the entire complex, with no neighbor houses in front of any window! Walking distance to supermarket, pharmacy, and some restaurants. Close to train station. One dedicated parking space included in your condo fee and guest parking. Close to few parks in the area
USD 374,900
1603 Steamboat Station
View photo
Condo · for sale
USD 299,999
USD 273/sq.ft
1603 Steamboat Station
Trevose Heights
· 1,098 sq.ft · 2 Bedrooms · 2 Baths · Condo
· Equipped kitchen · Air conditioning
Trevose Heights · 1,098 sq.ft · 2 Bedrooms · 2 Baths · Condo · Equipped kitchen · Air conditioning
Welcome to easy, comfortable living at Steamboat Station! Bright, inviting, and move-in ready, this charming first-floor condo offers the perfect blend of comfort, convenience, and low-maintenance living. Featuring 2 spacious bedrooms and 2 full bathrooms, this home offers an open and welcoming living and dining area with plenty of space to entertain, enjoy dinner with friends, or simply relax at the end of the day. The kitchen is equipped for everyday ease with a dishwasher, refrigerator, stove, and garbage disposal. The generously sized primary bedroom features a walk-in closet, providing plenty of storage and organization. Step from the living room onto your private porch, the perfect spot to enjoy morning coffee, unwind with an evening drink, or take in a beautiful sunset. An exterior storage closet provides even more convenient storage space. Comfort is easy year-round with natural gas heat and central air. Recent improvements include new rugs throughout (2022), renovated bathroom
USD 299,999
1489 Greenawalt Road
View photo
House · for sale
USD 779,900
USD 450/sq.ft
1489 Greenawalt Road
Trevose Heights
· 1,733 sq.ft · 4 Bedrooms · 2 Baths · House
· Office room · Gym · Fireplace · Equipped kitchen · Parking · Cellar
Trevose Heights · 1,733 sq.ft · 4 Bedrooms · 2 Baths · House · Office room · Gym · Fireplace · Equipped kitchen · Parking · Cellar
Welcome to 1489 Greenawalt Road, a beautifully situated 4-bedroom, 2.5-bath home set atop a picturesque hill in desirable Justa Farms section of Lower Moreland Township. From the moment you enter the welcoming foyer, you'll appreciate the warmth, character, and generous living spaces this home has to offer. Hardwood floors and crown molding add timeless appeal throughout, while two fireplaces create inviting spaces to gather and unwind. The main level features a spacious eat-in kitchen with stainless steel appliances, a formal dining room ideal for entertaining, and comfortable living areas filled with natural light. A conveniently located laundry room just off the two-car garage adds everyday functionality. Upstairs, the primary suite offers a private retreat with its own full bath, complemented by three additional well-sized bedrooms and a hall bath. The finished basement provides even more versatile living space, perfect for a recreation room, home office, gym, or additional enterta
USD 779,900
3371 Paper Mill Road
View photo
House · for sale
USD 1,089,000
USD 203/sq.ft
3371 Paper Mill Road
Trevose Heights
· 5,360 sq.ft · 4 Bedrooms · 4 Baths · House
· Office room · Equipped kitchen
Trevose Heights · 5,360 sq.ft · 4 Bedrooms · 4 Baths · House · Office room · Equipped kitchen
Welcome to 3371 Paper Mill Road, a wellappointed residence in Huntingdon Valley offering both inviting indoor spaces and thoughtfully designed outdoor areas. Situated on just over one acre along Paper Mill Road, the property is located within the highly regarded Lower Moreland School District and carries no HOA. A circular driveway with a center fountain creates a distinguished arrival. Inside, oak hardwood floors extend throughout the first and second levels, supporting a layout that flows naturally for daily living. Immediately off the foyer, a dedicated office provides a quiet space for work or study. The adjoining sitting area and formal dining room accommodate everyday use as well as holiday gatherings. The gourmet kitchen serves as the central hub of the home, equipped with a Wolf range, SubZero refrigerator, and pantry storage suitable for both everyday cooking and entertaining. An adjoining dining area keeps guests connected to the space. Through arched openings, the twostory f
USD 1,089,000
2565 Buffalo Avenue
View photo
House · for sale
USD 380,000
USD 227/sq.ft
2565 Buffalo Avenue
Trevose Heights
· 1,668 sq.ft · 3 Bedrooms · 2 Baths · House
Trevose Heights · 1,668 sq.ft · 3 Bedrooms · 2 Baths · House
This property is part of an investor portfolio consisting of five single-family properties. Properties may be purchased individually or considered as part of a larger portfolio acquisition. See MLS #PABK2078-, #PABK2078-, #PABU2132-, #PABU2004, and #PABU2132- for additional property details. This 3-bedroom, 2-bath ranch is being offered individually or as part of a five-property investment portfolio. The home is currently occupied by a long-term tenant under a current three-year lease, providing immediate rental income for an investor. The tenant has expressed interest in remaining in the property, offering the potential for continued stability beyond the existing lease term. Conveniently located near major highways, shopping, dining, and everyday amenities, with easy access to Reading and surrounding areas. Whether you're looking to add a single rental to your portfolio or take advantage of the opportunity to acquire multiple income-producing properties, this property offers flexibili
USD 380,000

Get email alerts

Don't miss out: be the first to know about new properties

The alert was correctly created

On subscribing you accept the conditions of use and the privacy policy
Alert
Receive new ads in your inbox
Save this search
Receive alerts for new listings

We'll send you an email when we have new properties for: "Properties for sale in Trevose Heights"

The alert was correctly created

Philmont, Philadelphia Pennsylvania
Eddington Gardens
Get email alerts and be the first to see new listings
Required field
On subscribing I accept the terms of the privacy policy
Perfect! You'll soon start receiving new listings via email
Alert
Receive an email when we have new ads for Properties for sale in Trevose Heights
Save this search
Filters

Bedrooms

Size (sq.ft)

sq.ft
sq.ft

Price

USD
USD

Property type

Bathrooms

Clear all filters
Receive notifications when new entries are published.