697 houses for sale in Phyllis Estates

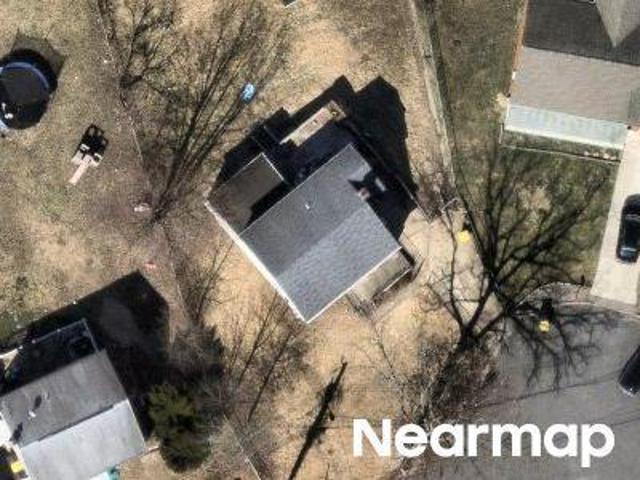
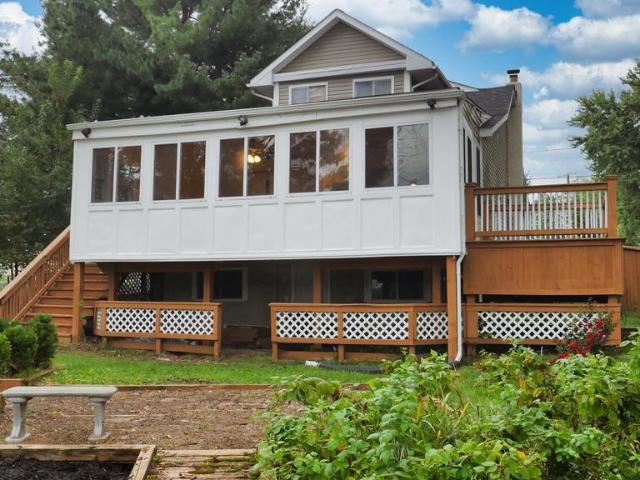
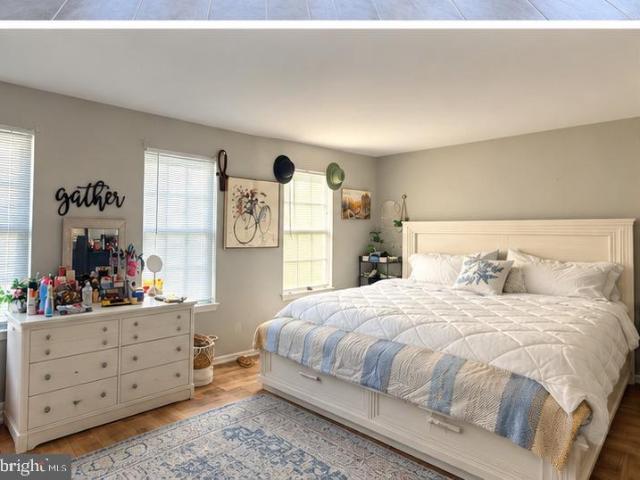
Norman Rd
View photo
House · for sale
Request Details
Updated
Norman Rd
Phyllis Estates
· 980 sq.ft · 1 Bath · House
Phyllis Estates · 980 sq.ft · 1 Bath · House
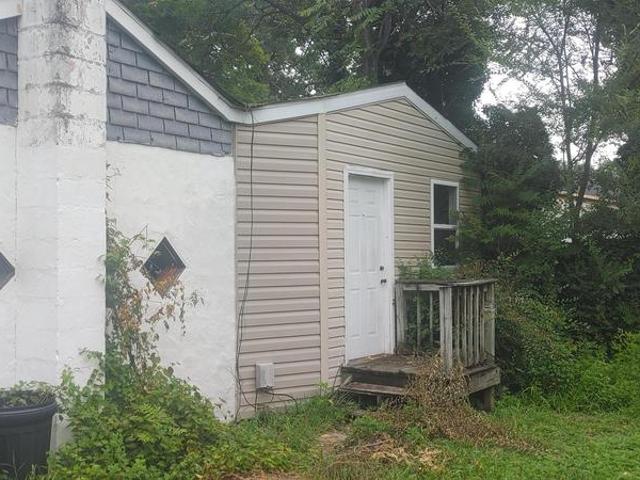
This home is in preforeclosure, which means the homeowner is in default (missed payments). Therefore, there could be an opportunity to strike a great deal with the owner and the bank
Request Details
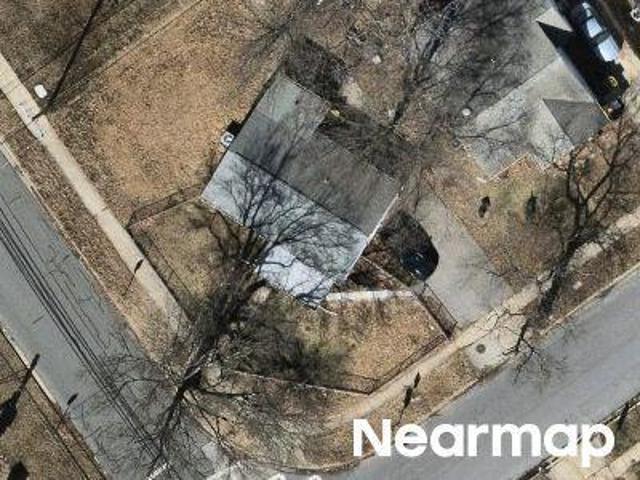
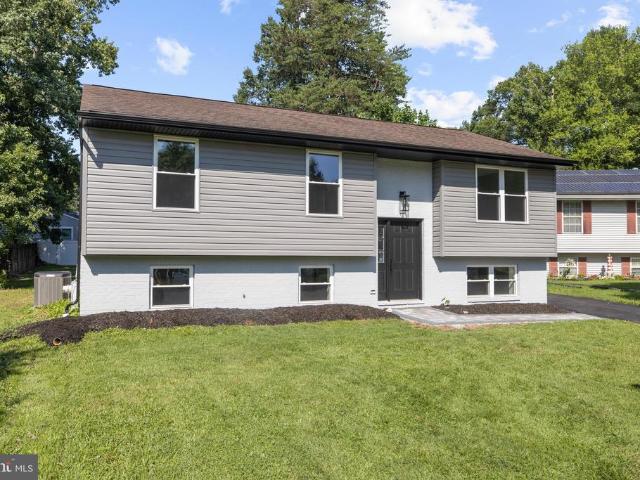
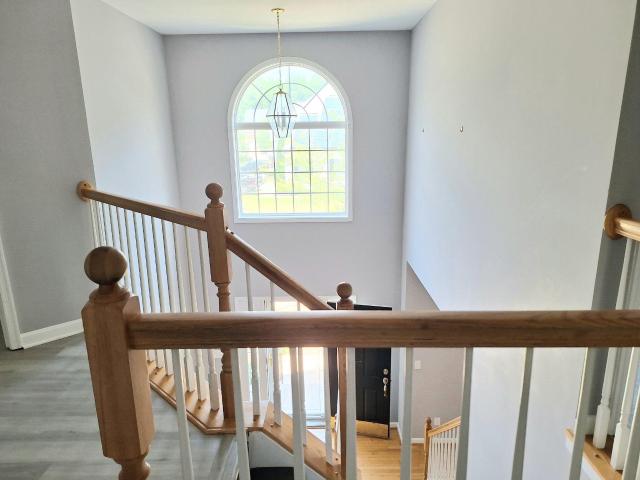
Colby Cir
View photo
House · for sale
Request Details
Updated
Colby Cir
Phyllis Estates
· 1,270 sq.ft · 1 Bath · House
Phyllis Estates · 1,270 sq.ft · 1 Bath · House
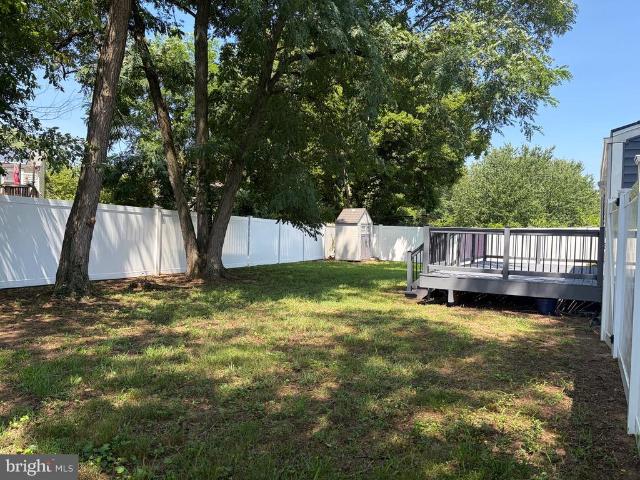
This is a Real Estate-Owned (REO)/post-foreclosure home owned or managed by a bank. All offers are considered; however, the highest and best will most likely be accepted
Request Details
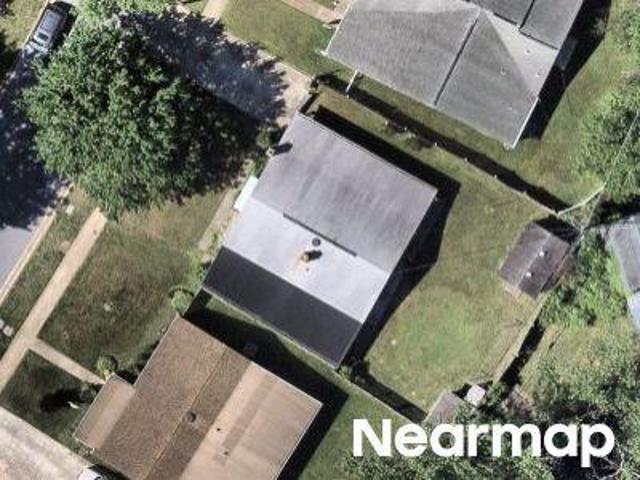
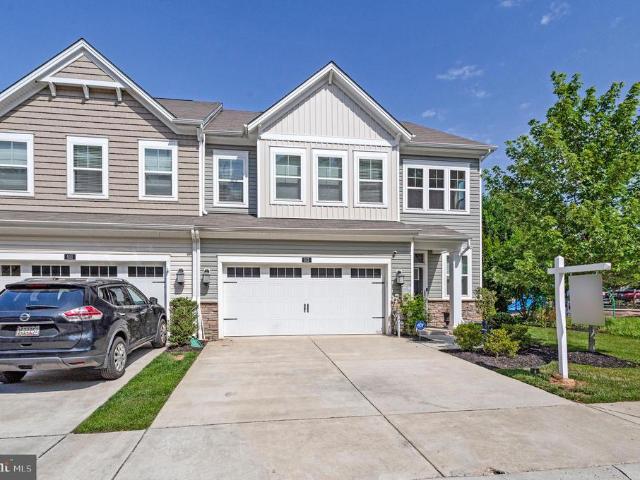
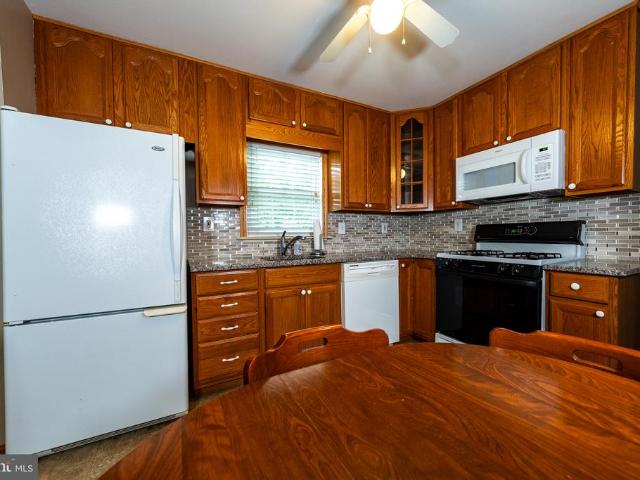
Guildford Rd
View photo
House · for sale
Request Details
Updated
Guildford Rd
Phyllis Estates
· 1,141 sq.ft · 2 Baths · House
Phyllis Estates · 1,141 sq.ft · 2 Baths · House
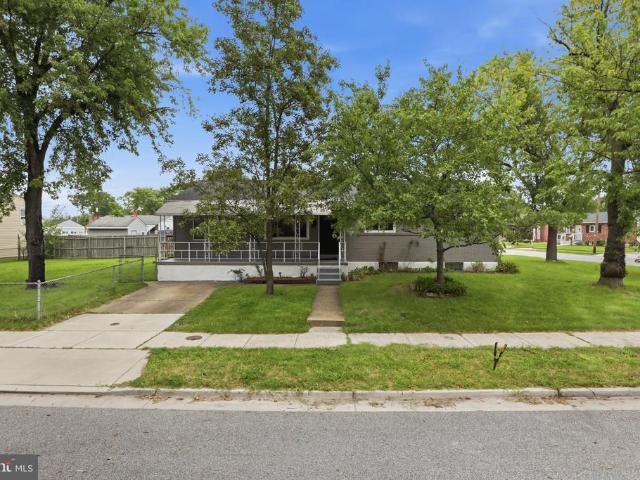
This is a Real Estate-Owned (REO)/post-foreclosure home owned or managed by a bank. All offers are considered; however, the highest and best will most likely be accepted
Request Details
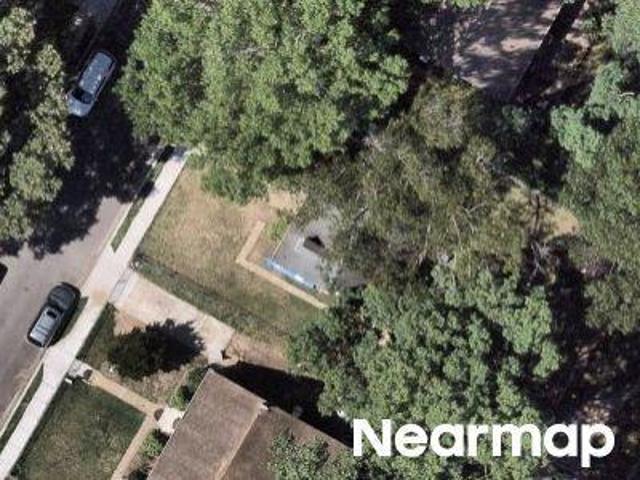
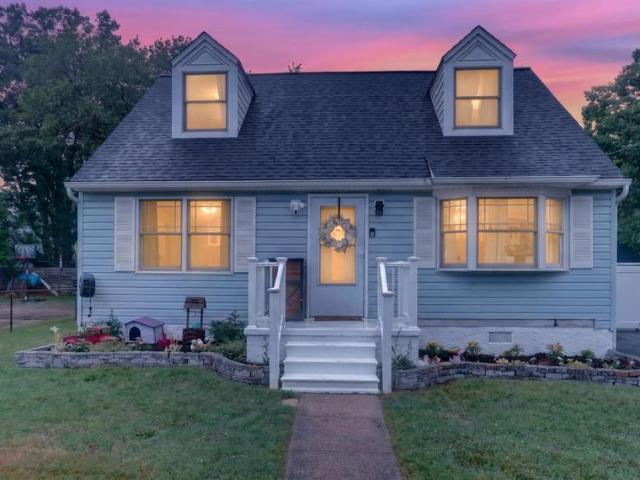
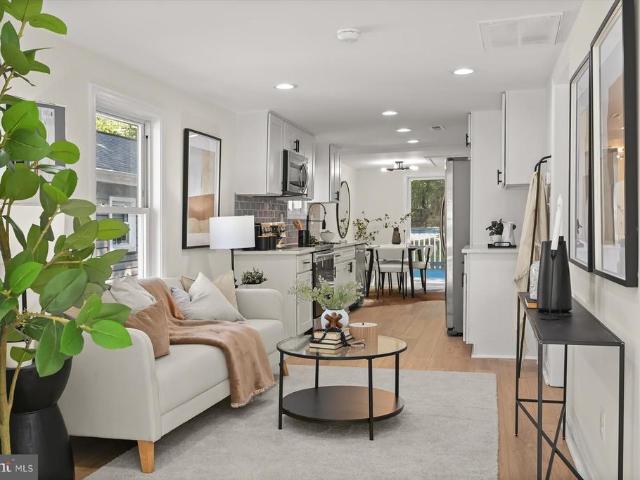
Beth Rd
View photo
House · for sale
Request Details
Updated
Beth Rd
Phyllis Estates
· 1,259 sq.ft · 1 Bath · House
Phyllis Estates · 1,259 sq.ft · 1 Bath · House
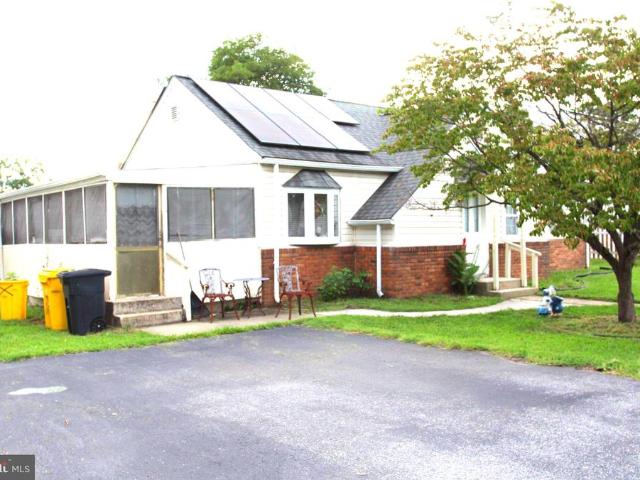
This home is in preforeclosure, which means the homeowner is in default (missed payments). Therefore, there could be an opportunity to strike a great deal with the owner and the bank
Request Details
113 Ralph Road
12 pictures
House · for sale
USD 425,000
USD 263/sq.ft
113 Ralph Road
Phyllis Estates
· 1,615 sq.ft · 4 Bedrooms · 1 Bath · House
· Garden · Equipped kitchen · Parking
Phyllis Estates · 1,615 sq.ft · 4 Bedrooms · 1 Bath · House · Garden · Equipped kitchen · Parking
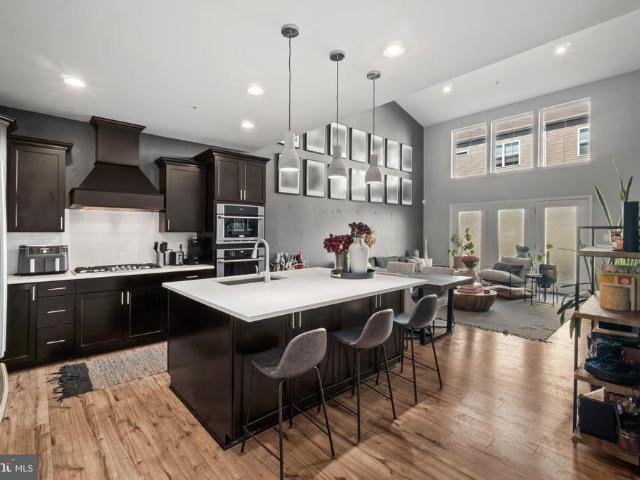
Spectacular and Spacious 4 Bedroom, 1 1/2 Bath Cape Cod. Updating/Remodel completed 2026. All new stainless steel kitchen appliances, granite countertops, open space kitchen area to large family room. French Doors off Family Room to level fenced in backyard to enjoy summer fun. All new flooring throughout and new carpet in all bedrooms and stairs. New bathroom on main level with upscale design. Laundry Room on upper level. Barn door closet door in master bedroom. Recessed lighting. Freshly painted, New HVAC. Driveway for parking, side entrance to kitchen. Larger than it appears /1620 sq. Feet. Great floor plan for comfortable living space. Ready for immediate move in! Stop on by! Don't miss this one!
USD 425,000
99 Phelps Avenue
View photo
House · for sale
USD 500,000
USD 241/sq.ft
99 Phelps Avenue
Phyllis Estates
· 2,067 sq.ft · 4 Bedrooms · 2 Baths · House
· Deck · Equipped kitchen
Phyllis Estates · 2,067 sq.ft · 4 Bedrooms · 2 Baths · House · Deck · Equipped kitchen
Welcome to 99 Phelps Ave, a beautifully maintained home in the quiet Gerard Plaza subdivision, offering exceptional convenience to everything Glen Burnie provides. This inviting property features a warm interior and a spacious, private backyardideal for gatherings, gardening, play, or simply unwinding beneath mature trees. A standout feature of the outdoor space is the large deck with a charming, screened gazebo, creating a perfect setting for morning coffee, summer dinners, or relaxing in the shade while enjoying the peaceful surroundings. Inside, recent updates include fresh paint, a renovated kitchen with granite countertops and newer appliances, hardwood flooring, 12 new window panels (2026), a new water heater (2026), new sump pump (2026), a motionactivated floodlight by the deck, an updated master bath stopper, and refreshed landscaping. The open kitchen and dining area offers a comfortable space for everyday living and entertaining, complete with additional counter seating. Perf
USD 500,000
1533 Furnace Avenue
View photo
House · for sale
USD 424,900
USD 294/sq.ft
1533 Furnace Avenue
Phyllis Estates
· 1,442 sq.ft · 3 Bedrooms · 2 Baths · House
· Garden · Office room · Equipped kitchen
Phyllis Estates · 1,442 sq.ft · 3 Bedrooms · 2 Baths · House · Garden · Office room · Equipped kitchen
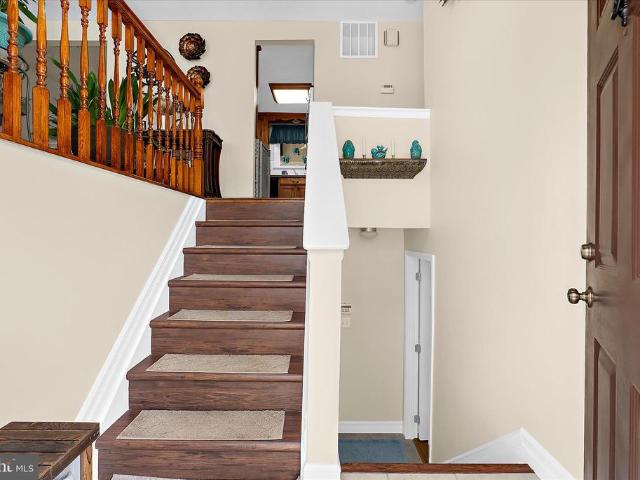
Welcome home to this beautifully renovated split foyer, where modern updates, an open-concept design, and abundant natural light create a warm and inviting atmosphere. From the moment you step inside, you'll appreciate the luxury vinyl plank flooring and thoughtfully redesigned living spaces. The heart of the home is the stunning renovated kitchen, featuring stainless steel appliances, quartz countertops, stylish cabinetry, and a large center island that seamlessly connects to the main living areaperfect for entertaining guests or everyday living. Just beyond the kitchen, a sun-filled sunroom offers endless possibilities as a cozy sitting room, home office, playroom, or additional entertaining space while overlooking the backyard. The main level also features a spacious bedroom with convenient access to a Jack-and-Jill bathroom. Downstairs, the fully finished lower level provides a generous family room ideal for movie nights or game days, along with two additional bedrooms and a second
USD 424,900
1540 Furnace Avenue
12 pictures
House · for sale
USD 465,000
USD 308/sq.ft
1540 Furnace Avenue
Phyllis Estates
· 1,507 sq.ft · 3 Bedrooms · 2 Baths · House
· Deck · Parking
Phyllis Estates · 1,507 sq.ft · 3 Bedrooms · 2 Baths · House · Deck · Parking
Dont miss this well maintained 3-bedroom, 2-bath home in the highly desirable Point Pleasant neighborhood! Featuring newly refinished hardwood floors, brand new carpet and vinyl flooring on the lower level, and fresh paint, this home is completely move-in ready. Enjoy the spacious vinyl deck just off the kitchenperfect for entertaining or relaxing outdoors. With a new roof and a large attached two-car garage, this home offers both style and peace of mind. A fantastic opportunity in a sought-after community!
USD 465,000
328 Beaghan Drive
12 pictures
House · for sale
USD 499,900
USD 236/sq.ft
328 Beaghan Drive
Phyllis Estates
· 2,110 sq.ft · 4 Bedrooms · 3 Baths · House
· Equipped kitchen · Parking
Phyllis Estates · 2,110 sq.ft · 4 Bedrooms · 3 Baths · House · Equipped kitchen · Parking
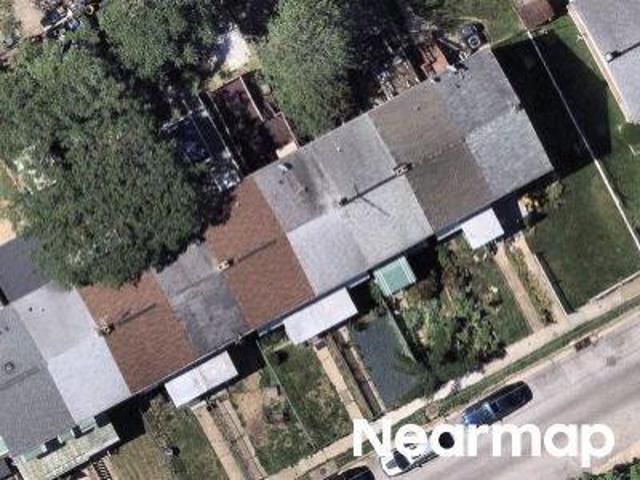
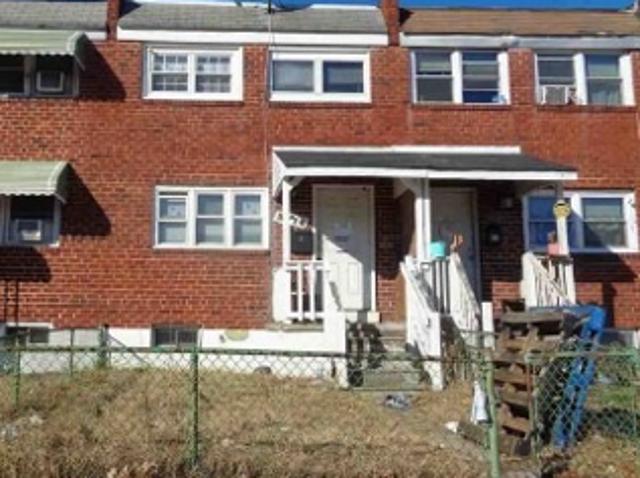
Offer Deadline. Monday 3/30 at 12 pm*. Like-new construction in the heart of Glen Burniefully renovated, thoughtfully designed, and completely move-in ready. Completely reimagined, this exceptional single-family home offers the look and feel of new construction with the charm of an established neighborhood. Every detail has been meticulously updated, including all major systemsroof, HVAC, hot water heater, windows, and doorsproviding both style and peace of mind. The home features 4 spacious bedrooms and 3 full bathrooms, complemented by rich hardwood floors, recessed lighting, and an abundance of natural light throughout. The open-concept main level showcases a beautifully appointed kitchen with sleek cabinetry, stainless steel appliances, designer finishes, and a generous island that flows seamlessly into the living and dining areasperfect for both everyday living and entertaining. The expansive primary suite, privately situated above the garage, offers a serene retreat with ample cl
USD 499,900
462 Lincoln Dr, Glen Burnie, MD 21060 | MLS #MDAA2139
View photo
House · for sale
USD 515,000
USD 325/sq.ft
462 Lincoln Dr, Glen Burnie, MD 21060 | MLS #MDAA2139
Phyllis Estates
· 1,582 sq.ft · 4 Bedrooms · 3 Baths · House
· Garden · Equipped kitchen
Phyllis Estates · 1,582 sq.ft · 4 Bedrooms · 3 Baths · House · Garden · Equipped kitchen
Welcome to 462 Lincoln Drive, a stunning 4-bedroom, 2.5-bathroom colonial that perfectly balances style, space, and peace of mind. Where Modern Comfort Meets No-HOA Freedom. Nestled on a generous. 26-acre corner lot that backs to a serene conservation area, this home offers the privacy you’ve been searching for without sacrificing convenience. Interior Highlights You’ll Love: Chef-Ready Kitchen: Featuring brand-new (installed in 2026) Luxury Vinyl Plank (LVP) flooring and a bright atrium door that leads straight to your backyard oasis. Interior Highlights You’ll Love: Chef-Ready Kitchen: Featuring brand-new (installed in 2026) Luxury Vinyl Plank (LVP) flooring and a bright atrium door that leads straight to your backyard oasis. Warm & Inviting: Step into the living room adorned with classic pine wood flooring, creating a cozy atmosphere for movie nights or morning coffee. Warm & Inviting: Step into the living room adorned with classic pine wood flooring, creating a cozy atmosphere for
USD 515,000
8103 Mill Fall Court
12 pictures
Townhouse · for sale
USD 474,998
USD 202/sq.ft
8103 Mill Fall Court
Phyllis Estates
· 2,347 sq.ft · 3 Bedrooms · 2 Baths · Townhouse
· Garden · Deck · Equipped kitchen
Phyllis Estates · 2,347 sq.ft · 3 Bedrooms · 2 Baths · Townhouse · Garden · Deck · Equipped kitchen
Assumable 2.9% INTEREST RATE @ $2300 a month mortgage payment. Closing help and/or carpet & paint allowance is being offered. Welcome to this spacious end-unit colonial townhouse located in the desirable Millhouse Creek community. Built in 2016, this well maintained home features over 2,700 square feet of finished living space with a bright and open floor plan. Upon entering the two-story foyer, youre greeted by a light-filled main level featuring hardwood flooring throughout. The inviting living room flows seamlessly into the chef-inspired kitchen, complete with stainless steel appliances, granite countertops, and a large center islandperfect for preparing meals. A separate dining area opens to one of two low-maintenance decks, overlooking a peaceful view of the fenced backyard. A conveniently located powder room completes the main level. Upstairs, youll find three generously sized bedrooms, including a spacious primary suite featuring two closets and an ensuite bathroom with dual van
USD 474,998
1425 Oakdale Road
12 pictures
House · for sale
USD 425,000
USD 343/sq.ft
1425 Oakdale Road
Phyllis Estates
· 1,238 sq.ft · 4 Bedrooms · 2 Baths · House
· Equipped kitchen
Phyllis Estates · 1,238 sq.ft · 4 Bedrooms · 2 Baths · House · Equipped kitchen
Open Sat & Sun 12-2! Seller requests offers be submitted for consideration no later than Sun 2/22 @ 5:00pm. Beautifully maintained & stylish 4-bedroom, 2-bath Cape Cod located in desirable Country Club Manor in Glen Burnie. This charming single-family home features an inviting open floor plan with luxury vinyl plank flooring throughout the main level, recessed lighting, custom framed accent walls, and ceiling fans throughout. The open kitchen is a true centerpiece, offering a large island, granite countertops, custom backsplash, white shaker cabinets, stainless steel appliances, gas stove, refrigerator with ice maker, microwave, garbage disposal, and ceiling fan, perfect for everyday living and entertaining. An additional sunroom provides flexible space ideal for formal dining or relaxing year-round. Both bathrooms are beautifully updated with ceramic tile, including the upper bath renovated in 2023. Major system updates include new roof, siding, and gutters (2023), along with newer HV
USD 425,000
205 Hollywood Court
12 pictures
House · for sale
USD 439,950
USD 188/sq.ft
205 Hollywood Court
Phyllis Estates
· 2,336 sq.ft · 7 Bedrooms · 2 Baths · House
· Garden · Deck · Equipped kitchen · Cellar
Phyllis Estates · 2,336 sq.ft · 7 Bedrooms · 2 Baths · House · Garden · Deck · Equipped kitchen · Cellar
Welcome to a very rare and beautifully renovated rancher with 7 BEDROOMS, 2 FULL BATHROOMS, and 2 separated KITCHENS, located in Hammarlee Estates, Glen Burnie MD. Walking into the front door, a spacious and cozy living room area makes your guests feeling welcomed and entertained. The living room flows into a gorgeous kitchen equipped with butcher block counter tops and stainless-steel appliances, and a walk-out door to the backyard. The dining area is right next to the kitchen, and another walk-out door is located right there for convenient access to a wooden deck and a beautifully fenced yard. To complete the main level, it offers 4 well-sized bedrooms with closets and 1 full bathroom. Downstairs, walking down to the finished basement welcomes you to an open space area equipped with carpets and plenty of room to create something on your own. The basement offers 3 additional bedrooms, 1 full bathroom, and a completely separated kitchen area with a walk-out door for convenient access t
USD 439,950
7804 Woodvale Way
12 pictures
Townhouse · for sale
USD 560,000
USD 222/sq.ft
7804 Woodvale Way
Phyllis Estates
· 2,519 sq.ft · 3 Bedrooms · 2 Baths · Townhouse
· Garden · Office room · Parking · Equipped kitchen
Phyllis Estates · 2,519 sq.ft · 3 Bedrooms · 2 Baths · Townhouse · Garden · Office room · Parking · Equipped kitchen
Dont miss rare opportunity to own this spectacular two-story villa in all ages community Holly Ridge. Still shows like new! Over 2500 ft. of living space and two car garage. End unit. Airy and welcoming foyer. Walk in coat and shoe closet. Beautiful luxury vinyl plank on the entire main level So much natural light. Lots of windows. Modern open concept main floor. Dream kitchen features 2 tone cabinets (white and grey), oversized gourmet island, upscale Electrolux SS appliances (cook top with exhaust hood, dual wall oven), gorgeous backsplash, plenty of countertops and cabinets. Pantry. Kitchen is open to dedicated dining area and family room. Family room offers coffered ceiling and recess lights. Exit to backyard. Private office with beautiful French doors. Built-in Drop zone in the mud room. Spectacular owners suite features tray ceiling, plenty of space for a sitting area, 2 large walk in closets and absolutely beautiful spa like bathroom where you find oversized shower with the benc
USD 560,000
505 Lincoln Drive
View photo
House · for sale
USD 635,000
USD 211/sq.ft
505 Lincoln Drive
Phyllis Estates
· 3,003 sq.ft · 5 Bedrooms · 3 Baths · House
· Equipped kitchen · Cellar
Phyllis Estates · 3,003 sq.ft · 5 Bedrooms · 3 Baths · House · Equipped kitchen · Cellar
Welcome to this stunning 2013-built Colonial, offering the perfect blend of modern comfort and timeless style! Boasting 9-foot ceilings on all levels and a bright, open-concept layout, this home provides an airy and inviting feel throughout. This spacious five-bedroom residence features a beautifully designed kitchen complete with 42' soft-close cabinetry, granite countertops, and stainless steel appliancesideal for both everyday living and entertaining. Recessed lighting flows seamlessly throughout the home, highlighting the thoughtful upgrades and finishes. Upstairs, retreat to the impressive Owners Suite, complete with two walk-in closets and a luxurious en-suite bath featuring a dreamy claw foot tub, oversized glass-enclosed shower, and elegant tilework. Convenient bedroom-level laundry adds to the homes functionality. The fully finished basement offers incredible versatility, featuring a separate kitchen, full bath, laundry, and private entranceperfect for guests, in-laws, or pote
USD 635,000
1106 Marley Creek Dr, Glen Burnie, MD 21060 | MLS #MDAA2143
View photo
House · for sale
USD 799,000
USD 378/sq.ft
1106 Marley Creek Dr, Glen Burnie, MD 21060 | MLS #MDAA2143
Phyllis Estates
· 2,110 sq.ft · 4 Bedrooms · 3 Baths · House
· Garden · Gym · Equipped kitchen · Cellar
Phyllis Estates · 2,110 sq.ft · 4 Bedrooms · 3 Baths · House · Garden · Gym · Equipped kitchen · Cellar
Significant price improvement on this rare opportunity to own a newly built waterfront home on Marley Creek, set on nearly half an acre with wide water views and a level, usable yard. It is difficult to find this combination of newer construction, land, and waterfront lifestyle at this price point. Natural light fills the main level through expansive rear windows that keep the focus on the water. The layout flows seamlessly from the living area into the kitchen and out to the backyard, creating an ideal setup for both everyday living and entertaining. Upstairs offers four true bedrooms, including a spacious primary suite with water views. The full-height walkout basement provides excellent flexibility for future living space, recreation, storage, or a home gym and is already roughed in for a future bathroom. The outdoor setting is what truly sets this property apart. The large yard offers space to expand outdoor living and fully enjoy the waterfront surroundings. As an added bonus, the
USD 799,000
400 Summit Avenue
6 pictures
House · for sale
USD 300,000
USD 87/sq.ft
400 Summit Avenue
Phyllis Estates
· 3,444 sq.ft · 3 Bedrooms · 3 Baths · House
· Parking
Phyllis Estates · 3,444 sq.ft · 3 Bedrooms · 3 Baths · House · Parking
Two unit duplex. First is two bedroom one bath home. Second is a one bedroom one bath home. Plus included is a 822 sqft clubroom or storage with a bathroom. Nice area for entertaining. Or maybe home business. Check with AA county you may be able to make it in to third home. Comes with water access and boat ramp. Plenty of parking for your boats, RV or other vehicles. Needs Rehab
USD 300,000
452 Lincoln Dr, Glen Burnie, MD 21060 | MLS #MDAA2146
View photo
House · for sale
USD 545,000
USD 361/sq.ft
452 Lincoln Dr, Glen Burnie, MD 21060 | MLS #MDAA2146
Phyllis Estates
· 1,507 sq.ft · 4 Bedrooms · 3 Baths · House
· Garden · Deck · Swimming pool · Parking
Phyllis Estates · 1,507 sq.ft · 4 Bedrooms · 3 Baths · House · Garden · Deck · Swimming pool · Parking
Dual-Income Opportunity This property presents a rare opportunity to own a beautifully updated main house while generating income from a detached Guest House. Used as a short-term rental that generated $34,000 in 2025 with nightly rates between $100 and $200 a night — Main House Features: Featuring 3 bedrooms and 3 full Bathrooms. Samsung appliances, sleek granite countertops, and custom all-plywood construction cabinets Outdoor Paradise: Set on nearly half an acre within a coveted corner lot, this property boasts hard-to-find privacy complemented by a large backyard oasis featuring: A 32’x16’ in-ground pool. Two decks (16’x18’ and 12’x12’) provide ample space for outdoor gatherings. An canopy— 90-foot driveway and 90-foot street frontage, along a carport. Two large shed offers 700 SQ FT of storage No HOA Restrictions!
USD 545,000
510 Creek Crossing Ln, Glen Burnie, MD 21060 | MLS #MDAA2127
View photo
House · for sale
USD 699,000
USD 195/sq.ft
510 Creek Crossing Ln, Glen Burnie, MD 21060 | MLS #MDAA2127
Phyllis Estates
· 3,574 sq.ft · 5 Bedrooms · 4 Baths · House
· Patio · Garden · Office room · Swimming pool · Deck · Fireplace · Equipped kitchen · Parking · Cellar
Phyllis Estates · 3,574 sq.ft · 5 Bedrooms · 4 Baths · House · Patio · Garden · Office room · Swimming pool · Deck · Fireplace · Equipped kitchen · Parking · Cellar
Spectacular and beautiful waterfront home with 2-car attached garage on partially-wooded 3.19 acres on Marley Creek! Main level includes living room, powder room, expansive family room with propane gas fireplace; gourmet kitchen with granite countertops, stainless steel appliances, pantry and eating space. Separate dining room with water views. Hardwood floors and crown molding. Outside you'll find a brand new large deck, patio, fire pit area, and hot tub with gazebo for entertainment. Fenced yard. Upper level includes 25X19 master bedroom and master bath with shower and tub, 3 spacious bedrooms, hall bath and laundry. Finished attic with 30x10 bonus room. Finished basement with full bath, movie theater, family room and office. Property is located in a Chesapeake Bay Critical Area. This house has everything you are looking for. Must see
USD 699,000
102 N Jerome Parkway
View photo
House · for sale
USD 5,400,000
USD 3,115/sq.ft
102 N Jerome Parkway
Phyllis Estates
· 1,733 sq.ft · 4 Bedrooms · 2 Baths · House
Phyllis Estates · 1,733 sq.ft · 4 Bedrooms · 2 Baths · House
Welcome to this 4 bedroom, 2 bath home located in a highly sought-after Glen Burnie neighborhood just minutes from BWI Airport, major commuter routes, shopping, and dining. Set in a strong, established community, this property offers an excellent opportunity for renovation, value creation, or long term investment. The home offers a traditional and functional layout with spacious living areas and well-proportioned bedrooms. It presents a great canvas for updates and improvements, with plenty of room to modernize and increase value while maintaining the existing footprint. The propertys location is a standout feature close to major employment hubs, transportation corridors including I-97 and Route 100, and the Baltimore/Washington metro area. This makes it highly attractive for both resale and rental demand once improved. Whether you're an investor or end user, this is a strong opportunity to add value in a desirable location and create a customized home or high performing asset
USD 5,400,000
7703 Meath Ct, Glen Burnie, MD 21060 | MLS #MDAA2140
View photo
House · for sale
USD 489,990
USD 162/sq.ft
7703 Meath Ct, Glen Burnie, MD 21060 | MLS #MDAA2140
Phyllis Estates
· 3,014 sq.ft · 5 Bedrooms · 3 Baths · House
· Garden · Deck · Equipped kitchen · Swimming pool
Phyllis Estates · 3,014 sq.ft · 5 Bedrooms · 3 Baths · House · Garden · Deck · Equipped kitchen · Swimming pool
Welcome to this beautifully updated single-family home tucked away on a peaceful cul-de-sac in Glen Burnie. With 5 bedrooms, 3 full baths, and over 2,000 square feet of living space, this home is designed for both comfort and style. Sitting on a quarter-acre lot, the fenced backyard is perfect for outdoor living, featuring a spacious two-tier deck and an above-ground pool, ideal for summer gatherings. Inside, you’ll find a charming split-foyer layout with brand-new flooring throughout, a gourmet kitchen with modern finishes, and upgraded bathrooms that bring a fresh, contemporary touch. The home also includes new windows, siding, and a front door for added efficiency and curb appeal. Conveniently located just minutes from Marley Station and local attractions, with easy access to Annapolis, Baltimore, and major commuter routes, this home combines suburban charm with city convenience. Come see it today, you won’t want to miss it!
USD 489,990
7703 Meath Court
View photo
House · for sale
USD 485,000
USD 160/sq.ft
7703 Meath Court
Phyllis Estates
· 3,014 sq.ft · 5 Bedrooms · 3 Baths · House
· Garden · Deck · Equipped kitchen · Swimming pool
Phyllis Estates · 3,014 sq.ft · 5 Bedrooms · 3 Baths · House · Garden · Deck · Equipped kitchen · Swimming pool
The seller will replace the sliding glass door that leads to the backyard/deck. Welcome to this beautifully updated single-family home tucked away on a peaceful cul-de-sac in Glen Burnie. With 5 bedrooms, 3 full baths, and over 2,000 square feet of living space, this home is designed for both comfort and style. Sitting on a quarter-acre lot, the fenced backyard is perfect for outdoor living, featuring a spacious two-tier deck and an above-ground pool, ideal for summer gatherings. Inside, youll find a charming split-foyer layout with brand-new flooring throughout, a gourmet kitchen with modern finishes, and upgraded bathrooms that bring a fresh, contemporary touch. The home also includes new windows, siding, and a front door for added efficiency and curb appeal. Conveniently located just minutes from Marley Station and local attractions, with easy access to Annapolis, Baltimore, and major commuter routes, this home combines suburban charm with city convenience. Come see it today, you wo
USD 485,000
7670 Spencer Road
View photo
House · for sale
USD 349,900
USD 338/sq.ft
7670 Spencer Road
Phyllis Estates
· 1,033 sq.ft · 3 Bedrooms · 1 Bath · House
· Garden · Deck · Equipped kitchen
Phyllis Estates · 1,033 sq.ft · 3 Bedrooms · 1 Bath · House · Garden · Deck · Equipped kitchen
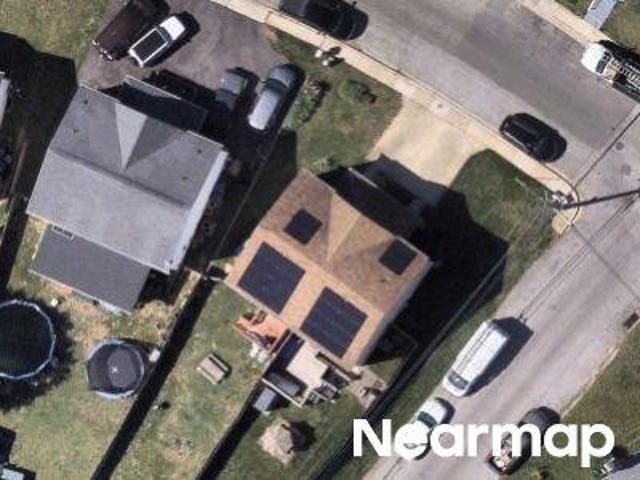
Charming updated rancher is ready for a new owner! Freshly painted and move in ready! One floor living! Open floor plan. Beautiful hardwood flooring in common areas. Modern kitchen offers white cabinets, granite countertops, SS appliances. Walk in pantry! Dedicated dining space with glass sliding door. So much natural light! Great size living room. 3 bedrooms and 1 full recently updated bath. Laundry area with upgraded washer and dryer included. Deck was just stained and ready for outdoor grilling, dining and gatherings. Fully fenced in yard has plenty of space for playing, gardening, etc. Shed included as well. Solar panels offer great savings on your utility bill. New windows and roof. Conveniently located near shopping, dining, major hwys (100, 97, 95, 695, 295). Short drive to Historic Annapolis, Fort Meade, NSA, National Business Park, Baltimore
USD 349,900
5719 Howard Drive
View photo
House · for sale
USD 639,999
USD 311/sq.ft
New
5719 Howard Drive
Phyllis Estates
· 2,056 sq.ft · 4 Bedrooms · 3 Baths · House
· Equipped kitchen · Parking · Cellar
Phyllis Estates · 2,056 sq.ft · 4 Bedrooms · 3 Baths · House · Equipped kitchen · Parking · Cellar
With rates being offered under 5% you can own this new construction move-in ready home for the same p&i payment as a $515,000 resale! This brand-new 3-bedroom, 3 1/2 bath Lana by Richmond American Homes. The main floor of this charming Lana plan offers an inviting great room with Mohawk luxury vinyl plank floors on the main level, 9' ceilings with 8' doors, a powder room, gourmet kitchen with a convenient island, quartz countertops, backsplash, pantry with wood shelves. Upstairs, youll find three elegant bedrooms, including an impressive primary suite showcasing a roomy walk-in closet and a deluxe bath with double sinks. A secondary bath, top floor laundry, 2-car garage with EV charging station, video doorbell, smart locks, and a finished basement with 9' ceilings, rough-in for wet bar with a full bathroom complete this home. Enclave at Arundel Hills is an exciting new community in Glen Burnie. It offers easy access to major employers in Baltimore, Annapolis, and Washington D. C. via I
USD 639,999
118 Bliss Lane
View photo
House · for sale
USD 425,000
USD 337/sq.ft
118 Bliss Lane
Phyllis Estates
· 1,259 sq.ft · 4 Bedrooms · 2 Baths · House
· Garden · Deck · Equipped kitchen · Parking
Phyllis Estates · 1,259 sq.ft · 4 Bedrooms · 2 Baths · House · Garden · Deck · Equipped kitchen · Parking
Nestled in the charming Glenwood neighborhood, this Cape Cod-style home offers a perfect blend of comfort and functionality. With 1,260 square feet of living space this residence features four bedrooms and two full bathrooms. Step inside to discover a warm and welcoming atmosphere, highlighted by an eat-in kitchen equipped with modern appliances, including a gas oven/range, built-in microwave. The kitchen flows seamlessly into the living areas, making it ideal for gatherings. Enjoy the convenience of a main-level bedroom and a bathroom featuring a tub shower and a front load washer and dryer. The exterior boasts low-maintenance vinyl siding and a well-maintained yard with beautiful landscaping, perfect for outdoor enjoyment. A spacious deck invites you to unwind while overlooking the backyard, and a secure storage shed provides additional space for your outdoor equipment. The asphalt driveway offers off-street parking, ensuring easy access for you and your guests. The roof is new with
USD 425,000

Get email alerts

Don't miss out: be the first to know about new properties

The alert was correctly created

On subscribing you accept the conditions of use and the privacy policy
Alert
Receive new ads in your inbox
Save this search
Receive alerts for new listings

We'll send you an email when we have new properties for: "Houses for sale in Phyllis Estates"

The alert was correctly created

Glendale Terrace, Glen Burnie District 2 Anne Arundel County Maryland
Gerard Plaza
Get email alerts and be the first to see new listings
Required field
On subscribing I accept the terms of the privacy policy
Perfect! You'll soon start receiving new listings via email
Alert
Receive an email when we have new ads for Houses for sale in Phyllis Estates
Save this search
Filters

Bedrooms

Size (sq.ft)

sq.ft
sq.ft

Price

USD
USD

Property type

Bathrooms

Clear all filters
Receive notifications when new entries are published.