34 properties for sale in Pickrelltown

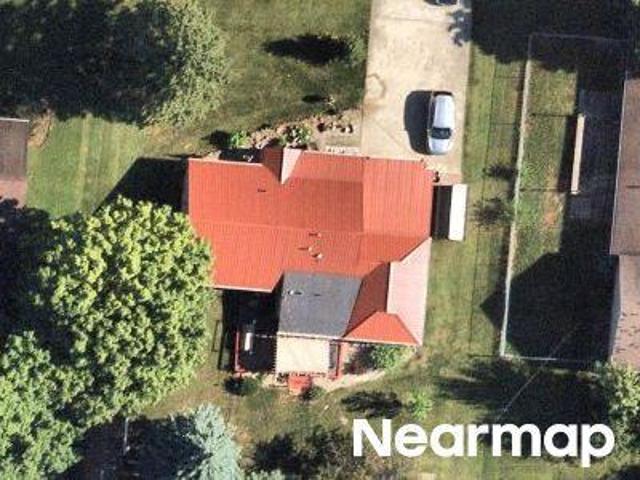
Ludlow Rd
View photo
House · for sale
Request Details
Updated
Ludlow Rd
Pickrelltown
· 1,851 sq.ft · 3 Bedrooms · 1 Bath · House
Pickrelltown · 1,851 sq.ft · 3 Bedrooms · 1 Bath · House
This is a Real Estate-Owned (REO)/post-foreclosure home owned or managed by a bank. All offers are considered; however, the highest and best will most likely be accepted
Request Details
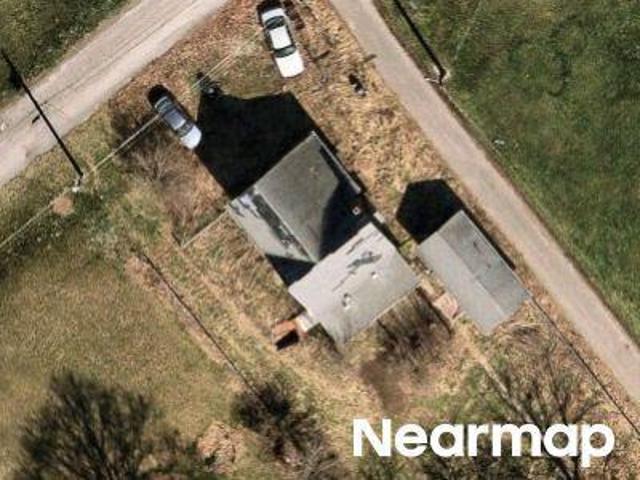
Reservoir Rd
View photo
House · for sale
Request Details
Updated
Reservoir Rd
Pickrelltown
· 1,572 sq.ft · 4 Bedrooms · 2 Baths · House
Pickrelltown · 1,572 sq.ft · 4 Bedrooms · 2 Baths · House
This home is in preforeclosure, which means the homeowner is in default (missed payments). Therefore, there could be an opportunity to strike a great deal with the owner and the bank
Request Details
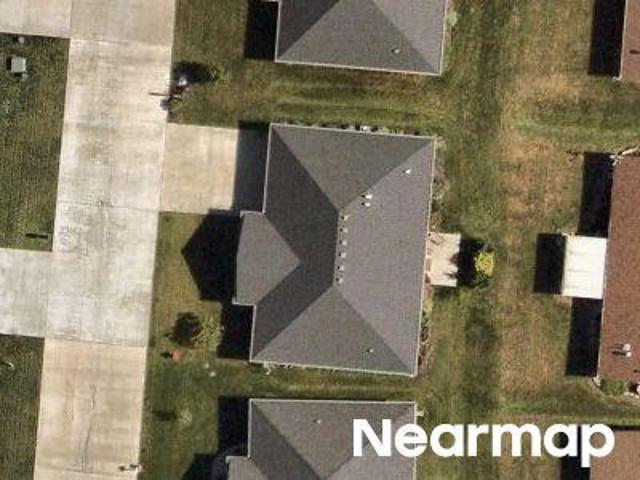
Urbana St
View photo
House · for sale
Request Details
Updated
Urbana St
Pickrelltown
· House
Pickrelltown · House
This is a Real Estate-Owned (REO)/post-foreclosure home owned or managed by a bank. All offers are considered; however, the highest and best will most likely be accepted
Request Details
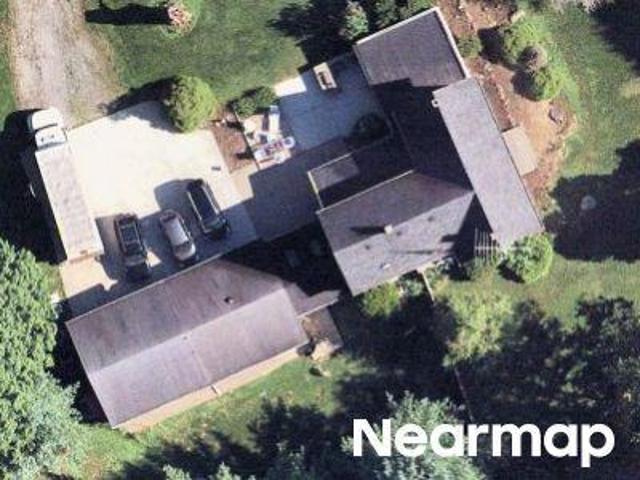
Eagle St
View photo
Condo · for sale
Request Details
Updated
Eagle St
Pickrelltown
· 1,410 sq.ft · 2 Bedrooms · 2 Baths · Condo
Pickrelltown · 1,410 sq.ft · 2 Bedrooms · 2 Baths · Condo
This home is in preforeclosure, which means the homeowner is in default (missed payments). Therefore, there could be an opportunity to strike a great deal with the owner and the bank
Request Details
County Road 25 S
View photo
House · for sale
Request Details
Updated
County Road 25 S
Pickrelltown
· 2,508 sq.ft · 3 Bedrooms · 2 Baths · House
Pickrelltown · 2,508 sq.ft · 3 Bedrooms · 2 Baths · House
This home is in preforeclosure, which means the homeowner is in default (missed payments). Therefore, there could be an opportunity to strike a great deal with the owner and the bank
Request Details
Township Road 184
View photo
House · for sale
Request Details
Updated
Township Road 184
Pickrelltown
· 1,292 sq.ft · 3 Bedrooms · 2 Baths · House
Pickrelltown · 1,292 sq.ft · 3 Bedrooms · 2 Baths · House
This home is in preforeclosure, which means the homeowner is in default (missed payments). Therefore, there could be an opportunity to strike a great deal with the owner and the bank
Request Details
1613 Raymond Avenue
12 pictures
House · for sale
USD 547,500
USD 281/sq.ft
1613 Raymond Avenue
Pickrelltown
· 1,948 sq.ft · 3 Bedrooms · 2 Baths · House
· Patio · Swimming pool · Equipped kitchen · Parking
Pickrelltown · 1,948 sq.ft · 3 Bedrooms · 2 Baths · House · Patio · Swimming pool · Equipped kitchen · Parking
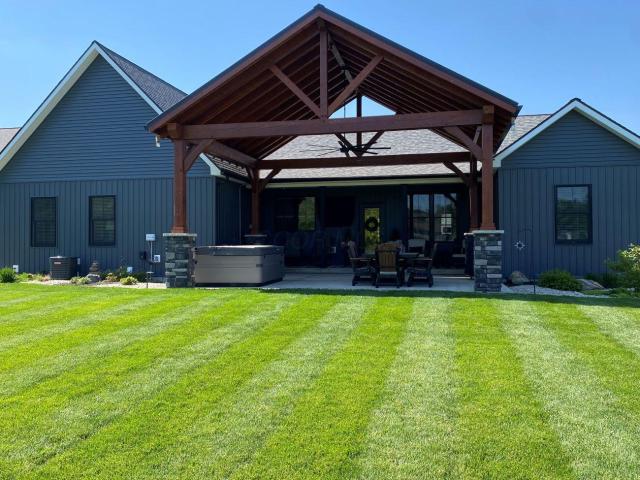
Stunning 3 bedroom, 2 bathroom 1 story home with 1,952 square feet of luxurious living space! Features a modern open floor plan with the living room, dining area, a massive kitchen with walk in pantry & large island sharing the same space. The primary suite is the ultimate space for any owner's needs with a large bedroom, spacious bathroom with double vanity, soaking tub, & tiled shower, and a closet with a custom organizing system! The remainder of the interior features spacious spare bedrooms and custom bathroom for guest to be pampered. The exterior features outdoor patio living space under the amazing pavilion with 6 person hot tub, manicured sodded lawn with irrigation system, meticulously maintained landscape around the entire home, finished garage floor, & more!
USD 547,500
1160 S Greenwood Street
12 pictures
House · for sale
USD 120,000
USD 132/sq.ft
1160 S Greenwood Street
Pickrelltown
· 904 sq.ft · 2 Bedrooms · 1 Bath · House
· Parking · Equipped kitchen
Pickrelltown · 904 sq.ft · 2 Bedrooms · 1 Bath · House · Parking · Equipped kitchen
Love grows best in small houses, especially the ones with good bones and room for a new story. This 1.5-story home sits on a large corner lot and includes two detached garages offering 324 SF and 480 SF of extra space for storage, hobbies, vehicles, or workshop potential. The main floor features one bedroom, a full bath, living space, and kitchen, while upstairs offers a second bedroom accessed through a pass-through room with a closet. Whether you're looking for a starter home, investment property, flip opportunity, or rental addition, this property gives you options. Bring your ideas, your vision, and a little elbow grease and see what this place could become. Garages to be painted white
USD 120,000
107 Willows End, Bellefontaine, OH
5 pictures
Condo · for sale
USD 442,000
107 Willows End, Bellefontaine, OH
Pickrelltown
· 2 Bedrooms · 2 Baths · Condo
· Parking · Equipped kitchen
Pickrelltown · 2 Bedrooms · 2 Baths · Condo · Parking · Equipped kitchen
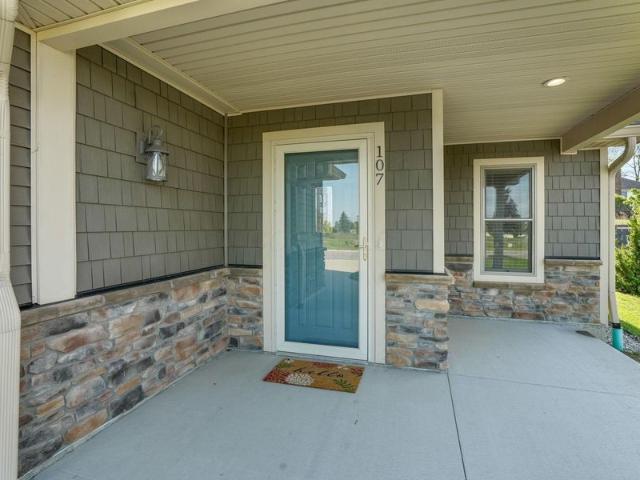
Amazing RANCH condominium with TWO BEDROOMS AND TWO FULL BATHS, open floor plan with Great room, open kitchen, plenty of storage space, over-sized TWO CAR GARAGE, covered front porch and roomy covered back porch. Condo fees are low covering grass cutting. Also take advantage of the remaining tax abatement remaining on this unit
USD 442,000
1121 Michigan Street
12 pictures
House · for sale
USD 275,000
USD 163/sq.ft
1121 Michigan Street
Pickrelltown
· 1,679 sq.ft · 3 Bedrooms · 1 Bath · House
· Patio · Fireplace · Equipped kitchen · Parking · Cellar
Pickrelltown · 1,679 sq.ft · 3 Bedrooms · 1 Bath · House · Patio · Fireplace · Equipped kitchen · Parking · Cellar
Welcome to this well-maintained one-owner 1-story brick home. This 3-bedroom, 1.5-bath residence features 1,680 square feet of main-level living space with a functional traditional layout. Inside, you will find a family room with a fireplace that opens to the kitchen, along with a separate living room and dining room, providing multiple flexible living spaces. The home includes a full basement providing additional storage or potential future use. Situated on a 107 x 160 lot, the property features an attached 2-car garage, an open front porch, and two concrete patios for outdoor enjoyment. This property is also within short distance to Bellefontaine Schools and Blue Jacket Park, and offers easy access to local amenities and major routes. A solid option for buyers seeking a classic brick home with space, structure, and long-term potential in a well-established neighborhood. Call today for your appointment to see this home!
USD 275,000
7969 Township Road 166
12 pictures
House · for sale
USD 1,275,000
USD 452/sq.ft
7969 Township Road 166
Pickrelltown
· 2,820 sq.ft · 4 Bedrooms · 2 Baths · House
· Office room · Lift · Cellar
Pickrelltown · 2,820 sq.ft · 4 Bedrooms · 2 Baths · House · Office room · Lift · Cellar
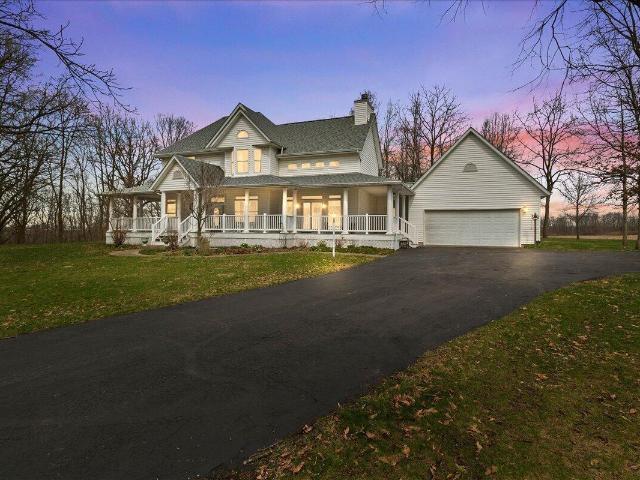
Nestled in the scenic eastern countryside of Logan County, this one-of-a-kind estate offers 16.63 acres across three parcels-an exceptional blend of farmland, fenced pasture, and mature woods. A long, winding chip-and-seal drive (recently resealed) leads you to a stunning custom-built home boasting approximately 2,800 sq ft plus an additional 1,600 sq ft finished basement. Designed with timeless character, the home features a'Gone with the Wind' style wraparound covered porch, cathedral ceilings, and rich solid wood trim and doors throughout. The main level includes a spacious primary suite and a private office/study (potential 4th bedroom). Enjoy energy efficiency with a wood-burning boiler system and added peace of mind with a Generac whole-house generator. The property is thoughtfully divided for maximum functionality. A secluded wooded parcel hosts the home and an incredible 50x38 insulated and heated workshop complete with two vehicle lifts (8K & 12K) and dual overhead doors-ideal
USD 1,275,000
101 Pinecrest Court
12 pictures
House · for sale
USD 419,900
USD 191/sq.ft
101 Pinecrest Court
Pickrelltown
· 2,196 sq.ft · 3 Bedrooms · 2 Baths · House
· Office room · Deck · Equipped kitchen · Parking · Cellar
Pickrelltown · 2,196 sq.ft · 3 Bedrooms · 2 Baths · House · Office room · Deck · Equipped kitchen · Parking · Cellar
Stunning 3-bedroom, 2.5 bath home with 2,204 square feet of living space and a partial basement! Interior features a primary suite with a spacious remodeled bathroom and vaulted ceilings, eat in kitchen with island / granite countertops, formal dining area, formal living room, modern family room, office, playroom in the basement, 8 kw generator, battery backup on the sump pump, updated HVAC system, tankless hot water heater, & laundry room. Exterior features a scenic deck with partial cover, nice landscape, storage building, a concrete driveway to the 2-car attached garage, updated siding, & windows
USD 419,900
132 Richard Avenue
12 pictures
House · for sale
USD 249,900
USD 198/sq.ft
132 Richard Avenue
Pickrelltown
· 1,259 sq.ft · 3 Bedrooms · 2 Baths · House
· Patio · Garden · Deck · Equipped kitchen · Parking
Pickrelltown · 1,259 sq.ft · 3 Bedrooms · 2 Baths · House · Patio · Garden · Deck · Equipped kitchen · Parking
Welcome to 132 Richard Avenue in Bellefontaine, Ohio-an updated and move-in ready home offering comfort, functionality, and convenience. This charming property features 3 bedrooms and 2 full bathrooms, along with the ease of main floor laundry. The kitchen has been tastefully updated, and an additional storage room provides valuable extra space for organization. Outside, you'll find a spacious 24x20 detached insulated garage/workshop, perfect for hobbies or additional storage. The fully fenced backyard with privacy fencing includes a 6x10 storage shed, while the newer concrete driveway, sidewalks, and patio add both curb appeal and practicality. Relax and unwind on the large front deck, ideal for enjoying warm summer evenings. Conveniently located with easy access to shopping, historic downtown Bellefontaine, local eateries, and beautiful parks, this home offers the perfect blend of small-town charm and everyday convenience. Schedule your private tour today. Note: Complete appliance pa
USD 249,900
117 Summit Drive
12 pictures
House · for sale
USD 269,900
USD 232/sq.ft
117 Summit Drive
Pickrelltown
· 1,163 sq.ft · 3 Bedrooms · 1 Bath · House
· Garden · Fireplace · Equipped kitchen · Cellar
Pickrelltown · 1,163 sq.ft · 3 Bedrooms · 1 Bath · House · Garden · Fireplace · Equipped kitchen · Cellar
Charming ranch home with easy access to US Route 33. Offering 3 bedrooms, 1 full bathroom and a full unfinished basement that can be finished for additional living space or storage. Walk-in to an updated kitchen with newer cabinetry, countertops and stainless steel appliances. Spacious living room with decorative fireplace and steps leading to basement. Three spacious bedrooms and full bathroom with double sink vanities. Back yard is large for gatherings or enjoying the warm weather. Newer roof and hot water tank. This home is larger than it appears
USD 269,900
1604 Raymond Avenue
12 pictures
House · for sale
USD 410,000
USD 164/sq.ft
1604 Raymond Avenue
Pickrelltown
· 2,486 sq.ft · 4 Bedrooms · 2 Baths · House
· Office room · Deck · Equipped kitchen · Parking
Pickrelltown · 2,486 sq.ft · 4 Bedrooms · 2 Baths · House · Office room · Deck · Equipped kitchen · Parking
No hoa! Custom Build. Not the cookie cutter build! Built by Monticello Homes in 2023 and located in the desirable Maris Park subdivision, this thoughtfully designed home offers nearly 2,500 square feet of comfortable, low-maintenance living. The open main-level floor plan creates a welcoming space for everyday life and family gatherings! The second story provides the primary suite a convenient and private retreat. Three additional bedrooms are located on the second level, offering flexibility for children, guests, or home office space. The kitchen features high-quality finishes and a classic farmhouse style that adds warmth and character to the heart of the home. An attached two-car garage includes built-in shelving for added storage and organization. The current owner has enhanced the outdoor living space with a rear privacy fence, a 10x12 deck ideal for relaxing or entertaining, and a 10x16 storage shed. Energy-efficient heating, high-speed internet, and close proximity to highways,
USD 410,000
1026 Sherwood Loop
12 pictures
House · for sale
USD 378,065
USD 161/sq.ft
1026 Sherwood Loop
Pickrelltown
· 2,336 sq.ft · 4 Bedrooms · 2 Baths · House
· Office room · Equipped kitchen
Pickrelltown · 2,336 sq.ft · 4 Bedrooms · 2 Baths · House · Office room · Equipped kitchen
Step into modern comfort, style, and functionality with this thoughtfully designed two-story home offering 4 bedrooms, 2.5 bathrooms, and 2,346 square feet of versatile living space in one of Central Ohio's most desirable new home communities. The main level features open-concept living, where the kitchen, dining area, and great room flow together seamlessly, creating an inviting space for daily life and entertaining guests. The chef-inspired kitchen is the true heart of the home, showcasing stainless steel appliances, a large center island with bar seating, ample cabinetry, generous counter space, and a walk-in pantry for all your storage needs. A flex room at the front of the home offers endless possibilities-perfect for a home office, playroom, or study-while a convenient powder room adds everyday practicality. Upstairs, discover a spacious loft, ideal for a second living area, media space, or gaming zone. The luxurious primary suite includes a walk-in closet, spa-like bath with dou
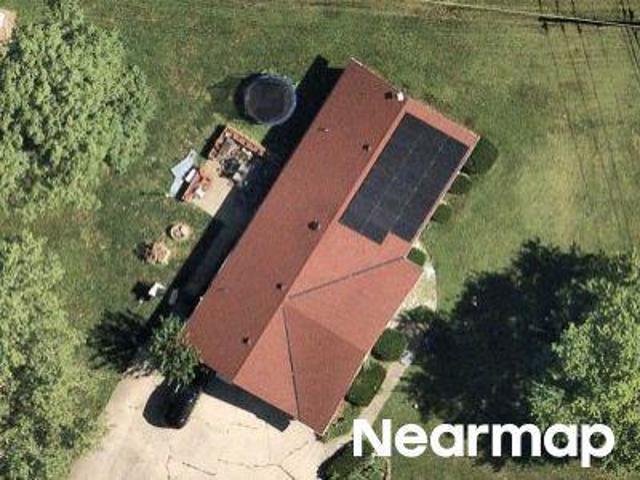
USD 378,065
1620 Irene Drive
12 pictures
Condo · for sale
USD 234,900
USD 201/sq.ft
1620 Irene Drive
Pickrelltown
· 1,163 sq.ft · 3 Bedrooms · 2 Baths · Condo
· Office room · Deck · Equipped kitchen
Pickrelltown · 1,163 sq.ft · 3 Bedrooms · 2 Baths · Condo · Office room · Deck · Equipped kitchen
Step into contemporary comfort with this 3-bedroom, 2-bath condo built in 2023, offering the perfect blend of style, convenience, and low-maintenance living. Luxury vinyl plank flooring flows through the main living areas, adding durability and modern elegance. A complete kitchen appliance package makes moving in effortless. Granite countertops in both the kitchen and bathrooms provide a sleek, upscale touch. The open-concept layout creates a bright, welcoming space perfect for everyday living or entertaining. The primary suite features an ensuite bathroom and a walk-in closet, offering privacy and convenience. Two additional bedrooms provide flexibility for guests, a home office, or hobbies. Enjoy fresh air and relaxation on the rear deck along with a durable metal roof adding long-term peace of mind. Conveniently located near a wide variety of shopping, restaurants, and everyday amenities, this condo offers easy access to everything you need. A transferable tax abatement is in place
USD 234,900
448 Ontario Avenue
12 pictures
House · for sale
USD 249,900
USD 107/sq.ft
448 Ontario Avenue
Pickrelltown
· 2,314 sq.ft · 3 Bedrooms · 2 Baths · House
Pickrelltown · 2,314 sq.ft · 3 Bedrooms · 2 Baths · House
A rare opportunity to buy one of the largest homes in the Lake Addition, steps away from Bellefontaine City Schools and Blue Jacket Park. With 2320 sq ft, this home has 3 bedrooms, 2.5 baths, with versatile space for additional bedrooms or an in-law suite. Priced competitively, it offers so much potential for sweat equity. Major updates include a new roof in 2020, a new furnace in 2021, a new water heater in 2022, new main sewer line and professionally cleaning of all drains in 2024, and vinyl replacement windows throughout. But there is still plenty of original charm in the genuine hardwood flooring throughout the living room, dining room, and bedrooms. This property qualifies for special financing: 3.99% rate, 3% down, no PMI, no closing costs-estimated $1,550/month payment. (Terms subject to lender approval). Buy for less than the cost of rent!
USD 249,900
328 Dylan Drive
View photo
House · for sale
USD 350,990
USD 149/sq.ft
328 Dylan Drive
Pickrelltown
· 2,347 sq.ft · 4 Bedrooms · 2 Baths · House
· Patio · Equipped kitchen
Pickrelltown · 2,347 sq.ft · 4 Bedrooms · 2 Baths · House · Patio · Equipped kitchen
5 year tax abatement! Welcome home to Maris Park, a premier tax-abated community in Bellefontaine, OH! This stunning new construction'Spruce' floorplan by Arbor Homes features 2,347 SqFt of modern living space with 4 bedrooms and 2.5 bathrooms. The open-concept first floor boasts 9-foot walls and a dramatic vault-to-flat ceiling in the great room, while the gourmet kitchen is well-appointed with 36-inch white cabinetry and a center island. Additional highlights include a main-floor den, a versatile upstairs loft, and a 10'x12' rear patio accessible via sliding glass doors. Situated at 328 Dylan Dr. (Lot 5429) for $350,990, this home features a beautiful brick front and is estimated for completion in May or Jun 2026 within the Bellefontaine City School District
USD 350,990
1065 Sherwood Loop
12 pictures
House · for sale
USD 397,010
USD 137/sq.ft
1065 Sherwood Loop
Pickrelltown
· 2,895 sq.ft · 4 Bedrooms · 2 Baths · House
· Office room · Equipped kitchen
Pickrelltown · 2,895 sq.ft · 4 Bedrooms · 2 Baths · House · Office room · Equipped kitchen
Step into this stunning 2,904-square-foot open-concept home designed for modern living and effortless entertaining. The main floor features a spacious great room that flows seamlessly into a beautifully appointed kitchen complete with an oversized island, gorgeous cabinetry, and ample countertop space, making it the perfect space for everyday meals or hosting gatherings. A large office provides the ideal work-from-home setup, homework zone or quiet retreat. Upstairs, a generous loft offers the perfect space for family game nights, movie marathons, or a cozy hangout. Four large bedrooms provide room for everyone, including a luxurious primary suite with a spacious bedroom, walk-in closet, and a well-appointed bathroom designed for relaxation and comfort. This thoughtfully designed Lyndhurst combines functionality, style, and space to meet all your lifestyle needs
USD 397,010
1611 Wright Street
12 pictures
Condo · for sale
USD 249,950
USD 196/sq.ft
1611 Wright Street
Pickrelltown
· 1,270 sq.ft · 3 Bedrooms · 2 Baths · Condo
· Deck · Equipped kitchen · Parking
Pickrelltown · 1,270 sq.ft · 3 Bedrooms · 2 Baths · Condo · Deck · Equipped kitchen · Parking
Discover low-maintenance living with modern appeal in this well-designed 3-bedroom, 2-bath condo built in 2022. The efficient, open floor plan offers comfortable everyday living with seamless flow between the kitchen, dining, and living spaces, ideal for both relaxing and hosting. Granite countertops elevate the kitchen and bathrooms, while durable finishes throughout make upkeep easy. The private primary bedroom includes its own full bath and generous closet space, creating a quiet retreat at the end of the day. Two additional bedrooms offer versatility for guests, work-from-home needs, or extra storage. Step outside to enjoy the rear deck, perfect for morning coffee or unwinding in the evening. A metal roof provides long-term durability, and the attached garage adds convenience year-round. Best of all, a transferable tax abatement remains in place through approximately 2035, keeping ownership costs impressively low. Located close to shopping, dining, and daily essentials, this condo
USD 249,950
10019 Township Road 227
12 pictures
House · for sale
USD 849,900
USD 387/sq.ft
10019 Township Road 227
Pickrelltown
· 2,196 sq.ft · 3 Bedrooms · 2 Baths · House
· Parking · Fireplace · Equipped kitchen
Pickrelltown · 2,196 sq.ft · 3 Bedrooms · 2 Baths · House · Parking · Fireplace · Equipped kitchen
What a rare find! This modern farmhouse 4 level split home offers a 3 bedroom, 2 1/2 bath with 2200 sq. Ft. and a 2 car attached garage sitting on over 7 acres of rolling and wooded land backing up to the Big Darby Headwaters Nature Preserve. The main floor features an open kitchen with 36 and 42 inch cabinetry, granite countertops, apron sink and a 7 ft. Island. The open floorplan offers great entertaining space, a cozy electric fireplace featured in the living area showcasing a large dormer window to let an abundance of natural lighting in. Upstairs you will find a large primary suite, dual sinks and a walk-in shower with spa jets will show in the primary bath. Two additional spacious bedrooms with an easily accessible bathroom to finish out the upstairs. The lower level features a large family room with barn wood walls and a gas stone fireplace. You will also find a half bath and an oversized laundry room with white cabinetry, butcher block countertops and a vintage enamel washboard
USD 849,900
1049 Sherwood Loop
12 pictures
House · for sale
USD 361,337
USD 204/sq.ft
1049 Sherwood Loop
Pickrelltown
· 1,765 sq.ft · 4 Bedrooms · 2 Baths · House
· Patio · Office room · Equipped kitchen
Pickrelltown · 1,765 sq.ft · 4 Bedrooms · 2 Baths · House · Patio · Office room · Equipped kitchen
The Chatham offers 4 bedrooms, 2 baths, and 1,771 sq. Ft. of stylish single-level living in a prime Central Ohio location. This new construction home is built with energy-efficient systems, includes Smart Home Technology, and is backed by a builder warranty for lasting peace of mind. The open-concept layout flows from the great room to the dining area and chef-inspired kitchen, featuring stainless steel appliances, a large center island, a walk-in corner pantry, and generous cabinetry. The primary suite includes dual vanities, a walk-in shower, a private water closet, and a spacious walk-in closet. Three additional bedrooms and a full bath offer versatility for guests, family, or a home office. A covered patio extends your living space outdoors, perfect for year-round enjoyment. Located close to parks, shopping, and dining, the Chatham delivers new construction value in Central Ohio. Schedule your showing today
USD 361,337
1034 Sherwood Loop
12 pictures
House · for sale
USD 380,487
USD 146/sq.ft
1034 Sherwood Loop
Pickrelltown
· 2,594 sq.ft · 5 Bedrooms · 3 Baths · House
· Office room · Equipped kitchen
Pickrelltown · 2,594 sq.ft · 5 Bedrooms · 3 Baths · House · Office room · Equipped kitchen
The Henley offers 2,600+ sq. Ft. of flexible living space with 5 bedrooms and 3 full baths, making it ideal for modern families and multi-generational households. Located in Central Ohio, this new construction home is built with energy-efficient systems, equipped with Smart Home Technology, and backed by a builder warranty. The main floor features solid surface flooring, a spacious great room, and a chef-inspired kitchen with stainless steel appliances, a large island, modern cabinetry, and a walk-in pantry. A dedicated home office or flex space, plus a main-level bedroom and full bath, provide versatility for guests or work-from-home needs. Upstairs, the primary suite includes a spa-like bath with dual vanities, a walk-in shower, and a large closet. Three additional bedrooms, a loft, and a laundry room offer functionality for busy lifestyles. Close to parks, dining, and shopping, the Henley delivers new construction comfort in a sought-after Central Ohio location. Schedule your showin
USD 380,487
859 Sherwood Loop
12 pictures
House · for sale
USD 345,900
USD 169/sq.ft
859 Sherwood Loop
Pickrelltown
· 2,045 sq.ft · 4 Bedrooms · 2 Baths · House
· Office room · Equipped kitchen
Pickrelltown · 2,045 sq.ft · 4 Bedrooms · 2 Baths · House · Office room · Equipped kitchen
Gorgeous new Bellamy plan in beautiful Ludlow Ridge. This open-concept, two-story home features 4 large bedrooms and 2.5 baths. The main level living area offers luxury vinyl flooring throughout for a beautiful combination of aesthetics and easy maintenance. The home features a turnback staircase situated away from the foyer, as well as a bright study that can be used as the perfect office space! The kitchen offers beautiful cabinetry, quartz countertops and a built-in island that creates a seamless workspace for meals. The upstairs bedroom is the star of the home, featuring an en suite bathroom with storage in the walk-in closet. The remaining 3 bedrooms, full bath and laundry room round up the rest of the upper level. The Bellamy is a favorite for a great reason!
USD 345,900

Get email alerts

Don't miss out: be the first to know about new properties

The alert was correctly created

On subscribing you accept the conditions of use and the privacy policy
Alert
Receive new ads in your inbox
Save this search
Receive alerts for new listings

We'll send you an email when we have new properties for: "Properties for sale in Pickrelltown"

The alert was correctly created

North Lewisburg village
De Graff village
Get email alerts and be the first to see new listings
Required field
On subscribing I accept the terms of the privacy policy
Perfect! You'll soon start receiving new listings via email
Alert
Receive an email when we have new ads for Properties for sale in Pickrelltown
Save this search
Filters

Bedrooms

Size (sq.ft)

sq.ft
sq.ft

Price

USD
USD

Property type

Bathrooms

Clear all filters
Receive notifications when new entries are published.