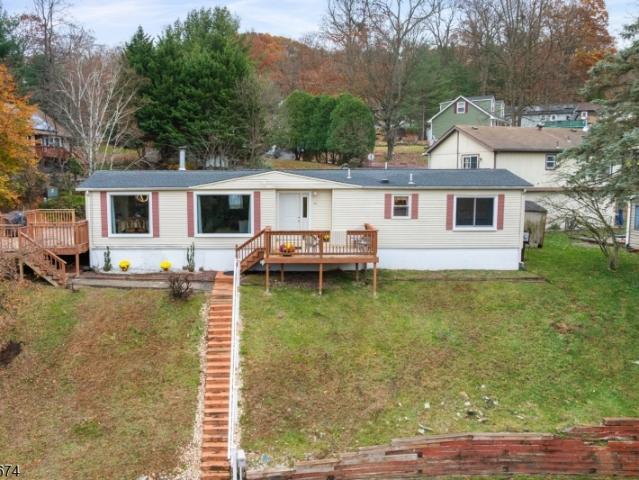
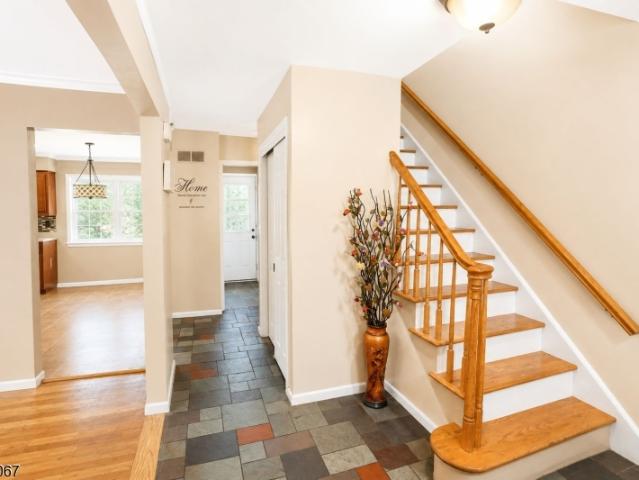
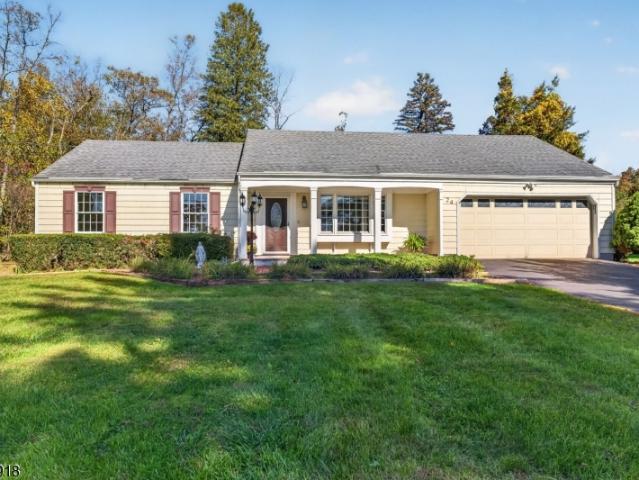
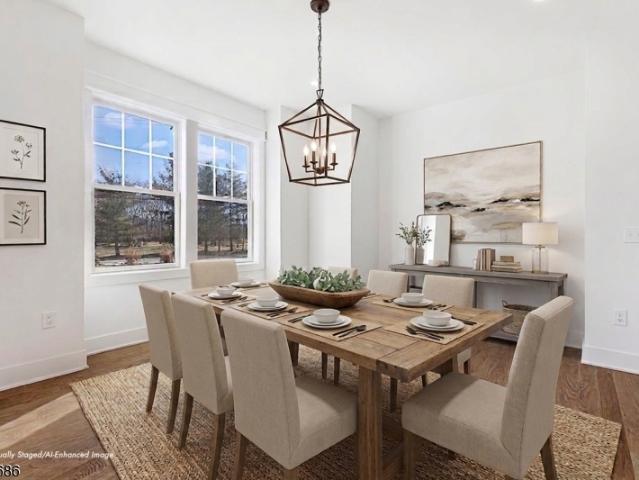
198 properties for sale in Pierce Heights

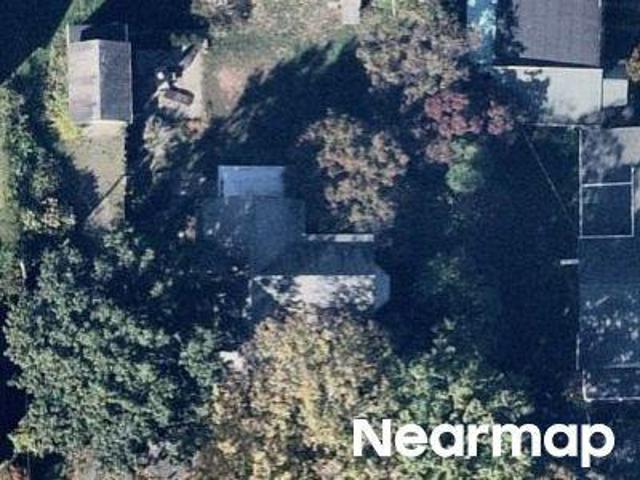
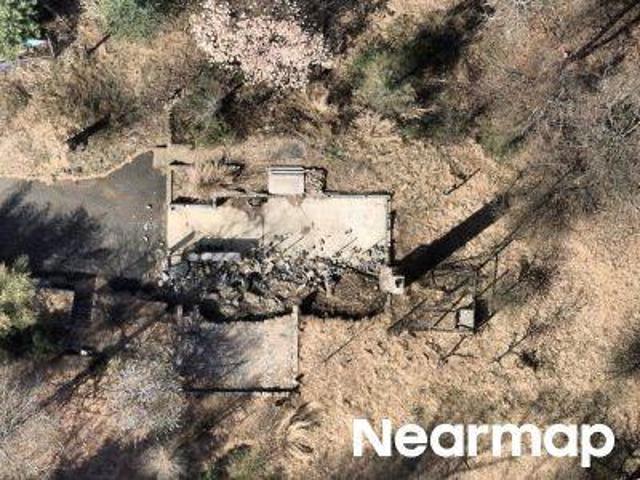
N Slope
View photo
House · for sale
Request Details
Updated
N Slope
Pierce Heights
· House
Pierce Heights · House
This is a Real Estate-Owned (REO)/post-foreclosure home owned or managed by a bank. All offers are considered; however, the highest and best will most likely be accepted
Request Details
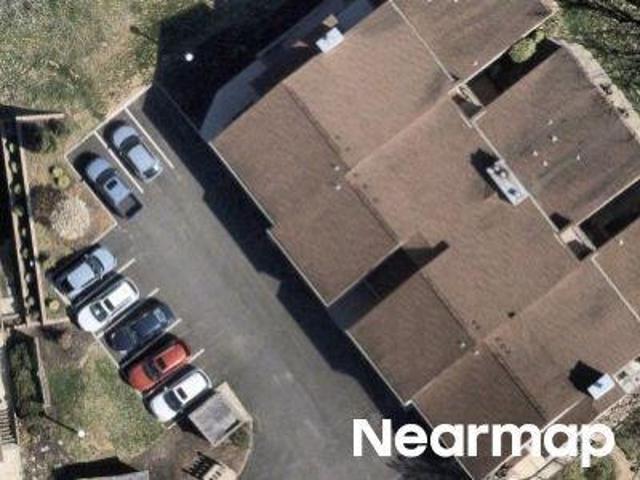
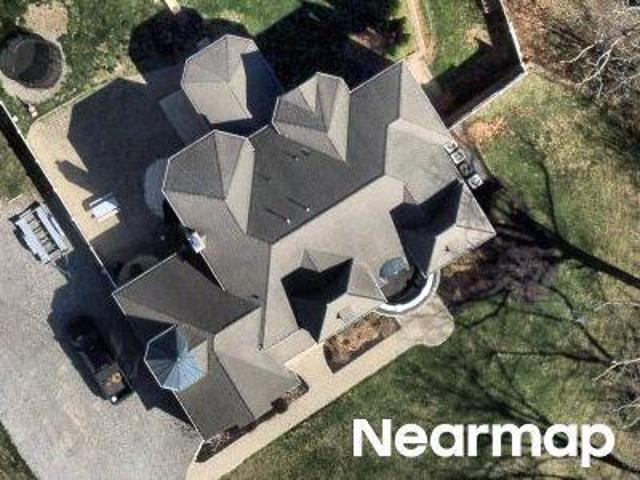
Main St
View photo
House · for sale
Request Details
Updated
Main St
Pierce Heights
· House
Pierce Heights · House
This home is in preforeclosure, which means the homeowner is in default (missed payments). Therefore, there could be an opportunity to strike a great deal with the owner and the bank
Request Details
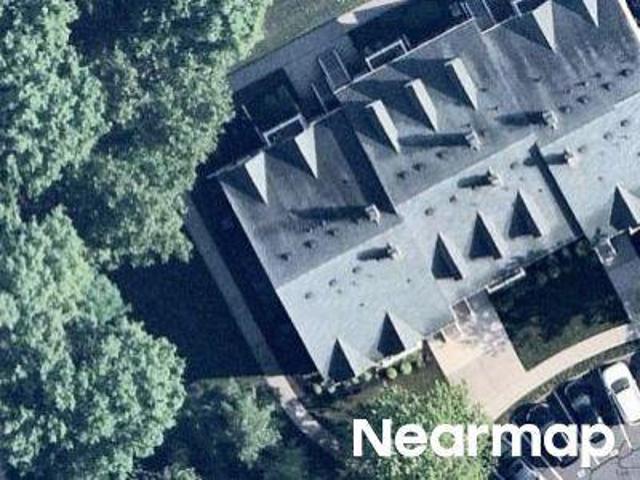
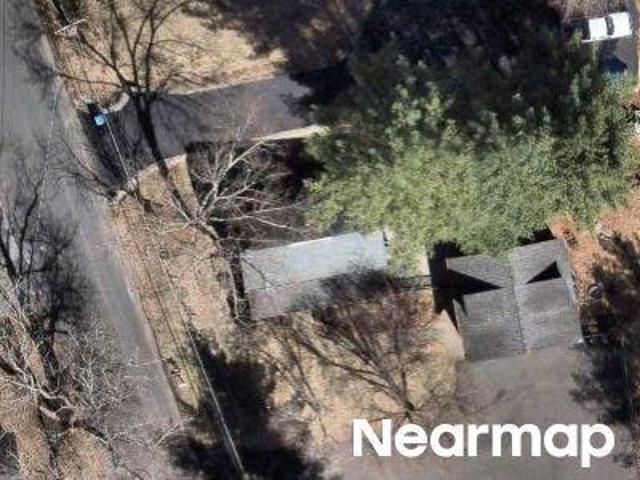
Overlook Dr
View photo
Condo · for sale
Request Details
Updated
Overlook Dr
Pierce Heights
· 1,012 sq.ft · Condo
Pierce Heights · 1,012 sq.ft · Condo
This home is in preforeclosure, which means the homeowner is in default (missed payments). Therefore, there could be an opportunity to strike a great deal with the owner and the bank
Request Details
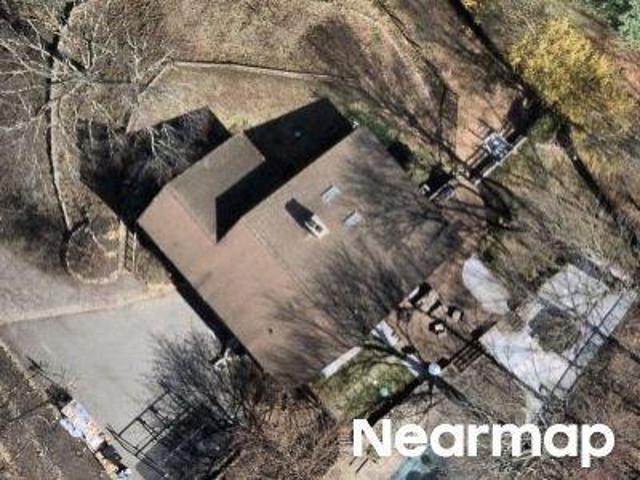
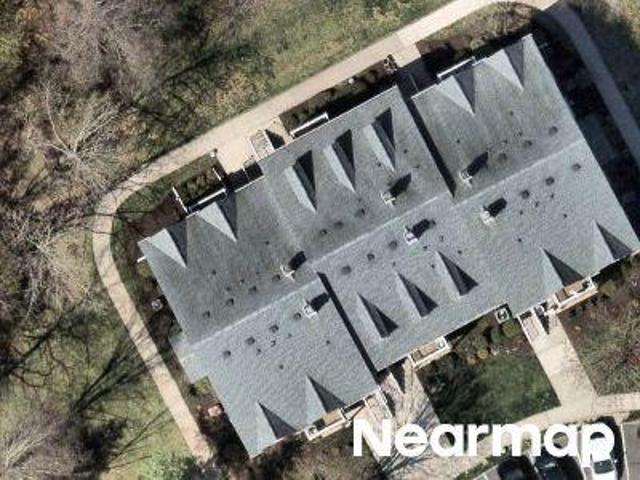
Charles Way
View photo
Condo · for sale
Request Details
Updated
Charles Way
Pierce Heights
· 1,012 sq.ft · Condo
Pierce Heights · 1,012 sq.ft · Condo
This home is in preforeclosure, which means the homeowner is in default (missed payments). Therefore, there could be an opportunity to strike a great deal with the owner and the bank
Request Details
Dove Cote Ct
View photo
House · for sale
Request Details
Updated
Dove Cote Ct
Pierce Heights
· 850 sq.ft · House
Pierce Heights · 850 sq.ft · House
This home is in preforeclosure, which means the homeowner is in default (missed payments). Therefore, there could be an opportunity to strike a great deal with the owner and the bank
Request Details
Thomas Rd
View photo
House · for sale
Request Details
Updated
Thomas Rd
Pierce Heights
· 2,777 sq.ft · House
Pierce Heights · 2,777 sq.ft · House
This home is in preforeclosure, which means the homeowner is in default (missed payments). Therefore, there could be an opportunity to strike a great deal with the owner and the bank
Request Details
Meadowview Dr
View photo
Condo · for sale
Request Details
Updated
Meadowview Dr
Pierce Heights
· 1,055 sq.ft · Condo
Pierce Heights · 1,055 sq.ft · Condo
This home is in preforeclosure, which means the homeowner is in default (missed payments). Therefore, there could be an opportunity to strike a great deal with the owner and the bank
Request Details
Old Mountain Rd
View photo
House · for sale
Request Details
Updated
Old Mountain Rd
Pierce Heights
· 2,336 sq.ft · House
Pierce Heights · 2,336 sq.ft · House
This home is in preforeclosure, which means the homeowner is in default (missed payments). Therefore, there could be an opportunity to strike a great deal with the owner and the bank
Request Details
Cooks Cross Rd
View photo
House · for sale
Request Details
Updated
Cooks Cross Rd
Pierce Heights
· House
Pierce Heights · House
This home is in preforeclosure, which means the homeowner is in default (missed payments). Therefore, there could be an opportunity to strike a great deal with the owner and the bank
Request Details
Lilac Dr
View photo
House · for sale
Request Details
Updated
Lilac Dr
Pierce Heights
· 1,184 sq.ft · 3 Bedrooms · 2 Baths · House
Pierce Heights · 1,184 sq.ft · 3 Bedrooms · 2 Baths · House
This home is in preforeclosure, which means the homeowner is in default (missed payments). Therefore, there could be an opportunity to strike a great deal with the owner and the bank
Request Details
Dove Cote Ct
View photo
House · for sale
Request Details
Updated
Dove Cote Ct
Pierce Heights
· 926 sq.ft · House
Pierce Heights · 926 sq.ft · House
This home is in preforeclosure, which means the homeowner is in default (missed payments). Therefore, there could be an opportunity to strike a great deal with the owner and the bank
Request Details
Upper Kingtown Rd
View photo
House · for sale
Request Details
Updated
Upper Kingtown Rd
Pierce Heights
· 1,130 sq.ft · House
Pierce Heights · 1,130 sq.ft · House
This home is in preforeclosure, which means the homeowner is in default (missed payments). Therefore, there could be an opportunity to strike a great deal with the owner and the bank
Request Details
Frog Hollow Rd, Tewksbury Township, Home For Sale
View photo
House · for sale
USD 690,000
USD 221/sq.ft
Frog Hollow Rd, Tewksbury Township, Home For Sale
Pierce Heights
· 3,122 sq.ft · 5 Bedrooms · 4 Baths · House
· Garden · Deck · Equipped kitchen · Parking · Swimming pool · Cellar
Pierce Heights · 3,122 sq.ft · 5 Bedrooms · 4 Baths · House · Garden · Deck · Equipped kitchen · Parking · Swimming pool · Cellar
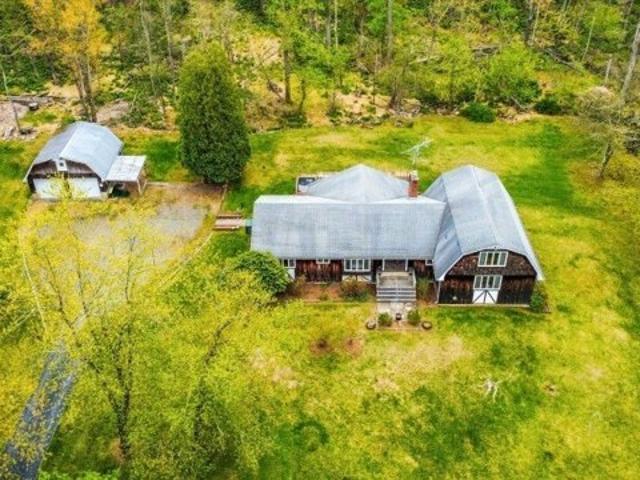
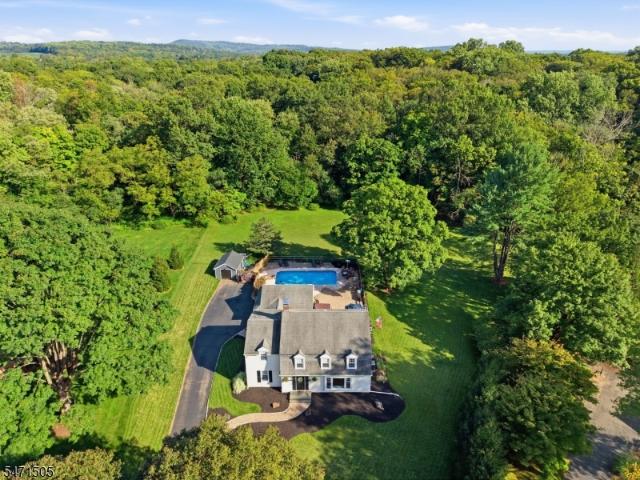
Set on three open acres in the peaceful Frog Hollow section of Califon, this spacious 5-bedroom, 4-bath custom home offers room to spread out, create, and make the property your own. With more than 3,100 square feet of living space, the home features a large eat-in kitchen, formal dining room, comfortable living spaces, a wood stove, and a first-floor primary bedroom with private bath and walk-in closet. Outside is where this property really starts to show its possibilities. The open acreage includes a pond and stream, a detached two-car garage with loft storage, and plenty of space for gardens, animals, hobbies, or a potential farmette setup. The existing garage structure may also offer the opportunity to return to barn use. A pool incorporated into the deck creates an additional outdoor space to enjoy during the warmer months (in need of repair). The full basement provides even more usable space with a workshop, storage, utility areas, and bath. Built in 1968 and offering solid bones
USD 690,000
22 Sylvan Road
View photo
House · for sale
USD 485,000
USD 363/sq.ft
New
22 Sylvan Road
Pierce Heights
· 1,335 sq.ft · 4 Bedrooms · 2 Baths · House
· Patio · Garden · Deck · Equipped kitchen · Cellar
Pierce Heights · 1,335 sq.ft · 4 Bedrooms · 2 Baths · House · Patio · Garden · Deck · Equipped kitchen · Cellar
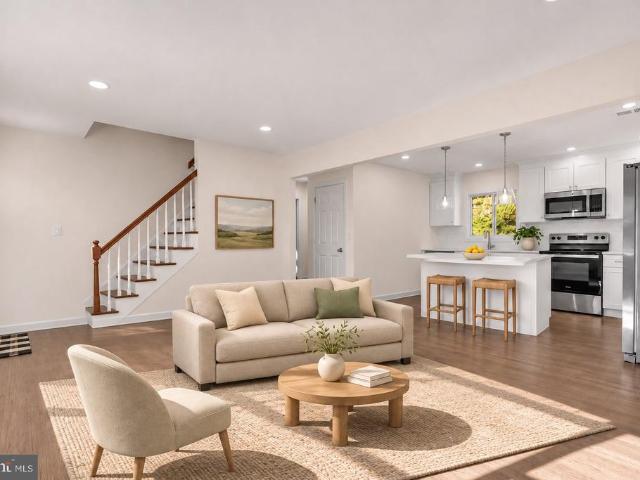
This is a Coming Soon listing and cannot be shown until 11/18/2026. Welcome home to timeless charm, a backyard made for gathering, and major updates already complete! This beautifully renovated 4-bedroom Cape offers 2 bedrooms on the main level, 2 upstairs, and a finished basement bonus room for work or play. Sunlit living spaces flow into a new kitchen with quartz counters, stainless appliances and an island. Enjoy refinished hardwoods, recessed lighting, fresh paint and a refreshed bath, plus a new roof, HVAC, water heater and electrical panel. Outside: a spacious yard, mature trees, fresh landscaping, new fencing, patio and Trex deck. Discover High Bridge's downtown, Columbia Trail and parks, with picturesque Clinton minutes away for shops, dining and the Red Mill. Convenient to NJ Transit's High Bridge station, Route 31 and I-78
USD 485,000
23 Belvidere Ave
View photo
House · for sale
USD 439,000
New
23 Belvidere Ave
Pierce Heights
· 3 Bedrooms · 2 Baths · House
· Garden · Parking · Swimming pool · Cellar
Pierce Heights · 3 Bedrooms · 2 Baths · House · Garden · Parking · Swimming pool · Cellar
Situated on a quiet street in Clinton, this bright and sunny 3-bedroom, 2-full-bath ranch offers an excellent opportunity to renovate and make it your own. Set back from the street on. 46 acres, the home enjoys a peaceful setting with a spacious, private yard that backs to open fields. Inside, an abundance of natural light fills the living spaces, creating a warm and inviting atmosphere. The home features a spacious living room, dining room, dedicated office, and hardwood floors throughout the living room, dining room, bedrooms, and hallways. Additional highlights include an oversized one-car garage, a full unfinished basement offering ample storage and potential for additional living space, and a small in-ground pool. With its generous lot, desirable setting, and endless possibilities, this property presents a wonderful opportunity for buyers looking to bring their vision and personal touches to a home with great potential
USD 439,000
30 Mark Dr
View photo
House · for sale
USD 350,000
USD 256/sq.ft
New
30 Mark Dr
Pierce Heights
· 1,367 sq.ft · 3 Bedrooms · 2 Baths · House
· Deck · Equipped kitchen
Pierce Heights · 1,367 sq.ft · 3 Bedrooms · 2 Baths · House · Deck · Equipped kitchen
Welcome home to 30 Mark Drive, a 3 bedroom, 2 full bath ranch in the sought-after Solitude Village community of High Bridge. Step inside to hardwood floors and exposed beams in the living and dining rooms, with a brand-new wood stove off the foyer that makes cold New Jersey evenings something to look forward to. The kitchen is ready for everyday cooking and entertaining, with granite counters, all stainless steel appliances, a brand-new Bosch dishwasher, and a WiFi-compatible refrigerator. The primary bedroom has its own full bath with a shower, the third bedroom has easy-care laminate flooring, and a second full bath with a tub serves the rest of the home. A convenient laundry room with a WiFi-compatible washer keeps chores simple. Brand-new Andersen windows and doors throughout bring in great natural light, a brand-new water heater adds peace of mind, and the vinyl siding and 2020 roof keep maintenance low. Outside, two decks give you plenty of room to grill, relax, and host summer g
USD 350,000
24 Woodland Ter
View photo
House · for sale
USD 649,999
New
24 Woodland Ter
Pierce Heights
· 4 Bedrooms · 2 Baths · House
· Garden · Deck · Equipped kitchen · Parking · Cellar
Pierce Heights · 4 Bedrooms · 2 Baths · House · Garden · Deck · Equipped kitchen · Parking · Cellar
Move-in ready, large stately Colonial offering spacious rooms, abundant storage, and a functional layout throughout. Enter into the welcoming foyer with a long center hallway leading to a large living room, formal dining room, family room, eat-in kitchen, and first-floor laundry with a half bath. The second floor features four generously sized bedrooms and two full baths. Additional highlights include hardwood floors in some rooms. A finished basement with two rooms, a big deck overlooking a private huge backyard and storage shed, and a hard-to-find two-car attached garages. A wonderful home offering space, storage, comfort, and convenience! Built in 1979. Roof is two years old. House has solar panels
USD 649,999
24 Tine Rd
View photo
House · for sale
USD 599,000
New
24 Tine Rd
Pierce Heights
· 3 Bedrooms · 2 Baths · House
· Garden · Deck · Fireplace · Equipped kitchen
Pierce Heights · 3 Bedrooms · 2 Baths · House · Garden · Deck · Fireplace · Equipped kitchen
Ranch home in clinton twp with peaceful front yard views of farm pastures and in the distance, the hills of hunterdon. Private backyard space and yet only 5 minutes to routes 31/78/22. You will love coming home to this delightful 3 Bedroom, 2 Bath home set on 1.11 acre level lot. One Floor Living and Thoughtful Additions combine to make this a home with room for entertaining as well as private areas for quiet time. Front Porch Entry welcomes you into the light filled Living Room open to the Dining Room with lovely backyard views. Eat in Kitchen is to the right of the DR and offers plenty of storage. Beyond the kitchen is the FAMILY ROOM with beautiful floor to ceiling brick fireplace, the 19x23 Addition with door to the deck extends the entertaining area flow between kitchen, dining, deck and yard. The Primary Bedroom Addition doubled the size of the space to 17x20 plus a full bathroom and walk in closet. French doors bring in the beauty of the backyard and enhance the tranquility of t
USD 599,000
759 County Route 625
View photo
House · for sale
USD 999,000
New
759 County Route 625
Pierce Heights
· 4 Bedrooms · 3 Baths · House
· Office room · Gym · Equipped kitchen · Parking
Pierce Heights · 4 Bedrooms · 3 Baths · House · Office room · Gym · Equipped kitchen · Parking
Welcome to your dream home in the heart of Hunterdon County. Set on a 1.27 acre lot, this residence is designed for those who value both style and functionality. Whether you're hosting intimate dinners in the gourmet, open-concept kitchen or enjoying a quiet morning in the light-filled family room, every space in this 4 bedroom, 3 1/2 bath home feels thoughtfully crafted. You'll love the convenience of the dedicated office space, the practical mudroom, butler's pantry, walk in pantry, and the expansive 5-car garage. The primary suite is a true escape, offering a spa-like bath and a flexible adjacent room that can adapt to your needs whether you dream of a home gym, a massive walk-in closet, or a cozy lounge. Surrounded by the natural beauty of Hoffman Park and served by a blue-ribbon school district, this home offers the perfect balance of rural tranquility and easy access to Route 78, dining, shopping and recreation
USD 999,000
1 Abraham Rd
View photo
House · for sale
USD 895,000
New
1 Abraham Rd
Pierce Heights
· 4 Bedrooms · 2 Baths · House
· Garden · Office room · Fireplace · Equipped kitchen
Pierce Heights · 4 Bedrooms · 2 Baths · House · Garden · Office room · Fireplace · Equipped kitchen
Welcome to this beautiful home in the highly desirable Lake Cushetunk community, where breathtaking mountain views and spectacular sunsets create an incredible backdrop for everyday living. This home blends elegance, comfort, and exceptional entertaining spaces. The open floor plan features a remodeled kitchen with center island and stainless steel appliances, spacious family room with stone-surround fireplace, formal dining room, and first-floor home office. Hardwood flooring extends throughout the first level. The impressive primary suite offers generous space, high ceilings, two walk-in closets, and a remodeled bathroom with freestanding soaking tub. Spacious secondary bedrooms are complemented by an updated full bathroom. The lower level is an entertainer's paradise, featuring rustic character with exposed wood beams and brick walls, stylish bar, recreation room, media room with fireplace, exercise room and workshop/storage area. Step outside to an exceptional backyard retreat feat
USD 895,000
72 E Main St
View photo
House · for sale
USD 495,000
72 E Main St
Pierce Heights
· 4 Bedrooms · 3 Baths · House
· Garden · Equipped kitchen · Parking
Pierce Heights · 4 Bedrooms · 3 Baths · House · Garden · Equipped kitchen · Parking
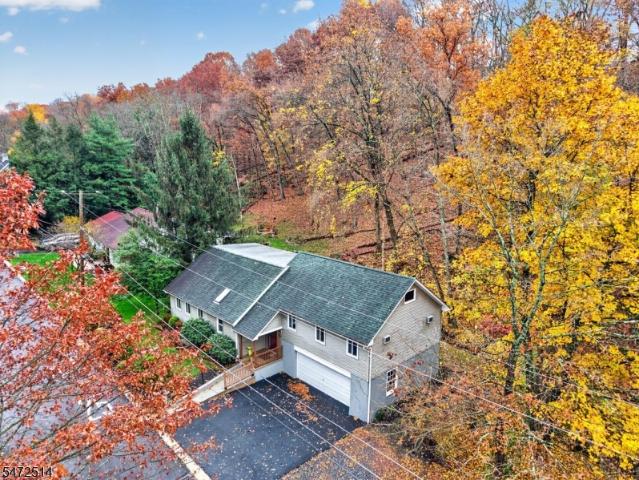
Lots of affordable living space in this 2491 sq ft, 4br & 3 full bath split level on a lovely 0.17 acre lot with a private backyard which backs to a small stream for additional privacy. Also offers a great location with direct easy access to rt 22. This unique home features an updated eat-in kitchen with granite-like countertops, a lovely-stone backsplash, and stainless steel appliances including a refrigerator, a microwave, a 5-burner gas range, and a bright-and-airy breakfast area further brightened by a new skylight directly overhead. This warm-and-inviting home also features an enormous 25x17 living room and a first floor bedroom suite with an adjacent full bath. Additional aspects of note include a two-car garage, a newly paved double-wide driveway, and a new front sidewalk
USD 495,000
22 Lexington Rd
View photo
House · for sale
USD 825,000
Updated
22 Lexington Rd
Pierce Heights
· 4 Bedrooms · 2 Baths · House
· Patio · Swimming pool · Gym · Fireplace · Equipped kitchen
Pierce Heights · 4 Bedrooms · 2 Baths · House · Patio · Swimming pool · Gym · Fireplace · Equipped kitchen
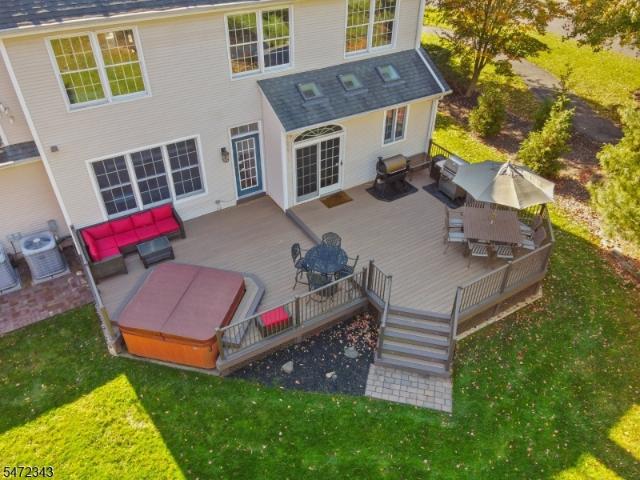
Beautifully situated on a desirable cul-de-sac and backing to township owned open space, this lovingly maintained home offers a rare combination of privacy, charm and exceptional indoor and outdoor living. The peaceful backdrop creates a picturesque setting for the 16x32 saltwater, solar-heated inground pool, hot tub and spacious paver patio, a private retreat to enjoy throughout the seasons. Inside, hardwood and tile flooring flow throughout, with special details adding warmth and character. The inviting living room features built-in bookcases and a wood burning fireplace, perfect for cooler evenings, while the oversized family room provides exceptional space for entertaining and relaxing. The kitchen features bisque cabinetry and granite countertops. Upstairs are 4 spacious bedrooms, an updated bath with tub/shower. The primary bedroom offers a walk in closet, en suite bath and flex room. Possible uses as an office, gym. Recent improvements include new HVAC 2026, Hot water heater 202
USD 825,000
1 Cedar Grove Rd
View photo
House · for sale
USD 625,000
1 Cedar Grove Rd
Pierce Heights
· 4 Bedrooms · 2 Baths · House
· Garden · Deck · Fireplace · Equipped kitchen
Pierce Heights · 4 Bedrooms · 2 Baths · House · Garden · Deck · Fireplace · Equipped kitchen
This impressive home offers an inviting open concept layout with a bright, eat-in kitchen featuring stainless steel appliances, granite countertops, and ceramic tile flooring. The living and dining room flow seamlessly together, showcasing, beautiful hardwood floors and recess lighting perfect for entertaining. Sliding doors off the dining room leads to the newly refinished deck overlooking the private backyard. The master bedroom features hardwood floors and a master bath with a shower stall. The welcoming family room features a wood-burning fireplace and built-in wall unit, creating a warm and comfortable gathering space. All of the bathrooms have been tastefully updated. The perfect balance of convenience and privacy featuring a large, serene backyard perfect for relaxation and entertaining. Ideally situated minutes from downtown Clinton which features many quaint restaurants, unique shops and the Red Mill Museum. Close to public transportation, and major highways including Routes 3
USD 625,000
48 Plantation Rd
View photo
House · for sale
USD 725,000
48 Plantation Rd
Pierce Heights
· 3 Bedrooms · 2 Baths · House
· Patio · Garden · Deck · Fireplace · Equipped kitchen · Cellar
Pierce Heights · 3 Bedrooms · 2 Baths · House · Patio · Garden · Deck · Fireplace · Equipped kitchen · Cellar
Welcome to this beautifully maintained and thoughtfully updated Colonial in the desirable Lake Cushetunk Woods community. Set on an oversized, fenced lot backing to woods, this inviting home offers an open floor plan highlighted by soaring cathedral ceilings and hardwood floors. The spacious living room features a gas fireplace and bay window, while the dining room opens to the backyard through expansive sliding glass doors. The bright eat-in kitchen is appointed with granite countertops, tile flooring, a stylish backsplash, and ample pantry storage. Upstairs, the inviting primary suite is a relaxing retreat, featuring soaring cathedral ceilings, a spacious walk-in closet, and an ensuite bath with double vanity. Two additional well-proportioned bedrooms and a beautifully appointed full bath with double vanity complete the upper level. The finished basement provides additional versatile living space. Outdoors, enjoy a deck overlooking the wooded setting and a large paver patio, perfect
USD 725,000
11 Village Sq
View photo
House · for sale
USD 327,000
USD 316/sq.ft
Updated
11 Village Sq
Pierce Heights
· 1,033 sq.ft · 2 Bedrooms · 1 Bath · House
· Equipped kitchen
Pierce Heights · 1,033 sq.ft · 2 Bedrooms · 1 Bath · House · Equipped kitchen
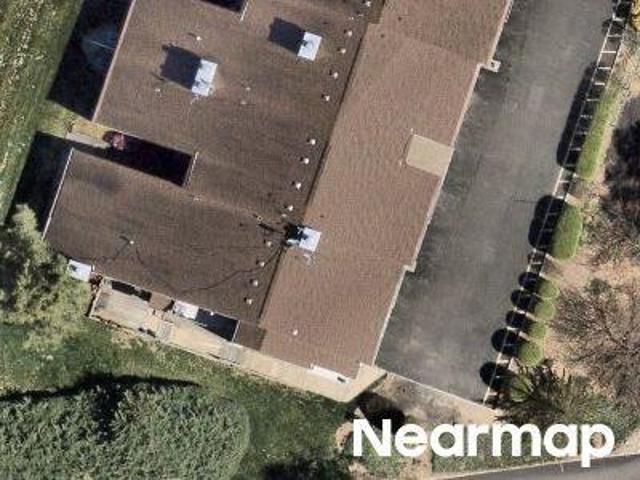
Set on the Top of the Hill, this Beautifully Renovated Home enjoys Incredible Views and a Private Peaceful setting within the Community. Home has been Completely and Stunningly Renovated with Gorgeous Flooring throughout. Great Room with Vaulted Ceiling Combines Living Room & Dining Room, featuring a Wood Stove, Triple WIndows, Chefs Dream Kitchen with New White Kitchen Cabinets, Self Close Drawers, Pantry, Window in Kitchen over Modern Stainless Steel Sink with Vegie WashTray, Cutting Board, Rack & Designer Faucet, Quartz Countertops, Stainless Steel Appliances, Eat-In Counter Bar, The Large 2 Bedrooms, each have Closet Systems, Newer Stacking Washer & Dryer, Back Closet has Shelving. Gorgeous Bathroom with White Cabinet, Quartz Counter, Marble like Tile Floors, New Toilet, & Linen Closet with Shelving. All New Windows & Doors (except Front Door). Enjoy Morning Coffee or Evening Dinners on the Screened-in Porch or Level Outdoor Area, while Soaking in the Amazing Views! Community Pool,
USD 327,000
501 S Branch Dr
View photo
Townhouse · for sale
USD 625,000
USD 315/sq.ft
501 S Branch Dr
Pierce Heights
· 1,981 sq.ft · 3 Bedrooms · 2 Baths · Townhouse
· Patio · Fireplace · Equipped kitchen · Parking
Pierce Heights · 1,981 sq.ft · 3 Bedrooms · 2 Baths · Townhouse · Patio · Fireplace · Equipped kitchen · Parking
Welcome to 501 S Branch Drive. A stunning 3-bedroom, 2-full and 1-half-bath end-unit townhome in Lake Cushetunk backs to scenic surroundings, offering privacy and a peaceful setting. The open floor plan features a two-story family room with a wood-burning fireplace and views into the renovated kitchen, complete with granite countertops and stainless steel appliances. A private patio just off the kitchen extends the living space outdoors for dining or relaxing. Formal living and dining rooms provide additional space for everyday use and entertaining, while hardwood flooring runs throughout the first floor. Upstairs, brand-new luxury vinyl plank flooring and neutral paint colors create a cohesive feel. All bathrooms have been remodeled, including the primary bath with a soaking tub, glass-enclosed shower and large double vanity. Second-floor laundry adds convenience, and a one-car built-in garage offers parking and storage. Enjoy the natural setting, with trails and paths to explore and
USD 625,000
137 Conover Ter
View photo
Condo · for sale
USD 365,000
137 Conover Ter
Pierce Heights
· 2 Bedrooms · 2 Baths · Condo
· Office room · Equipped kitchen · Parking
Pierce Heights · 2 Bedrooms · 2 Baths · Condo · Office room · Equipped kitchen · Parking
Beautifully updated 2-bedroom, 2-full-bath condo end unit in the desirable Heights of Lebanon! Bright and inviting, this home offers comfort, convenience and low-maintenance living. A welcoming open-concept living and dining room featuring vinyl flooring, oversized windows and abundant natural light. The kitchen boasts granite countertops, stainless steel appliances, a new dishwasher and generous cabinet space. The spacious primary suite includes a private full bath with walk-in shower and a large walk-in closet. A comfortable second bedroom and full hall bath offer flexibility for guests, a home office or extra living space. A laundry closet with washer and dryer and a new water heater complete the one-level floor plan. The HVAC was replaced in 2025, which puts a lot of savings in the buyer's pocket. An interior staircase provides direct access from the 1-car garage to the living space. The location is hard to beat! NJ Transit is just a block away, ideal for commuters, with easy acces
USD 365,000
3 Conover Ter
View photo
Townhouse · for sale
USD 399,888
3 Conover Ter
Pierce Heights
· 3 Bedrooms · 3 Baths · Townhouse
· Office room · Equipped kitchen · Parking · Cellar
Pierce Heights · 3 Bedrooms · 3 Baths · Townhouse · Office room · Equipped kitchen · Parking · Cellar
A rare opportunity in the sought-after Heights of Lebanon! Townhomes in this community don't come available often, making this newly updated Fairview model one you won't want to miss! Offering 3 spacious bedrooms, 3 full bathrooms, and three levels of finished living space, this home combines comfort, functionality, and an unbeatable commuter-friendly location. The main level welcomes you with an open-concept living and dining area featuring hardwood floors, a full bathroom, and an updated kitchen with stainless steel appliances and direct access to the attached one-car garage. Upstairs, the primary suite offers a private full bathroom with stall shower and walk-in closet, accompanied by two additional bedrooms and another full bathroom. The finished daylight basement provides valuable additional living space, perfect for a home office, recreation area, or entertainment space. Location is where this home truly stands out! Just moments from the Lebanon NJ Transit train station, offering
USD 399,888
2 Rossi Drive
View photo
House · for sale
USD 1,999,998
2 Rossi Drive
Pierce Heights
· 4 Bedrooms · 3 Baths · House
· Deck · Swimming pool
Pierce Heights · 4 Bedrooms · 3 Baths · House · Deck · Swimming pool
A rare opportunity to acquire a combined 11-acre private estate and investment opportunity in Clinton Township. This offering includes 1 Rossi Dr, a renovated luxury residence with nearly 4,000 sq ft of living space, plus the adjoining 5-acre parcel at 2 Rossi Dr, creating a remarkable landholding with significant future potential. The home features 4 bedrooms, 3.5 baths, open-concept living areas, and a direct exit lower level ideal for entertaining or extended living. Outdoor amenities include a gunite in-ground pool, firepit, and scenic deck overlooking rolling Hunterdon County countryside. The true value lies in the combined acreage and potential minor subdivision opportunities, which could allow additional residential building lots with appropriate municipal approvals. Perfect for builders, investors, or buyers seeking a private multi-home estate compound. Bring your own builder or consult with ours to explore development possibilities. Located minutes from Clinton's historic down
USD 1,999,998
2 Rossi Drive
View photo
House · for sale
USD 1,999,998
USD 514/sq.ft
2 Rossi Drive
Pierce Heights
· 3,886 sq.ft · 4 Bedrooms · 3 Baths · House
· Deck · Swimming pool
Pierce Heights · 3,886 sq.ft · 4 Bedrooms · 3 Baths · House · Deck · Swimming pool
A rare opportunity to acquire a combined 11-acre private estate and investment opportunity in Clinton Township. This offering includes 1 Rossi Dr, a renovated luxury residence with nearly 4,000 sq ft of living space, plus the adjoining 5-acre parcel at 2 Rossi Dr, creating a remarkable landholding with significant future potential. The home features 4 bedrooms, 3.5 baths, open-concept living areas, and a walk-out lower level ideal for entertaining or extended living. Outdoor amenities include a gunite in-ground pool, firepit, and scenic deck overlooking rolling Hunterdon County countryside. The true value lies in the combined acreage and potential minor subdivision opportunities, which could allow additional residential building lots with appropriate municipal approvals. Perfect for builders, investors, or buyers seeking a private multi-home estate compound. Bring your own builder or consult with ours to explore development possibilities. Located minutes from Clinton's historic downtow
USD 1,999,998

Get email alerts

Don't miss out: be the first to know about new properties

The alert was correctly created

On subscribing you accept the conditions of use and the privacy policy
Alert
Receive new ads in your inbox
Save this search
Receive alerts for new listings

We'll send you an email when we have new properties for: "Properties for sale in Pierce Heights"

The alert was correctly created

Red Mill, Lebanon township Hunterdon County New Jersey
Hampton Junction, Hampton borough Hunterdon County New Jersey
Get email alerts and be the first to see new listings
Required field
On subscribing I accept the terms of the privacy policy
Perfect! You'll soon start receiving new listings via email
Alert
Receive an email when we have new ads for Properties for sale in Pierce Heights
Save this search
Filters

Bedrooms

Size (sq.ft)

sq.ft
sq.ft

Price

USD
USD

Property type

Bathrooms

Clear all filters
Receive notifications when new entries are published.