198 properties for sale in Pierce Heights

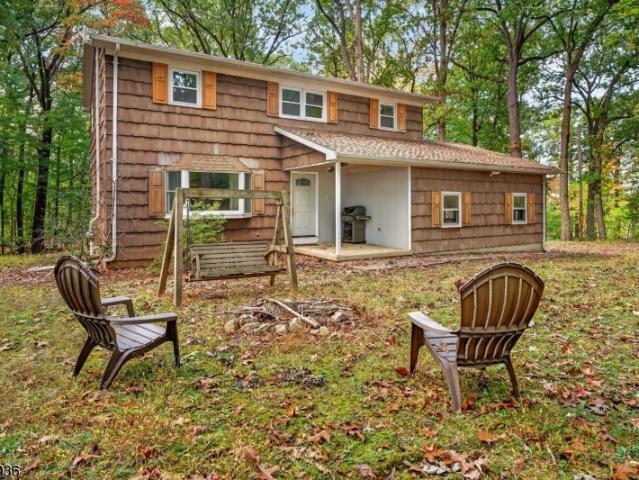
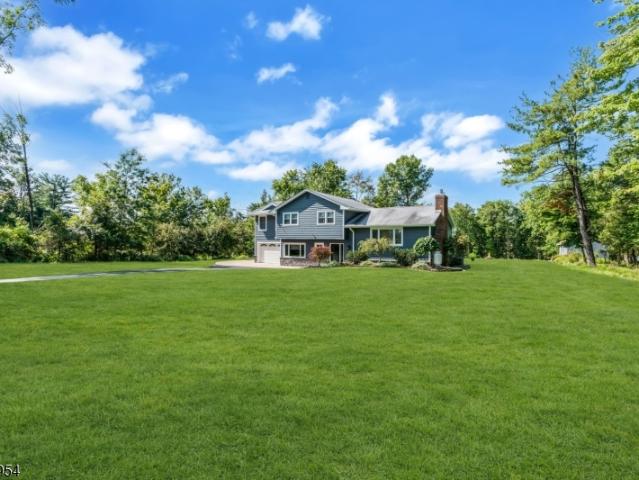
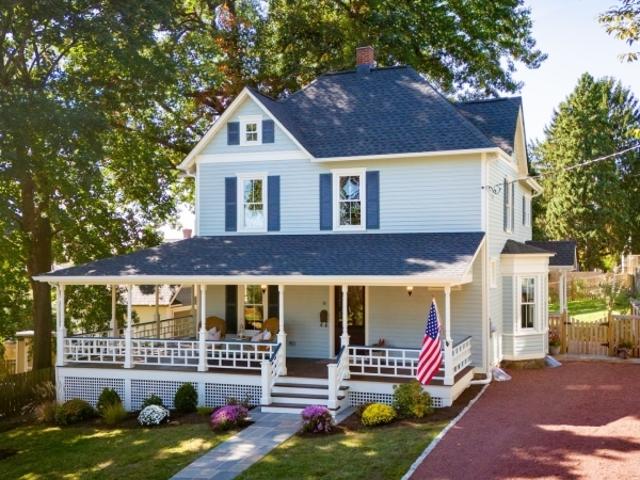
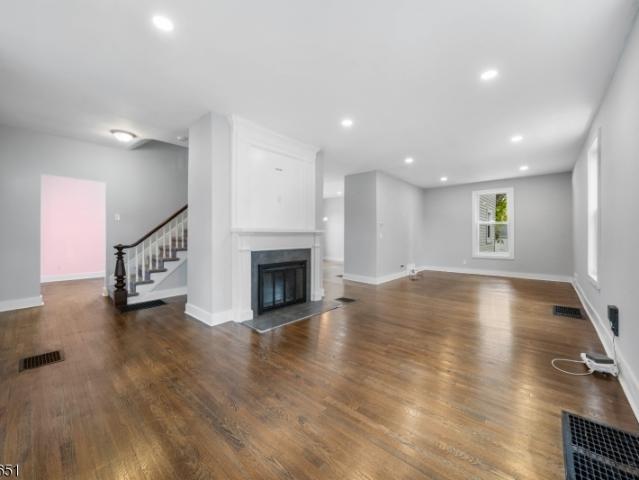
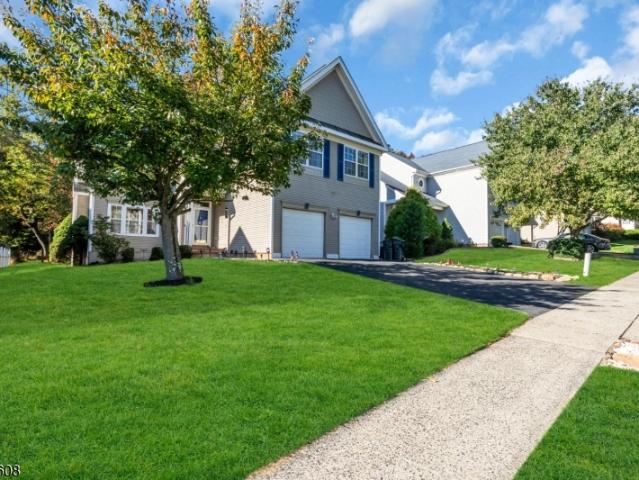
43 Crestview Dr
View photo
House · for sale
USD 975,000
43 Crestview Dr
Pierce Heights
· 5 Bedrooms · 3 Baths · House
· Garden · Deck · Fireplace · Equipped kitchen
Pierce Heights · 5 Bedrooms · 3 Baths · House · Garden · Deck · Fireplace · Equipped kitchen
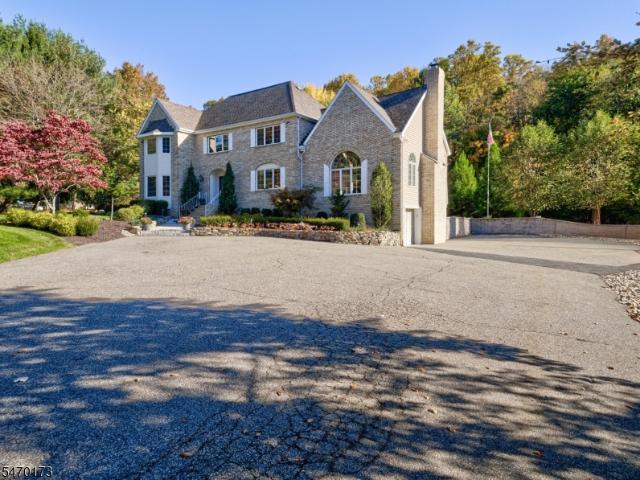
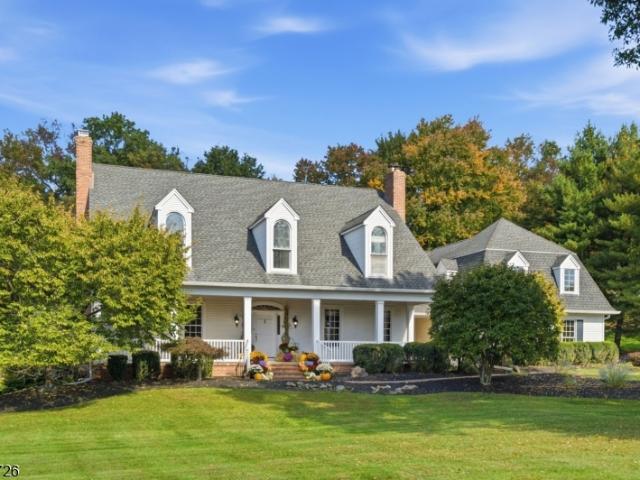
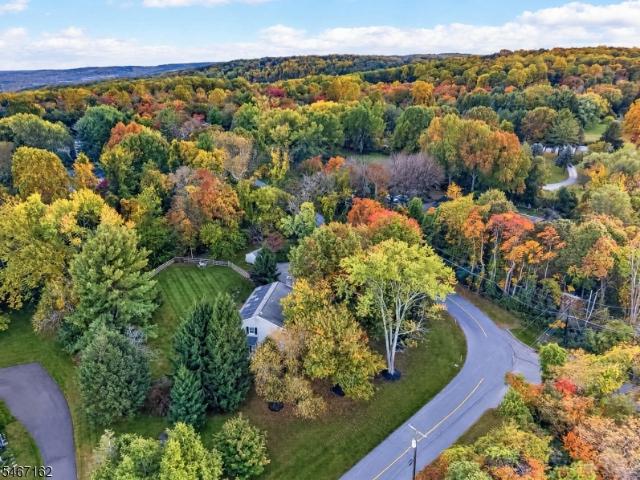
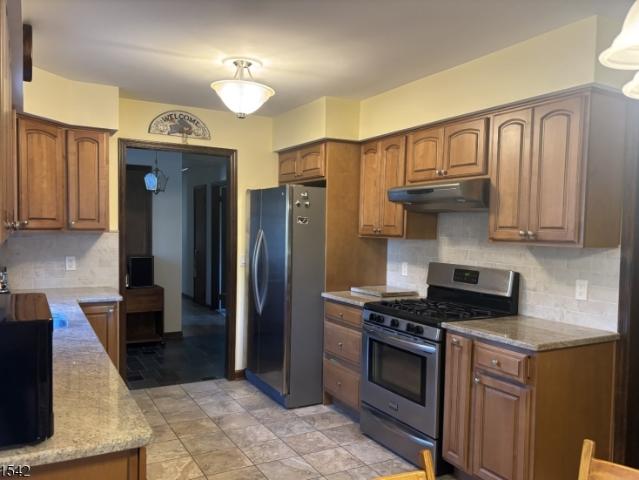
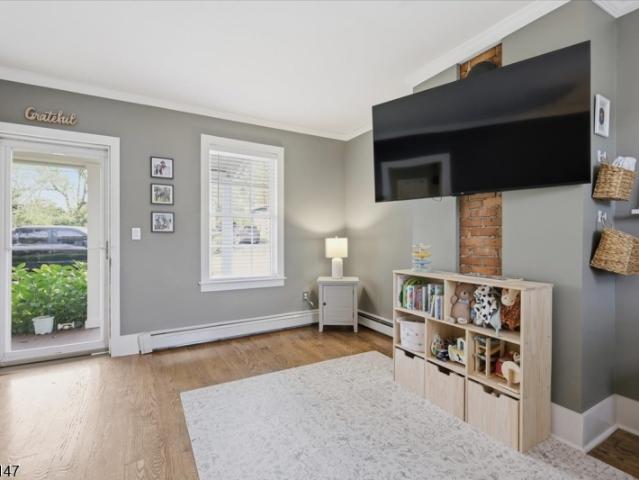
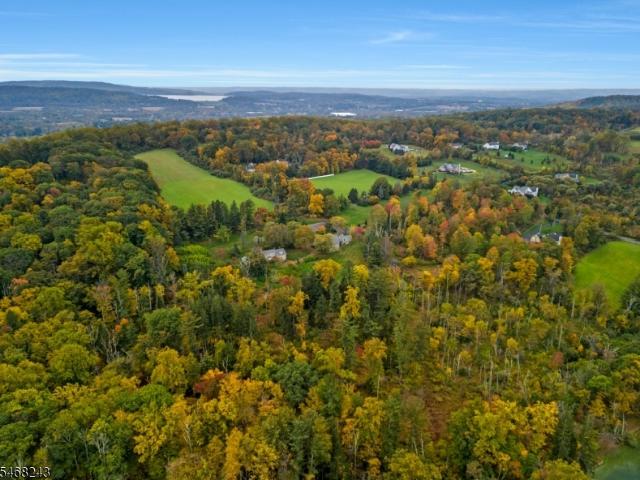
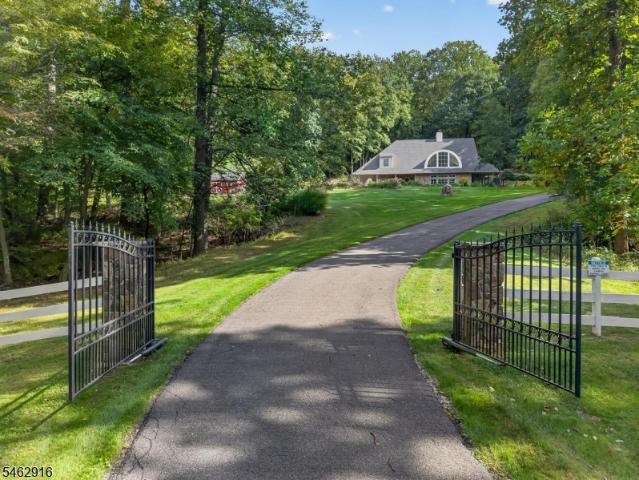
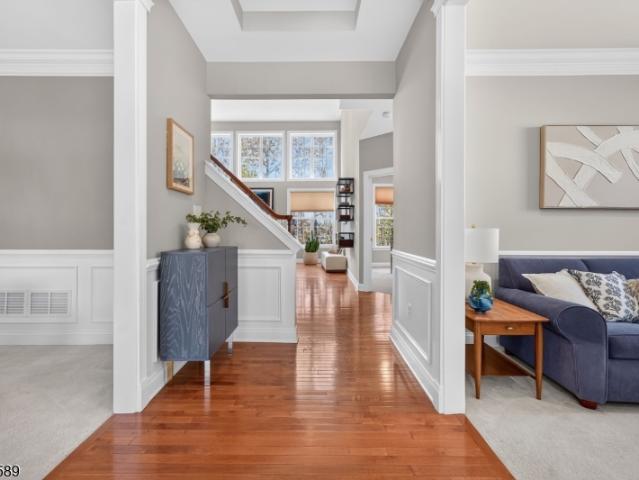
Set on a premium lot backing to Spruce Run Reservoir, this impressive home offers 5 generously sized bedrooms, 4 recently updated bathrooms & a layout ideal for everyday living & entertaining. Freshly painted throughout, the home welcomes you with a formal dining room, elegant living room & private first-floor office. The beautifully appointed kitchen boasts granite countertops, tile backsplash, high-end stainless appliances, a large center island & generous dining area. It flows seamlessly into the stunning two-story vaulted great room, where a gas fireplace & expansive windows showcase picturesque reservoir views. Step directly from the kitchen onto the rear deck, overlooking the private backyard & reservoir beyond, perfect for outdoor dining & entertaining. Upstairs, the generous primary suite features 2 walk-in closets & a beautifully updated bath with soaking tub & frameless glass shower. Four additional spacious bedrooms, updated baths & convenient second-floor laundry complete t
USD 975,000
41 Uptom Pine Rd
View photo
House · for sale
USD 935,000
USD 351/sq.ft
41 Uptom Pine Rd
Pierce Heights
· 2,659 sq.ft · 3 Bedrooms · 3 Baths · House
· Fireplace · Equipped kitchen
Pierce Heights · 2,659 sq.ft · 3 Bedrooms · 3 Baths · House · Fireplace · Equipped kitchen
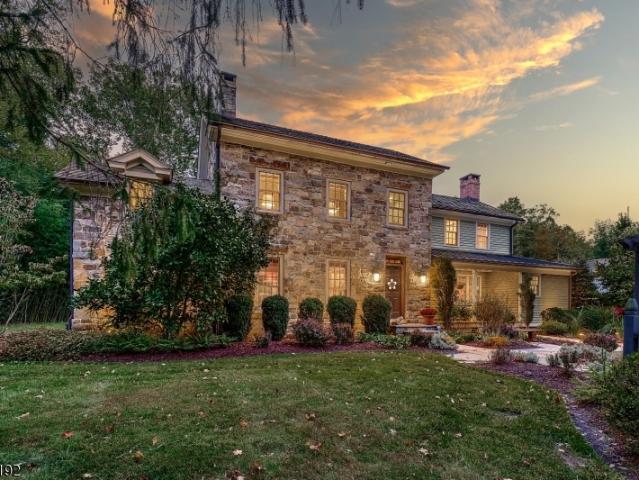
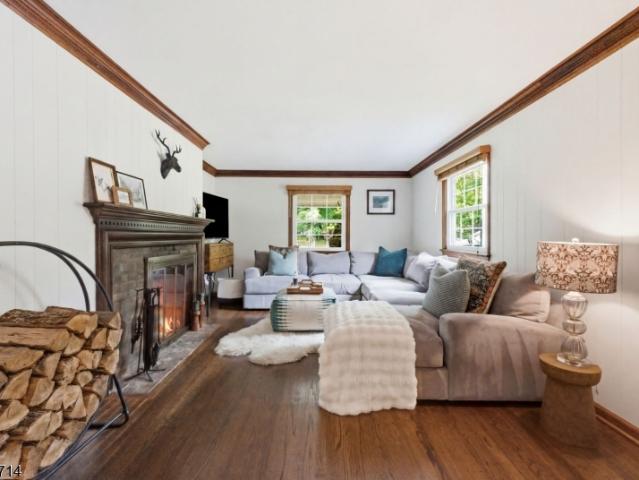
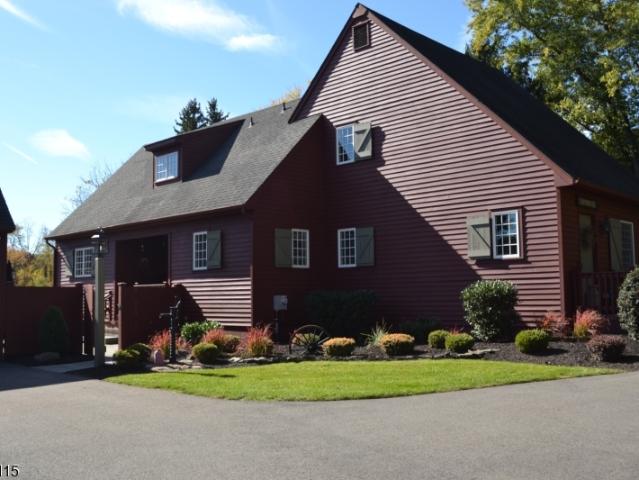
This architecturally striking replica of a New England Farmhouse was conceived by noted developer Sven E. Danielson Jr. in 1986 on 1.52 acres located in desirable Clinton Twp. The living room features a custom gas log brick wall fireplace with hand hewn beam & the dining room has shiplap walls to complete the farmhouse style. First floor features an updated kitchen with new granite countertops, backsplash, ss appliances and a board & batton wall leading to a walk in pantry. Breakfast area of the kitchen has a cathedral ceiling with hand hewn beams & sliding glass doors that lead to family room with a Jotul gas stove, 18' porcelin tile, pendant lanterns and sconces. A bathroom with tub & large bedroom with wainscoting completes the first floor level. Second floor level features 2 additional bedrooms with walk-in closets and 2 bathrooms. Primary suite bathroom offers a jetted tub, stall shower & heated floors. Solid hardwood, tile flooring, solid pine wood ceilings with recessed lighting
USD 935,000
145 A Perryville Rd
View photo
House · for sale
USD 750,000
145 A Perryville Rd
Pierce Heights
· 3 Bedrooms · 2 Baths · House
· Garden
Pierce Heights · 3 Bedrooms · 2 Baths · House · Garden
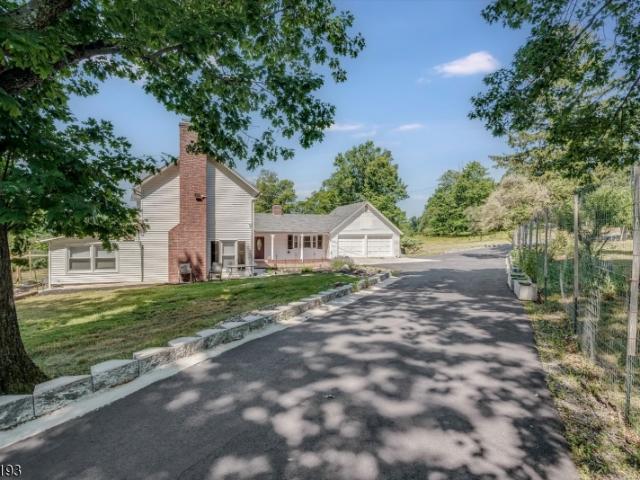
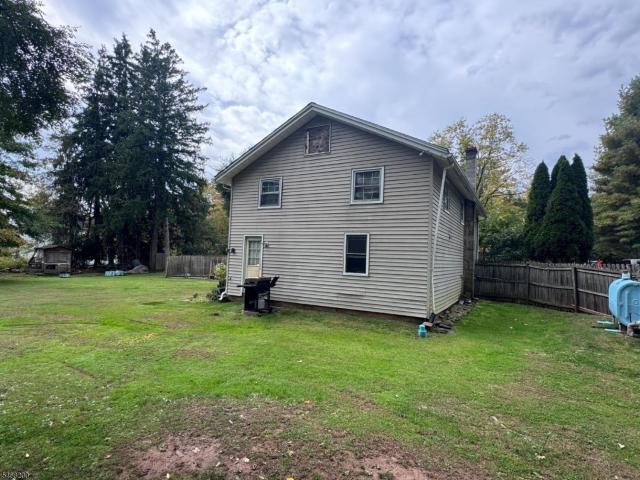
Welcome home to this beautifully updated 3-bedroom, 2-bath farmhouse-inspired retreat where modern updates meet timeless charm. Nestled on over 4 picturesque acres, this property offers the perfect blend of privacy, functionality, and country living. Inside, you'll find a thoughtfully renovated interior featuring bright, open living spaces, tasteful finishes, and charming details that make this house feel like home. This home is flooded with natural lights from an abundance of windows and also features natural exposed beems. Major improvements provide peace of mind, including a new roof and septic system, both completed in 2023. Step outside to enjoy the expansive grounds, complete with a large detached barn offering endless possibilities for storage, hobbies, a workshop, or livestock. The open garden area is perfect for growing your own vegetables, flowers, or creating the outdoor oasis you've always envisioned. Whether you're looking for space to entertain, explore, or simply unwind,
USD 750,000
2 Rossi Drive
View photo
House · for sale
USD 1,999,998
USD 514/sq.ft
2 Rossi Drive
Pierce Heights
· 3,886 sq.ft · 4 Bedrooms · 3 Baths · House
· Deck · Swimming pool
Pierce Heights · 3,886 sq.ft · 4 Bedrooms · 3 Baths · House · Deck · Swimming pool
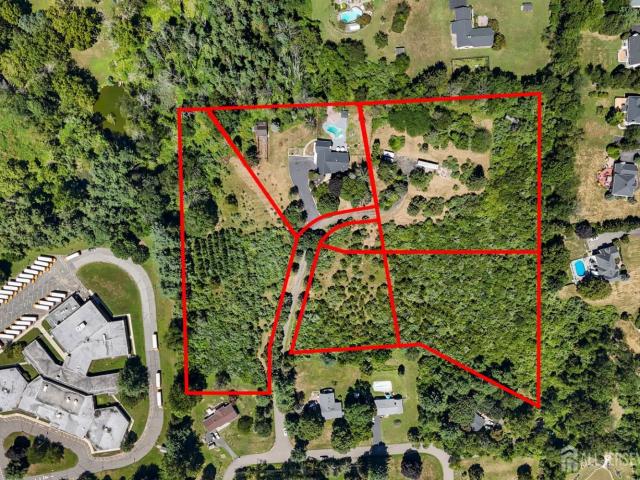
A rare opportunity to acquire a combined 11-acre private estate and investment opportunity in Clinton Township. This offering includes 1 Rossi Dr, a renovated luxury residence with nearly 4,000 sq ft of living space, plus the adjoining 5-acre parcel at 2 Rossi Dr, creating a remarkable landholding with significant future potential. The home features 4 bedrooms, 3.5 baths, open-concept living areas, and a direct exit lower level ideal for entertaining or extended living. Outdoor amenities include a gunite in-ground pool, firepit, and scenic deck overlooking rolling Hunterdon County countryside. The true value lies in the combined acreage and potential minor subdivision opportunities, which could allow additional residential building lots with appropriate municipal approvals. Perfect for builders, investors, or buyers seeking a private multi-home estate compound. Bring your own builder or consult with ours to explore development possibilities. Located minutes from Clinton's historic down
USD 1,999,998
75 Farmersville Rd
View photo
House · for sale
USD 1,350,000
75 Farmersville Rd
Pierce Heights
· 3 Bedrooms · 3 Baths · House
· Garden · Gym
Pierce Heights · 3 Bedrooms · 3 Baths · House · Garden · Gym
An amazing opportunity to own a quality custom home nestled on 20+ farm assessed acres with the opportunity to keep your horses/animals at home! The residency offers an open floor plan creating inviting spaces ideal for everyday living & entertaining, while hardwood floors throughout much of the home add warmth & appeal. Highlights of this layout include a private guest suite above the mud room & a first floor office adjacent to a full bath. Perfect as a flex space or potential additional bedroom. The second floor primary suite is filled with natural light from surrounding windows & abundant closet space, along with an ensuite bath that includes a second vanity & dressing area. The full, unfinished walk-out lower level provides endless possibilities for customization, whether for additional living space, a home gym, or recreation area. Recent updates include a new roof, skylights, gutter guards, a water treatment system with oversized well pump, dog fencing around the backyard just to
USD 1,350,000
3 Rachel Ct
View photo
House · for sale
USD 824,500
3 Rachel Ct
Pierce Heights
· 4 Bedrooms · 3 Baths · House
· Garden · Deck · Fireplace · Equipped kitchen
Pierce Heights · 4 Bedrooms · 3 Baths · House · Garden · Deck · Fireplace · Equipped kitchen
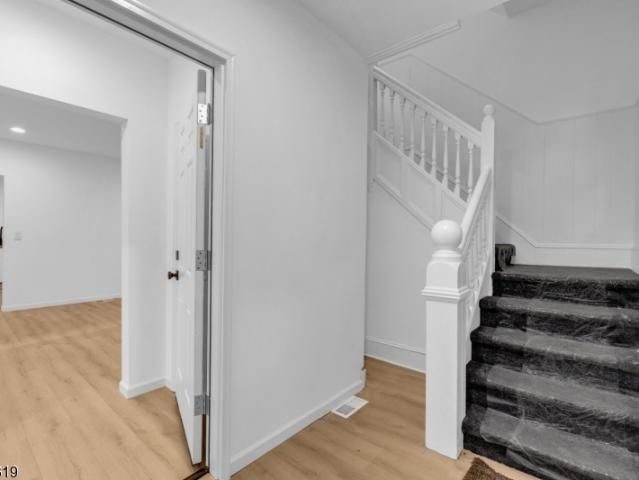
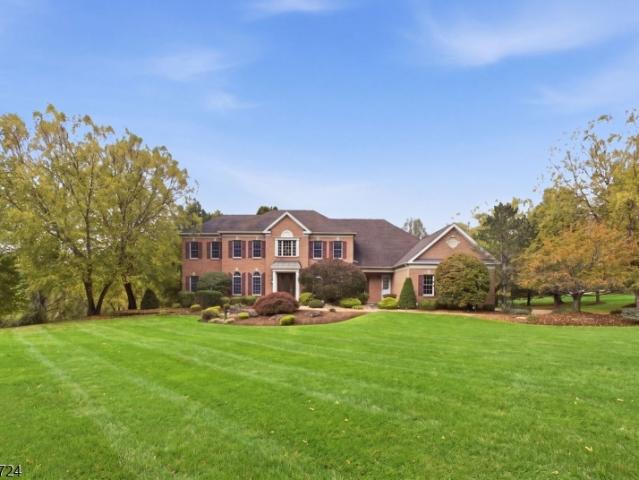
Set on a quiet cul-de-sac amid beautifully landscaped grounds, this brick-front Colonial pairs classic curb appeal with space to live and entertain. Freshly repainted throughout, with brand-new carpeting on the stairs and second floor, it's ready for you to move right in. Double front doors open to a bright foyer and a flowing layout: a formal living room with dentil crown molding and a sunny bay window, a formal dining room, and an eat-in kitchen with center island open to the family room, where a stone wood-burning fireplace and arched Palladian window anchor the space. A first-floor office/guest room with adjacent full bath offers flexibility for visitors or working from home, and the first-floor laundry adds everyday convenience. Upstairs, the spacious primary suite features wainscoting, French doors, and an en-suite bath, joined by three additional generously sized bedrooms. Outside, a multi-level composite deck overlooks a private, park-like yard framed by mature trees, ideal for
USD 824,500
5 Sam Bonnell Dr
View photo
Condo · for sale
USD 249,900
5 Sam Bonnell Dr
Pierce Heights
· 1 Bedroom · 1 Bath · Condo
· Office room · Balcony · Equipped kitchen
Pierce Heights · 1 Bedroom · 1 Bath · Condo · Office room · Balcony · Equipped kitchen
Discover the perfect blend of comfort, space, and convenience at 5 Sam Bonnell Drive! Located in the desirable Union Hill community, this bright and inviting multi-level condo offers a thoughtfully designed layout with plenty of room to make your own. The main living level features an open floor plan with beautiful new flooring (2026), a spacious living room, and a sun-filled dining area surrounded by windows. The kitchen offers ample cabinetry, gas cooking, a pantry, and a convenient breakfast bar overlooking the living space. Sliding glass doors lead to a covered balcony with views of the surrounding greenery, while a powder room and in-unit laundry complete the level. Upstairs, the generously sized primary suite is a true retreat, featuring a versatile sitting area ideal for a home office or cozy reading nook, a WIC, and a spacious full bathroom with a separate tub and newly tiled stall shower. Step outside onto a second covered balcony to enjoy the peaceful, tree-lined setting. A p
USD 249,900
125 Conover Ter
View photo
Condo · for sale
USD 465,000
125 Conover Ter
Pierce Heights
· 2 Bedrooms · 3 Baths · Condo
· Office room · Equipped kitchen · Parking
Pierce Heights · 2 Bedrooms · 3 Baths · Condo · Office room · Equipped kitchen · Parking
WOW! just wow! Prepare to be completely captivated by this stunningly remodeled 2-bedroom, 3 full bath Crestmont model showcasing designer finishes, luxury upgrades, and today's most sought-after HGTV-inspired trends throughout. This one-of-a-kind home offers two beautifully designed levels of living, creating the perfect balance of comfort, style, and privacy. Step inside to a welcoming entry level featuring a spacious flex room ideal as a family room, home office, guest suite, or media space, along with a full bath, laundry area, w/direct garage access. Upstairs, the open-concept main living area is nothing short of spectacular, featuring a show-stopping kitchen flowing seamlessly into the living/dining spaces perfect for entertaining and everyday living. The luxurious primary suite offers a spa-like full bath and walk-in closet. Every inch of the home reflects quality craftsmanship and upscale design. Features include solid 3/4-inch hardwood flooring throughout, custom moldings, rec
USD 465,000
76 Sam Bonnell Dr
View photo
Townhouse · for sale
USD 244,900
76 Sam Bonnell Dr
Pierce Heights
· 1 Bedroom · 1 Bath · Townhouse
· Balcony · Fireplace · Equipped kitchen
Pierce Heights · 1 Bedroom · 1 Bath · Townhouse · Balcony · Fireplace · Equipped kitchen
Luxury, style & convenience! Welcome To This Beautifully Updated, Sun-Drenched 1-Bedroom, 1-Bath (Hard to Find) End-Unit Townhouse w/Southern Exposure. Featuring Abundant Natural Light, Extra Windows, And Upscale Finishes Throughout. Gorgeous 5' Plank Real Wood Floors Flow Through The Home, While A Cozy Electric Fireplace w/a Stunning Brick Accent Wall Creates a Warm Inviting Atmosphere. Newer Andersen Casement Windows & Sliding Glass Door Open To a Lovely Private New Balcony, Perfect for Relaxing Outdoors. The Updated Kitchen Impresses w/Stainless Steel Appliances, Newer Cabinetry, Stylish Tile Backsplash, And a Large Center Island w/Snack Counter & Elegant Pendant Lighting. Crown Molding Enhances the Spacious Living & Dining Areas. The Updated Full Bath Offers Fresh, Modern Appeal, While the Generously Sized Bedroom Features Additional Windows & Double Closet w/Built-In Organizers. Additional Highlights Include Newer Interior Doors, Upgraded Case-Moldings & Matte Black Hardware, In-U
USD 244,900
149 Conover Ter
View photo
Townhouse · for sale
USD 35,000,000
149 Conover Ter
Pierce Heights
· 2 Bedrooms · 2 Baths · Townhouse
· Office room · Equipped kitchen · Parking
Pierce Heights · 2 Bedrooms · 2 Baths · Townhouse · Office room · Equipped kitchen · Parking
Beautifully updated 2-bed, 2-full-bath townhome (Crestmont II model), located in desirable Heights of Lebanon, NJ. Filled with natural light, this inviting home offers the perfect combination of comfort, convenience with low-maintenance living. Enter a welcoming mud area with a hall closet leading to the open-concept living & dining room featuring wood flooring, oversized windows & abundant natural light. The kitchen features granite countertops, stainless steel appliances, new dishwasher & generous cabinetry. Spacious primary suite offers private full bath with walk-in shower & large WIC. A comfortable 2nd bedroom & hall full bath provide flexibility for guests, home office, or additional living space. A conveniently located laundry closet with washer & dryer, and a new water heater completes the one-level floor plan. An interior staircase provides direct access from the 1-car garage up to the living space, passing a massive storage area (15x24), adding everyday convenience rarely fou
USD 35,000,000
61 Church St
View photo
House · for sale
USD 625,000
61 Church St
Pierce Heights
· 4 Bedrooms · 2 Baths · House
· Cellar · Parking
Pierce Heights · 4 Bedrooms · 2 Baths · House · Cellar · Parking
Bring your buyers to this fully gutted, beautifully renovated two-family house in the heart of historic High Bridge. Each updated unit offers quality finishes throughout, making this an excellent opportunity for investors or an owner-occupant looking to offset their mortgage. The property also features a full, clean basement and a full unfinished attic both offering great potential for storage, expansion, or additional living space. Set on a nice-sized lot with parking, this home puts you steps from High Bridge's historic charm and just minutes from the scenic Columbia Trail. Commuters will love the proximity to the High Bridge train station on NJ Transit's Raritan Valley Line, offering an easy connection to Newark and NYC. A rare two-family find in a truly special location
USD 625,000
6 Wedgewood Dr
View photo
House · for sale
USD 1,050,000
6 Wedgewood Dr
Pierce Heights
· 4 Bedrooms · 3 Baths · House
· Deck · Balcony · Fireplace · Equipped kitchen
Pierce Heights · 4 Bedrooms · 3 Baths · House · Deck · Balcony · Fireplace · Equipped kitchen
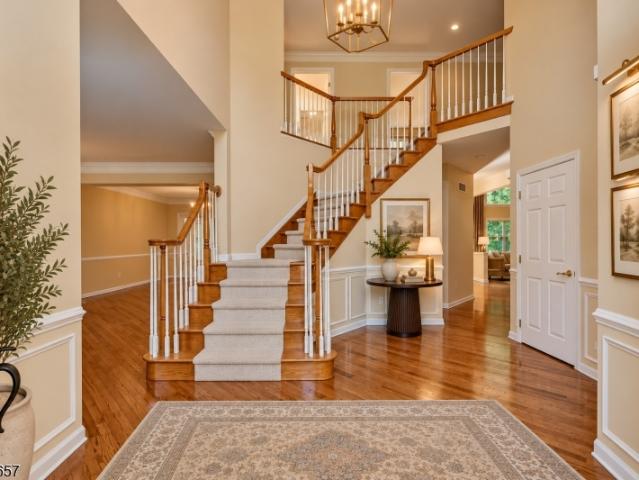
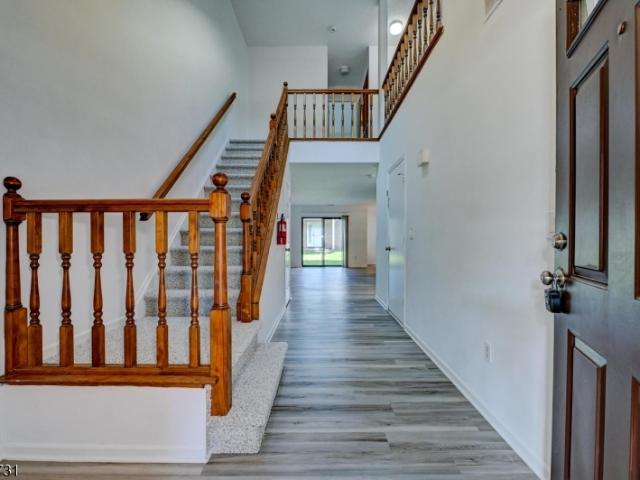
Southern charm meets exceptional design in this custom Colonial nestled in the desirable Wellington Manor neighborhood of CTWP. A welcoming Charleston-style front porch sets the tone for a home that's anything but ordinary. Step inside to a grand two-story foyer with a sweeping curved staircase, hardwood floors, and thoughtfully designed living spaces. The formal living and dining rooms offer timeless elegance, while the library features rich wood detailing, built-in bookshelves, and a brick fireplace. The heart of the home is the impressive kitchen and adjoining breakfast room, where soaring ceilings, a dramatic wall of arched windows, and an open upper-level balcony create an abundance of natural light. The kitchen features white cabinetry, a contrasting center island, and generous counter space. A spacious 1st-floor primary suite offers a private retreat with direct deck access, two walk-in closets, and a luxurious bath with soaking tub and separate shower. Upstairs, three additiona
USD 1,050,000
47 Wyckoff Dr
View photo
House · for sale
USD 935,000
USD 256/sq.ft
Updated
47 Wyckoff Dr
Pierce Heights
· 3,649 sq.ft · 4 Bedrooms · 2 Baths · House
· Deck · Equipped kitchen
Pierce Heights · 3,649 sq.ft · 4 Bedrooms · 2 Baths · House · Deck · Equipped kitchen
Majestically situated in highly coveted Brass Castle Estates, this stately full-brick-front Elkins Model Colonial commands attention amid the rolling hills of scenic Hunterdon County. A soaring 2-story foyer w/ graceful turned staircase sets an impressive tone, enhanced by 9' ceilings & gleaming hardwood floors throughout both levels, the main level newly refinished. Designed for effortless entertaining, the open-concept layout flows into a spectacular 2-story Great Rm, where dramatic floor-to-ceiling Palladian windows create a striking architectural focal point while flooding the space w/ natural light. A gas FP & 2nd staircase add warmth & distinction. The expansive Kitchen delivers w/oversized center island, 42' cabinetry, granite tops & SS appl. Flowing seamlessly to an expansive deck for outdoor living. A versatile 1st-floor office feat. Custom built-ins. The impressive Primary Suite is a private retreat w/ tray & vaulted ceilings, sitting room, 3 generous WICs & an exceptionally
USD 935,000
22 Polktown Road
View photo
House · for sale
USD 859,000
22 Polktown Road
Pierce Heights
· 6 Bedrooms · 4 Baths · House
· Deck · Fireplace · Equipped kitchen
Pierce Heights · 6 Bedrooms · 4 Baths · House · Deck · Fireplace · Equipped kitchen
The main residence is owner-occupied at 22 polktown road offers 3 bedrooms and 2 full baths, a bright eat-in kitchen, formal dining room, and spacious living room with a cozy wood-burning fireplace. An oversized deck provides the perfect space for outdoor entertaining or relaxing while enjoying the beautiful, peaceful surroundings. The lower level adds valuable living and work space with a recreation room, laundry room, utility room, workshop, and plenty of storage. A truly unique multi-home property offering exceptional flexibility, privacy, and income potential on 6+ beautiful acres in the highly desirable spruce run section of hunterdon county! This rare opportunity features three separate ranch-style homes on one lot, creating a private mini real estate portfolio. Two additional homes complete this exceptional property. 20 polktown road features 2 bedrooms and 1 full bath, while 24 polktown road offers 1 bedroom and 1 full bath. Both are currently rented to long-term tenants, provi
USD 859,000
43 Potterstown Rd
View photo
House · for sale
USD 429,000
43 Potterstown Rd
Pierce Heights
· 4 Bedrooms · 3 Baths · House
· Equipped kitchen · Parking
Pierce Heights · 4 Bedrooms · 3 Baths · House · Equipped kitchen · Parking
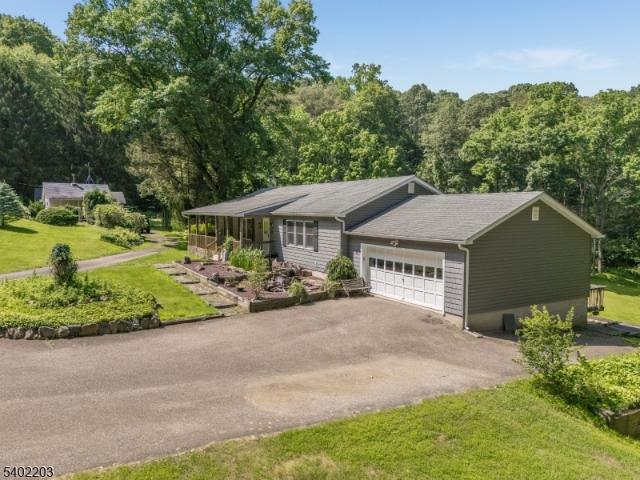
Your Private Oasis in Desirable Clinton Township! Surrounded by nature and nestled on a beautiful wooded property, this home offers a peaceful, tranquil setting with endless potential to make it your own. Inside, you'll find wood floors, generously sized bedrooms, and a warm, inviting eat-in kitchen perfect for everyday living. The living room features a lovely bay window overlooking the stunning natural surroundings, bringing the beauty of the outdoors inside. A screened-in porch awaits, offering the perfect spot to relax, unwind, and enjoy the serene outdoor setting. The expansive finished lower level provides abundant additional living space, while the oversized two-car garage adds convenience and functionality. A wonderful opportunity to create your dream home in a sought-after Clinton Township location. A special property, a beautiful setting, and endless possibilities!
USD 429,000
137 Perryville Rd
View photo
House · for sale
USD 734,000
137 Perryville Rd
Pierce Heights
· 4 Bedrooms · 2 Baths · House
· Patio · Garden · Equipped kitchen · Swimming pool
Pierce Heights · 4 Bedrooms · 2 Baths · House · Patio · Garden · Equipped kitchen · Swimming pool
Thoughtfully updated and lovingly maintained, 137 Perryville Road offers inviting living spaces and exceptional flexibility on 2.2 acres. With only two Owners, this home has been cared for and continually updated by the current Owners over the past 25 years. The beautifully updated kitchen is a standout, offering a welcoming centerpiece for everyday meals and entertaining. The updated main bathroom adds a fresh, polished feel, while the expanded primary bedroom suite provides a spacious retreat with room to unwind. An inviting sunroom offers another comfortable place to relax and enjoy views of the surrounding yard. Adding to the home's versatility, the separate in-law suite includes a bedroom, full bathroom, living room, kitchenette and private entrance ideal for guests. Outside, the large yard and wooded backdrop create a peaceful setting, while the patio beside the above-ground pool is perfect for summer gatherings. A 26-kilowatt whole-house Generac generator, installed approximatel
USD 734,000
16 Thomas Street
View photo
House · for sale
USD 585,000
16 Thomas Street
Pierce Heights
· 3 Bedrooms · 2 Baths · House
· Garden · Balcony · Equipped kitchen
Pierce Heights · 3 Bedrooms · 2 Baths · House · Garden · Balcony · Equipped kitchen
I was built in 1900, and for 125 years, the people who first turned my key and the generations who followed called me theirs. Here on Thomas Street, one of High Bridge's most beautiful streets, lined with Cherry trees that burst into bloom each spring, I've learned how ordinary days become treasured memories. My current owners have been careful stewards, pouring their love into preparing me for an exciting future. My original hardwood floors shine again, while intricate woodwork and built-in cabinetry carry my charm forward. My Kitchen and Baths have been fully renewed, along with all-new electrical and plumbing, natural gas conversion, a new furnace, driveway, fence, and so much more. My Wrap-Around Porch welcomes conversation. Upstairs, the Primary Suite has a full bath, walk-in closet, and peaceful private balcony. Two additional Bedrooms share a Jack and Jill Bath. Beyond my fenced yard, friendly neighbors look out for one another, and the elementary and middle schools lie in eithe
USD 585,000
66 Leigh St
View photo
House · for sale
USD 649,000
66 Leigh St
Pierce Heights
· 5 Bedrooms · 3 Baths · House
· Garden · Parking · Equipped kitchen
Pierce Heights · 5 Bedrooms · 3 Baths · House · Garden · Parking · Equipped kitchen
Perfect opportunity to own this beautifully renovated Colonial offering 5 bedrooms and 3.5 bathrooms in one of Clinton's most desirable neighborhoods. Timeless character blends seamlessly with modern updates throughout. The light-filled interior features an impressive chef's kitchen with premium appliances, generous storage, and stylish finishes ideal for everyday living and entertaining. The spacious floor plan offers five well-sized bedrooms, three full baths, and a convenient half bath. Enjoy a private backyard, detached garage, and easy access to major commuter routes. Clinton's award winning schools, charming downtown, shopping, and dining are all just minutes away. Schedule your private tour and experience the space, style, and location this home offers!
USD 649,000
44 Plantation Rd
View photo
House · for sale
USD 799,999
USD 331/sq.ft
44 Plantation Rd
Pierce Heights
· 2,411 sq.ft · 3 Bedrooms · 2 Baths · House
· Deck · Fireplace · Equipped kitchen
Pierce Heights · 2,411 sq.ft · 3 Bedrooms · 2 Baths · House · Deck · Fireplace · Equipped kitchen
Pride of Ownership Shines Throughout This Spacious 3-Bedroom, 2.5-Bath Home in Desirable Lake Cushetunk! Expanded by approximately 678 sq. Ft. this home offers an impressive 27' x 12' family room with a wood-burning fireplace and oversized bedrooms. The generous room sizes offer excellent flexibility and the potential to create a fourth bedroom. The professionally remodeled eat-in kitchen features beautiful wood cabinetry, abundant storage, stainless steel appliances, granite countertops, and a convenient pass-through that provides additional seating or the perfect serving area for entertaining. Beautiful wood cabinetry continues into the bathrooms, adding warmth and timeless appeal. Step outside and relax on the deck while enjoying serene views. Additional highlights include two-zone heating and air conditioning, a heated master bathroom floor. Residents can enjoy the amenities of the Lake Cushetunk community, including a community pool, tennis courts, playground, clubhouse, walking t
USD 799,999
123 Rounseville Rd
View photo
House · for sale
USD 699,900
123 Rounseville Rd
Pierce Heights
· 4 Bedrooms · 3 Baths · House
· Office room · Fireplace · Equipped kitchen · Air conditioning
Pierce Heights · 4 Bedrooms · 3 Baths · House · Office room · Fireplace · Equipped kitchen · Air conditioning
A superbly-maintained 2674 sq ft 4/5br & 3-1.2 bath farmhouse colonial with two mbr suites (one on each floor), an updated kitchen & a great location on a very pretty & gorgeously landscaped 1.87ac level lot just minutes from tt 78 & the picturesque historic town of clinton. This lovely, warm-and-inviting home offers a great in-law suite opportunity with an easily-accessed first floor master bedroom suite complete with its own full bath plus an adjacent sitting room/office with pocket doors for privacy when desired. It also features a recently updated eat-in kitchen with new 42' custom cabinetry, lots of recessed lighting, a greenhouse window, and upgraded stainless steel appliances including a 5-burner cooktop stove. Other highlights include a huge 22x13 family rm with a woodburning brick raised hearth fireplace, an enormous 18x13 formal dining rm for those special occasion meals, & an updated first floor powder rm. Second floor features include a second master bedroom suite with its
USD 699,900
5 Wales Ct
View photo
House · for sale
USD 599,900
USD 357/sq.ft
Updated
5 Wales Ct
Pierce Heights
· 1,679 sq.ft · 3 Bedrooms · 2 Baths · House
· Fireplace · Equipped kitchen · Parking · Cellar
Pierce Heights · 1,679 sq.ft · 3 Bedrooms · 2 Baths · House · Fireplace · Equipped kitchen · Parking · Cellar
Opportunity. 3 bedroom, approx 1700 sf ranch with level lot, 2 car direct entry garage. Kitchen replaced in 2012, family room w masonry fireplace, ensuite primary bedroom, hardwood floors throughout, first floor laundry, partially finished basement. Recent HVAC and water heater. Natural gas heat and cooking, public water and sewer, wired for a generator. In overall good condition but may needs new siding and door from family room replaced. Convenient to town, commuting, recreation. Clinton Twp Pre-K. 8, North Hunterdon High School. Estate owned home. Will be conveyed As.Is including fireplace
USD 599,900
28 East St
View photo
House · for sale
USD 455,000
28 East St
Pierce Heights
· 2 Bedrooms · 1 Bath · House
· Garden · Office room · Equipped kitchen
Pierce Heights · 2 Bedrooms · 1 Bath · House · Garden · Office room · Equipped kitchen
Welcome to the perfect starter home with room to grow! Set on a beautiful, expansive 0.77 acre lot, this charming two bedroom home offers incredible opportunity to own with future potential to expand. The traditional layout features a second bedroom accessed through the first bedroom. The upgraded kitchen boasts newer stainless steel appliances, while the finished attic provides versatile additional space ideal for a home office, playroom, or extra storage. Step outside to enjoy the massive backyard, complete with two storage sheds and a fire pit, perfect for relaxing or entertaining. The generous lot offers potential for future expansion. Conveniently located near Route 78 and Annandale train station, with commuter rail and bus service to NYC. Situated within the Clinton Township School District, this property presents a wonderful opportunity for first time buyers, investors, or anyone looking for a home with space and potential!
USD 455,000
39 Still Hollow Rd
View photo
House · for sale
USD 2,500,000
Updated
39 Still Hollow Rd
Pierce Heights
· 9 Bedrooms · 6 Baths · House
Pierce Heights · 9 Bedrooms · 6 Baths · House
Rare tewksbury estate & farm assemblage 39.5 acres 3 parcels. An exceptional offering in the heart of Tewksbury Township, this distinctive Still Hollow Road property brings together historic residences, open acreage, and preserved farmland across three parcels totaling approximately 39.55 acres. The assemblage includes Block 34, Lot 25, encompassing 13.77 acres with historic dwellings, 4.77 residential acres, and 9 farm-assessed acres, alongside two preserved farmland parcels: Block 34, Lot 24, with 14.5 acres, and Block 34, Lot 2, with 11.28 acres. Set amid the rolling countryside of Tewksbury Township, the property presents a compelling opportunity for those seeking privacy, space, and a lasting connection to the land. Its combination of historic character, agricultural acreage, and preserved open space creates a unique setting for a private country estate, agricultural pursuits, equestrian interests, or a legacy property, subject to applicable zoning, farmland preservation restricti
USD 2,500,000
3 Perry Rd
View photo
House · for sale
USD 1,395,000
3 Perry Rd
Pierce Heights
· 4 Bedrooms · 5 Baths · House
· Garden · Fireplace · Equipped kitchen
Pierce Heights · 4 Bedrooms · 5 Baths · House · Garden · Fireplace · Equipped kitchen
A home that truly has it all! From grand architectural details and expansive living spaces to an extraordinary backyard built for entertaining, 3 Perry Road offers an exceptional lifestyle in Clinton Township. This impressive brick-front Colonial welcomes you with a dramatic two-story foyer and sweeping curved staircase. Hardwood floors, detailed millwork, and natural light enhance the elegant interior. The formal dining room features columns and arched windows, while the family room showcases a floor-to-ceiling stone fireplace. The kitchen offers granite countertops, stainless steel appliances, a center island, and a sun-filled breakfast area. A spectacular conservatory lined with oversized arched windows offers another inviting retreat. Upstairs, the expansive primary suite features a tray ceiling, sitting room, two walk-in closets, and luxurious bath with dual vanities, soaking tub, and separate shower. Three additional bedrooms, each with a private en-suite bathroom, complete the s
USD 1,395,000
89 Sidney Rd
View photo
House · for sale
USD 552,500
USD 288/sq.ft
89 Sidney Rd
Pierce Heights
· 1,916 sq.ft · 3 Bedrooms · 2 Baths · House
Pierce Heights · 1,916 sq.ft · 3 Bedrooms · 2 Baths · House
Tenant occupied. 3 bed 2 bath. Bed and Bath count are unconfirmed. Septic condition unknown. Auction is Nov 10 to Nov 12 online
USD 552,500
6 Jennifer Ct
View photo
Townhouse · for sale
USD 425,000
USD 294/sq.ft
Updated
6 Jennifer Ct
Pierce Heights
· 1,442 sq.ft · 1 Bedroom · 1 Bath · Townhouse
· Patio · Equipped kitchen · Parking · Air conditioning
Pierce Heights · 1,442 sq.ft · 1 Bedroom · 1 Bath · Townhouse · Patio · Equipped kitchen · Parking · Air conditioning
PERFECT WORK-FROM-HOME SETUP, or convert airy bright loft into a 2nd en suite bedroom. Spacious 1452 s.f. townhouse with loads of storage space, shed, 3 oversized closets, large garage with built-in shelving and lots of kitchen cabinets. Located in the sought after quiet neighborhood at The Commons at Lebanon. Renovations include fresh paint, flooring, brand new carpeting and more. Back patio. Major items replaced within the past 6 years: roof, skylight, A/C, hot water heater, stove, washer/dryer, dishwasher, vanities
USD 425,000
31 Water St
View photo
House · for sale
USD 1,049,000
USD 475/sq.ft
31 Water St
Pierce Heights
· 2,207 sq.ft · 3 Bedrooms · 2 Baths · House
· Garden · Office room · Balcony · Fireplace · Equipped kitchen · Swimming pool
Pierce Heights · 2,207 sq.ft · 3 Bedrooms · 2 Baths · House · Garden · Office room · Balcony · Fireplace · Equipped kitchen · Swimming pool
This thoughtfully crafted replica of an antique New Jersey Farmhouse was newly built in 2016 with exceptional attention given to detail and design. Wide board floors, wood beams, ample ceiling heights and two fireplaces all give a welcoming sense of history yet systems are about ten years old. The spacious Kitchen/Dining area, with a large center island and brick fireplace, is reminiscent of a Keeping Room where cooking, dining and gathering takes place. The beamed ceiling Kitchen has polished granite counters, painted wood cabinetry, high end appliances and French doors opening to a covered porch overlooking the rear grounds. The Family/Living Room has a stone fireplace and expansive window overlooking the rear yard. A secluded office is ideal for working from home. The second level includes a Primary Bedroom, a Juliette balcony overlooks the pool, and a spa like bathroom with walk-in shower and soaking tub. Two additional Bedrooms and a hall Bathroom complete this level. A heated poo
USD 1,049,000
20 22 24 Polktown Road
View photo
House · for sale
USD 859,000
20 22 24 Polktown Road
Pierce Heights
· 6 Bedrooms · 4 Baths · House
Pierce Heights · 6 Bedrooms · 4 Baths · House
Rare hunterdon county multi-family opportunity! Set on over 6 private and picturesque acres, this exceptional property features three separate ranch-style homes on one lot, offering a truly unique combination of investment potential, rental income, and owner-occupant flexibility. The property includes 6 bedrooms and 4 full baths across all three residences. The main home offers 3 bedrooms, while the second residence features 2 bedrooms and the third offers 1 bedroom. Two units provide rental income while the owner occupies the main residence, creating an attractive opportunity for investors or those seeking additional income. The expansive property offers privacy, versatility, and room to enjoy the peaceful hunterdon county setting. Conveniently located near local farms, restaurants, outdoor recreation, shopping, major highways, and highly regarded schools. Whether you are looking to expand your investment portfolio or enjoy a unique live-in, income-producing property, this distinctive
USD 859,000
20 Ridge Rd
View photo
House · for sale
USD 1,075,000
20 Ridge Rd
Pierce Heights
· 4 Bedrooms · 5 Baths · House
· Patio · Office room · Swimming pool · Deck · Fireplace · Equipped kitchen · Cellar
Pierce Heights · 4 Bedrooms · 5 Baths · House · Patio · Office room · Swimming pool · Deck · Fireplace · Equipped kitchen · Cellar
Experience refined country living in this exceptional 4/5-bedroom private estate set on 3.25 picturesque acres with breathtaking panoramic views. A gracious foyer opens to elegant formal living and dining rooms, while the gourmet eat-in kitchen features premium Sub-Zero and Thermador appliances. The inviting gathering room offers a wood-burning fireplace and custom built-in indoor grill. The fully finished basement provides additional living and recreational space. A spiral staircase leads to a one-of-a-kind pub with a full bath and French doors opening directly to the patio and saltwater pool, creating the ultimate indoor-outdoor entertaining space. A private, covered side porch with a hot tub and flatscreen TV offers a secluded place to realx year-round. This versatile area can also serve as a private guest or au pair suite, pool house, or home office. Enjoy spectacular sunsets from the expansive two-tier deck. A versatile barn can accommodate stalls, offering equestrian potential. R
USD 1,075,000
160 Black Brook Road
View photo
House · for sale
USD 849,900
USD 245/sq.ft
160 Black Brook Road
Pierce Heights
· 3,455 sq.ft · 4 Bedrooms · 3 Baths · House
· Garden · Fireplace · Equipped kitchen · Air conditioning
Pierce Heights · 3,455 sq.ft · 4 Bedrooms · 3 Baths · House · Garden · Fireplace · Equipped kitchen · Air conditioning
A superbly maintained, recently updated, & freshly painted 3,462 sq ft 4br & 3 full bath custom stone-front contemporary with a truly spectacular open floor plan featuring an enormous 28x18 two-story great room, upgraded kitchen, hardwood floors thru-out, an extra-wide wrap-around front porch, & a great location on a very pretty 6.38ac wooded lot laced with exquisite perennial gardens. Just minutes from route 78 and spruce run recreation area. The great rm of this light, bright, & airy home features awe-inspiring 20 ft high ceilings with floor-to-ceiling windows & a raised hearth stone fireplace with a hand-carved wood mantle. The huge 17x16 gourmet center isle kitchen comes fully-equipped with double stainless jenn-aire ovens, a five-burner counter-top induction range, upscale custom cabinetry, upgraded limestone countertops with a breakfast bar & a prep sink. Other highlights include a 10 ft-ceilinged dining rm with a butlers pantry, a first floor exercise rm/bdrm with built-in books
USD 849,900

Get email alerts

Don't miss out: be the first to know about new properties

The alert was correctly created

On subscribing you accept the conditions of use and the privacy policy
Alert
Receive new ads in your inbox
Save this search
Receive alerts for new listings

We'll send you an email when we have new properties for: "Properties for sale in Pierce Heights"

The alert was correctly created

Red Mill, Lebanon township Hunterdon County New Jersey
Hampton Junction, Hampton borough Hunterdon County New Jersey
Get email alerts and be the first to see new listings
Required field
On subscribing I accept the terms of the privacy policy
Perfect! You'll soon start receiving new listings via email
Alert
Receive an email when we have new ads for Properties for sale in Pierce Heights
Save this search
Filters

Bedrooms

Size (sq.ft)

sq.ft
sq.ft

Price

USD
USD

Property type

Bathrooms

Clear all filters
Receive notifications when new entries are published.