198 properties for sale in Pierce Heights

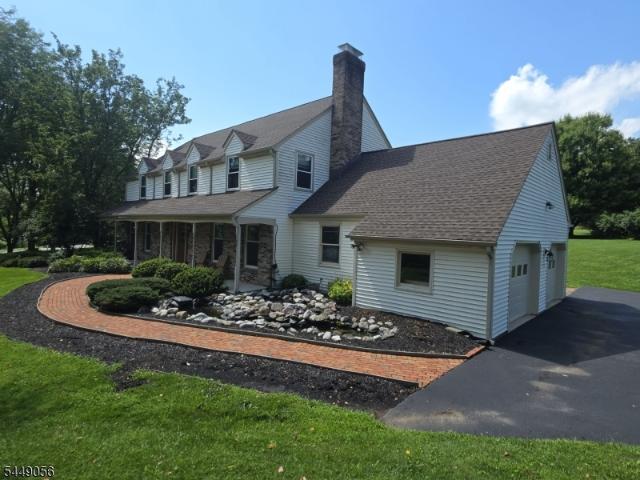
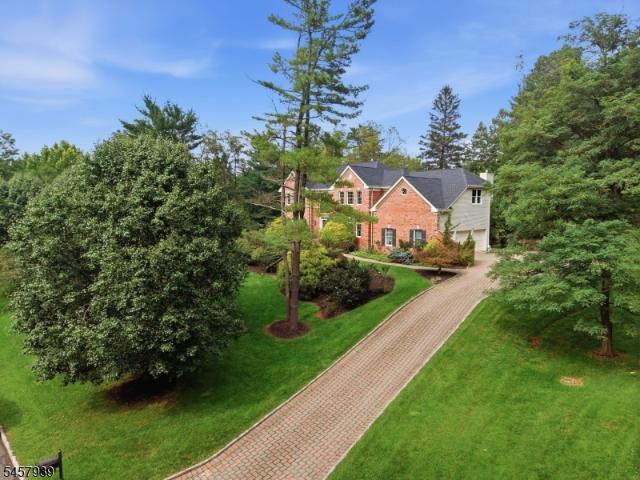
6 Oakridge Rd
View photo
House · for sale
USD 975,000
USD 229/sq.ft
6 Oakridge Rd
Pierce Heights
· 4,252 sq.ft · 4 Bedrooms · 2 Baths · House
· Fireplace · Equipped kitchen · Parking
Pierce Heights · 4,252 sq.ft · 4 Bedrooms · 2 Baths · House · Fireplace · Equipped kitchen · Parking
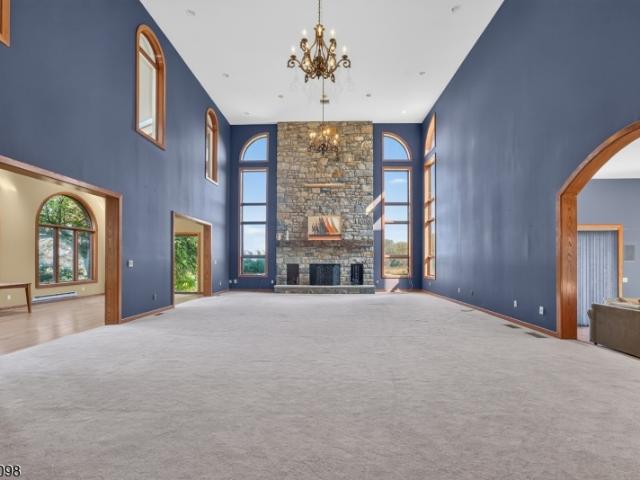
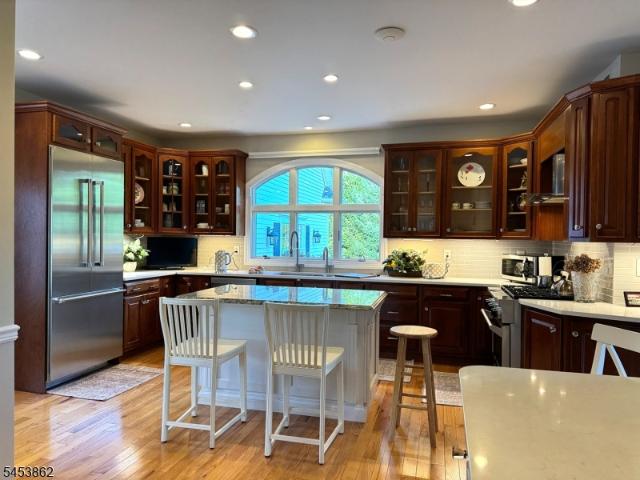
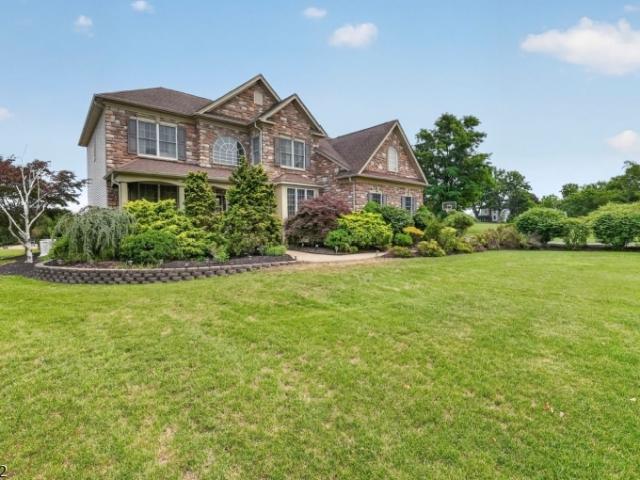
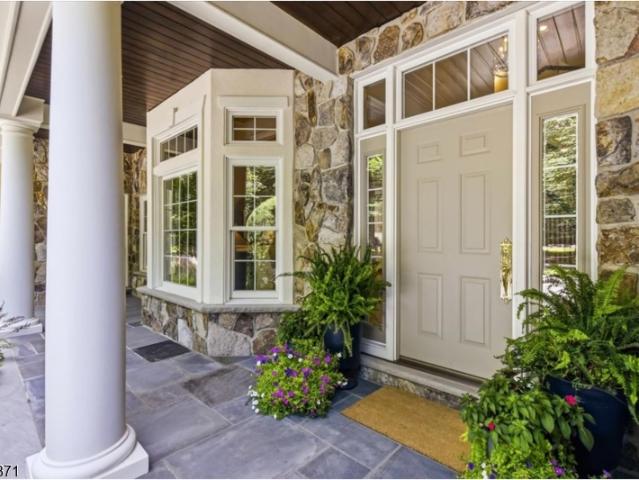
This classic brick-front Colonial offers a light-filled, open floor plan with beautiful floors and an elegant flow, ideal for everyday living and entertaining. The expansive foyer welcomes you with natural light and is highlighted by a graceful, curved staircase. The spacious eat-in kitchen features a center island, granite countertops, pantry, and abundant cabinetry. An adjoining great room, with vaulted ceiling, is anchored by a stone front gas fireplace. A private study, formal living and dining rooms, powder room, convenient laundry room/mudroom, and secondary staircase complete the first floor. Upstairs, the expansive primary bedroom is a relaxing retreat with a walk-in closet and en-suite bath featuring a jetted tub, dual sinks, and separate shower. Three additional generously sized bedrooms and a full bath offer space and flexibility. A wide hallway overlooking the foyer and a large storage area above the garage, accessed through one of the bedrooms, complete the second floor. A
USD 975,000
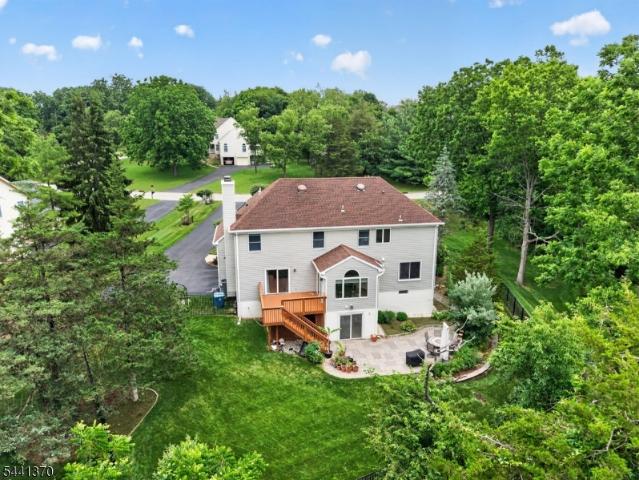
60 Potterstown Rd
View photo
House · for sale
USD 1,875,000
60 Potterstown Rd
Pierce Heights
· 4 Bedrooms · 3 Baths · House
· Patio · Terrace · Fireplace · Equipped kitchen · Swimming pool
Pierce Heights · 4 Bedrooms · 3 Baths · House · Patio · Terrace · Fireplace · Equipped kitchen · Swimming pool
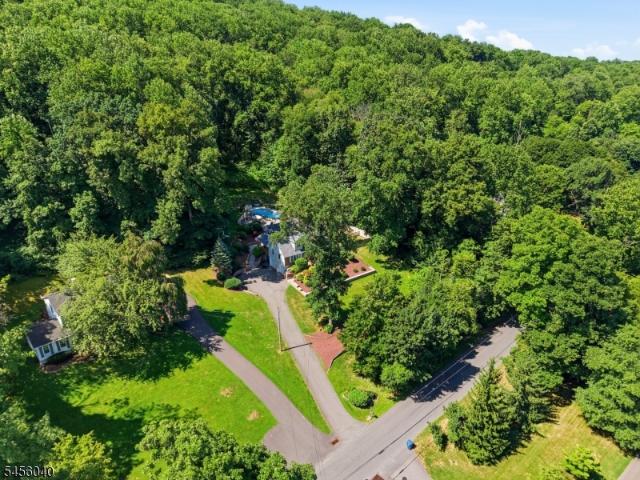
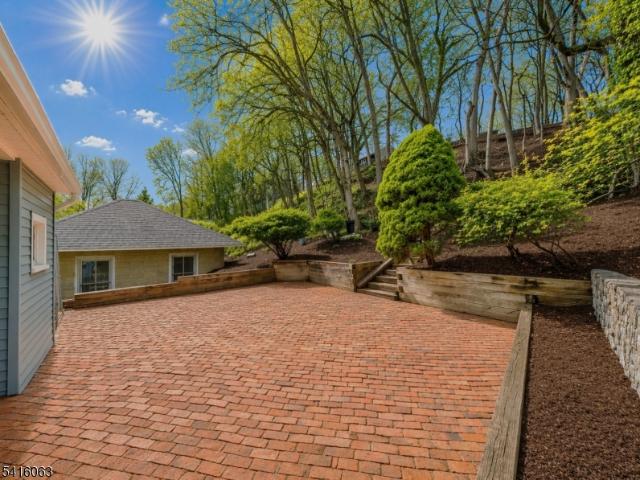
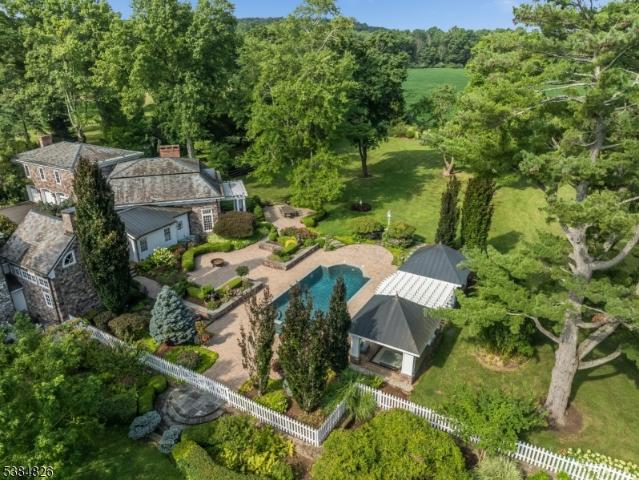
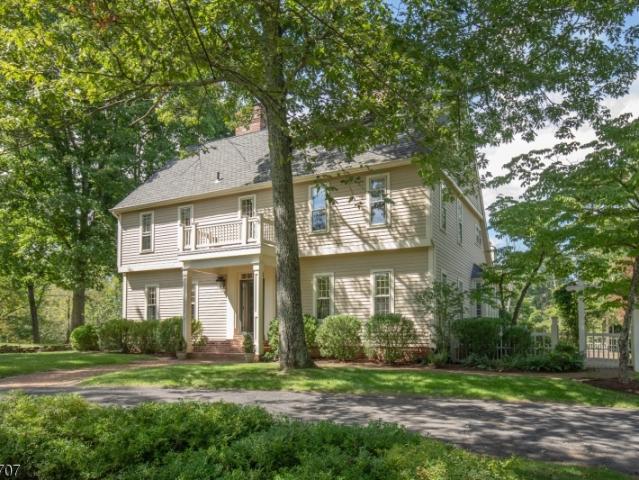
Set across 31 rolling acres in Hunterdon County, this updated four-bedroom Colonial balances classic character with contemporary living space. Highlighting four wood-burning fireplaces and 1 gas fireplace in the primary, a wet bar, and a center-island kitchen, the interior connects smoothly to extensive outdoor grounds. Step outside to find a slate terrace, brick patio, and an in-ground heated gunite pool framed by mature trees. A tree-lined driveway leads past post-and-rail fencing to an authentic clapboard facade with traditional details. Inside, warm hardwood flooring extends through the main level. The kitchen features a sunny breakfast nook with window seating, exposed brickwork, and efficient layout design. Nearby, the living areas center around cozy hearths, built-in shelving, and tailored wall accents. Entertaining options extend to a dedicated bar area outfitted with stone counters, wire-mesh cabinet fronts, wine refrigerator, and a prep sink. The second story accommodates fou
USD 1,875,000
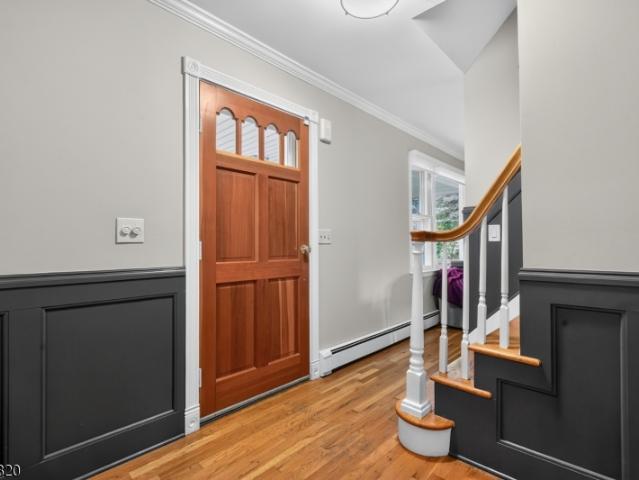
8 Springhill Road
View photo
House · for sale
USD 1,875,000
USD 156/sq.ft
8 Springhill Road
Pierce Heights
· 11,991 sq.ft · 6 Bedrooms · 7 Baths · House
· Office room · Fireplace · Equipped kitchen · Cellar
Pierce Heights · 11,991 sq.ft · 6 Bedrooms · 7 Baths · House · Office room · Fireplace · Equipped kitchen · Cellar
Over 12,000 sq ft of living space, breathtaking 50-mile views of round valley and spruce run, and a fully finished basement with in-law suite make this extraordinary 19-room home set on 8+ spectacular acres a rare opportunity. The home offers incredible scale, privacy, and flexible living options. A beautiful entry with a stunning conservatory along with the gourmet kitchen featuring professional-grade appliances and a butler's pantry, breakfast nook & sitting room along with a formal dining room, elegant formal living room with fireplace, and powder room complete the main level. The second level features an impressive primary bedroom with fireplace, dressing room, and luxury bath area with two separate his-and-hers full baths. Four additional beautifully appointed bedrooms, office, and laundry room. The fully finished basement features a private entrance and a maid's/in-law suite complete with bedroom, full bath, and kitchen, offering versatile living options. Enjoy unmatched views, p
USD 1,875,000
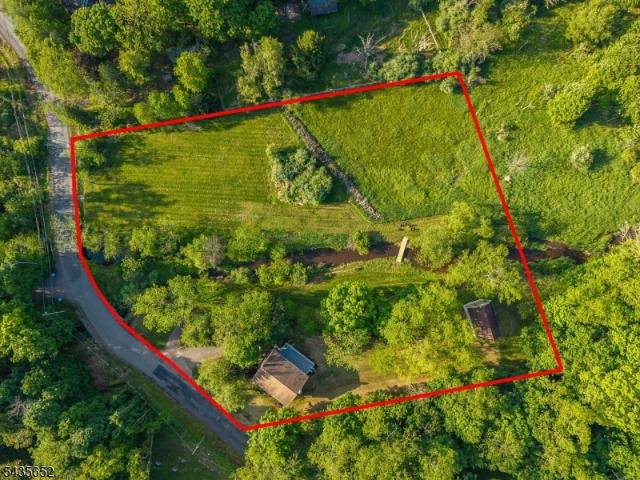
2 Glencree Ln
View photo
House · for sale
USD 1,299,000
USD 300/sq.ft
2 Glencree Ln
Pierce Heights
· 4,327 sq.ft · 4 Bedrooms · 4 Baths · House
· Patio · Office room · Equipped kitchen · Air conditioning · Swimming pool
Pierce Heights · 4,327 sq.ft · 4 Bedrooms · 4 Baths · House · Patio · Office room · Equipped kitchen · Air conditioning · Swimming pool
Enjoy breathtaking Round Valley views from this stunning custom 4-bedroom, 6-bath, 4300+ sq ft home, filled with natural light and meticulously updated. Sitting on 2.69 acres, this professionally landscaped grounds features privacy plantings, patios, and a heated free-form Gunite saltwater pool in a quiet cul-de-sac. This property has a unique 1000 ft well containing many beneficial minerals with high purity and been tested. It's in its own source/fracture. No one else is sharing. It passes the New Jersey health department standards. Interior highlights include hardwood floors, central A/C, French doors, coffered ceiling, built-ins, mahogany bar, and an elegant kitchen with cherry cabinetry, granite, high-end appliances, and Sub-Zero. The 1st floor offers a 2025-renovated primary ensuite, two powder rooms, laundry with double washer/dryers, and multiple living spaces. Second floor includes a second en-suite, two bedrooms, an updated bath, a loft, and a private office. The lower level b
USD 1,299,000
70 Old Mountain Rd
View photo
House · for sale
USD 849,900
USD 250/sq.ft
70 Old Mountain Rd
Pierce Heights
· 3,391 sq.ft · 4 Bedrooms · 4 Baths · House
· Garden · Office room · Fireplace · Equipped kitchen · Swimming pool
Pierce Heights · 3,391 sq.ft · 4 Bedrooms · 4 Baths · House · Garden · Office room · Fireplace · Equipped kitchen · Swimming pool
A recently renovated, updated, and superbly maintained 4/5br & 4 full bath expanded brick-front cape on a beautifully wooded 1.4 acre lot complete with a spectacularly landscaped resort-caliber in-ground free-form heated pool and a truly great location just minutes from rt 78 and backing up to preserved acreage of beautiful round valley recreation area. This lovely, warm-and-inviting home features an enormous 28x20 family room addition witha beautiful raised hearth stacked stone fireplace, a large formal dining room, and a ready-to-go eat-in kitchen with granite countertops, maple cabinetry, an over-sized tile floor, and upgraded stainless steel appliances. An office/bedroom with an asdjacent full bath complete the first floor layout, and offer the possibility for a private easy-access in-law suite. The second floor offers an expansive light, bright, & airy master bedroom suite with a skylight and a huge architecturally-nuanced custom window overlooking the resort-like backyard, a huge
USD 849,900
24 W Main St
View photo
House · for sale
USD 482,500
USD 367/sq.ft
24 W Main St
Pierce Heights
· 1,313 sq.ft · 2 Bedrooms · 1 Bath · House
· Patio · Garden · Equipped kitchen · Cellar · Parking
Pierce Heights · 1,313 sq.ft · 2 Bedrooms · 1 Bath · House · Patio · Garden · Equipped kitchen · Cellar · Parking
Located in the Clinton Historic District, this 1865 vintage beauty encompasses are the charm and classic beauty of Victorian Clinton Town. Generous Living Room and Dining Rooms, cozy kitchen a first floor half-bath. A laundry room is conveniently located off the kitchen. The second floor features 2 ample sized bedrooms and a full bathroom. All carpeting throughout the house has been replaced. The basement has tons of storage and a walk-out. Step outside to enjoy the private backyard with a lovely stone patio, perfect for relaxing or entertaining. The property includes off-street parking, along with plenty of additional on-street parking. You'll find the best of the modern world here with public sewer and public water. The home is currently heated with oil but there is natural gas available in the street. Leave your car behind. This home is at the heart of Clinton and is a stone's throw to the Clinton House, The Red Mill Museum Village, The Hunterdon Art Museum, plenty of shopping and f
USD 482,500
37 Guinea Hollow Rd
View photo
House · for sale
USD 960,000
USD 318/sq.ft
37 Guinea Hollow Rd
Pierce Heights
· 3,014 sq.ft · 2 Bedrooms · 3 Baths · House
· Office room · Swimming pool · Deck · Fireplace · Equipped kitchen
Pierce Heights · 3,014 sq.ft · 2 Bedrooms · 3 Baths · House · Office room · Swimming pool · Deck · Fireplace · Equipped kitchen
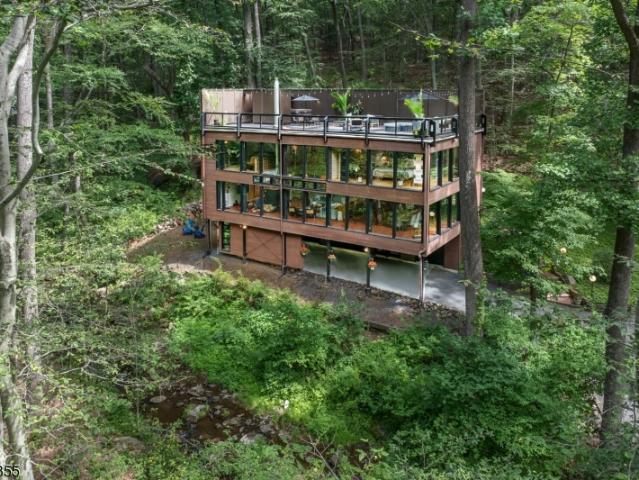
Approximately one hour from New York City, this extraordinary Custom Contemporary by respected New Jersey architect Michael Zdepski offers architecturally significant design in an exceptionally private natural setting. Originally a passive solar home, expansive window walls and side windows capture natural light and promote cross ventilation. In 2025, efficient mini-split systems were added for primary heating and air conditioning. Set on 3 acres with stream views, the main level features an open-concept Living Room with fireplace shared with the Family Room/Breakfast Area, plus a spacious Dining Area, Kitchen, Laundry Room, and full Bath. Upstairs, the Primary offers a custom-fitted walk-in closet and beautifully renovated 2025 Bath with radiant-heated flooring. A second Bedroom, Hall Bath, Office, and Den provide flexibility. The rooftop deck has a private hot tub and creates an idyllic setting for relaxing or entertaining beneath the stars. Architectural details include beamed ceili
USD 960,000
93 Overlook Dr
View photo
Townhouse · for sale
USD 262,000
USD 258/sq.ft
93 Overlook Dr
Pierce Heights
· 1,012 sq.ft · 1 Bedroom · 1 Bath · Townhouse
· Office room · Fireplace · Equipped kitchen · Parking · Air conditioning · Swimming pool
Pierce Heights · 1,012 sq.ft · 1 Bedroom · 1 Bath · Townhouse · Office room · Fireplace · Equipped kitchen · Parking · Air conditioning · Swimming pool
Welcome to this beautifully maintained first-floor Applewood model in the highly desirable Union Gap Village community. Residents of Union Gap Village enjoy exceptional community amenities, including a clubhouse, swimming pool, tennis courts, and basketball court. Water and sewer fees are included in the HOA dues. Home offers spacious living of 1022 sqft with 1 bedroom plus a spacious den with fireplace that can be used as a home office or guest room. Newer luxury vinyl flooring. Big bathroom with jetted whirlpool tub. The well-appointed kitchen features rich cabinetry, abundant storage, and a functional layout designed for convenience. Step outside to your private 12' x 7' porch, with a peaceful backdrop of greenery, an ideal spot to enjoy your morning coffee. Additional features include in-unit laundry, central air conditioning, and a built-in one-car garage with remote opener. Additional parking spaces are available for the second car or a guest's car. Conveniently located just minu
USD 262,000
50 Albert Dr
View photo
House · for sale
USD 969,000
USD 255/sq.ft
50 Albert Dr
Pierce Heights
· 3,800 sq.ft · 4 Bedrooms · 3 Baths · House
· Equipped kitchen
Pierce Heights · 3,800 sq.ft · 4 Bedrooms · 3 Baths · House · Equipped kitchen
Welcome to this stunning Colonial nestled in the highly sought-after Lookout Pointe community. Perfectly positioned at the highest point of the development, this exceptional home offers breathtaking panoramic views for miles. Designed for both everyday living and entertaining, the gourmet kitchen is equipped with premium Viking appliances and flows seamlessly into the home's inviting living spaces. Beautiful hardwood floors span the entire first level, which also features a bright sunroom and a private first-floor office with elegant French doors. A grand dual staircase leads to the second floor, where you'll find four generously sized bedrooms. The luxurious primary suite offers a relaxing sitting area, a spacious walk-in closet, and an en-suite bath designed for comfort and privacy. Additional highlights include a whole-house generator, providing peace of mind year-round. Combining timeless elegance, thoughtful design, and an unbeatable location, this remarkable home is one you won't
USD 969,000
120 Allerton Rd
View photo
House · for sale
USD 649,900
USD 326/sq.ft
120 Allerton Rd
Pierce Heights
· 1,991 sq.ft · 3 Bedrooms · 2 Baths · House
· Garden · Equipped kitchen · Parking · Air conditioning · Cellar
Pierce Heights · 1,991 sq.ft · 3 Bedrooms · 2 Baths · House · Garden · Equipped kitchen · Parking · Air conditioning · Cellar
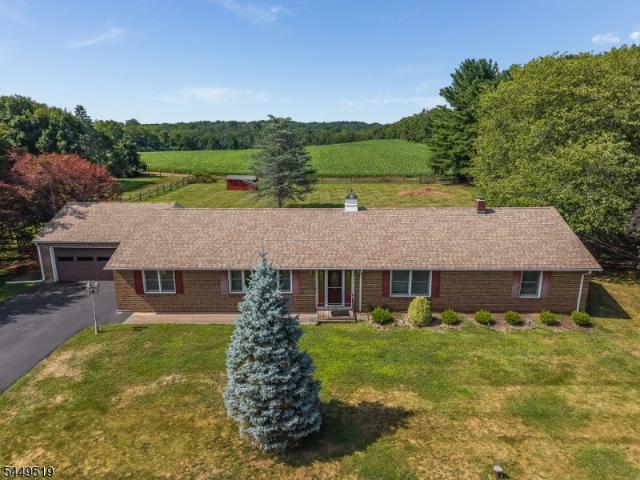
Well-built brick ranch with level yard and great rear views. Home features custom kitchen, hardwood floors, recent baths & kitchen, oversized garage, 1st floor laundry/office. Full, unfinished basement, Thermopane windows, natural gas heat, central air, public water. Hardwired for a generator hookup. Clinton Twp pre-k. 8th grade, North Hunterdon HS, Septic replacement in process, perc and soil logs completed, will be 3-bedroom gravity fed system on right side of yard (looking from house) plans being submitted this week for approval. Shed conveyed as-is
USD 649,900
1 Chrystal Dr
View photo
House · for sale
USD 725,000
1 Chrystal Dr
Pierce Heights
· 4 Bedrooms · 2 Baths · House
· Deck · Fireplace · Equipped kitchen · Parking
Pierce Heights · 4 Bedrooms · 2 Baths · House · Deck · Fireplace · Equipped kitchen · Parking
Situated on a corner lot just south of Route 78 Exit 17, this spacious four-bedroom center-hall Colonial combines the tranquility of country living with the convenience of an easy commute. Ideal for the work-at-home environment. Surrounded by picturesque countryside views of protected farmland, this home offers the best of both worlds. The welcoming foyer opens to a formal living room and a cozy family room featuring a wood-burning fireplace. The main level also includes a formal dining room and a bright country kitchen with a center island, casual dining area, and sliding glass doors leading to the rear deck, ideal for entertaining or enjoying the scenic surroundings. A convenient hallway connects the kitchen to the laundry room, powder room, and attached oversized garage. Upstairs, the spacious primary suite offers peaceful countryside views, a private en-suite bath, and a walk-in closet. Three additional generously sized bedrooms, a full hall bath, and attic access complete the 2nd
USD 725,000
6 Chaucer Dr
View photo
House · for sale
USD 850,000
6 Chaucer Dr
Pierce Heights
· 4 Bedrooms · 2 Baths · House
· Patio · Garden · Equipped kitchen
Pierce Heights · 4 Bedrooms · 2 Baths · House · Patio · Garden · Equipped kitchen
Seller motivated, quick close possible! Set on 1.2 acres in desirable Clinton Township, this pristine 4 bed/2.5 bath colonial is a true oasis. Surrounded by nature yet perfectly situated for everyday convenience. The beautifully landscaped grounds include a fenced backyard, flagstone patio, and large upper deck. Mature woods at the edge of the property offer peaceful seclusion, frequent glimpses of wildlife, and the feeling of living close to nature while still being part of a neighborhood. Inside, the home is filled with natural light, thanks to large windows and a thoughtful layout. A soaring two story foyer leads to formal living and dining rooms that are bathed in sunlight, creating warm, inviting spaces for gatherings. At the center of the home is a bright, airy kitchen with separate dining area that includes a pantry, raised beam ceiling, and direct access to the expansive deck perfect for morning coffee or evening relaxation overlooking the serene backyard. A cozy family room wi
USD 850,000
17 Wayside Ln
View photo
House · for sale
USD 650,000
USD 394/sq.ft
17 Wayside Ln
Pierce Heights
· 1,647 sq.ft · 3 Bedrooms · 2 Baths · House
· Garden · Deck · Equipped kitchen · Cellar
Pierce Heights · 1,647 sq.ft · 3 Bedrooms · 2 Baths · House · Garden · Deck · Equipped kitchen · Cellar
Welcome home to this beautiful 3 bedroom 2 1/2 bathroom colonial nestled quietly in the heart of Hunterdon County! Freshly painted walls with custom molding and carpentry greet you from the moment you step foot inside onto the gorgeous hardwood flooring that is laid throughout the home. The main level boasts a large eat-in kitchen with newer appliances, dining room and large family room. Plenty of space for both entertaining or enjoying a quiet evening at home. All 3 generous sized bedrooms are located upstairs, including large master suite! The basement is partially finished with tons of unfinished storage space and a work area. The property outside has everything desired in Hunterdon County. A fenced in yard, a large deck and a serene wooded landscape set behind the property. Enjoy the peace and quiet from your deck as you sip your coffee in the morning or by the firepit in the evenings! This home in this location will not last! Come see all of the reasons that make this area one of
USD 650,000
6 Race Street
View photo
House · for sale
USD 649,900
6 Race Street
Pierce Heights
· 4 Bedrooms · 3 Baths · House
· Office room · Gym · Deck · Equipped kitchen · Cellar
Pierce Heights · 4 Bedrooms · 3 Baths · House · Office room · Gym · Deck · Equipped kitchen · Cellar
Brand new septic system! House is not in a flood zone. 12 month 1 year home warranty included. Welcome to this totally renovated custom colonial home with 4-bedrooms and 3-full-baths sitting on 2+ beautiful acres in desirable union township! Offering the perfect blend of modern luxury and country charm, move-in ready home features an inviting floor plan with formal living and dining rooms. The state-of-the-art kitchen boasts stainless steel appliances, custom finishes, and a charming breakfast area overlooking the scenic property. The spacious family room features a freestanding wood stove, creating a warm and inviting gathering space. The second level offers an amazing primary suite with a private full bath, three additional beautifully appointed bedrooms, with full bath, and a private office. The fully finished walkout basement provides a recreation room, gym, and media room, offering versatile space for every need. Enjoy the oversized deck, manicured grounds, picturesque small strea
USD 649,900
312 Hamden Rd
View photo
House · for sale
USD 2,850,000
USD 248/sq.ft
312 Hamden Rd
Pierce Heights
· 11,453 sq.ft · 9 Bedrooms · 6 Baths · House
· Garden · Equipped kitchen · Swimming pool
Pierce Heights · 11,453 sq.ft · 9 Bedrooms · 6 Baths · House · Garden · Equipped kitchen · Swimming pool
A true gem & one of hunterdon's most historically significant homes, no expenses were spared in restoring, updating, and expanding this 11,460 sq ft, 9br & 5-1/2 bath circa-1771 stone manor home which was originally the home of revolutionary war hero charles stewart who was quartermaster for george washington's troops. Listed on both the national and state registries of historic places, this gorgeous one-of-a-kind estate is sited on 47 farm-assessed acres with a totally private homesite further enhanced by truly extraordinary perennial gardens, towering specimen trees, a recently-resurfaced heated in-ground pool, a 51x30 out building, & a great location just minutes from the picturesque historic town of clinton & just 1 hr from nyc. The home features a perfect-for-entertaining 31x30 great room with 20 ft ceilings & jerusalem marble floors, a 19x18 cathedral state-of-the art chef's kitchen and wainscoted cathedral ceiling brkfst rm, an enormous light-bright-and airy formal living rm, a
USD 2,850,000
2 Martens Road
View photo
House · for sale
USD 1,650,000
2 Martens Road
Pierce Heights
· 5 Bedrooms · 4 Baths · House
· Office room
Pierce Heights · 5 Bedrooms · 4 Baths · House · Office room
A rare offering where timeless architecture, exceptional craftsmanship and resort-inspired grounds come together in perfect harmony on a premium lot in an established neighborhood, this custom-built residence designed by renowned architect, David Minno, offers an extraordinary balance of privacy, elegance and livability. Sunlight pours through oversized transom windows, illuminating interiors with soaring ceilings, rich hardwood and stone floors, and custom millwork and built-ins. Designed for effortless entertaining and comfortable daily living, the open floor plan flows seamlessly from one inviting space to the next. The serene primary suite is a true retreat, featuring a sitting area, 2 walk-in closets, and a spa-caliber bath with a steam shower and soaking tub. 3 additional bedrooms and 2 full baths are complemented by a private in-law/au pair suite with its own office, bedroom, and full bath. A full height, full unfinished lower level offers exceptional potential, and is equipped
USD 1,650,000
759 Mechlin Corner Rd
View photo
House · for sale
USD 1,095,000
USD 288/sq.ft
759 Mechlin Corner Rd
Pierce Heights
· 3,800 sq.ft · 4 Bedrooms · 3 Baths · House
· Office room · Parking · Gym · Equipped kitchen
Pierce Heights · 3,800 sq.ft · 4 Bedrooms · 3 Baths · House · Office room · Parking · Gym · Equipped kitchen
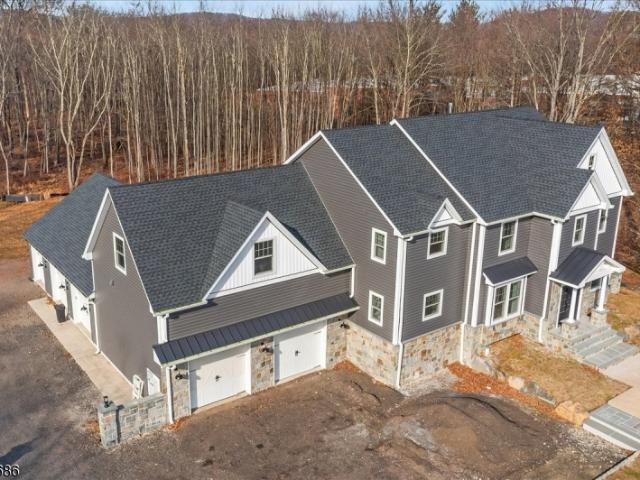
Custom craftsmanship and meticulous attention to detail create a sophisticated and spacious modern living experience in this newly constructed residence! The 4 bedroom, 3-1/2 bathroom, 5 car garage home features premium products, state-of-the-art appliances, luxury fixtures and finishes, and hardwood flooring. The light-filled, open-concept design seamlessly integrates the eat-in kitchen, family room, and dining room, creating an ideal space for entertaining. The gourmet kitchen is a focal point, boasting a center island and a breakfast bar, a walk-in pantry, and a butler's pantry, along with a convenient mudroom. There is a dedicated office space for your professional needs. The private primary suite is a serene retreat, complete with a spa-like bathroom featuring a double vanity with quartz countertops, soaking tub, amazing shower and a large walk-in closet. A flexible space adjacent to the primary suite can be customized into a sitting room, an additional walk-in closet, a gym, or o
USD 1,095,000
490 Mine Rd
View photo
House · for sale
USD 464,000
USD 207/sq.ft
490 Mine Rd
Pierce Heights
· 2,239 sq.ft · 3 Bedrooms · 2 Baths · House
· Fireplace
Pierce Heights · 2,239 sq.ft · 3 Bedrooms · 2 Baths · House · Fireplace
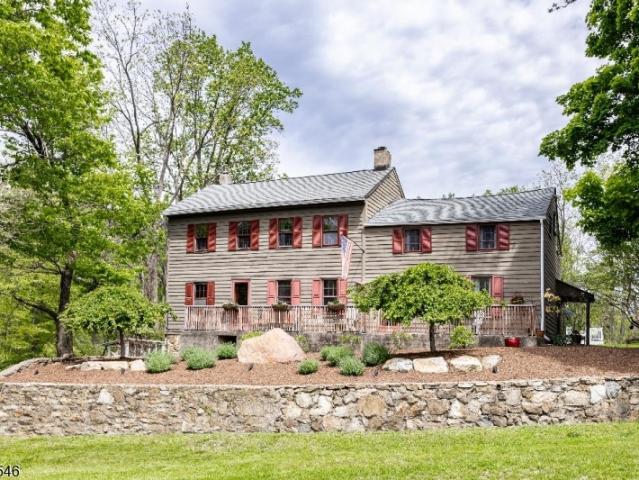
Step back in time without sacrificing modern convenience in this beautifully preserved circa-1790 farmhouse nestled on 1.6 picturesque acres in Bethlehem Township. Rich with character and timeless charm, this one-of-a-kind property showcases exposed hand-hewn beams, original wide-plank floors, multiple fireplaces, and the architectural details that make historic homes so special. Surrounded by preserved farmland and open space, the setting offers a rare sense of privacy, tranquility, and connection to nature. Enjoy morning coffee while taking in peaceful country views, entertain guests on the spacious grounds, or simply appreciate the beauty of a home that has stood the test of time for more than two centuries. Thoughtfully maintained with important updates, including a newer septic system installed in 2022, this home blends historic character with the comforts of modern living. Inside, warm and inviting living spaces create the perfect backdrop for everyday life, while the property's
USD 464,000

Get email alerts

Don't miss out: be the first to know about new properties

The alert was correctly created

On subscribing you accept the conditions of use and the privacy policy
Alert
Receive new ads in your inbox
Save this search
Receive alerts for new listings

We'll send you an email when we have new properties for: "Properties for sale in Pierce Heights"

The alert was correctly created

Red Mill, Lebanon township Hunterdon County New Jersey
Hampton Junction, Hampton borough Hunterdon County New Jersey
Get email alerts and be the first to see new listings
Required field
On subscribing I accept the terms of the privacy policy
Perfect! You'll soon start receiving new listings via email
Alert
Receive an email when we have new ads for Properties for sale in Pierce Heights
Save this search
Filters

Bedrooms

Size (sq.ft)

sq.ft
sq.ft

Price

USD
USD

Property type

Bathrooms

Clear all filters
Receive notifications when new entries are published.