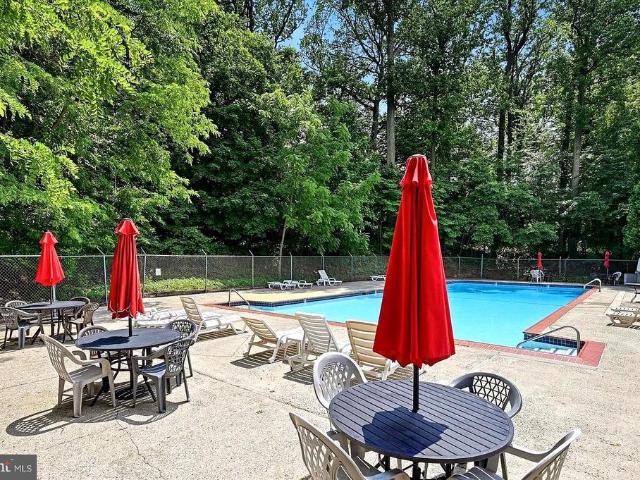
2,606 properties for sale in Pilgrim Gardens

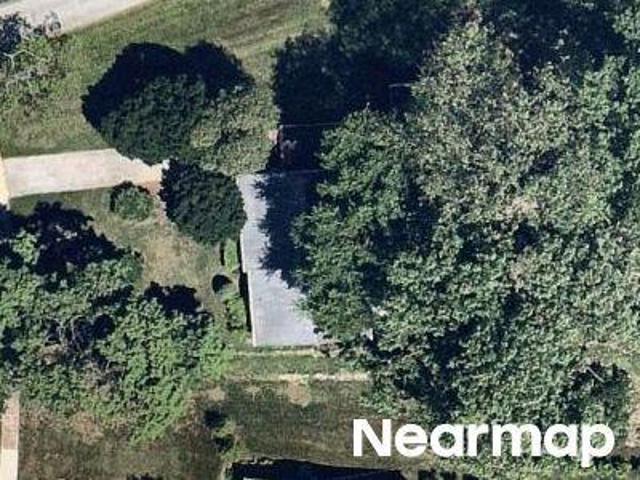
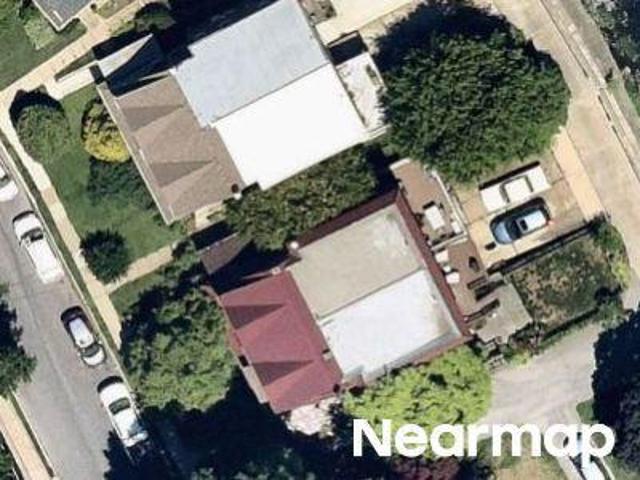
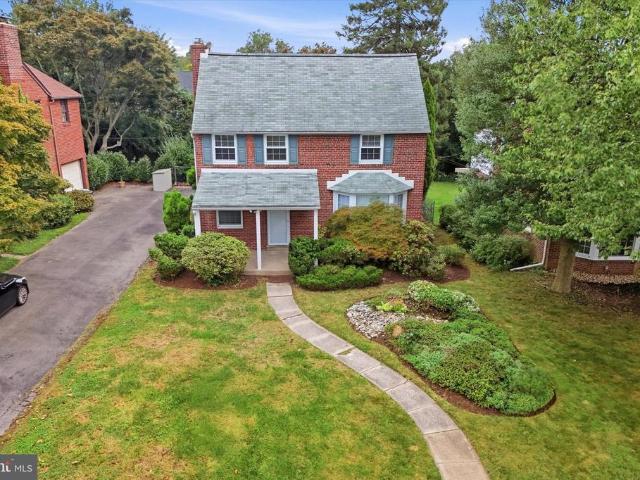
Lyndhurst Dr
View photo
House · for sale
Request Details
Updated
Lyndhurst Dr
Pilgrim Gardens
· 1,916 sq.ft · 3 Bedrooms · 2 Baths · House
Pilgrim Gardens · 1,916 sq.ft · 3 Bedrooms · 2 Baths · House
This home is in preforeclosure, which means the homeowner is in default (missed payments). Therefore, there could be an opportunity to strike a great deal with the owner and the bank
Request Details
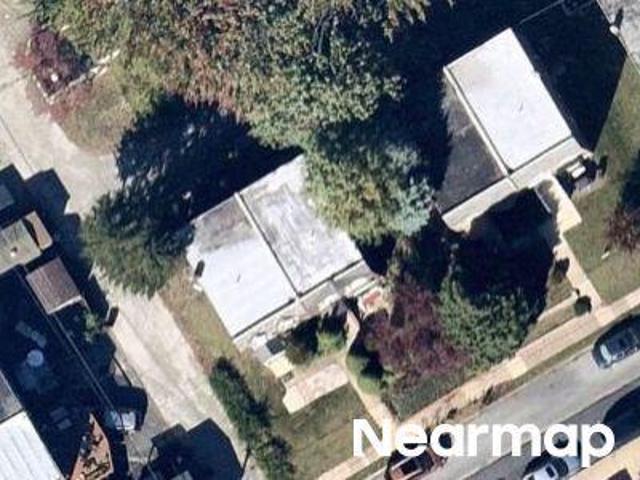
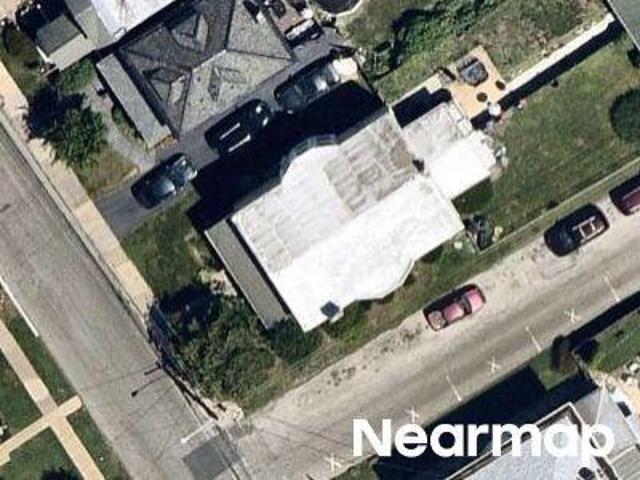
Rose Ln
View photo
House · for sale
Request Details
Updated
Rose Ln
Pilgrim Gardens
· 3 Bedrooms · 2 Baths · House
Pilgrim Gardens · 3 Bedrooms · 2 Baths · House
This is a Real Estate-Owned (REO)/post-foreclosure home owned or managed by a bank. All offers are considered; however, the highest and best will most likely be accepted
Request Details
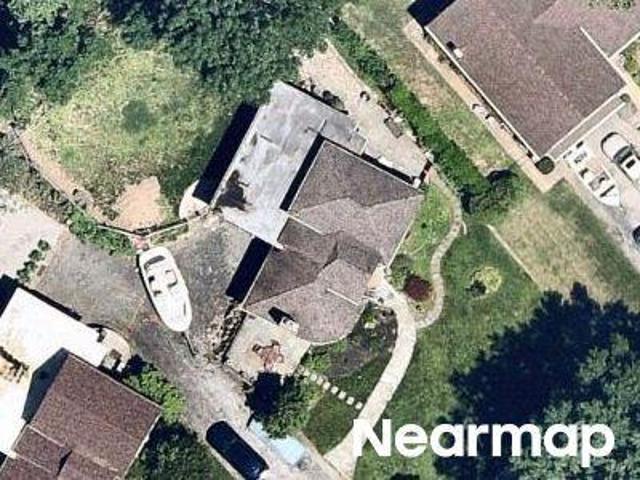
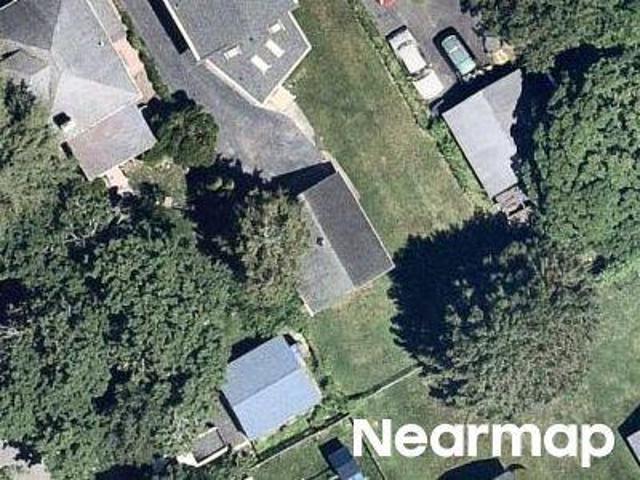
Plumstead Ave
View photo
House · for sale
Request Details
Updated
Plumstead Ave
Pilgrim Gardens
· 1,152 sq.ft · 3 Bedrooms · 1 Bath · House
Pilgrim Gardens · 1,152 sq.ft · 3 Bedrooms · 1 Bath · House
This home is in preforeclosure, which means the homeowner is in default (missed payments). Therefore, there could be an opportunity to strike a great deal with the owner and the bank
Request Details
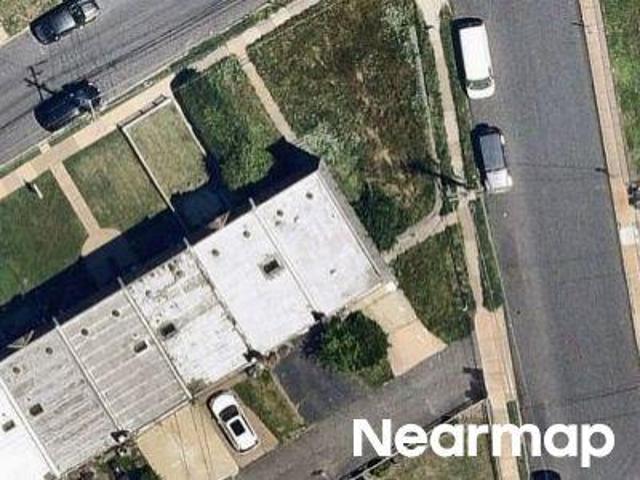
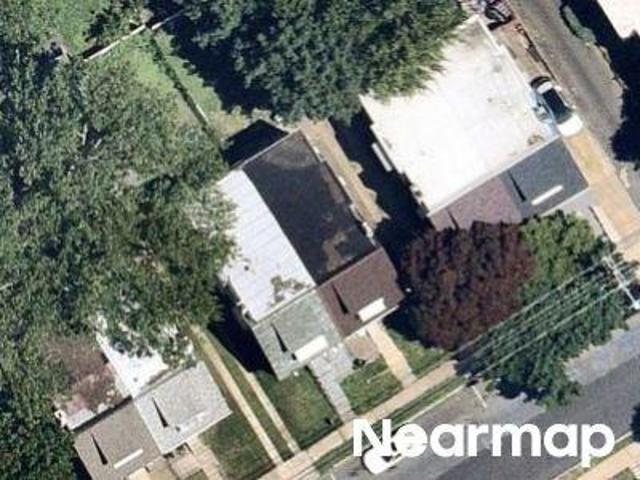
Paddock Rd
View photo
House · for sale
Request Details
Updated
Paddock Rd
Pilgrim Gardens
· 2,142 sq.ft · 4 Bedrooms · 2 Baths · House
Pilgrim Gardens · 2,142 sq.ft · 4 Bedrooms · 2 Baths · House
This home is in preforeclosure, which means the homeowner is in default (missed payments). Therefore, there could be an opportunity to strike a great deal with the owner and the bank
Request Details
Dennison Ave
View photo
House · for sale
Request Details
Updated
Dennison Ave
Pilgrim Gardens
· 1,023 sq.ft · 2 Bedrooms · 1 Bath · House
Pilgrim Gardens · 1,023 sq.ft · 2 Bedrooms · 1 Bath · House
This home is in preforeclosure, which means the homeowner is in default (missed payments). Therefore, there could be an opportunity to strike a great deal with the owner and the bank
Request Details
Wynnefield Dr
View photo
House · for sale
Request Details
Updated
Wynnefield Dr
Pilgrim Gardens
· 1,701 sq.ft · 3 Bedrooms · 1 Bath · House
Pilgrim Gardens · 1,701 sq.ft · 3 Bedrooms · 1 Bath · House
This home is in preforeclosure, which means the homeowner is in default (missed payments). Therefore, there could be an opportunity to strike a great deal with the owner and the bank
Request Details
Edmonds Ave
View photo
House · for sale
Request Details
Updated
Edmonds Ave
Pilgrim Gardens
· 1,561 sq.ft · 3 Bedrooms · 1 Bath · House
Pilgrim Gardens · 1,561 sq.ft · 3 Bedrooms · 1 Bath · House
This home is in preforeclosure, which means the homeowner is in default (missed payments). Therefore, there could be an opportunity to strike a great deal with the owner and the bank
Request Details
Lincoln Ave
View photo
House · for sale
Request Details
Updated
Lincoln Ave
Pilgrim Gardens
· 1,744 sq.ft · 3 Bedrooms · 2 Baths · House
Pilgrim Gardens · 1,744 sq.ft · 3 Bedrooms · 2 Baths · House
This home is in preforeclosure, which means the homeowner is in default (missed payments). Therefore, there could be an opportunity to strike a great deal with the owner and the bank
Request Details
Marshall Rd
View photo
House · for sale
Request Details
Updated
Marshall Rd
Pilgrim Gardens
· 1,550 sq.ft · 3 Bedrooms · 1 Bath · House
Pilgrim Gardens · 1,550 sq.ft · 3 Bedrooms · 1 Bath · House
This home is in preforeclosure, which means the homeowner is in default (missed payments). Therefore, there could be an opportunity to strike a great deal with the owner and the bank
Request Details
Edmonds Ave
View photo
House · for sale
Request Details
Updated
Edmonds Ave
Pilgrim Gardens
· 1,281 sq.ft · 3 Bedrooms · 1 Bath · House
Pilgrim Gardens · 1,281 sq.ft · 3 Bedrooms · 1 Bath · House
This home is in preforeclosure, which means the homeowner is in default (missed payments). Therefore, there could be an opportunity to strike a great deal with the owner and the bank
Request Details
Owen Ave
View photo
House · for sale
Request Details
Updated
Owen Ave
Pilgrim Gardens
· 2,895 sq.ft · 4 Bedrooms · 2 Baths · House
Pilgrim Gardens · 2,895 sq.ft · 4 Bedrooms · 2 Baths · House
This home is in preforeclosure, which means the homeowner is in default (missed payments). Therefore, there could be an opportunity to strike a great deal with the owner and the bank
Request Details
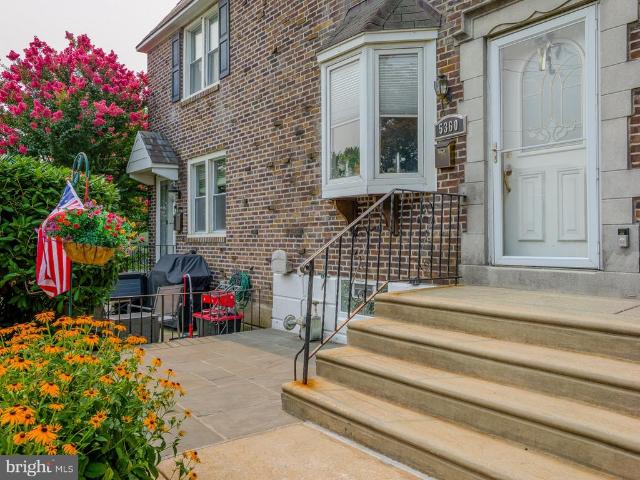
5360 Delmar Road
View photo
Townhouse · for sale
USD 274,900
USD 238/sq.ft
5360 Delmar Road
Pilgrim Gardens
· 1,152 sq.ft · 3 Bedrooms · 1 Bath · Townhouse
· Office room · Gym · Equipped kitchen · Cellar
Pilgrim Gardens · 1,152 sq.ft · 3 Bedrooms · 1 Bath · Townhouse · Office room · Gym · Equipped kitchen · Cellar
Welcome to this well-maintained AirLite row home in the highly desirable Westbrook Park neighborhood! This inviting 3-bedroom, 2-bath home offers a spacious and functional layout designed for comfortable everyday living. On the main level, you'll find an open-concept floor plan that creates a seamless flow between the living and dining areas. The updated kitchen offers ample cabinet space, granite countertops, and stainless steel appliances, making it both stylish and practical. Just off the kitchen, step outside to a low-maintenance composite deckperfect for relaxing, entertaining, or enjoying your morning coffee. The second floor features three generously sized bedrooms, a full hall bathroom, and a convenient linen closet for additional storage. The finished basement provides valuable additional living space with an open layout, a full bathroom, a dedicated laundry area, and direct access to the rear of the home, offering flexibility for a family room, home office, gym, or guest spac
USD 274,900
25 Oak Lane
View photo
House · for sale
USD 1,275,000
USD 291/sq.ft
25 Oak Lane
Pilgrim Gardens
· 4,370 sq.ft · 5 Bedrooms · 4 Baths · House
· Equipped kitchen · Parking
Pilgrim Gardens · 4,370 sq.ft · 5 Bedrooms · 4 Baths · House · Equipped kitchen · Parking
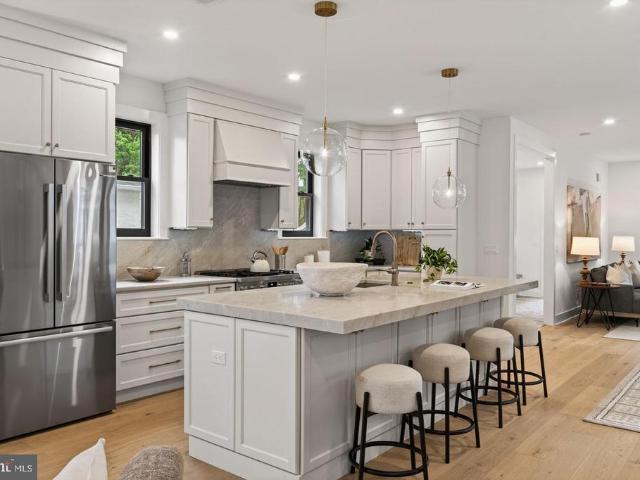
Tucked along a quiet, tree-lined street in the heart of Havertown and just steps from Grasslyn Park, 25 Oak Lane is a beautifully crafted new construction home featuring 5 spacious bedrooms, 4.5 bathrooms, and a detached one-car garage. Built by a highly sought-after local builder recognized for quality craftsmanship and timeless finishes, this thoughtfully designed home pairs the character of an established neighborhood with the comfort and convenience of brand-new construction. A welcoming stone-front exterior creates an impressive first impression, opening to a bright, functional floor plan filled with generous living spaces, elevated details, and new systems and finishes throughout. The main level offers an inviting living area with plenty of room for both everyday life and entertaining, flowing effortlessly into a beautifully appointed chefs kitchen featuring ample cabinetry, premium appliances, and an oversized island made for gathering. A convenient powder room and direct access
USD 1,275,000
1018 Woodside Avenue
View photo
House · for sale
USD 199,900
USD 112/sq.ft
1018 Woodside Avenue
Pilgrim Gardens
· 1,776 sq.ft · 3 Bedrooms · 1 Bath · House
· Deck
Pilgrim Gardens · 1,776 sq.ft · 3 Bedrooms · 1 Bath · House · Deck
Investor opportunity in Secane, PA! This 3-bedroom, 1-bathroom property located at 1018 Woodside Ave offers great potential for investors looking to expand their portfolio or take on their next renovation project. The home also features a deck, providing additional outdoor space. Property is being sold strictly as-is. Don't miss out on this investment opportunity! Please note: This Property is being sold As-Is condition. Buyer is responsible for all certifications. Seller never occupied. Neither the seller or listing agent make any representation as to the accuracy of any information contained herein. Buyer must conduct their own due diligence, verification, research and inspections and are relying solely on the results thereof. Buyer to pay all closing costs and transfer tax
USD 199,900
1747 W Chester Pike # 24
View photo
Townhouse · for sale
USD 329,000
USD 187/sq.ft
1747 W Chester Pike # 24
Pilgrim Gardens
· 1,755 sq.ft · 2 Bedrooms · 2 Baths · Townhouse
· Patio · Equipped kitchen · Cellar · Parking
Pilgrim Gardens · 1,755 sq.ft · 2 Bedrooms · 2 Baths · Townhouse · Patio · Equipped kitchen · Cellar · Parking
Back on the market! Welcome to this beautifully updated 2-bedroom, 2-bath end-unit townhome in desirable Haverford Township! The first floor has a full bathroom and bedroom, so you can enjoy the convenience of 1st-floor living. Offering added privacy and outdoor space, this well-maintained home features an open-concept kitchen with granite countertops, stainless steel appliances and ample cabinetry, flowing seamlessly into the spacious living and dining area. Hardwood flooring extends throughout much of the home, while both bedrooms offer generous closet space. Step outside to the rear patio, an inviting spot for relaxing, grilling or entertaining. The full unfinished basement provides excellent storage and plenty of potential for additional space. Two assigned parking spaces add to the convenience. Located within the Haverford Township School District and just minutes from Route 476, public transportation, gr
USD 329,000
244 W Hathaway Lane
View photo
House · for sale
USD 945,000
USD 359/sq.ft
244 W Hathaway Lane
Pilgrim Gardens
· 2,626 sq.ft · 4 Bedrooms · 2 Baths · House
· Patio · Garden · Equipped kitchen
Pilgrim Gardens · 2,626 sq.ft · 4 Bedrooms · 2 Baths · House · Patio · Garden · Equipped kitchen
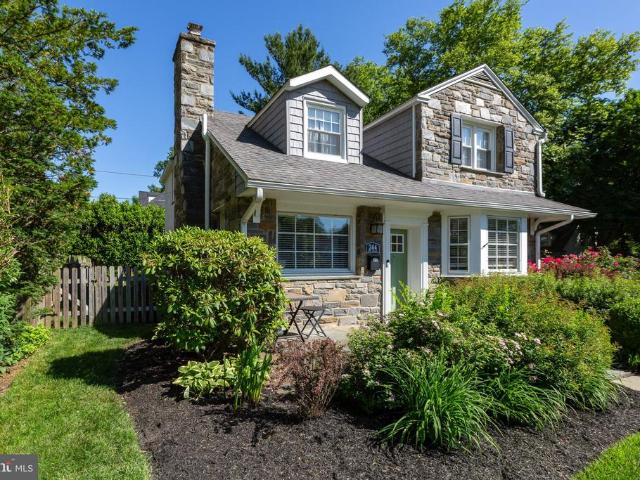
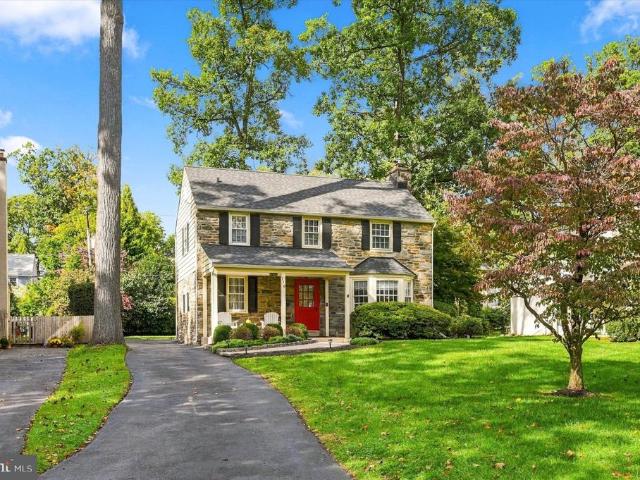
A QUINTESSENTIAL ARDMORE COLONIAL Welcome to 244 W Hathaway Lane, an attractive 4-bedroom stone Colonial in Ardmores sought-after Merion Golf Manor neighborhood. Set on a private corner lot, this inviting home offers a wonderful blend of timeless character, versatile living spaces, and modern Main Line convenience. TIMELESS CURB APPEAL This Main Line home has classic curb appeal with an attractive stone exterior and a private corner-lot setting. Inside, a welcoming fireside living room invites you to relax and gather. In the rear, a walkout patio overlooks the fenced-in yard, creating a lovely backdrop for outdoor living. MAIN LEVEL The main level features a charming fireside living room, inviting you to relax and gather with family and friends. Just off the living room is a versatile space ideal for formal dining or casual family gatherings. The heart of the home is the spacious kitchen, featuring a center island, abundant cabinet storage, and a large casual dining area. The kitchen p
USD 945,000
246 Lenox Rd
View photo
House · for sale
USD 825,000
USD 289/sq.ft
246 Lenox Rd
Pilgrim Gardens
· 2,852 sq.ft · 4 Bedrooms · 3 Baths · House
· Patio · Equipped kitchen
Pilgrim Gardens · 2,852 sq.ft · 4 Bedrooms · 3 Baths · House · Patio · Equipped kitchen
This beautifully updated home is located in the highly sought-after Haverford Township and Havertown School District that offers the perfect blend of classic charm, modern comfort, and an unbeatable location within walking distance to popular shops, restaurants, and neighborhood favorites. Step through the newer and very handsome front door to find beautifully refinished floors, fresh paint, and thoughtful updates throughout. The inviting living room is spacious and comfortable and features a wood-burning insert that the current owners love using throughout the winter, helping keep oil usage to a minimum while adding warmth and character to the home. The updated kitchen is a standout, featuring custom granite countertops, with ample space for everyday cooking or entertaining guests. A spacious great room is attached to the kitchen and makes for fun gatherings while watching the Philadelphia Sports Teams win! From the great room, exit to the front patio where you and your guests can ste
USD 825,000
1629 Ridgeway Road
View photo
House · for sale
USD 619,000
USD 319/sq.ft
1629 Ridgeway Road
Pilgrim Gardens
· 1,938 sq.ft · 3 Bedrooms · 2 Baths · House
· Patio · Fireplace · Equipped kitchen · Cellar
Pilgrim Gardens · 1,938 sq.ft · 3 Bedrooms · 2 Baths · House · Patio · Fireplace · Equipped kitchen · Cellar
Welcome to this charming brick two-story Colonial in Haverfords desirable Woodmere neighborhood! Offering 3 bedrooms, 2 full baths, a partially finished basement, and a wonderful blend of classic character and modern updates, this move-in-ready home is ready for its next owner. All hardwood flooring throughout the home has been beautifully refinished, and the entire house has been freshly painted, creating a clean, fresh, inviting feel from the moment you enter. The spacious living room features recessed lighting, a brick gas fireplace with wood mantle, abundant windows, and a convenient closet. The adjoining dining room showcases a beautiful bay window with deep window sills and classic chair rail detail. The dining room flows into the newly renovated kitchen, featuring crisp white Shaker cabinetry, stainless steel appliances, a stainless steel sink, ceramic tile flooring, and a comfortable breakfast area. A door from the kitchen leads to the covered rear patio, offering a wonderful p
USD 619,000
80 W Baltimore Avenue # C507
View photo
Condo · for sale
USD 132,500
USD 173/sq.ft
80 W Baltimore Avenue # C507
Pilgrim Gardens
· 764 sq.ft · 1 Bedroom · 1 Bath · Condo
· Garden · Equipped kitchen · Parking
Pilgrim Gardens · 764 sq.ft · 1 Bedroom · 1 Bath · Condo · Garden · Equipped kitchen · Parking
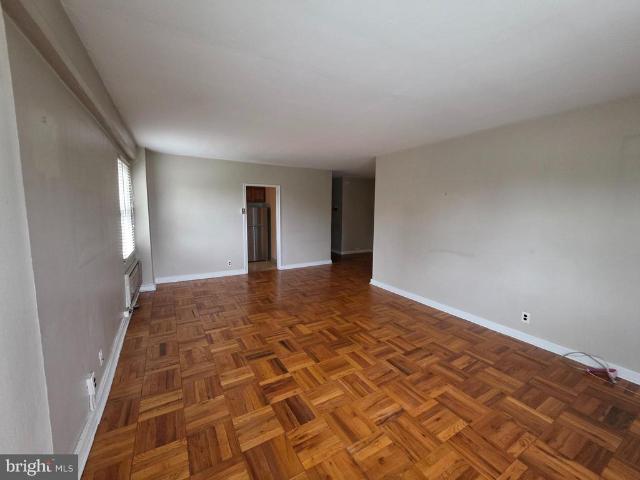
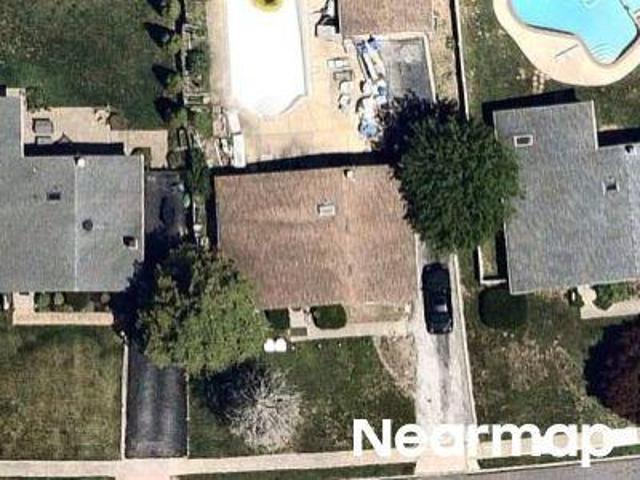
Corner One-Bedroom Condo in the Heart of Walkable Lansdowne! Welcome to Wildman Arms, where comfort, convenience, and walkable living come together. This charming corner one-bedroom, one-bath condo is filled with natural light thanks to its desirable corner location and offers a warm, inviting place to call home. Inside, you'll find beautiful parquet wood floors, a spacious eat-in kitchen, generous closet space, and bright living areas that create an easy, comfortable lifestyle. The secure mid-rise building features on-site laundry, resident parking, beautifully maintained garden plots, and optional garage parking for an additional fee. Located in the heart of Lansdowne's historic one-square-mile village, you're just a short stroll from the soon-to-reopen Lansdowne Theatre, the popular Farmers Market, Lansdowne Library, local coffee shops, restaurants, boutiques, and art galleries. Commuters will appreciate the bus stop right outside the building and the train station just two blocks a
USD 132,500
1210 Hollywood Avenue
View photo
Townhouse · for sale
USD 299,000
USD 201/sq.ft
1210 Hollywood Avenue
Pilgrim Gardens
· 1,485 sq.ft · 3 Bedrooms · 2 Baths · Townhouse
· Garden · Parking · Cellar
Pilgrim Gardens · 1,485 sq.ft · 3 Bedrooms · 2 Baths · Townhouse · Garden · Parking · Cellar
Welcome to 1210 Hollywood Avenue, Havertown, PA, a charming home that blends classic character with an unbeatable location in the heart of Upper Darby Township. Built in 1923, this home offers approximately 1,489 square feet of living space on a 3,136-square-foot lot, providing the perfect balance of historic charm and everyday functionality. Step inside to immediately discover the inviting living room filled with natural light and timeless architectural details that make older Havertown homes so desirable. Whether youre relaxing with family, entertaining guests, or working from home, youll appreciate the flexible layout and comfortable flow throughout. This home has 3 bedrooms, 2 full bathrooms, a fully finished basement and attic space maximizing the homes space. Outside, enjoy a private yard with room to garden, entertain, or simply unwind. There is also a driveway and a one car detached garage for convenient parking. The location is hard to beat, just minutes from neighborhood park
USD 299,000
5227 Reservation Road
View photo
House · for sale
USD 450,000
USD 187/sq.ft
5227 Reservation Road
Pilgrim Gardens
· 2,400 sq.ft · 4 Bedrooms · 3 Baths · House
· Garden · Gym · Deck · Equipped kitchen
Pilgrim Gardens · 2,400 sq.ft · 4 Bedrooms · 3 Baths · House · Garden · Gym · Deck · Equipped kitchen
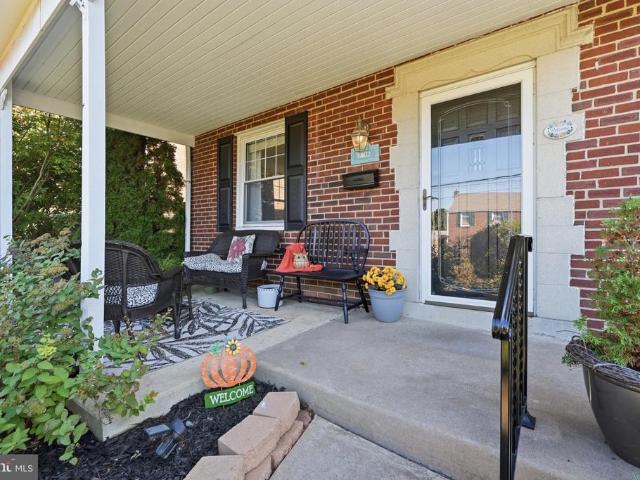
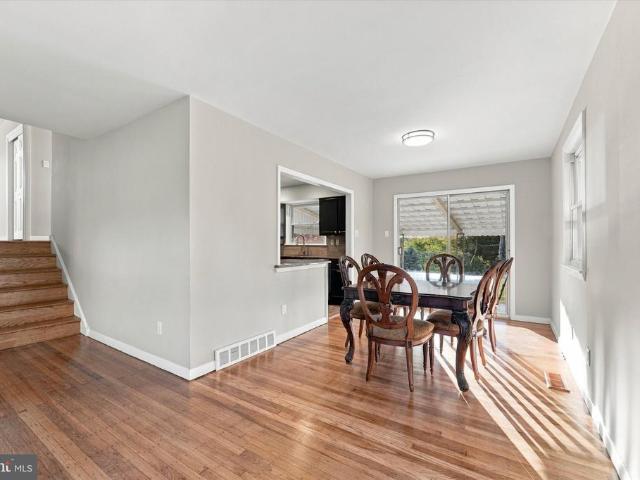
Welcome home to this spacious 4-bedroom ranch in the desirable Pilgrim Gardens neighborhood of Drexel Hill, offering a flexible layout and comfortable one-level living with added space below. Inside, discover beautiful hardwood flooring and an open-concept layout where the bright living area flows seamlessly into the dedicated dining space and upgraded kitchen featuring stainless steel appliances. Sliding glass doors lead directly to a large rear deck overlooking a private backyard, creating the perfect setting for outdoor dining, entertaining, or relaxing. The main level includes three generously-sized bedrooms and two full bathrooms. The finished walkout lower-level expands the home's living space with a cozy family room/den highlighted by a dramatic floor-to-ceiling window showcasing the peaceful tree-lined rear yard. This level also offers a fourth bedroom, third full bath, bonus room ideal for a home office or gym, plus a spacious laundry room for added convenience. This home comb
USD 450,000
1802 Robinson Avenue
View photo
House · for sale
USD 550,000
USD 309/sq.ft
1802 Robinson Avenue
Pilgrim Gardens
· 1,776 sq.ft · 4 Bedrooms · 2 Baths · House
· Garden · Equipped kitchen
Pilgrim Gardens · 1,776 sq.ft · 4 Bedrooms · 2 Baths · House · Garden · Equipped kitchen
Welcome to 1802 Robinson Avenue, a charming 4 bedroom, 2 bath Colonial in the desirable Lynnwood neighborhood. A truly special home that has been lovingly cared for by the same family since it was built in 1955. Filled with character, and thoughtful updates, this home is ready for its next chapter. As you approach, you'll be greeted by a welcoming front porch, the perfect spot to enjoy your morning coffee or unwind at the end of the day. Step inside to a bright and inviting living room that flows seamlessly into the dining room and updated kitchen, creating a wonderful layout for everyday living and entertaining. The kitchen features white cabinetry, quartz countertops, and ample cabinet and counter space. Sliding glass doors lead to the sunroom, offering an additional space to relax and enjoy views of the backyard. One of the home's standout features is the versatile first-floor bedroom with access to a full bathroom, offering the flexibility to serve as a guest suite, family room, ho
USD 550,000
116 Ellis Road
View photo
House · for sale
USD 799,000
USD 431/sq.ft
116 Ellis Road
Pilgrim Gardens
· 1,851 sq.ft · 4 Bedrooms · 3 Baths · House
· Fireplace · Equipped kitchen
Pilgrim Gardens · 1,851 sq.ft · 4 Bedrooms · 3 Baths · House · Fireplace · Equipped kitchen
Welcome to 116 Ellis Road, a beautifully updated 4-bedroom, 3 full and 1 half bath stone colonial in the heart of Havertown, offering the perfect combination of timeless character, modern updates, and incredible outdoor living. From the charming stone exterior and covered front porch to the thoughtfully renovated interior, this home has so much to offer. The entire first floor has been completely gutted and reimagined to create the open-concept layout today's buyers love while preserving the character of a classic colonial. Step inside to find a bright and inviting living room featuring hardwood floors, a fireplace, recessed lighting, and a beautiful bay window that fills the space with natural light. The living room flows seamlessly into the stunning renovated kitchen, creating an ideal layout for both everyday living and entertaining. The kitchen features white shaker-style cabinetry, quartz countertops, stainless steel appliances, a subway tile backsplash, farmhouse sink, and an ove
USD 799,000
4413 Rosemont Avenue
View photo
House · for sale
USD 369,900
New
4413 Rosemont Avenue
Pilgrim Gardens
· 4 Bedrooms · House
· Equipped kitchen · Parking · Heating
Pilgrim Gardens · 4 Bedrooms · House · Equipped kitchen · Parking · Heating
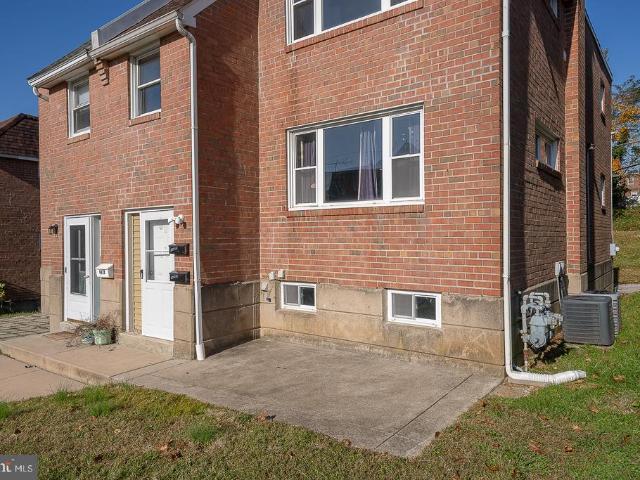
Attention Investors & Owner-Occupants! Discover this move-in-ready duplex in the desirable Drexel Hill area, offering immediate possession and excellent investment potential! Each unit features 2 bedrooms, separate gas and electric meters, and its own laundry facilities. Unit 1 offers fresh paint, a spacious kitchen, comfortable living area and direct access to a fully finished lower level with an additional full bathroom and private laundry. Unit 2 features fresh paint, new carpeting, a spacious kitchen, in-unit laundry and a comfortable living area. Additional highlights include an attached 2-car garage for 1 small car and storage and 2 dedicated off-street parking spaces. Extensive improvements provide added value and peace of mind, including a relined sewer line, partially replaced main plumbing stack with new PVC connections, exterior brick repointing, restored chimney with new crown and cap, and 2 brand-new hot water heaters. Both units feature individual forced-air heating and c
USD 369,900
2125 Haverford Road
View photo
House · for sale
USD 515,000
USD 368/sq.ft
2125 Haverford Road
Pilgrim Gardens
· 1,399 sq.ft · 3 Bedrooms · 2 Baths · House
· Garden · Equipped kitchen · Cellar
Pilgrim Gardens · 1,399 sq.ft · 3 Bedrooms · 2 Baths · House · Garden · Equipped kitchen · Cellar
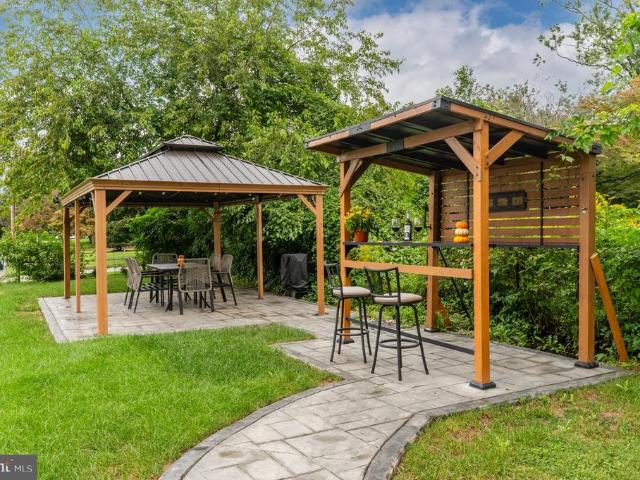
Nestled in the charming Wynnewood Park neighborhood, this delightful Colonial home, built in 1898, offers a perfect blend of historic character and modern convenience. Easy access to the rear driveway off of Olcott St. From there enter into a large mudroom/ Laundry room offering plenty of extra storage space. The updated kitchen is complete with a breakfast area, great cabinet space, granite counters and tile backsplash. The first floor also features a full bath and 2 versatile living areas. Upstairs you will find 3 bedrooms and a new hall bath featuring double sinks, quartz counters, ceramic floors and a large linen closet. The 3rd floor attic area offers additional space for storage or play. The inviting porch is ideal for relaxing evenings. The fenced in back yard is a fabulous entertaining space with new covered pavilion, bar and stamped concrete walkway & pad. Full basement. The property is close to the newly renovated playground, shopping, dining & public transit
USD 515,000
2115 Winton Avenue
View photo
House · for sale
USD 650,000
USD 274/sq.ft
2115 Winton Avenue
Pilgrim Gardens
· 2,368 sq.ft · 5 Bedrooms · 2 Baths · House
· Fireplace · Equipped kitchen
Pilgrim Gardens · 2,368 sq.ft · 5 Bedrooms · 2 Baths · House · Fireplace · Equipped kitchen
This is a'can't miss' opportunity in Havertown. This home is not only a well maintained and updated Rarely does a move-in ready Havertown home offer this much indoor and outdoor space. This listing offers a two separately deeded lots in one parcel. This beautifully maintained and thoughtfully updated property combines classic charm with the room today's buyers have been searching for. Step through the front door into a welcoming center hall where beautifully refinished hardwood floors set the tone. The spacious living room features a stone fireplace and direct access to the covered front porch, creating a warm and inviting space for everyday living or entertaining. Across the hall, the formal dining room comfortably accommodates everything from holiday celebrations to quiet weeknight dinners. The heart of the home is the beautifully renovated (2017) eat-in kitchen, designed with abundant cabinetry, generous counter space, and a layout that makes cooking and gathering equally enjoyable.
USD 650,000
333 Golf Hills Road
View photo
House · for sale
USD 570,000
USD 242/sq.ft
333 Golf Hills Road
Pilgrim Gardens
· 2,347 sq.ft · 4 Bedrooms · 2 Baths · House
· Patio · Equipped kitchen
Pilgrim Gardens · 2,347 sq.ft · 4 Bedrooms · 2 Baths · House · Patio · Equipped kitchen
Special buyer incentive! Qualified buyers may be eligible for 6.5% financing, potentially reducing monthly principal & interest payments by 10%+, OR choose up to $10,000 in seller assistance. Ask agent for details. Welcome to this beautifully renovated 4-bedroom, 2.5-bath single-family home located in a desirable residential neighborhood in the greater Philadelphia area. Thoughtfully updated throughout, this home offers a bright and inviting layout designed for comfortable everyday living and gathering! The open concept main living space features durable and attractive luxury vinyl plank flooring, creating a seamless flow and modern feel. The brand new kitchen is a true centerpiece, showcasing all new wood cabinetry, quartz countertops, a stylish tile backsplash, and stainless steel appliances. A center island provides additional dining space and generous prep area. Just off the kitchen, a covered back patio offers the perfect spot to relax outdoors. The main level includes three well-
USD 570,000
125 Lawrence Road
View photo
House · for sale
USD 529,000
USD 396/sq.ft
125 Lawrence Road
Pilgrim Gardens
· 1,335 sq.ft · 3 Bedrooms · 2 Baths · House
· Patio · Garden · Equipped kitchen
Pilgrim Gardens · 1,335 sq.ft · 3 Bedrooms · 2 Baths · House · Patio · Garden · Equipped kitchen
Welcome to 125 Lawrence Road in Broomall! This charming, well-maintained single-family home sits on a spacious 0.27-acre lot in the desirable Lawrence Park neighborhood and offers 3 bedrooms and 2 full bathrooms in the Marple Newtown School District. Step inside to a warm and welcoming living room that flows into the dining area and eat-in kitchen, featuring plenty of cabinet and counter space. Sliding glass doors lead to a patio and expansive backyard, perfect for relaxing or entertaining. Newly refinished hardwood floors run throughout the main living level and upstairs, where you'll find three nicely sized bedrooms and a full bathroom. The lower level offers additional living space with a family room or bonus room and a second full bathroom. A back door provides easy access to the expansive backyard. Enjoy the convenience of nearby transportation for an easy commute, the benefits of Broomall's relatively low taxes, and access to the Marple Newtown School District. Don't miss this op
USD 529,000
2721 Pine Valley Lane
View photo
House · for sale
USD 849,000
USD 319/sq.ft
2721 Pine Valley Lane
Pilgrim Gardens
· 2,659 sq.ft · 3 Bedrooms · 3 Baths · House
· Patio · Office room · Fireplace · Equipped kitchen
Pilgrim Gardens · 2,659 sq.ft · 3 Bedrooms · 3 Baths · House · Patio · Office room · Fireplace · Equipped kitchen
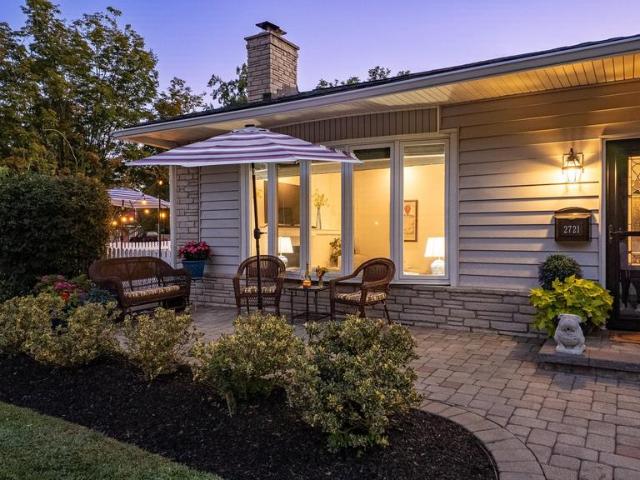
Set in the sought after Merion Golf Manor, 2721 Pine Valley Lane is a beautifully maintained Three Bedroom Rancher offering the ease of one level living, a natural floor plan, and exceptional indoor/outdoor space. The home has an effortless flow from room to room, beginning with an inviting Living Room anchored by a fireplace and filled with natural light. The Kitchen and Baths have been thoughtfully renovated with timeless finishes and a classic aesthetic. Three comfortable Bedrooms and Three Full Baths are complemented by a dedicated Office, offering the flexibility to easily serve as a Fourth Bedroom if desired. The Finished Lower Level adds another dimension to the home, providing valuable additional living space with room to gather, relax, entertain, or adapt to changing needs. Outside, the property truly shines. Beautifully maintained grounds frame multiple outdoor living spaces, including a spacious Fenced Patio with distinct areas for dining and lounging. A fire table and caf l
USD 849,000
400 Glendale Road # F30
View photo
Condo · for sale
USD 229,000
USD 178/sq.ft
400 Glendale Road # F30
Pilgrim Gardens
· 1,281 sq.ft · 2 Bedrooms · 2 Baths · Condo
· Office room · Balcony · Equipped kitchen · Swimming pool · Lift
Pilgrim Gardens · 1,281 sq.ft · 2 Bedrooms · 2 Baths · Condo · Office room · Balcony · Equipped kitchen · Swimming pool · Lift
Amazing Opportunity to Purchase a well maintained 2 Bedroom 2 Full Bath Condo in sought after Community of Haverford Hill. This Unit also Features the Bonus Room/Den off of the Living Room which is ideal for a Home Office, Playroom or additional Living space. Terrific Layout with small Foyer area Leading into Large Living room with sliders to Balcony. Updated Galley Kitchen and Den complete the main Living Area. Hallway Leads to Bedroom #2 which is adjacent to Updated Full Hall Bath and the Primary Bedroom with it's own Full Bath and Walk-in Closet. Reasonable Condo Fee includes Water and Access to Swimming Pool, Playground area and Basketball Court. Elevator, Nice Laundry Facilities in the Building and this Unit comes with an extra storage Locker. Perfect Location in Award Winning Haverford School District featuring Manoa Elementary School! Haverford Hill is Pet Friendly and Located steps away from Merry Place Park with walking trail by the creek and Large Playground. Minutes from the
USD 229,000

Get email alerts

Don't miss out: be the first to know about new properties

The alert was correctly created

On subscribing you accept the conditions of use and the privacy policy
Alert
Receive new ads in your inbox
Save this search
Receive alerts for new listings

We'll send you an email when we have new properties for: "Properties for sale in Pilgrim Gardens"

The alert was correctly created

Burmont, Lansdowne borough Delaware County Pennsylvania
Kirklyn
Get email alerts and be the first to see new listings
Required field
On subscribing I accept the terms of the privacy policy
Perfect! You'll soon start receiving new listings via email
Alert
Receive an email when we have new ads for Properties for sale in Pilgrim Gardens
Save this search
Filters

Bedrooms

Size (sq.ft)

sq.ft
sq.ft

Price

USD
USD

Property type

Bathrooms

Clear all filters
Receive notifications when new entries are published.