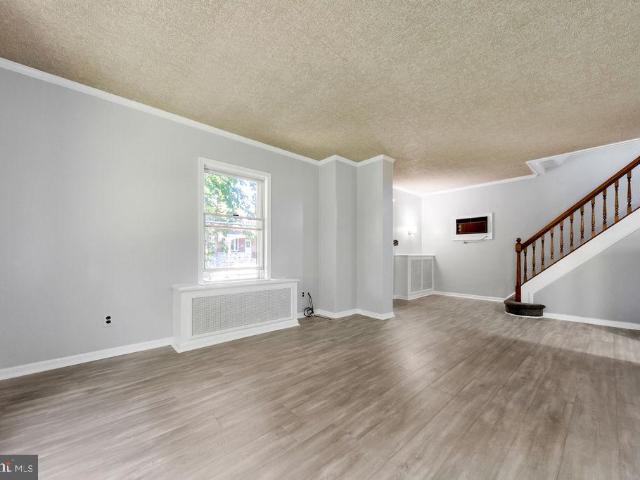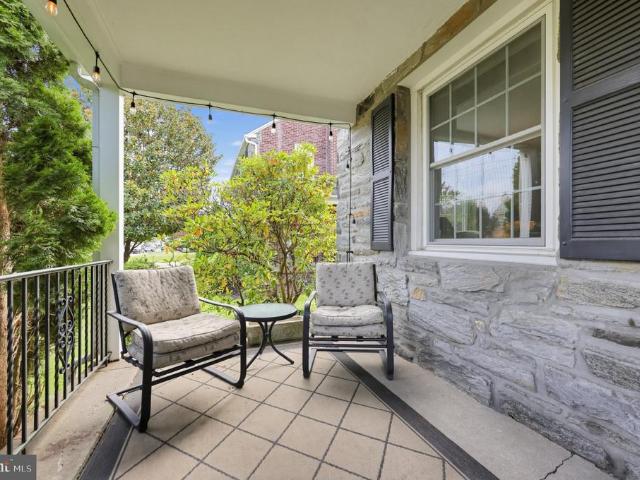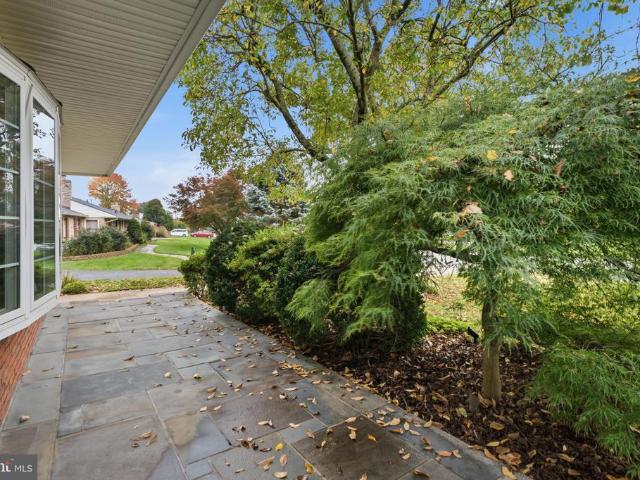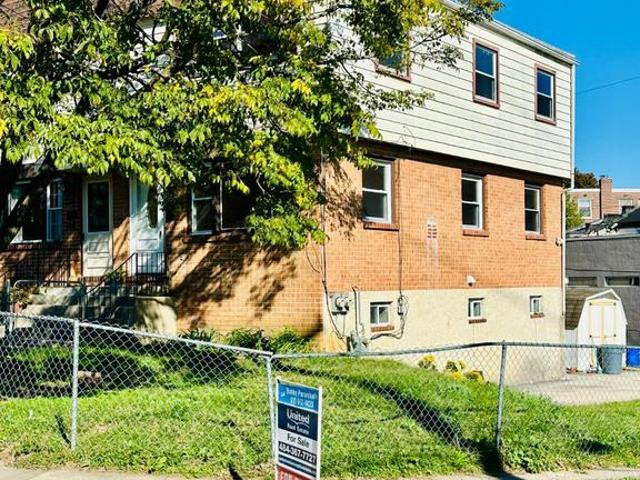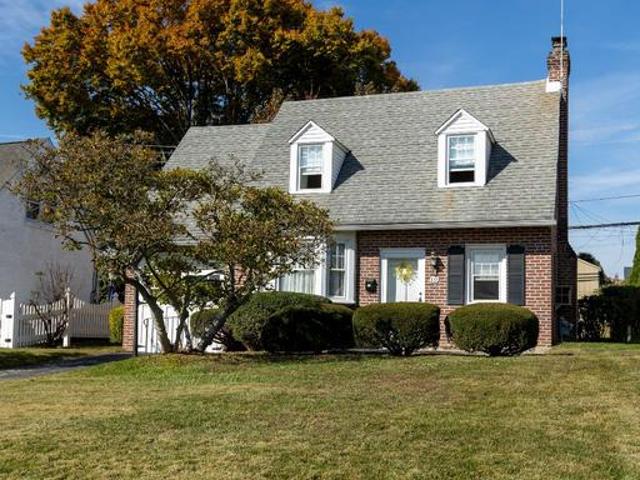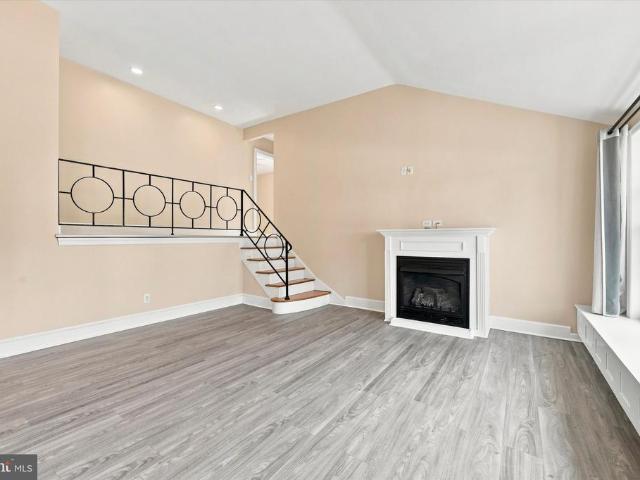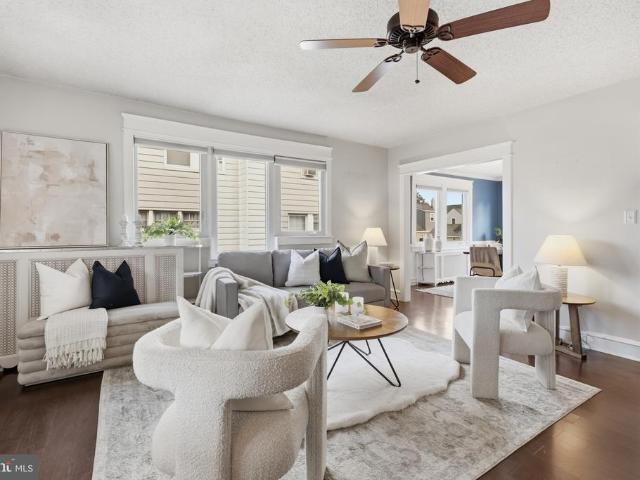
2,604 properties for sale in Pilgrim Gardens

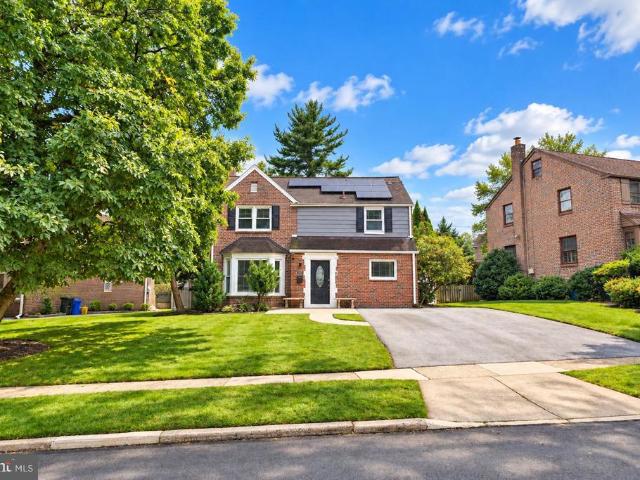
661 Washington Avenue
View photo
House · for sale
USD 575,000
USD 464/sq.ft
661 Washington Avenue
Pilgrim Gardens
· 1,238 sq.ft · 3 Bedrooms · 2 Baths · House
· Patio · Garden · Equipped kitchen · Parking · Air conditioning · Cellar
Pilgrim Gardens · 1,238 sq.ft · 3 Bedrooms · 2 Baths · House · Patio · Garden · Equipped kitchen · Parking · Air conditioning · Cellar
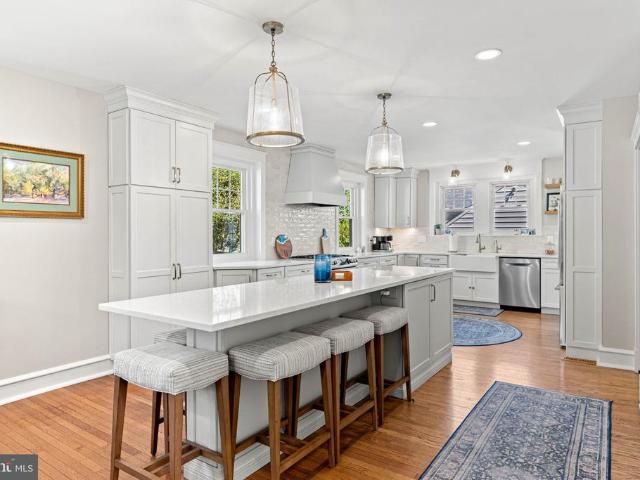
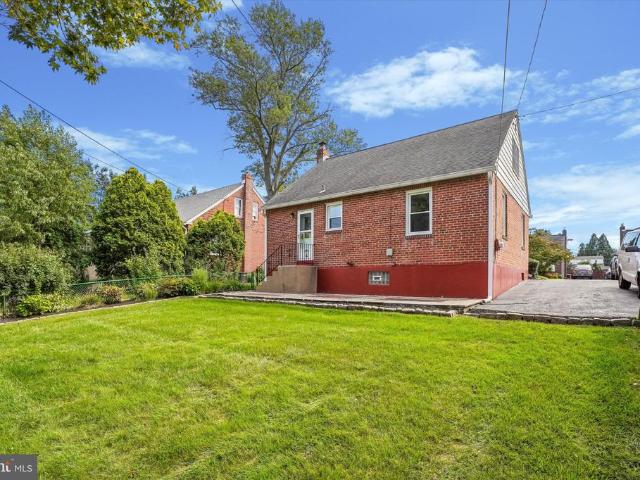
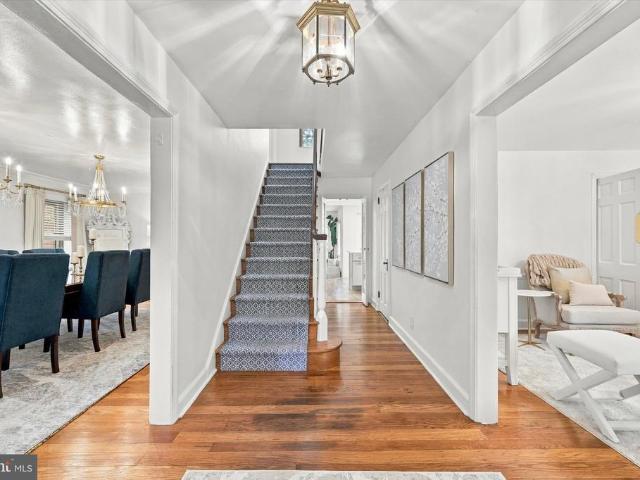
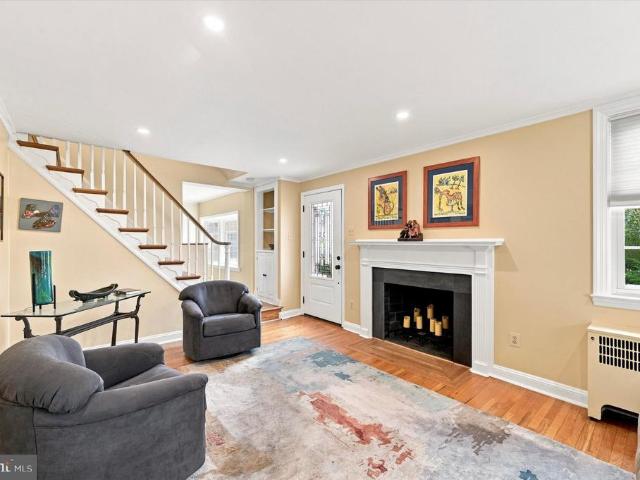
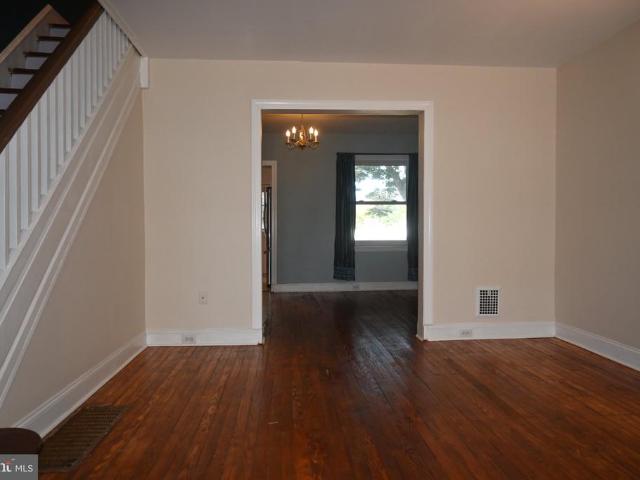
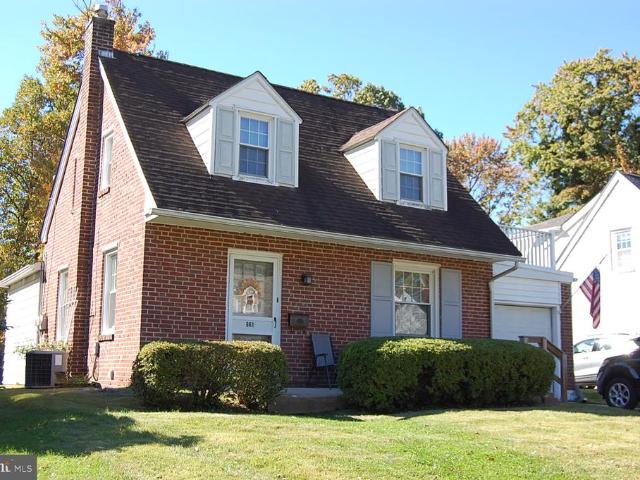
3 Bedroom 2 Full Bath, Single, Detatched Home in very sought after Havertown. Move in ready. This beautiful suburban home on a tree lined private street features: refinished wood floors throughout the first floor, updated kitchen with granite counters, fridge/freezer, gas range/oven, dishwasher and built iin microwave, new windows, central air conditioning, new water heater, 200A electrical service, tons of natural light, ample closet space, garage for 1 car or more storage, full basement with lanudry equipment included, front patio, top all of this off with a large rear yard. A first floor addition includes a large bedroom with a full wall of closets and full bathroom. On the second floor you'll find two more bedrooms and a second full bathroom. This home sits a very short distance to the expanding Pennsy Trail, Baily Park, Veterans Park, and Darby Rd shops and restaurants
USD 575,000
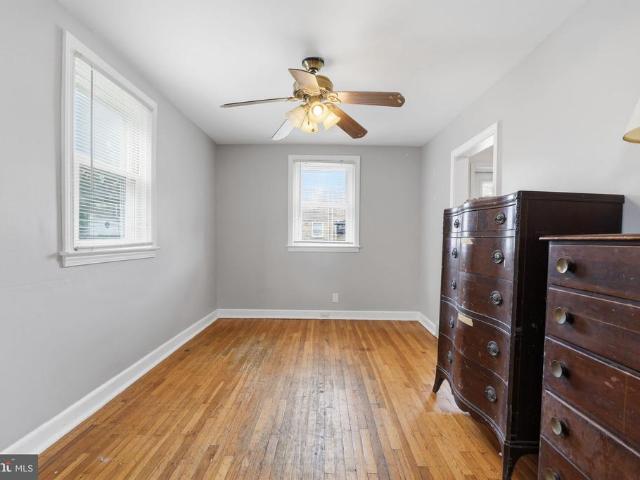
266 Childs Avenue
View photo
Townhouse · for sale
USD 258,000
USD 217/sq.ft
266 Childs Avenue
Pilgrim Gardens
· 1,184 sq.ft · 3 Bedrooms · 1 Bath · Townhouse
· Office room · Deck · Equipped kitchen · Parking · Cellar
Pilgrim Gardens · 1,184 sq.ft · 3 Bedrooms · 1 Bath · Townhouse · Office room · Deck · Equipped kitchen · Parking · Cellar
Welcome to 266 Childs Ave. This home features 3 bedrooms, 1 full bathroom and is awaiting its next owner/s. Hardwood floors flow throughout the home, while the kitchen provides direct access to a spacious rear deck. Perfect for enjoying your morning coffee, dining outdoors, or gathering with family and friends. Downstairs, the basement offers flexible space ready to be customized to suit your needs. Whether you envision a home office, workout area, or simply additional storage, it's an opportunity to make it your own! Rear parking and attached garage also add everyday convenience. Book your showing today!
USD 258,000
2938 Berkley Road
View photo
Townhouse · for sale
USD 625,000
USD 339/sq.ft
2938 Berkley Road
Pilgrim Gardens
· 1,841 sq.ft · 4 Bedrooms · 2 Baths · Townhouse
· Patio · Fireplace · Equipped kitchen
Pilgrim Gardens · 1,841 sq.ft · 4 Bedrooms · 2 Baths · Townhouse · Patio · Fireplace · Equipped kitchen
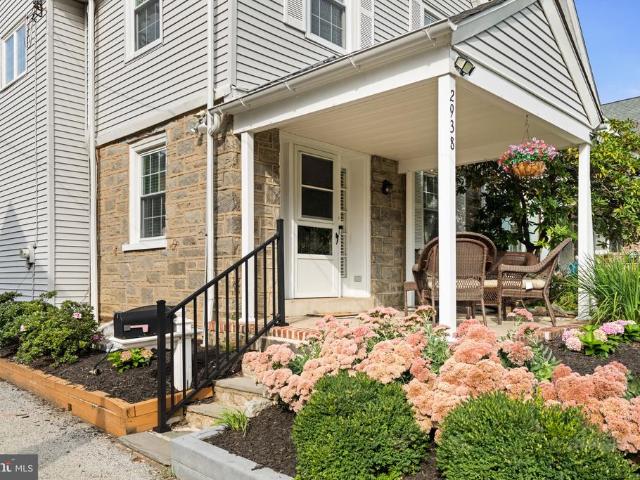
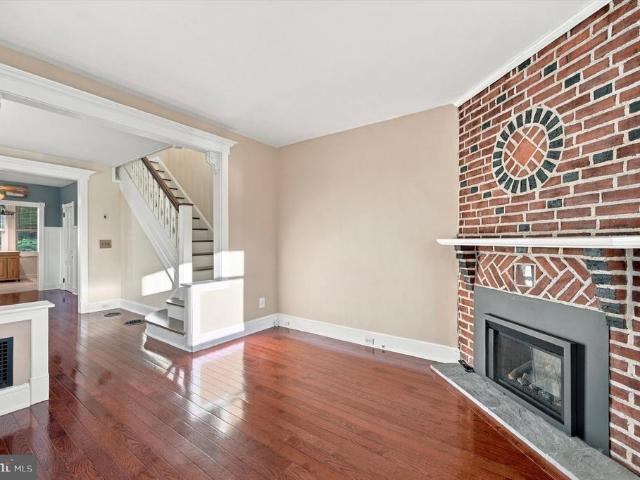
Welcome to 2938 Berkeley Road, a beautifully maintained Ardmore charmer that is ready for it's next owner. From the moment you arrive, the covered front porch and manicured landscaping create wonderful curb appeal and an inviting place to relax with your morning coffee or a good book. Inside, the spacious living room features a striking brick fireplace, beautiful refinished hardwood floors, and oversized windows that fill the home with natural light. The adjacent dining room blends timeless character with thoughtful updates, including an arched doorway and beautiful original molding. The updated kitchen features newer appliances, a butler's pantry, and a versatile rear space that can function as an eat-in area, mudroom, or additional storage. Just off the kitchen, a lovely rear patio overlooks the spacious, fully fenced yardperfect for entertaining, relaxing, and four-legged friends. On the second level, you'll find three generously sized bedrooms, each offering hardwood floors, ample
USD 625,000
631 S Central Boulevard
View photo
House · for sale
USD 625,000
USD 272/sq.ft
631 S Central Boulevard
Pilgrim Gardens
· 2,293 sq.ft · 4 Bedrooms · 3 Baths · House
· Garden · Office room · Parking · Deck · Fireplace · Equipped kitchen
Pilgrim Gardens · 2,293 sq.ft · 4 Bedrooms · 3 Baths · House · Garden · Office room · Parking · Deck · Fireplace · Equipped kitchen
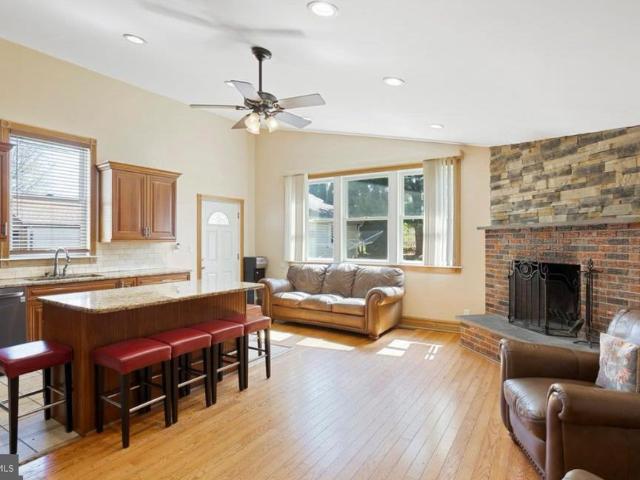
Rare, Lawrence Park, split level home that is ready for a new owner! In addition to the expansive living space there is also a 2 car detached garage. Brand new HVAC system installed less than a year ago. You will find real hardwood floors through out the entire house. When you enter the front door you will find a massive living room that overlooks the front yard. From there you enter the custom kitchen which has brand new stainless steel appliances, brick fireplace, tile floors, tile backsplash, granite countertops and cathedral ceilings. The upgraded 6 burner, Dacor stove will satisfy all your culinary needs. There is an entrance off the kitchen which takes you to the 2 car garage and backyard deck. A storage shed is also located in the backyard. Upon entering the lower level you will see the office which leads to a massive living room, bathroom and extra laundry room. The second floor contains the master bedroom, master bathroom, 2 additional bedrooms and another full bathroom. Come
USD 625,000
907 Childs Avenue
View photo
House · for sale
USD 689,000
USD 242/sq.ft
907 Childs Avenue
Pilgrim Gardens
· 2,842 sq.ft · 5 Bedrooms · 3 Baths · House
· Office room · Fireplace · Equipped kitchen
Pilgrim Gardens · 2,842 sq.ft · 5 Bedrooms · 3 Baths · House · Office room · Fireplace · Equipped kitchen
Welcome to 907 Childs Avenue, a classic Colonial in the sought-after Aronimink section of Drexel Hill, offering timeless 1930s character with thoughtful modern updates. This 5-bedroom, 3-full and 2-half-bath home provides a spacious and flexible layout with beautiful details throughout and plenty of room for both everyday living and entertaining. Inside, recently refinished hardwood floors span the first and second floors, complementing the warmth and character of the home. The beautifully updated kitchen, renovated in 2024, brings a fresh and modern feel while fitting naturally within the homes traditional architecture. The inviting living spaces include a gas fireplace and a first-floor bonus room or den that offers flexibility for a home office, playroom, study, or additional gathering space. The primary bedroom features its own bonus room, currently used as a home office, providing an ideal solution for todays work-from-home lifestyle or a private retreat. Outside, enjoy mature lan
USD 689,000
1309 Harrington Road
View photo
House · for sale
USD 449,900
USD 360/sq.ft
1309 Harrington Road
Pilgrim Gardens
· 1,249 sq.ft · 3 Bedrooms · 1 Bath · House
· Patio · Garden · Equipped kitchen
Pilgrim Gardens · 1,249 sq.ft · 3 Bedrooms · 1 Bath · House · Patio · Garden · Equipped kitchen
Welcome to this delightful Cape Cod home in the residential Manoa neighborhood of Haverford Township. This property is in a great location: walk to Lynnewood Elementary School in the award-winning Haverford Township School District. Enjoy close proximity to the Manoa Shopping Center, Haverford YMCA, public transportation, and nearby township parks. The home is also close to the Main Line and SEPTA rail, with easy access to I-476, Route 3, Route 1, and I-95. It is less than a 30-minute drive to Center City Philadelphia and the Philadelphia International Airport. From the covered front entrance, the floor plan features a spacious living room with abundant natural light, a dining room, and a modern kitchen with stainless steel appliances including a gas stove, microwave, refrigerator, dishwasher and ample cabinet storage with upgraded countertops. From the kitchen, you can access the rear patio and yard. The first level also includes a full bathroom, linen closet, and the primary bedroom
USD 449,900
4400 School Lane
View photo
House · for sale
USD 420,000
USD 187/sq.ft
4400 School Lane
Pilgrim Gardens
· 2,239 sq.ft · 3 Bedrooms · 1 Bath · House
· Garden · Office room · Equipped kitchen · Cellar
Pilgrim Gardens · 2,239 sq.ft · 3 Bedrooms · 1 Bath · House · Garden · Office room · Equipped kitchen · Cellar
Welcome to this beautiful single house in the prime Drexel Hill area sits on a double lot totaling 110x120 ft, offering over 2,200 sq ft of living space. There is a plenty of natural light welcomes to the entire house throughout the windows. The first floor features a spacious living room, formal dining room, an updated kitchen with a large breakfast room, a convenient powder room, and a versatile bonus roomperfect for a home office, playroom, or guest space. Upstairs, the second floor offers three generously sized bedrooms, including a primary bedroom with its own private sitting area. The walk-up attic on the third floor offers additional potentialideal for finishing into extra living space or storage. The full walk-out basement provides even more room and flexibility. Outside, enjoy the beautiful yard complete with a storage shedplenty of space for gardening, entertaining, or simply relaxing. Don't miss this rare opportunity to own a home with space, charm, and flexibility in a fant
USD 420,000
58 Upland Road
View photo
House · for sale
USD 499,900
USD 327/sq.ft
58 Upland Road
Pilgrim Gardens
· 1,528 sq.ft · 4 Bedrooms · 2 Baths · House
· Fireplace · Equipped kitchen · Cellar
Pilgrim Gardens · 1,528 sq.ft · 4 Bedrooms · 2 Baths · House · Fireplace · Equipped kitchen · Cellar
Welcome to this charming and meticulously maintained 4-bedroom, 2-bath colonial in the heart of Havertown's desirable Manoa section. Cherished and immaculately cared for by its owners for almost 30 years, this property offers classic appeal and a wonderful suburban lifestyle. You are greeted by a delightful covered front porch, framed by lush greenery for added privacy. Inside youll find an expansive, light-filled living room featuring a wood-burning fireplace and beautiful built-ins that blend timeless character with everyday functionality. The spacious dining room boasts rich hardwood flooring and great natural light, flowing into a functional kitchen equipped with a newer floor, newer countertops, and solid wood cabinetry with plenty of workspace and room for a kitchen table. Upstairs, you will find four generously sized bedrooms sharing a centrally located hall bath, plus a walk-up attic that makes storage a breeze and offers exciting potential to finish if desired. The basement is
USD 499,900
242 Burmont Road
View photo
Townhouse · for sale
USD 253,500
USD 162/sq.ft
242 Burmont Road
Pilgrim Gardens
· 1,561 sq.ft · 4 Bedrooms · 1 Bath · Townhouse
· Garden · Fireplace · Equipped kitchen · Parking
Pilgrim Gardens · 1,561 sq.ft · 4 Bedrooms · 1 Bath · Townhouse · Garden · Fireplace · Equipped kitchen · Parking
Don't let this one get away! 242 Burmont Road is a bright, clean, light-filled, charming move-in ready home which has been lovingly maintained, has solid construction with a maintenance-free exterior, architectural character throughout, and is a blank slate for the next owner to make theirs! Boasting gorgeous 10 foot ceilings throughout, 3-4 ample sized bedrooms, a fenced yard, private garage, and off-street driveway parking, this property will not last long! A closed in, windowed porch greets you as you open the front door. The main door opens into the bright first floor living room with a stone fireplace leading into an open concept dining room and kitchen to host your everyday family and entertaining. The second floor also boasts 10 foot ceilings, contains a full bathroom, large master bedroom with closets, and two additional bedrooms. The 3rd floor contains a bonus large bedroom which could also be used as an office, studio, etc. Located on the 3rd floor is a large, separate storag
USD 253,500
2741 Sunnybrook Lane
View photo
House · for sale
USD 850,000
USD 433/sq.ft
New
2741 Sunnybrook Lane
Pilgrim Gardens
· 1,959 sq.ft · 3 Bedrooms · 3 Baths · House
· Patio · Garden · Deck · Fireplace · Equipped kitchen
Pilgrim Gardens · 1,959 sq.ft · 3 Bedrooms · 3 Baths · House · Patio · Garden · Deck · Fireplace · Equipped kitchen
Welcome to 2741 Sunnybrook Lane, where light-filled interiors, beautifully landscaped outdoor spaces, and the ease of ranch living come together in Ardmores sought-after Merion Golf Manor neighborhood. Meticulously maintained, this 3-bedroom, 3-bathroom residence offers generous spaces for entertaining alongside comfortable places to unwind. A stone paver walkway leads to the front entrance, opening to a living room distinguished by a vaulted ceiling, recessed lighting, and a welcoming fireplace. The adjoining dining room features patio doors to an expansive deck, extending the entertaining space outdoors with views of the landscaped, fenced backyard. The updated kitchen offers rich wood cabinetry, granite countertops, ample counter space, and a large pantry. An adjacent mudroom provides direct backyard access. The primary suite includes a private bath and generous closet space, while two additional bedrooms and a versatile bonus room offer flexibility for a home office, sitting room,
USD 850,000
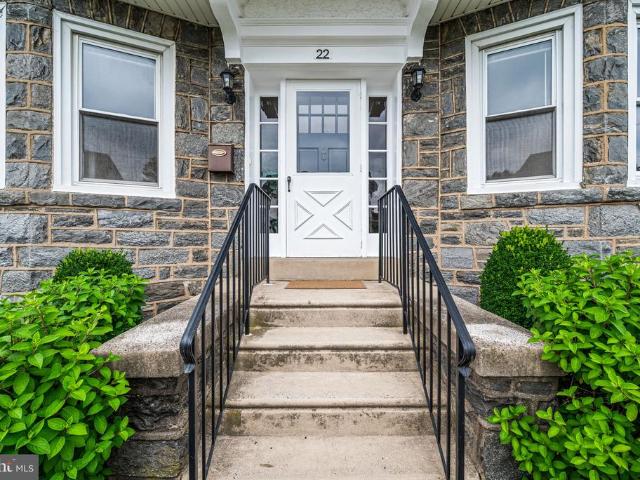
22 Washington Avenue
View photo
House · for sale
USD 775,000
USD 309/sq.ft
22 Washington Avenue
Pilgrim Gardens
· 2,508 sq.ft · 5 Bedrooms · 3 Baths · House
· Fireplace · Equipped kitchen
Pilgrim Gardens · 2,508 sq.ft · 5 Bedrooms · 3 Baths · House · Fireplace · Equipped kitchen
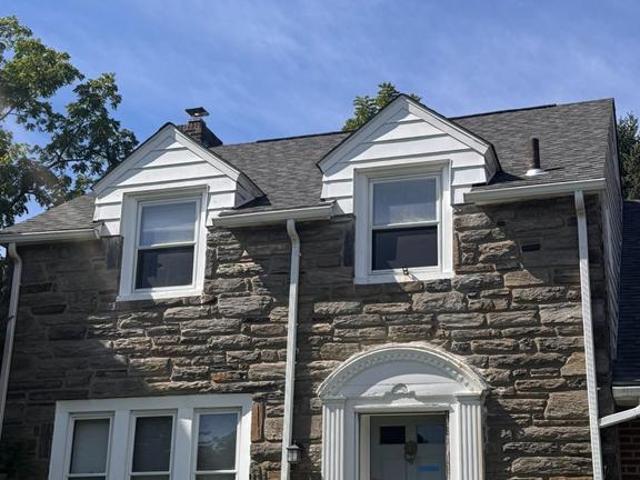
Welcome home to this gorgeous Center Hall Colonial, where 1920s craftsmanship meets thoughtful modern updates. A stone faade, welcoming front porch, and lush landscaping deliver a lasting impression and undeniable curb appeal from the moment you arrive. Step inside to a gracious foyer featuring original hardwood floors and a center staircase, setting the tone for the home's warmth and architectural charm. The spacious living room boasts a dramatic stone fireplace and a lovely bay window alcove, while two glass doors lead to the covered front porch, the ideal spot for morning coffee or evening relaxation. The bay windowed dining area flows into the updated kitchen, showcasing granite counters, tile backsplash, ample cabinetry, a built in pantry, and stainless steel appliances. A convenient side entrance with covered landing sits just off the kitchen. Upstairs, original hardwood floors and detailed millwork continue the home's authentic character. The primary suite offers abundant natura
USD 775,000
63 S Kirklyn Avenue
View photo
Townhouse · for sale
USD 279,900
USD 250/sq.ft
63 S Kirklyn Avenue
Pilgrim Gardens
· 1,119 sq.ft · 3 Bedrooms · 1 Bath · Townhouse
· Garden · Office room · Equipped kitchen
Pilgrim Gardens · 1,119 sq.ft · 3 Bedrooms · 1 Bath · Townhouse · Garden · Office room · Equipped kitchen
Nestled in the charming Kirklyn neighborhood, this exquisite twin home exudes warmth and sophistication, offering a perfect blend of comfort and luxury. Step inside to discover an open-concept living and dining area, where natural light dances across the beautifully laminated floors, creating an inviting atmosphere for gatherings and relaxation. The heart of the home is the expansive eat-in kitchen, featuring a central island and elegant ceramic tile flooring, perfect for culinary adventures and casual dining. Ascend to the second floor, where tranquility awaits in the master suite, complete with a spacious walk-in closet that caters to your storage needs. Two additional bedrooms provide ample space for guests or a home office, complemented by a well-appointed hall bath. With ceramic tile flooring and convenient laundry hookups, this space is designed for modern living and leisure. Outside, the fenced-in side yard invites you to enjoy outdoor activities or simply unwind in your private
USD 279,900
232 Ivy Rock Lane
View photo
House · for sale
USD 425,000
USD 365/sq.ft
232 Ivy Rock Lane
Pilgrim Gardens
· 1,163 sq.ft · 3 Bedrooms · 1 Bath · House
· Garden · Fireplace · Equipped kitchen · Parking
Pilgrim Gardens · 1,163 sq.ft · 3 Bedrooms · 1 Bath · House · Garden · Fireplace · Equipped kitchen · Parking
3-Bedroom, 1-Bath Brick Colonial located in the desirable Westgate Hills section of Haverford Township. This classic brick Colonial offers a great opportunity to make it your own! The first floor features a welcoming living room with fireplace, a dining room ideal for entertaining, and a kitchen. Upstairs, you'll find three nicely sized bedrooms and a full hall bathroom. Additional features include hardwood floors throughout, vinyl replacement windows, and a new gas hot water heater installed in October 2026. Enjoy the private backyard, one-car garage, and private driveway. Conveniently located near shopping and dining at Manoa Shopping Center, local parks, public transportation, and major routes including Routes 3, 1, and I-476. The home needs some cosmetic updating and is being sold in its present condition, As-Is. Bring your ideas and vision to unlock its potential and make this home your own!
USD 425,000
2211 Rhonda Road
View photo
House · for sale
USD 614,990
USD 300/sq.ft
2211 Rhonda Road
Pilgrim Gardens
· 2,045 sq.ft · 4 Bedrooms · 2 Baths · House
· Office room · Fireplace · Equipped kitchen
Pilgrim Gardens · 2,045 sq.ft · 4 Bedrooms · 2 Baths · House · Office room · Fireplace · Equipped kitchen
Welcome to 2211 Rhonda Road, a spacious split-level home in Broomall offering a flexible layout and several thoughtful updates completed in 2025. The main level features a bright living room with a fireplace, an adjoining dining area, and a beautifully updated kitchen completed in 2025 with white shaker cabinetry, quartz countertops, tile backsplash, and new stainless steel appliances. Updated vinyl plank flooring and fresh paint throughout much of the home give the interior a clean, refreshed feel. Upstairs are three bedrooms and two full bathrooms. The hall bathroom was updated in 2025 with modern finishes and a glass-enclosed shower. The primary bedroom offers generous space, built-in storage, and a private full bathroom. The upper level features an additional bedroom/bonus room that was updated in 2025, providing flexible space for a bedroom, home office, playroom, or other use. The finished lower level adds valuable living space and includes a half bath, making it well suited for
USD 614,990
413 Washington Avenue
View photo
Townhouse · for sale
USD 459,900
USD 226/sq.ft
413 Washington Avenue
Pilgrim Gardens
· 2,034 sq.ft · 4 Bedrooms · 2 Baths · Townhouse
· Fireplace · Equipped kitchen
Pilgrim Gardens · 2,034 sq.ft · 4 Bedrooms · 2 Baths · Townhouse · Fireplace · Equipped kitchen
In the heart of it all! This ready to go 4 bed 2 full bath twin home in the very heart of Havertown has so many updates. That you won't have to worry about! The sellers just converted the heat from oil to gas. So a brand new heating system, a new sewer line, 2 new bathrooms, an updated kitchen with new induction oven and a new fridge! This popular tree lined street is in the center of town, offering the ultimate walkability to township festivals, parks, schools, shopping and dining all year round. Enter in the enclosed front porch that is a great bonus space, 3 seasons a year! Some people use this as a mudroom entry or a furnished spot for enjoying your morning coffee. The first floor has a nice open. Enter through the beautiful arched door with sidelights. The living room has a stone surround fireplace, large windows and room for nicely sized furniture. The dining room has wainscoting and room for a nice sized table and buffet. The kitchen is nice and open with a peninsula. Perfect fo
USD 459,900
1638 Surrey Lane
View photo
House · for sale
USD 799,999
USD 258/sq.ft
1638 Surrey Lane
Pilgrim Gardens
· 3,089 sq.ft · 4 Bedrooms · 4 Baths · House
· Garden · Fireplace · Equipped kitchen · Swimming pool
Pilgrim Gardens · 3,089 sq.ft · 4 Bedrooms · 4 Baths · House · Garden · Fireplace · Equipped kitchen · Swimming pool
Discover exceptional space, thoughtful modern upgrades, and an unbeatable location at 1638 Surrey Lane, an expansive residence offering over 3,000 square feet of total living space in the heart of Havertown and the award-winning Haverford Township School District. Step inside to a bright, well-proportioned main level designed for both effortless entertaining and comfortable daily living. The chef-inspired kitchen serves as the centerpiece of the home, appointed with crisp white shaker cabinetry, premium quartz countertops, a classic farmhouse sink, and sleek stainless steel appliances. Flow seamlessly into the spacious formal living and dining rooms, or unwind in the perfectly situated rear den, where a cozy wood-burning fireplace anchors the room. French doors lead directly out to your private backyard oasis, complete with an inground concrete swimming pool and fully enclosed by a modern 6-foot vinyl privacy fence. A sleek, updated powder room completes the first floor. The second lev
USD 799,999
1112 Ormond Avenue
View photo
House · for sale
USD 675,000
USD 221/sq.ft
1112 Ormond Avenue
Pilgrim Gardens
· 3,046 sq.ft · 4 Bedrooms · 3 Baths · House
· Fireplace
Pilgrim Gardens · 3,046 sq.ft · 4 Bedrooms · 3 Baths · House · Fireplace
Welcome to 1112 Ormond Avenue, a rare home where timeless character, enduring craftsmanship, and modern functionality come together effortlessly. Built with a level of quality and architectural distinction increasingly difficult to find, this exceptional Tudor has been thoughtfully modernized without losing the details that make it truly special. Offering more than 3,000 square feet of recorded living space, plus a newly finished loft providing valuable additional bonus space, four bedrooms, three full bathrooms, and an inviting, connected layout, it is a home designed to welcome everyone, bring people together, and adapt beautifully through every phase of life. Upon entering, the foyer introduces a warm, connected floor plan that flows naturally throughout the main level. You are immediately greeted by the spacious formal dining room with elegant chandeliers, a fireplace with a marble surround, integrated ceiling speakers, and molding throughout. Across the hall is the living room whi
USD 675,000
203 Walnut Hill Lane
View photo
House · for sale
USD 500,000
USD 329/sq.ft
203 Walnut Hill Lane
Pilgrim Gardens
· 1,518 sq.ft · 3 Bedrooms · 1 Bath · House
· Office room · Equipped kitchen
Pilgrim Gardens · 1,518 sq.ft · 3 Bedrooms · 1 Bath · House · Office room · Equipped kitchen
Welcome home to this beautifully maintained 3-bedroom, 1.5-bath residence in a desirable community served by a highly rated school district. Timeless charm meets thoughtful updates throughout, with gleaming hardwood floors and updated lighting that create a warm, inviting atmosphere. The bright sunroom provides the perfect spot for morning coffee, a home office, or entertaining. Each bedroom features a Hunter ceiling fan for year-round comfort, while a newer dual-zone HVAC system delivers exceptional energy efficiency and year-round temperature control across the entire home. The conveniently updated kitchen is designed with both style and functionality in mind, featuring a ceramic tile backsplash, premium Thermador stove/oven, and space-saving pot and knife racks for the home chef. Conveniently located with easy access to Rt. 476, PA turnpike, Philadelphia airport, shopping and transportation. With its desirable location, comfortable living spaces, quality updates, and access to highl
USD 500,000
1201 Wilde Avenue
View photo
House · for sale
USD 710,000
USD 157/sq.ft
New
1201 Wilde Avenue
Pilgrim Gardens
· 4,510 sq.ft · 5 Bedrooms · 3 Baths · House
· Fireplace · Equipped kitchen
Pilgrim Gardens · 4,510 sq.ft · 5 Bedrooms · 3 Baths · House · Fireplace · Equipped kitchen
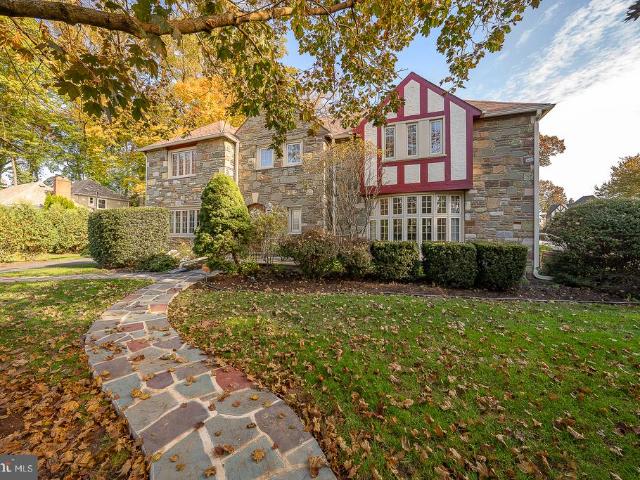
Timeless Character, Inviting Spaces & a Neighborhood to Call Home 1201 Wilde is a distinctive stone-and-Tudor-style residence situated on a beautifully landscaped corner property in an established neighborhood filled with architectural character, mature trees, and sidewalks that invite an evening stroll. From the moment you arrive, the home's striking stone exterior, decorative half-timbering, graceful rooflines, and thoughtfully maintained landscaping create an inviting first impression. A flagstone walkway leads to the entrance, while the surrounding lawns, flowering trees, and mature plantings enhance the property's classic curb appeal. Inside, warm hardwood floors, traditional millwork, and generously proportioned rooms create a welcoming atmosphere. To the right of the transverse foyer is the large formal living room with gas fireplace. To the left of the transverse foyer is the formal dining room, which offers convenient access to the kitchen and an elegant setting for holiday ce
USD 710,000
4005 Redden Road
View photo
Townhouse · for sale
USD 250,000
USD 217/sq.ft
4005 Redden Road
Pilgrim Gardens
· 1,152 sq.ft · 3 Bedrooms · 1 Bath · Townhouse
· Office room · Equipped kitchen · Cellar
Pilgrim Gardens · 1,152 sq.ft · 3 Bedrooms · 1 Bath · Townhouse · Office room · Equipped kitchen · Cellar
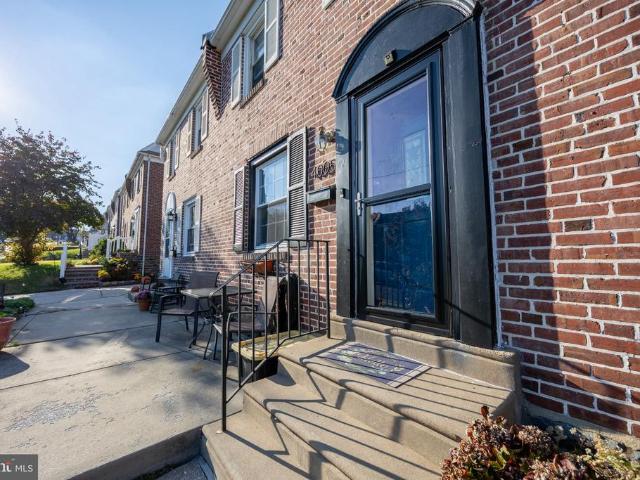
Welcome to 4005 Redden Road, a charming brick twin in the heart of Drexel Hill, offering a wonderful blend of classic character, modern comfort, and everyday convenience. Step inside to discover a bright and inviting living room that flows naturally into the dining area and beautifully updated kitchen. Featuring crisp white cabinetry, attractive countertops, stainless steel appliances, a stylish backsplash, and a convenient breakfast counter, the kitchen combines functionality with timeless appeal. Hardwood flooring adds warmth and character to the main living spaces. Upstairs, you'll find three comfortable bedrooms and a full bathroom. The partially finished basement offers versatile additional space, ideal for a recreation room, home office, workout area, or hobbies, along with a convenient half bath and additional storage. Just beyond the kitchen, a laundry/sunroom provides the convenience of main-floor laundry and access to the covered rear porch, creating a lovely extension of the
USD 250,000
4104 Sommers Avenue
View photo
Townhouse · for sale
USD 425,000
USD 168/sq.ft
4104 Sommers Avenue
Pilgrim Gardens
· 2,519 sq.ft · 4 Bedrooms · 3 Baths · Townhouse
· Balcony · Fireplace · Equipped kitchen
Pilgrim Gardens · 2,519 sq.ft · 4 Bedrooms · 3 Baths · Townhouse · Balcony · Fireplace · Equipped kitchen
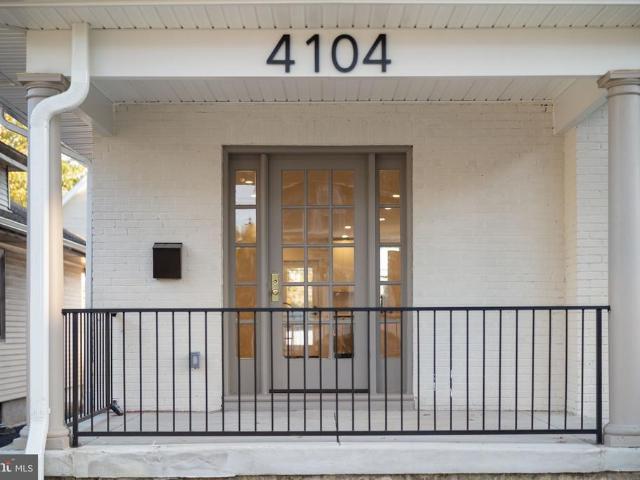
Completely reimagined from top to bottom, 4104 Sommers Avenue offers the character of a classic Drexel Hill home with the finishes, systems and functionality of a modern renovation. Taken down to the studs and thoughtfully rebuilt, this home includes 4 bedrooms, 3 full baths and three levels of beautifully finished living space. Major improvements include a new roof, new windows, new HVAC system and extensive interior renovations throughout. The main level features an open, light-filled floor plan with new flooring, recessed lighting and a beautifully designed kitchen with upgraded countertops, stainless steel appliances and plenty of space for everyday living and entertaining. An electric fireplace creates a warm focal point in the living area. Upstairs, the primary suite offers its own beautifully finished ensuite bath along with new French doors opening to a private balcony an unexpected feature that adds outdoor space and character to the suite. Additional renovated bedrooms and ba
USD 425,000
2131 Darby Road
View photo
Townhouse · for sale
USD 440,000
USD 294/sq.ft
2131 Darby Road
Pilgrim Gardens
· 1,496 sq.ft · 3 Bedrooms · 1 Bath · Townhouse
· Fireplace · Equipped kitchen · Air conditioning · Parking
Pilgrim Gardens · 1,496 sq.ft · 3 Bedrooms · 1 Bath · Townhouse · Fireplace · Equipped kitchen · Air conditioning · Parking
Price improvement! A wonderful opportunity to own a thoughtfully updated Havertown home that blends classic character with modern comforts. Welcome to 2131 Darby Road, featuring three bedrooms, a renovated kitchen and bath, hardwood floors, a gas fireplace, central air, and two-car off-street parking. Theres something special about a Havertown home that has been loved, lived in, and thoughtfully cared for over the years, and 2131 Darby Road is a perfect example. Offering approximately 1,500 square feet of living space, this 3-bedroom, 1-bath home blends the character of an established home with the comfort and convenience of meaningful updates. Hardwood floors bring warmth throughout the living spaces, while a gas fireplace creates a natural gathering spot at the heart of the home. A renovated kitchen and bath, central air, and two-car off-street parking make everyday living that much easier. But the real story of 2131 Darby Road is the care that has gone into it over time. This isn't
USD 440,000
104 College Avenue
View photo
House · for sale
USD 2,999,000
USD 441/sq.ft
104 College Avenue
Pilgrim Gardens
· 6,792 sq.ft · 5 Bedrooms · 4 Baths · House
· Fireplace
Pilgrim Gardens · 6,792 sq.ft · 5 Bedrooms · 4 Baths · House · Fireplace
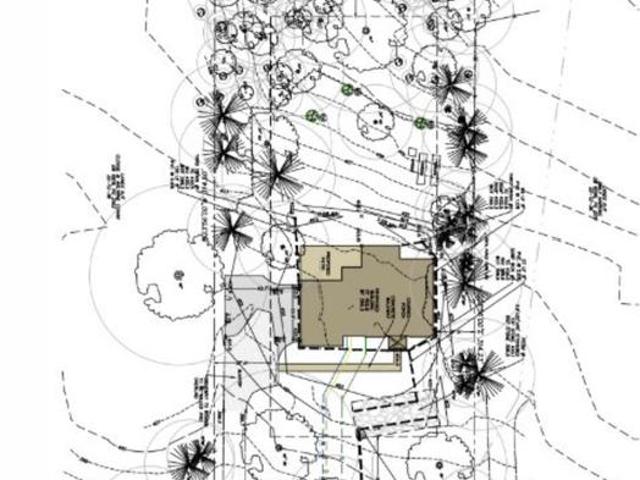
A rare new construction opportunity in the heart of Haverford, combining quintessential Main Line architecture, elevated finishes, and thoughtfully designed living spaces on a picturesque 1.05-acre homesite to be built by renowned Rudloff Builders. Designed for modern living and effortless entertaining, this five-bedroom, four full and one half bath residence offers exceptional craftsmanship, generous proportions, and a highly desirable location close to the area's most sought-after destinations. A welcoming front porch opens to a gracious foyer where you are met by sunlit spaces 10 ft ceilings large windows beautiful moldings and wide plank Oak floors. The private first-floor study, creates an ideal setting for remote work, reading, or quiet reflection. The main level flows seamlessly from the study to the expansive family room with coffered ceilings and gas fireplace, creating inviting spaces for both everyday living and special gatherings. At the center of the home, the chef's kitch
USD 2,999,000
16 Gladstone Road
View photo
Townhouse · for sale
USD 349,999
USD 192/sq.ft
16 Gladstone Road
Pilgrim Gardens
· 1,819 sq.ft · 4 Bedrooms · 2 Baths · Townhouse
· Equipped kitchen
Pilgrim Gardens · 1,819 sq.ft · 4 Bedrooms · 2 Baths · Townhouse · Equipped kitchen
Welcome to 16 Gladstone Road, a beautifully maintained historic twin offering 1,826 square feet, four bedrooms and two full baths in the heart of Gladstone Manorone of Lansdowne's most distinctive neighborhoods. Thoughtfully designed with the charm of an English village, Gladstone Manor remains a special pocket of tree-lined streets, mature landscaping and classic architecture where homes have character and neighbors still know one another. Step inside and you'll quickly realize this home offers considerably more space than its classic twin exterior might suggest. The main level features comfortable living and entertaining spaces, including the heated sunroom entry, completely rebuilt in 2025 with ten energy-efficient windows. The main level offers a living and dining room, along with a kitchen featuring quartz countertops. Upstairs you'll find a full bathroom, and three generously sized bedrooms, one of which provides access to a second story veranda, ideal for relaxing with coffee, a
USD 349,999
808 Stanbridge Road
View photo
House · for sale
USD 474,900
USD 211/sq.ft
808 Stanbridge Road
Pilgrim Gardens
· 2,250 sq.ft · 4 Bedrooms · 1 Bath · House
· Office room · Equipped kitchen · Cellar
Pilgrim Gardens · 2,250 sq.ft · 4 Bedrooms · 1 Bath · House · Office room · Equipped kitchen · Cellar
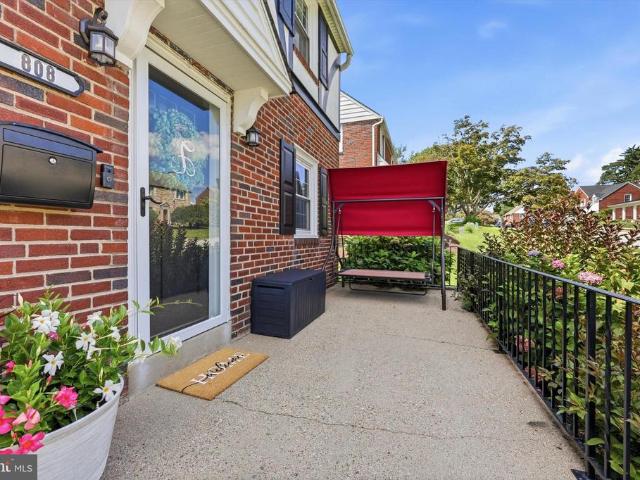
Welcome to this beautifully. Maintained single-family home set on a corner property in the Aronomink section of Drexel Hill. Inside, you are welcomed by tasteful updates while the updated kitchen (2021) offers a fresh, functional space for everyday living. The flexible floor plan includes four bedrooms, with one conveniently located on the first floor and featuring its own half bath. Upstairs, youll find a spacious primary bedroom along with 2 additional bedrooms and a full hall bath. The second floor consists of gleaming hardwood floors. The FINISHED basement adds another level of usable living space, complete with a second half bath & a laundry spaceperfect for a family room, home office, workout area, or whatever fits your needs. Hvac (2023), Kitchen & full bath renovation (2021), Tankless water heater (2025) & basement renovation (2025). The location makes everyday errands and commuting easy, with public transportation, Wawa, food shopping, and other local conveniences just minutes
USD 474,900
3215 Berkley Avenue
View photo
Townhouse · for sale
USD 249,000
USD 199/sq.ft
3215 Berkley Avenue
Pilgrim Gardens
· 1,249 sq.ft · 3 Bedrooms · 1 Bath · Townhouse
· Garden · Equipped kitchen · Cellar
Pilgrim Gardens · 1,249 sq.ft · 3 Bedrooms · 1 Bath · Townhouse · Garden · Equipped kitchen · Cellar
Welcome to this inviting twin home located in Drexel Hill. Step onto the covered front porch. Perfect for morning coffee or evening relaxation. And into a home filled with classic character and warmth. Inside, you will find hardwood floors throughout the spacious living room and formal dining room, ideal for everyday living and entertaining. The eat-in kitchen, with wood cabinets and granite countertops, offers plenty of space for casual meals and gatherings. Upstairs features three comfortable bedrooms and a full bathroom with ceramic tile. The primary bedroom includes access to a walk-up attic with steps, providing excellent storage space. The partially finished basement adds flexible living space and includes a separate, dedicated storage area in addition to the laundry hookups. Outside, the backyard is perfect for entertaining or relaxing and is complemented by two sheds, ideal for storing outdoor furniture, tools and seasonal items. A shared driveway adds everyday convenience. Ide
USD 249,000
208 Rosewood Avenue
View photo
House · for sale
USD 235,000
USD 214/sq.ft
208 Rosewood Avenue
Pilgrim Gardens
· 1,098 sq.ft · 2 Bedrooms · 2 Baths · House
· Garden · Equipped kitchen
Pilgrim Gardens · 1,098 sq.ft · 2 Bedrooms · 2 Baths · House · Garden · Equipped kitchen
Nestled in the charming Aldan neighborhood, this delightful home offers a perfect blend of classic character and modern comfort. The first floor offers the living room and kitchen as well as a bonus room that could be made into a 3rd bedroom for first floor living with a full bath and laundry. Upstairs you will find two bedrooms and full bath. Imagine sipping your morning coffee on the porch in your fenced in backyard. Whether you're looking to downsize or seeking your first home, this charming property in Aldan is ready to welcome you. Don't miss the opportunity to make it your own! Roof was replaced in 2021, Newer water heater
USD 235,000
26 Vernon Road
View photo
Townhouse · for sale
USD 324,900
USD 298/sq.ft
26 Vernon Road
Pilgrim Gardens
· 1,087 sq.ft · 3 Bedrooms · 1 Bath · Townhouse
· Patio · Garden · Equipped kitchen · Cellar
Pilgrim Gardens · 1,087 sq.ft · 3 Bedrooms · 1 Bath · Townhouse · Patio · Garden · Equipped kitchen · Cellar
Havertown townhome with three bedrooms and a ceramic tile bath. Enter the home from a cozy covered porch. Front door has sidelites bringing plenty of light into the living room with hardwood floor. Formal dining room with hardwood floor. Modern kitchen with exit to fenced rear yard with patio. Upstairs you will find 3 bedrooms with ceiling fans and hardwood floor and a ceramic tile bath. Basement has plenty of storage and laundry area. Great location within walking distance to restaurants, shopping and Pennsy Trail. Award winning Haverford School District. Low price with Low taxes Come take a look!
USD 324,900
151 Bryn Mawr Avenue
View photo
House · for sale
USD 147,500
USD 86/sq.ft
151 Bryn Mawr Avenue
Pilgrim Gardens
· 1,711 sq.ft · 3 Bedrooms · 1 Bath · House
· Garden · Parking · Air conditioning · Cellar
Pilgrim Gardens · 1,711 sq.ft · 3 Bedrooms · 1 Bath · House · Garden · Parking · Air conditioning · Cellar
Online auction. Bankruptcy Ordered Auction. Welcome to 151 Bryn Mawr Ave, a 3-bedroom, 1.5-bath home located in Lansdowne Borough. Offering approximately 1,713 square feet of living space, this home sits on a 0.11-acre lot and features a private fenced yard, central air, a partially finished basement, and an attached one-car garage. Property sells via online auction, and list price reflects opening bid amount. Final sale price will be determined through competitive bidding, and this sale is subject to court approval. Sale is being conducted pursuant to Chapter 11 bankruptcy proceedings pending in the U. S. Bankruptcy Court, Middle District of Florida, Case No. 8:26-bk-01636-CPM, In re: RAD Diversified REIT, Inc. Et al. Please contact listing agent for more information regarding the auction terms and conditions
USD 147,500
9218 W Chester Pike
View photo
House · for sale
USD 290,000
9218 W Chester Pike
Pilgrim Gardens
· 5 Bedrooms · House
Pilgrim Gardens · 5 Bedrooms · House
9218 West Chester Pike, Upper Darby Fully occupied duplex consisting of one 2 bed, 1 bath unit and one bi-level 3 bed, 1 bath unit, with current rents totaling $2,850/month. Recent improvements include the roof, windows, siding, heating systems, electrical and plumbing. At the $310,000 asking price, the property is operating at approximately a 7% cap rate with an OpEx ratio around 33%. Simply put, a solid buy-and-hold with major building systems already updated. Please reach out with any questions
USD 290,000

Get email alerts

Don't miss out: be the first to know about new properties

The alert was correctly created

On subscribing you accept the conditions of use and the privacy policy
Alert
Receive new ads in your inbox
Save this search
Receive alerts for new listings

We'll send you an email when we have new properties for: "Properties for sale in Pilgrim Gardens"

The alert was correctly created

Burmont, Lansdowne borough Delaware County Pennsylvania
Kirklyn
Get email alerts and be the first to see new listings
Required field
On subscribing I accept the terms of the privacy policy
Perfect! You'll soon start receiving new listings via email
Alert
Receive an email when we have new ads for Properties for sale in Pilgrim Gardens
Save this search
Filters

Bedrooms

Size (sq.ft)

sq.ft
sq.ft

Price

USD
USD

Property type

Bathrooms

Clear all filters
Receive notifications when new entries are published.